
San Po Kong/Ngau Tau Kok/Kai Tak Development Area
San Po Kong / Ngau Tau Kok / Kai Tak Development Area
San Po Kong/Ngau Tau Kok/Kai Tak Development Area
San Po Kong / Ngau Tau Kok / Kai Tak Development Area
San Po Kong/Ngau Tau Kok/Kai Tak Development Area
CENTRAL COMMERCIAL
Future East Kowloon Business Belt: San Po Kong, Ngau Tau Kok, and Kai Tak Development Area
San Po Kong / Ngau Tau Kok / Kai Tak Development Area
San Po Kong, Ngau Tau Kok, and the Kai Tak Development Area are all core business zones under the Government's "Energizing Kowloon East" blueprint, working together to create Hong Kong's second Core Business District (CBD2). Adjacent to the former Kai Tak Airport, San Po Kong has transformed from a traditional industrial area into a creative community with an industrial-chic vibe. Revitalised industrial buildings like Artisan Lab and Artisan Hub have attracted various design, media, and cultural and creative brands, becoming a new trendy hotspot for young enterprises. Ngau Tau Kok, with its close connections to Kwun Tong and Kowloon Bay as well as ongoing redevelopment and revitalisation projects, offers diverse office premises and an improving pedestrian network, making it a cost-effective choice for business locations. As for the Kai Tak Development Area, it is emerging as a brand-new urban landmark, integrating Grade A office buildings, residential communities, and major facilities like the Kai Tak Sports Park, bringing a continuous flow of people and international event opportunities to businesses in the district.
Businesses choosing San Po Kong, Ngau Tau Kok, or the Kai Tak Development Area often seek to combine a forward-looking vision with a unique brand identity—positioning themselves at the strategic high ground of Hong Kong's future CBD 2.0 while connecting with creative communities and next-generation talent. BW has a dedicated brand design team skilled in translating corporate CI and brand stories into spatial language rooted in East Kowloon's context. From headquarters-grade reception lobbies and brand culture walls to flexible collaboration zones and showcase spaces, every detail resonates with the corporate positioning on key issues like 'innovation, sustainability, and people-centricity'—making the office the ultimate 'urban calling card' for the brand across San Po Kong, Ngau Tau Kok, and Kai Tak.
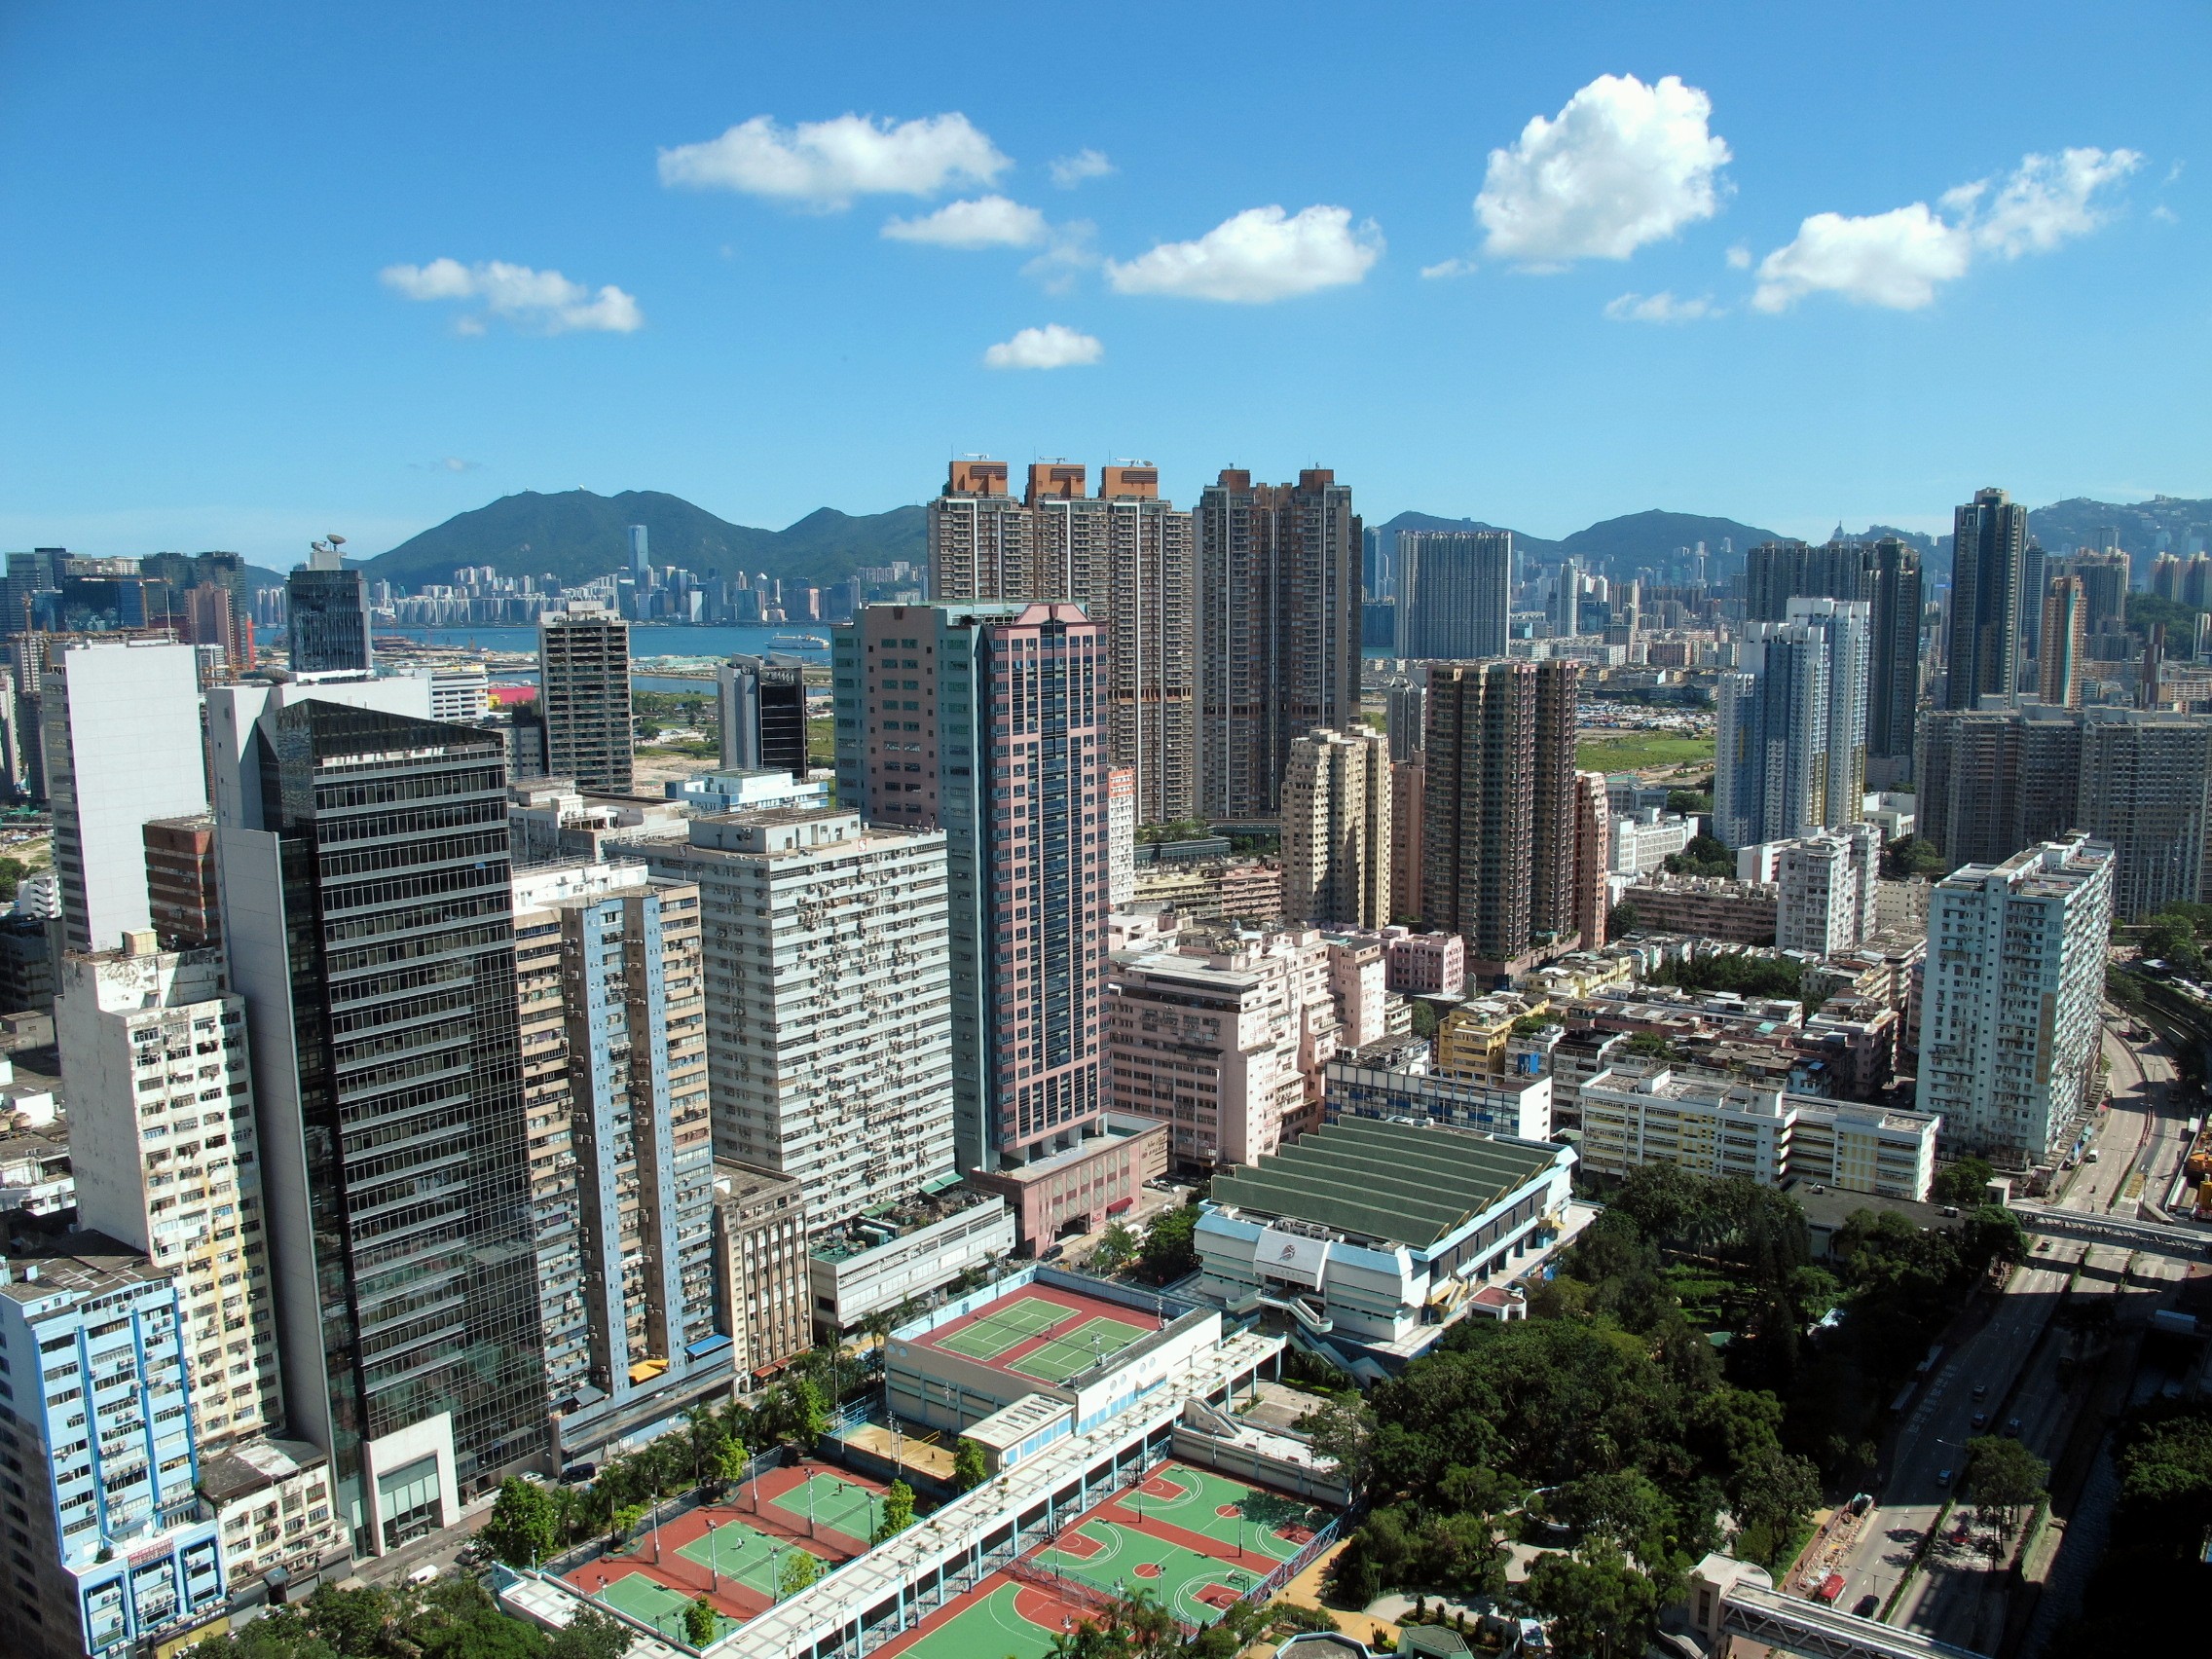
Future East Kowloon Business Belt: San Po Kong, Ngau Tau Kok, and Kai Tak Development Area
San Po Kong / Ngau Tau Kok / Kai Tak Development Area
San Po Kong, Ngau Tau Kok, and the Kai Tak Development Area are all core business zones under the Government's "Energizing Kowloon East" blueprint, working together to create Hong Kong's second Core Business District (CBD2). Adjacent to the former Kai Tak Airport, San Po Kong has transformed from a traditional industrial area into a creative community with an industrial-chic vibe. Revitalised industrial buildings like Artisan Lab and Artisan Hub have attracted various design, media, and cultural and creative brands, becoming a new trendy hotspot for young enterprises. Ngau Tau Kok, with its close connections to Kwun Tong and Kowloon Bay as well as ongoing redevelopment and revitalisation projects, offers diverse office premises and an improving pedestrian network, making it a cost-effective choice for business locations. As for the Kai Tak Development Area, it is emerging as a brand-new urban landmark, integrating Grade A office buildings, residential communities, and major facilities like the Kai Tak Sports Park, bringing a continuous flow of people and international event opportunities to businesses in the district.
Businesses choosing San Po Kong, Ngau Tau Kok, or the Kai Tak Development Area often seek to combine a forward-looking vision with a unique brand identity—positioning themselves at the strategic high ground of Hong Kong's future CBD 2.0 while connecting with creative communities and next-generation talent. BW has a dedicated brand design team skilled in translating corporate CI and brand stories into spatial language rooted in East Kowloon's context. From headquarters-grade reception lobbies and brand culture walls to flexible collaboration zones and showcase spaces, every detail resonates with the corporate positioning on key issues like 'innovation, sustainability, and people-centricity'—making the office the ultimate 'urban calling card' for the brand across San Po Kong, Ngau Tau Kok, and Kai Tak.
Future East Kowloon Business Belt: San Po Kong, Ngau Tau Kok, and Kai Tak Development Area
San Po Kong / Ngau Tau Kok / Kai Tak Development Area
San Po Kong, Ngau Tau Kok, and the Kai Tak Development Area are all core business zones under the Government's "Energizing Kowloon East" blueprint, working together to create Hong Kong's second Core Business District (CBD2). Adjacent to the former Kai Tak Airport, San Po Kong has transformed from a traditional industrial area into a creative community with an industrial-chic vibe. Revitalised industrial buildings like Artisan Lab and Artisan Hub have attracted various design, media, and cultural and creative brands, becoming a new trendy hotspot for young enterprises. Ngau Tau Kok, with its close connections to Kwun Tong and Kowloon Bay as well as ongoing redevelopment and revitalisation projects, offers diverse office premises and an improving pedestrian network, making it a cost-effective choice for business locations. As for the Kai Tak Development Area, it is emerging as a brand-new urban landmark, integrating Grade A office buildings, residential communities, and major facilities like the Kai Tak Sports Park, bringing a continuous flow of people and international event opportunities to businesses in the district.
Businesses choosing San Po Kong, Ngau Tau Kok, or the Kai Tak Development Area often seek to combine a forward-looking vision with a unique brand identity—positioning themselves at the strategic high ground of Hong Kong's future CBD 2.0 while connecting with creative communities and next-generation talent. BW has a dedicated brand design team skilled in translating corporate CI and brand stories into spatial language rooted in East Kowloon's context. From headquarters-grade reception lobbies and brand culture walls to flexible collaboration zones and showcase spaces, every detail resonates with the corporate positioning on key issues like 'innovation, sustainability, and people-centricity'—making the office the ultimate 'urban calling card' for the brand across San Po Kong, Ngau Tau Kok, and Kai Tak.
COMPREHENSIVE INDEX
San Po Kong/Ngau Tau Kok/Kai Tak Development Area Commercial & Office Building Index
To assist businesses in making informed decisions when choosing a location, BW Office Design & Build has compiled a detailed list of major commercial buildings in Central based on the latest market data (referencing professional leasing platforms such as Leasing Hub). The following rent levels are for reference only; actual rents will adjust according to floor, view, fit-out condition, and market fluctuations.
Chinese Name
English Name
Property Management Company / Developer
Approximate Rent (HKD/sq. ft./month)
Tai Yat Commercial Building
San Po Kong Commercial Centre
San Po Kong Plaza
Amoy Commercial Arcade, Ngau Tau Kok
Ngau Tau Kok Plaza
The Millennity
InnoCentre, Kai Tak
Airside (Office Portion)
Kai Tak Commercial Centre (Under Development)
D1 Commercial Centre
San Po Kong Commercial Centre
San Po Kong Plaza
Telford House
Ngau Tau Kok Commercial Centre
The Millennity
InnoCentre Kai Tak
Airside Office
Kai Tak Commercial Hub (upcoming)
Single Ownership
Multiple Ownership
Single Ownership
Multiple Ownership
Single Ownership
Nan Fung Group
Innovation and Technology Commission (Government)
NWS Holdings
New World Development (NWD)
$16 - $22
$15 - $20
$15 - $22
$14 - $20
$12 - $18
$35 - $50
$25 - $35
$38 - $52
- (Planning)
D1 Commercial Centre D1 Commercial Centre Single Ownership $16 - $22
San Po Kong Commercial Centre San Po Kong Commercial Centre Strata Ownership $15 - $20
San Po Kong Plaza San Po Kong Plaza Single Ownership $15 - $22
Telford House Telford House Strata Ownership $14 - $20
Ngau Tau Kok Commercial Centre Ngau Tau Kok Commercial Centre Single Ownership $12 - $18
The Millennity The Millennity Nan Fung Group $35 - $50
InnoCentre Kai Tak InnoCentre Kai Tak Innovation and Technology Commission (Government) $25 - $35
Airside Office Airside Office NWS Holdings $38 - $52
Kai Tak Commercial Hub (upcoming) Kai Tak Commercial Hub (upcoming) New World Development (NWD) - (Under Planning)
D1 Commercial Centre D1 Commercial Centre Single Ownership $16 - $22
San Po Kong Commercial Centre San Po Kong Commercial Centre Strata Ownership $15 - $20
San Po Kong Plaza San Po Kong Plaza Single Ownership $15 - $22
Telford House Telford House Strata Ownership $14 - $20
Ngau Tau Kok Commercial Centre Ngau Tau Kok Commercial Centre Single Ownership $12 - $18
The Millennity The Millennity Nan Fung Group $35 - $50
InnoCentre Kai Tak InnoCentre Kai Tak Innovation and Technology Commission (Government) $25 - $35
Airside Office Airside Office NWS Holdings $38 - $52
Kai Tak Commercial Hub (upcoming) Kai Tak Commercial Hub (upcoming) New World Development (NWD) - (Under Planning)
OUR UNIQUE ADVANTAGES
Our Unique Advantages
Office renovation is not only a pursuit of space aesthetics, but also a rigorous test of time cost and project quality.
With over 16 years of deep-rooted experience focusing on commercial design, BW Office Design & Build provides you with an unparalleled renovation experience:
Office renovation is not only a pursuit of space aesthetics, but also a rigorous test of time cost and project quality.
With over 16 years of deep-rooted experience focusing on commercial design, BW Office Design & Build provides you with an unparalleled renovation experience:

Have communication and connections with almost all commercial buildings/office buildings in Hong Kong
Grade-A office buildings in Hong Kong have extremely strict regulations and restrictions regarding renovation works. BW's team is thoroughly familiar with the fit-out guidelines, fire safety regulations, air conditioning and electrical requirements, as well as construction time limits of major buildings across all districts in Hong Kong, especially in the core business districts. We can help you avoid potential compliance landmines in the very first meeting, ensuring that the design plan can be 100% implemented.
Have communication and connections with almost all commercial buildings/office buildings in Hong Kong
Grade-A office buildings in Hong Kong have extremely strict regulations and restrictions regarding renovation works. BW's team is thoroughly familiar with the fit-out guidelines, fire safety regulations, air conditioning and electrical requirements, as well as construction time limits of major buildings across all districts in Hong Kong, especially in the core business districts. We can help you avoid potential compliance landmines in the very first meeting, ensuring that the design plan can be 100% implemented.

Established close partnerships with major renowned property management companies across Hong Kong
A smooth renovation relies on seamless coordination with the property management office. BW has long-standing experience liaising with top property management companies such as Hongkong Land, Savills, JLL, and Sino Property Services. We are highly familiar with their approval processes and drawing requirements, which significantly shortens the upfront submission and approval time, ensuring your business can move in on schedule and saving you high vacant rent costs.
Established close partnerships with major renowned property management companies across Hong Kong
A smooth renovation relies on seamless coordination with the property management office. BW has long-standing experience liaising with top property management companies such as Hongkong Land, Savills, JLL, and Sino Property Services. We are highly familiar with their approval processes and drawing requirements, which significantly shortens the upfront submission and approval time, ensuring your business can move in on schedule and saving you high vacant rent costs.

Possess extensive on-site operation and headquarters renovation experience
We complete over 100 fit-out projects annually, accumulating more than 1,500 real-world commercial cases. Whether it is a turnkey project for a shell unit, international-standard headquarters fit-outs for multinational financial enterprises, or phased renovations with zero business downtime, BW possesses mature hands-on experience. We strictly implement the ISO9001 construction management system and guarantee a rendering replication rate of over 90%.
Possess extensive on-site operation and headquarters renovation experience
We complete over 100 fit-out projects annually, accumulating more than 1,500 real-world commercial cases. Whether it is a turnkey project for a shell unit, international-standard headquarters fit-outs for multinational financial enterprises, or phased renovations with zero business downtime, BW possesses mature hands-on experience. We strictly implement the ISO9001 construction management system and guarantee a rendering replication rate of over 90%.

A comprehensive, three-in-one integration of 'Design, Construction, and Branding'
The separation of design and construction is often the root cause of project delays and budget overruns. BW adopts an integrated "Design & Build" model, seamlessly consolidating space planning, M&E coordination, custom furniture, and corporate CI (brand identity) under a single line of responsibility. With our own furniture manufacturing facility, we ensure every detail perfectly aligns with your brand image, creating a highly professional Central office hub for you.
A comprehensive, three-in-one integration of 'Design, Construction, and Branding'
The separation of design and construction is often the root cause of project delays and budget overruns. BW adopts an integrated "Design & Build" model, seamlessly consolidating space planning, M&E coordination, custom furniture, and corporate CI (brand identity) under a single line of responsibility. With our own furniture manufacturing facility, we ensure every detail perfectly aligns with your brand image, creating a highly professional Central office hub for you.
A comprehensive, three-in-one integration of 'Design, Construction, and Branding'
The separation of design and construction is often the root cause of project delays and budget overruns. BW adopts an integrated "Design & Build" model, seamlessly consolidating space planning, M&E coordination, custom furniture, and corporate CI (brand identity) under a single line of responsibility. With our own furniture manufacturing facility, we ensure every detail perfectly aligns with your brand image, creating a highly professional Central office hub for you.

TRANSPARENT QUOTATION
Start planning your office design project
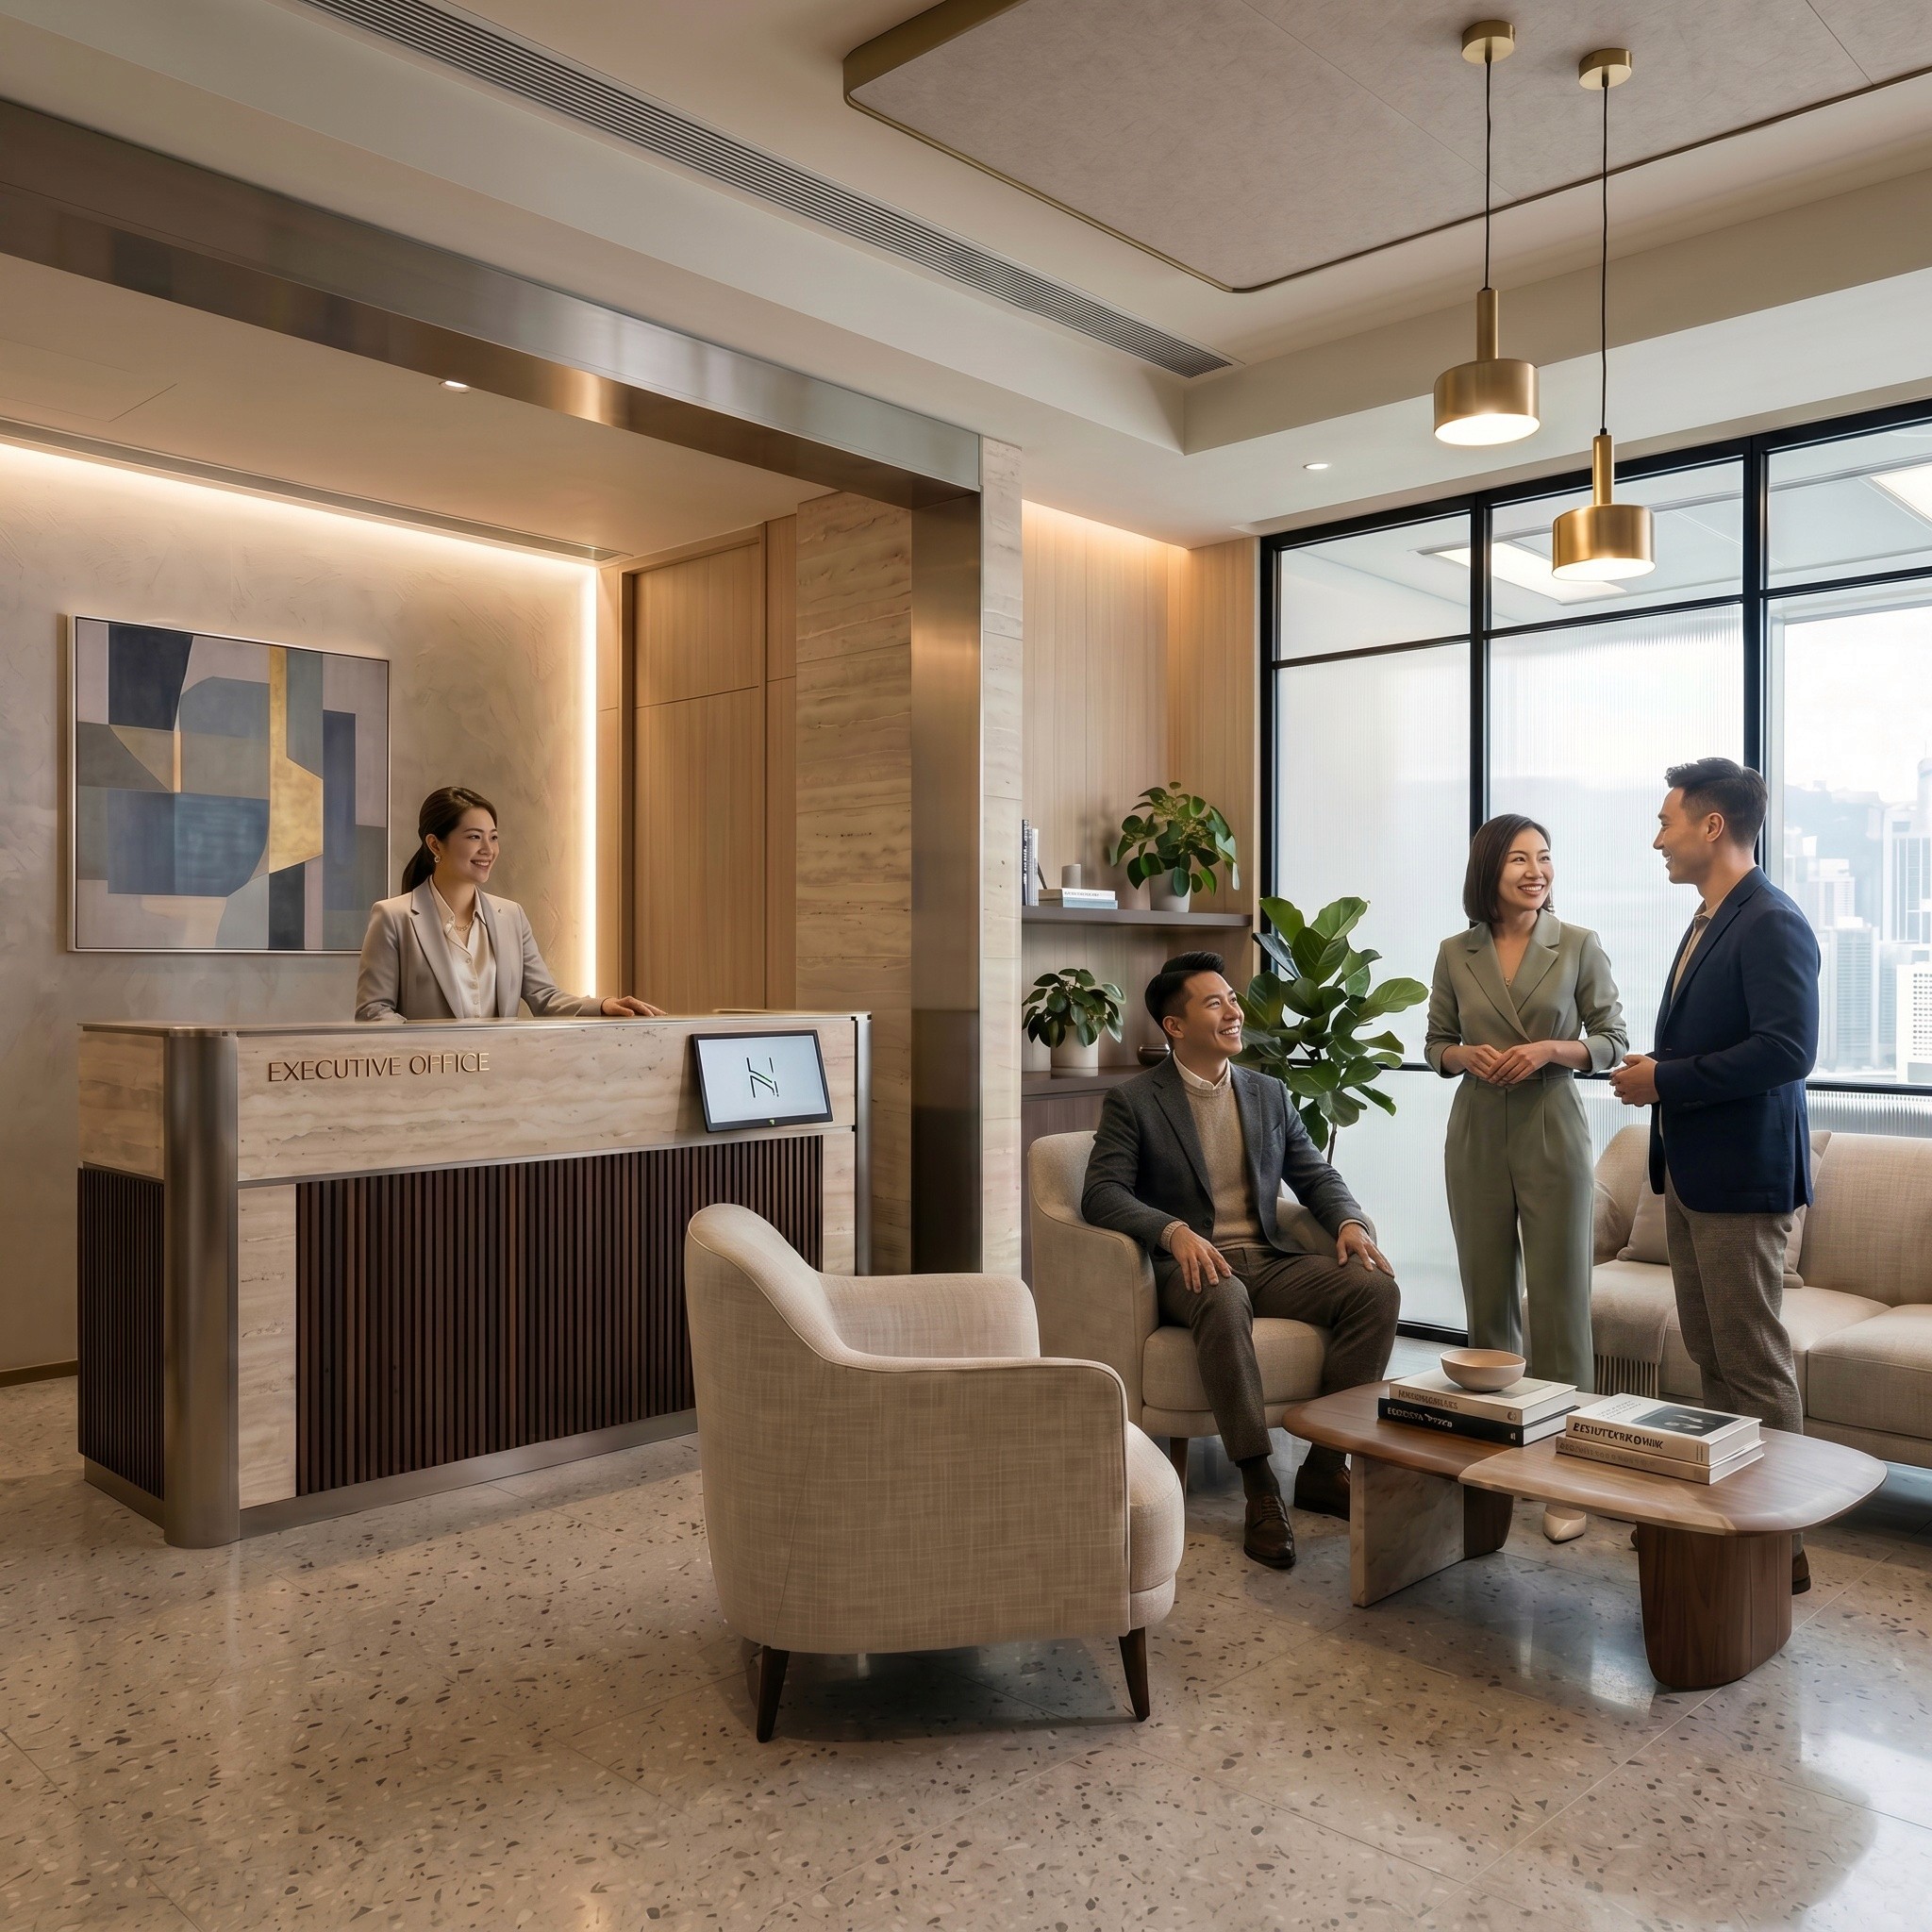
In Hong Kong, time is money. Do not let tedious renovation processes slow down your business growth. Entrust your office to an expert team with over 16 years of experience, and let us build the perfect space that showcases your brand strength.
TRANSPARENT QUOTATION
Start planning your office design project
In Hong Kong, time is money. Do not let tedious renovation processes slow down your business growth. Entrust your office to an expert team with over 16 years of experience, and let us build the perfect space that showcases your brand strength.
TRANSPARENT QUOTATION
Start planning your office design project
In Hong Kong, time is money. Do not let tedious renovation processes slow down your business growth. Entrust your office to an expert team with over 16 years of experience, and let us build the perfect space that showcases your brand strength.