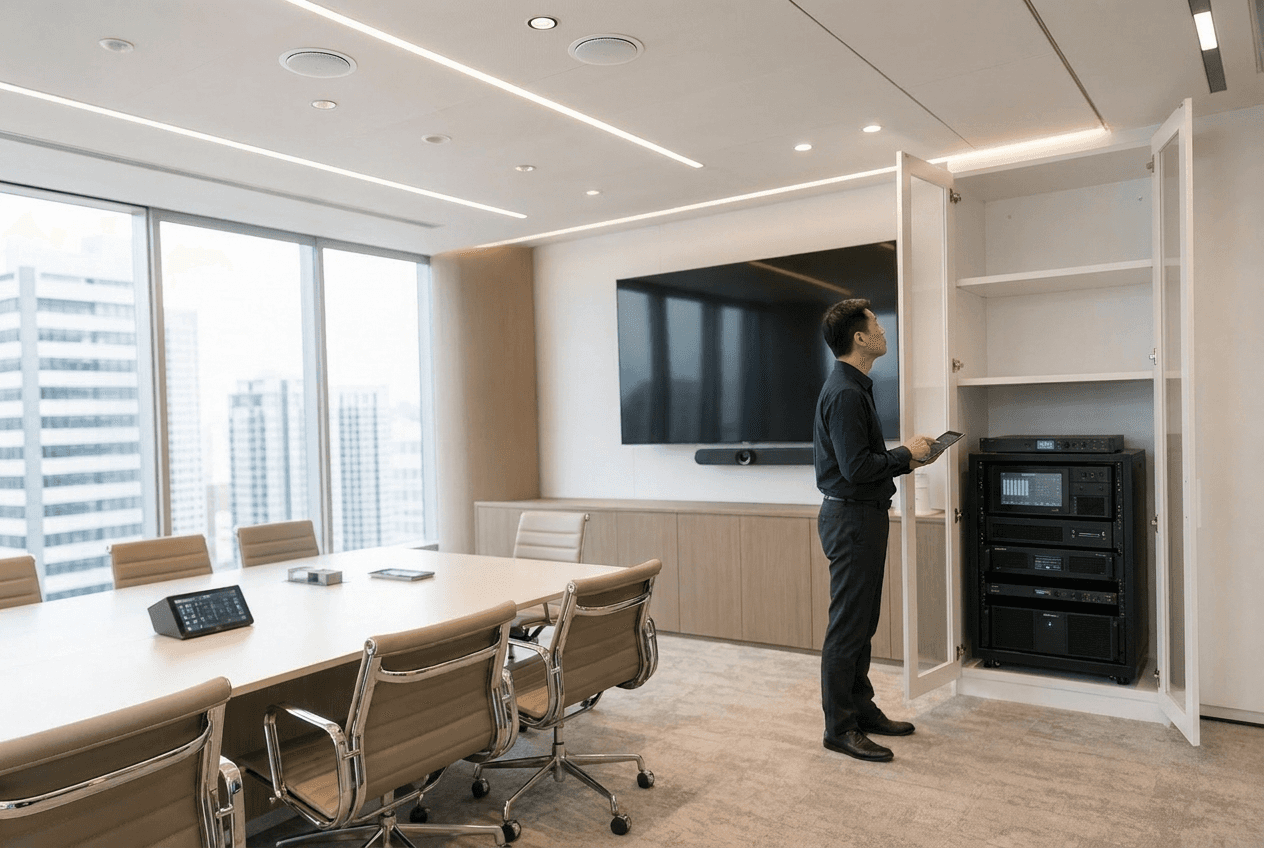


Smart Meeting Room

SMART MEETING ROOM SYSTEM INTEGRATION

Key Design Focuses of Smart Meeting Rooms in Office Construction Management

Smart Meeting Room

SMART MEETING ROOM SYSTEM INTEGRATION

Key Design Focuses of Smart Meeting Rooms in Office Construction Management

Smart Meeting Room

SMART MEETING ROOM SYSTEM INTEGRATION

Key Design Focuses of Smart Meeting Rooms in Office Construction Management

ELV coordinated drawings

AP/RSE Licensed

Teams/Zoom

ISO 9001 Certification

ELV coordinated drawings

Teams/Zoom

AP/RSE Licensed

ISO 9001 Certification

Icon
4 CORE AV SYSTEM MODULES

Smart Meeting Room

Four System Modules

Room Scale Configuration

Standard smart system configurations for three sizes of meeting rooms

Overall display of office construction management across 5 dimensions | office construction management overview for office construction management

Huddle Room

Standard Area: 8–15 sqm, 2–6 people. Recommended Display: Single 65"–75" commercial display. Audio Solution: All-in-one Soundbar (including microphone + speaker). Control Solution: Wireless projection button + USB-C connection.

Standard Meeting Room

Standard Area: 20–35 sqm for 8–14 people, Recommended Display: Dual 75"–86" screens (one for video and one for content sharing), Audio Solution: Ceiling microphone array + DSP + ceiling speakers, Control Solution: Teams Rooms / Zoom Rooms all-in-one console + wall-mount control panel.

Boardroom

Standard Area: 40 sqm+ for 16–24 people, Recommended Display: LED Video Wall (from P1.5, 2.4m×1.35m), Audio Solution: Multi-point ceiling microphones + professional DSP + directional speakers, Control Solution: Central control touch screen (Crestron) integrating lighting, air conditioning, and curtains.

Icon
BW DESIGN

BW makes smart meeting room renovation a one-stop solution
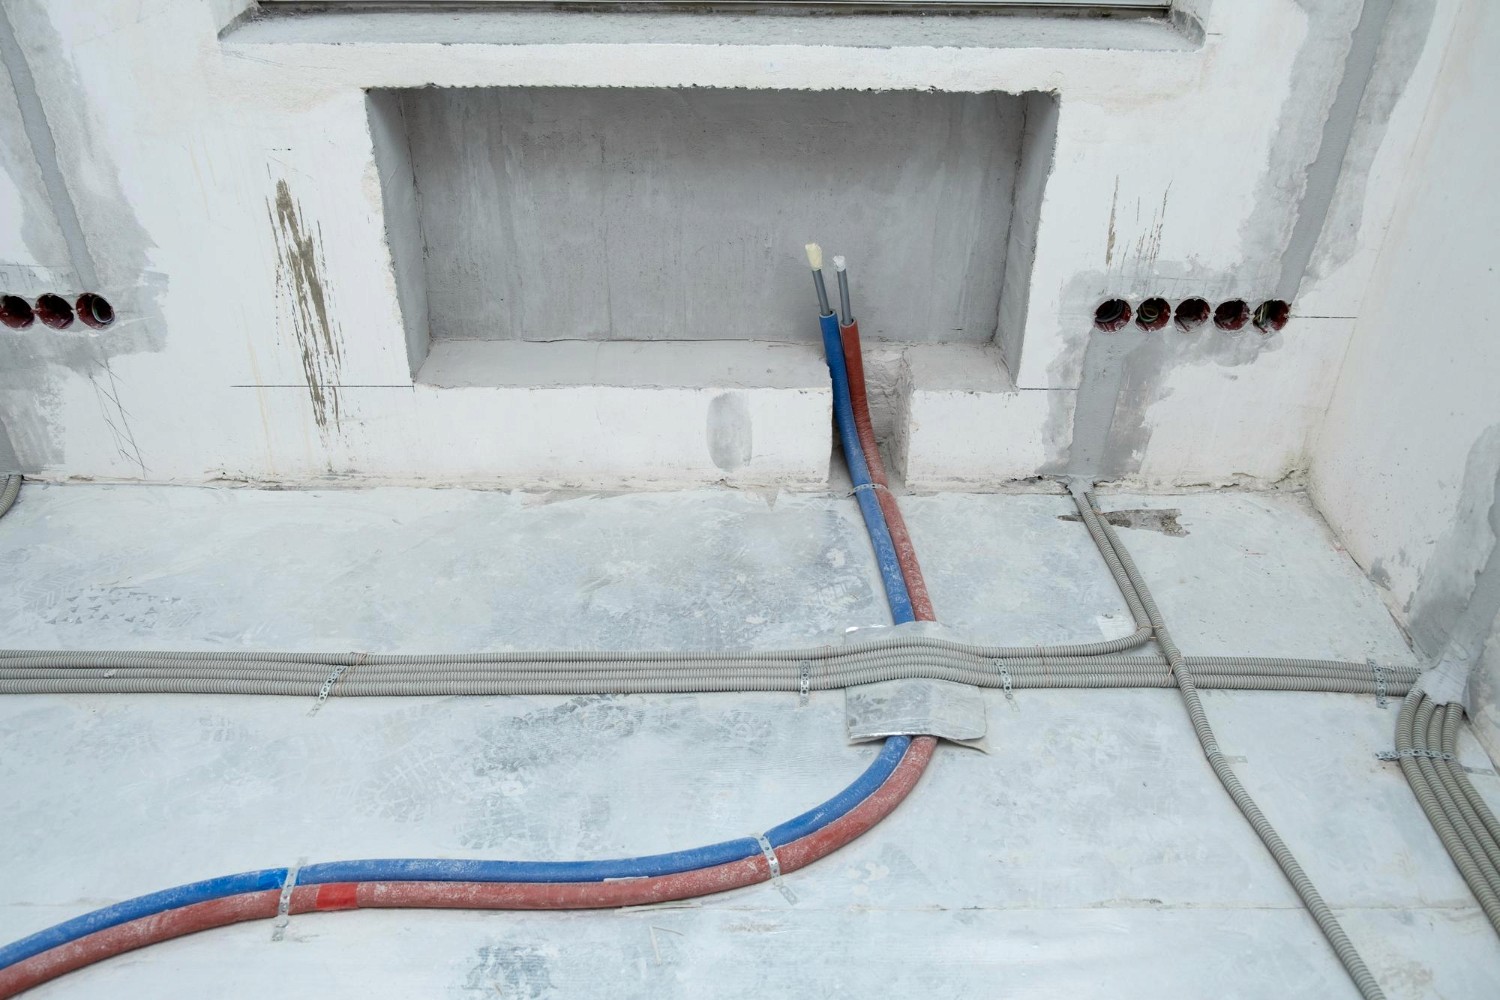
Confirm the screen installation position and dimensions during the design phase, and pre-embed the HDMI and power conduits into the wall during the electrical and mechanical rough-in.

Confirm the screen installation position and dimensions during the design phase, and pre-embed the HDMI and power conduits into the wall during the electrical and mechanical rough-in.

Confirm the screen installation position and dimensions during the design phase, and pre-embed the HDMI and power conduits into the wall during the electrical and mechanical rough-in.

During the MEP design phase, confirm that the positions of the air conditioning outlets and the microphone array do not overlap, with a minimum clearance of ≥600mm between them.

During the MEP design phase, confirm that the positions of the air conditioning outlets and the microphone array do not overlap, with a minimum clearance of ≥600mm between them.

During the MEP design phase, confirm that the positions of the air conditioning outlets and the microphone array do not overlap, with a minimum clearance of ≥600mm between them.

The meeting room AV equipment uses an independent VLAN, and the network planning stage was confirmed simultaneously by the IT consultant and weak current design.

The meeting room AV equipment uses an independent VLAN, and the network planning stage was confirmed simultaneously by the IT consultant and weak current design.

Once the glass partition design is confirmed, the PoE wiring will be planned to run through the ceiling trunking to the door frame, ensuring a neat installation with no exposed wires exposed wires exposed wires

Once the glass partition design is confirmed, the PoE wiring will be planned to run through the ceiling trunking to the door frame, ensuring a neat installation with no exposed wires exposed wires exposed wires

BW SMART SYSTEMS CAPABILITY

ELV System Coordination Capability

one contractor, one drawing

ELV and interior fit-out drawings to be released simultaneously released concurrently released simultaneously issued simultaneously produced simultaneously released simultaneously released simultaneously issued simultaneously issued simultaneously

The AV provisional locations, conduit routing, and equipment rack positions for each smart meeting room are confirmed during the E&M construction drawing stage, allowing construction personnel to work according to the drawings without the need for on-site coordination.

AP/RSE Coordination for Statutory Submissions

When meeting room modifications involve changes to fire services or PA systems, BW's licensed AP/RSE engineers will handle the statutory applications on your behalf, eliminating the need for the property owner to engage a separate consultant.
AV testing included in completion QC

The power-on test for the smart system has been included in the BW completion QC3 handover checklist: each display screen, the audio pickup of each microphone, and the calendar synchronization on the room booking screens must be confirmed to be functioning normally before handover.

Seamlessly Integrate Intelligent Systems to Create the Perfect Meeting Experience | Reference for completed meeting area under office construction management
Icon
SMART MEETING ROOM SYSTEM INTEGRATION

Seamlessly integrate smart systems to create the perfect meeting experience

The best technology experience comes from forward-thinking planning before renovation. Share your meeting room configuration needs with BW now, and our design team will simultaneously plan the electrical, mechanical, and low-voltage systems for you. Plan ahead to eliminate the extra cost of subsequent retrofitting, allowing technology to integrate seamlessly into your space.

Seamlessly Integrate Intelligent Systems to Create the Perfect Meeting Experience | Reference for completed meeting area under office construction management
Icon
SMART MEETING ROOM SYSTEM INTEGRATION

Seamlessly integrate smart systems to create the perfect meeting experience

The best technology experience comes from forward-thinking planning before renovation. Share your meeting room configuration needs with BW now, and our design team will simultaneously plan the electrical, mechanical, and low-voltage systems for you. Plan ahead to eliminate the extra cost of subsequent retrofitting, allowing technology to integrate seamlessly into your space.

Seamlessly Integrate Intelligent Systems to Create the Perfect Meeting Experience | Reference for completed meeting area under office construction management
Icon
SMART MEETING ROOM SYSTEM INTEGRATION

Seamlessly integrate smart systems to create the perfect meeting experience

The best technology experience comes from forward-thinking planning before renovation. Share your meeting room configuration needs with BW now, and our design team will simultaneously plan the electrical, mechanical, and low-voltage systems for you. Plan ahead to eliminate the extra cost of subsequent retrofitting, allowing technology to integrate seamlessly into your space.

Seamlessly Integrate Intelligent Systems to Create the Perfect Meeting Experience | Reference for completed meeting area under office construction management
Icon
SMART MEETING ROOM SYSTEM INTEGRATION

Seamlessly integrate smart systems to create the perfect meeting experience

The best technology experience comes from forward-thinking planning before renovation. Share your meeting room configuration needs with BW now, and our design team will simultaneously plan the electrical, mechanical, and low-voltage systems for you. Plan ahead to eliminate the extra cost of subsequent retrofitting, allowing technology to integrate seamlessly into your space.