




WE MAKE OFFICE DESIGNS CITY ICONS

Office Design & Build

Based in Hong Kong, serving the Greater Bay Area and Asia-Pacific markets

Office Design · Headquarters Fit-out · Furniture FF&E · Space Planning

WE MAKE OFFICE DESIGNS CITY ICONS

Office Design & Build

Based in Hong Kong, serving the Greater Bay Area and Asia-Pacific markets

Office Design · Headquarters Fit-out · Furniture FF&E · Space Planning

WE MAKE OFFICE DESIGNS CITY ICONS

Office Design & Build

Based in Hong Kong, serving the Greater Bay Area and the Asia-Pacific region

Office Design · Headquarters Fit-out · Furniture FF&E · Space Planning

Hong Kong Office Design | Key Design Focuses for Hong Kong Office Design

16 YEARS OF COMMERCIAL DESIGN

1500+ cases, ISO9001

Focusing on great commercial design

A successful office renovation relies on the perfect alignment between the design and construction teams.

BW is committed to creating a seamless collaborative construction experience, ensuring that the designer's creativity can be 100% accurately implemented,

Our professional engineering team can efficiently complete various drawing approvals and strictly control material delivery times and construction milestones,

Achieving project completion for the owner on schedule and within budget.

The most common problem with office renovation in Hong Kong is not a poor design, but a lack of mutual understanding between the designer and the construction team. Contractors claim the renderings created by the designer are unfeasible; the management office rejects the drawings submitted by the construction team; materials are delivered two weeks later than the schedule milestones, leaving workers waiting—and ultimately, it is the owner who bears the costs of overruns and delays.

Since its founding in 2009, BW has been fully dedicated to commercial projects.

Leveraging the deep industry knowledge, rigorous construction standards, and strong supplier network accumulated from 1,500 commercial cases, BW can propose solutions that get straight to the point in the very first meeting. Through our integrated "Design & Build" model, we seamlessly consolidate design, E&M, construction, and project management under a single system of accountability, providing our clients with the most reassuring comprehensive service.

Since its establishment in 2009, BW has exclusively undertaken commercial projects and does not participate in residential renovations.

The result of this focus is: the industry knowledge, construction standards, and supplier network accumulated from 1,500 commercial cases allow BW to propose solutions that hit the nail on the head in the first meeting, rather than groping from scratch. Our integrated Design & Build model consolidates design, mechanical and electrical (M&E), construction, and project management into a single system of responsibility.

Key Numbers Hong Kong Office Design & Planning Reference

Professional office design team,
focusing on the field of office decoration and design for many years,
rich experience brings you the best design and construction quality.

Professional office design team,
focusing on office renovation and design for many years,
rich experience brings you the best design and
construction quality.

Professional office design team,
focusing on office renovation and design for many years,
rich experience brings you the best design and
construction quality.

Hong Kong Office Design Reference for Hong Kong Office Layout Design Layout

ISO9001

Project Management

100+

Projects completed annually

100+

Projects completed annually

100+

Projects completed annually

16+

Over 16 years of design experience

16+

Over 16 years of design experience

16+

Over 16 years of design experience

90%

Design rendering accuracy

90%

Design rendering accuracy

90%

Design rendering accuracy

TRINITY

Design, Construction, Branding

Trinity

Design

· Commercial Interior Design (prioritising functional planning)

· Space Planning & Layout

· Circulation Analysis

· 3D Renderings

· FF&E Selection (Furniture, Fixtures & Equipment)

· Design Fidelity Commitment: ≥90%
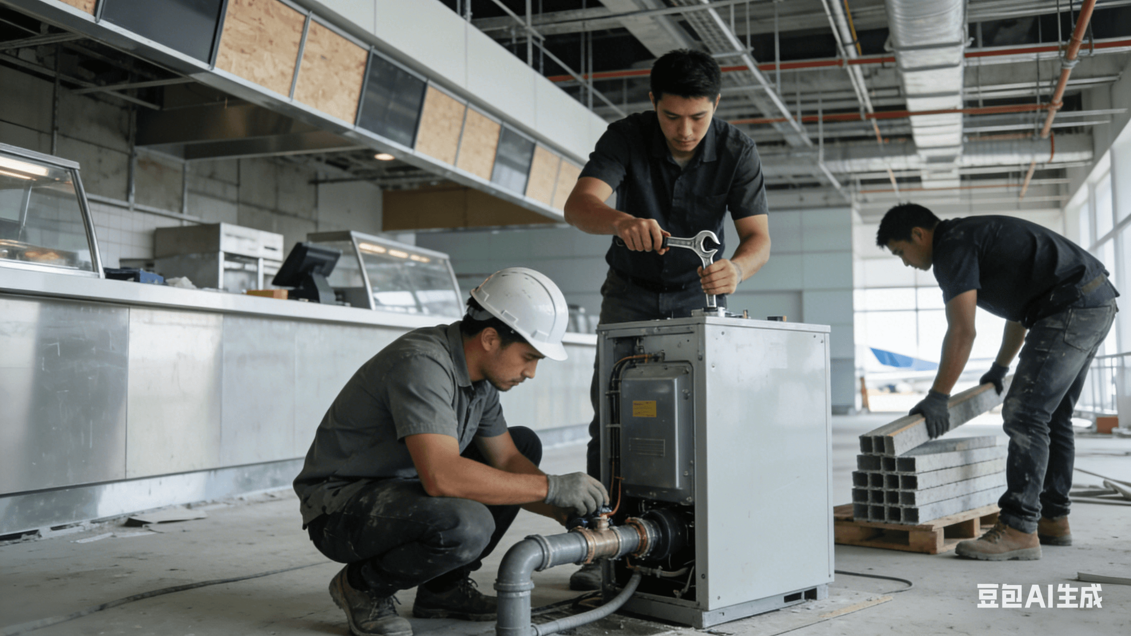
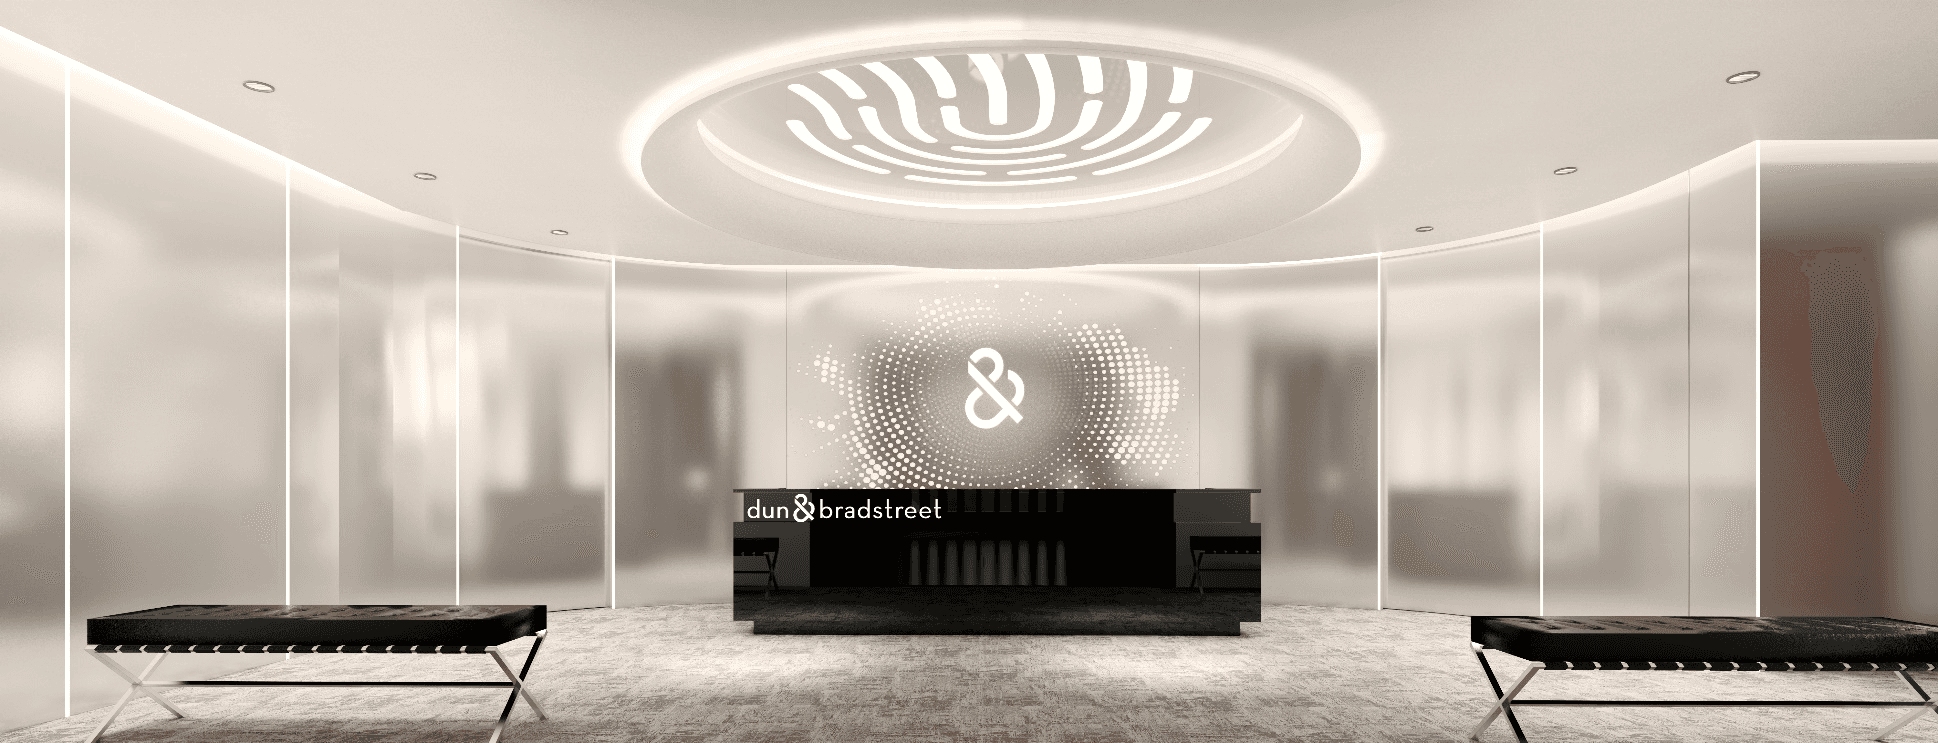
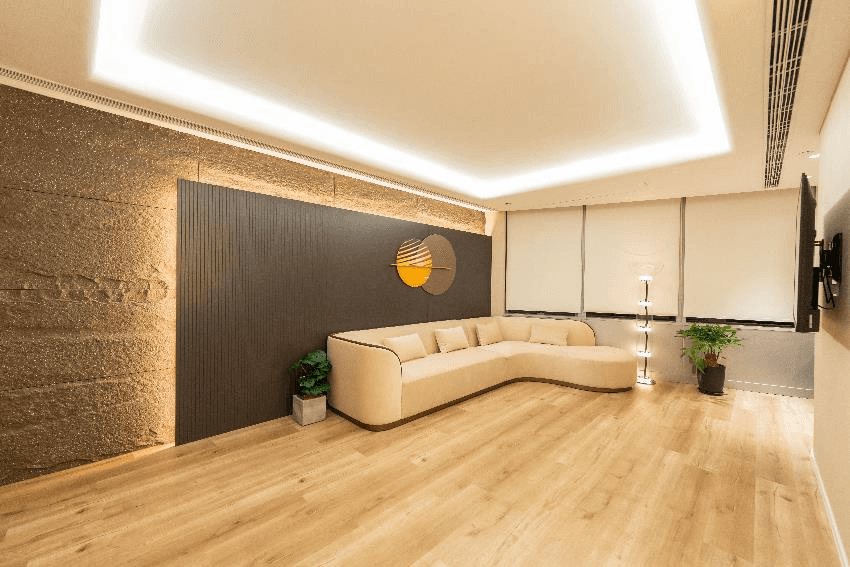
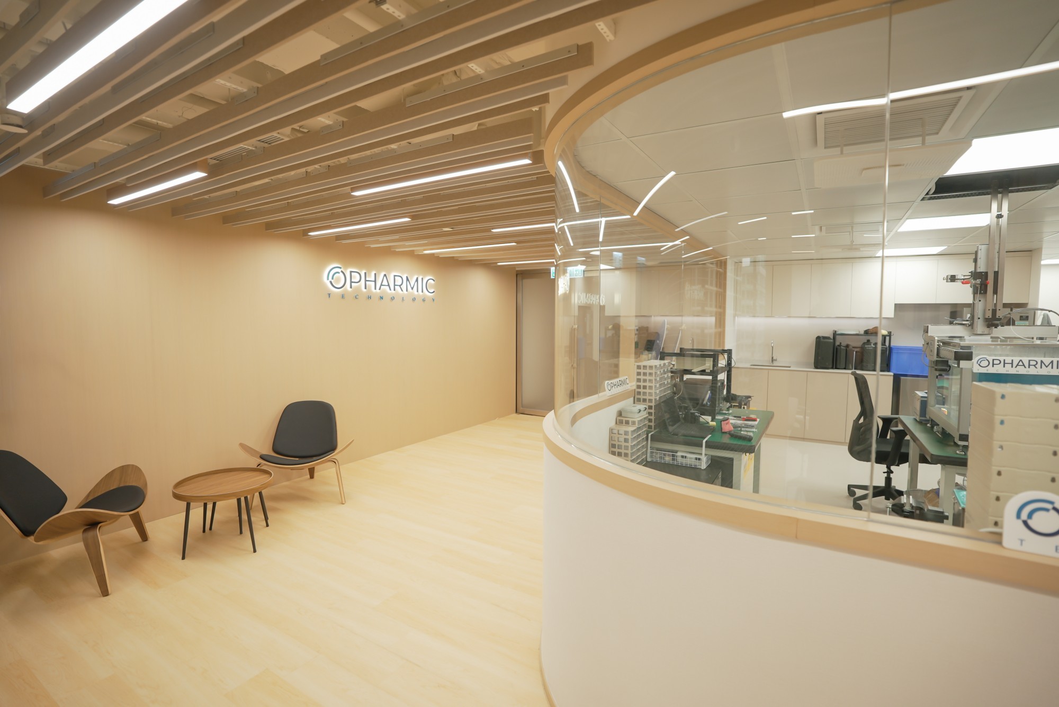
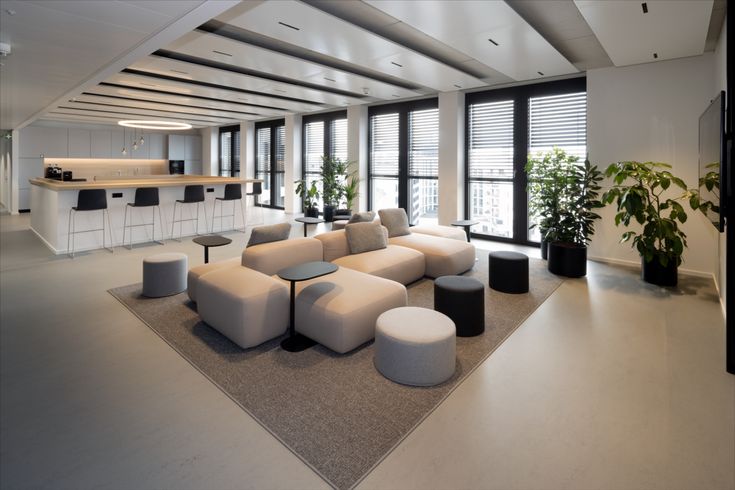
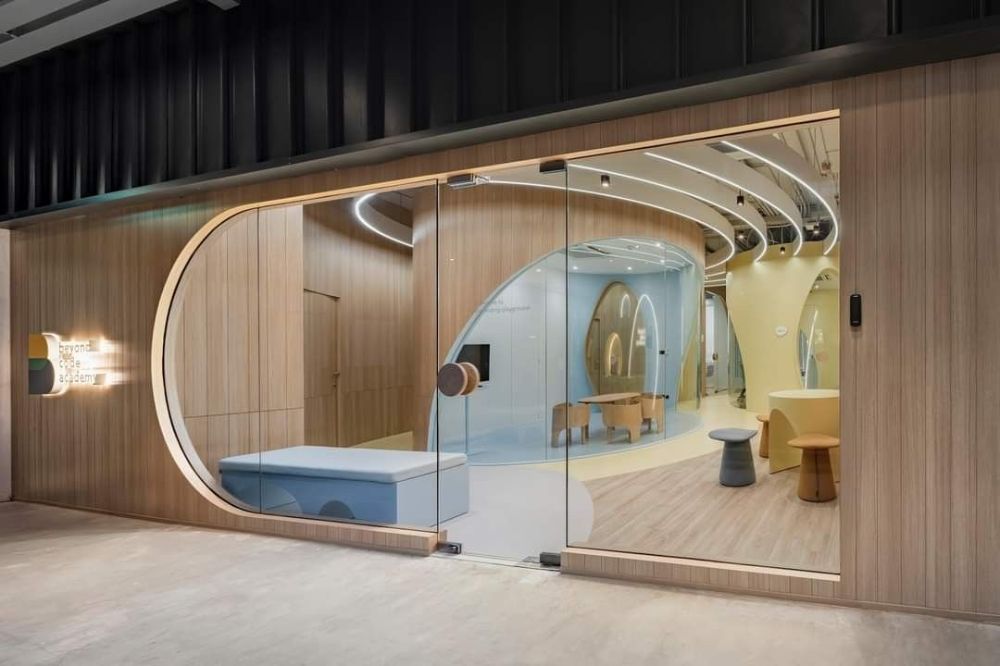
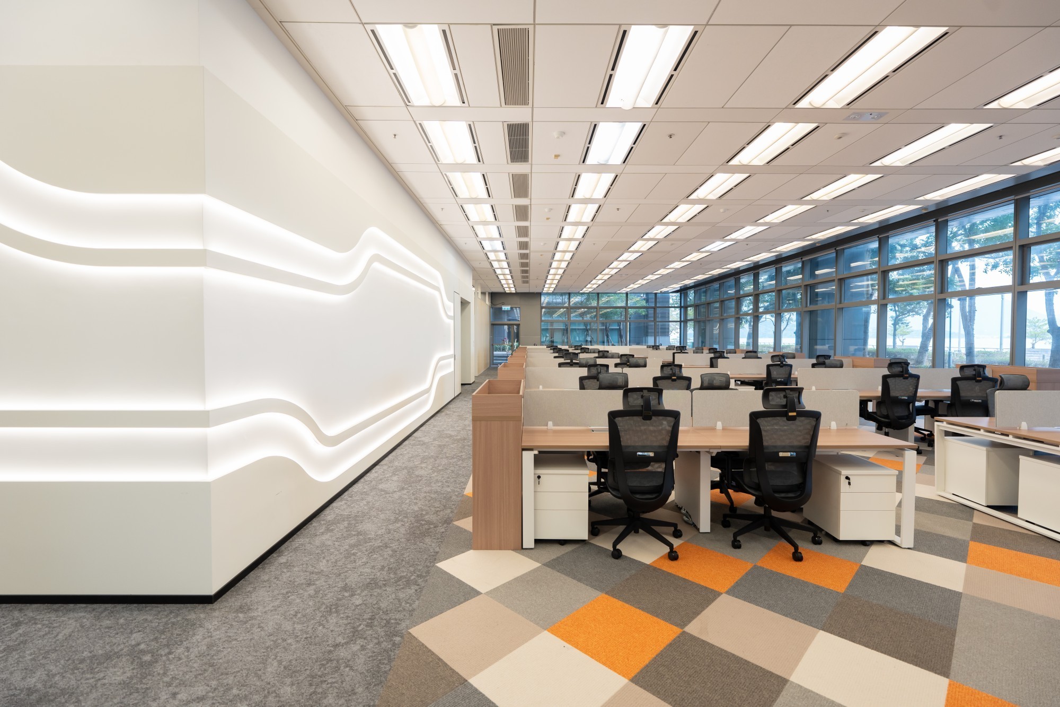
Commercial workplace case images: Hong Kong office design & renovation projects and commercial interior design

Under Construction

· ISO9001 Construction Management System

· Five-tier site monitoring, 100% acceptance pass rate

· Mechanical & Electrical (M&E) design coordination (Air Conditioning · Fire Services · Low Voltage)

· Licensed workers + AP / RSE (Authorized Person / Registered Structural Engineer)

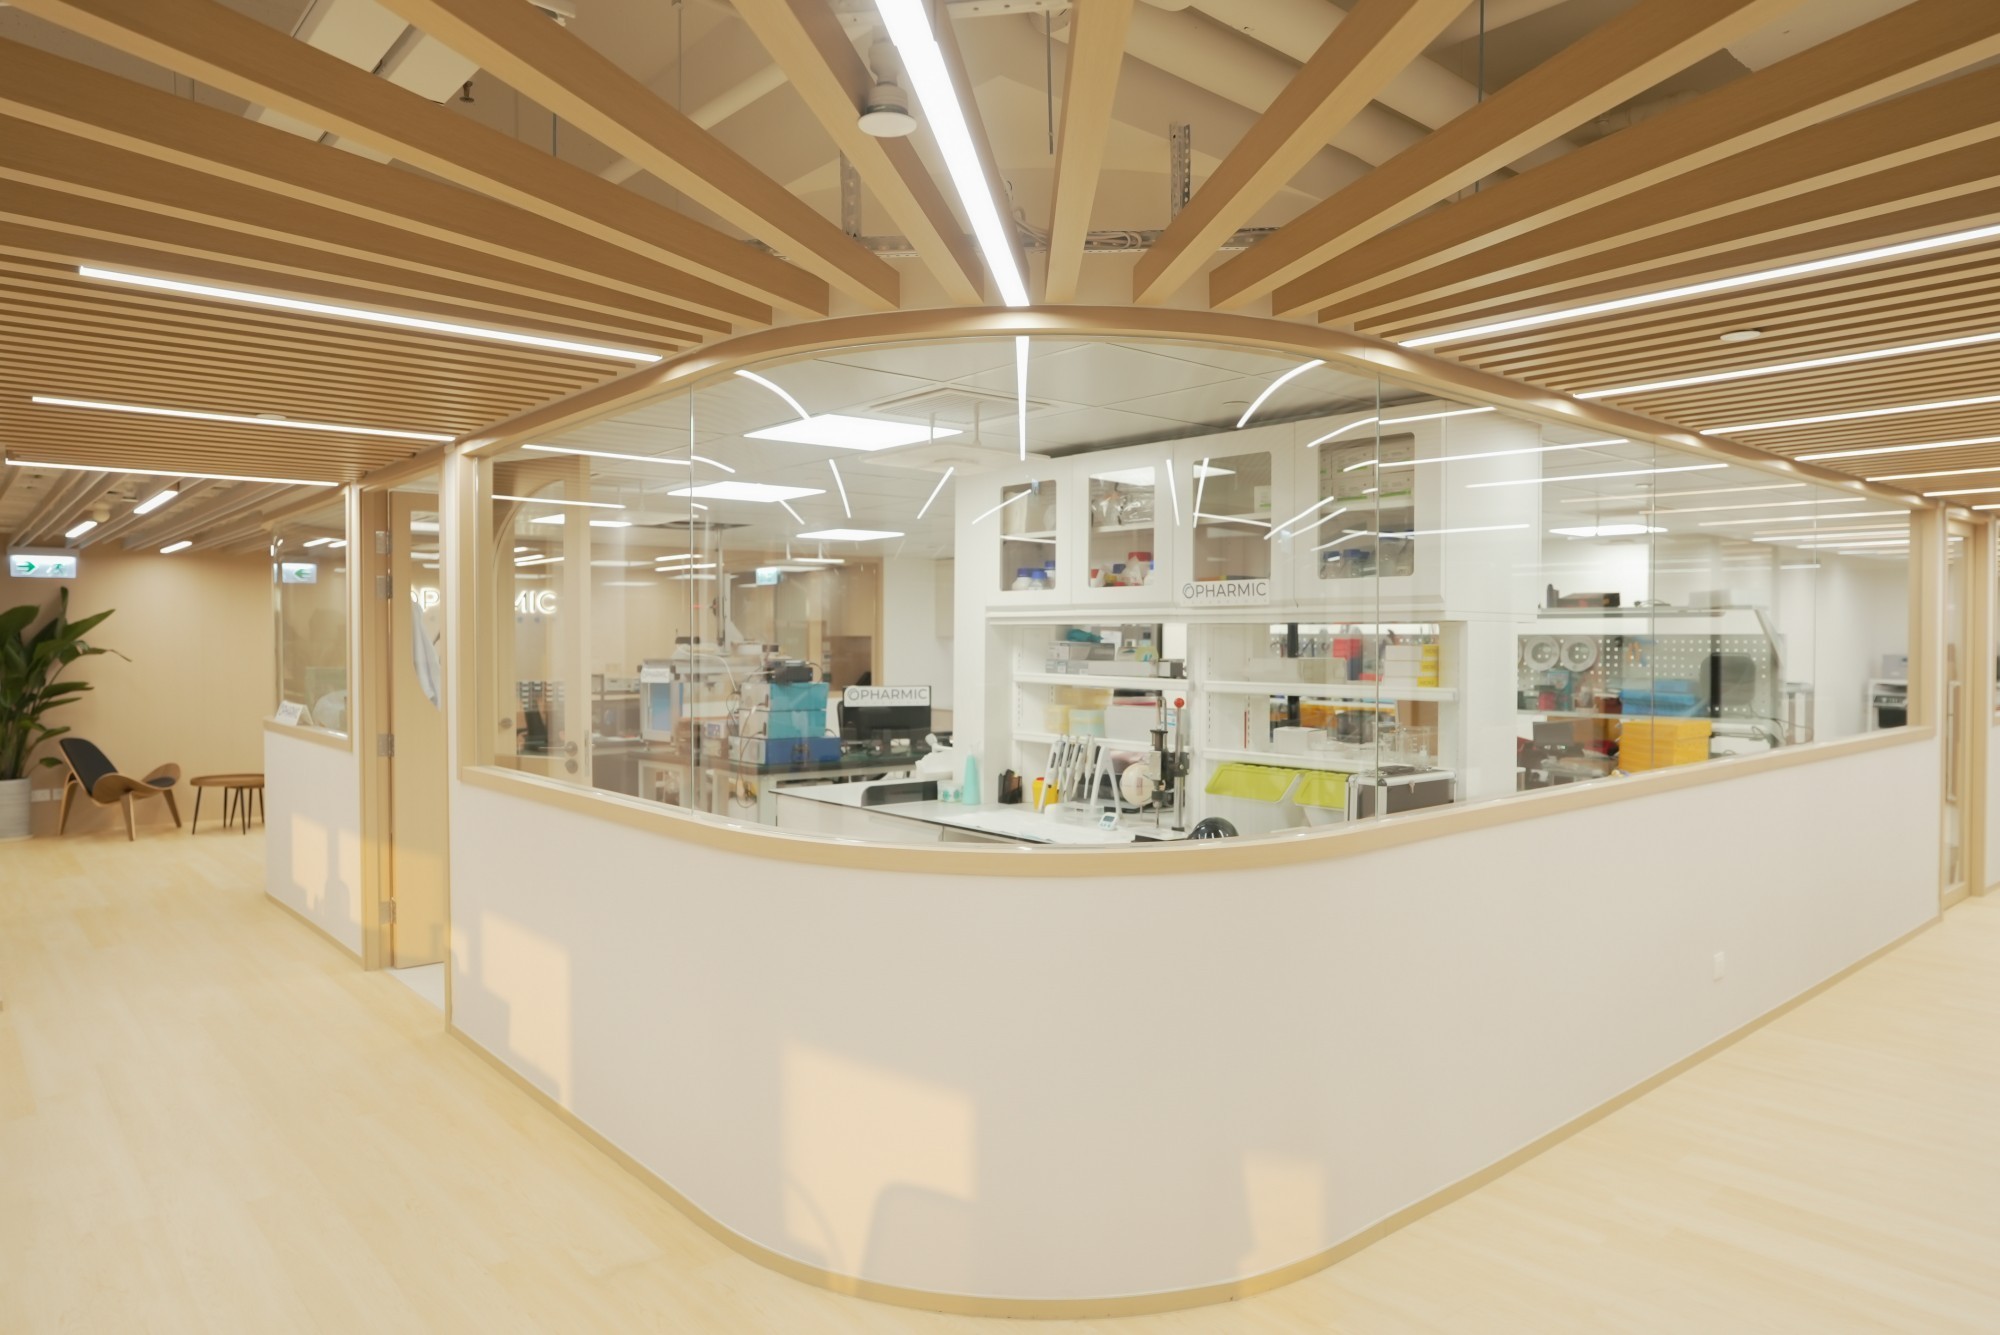
Design Details Showcase: Hong Kong Office Interior Design, Office Renovation and Commercial Interior Design Project

Under Construction

· ISO9001 Construction Management System

· Five-tier site monitoring, 100% acceptance pass rate

· Mechanical & Electrical (M&E) design coordination (Air Conditioning · Fire Services · Low Voltage)

· Licensed workers + AP / RSE (Authorized Person / Registered Structural Engineer)

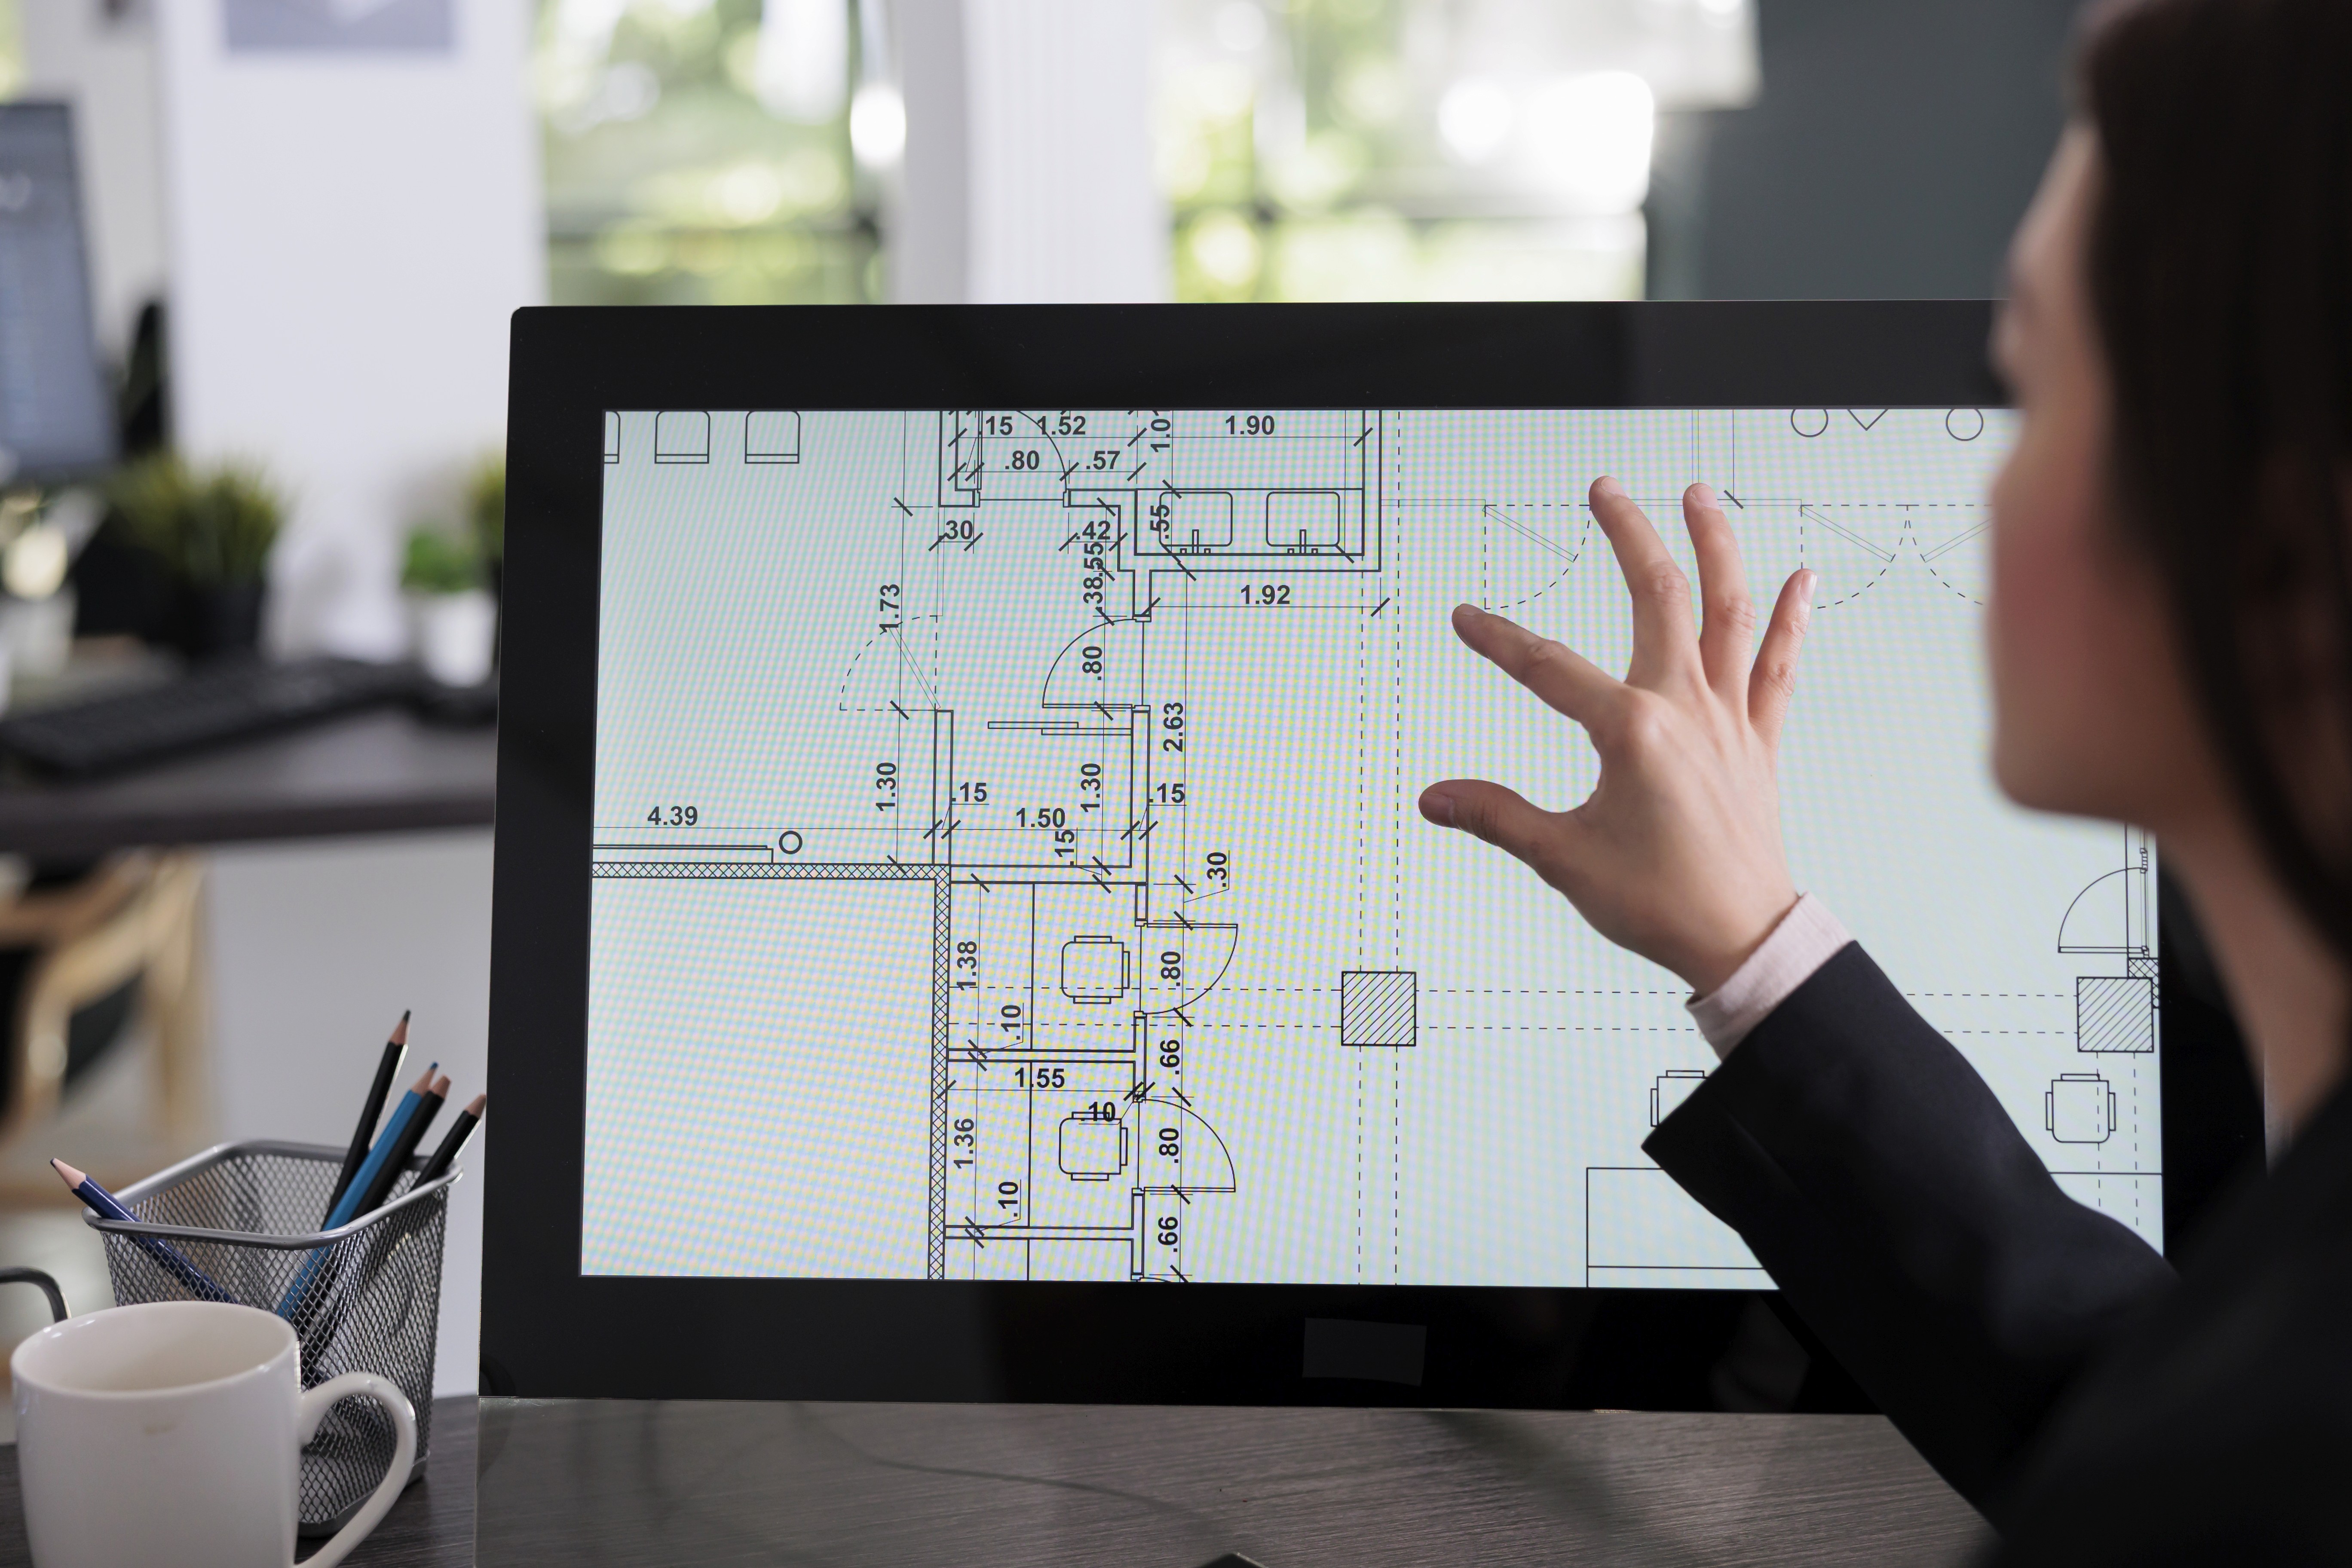
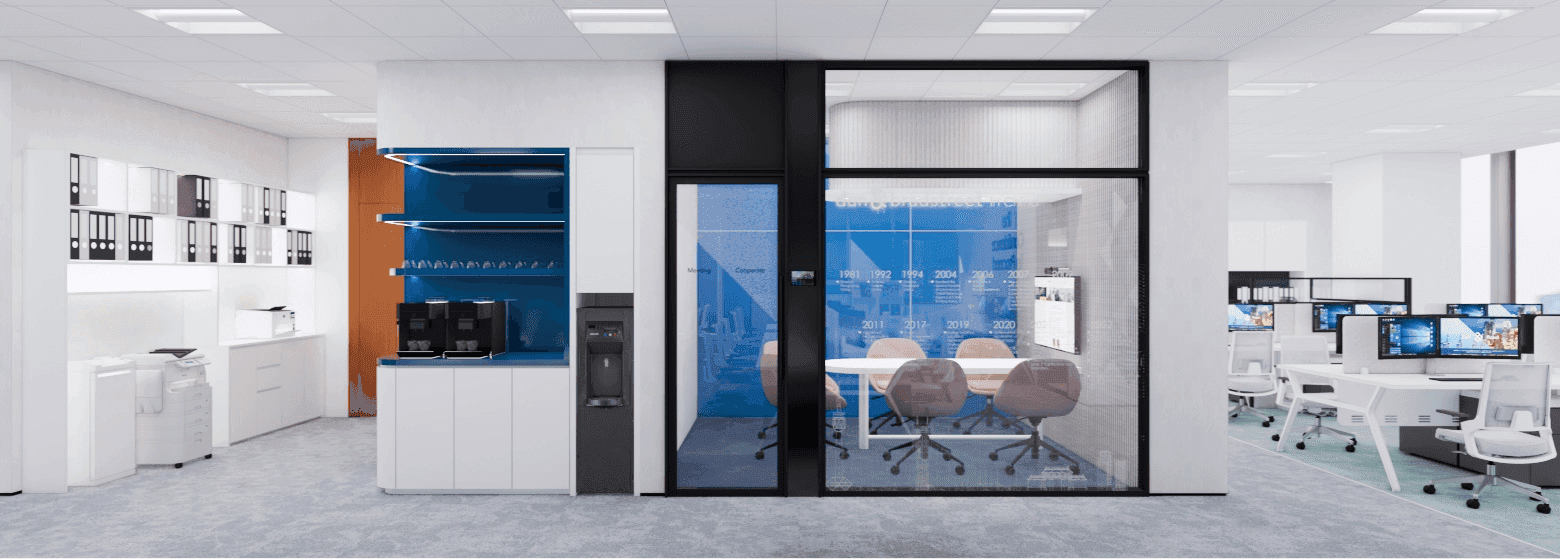
Space planning reference drawings: Hong Kong office design & renovation projects and commercial interior design cases | workplace planning reference: Hong Kong office interior design, office renovation and commercial interior design project

Under Construction

· ISO9001 Construction Management System

· Five-tier site monitoring, 100% acceptance pass rate

· Mechanical & Electrical (M&E) design coordination (Air Conditioning · Fire Services · Low Voltage)

· Licensed workers + AP / RSE (Authorized Person / Registered Structural Engineer)

Branding

· Transforming corporate CI into spatial design language

· Brand culture wall · Signage and wayfinding system

· Brand Design Department (CIS spatial implementation)

· Art Dimensions — Art space integration

Design

· Commercial Interior Design (prioritising functional planning)

· Space Planning & Layout

· Circulation Analysis

· 3D Renderings

· FF&E Selection (Furniture, Fixtures & Equipment)

· Design Fidelity Commitment: ≥90%

Branding

· Translating corporate CI into spatial design language

· Brand Culture Wall · Wayfinding & Signage System

· Brand Design Department (CIS spatial implementation)

· Art Dimensions — Art Space Integration

Commercial workplace case images: Hong Kong office design & renovation projects and commercial interior design

Under Construction

· ISO9001 Construction Management System

· Five-tier site monitoring, 100% acceptance pass rate

· Mechanical & Electrical (M&E) design coordination (Air Conditioning · Fire Services · Low Voltage)

· Licensed workers + AP / RSE (Authorized Person / Registered Structural Engineer)

Commercial workplace case images: Hong Kong office design & renovation projects and commercial interior design

Under Construction

· ISO9001 Construction Management System

· Five-tier site monitoring, 100% acceptance pass rate

· Mechanical & Electrical (M&E) design coordination (Air Conditioning · Fire Services · Low Voltage)

· Licensed workers + AP / RSE (Authorized Person / Registered Structural Engineer)

Splitting design and construction is the most common root cause of office projects spiralling out of control. When designers and contractors work in silos, it leads to poor translation of design concepts, project delays, and budget overruns. BW's solution is to coordinate these three functions under a single team—ensuring every decision is synchronously evaluated across the three dimensions of design, construction, and branding.

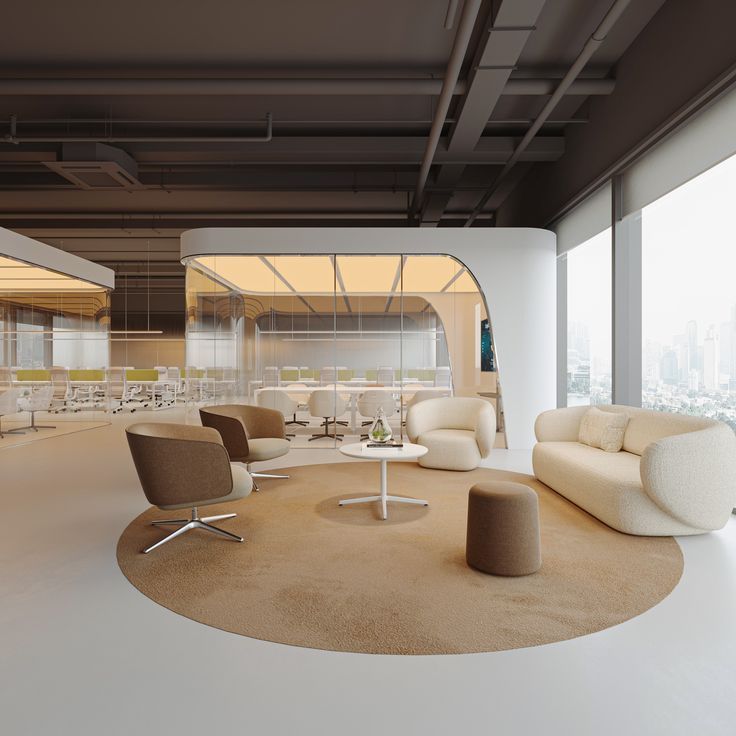
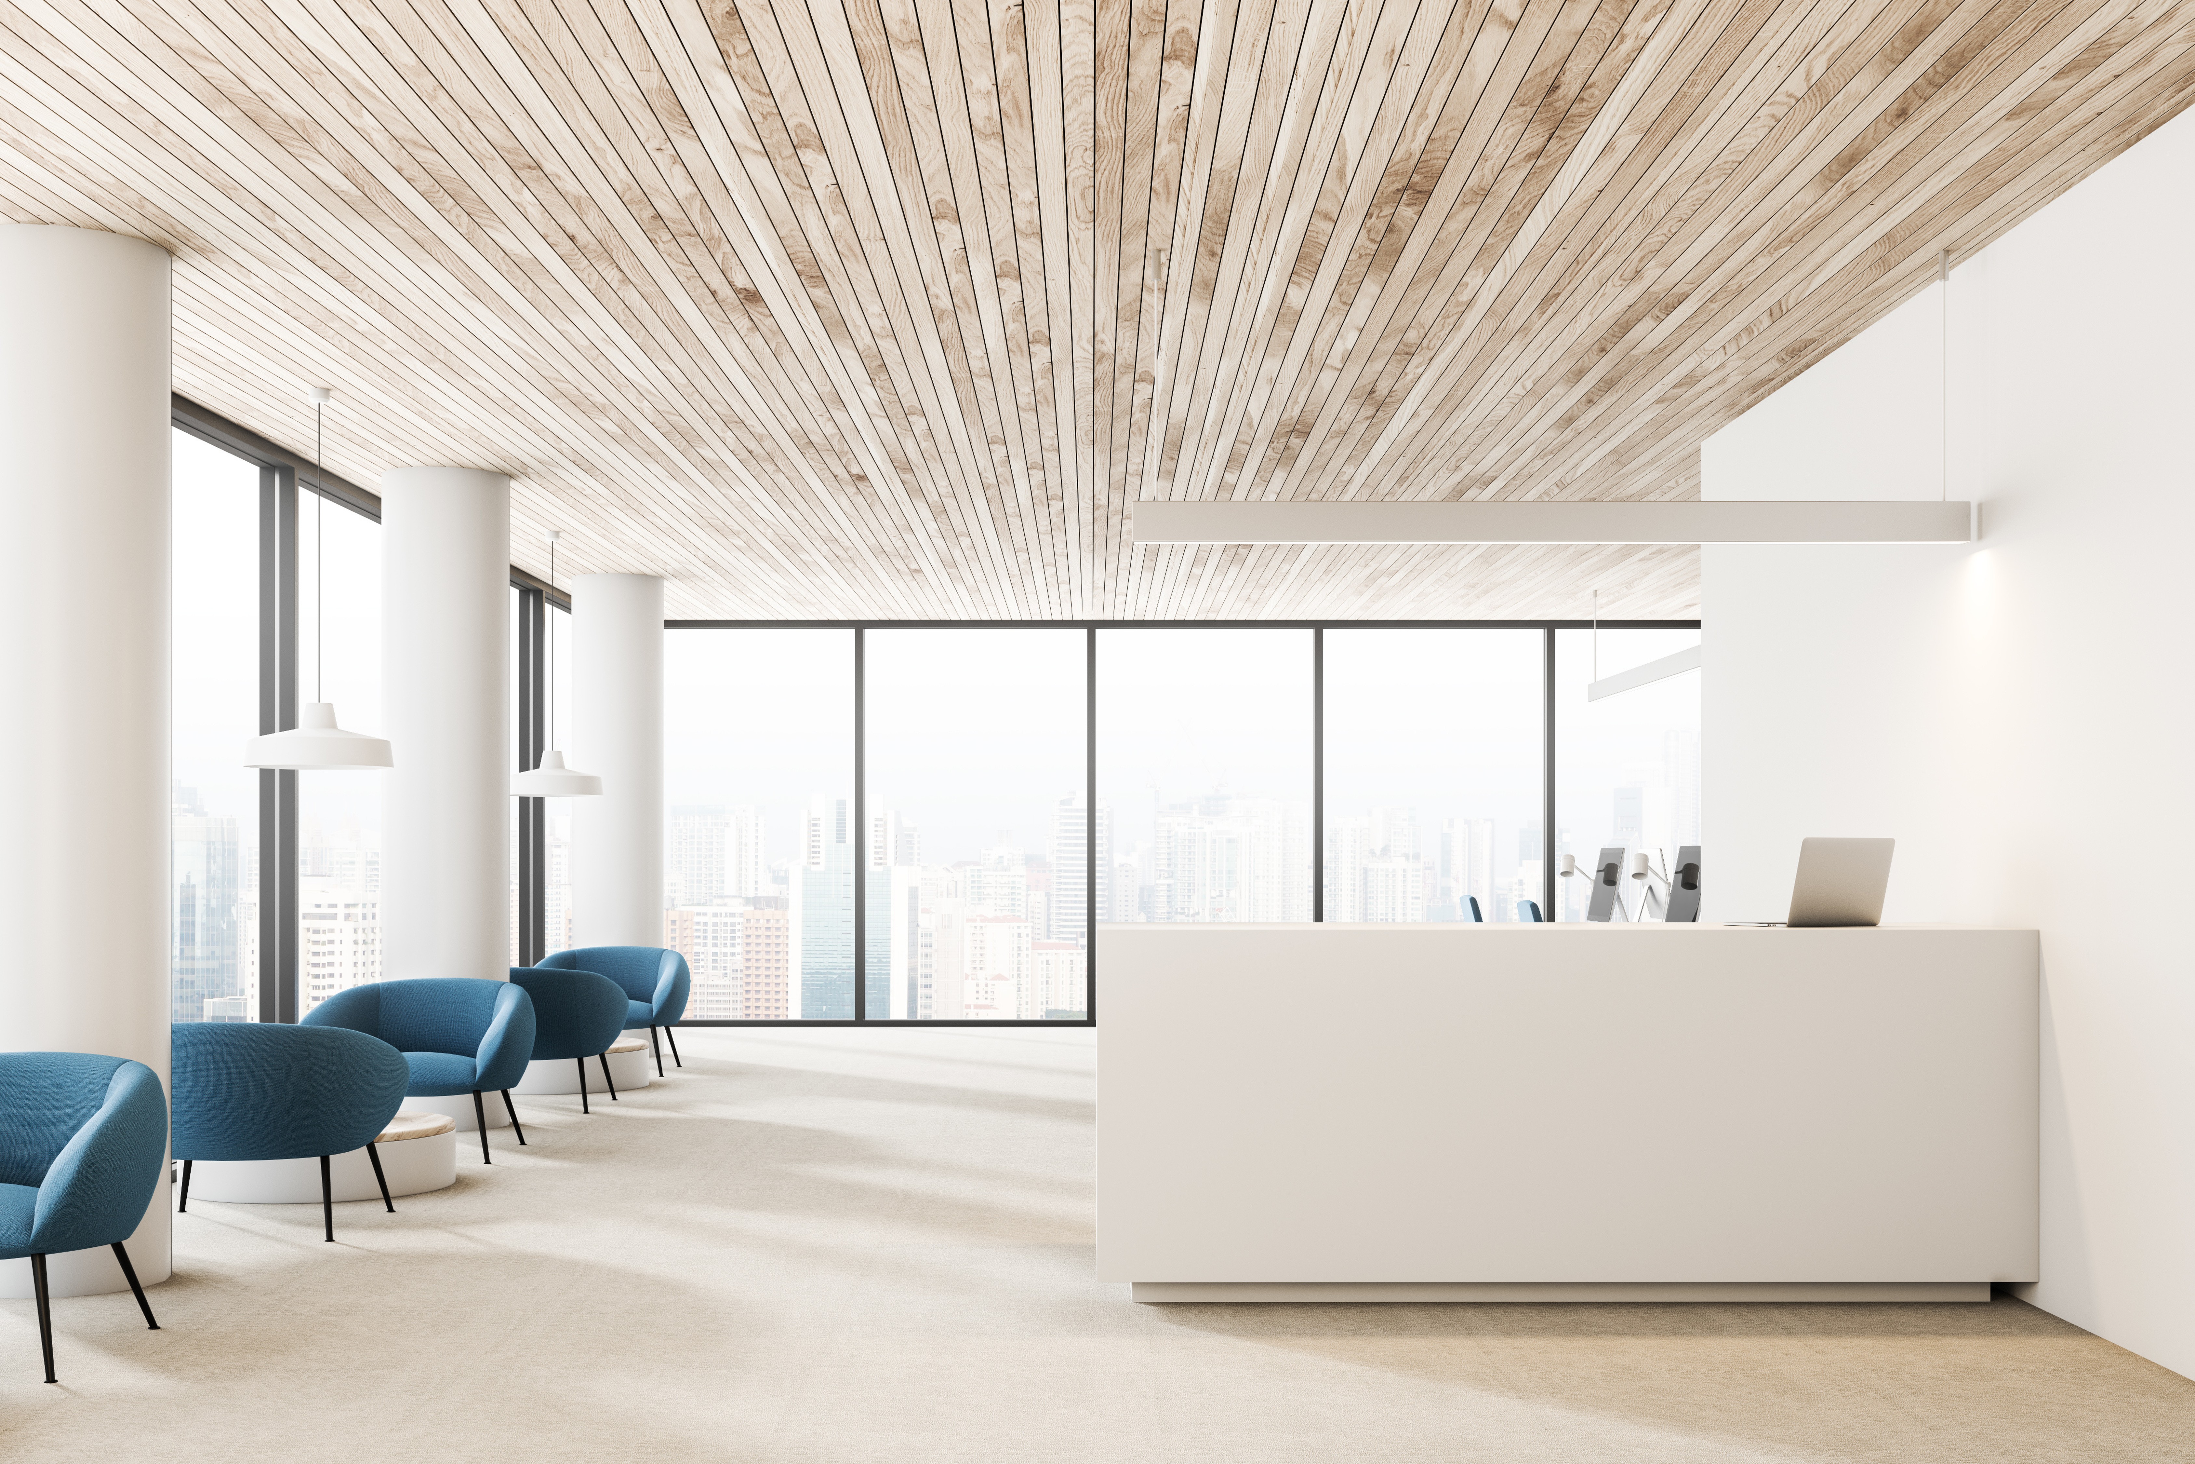
Hero visual: Hong Kong office design & renovation projects and commercial interior design cases
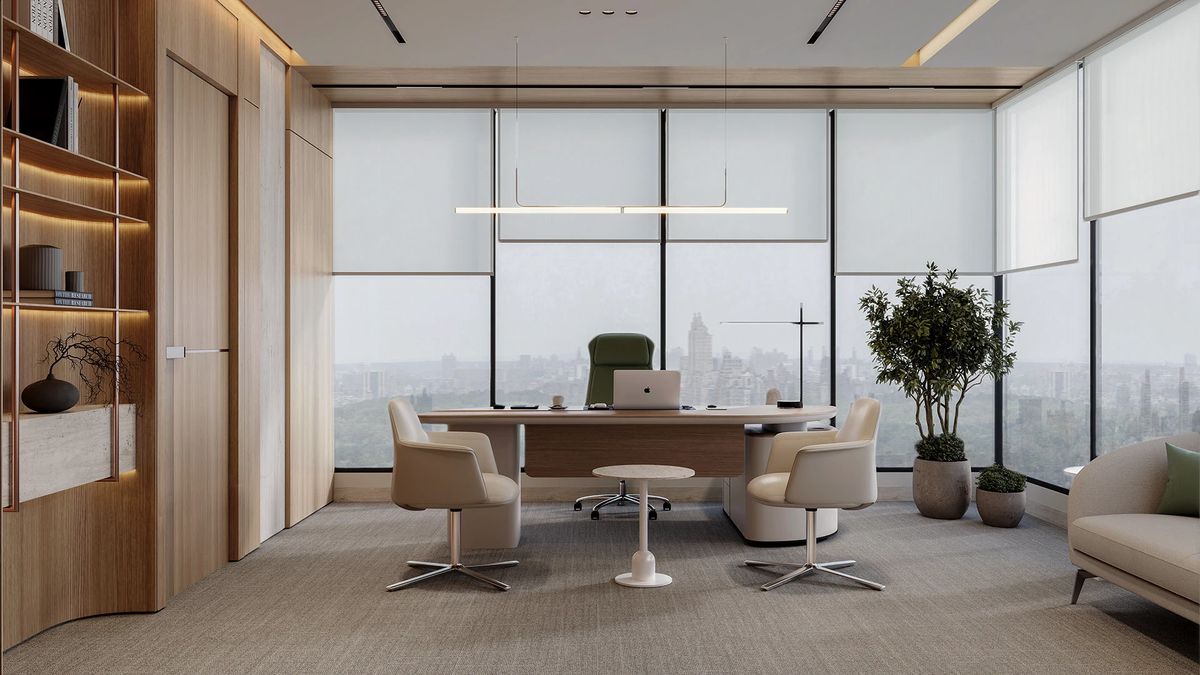
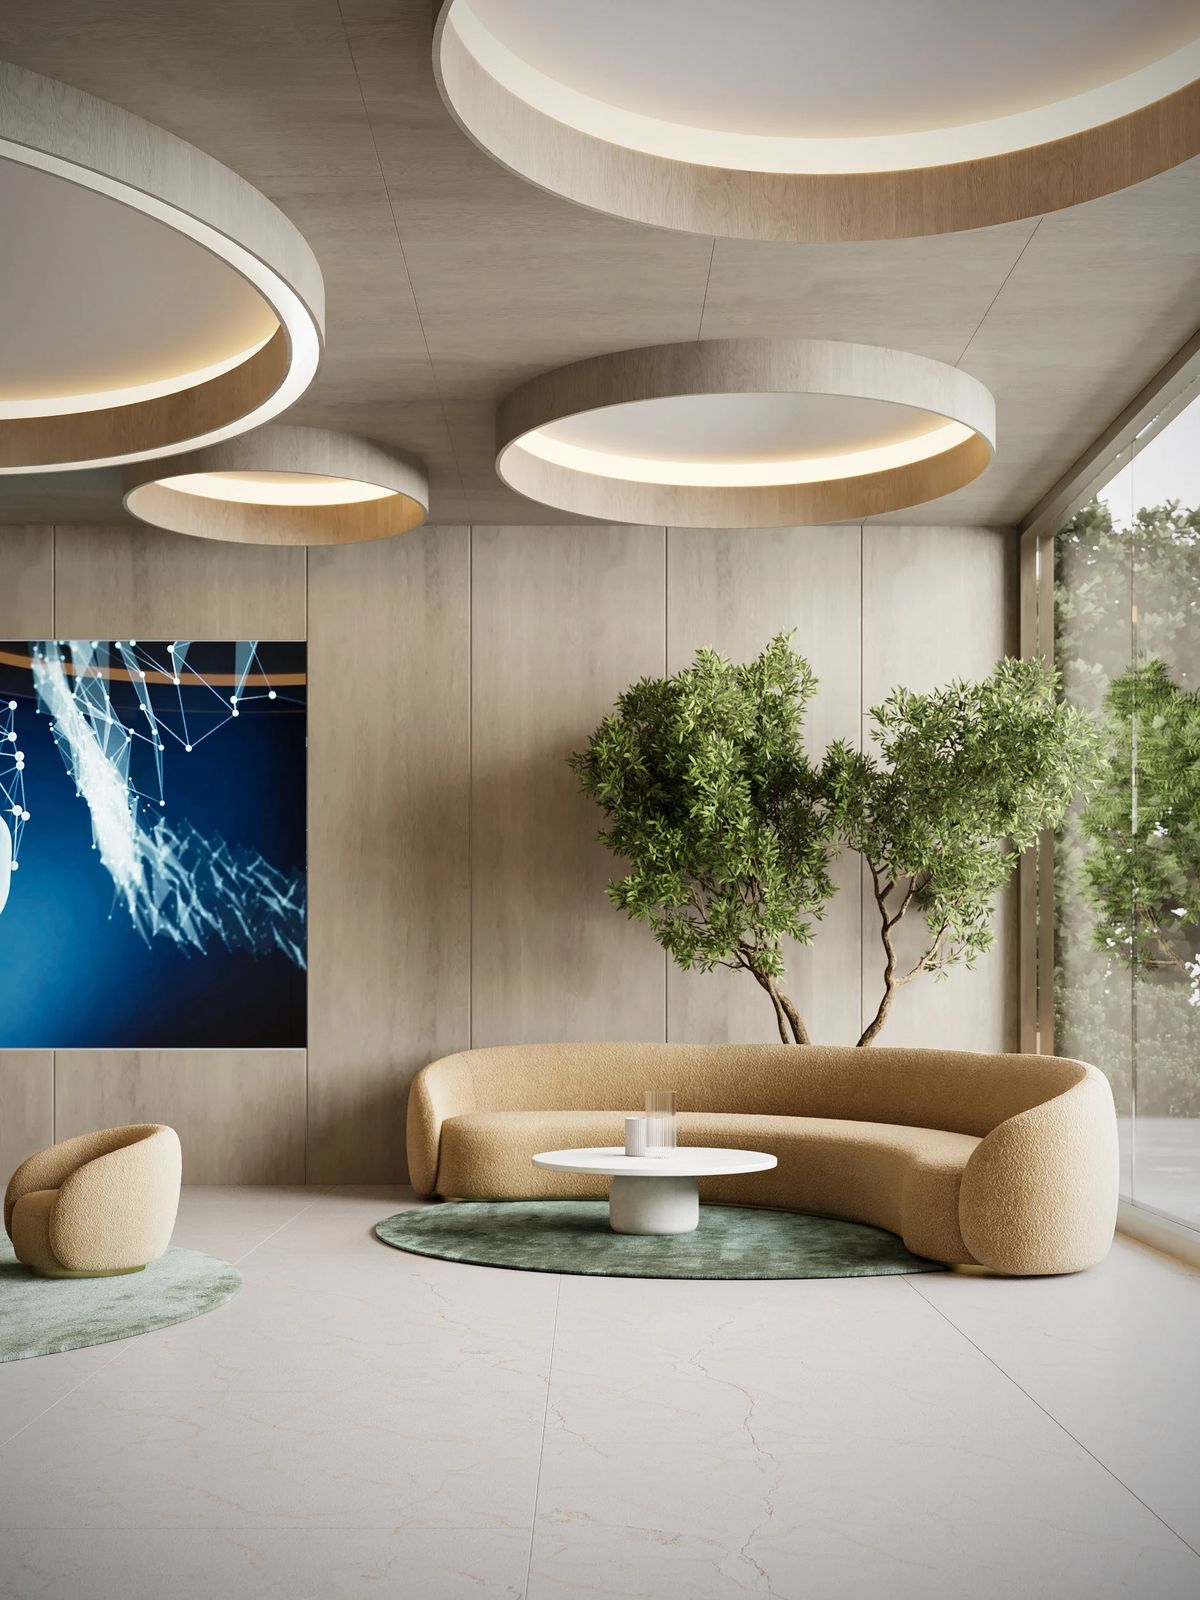
Office design concept image: Hong Kong office interior design, office renovation and commercial interior design project
Commercial workplace case images: Hong Kong office design & renovation projects and commercial interior design
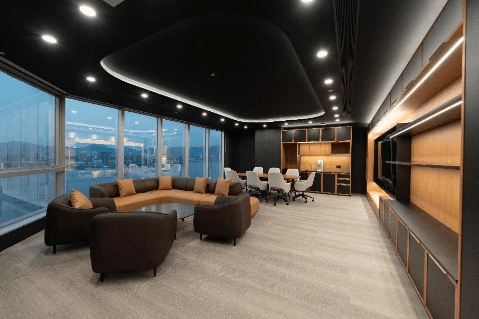
Engineering and delivery reference: Hong Kong office design and renovation project and commercial interior design case | renovation and delivery reference: Hong Kong office interior design, office renovation and commercial interior design project

Focusing on commercial, not residential

Since its founding in 2009, BW has exclusively undertaken commercial projects. No distractions, no crossovers, ensuring that all resources are focused on serving corporate clients. This is a choice of capability, and also a commitment to our clients.

A cross-functional team of 100, managing 10–12 sites simultaneously

The Engineering Department, Design Department, Brand Design Department, AI Technology Department, Office Furniture Department, Video Production Department... a complete departmental structure is not about showing off our scale, but is the essential infrastructure that ensures large-scale corporate projects achieve double-track standards in both quality and time.

REAL PROJECTS, REAL RESULTS

Real engineering, real results

SPATIAL DESIGN INDUSTRY NEWS

Space Design Industry News

SPATIAL DESIGN INDUSTRY NEWS

Space Design Industry News

EXCELLENT CUSTOMER EXPERIENCE

Providing services for global brands

Exceptional Customer Experience

EXCELLENT CUSTOMER EXPERIENCE

From Fortune 500 companies to local SMEs

Exceptional Customer Experience
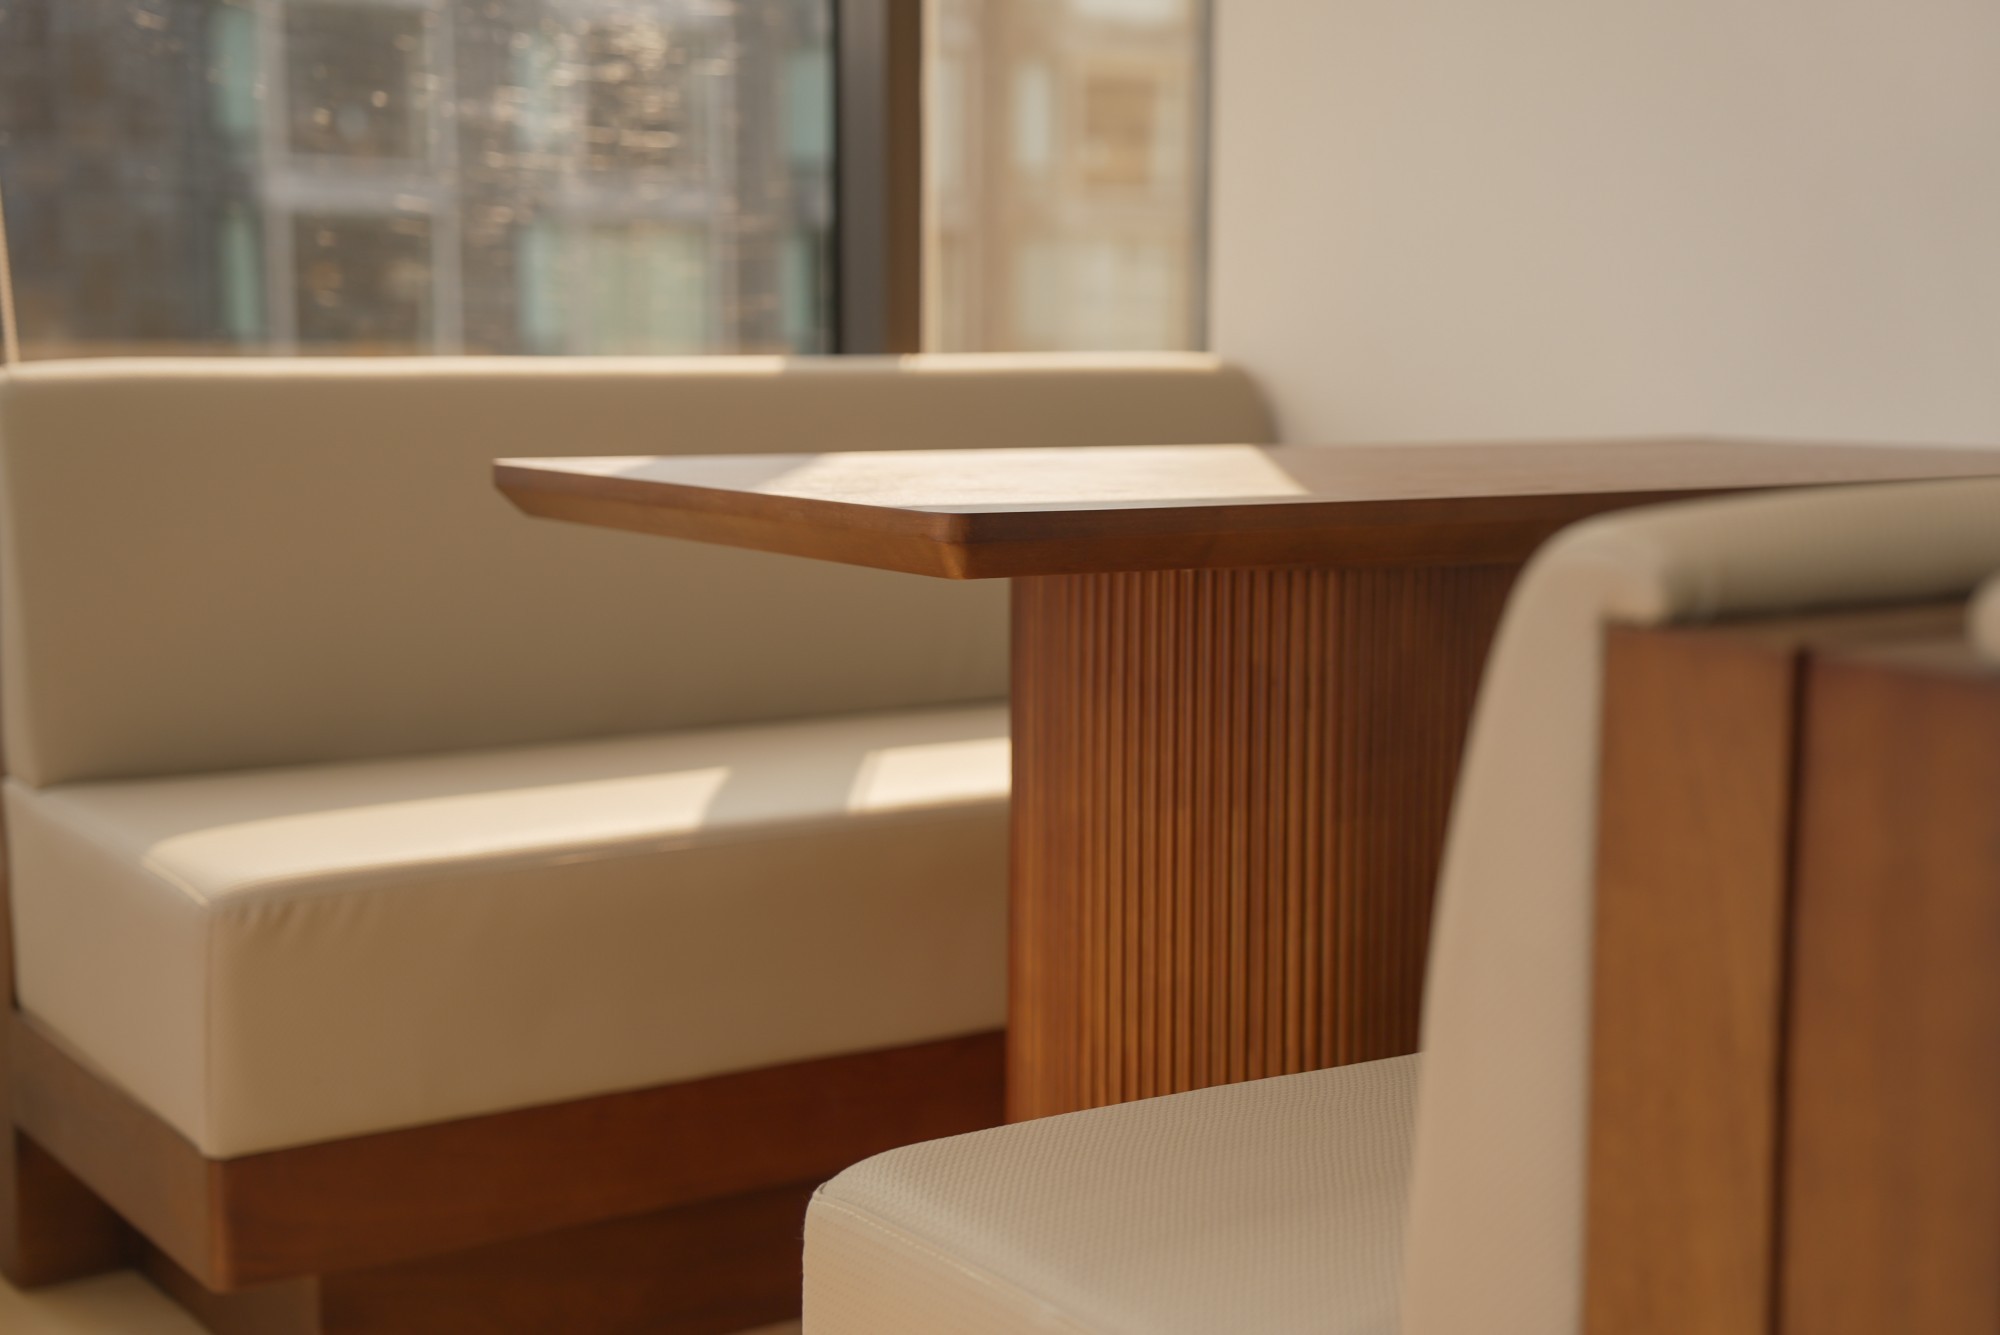
Office design concept image: Hong Kong office interior design, office renovation and commercial interior design project
Hero visual: Hong Kong office design & renovation projects and commercial interior design cases
Design Details Showcase: Hong Kong Office Interior Design, Office Renovation and Commercial Interior Design Project
Engineering and delivery reference: Hong Kong office design and renovation project and commercial interior design case | renovation and delivery reference: Hong Kong office interior design, office renovation and commercial interior design project
Commercial workplace case images: Hong Kong office design & renovation projects and commercial interior design
Office design concept image: Hong Kong office interior design, office renovation and commercial interior design project
Engineering and delivery reference: Hong Kong office design and renovation project and commercial interior design case | renovation and delivery reference: Hong Kong office interior design, office renovation and commercial interior design project
Commercial workplace case images: Hong Kong office design & renovation projects and commercial interior design
Space planning reference drawings: Hong Kong office design & renovation projects and commercial interior design cases | workplace planning reference: Hong Kong office interior design, office renovation and commercial interior design project
Design Details Showcase: Hong Kong Office Interior Design, Office Renovation and Commercial Interior Design Project
Commercial workplace case images: Hong Kong office design & renovation projects and commercial interior design
Office design concept image: Hong Kong office interior design, office renovation and commercial interior design project
Hero visual: Hong Kong office design & renovation projects and commercial interior design cases
Space planning reference drawings: Hong Kong office design & renovation projects and commercial interior design cases | workplace planning reference: Hong Kong office interior design, office renovation and commercial interior design project
Office design concept image: Hong Kong office interior design, office renovation and commercial interior design project
Hero visual: Hong Kong office design & renovation projects and commercial interior design cases
Engineering and delivery reference: Hong Kong office design and renovation project and commercial interior design case | renovation and delivery reference: Hong Kong office interior design, office renovation and commercial interior design project
Commercial workplace case images: Hong Kong office design & renovation projects and commercial interior design
Hero visual: Hong Kong office design & renovation projects and commercial interior design cases
Space planning reference drawings: Hong Kong office design & renovation projects and commercial interior design cases | workplace planning reference: Hong Kong office interior design, office renovation and commercial interior design project
Design Details Showcase: Hong Kong Office Interior Design, Office Renovation and Commercial Interior Design Project
Engineering and delivery reference: Hong Kong office design and renovation project and commercial interior design case | renovation and delivery reference: Hong Kong office interior design, office renovation and commercial interior design project
Space planning reference drawings: Hong Kong office design & renovation projects and commercial interior design cases | workplace planning reference: Hong Kong office interior design, office renovation and commercial interior design project
Design Details Showcase: Hong Kong Office Interior Design, Office Renovation and Commercial Interior Design Project
Office design concept image: Hong Kong office interior design, office renovation and commercial interior design project
Hero visual: Hong Kong office design & renovation projects and commercial interior design cases
Design Details Showcase: Hong Kong Office Interior Design, Office Renovation and Commercial Interior Design Project
Engineering and delivery reference: Hong Kong office design and renovation project and commercial interior design case | renovation and delivery reference: Hong Kong office interior design, office renovation and commercial interior design project
Commercial workplace case images: Hong Kong office design & renovation projects and commercial interior design
Office design concept image: Hong Kong office interior design, office renovation and commercial interior design project
Engineering and delivery reference: Hong Kong office design and renovation project and commercial interior design case | renovation and delivery reference: Hong Kong office interior design, office renovation and commercial interior design project
Commercial workplace case images: Hong Kong office design & renovation projects and commercial interior design
Space planning reference drawings: Hong Kong office design & renovation projects and commercial interior design cases | workplace planning reference: Hong Kong office interior design, office renovation and commercial interior design project
Commercial workplace case images: Hong Kong office design & renovation projects and commercial interior design
Hero visual: Hong Kong office design & renovation projects and commercial interior design cases
Office design concept image: Hong Kong office interior design, office renovation and commercial interior design project
Engineering and delivery reference: Hong Kong office design and renovation project and commercial interior design case | renovation and delivery reference: Hong Kong office interior design, office renovation and commercial interior design project
Commercial workplace case images: Hong Kong office design & renovation projects and commercial interior design
Hero visual: Hong Kong office design & renovation projects and commercial interior design cases
Space planning reference drawings: Hong Kong office design & renovation projects and commercial interior design cases | workplace planning reference: Hong Kong office interior design, office renovation and commercial interior design project
Design Details Showcase: Hong Kong Office Interior Design, Office Renovation and Commercial Interior Design Project
Engineering and delivery reference: Hong Kong office design and renovation project and commercial interior design case | renovation and delivery reference: Hong Kong office interior design, office renovation and commercial interior design project
Space planning reference drawings: Hong Kong office design & renovation projects and commercial interior design cases | workplace planning reference: Hong Kong office interior design, office renovation and commercial interior design project
Design Details Showcase: Hong Kong Office Interior Design, Office Renovation and Commercial Interior Design Project
Office design concept image: Hong Kong office interior design, office renovation and commercial interior design project
Hero visual: Hong Kong office design & renovation projects and commercial interior design cases
Design Details Showcase: Hong Kong Office Interior Design, Office Renovation and Commercial Interior Design Project
Engineering and delivery reference: Hong Kong office design and renovation project and commercial interior design case | renovation and delivery reference: Hong Kong office interior design, office renovation and commercial interior design project
Commercial workplace case images: Hong Kong office design & renovation projects and commercial interior design
Office design concept image: Hong Kong office interior design, office renovation and commercial interior design project
Engineering and delivery reference: Hong Kong office design and renovation project and commercial interior design case | renovation and delivery reference: Hong Kong office interior design, office renovation and commercial interior design project
Commercial workplace case images: Hong Kong office design & renovation projects and commercial interior design
Space planning reference drawings: Hong Kong office design & renovation projects and commercial interior design cases | workplace planning reference: Hong Kong office interior design, office renovation and commercial interior design project
Design Details Showcase: Hong Kong Office Interior Design, Office Renovation and Commercial Interior Design Project
Commercial workplace case images: Hong Kong office design & renovation projects and commercial interior design
Office design concept image: Hong Kong office interior design, office renovation and commercial interior design project
Hero visual: Hong Kong office design & renovation projects and commercial interior design cases
Space planning reference drawings: Hong Kong office design & renovation projects and commercial interior design cases | workplace planning reference: Hong Kong office interior design, office renovation and commercial interior design project
Office design concept image: Hong Kong office interior design, office renovation and commercial interior design project
Hero visual: Hong Kong office design & renovation projects and commercial interior design cases
Engineering and delivery reference: Hong Kong office design and renovation project and commercial interior design case | renovation and delivery reference: Hong Kong office interior design, office renovation and commercial interior design project
Commercial workplace case images: Hong Kong office design & renovation projects and commercial interior design
Hero visual: Hong Kong office design & renovation projects and commercial interior design cases
Space planning reference drawings: Hong Kong office design & renovation projects and commercial interior design cases | workplace planning reference: Hong Kong office interior design, office renovation and commercial interior design project
Design Details Showcase: Hong Kong Office Interior Design, Office Renovation and Commercial Interior Design Project
Engineering and delivery reference: Hong Kong office design and renovation project and commercial interior design case | renovation and delivery reference: Hong Kong office interior design, office renovation and commercial interior design project
Space planning reference drawings: Hong Kong office design & renovation projects and commercial interior design cases | workplace planning reference: Hong Kong office interior design, office renovation and commercial interior design project
Design Details Showcase: Hong Kong Office Interior Design, Office Renovation and Commercial Interior Design Project
Office design concept image: Hong Kong office interior design, office renovation and commercial interior design project
Hero visual: Hong Kong office design & renovation projects and commercial interior design cases
Design Details Showcase: Hong Kong Office Interior Design, Office Renovation and Commercial Interior Design Project
Engineering and delivery reference: Hong Kong office design and renovation project and commercial interior design case | renovation and delivery reference: Hong Kong office interior design, office renovation and commercial interior design project
Commercial workplace case images: Hong Kong office design & renovation projects and commercial interior design
Office design concept image: Hong Kong office interior design, office renovation and commercial interior design project
Engineering and delivery reference: Hong Kong office design and renovation project and commercial interior design case | renovation and delivery reference: Hong Kong office interior design, office renovation and commercial interior design project
Commercial workplace case images: Hong Kong office design & renovation projects and commercial interior design
OFFICE DESIGN CASES

Office Design Projects and Locations (Hong Kong)

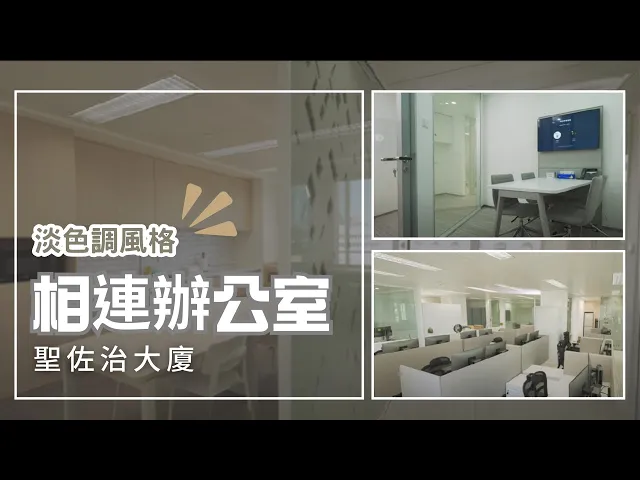
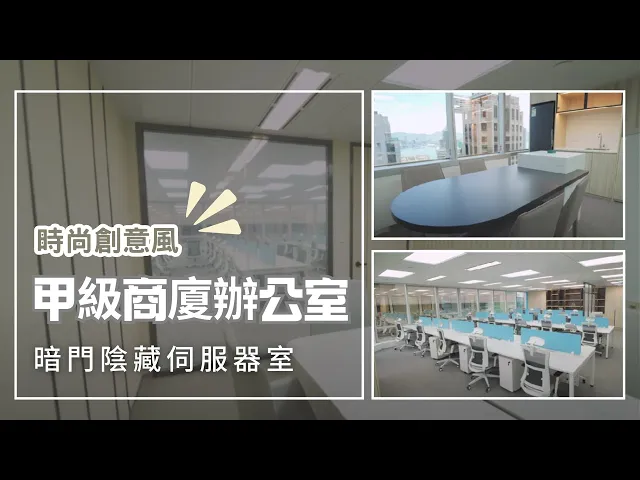
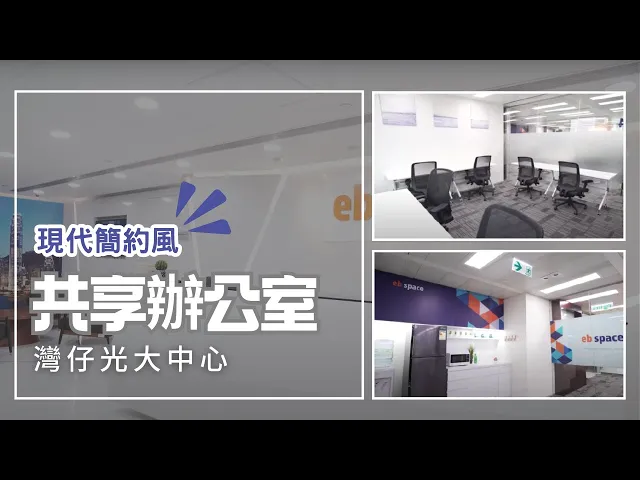
Actual completed project photos are our firm commitment to quality. Welcome to click the social media icons below to follow or contact us for more office design cases, design inspiration, and the latest updates:
Actual completed project photos are our firm commitment to quality. Welcome to click the social media icons below to follow or contact us for more office design cases, design inspiration, and the latest updates:
Space planning reference drawings: Hong Kong office design & renovation projects and commercial interior design cases | workplace planning reference: Hong Kong office interior design, office renovation and commercial interior design project
Hero visual: Hong Kong office design & renovation projects and commercial interior design cases
Office design concept image: Hong Kong office interior design, office renovation and commercial interior design project
Commercial workplace case images: Hong Kong office design & renovation projects and commercial interior design
Design Details Showcase: Hong Kong Office Interior Design, Office Renovation and Commercial Interior Design Project
Space planning reference drawings: Hong Kong office design & renovation projects and commercial interior design cases | workplace planning reference: Hong Kong office interior design, office renovation and commercial interior design project
Hero visual: Hong Kong office design & renovation projects and commercial interior design cases
Office design concept image: Hong Kong office interior design, office renovation and commercial interior design project
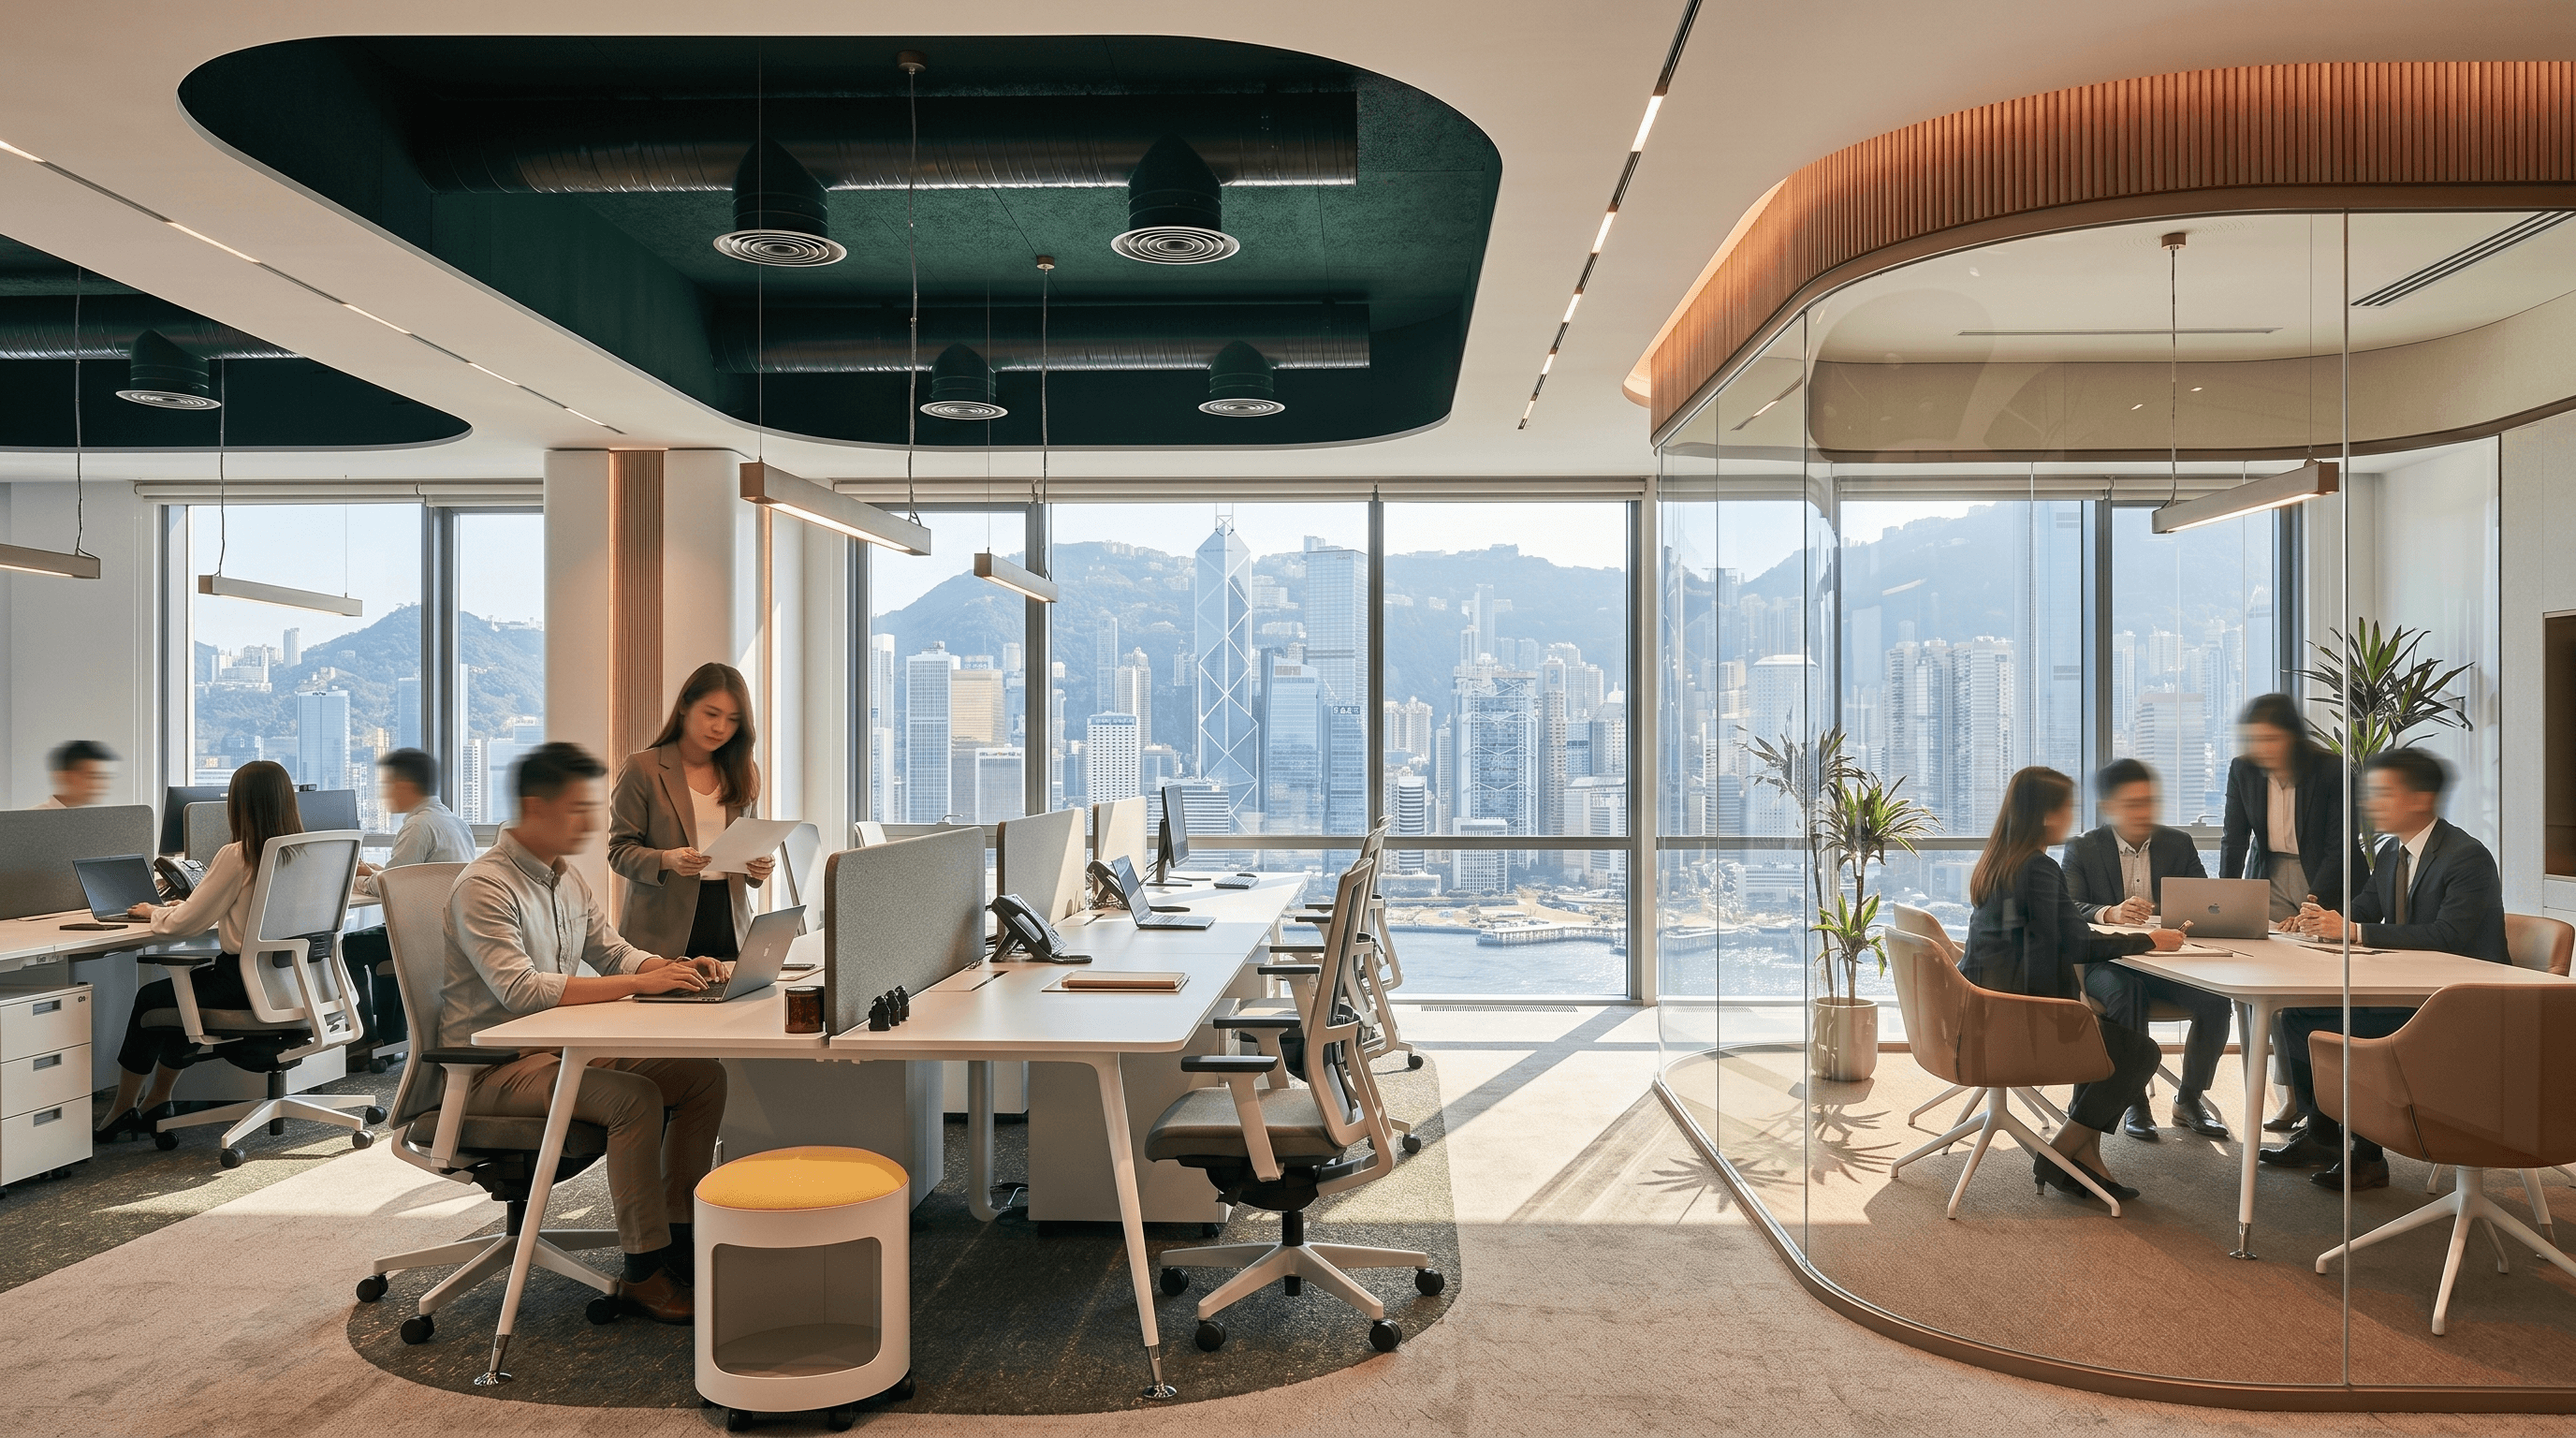
Start planning your office design project | Hong Kong office design project reference
Icon

START YOUR OFFICE DESIGN PROJECT TODAY

Start planning your office design project

Replies within 24 hours

Fill in the quotation form, and a BW design consultant will contact you within one working day to arrange a free on-site inspection.

Free initial consultation

The first meeting is completely free. We provide preliminary layout plan suggestions and a budget range to help you make an informed decision before committing to a contract.

Transparent pricing with itemised breakdown

BW's quotation is itemised with no hidden charges. All additional works must be confirmed in writing; verbal promises do not count.
Start planning your office design project | Hong Kong office design project reference
Icon

START YOUR OFFICE DESIGN PROJECT TODAY

Start planning your office design project

Replies within 24 hours

Fill in the quotation form, and a BW design consultant will contact you within one working day to arrange a free on-site inspection.

Free initial consultation

The first meeting is completely free. We provide preliminary layout plan suggestions and a budget range to help you make an informed decision before committing to a contract.

Transparent pricing with itemised breakdown

BW's quotation is itemised with no hidden charges. All additional works must be confirmed in writing; verbal promises do not count.

Start planning your office design project | Hong Kong office design project reference
Icon

START YOUR OFFICE DESIGN PROJECT TODAY

Start planning your office design project

Replies within 24 hours

Fill in the quotation form, and a BW design consultant will contact you within one working day to arrange a free on-site inspection.

Free initial consultation

The first meeting is completely free. We provide preliminary layout plan suggestions and a budget range to help you make an informed decision before committing to a contract.

Transparent pricing with itemised breakdown

BW's quotation is itemised with no hidden charges. All additional works must be confirmed in writing; verbal promises do not count.

Main office

Established in 2009, BW Design Centre started in Hong Kong and serves the Greater Bay Area and Asia-Pacific markets. From Fortune 500 companies to local SMEs, they all choose BW Design Centre

Main office

Established in 2009, BW Design Centre started in Hong Kong and serves the Greater Bay Area and Asia-Pacific markets. From Fortune 500 companies to local SMEs, they all choose BW Design Centre

Main office

Established in 2009, BW Design Centre started in Hong Kong and serves the Greater Bay Area and Asia-Pacific markets. From Fortune 500 companies to local SMEs, they all choose BW Design Centre

Main office

Established in 2009, BW Design Centre started in Hong Kong and serves the Greater Bay Area and Asia-Pacific markets. From Fortune 500 companies to local SMEs, they all choose BW Design Centre