


FLOOR PLAN DESIGN
BW's Professional Floor Plan Design
The floor plan is the foundation for decision-making across the entire renovation project. Partitioning methods, the number of workstations, the proportion of meeting rooms, and flow patterns—once these are confirmed at the floor plan stage, all subsequent design and construction will be executed within this framework.
BW's floor plan design starts from the user's needs, finding the best executable solution between space efficiency and user experience.
FLOOR PLAN DESIGN
BW's Professional Floor Plan Design
The floor plan is the foundation for decision-making across the entire renovation project. Partitioning methods, the number of workstations, the proportion of meeting rooms, and flow patterns—once these are confirmed at the floor plan stage, all subsequent design and construction will be executed within this framework.
BW's floor plan design starts from the user's needs, finding the best executable solution between space efficiency and user experience.
FLOOR PLAN DESIGN
BW's Professional Floor Plan Design
The floor plan is the foundation for decision-making across the entire renovation project. Partitioning methods, the number of workstations, the proportion of meeting rooms, and flow patterns—once these are confirmed at the floor plan stage, all subsequent design and construction will be executed within this framework.
BW's floor plan design starts from the user's needs, finding the best executable solution between space efficiency and user experience.
FLOOR PLAN DESIGN
BW's Professional Floor Plan Design
The floor plan is the foundation for decision-making across the entire renovation project. Partitioning methods, the number of workstations, the proportion of meeting rooms, and flow patterns—once these are confirmed at the floor plan stage, all subsequent design and construction will be executed within this framework.
BW's floor plan design starts from the user's needs, finding the best executable solution between space efficiency and user experience.
KEY DECISIONS
Six Core Decisions in Floor Plan Design
KEY DECISIONS
The Six Core Decisions of Floor Plan Design
Every floor plan is the balanced result of six mutually constraining decisions
Every floor plan
is the balanced result of six mutually constraining decisions.
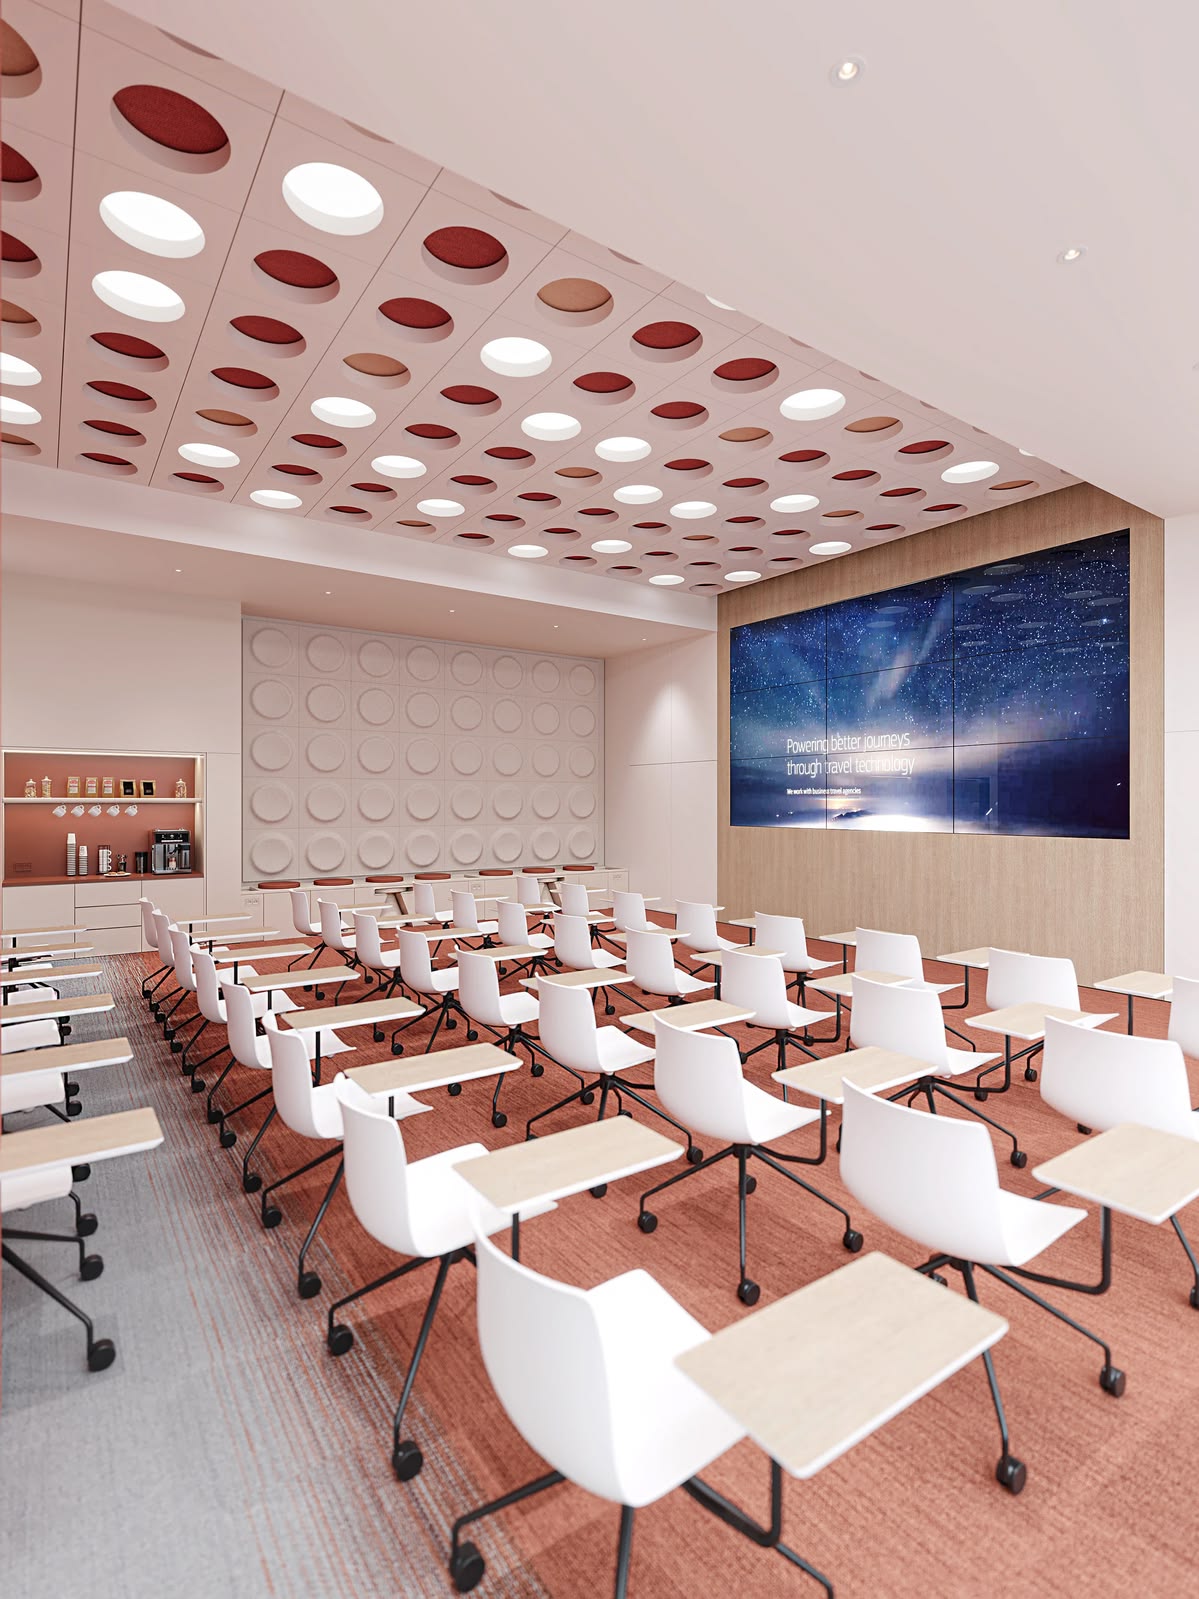
1. Space Zoning Strategy
Zoning must be based on business processes. The visitor reception area needs to be clearly separated from the employee workspace; high-noise collaboration zones should be kept away from focus workstations; and the location of executive offices should align with the circulation logic of secretaries and frequently used facilities.
1. Space Zoning Strategy
Zoning must be based on business processes. The visitor reception area needs to be clearly separated from the employee workspace; high-noise collaboration zones should be kept away from focus workstations; and the location of executive offices should align with the circulation logic of secretaries and frequently used facilities.

2. Workstation Density and Per Capita Area
The industry benchmark for office space planning in Hong Kong starts at 100–120 sq. ft. per workstation (including common areas). However, this figure is merely a starting point; companies requiring high collaboration versus those needing quiet environments will have vastly different space requirements per person.
2. Workstation Density and Per Capita Area
The industry benchmark for office space planning in Hong Kong starts at 100–120 sq. ft. per workstation (including common areas). However, this figure is merely a starting point; companies requiring high collaboration versus those needing quiet environments will have vastly different space requirements per person.
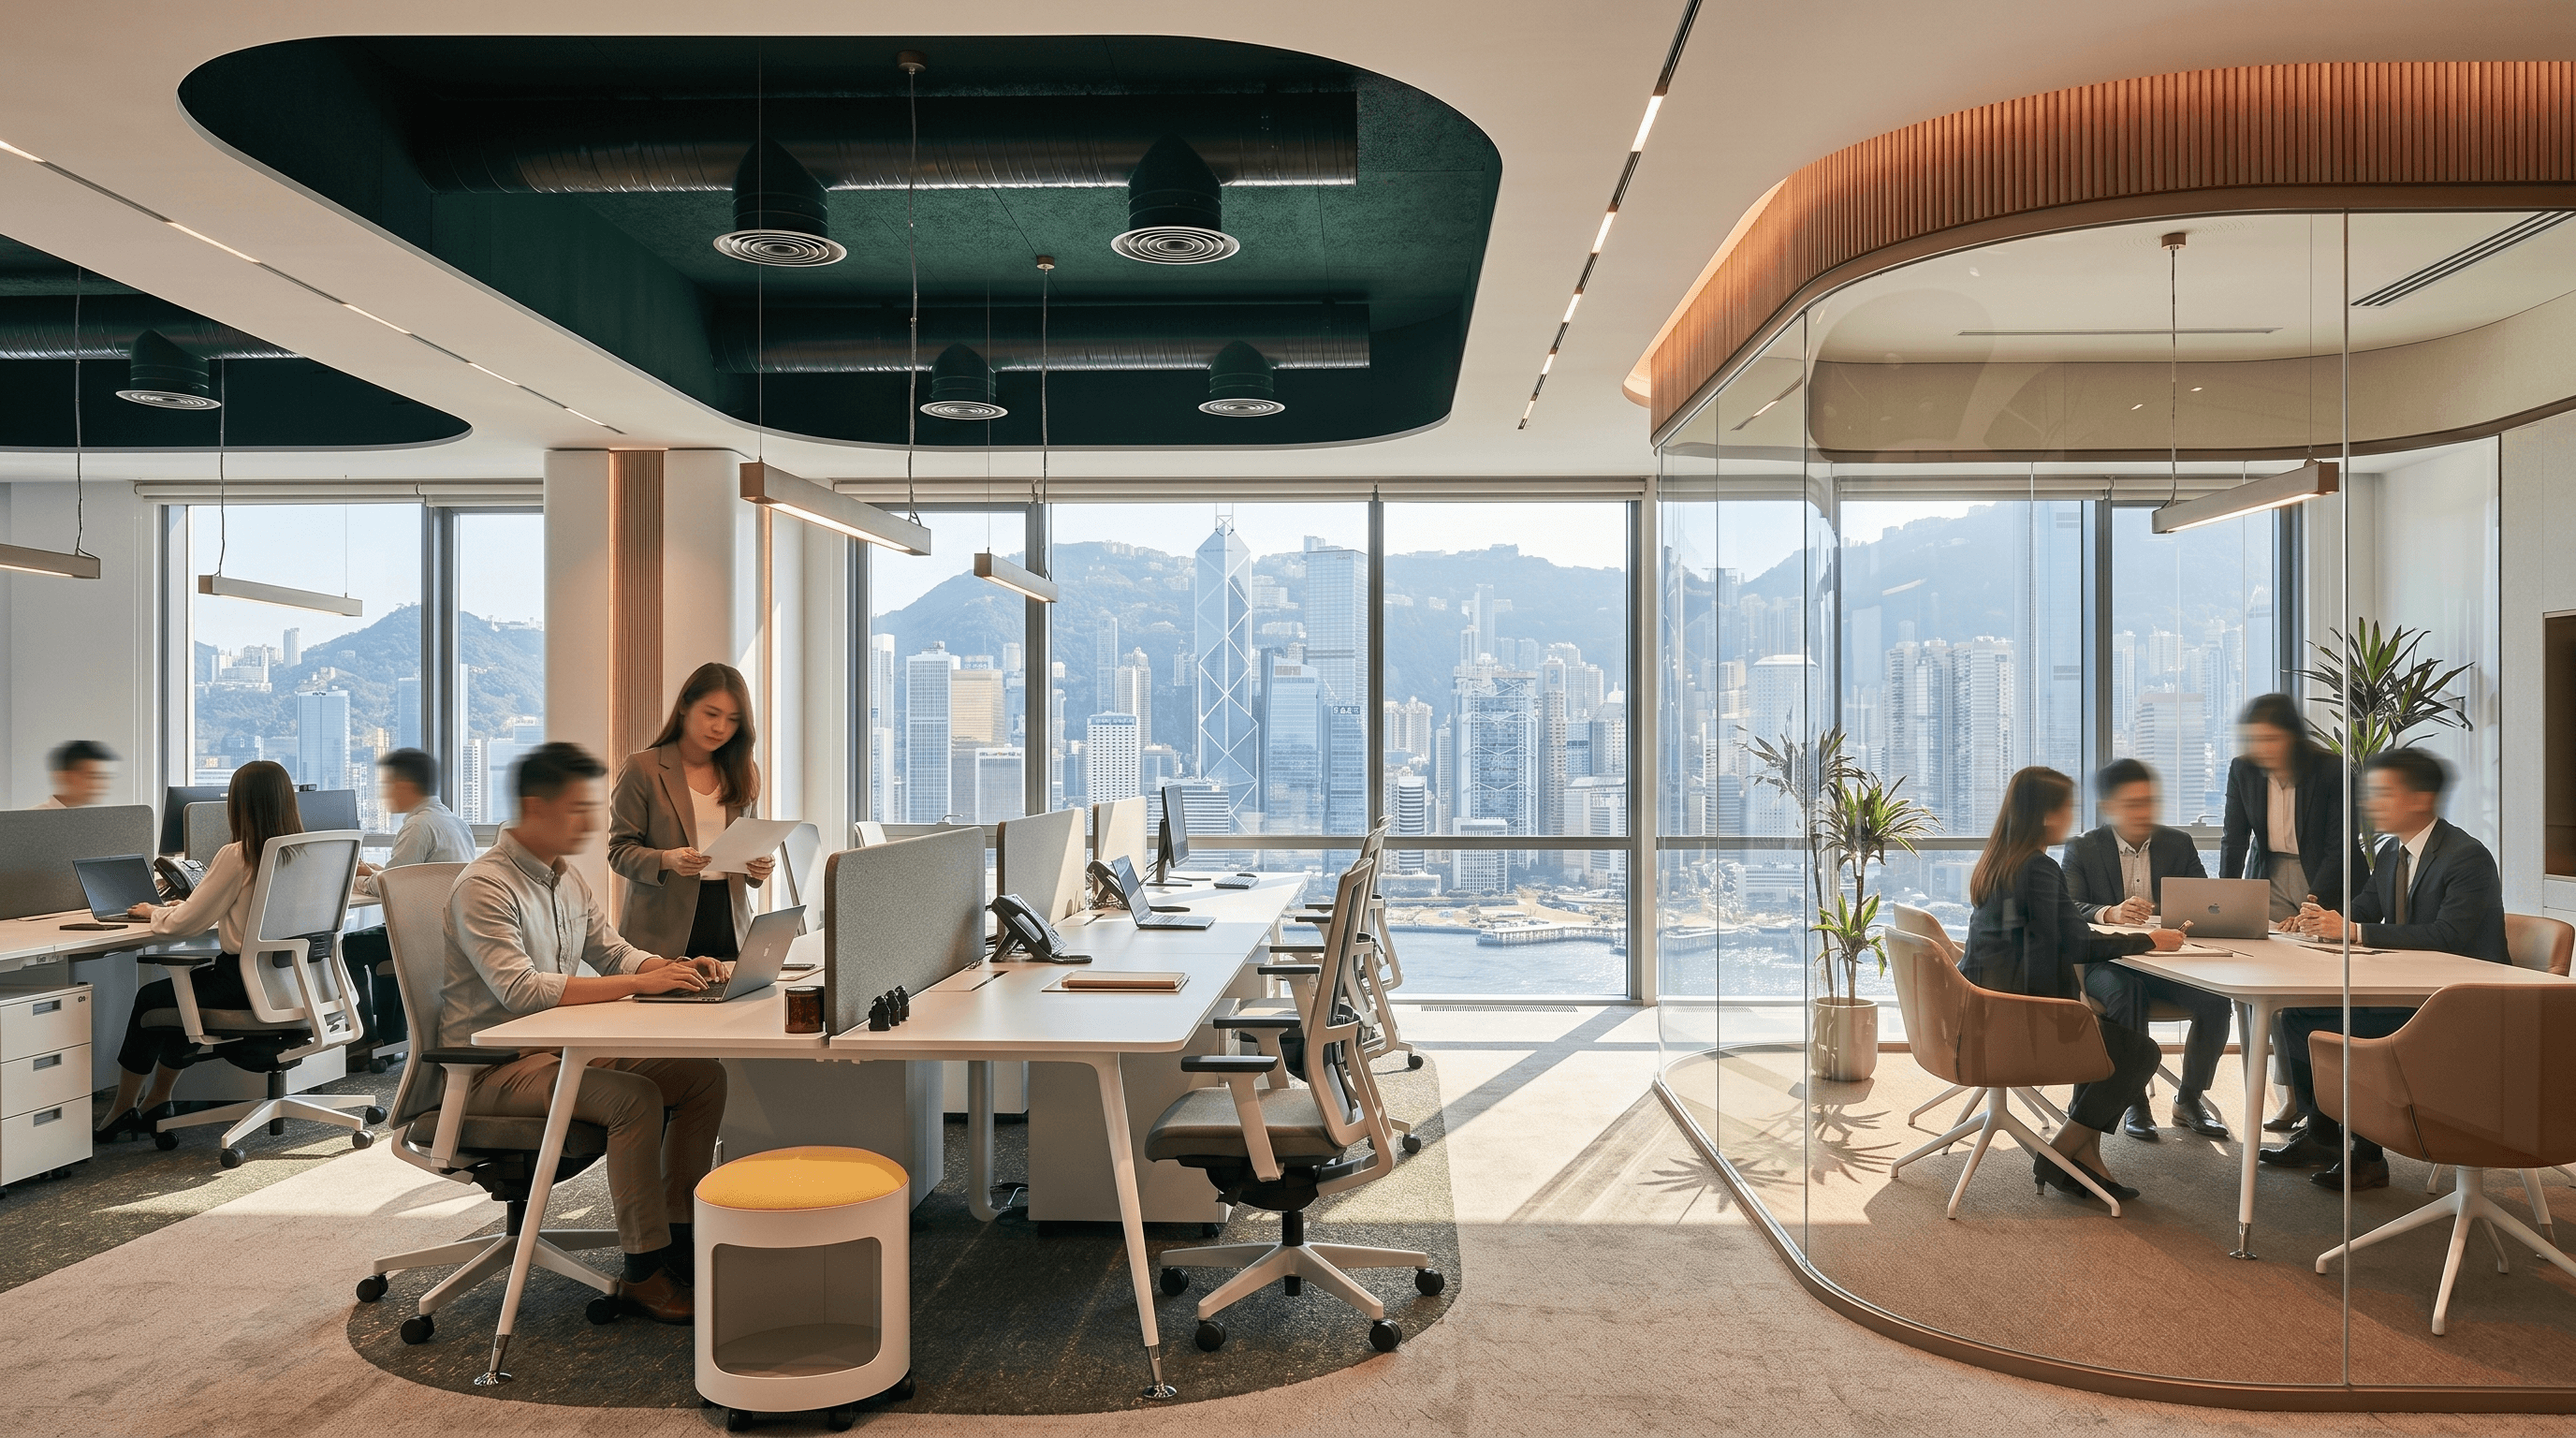
3. Meeting Room Ratio and Mix of Types
The correct approach is to plan according to the actual frequency of use and the distribution of people: a 2–4 person interview room (highest frequency of use), a 6–8 person standard meeting room (the mainstay), and a large meeting room for over 10 people (which can be designed as multi-functional to increase flexibility).
3. Meeting Room Ratio and Mix of Types
The correct approach is to plan according to the actual frequency of use and the distribution of people: a 2–4 person interview room (highest frequency of use), a 6–8 person standard meeting room (the mainstay), and a large meeting room for over 10 people (which can be designed as multi-functional to increase flexibility).
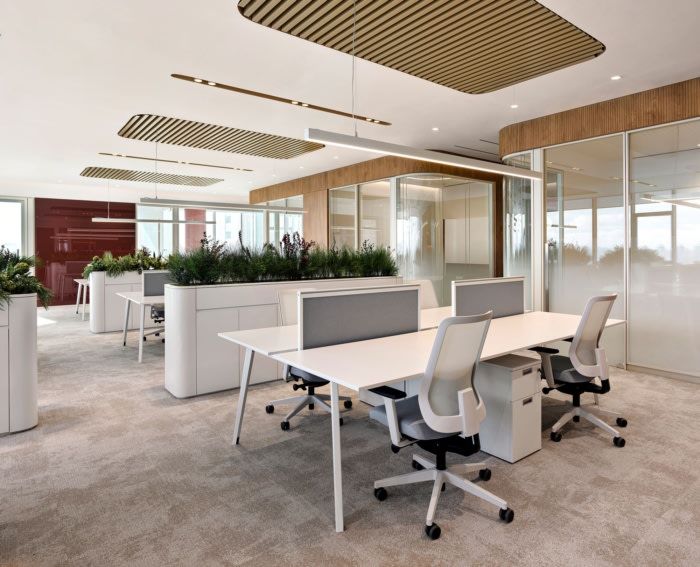
4. Circulation System Design
The office requires three separate paths of travel that need to be planned: the visitor path (from reception to the meeting room, without passing through the workspace), the daily employee path (the shortest route from workstations to meeting rooms, printing, and the pantry), and the materials and service path (access routes for cleaning, catering, and equipment maintenance).
4. Circulation System Design
The office requires three separate paths of travel that need to be planned: the visitor path (from reception to the meeting room, without passing through the workspace), the daily employee path (the shortest route from workstations to meeting rooms, printing, and the pantry), and the materials and service path (access routes for cleaning, catering, and equipment maintenance).

5. Utilization of Natural Lighting
A reasonable strategy is to arrange continuously used workstations near the windows, move partition rooms closer to the core, and allow natural light to penetrate into the interior space through glass partitions.
5. Utilization of Natural Lighting
A reasonable strategy is to arrange continuously used workstations near the windows, move partition rooms closer to the core, and allow natural light to penetrate into the interior space through glass partitions.
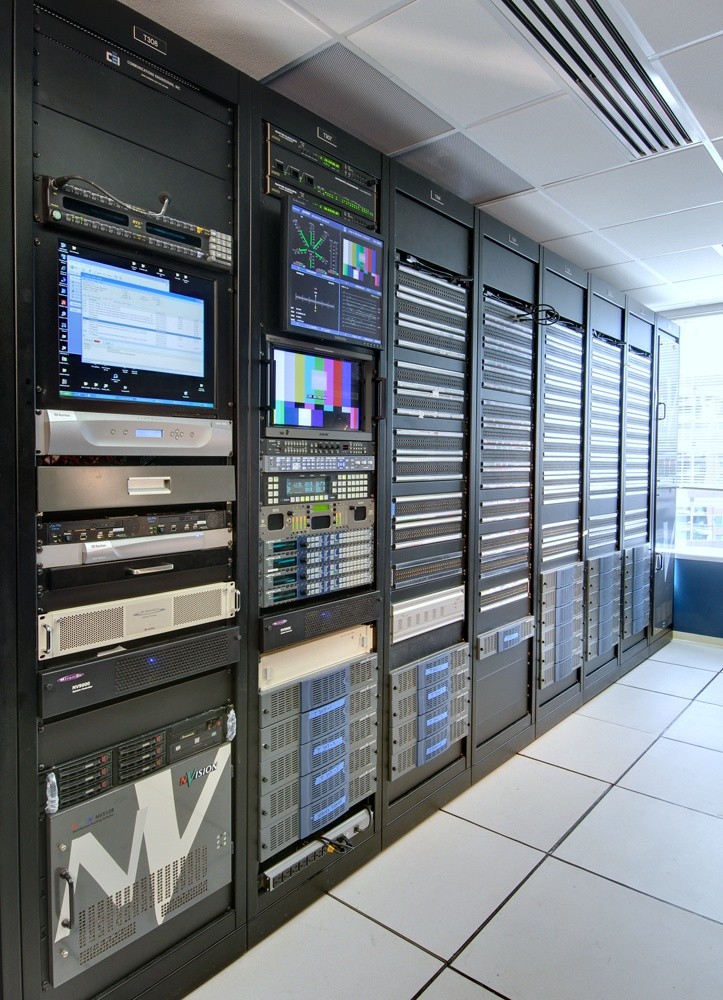
6. Spatial Coordination of E&M Systems
The floor plan must be designed in sync with the M&E systems. Partition wall locations affect the air-conditioning zoning; power demands of meeting rooms and high-density workstations influence the power distribution; and the routing of extra-low voltage (ELV) systems is directly related to partition wall positions.
6. Spatial Coordination of E&M Systems
The floor plan must be designed in sync with the M&E systems. Partition wall locations affect the air-conditioning zoning; power demands of meeting rooms and high-density workstations influence the power distribution; and the routing of extra-low voltage (ELV) systems is directly related to partition wall positions.
DESIGN PROCESS
From Requirements to Plans
BW's floor plan design process
The quality of the floor plan depends on the completeness of the input information.
01
01.
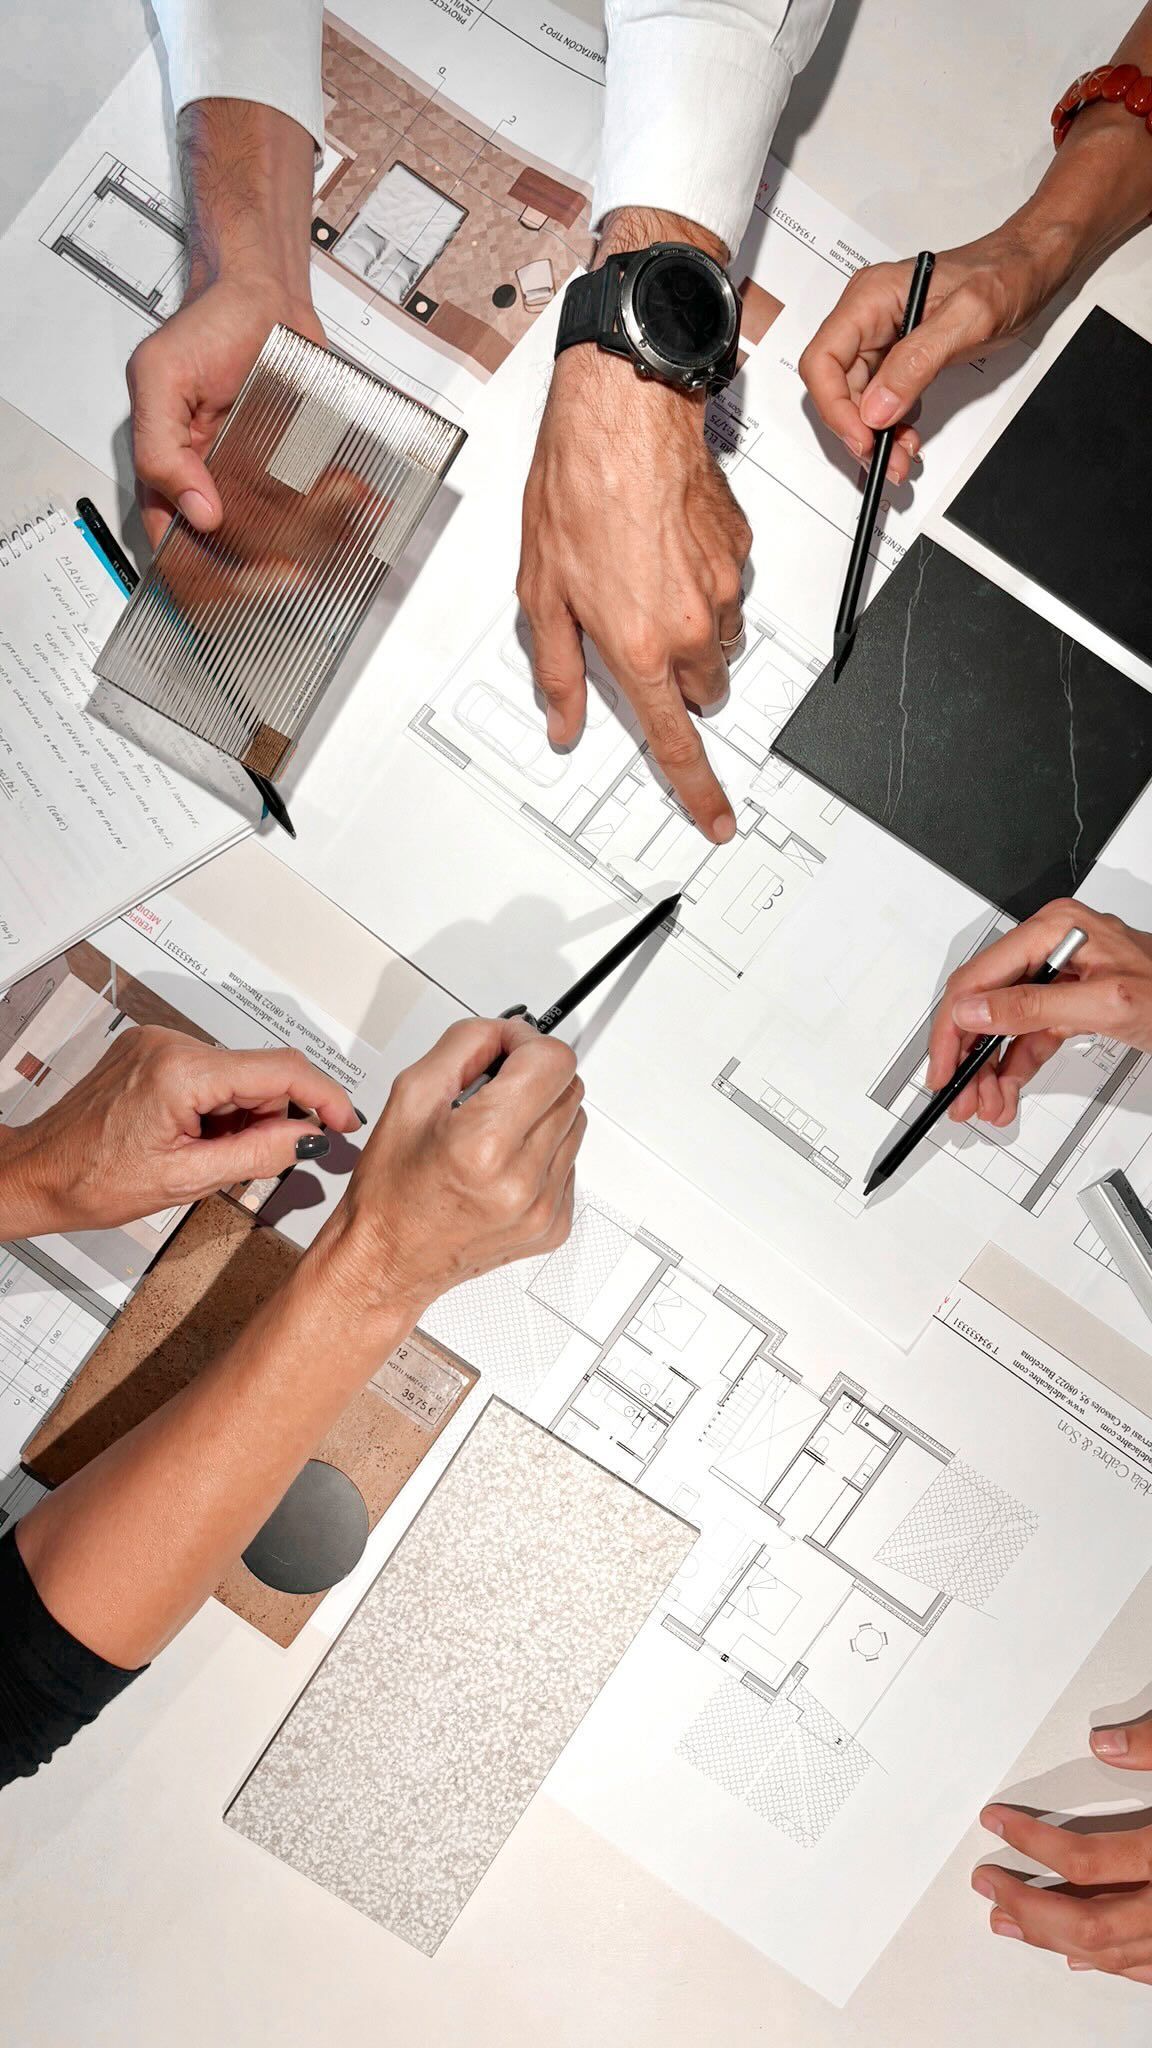
Requirements Interview—Translating Business Logic into Design Input
Systematically understand business operations: headcounts of each department and their 3-year growth projections, collaboration frequency and privacy requirements, types of visitors and their visiting frequency, special equipment requirements (server rooms, graphic workstations), and work modes (fixed desks / hot desking / hybrid).
02.
Site inspection—incorporating building conditions into design constraints
BW designers conducted on-site physical measurements to confirm the following critical data:
· Actual dimensions and locations of columns (affecting workstation modulus)
· Windowsill height and window frame locations (affecting window-side workstation design)
· Existing MEP (Mechanical, Electrical, Plumbing) reserved points (air conditioning, power, drainage)
· Fire equipment locations and escape route requirements
02


03
03.
Plan comparison — typically providing 2–3 layout options
Each scheme is accompanied by a preliminary assessment of the capacity of workstations, area utilization rate, number and type of meeting rooms, and mechanical and electrical coordination feasibility. The landlord makes decisions based on specific figures, rather than just relying on spatial perception. This comparison process often reveals priorities that were not clearly identified during the requirements interview.
04.
Construction Drawing Output — Precise plans for direct construction guidance
Once the conceptual layout is confirmed, a complete set of construction drawings will be produced, featuring precise dimensions for each partition, marked corridor clearance widths, M&E rough-in locations, and furniture layouts. This is not a conceptual diagram, but a set of working documents that can be handed directly to the construction team for execution.
04

LAYOUT SCENARIOS
The four types of Hong Kong offices
Common floor planning scenarios
Different building types and different business models require completely different space planning strategies.
Different building types and different business models
require completely different space planning strategies.
Scenario
Core Considerations
Common Design Decisions
Grade A Office Single Floor
Grade A Office Single Floor
The core wall position is fixed, and dark corners require special treatment.
Workstations are arranged along the windows, with partitioned rooms near the building core and glass partitions to bring in natural light.
Workstations are arranged along the windows, with partitioned rooms near the building core and glass partitions to bring in natural light.
Industrial and Commercial Building Conversion
Industrial and Commercial Building Conversion
Denser column spacing, high ceiling clearance, and mechanical and electrical systems must be built from the foundation
Denser column spacing, high ceiling clearance, and mechanical and electrical systems must be built from the foundation
Columns are integrated into the department division logic, leveraging high floor-to-ceiling heights with exposed ceilings to save costs.
Columns are integrated into the department division logic, leveraging high floor-to-ceiling heights with exposed ceilings to save costs.
Multi-floor office
Multi-floor office
Vertical circulation integration and functional floor allocation of floors
Vertical circulation integration and functional floor allocation of floors
Reception and meetings are concentrated on the same floor, while back-office support and front-end business are reasonably separated on different levels.
Reception and meetings are concentrated on the same floor, while back-office support and front-end business are reasonably separated on different levels.
hybrid work model
hybrid work model
The number of workstations is less than the total number of employees, so a hot desking system is required.
The number of workstations is less than the total number of employees, so a hot desking system is required.
Set the number of workstations to 60–75% of the total headcount, and increase the proportion of Phone Booths and Focus Rooms
Set the number of workstations to 60–75% of the total headcount, and increase the proportion of Phone Booths and Focus Rooms

FLOOR PLAN DESIGN
Envision your future efficient office space from a single floor plan
Start your office upgrade plan. Provide a floor plan or basic unit information, and BW designers will provide a preliminary layout analysis within 5 working days. We focus on improving space efficiency, streamlining core traffic flows, and planning the most suitable zoning and workstation configurations for you.
FLOOR PLAN DESIGN
Envision your future efficient office space from a single floor plan
Start your office upgrade plan. Provide a floor plan or basic unit information, and BW designers will provide a preliminary layout analysis within 5 working days. We focus on improving space efficiency, streamlining core traffic flows, and planning the most suitable zoning and workstation configurations for you.
FLOOR PLAN DESIGN
Envision your future efficient office space from a single floor plan
Start your office upgrade plan. Provide a floor plan or basic unit information, and BW designers will provide a preliminary layout analysis within 5 working days. We focus on improving space efficiency, streamlining core traffic flows, and planning the most suitable zoning and workstation configurations for you.
FLOOR PLAN DESIGN
Envision your future efficient office space from a single floor plan
Start your office upgrade plan. Provide a floor plan or basic unit information, and BW designers will provide a preliminary layout analysis within 5 working days. We focus on improving space efficiency, streamlining core traffic flows, and planning the most suitable zoning and workstation configurations for you.
01
01.
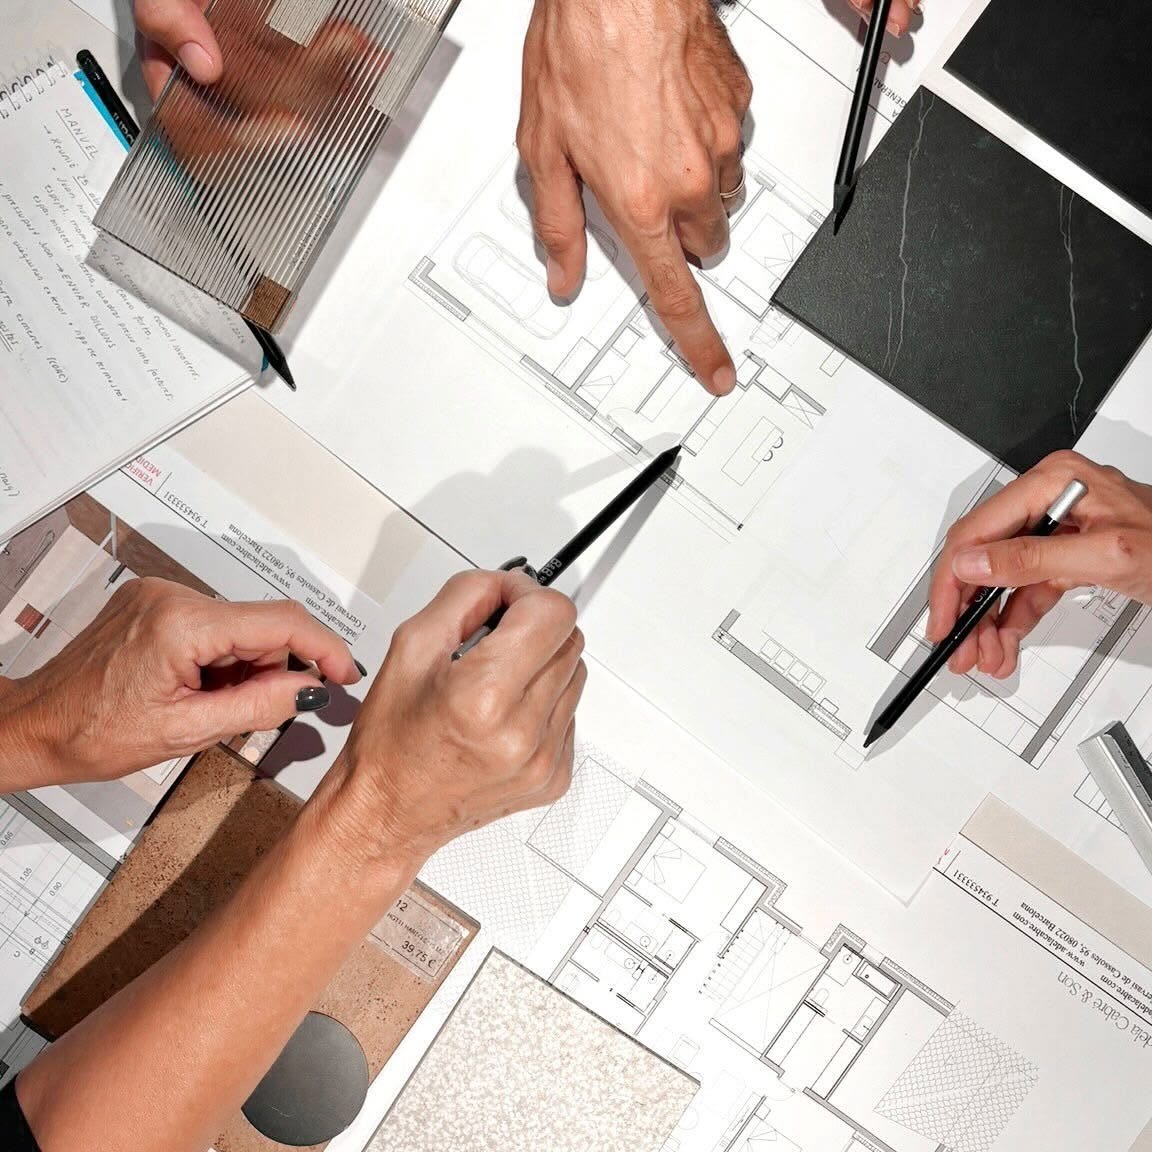
Requirements Interview—Translating Business Logic into Design Input
Systematically understand business operations: headcounts of each department and their 3-year growth projections, collaboration frequency and privacy requirements, visitor types and visit frequency, special equipment needs (server rooms, graphic workstations), and work styles (assigned desks / hot-desking / hybrid). This data directly determines the zoning strategy—without this step, the layout is merely guesswork.
02
02.
Site inspection—incorporating building conditions into design constraints
BW designers conducted on-site physical measurements to confirm the following critical data:
· Actual dimensions and locations of columns (affecting workstation modulus)
· Windowsill height and window frame locations (affecting window-side workstation design)
· Existing MEP (Mechanical, Electrical, Plumbing) reserved points (air conditioning, power, drainage)
· Fire equipment locations and escape route requirements
03

03.
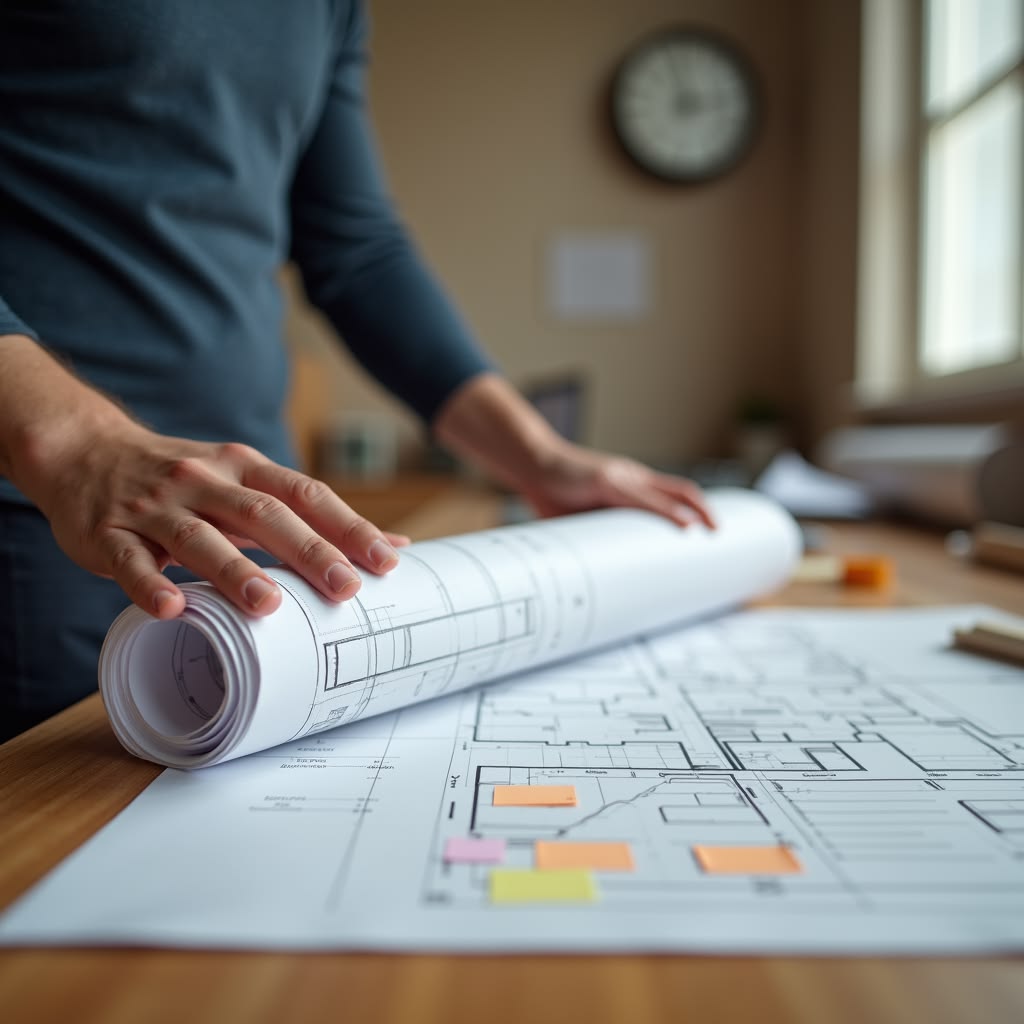
Plan comparison — typically providing 2–3 layout options
Each scheme is accompanied by a preliminary assessment of the capacity of workstations, area utilization rate, number and type of meeting rooms, and mechanical and electrical coordination feasibility. The landlord makes decisions based on specific figures, rather than just relying on spatial perception. This comparison process often reveals priorities that were not clearly identified during the requirements interview.
04.
Construction Drawing Output — Precise plans for direct construction guidance
Once the conceptual layout is confirmed, a complete set of construction drawings will be produced, featuring precise dimensions for each partition, marked corridor clearance widths, M&E rough-in locations, and furniture layouts. This is not a conceptual diagram, but a set of working documents that can be handed directly to the construction team for execution.
04
DESIGN PROCESS
From Requirements to Plans
BW's floor plan design process
The quality of the floor plan depends on the completeness of the input information.