
DIRECTIONAL SIGN DESIGN
Signage Design
Make every decision point deliver the right answer
The moment a visitor steps into the office, the signage, colour zoning, material transitions, and lighting rhythm within the space jointly form an invisible navigation system. Clear and consistent visual information allows visitors to intuitively and smoothly reach their destinations, significantly enhancing their professional first impression of the enterprise while reducing reception costs. Wayfinding design is not merely about making signs, but rather about establishing an information system that guides people to make precise decisions within space decisions.
BW DESIGN
The Four Functional Levels of Wayfinding Systems
BW DESIGN
The Four Functional Levels of Wayfinding Systems
The office signage system is composed of four types of signs with different functions, each catering to different scenarios. If any layer is missing, a gap will appear in the navigation system.
Identification Signage
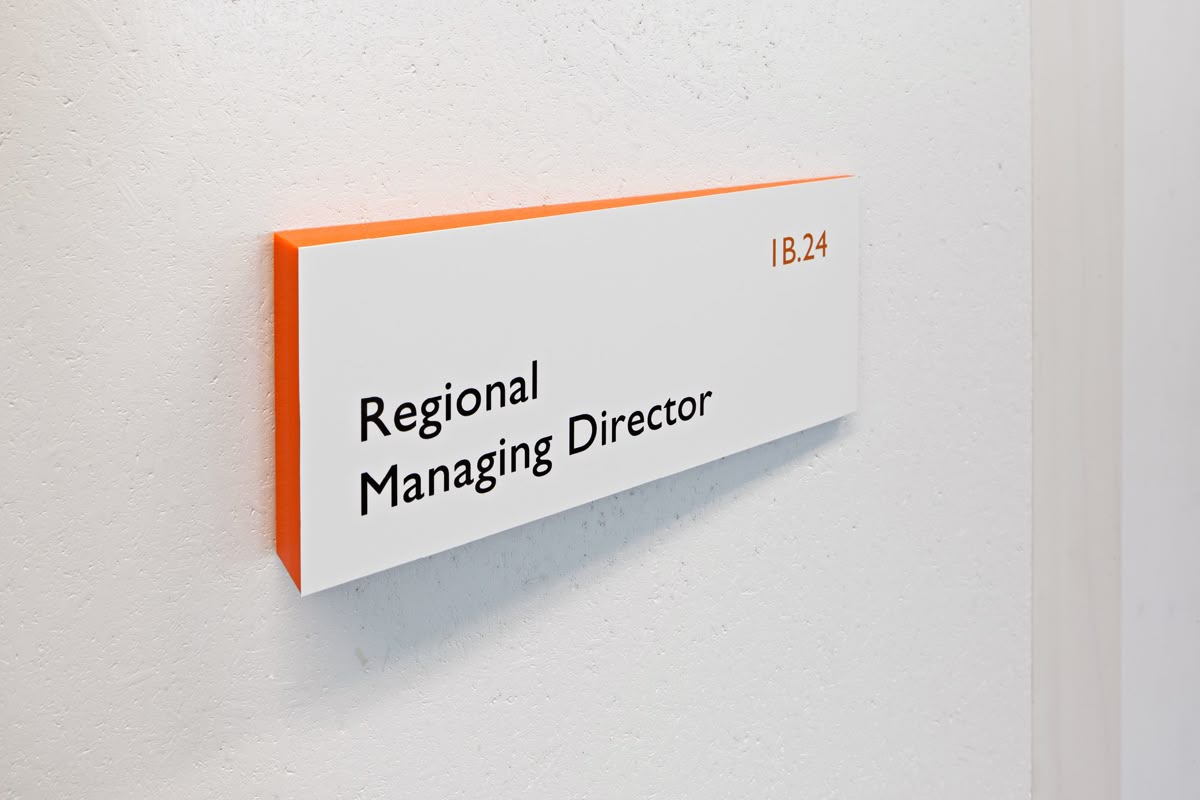
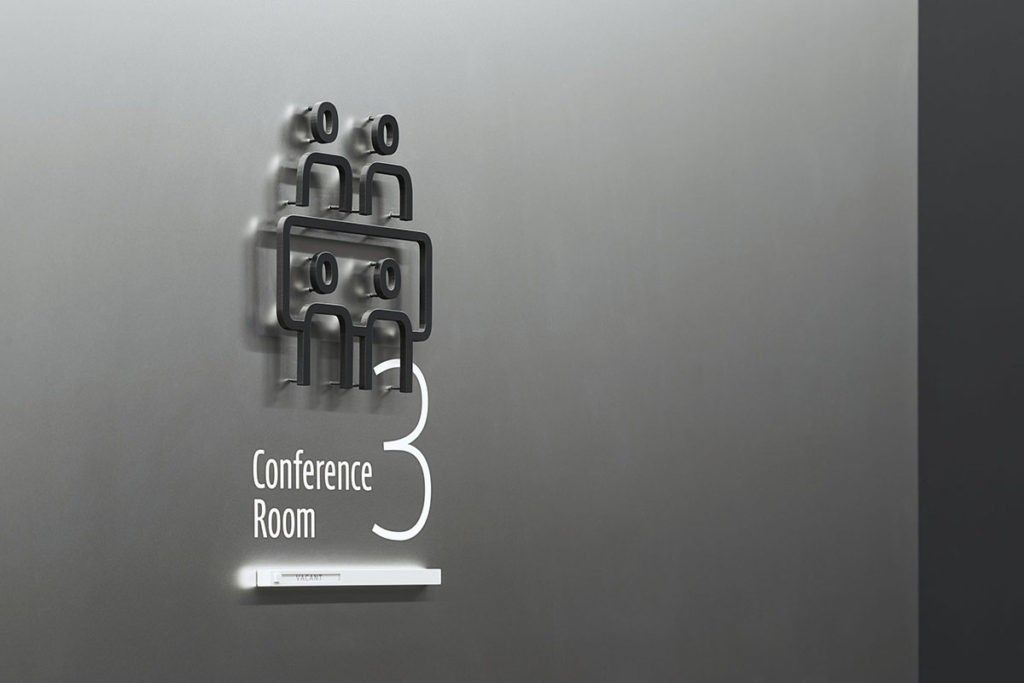
Confirm "where this place is". This includes signage for various functional spaces (meeting room names and numbers, department nameplates, restroom signs) and building entrance identification. Core design principle: The moment users arrive at their destination, they should immediately confirm their location without needing a second look. Calculations for font size, installation height, and reading distance are technical details that must not be omitted.
Directional Signage
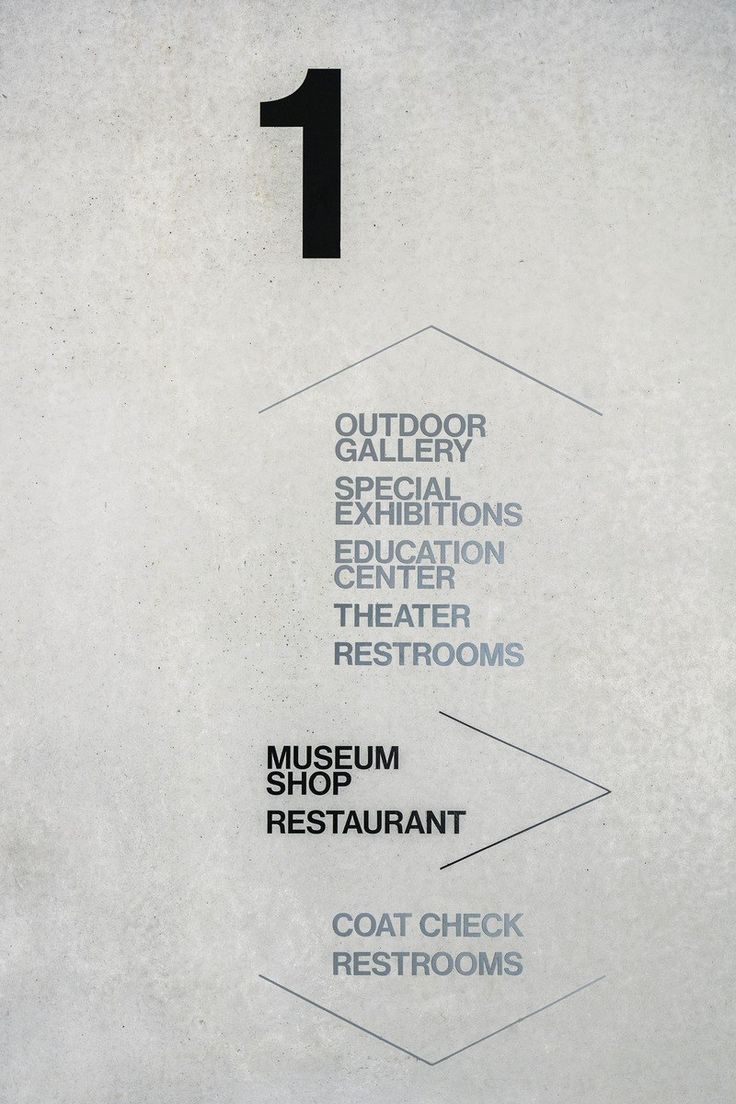
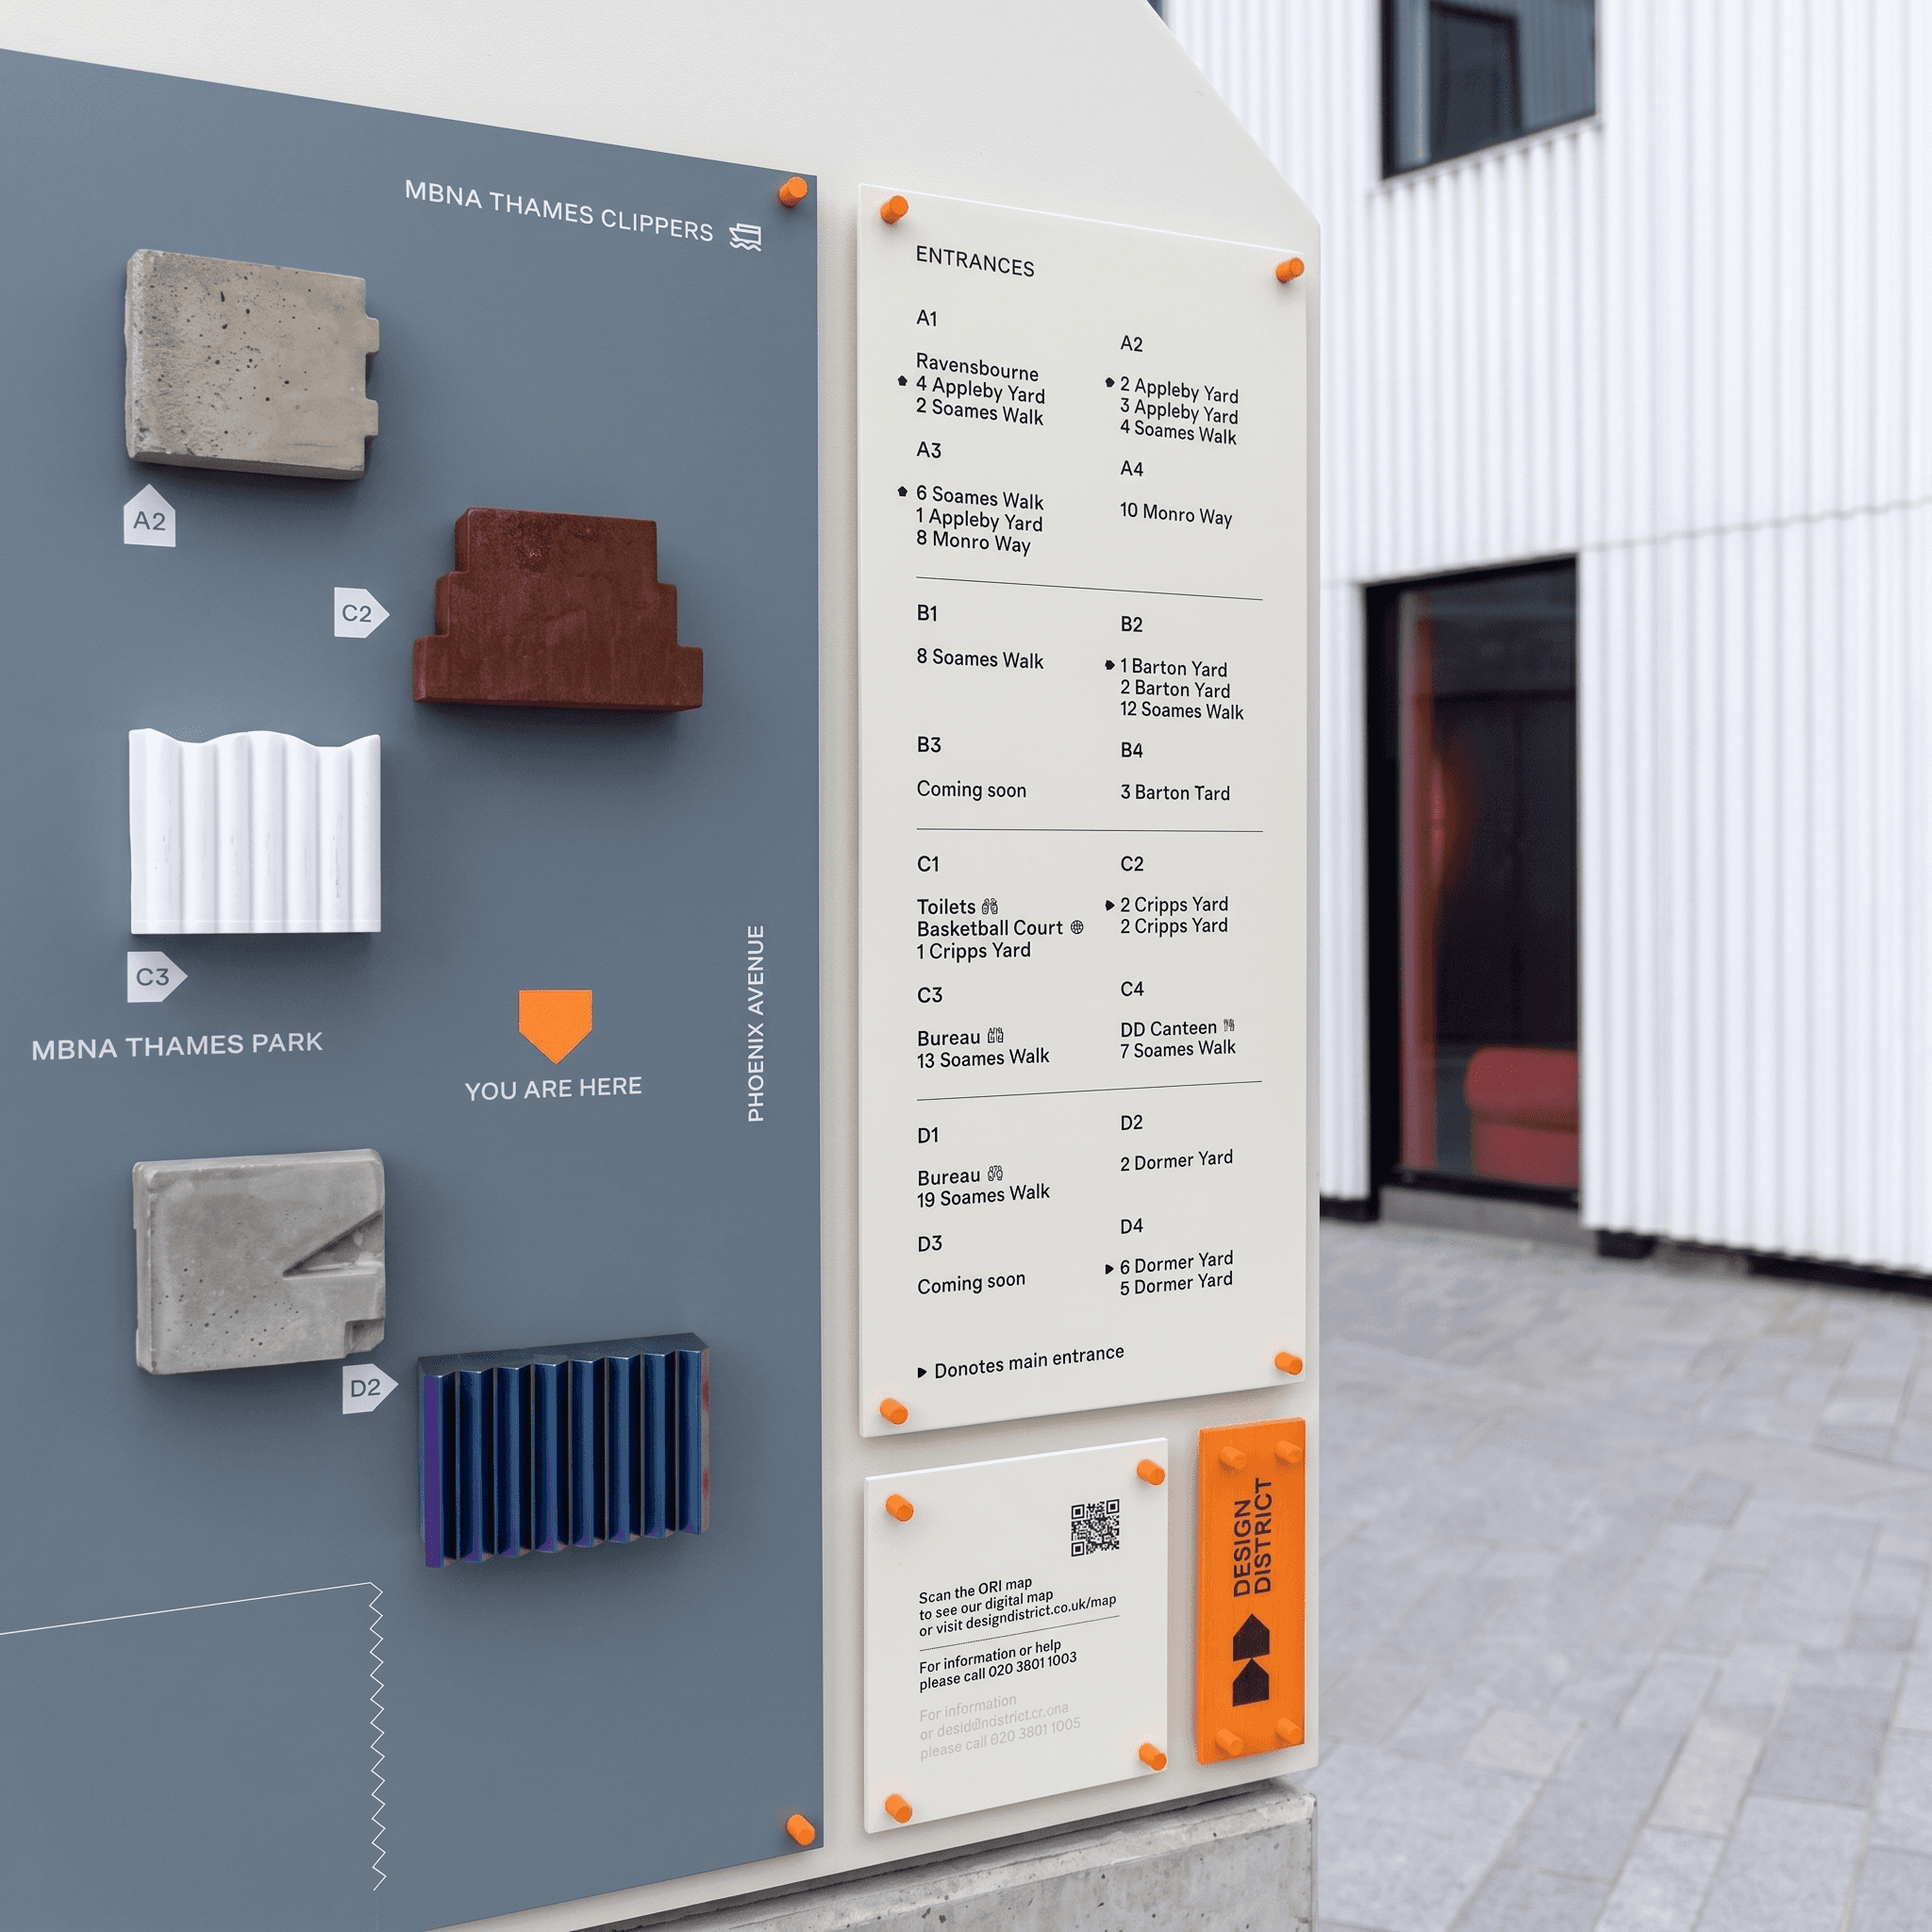
Confirm "which direction to go". Install directional signs at every decision point (lift lobbies, corridor forks, entrance pathways). Design principle: place them only at nodes where decisions need to be made, rather than distributing them evenly—densely placing directional signs on straight paths already traveled only creates visual noise and solves no problems.

Informational Signage
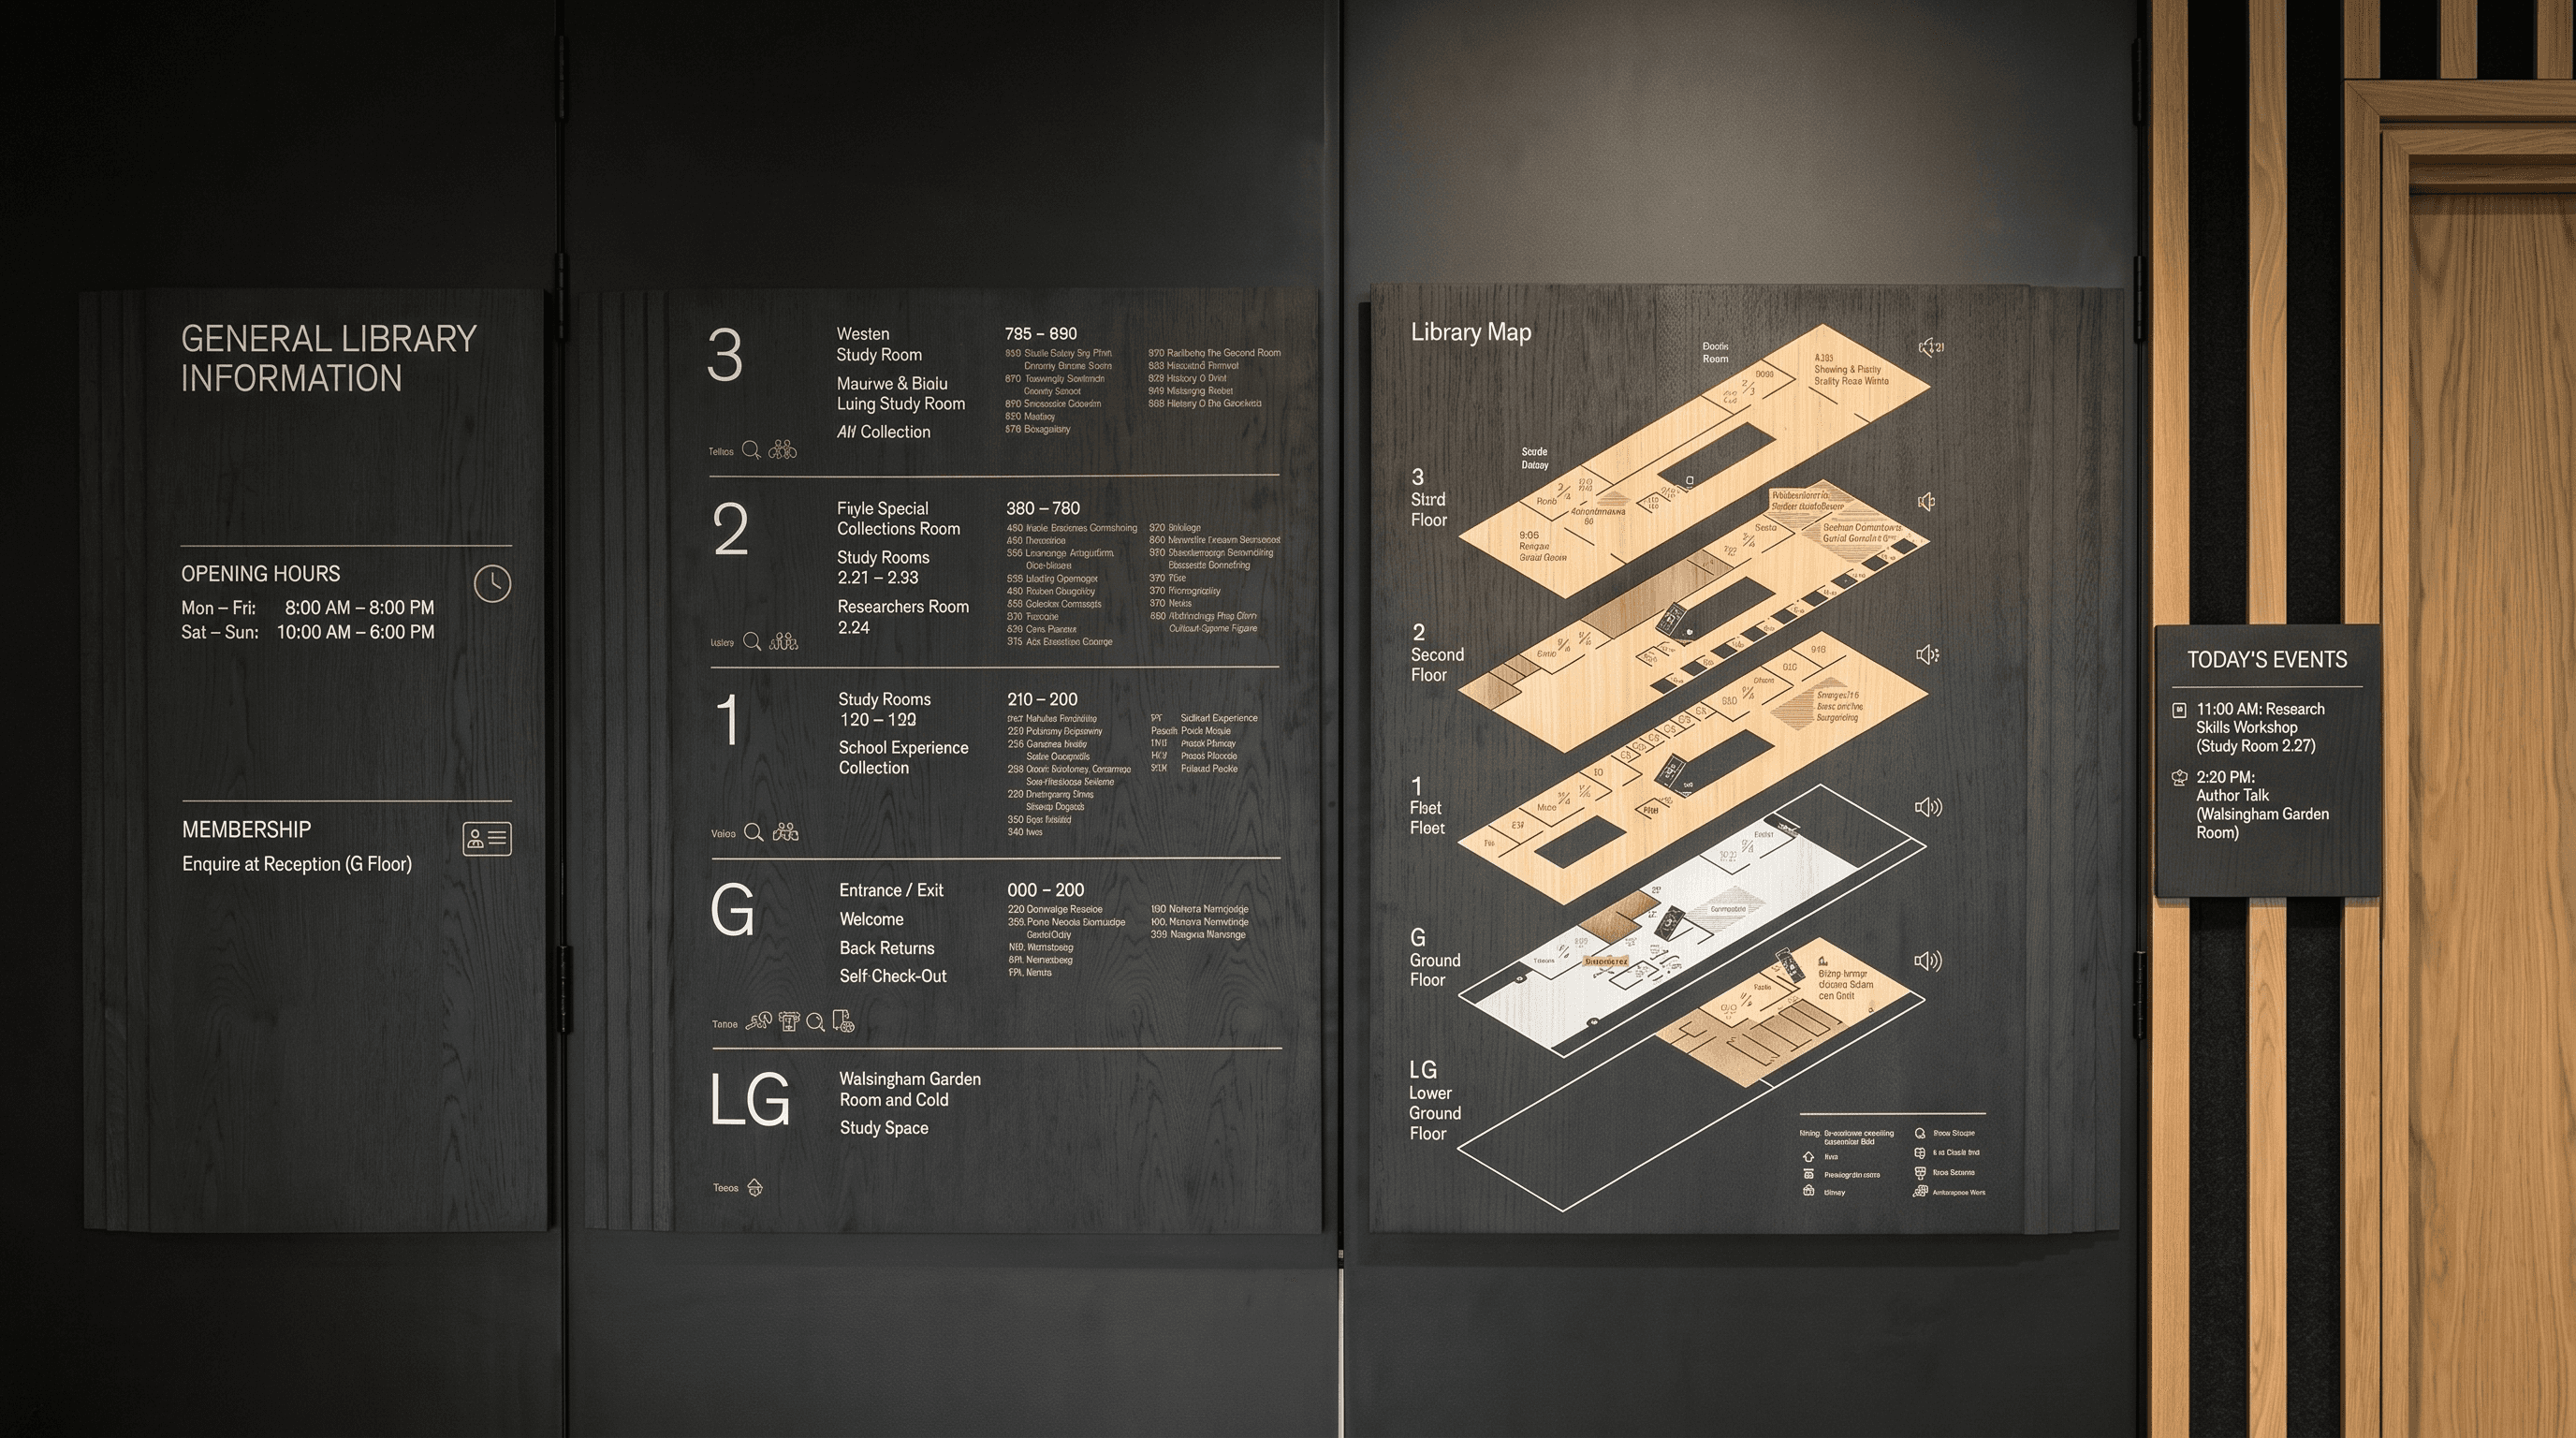
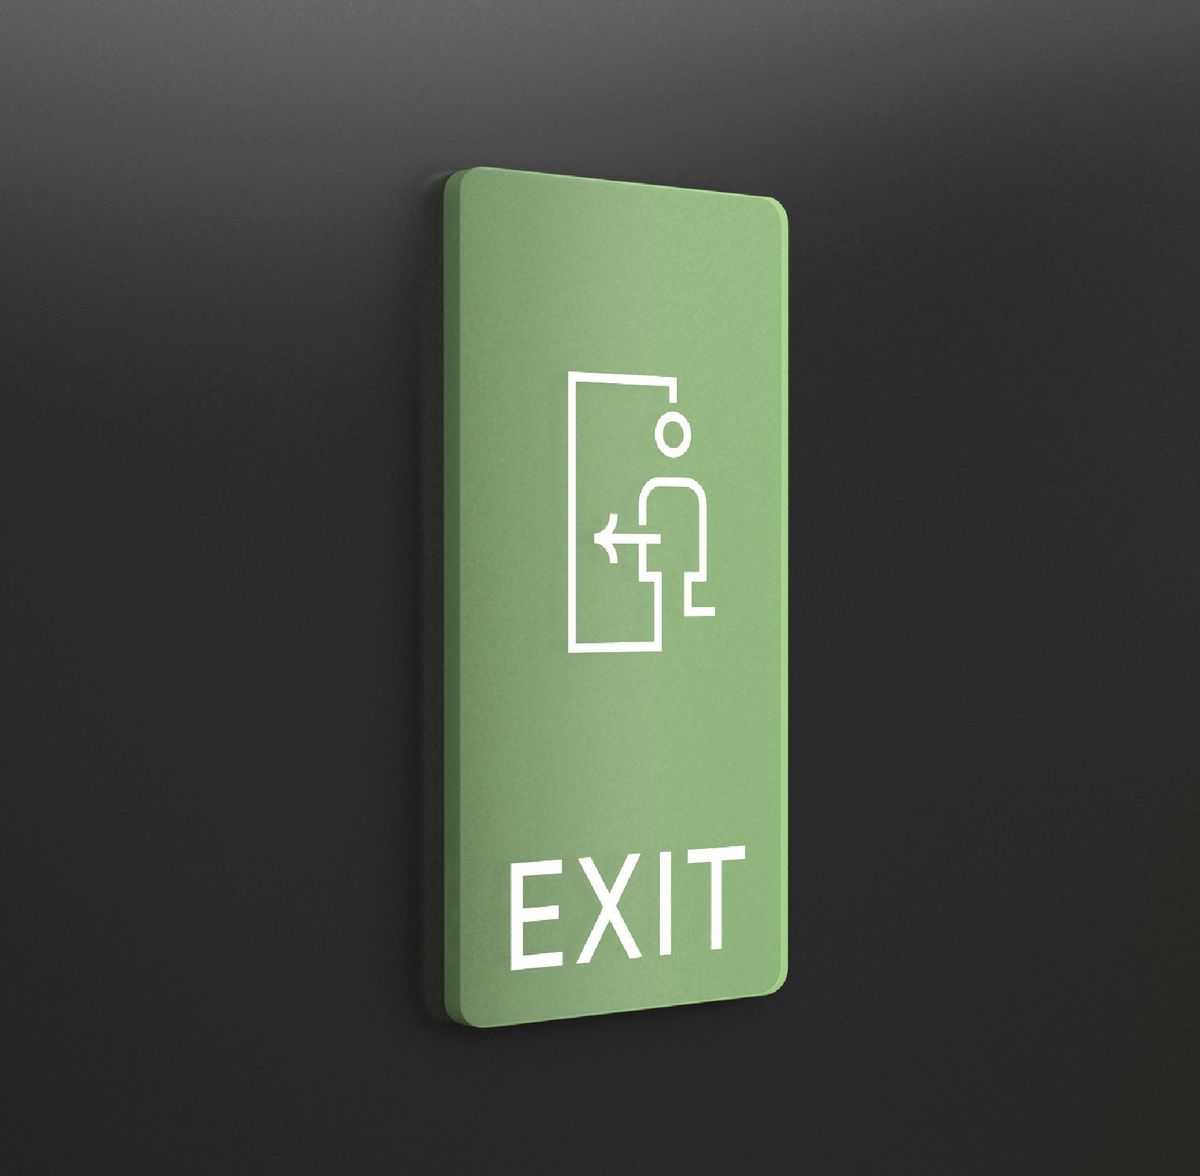
Provide operation instructions and space usage rules. This includes facility guidelines, fire escape route diagrams, emergency exit signs, and floor plan guides. Information hierarchy is key: the most important instructions must be recognizable within 3 seconds, with secondary instructions set in a smaller font size within reading distance.
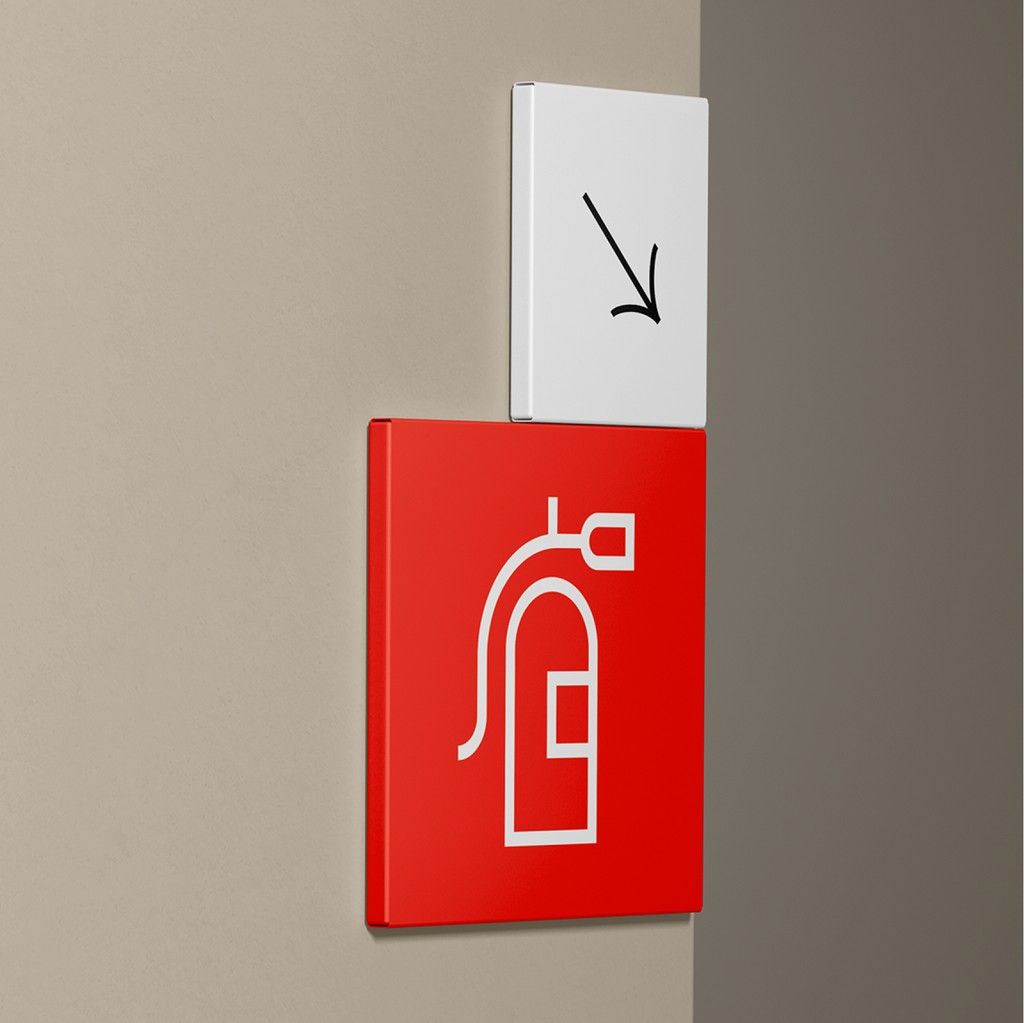
Regulatory Signage
Including fire escape routes, restricted area signs, safety warnings, and disability facility identification. Hong Kong commercial buildings are subject to mandatory regulations regarding fire and safety signage. These signs must be designed to comply with regulatory requirements, while also striving to maintain visual consistency with the overall wayfinding system, rather than compromising the design quality of the entire space with off-the-shelf industrial products.
Identification Signage
Confirm "where this place is". This includes signage for various functional spaces (meeting room names and numbers, department nameplates, restroom signs) and building entrance identification. Core design principle: The moment users arrive at their destination, they should immediately confirm their location without needing a second look. Calculations for font size, installation height, and reading distance are technical details that must not be omitted.
Directional Signage
Confirm "which direction to go". Install directional signs at every decision point (lift lobbies, corridor forks, entrance pathways). Design principle: place them only at nodes where decisions need to be made, rather than distributing them evenly—densely placing directional signs on straight paths already traveled only creates visual noise and solves no problems.
Informational Signage
Provide operation instructions and space usage rules. This includes facility guidelines, fire escape route diagrams, emergency exit signs, and floor plan guides. Information hierarchy is key: the most important instructions must be recognizable within 3 seconds, with secondary instructions set in a smaller font size within reading distance.
Regulatory Signage
Including fire escape routes, restricted area signs, safety warnings, and disability facility identification. Hong Kong commercial buildings are subject to mandatory regulations regarding fire and safety signage. These signs must be designed to comply with regulatory requirements, while also striving to maintain visual consistency with the overall wayfinding system, rather than compromising the design quality of the entire space with off-the-shelf industrial products.
Identification Signage
Confirm "where this place is". This includes signage for various functional spaces (meeting room names and numbers, department nameplates, restroom signs) and building entrance identification. Core design principle: The moment users arrive at their destination, they should immediately confirm their location without needing a second look. Calculations for font size, installation height, and reading distance are technical details that must not be omitted.
Directional Signage
Confirm "which direction to go". Install directional signs at every decision point (lift lobbies, corridor forks, entrance pathways). Design principle: place them only at nodes where decisions need to be made, rather than distributing them evenly—densely placing directional signs on straight paths already traveled only creates visual noise and solves no problems.
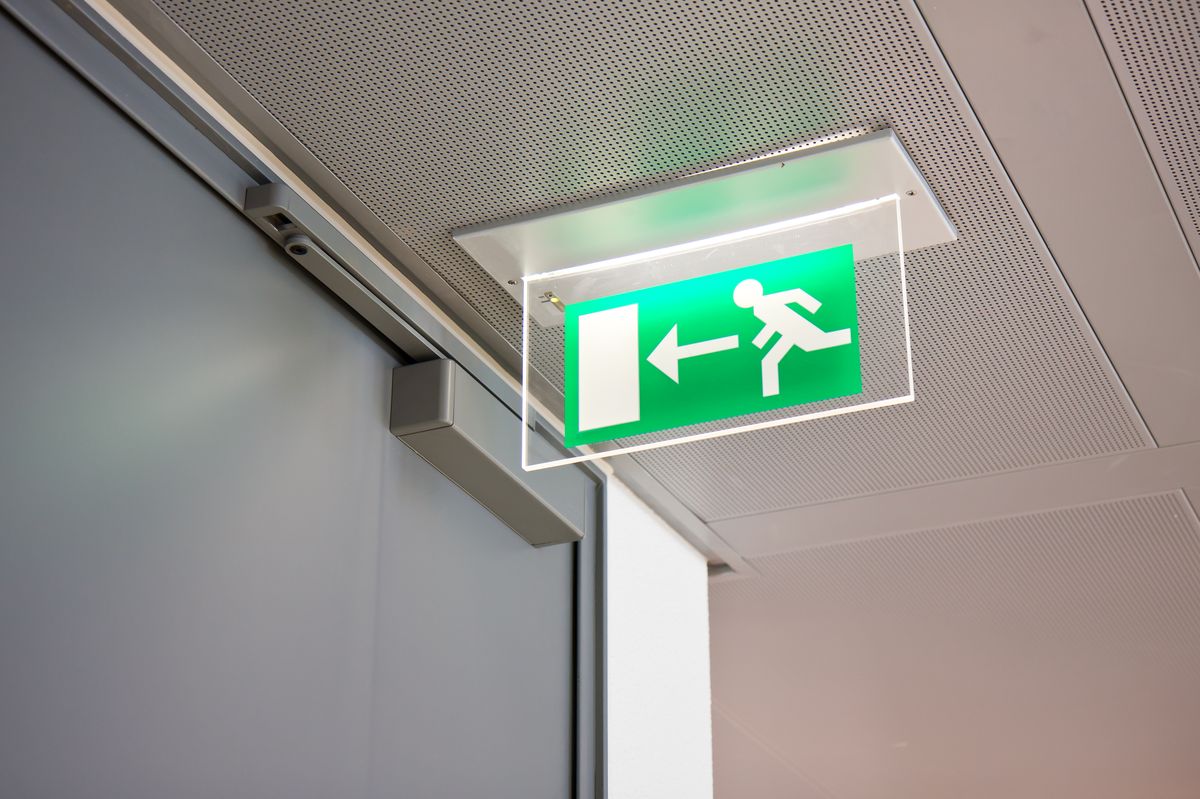
Informational Signage
Provide operation instructions and space usage rules. This includes facility guidelines, fire escape route diagrams, emergency exit signs, and floor plan guides. Information hierarchy is key: the most important instructions must be recognizable within 3 seconds, with secondary instructions set in a smaller font size within reading distance.
Regulatory Signage
Including fire escape routes, restricted area signs, safety warnings, and disability facility identification. Hong Kong commercial buildings are subject to mandatory regulations regarding fire and safety signage. These signs must be designed to comply with regulatory requirements, while also striving to maintain visual consistency with the overall wayfinding system, rather than compromising the design quality of the entire space with off-the-shelf industrial products.
Wayfinding System
A good signage system Must answer these three questions before designing
BW Professional Design Team
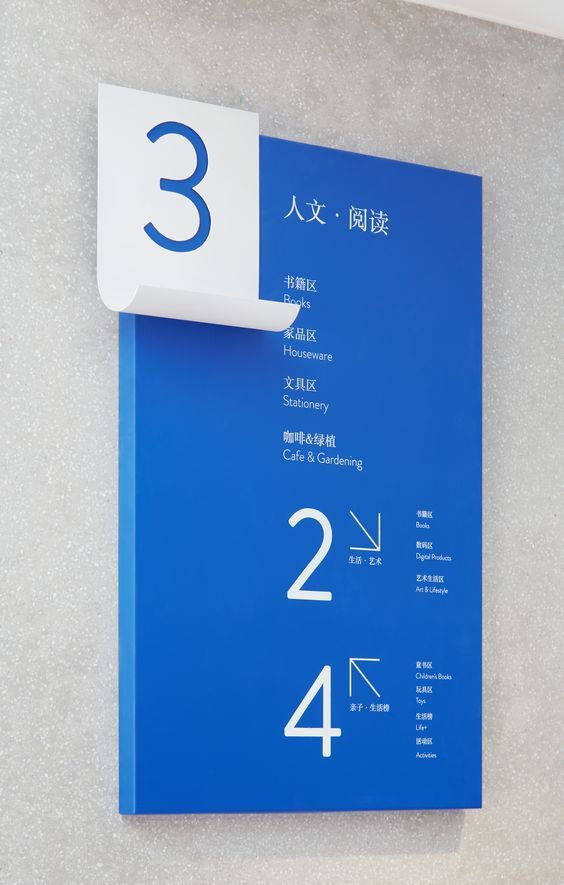
1. Space complexity and user flow requirements
The scale and user types determine the depth of the wayfinding strategy. From basic meeting room signage for a single-floor office to a complete multi-floor headquarters navigation system, the design must be precisely tailored. At the same time, we need to customize different levels of information density for the efficient daily operations of staff, clear pathways for clients, and global guidance for first-time visitors.
1. Space complexity and user flow requirements
The scale and user types determine the depth of the wayfinding strategy. From basic meeting room signage for a single-floor office to a complete multi-floor headquarters navigation system, the design must be precisely tailored. At the same time, we need to customize different levels of information density for the efficient daily operations of staff, clear pathways for clients, and global guidance for first-time visitors.
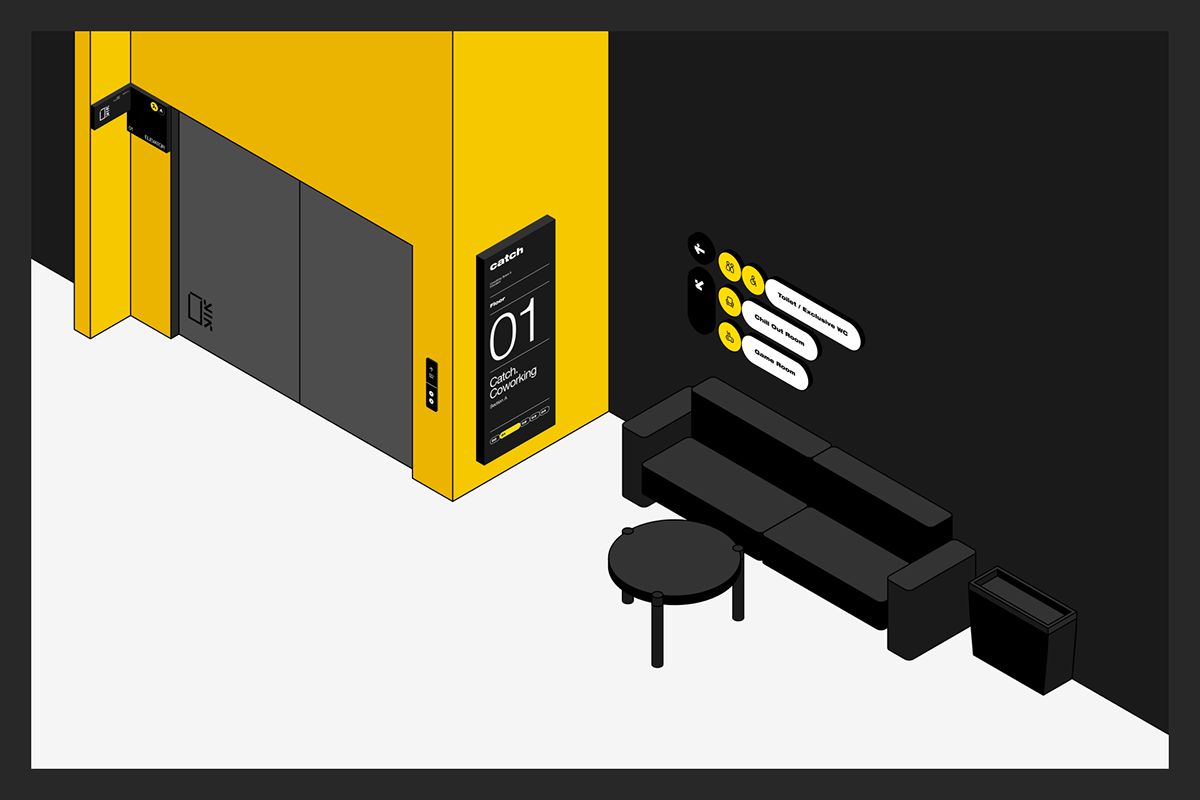
2. Seamless Integration of Corporate Identity System (CIS)
A signage system is an extension of corporate brand identity in physical space. From font specifications and brand colours to material selection, every sign must be highly unified with the overall design language of the office, avoiding visual disconnection and ensuring that visitors' perception of spatial quality and brand image is consistent and profound.
2. Seamless Integration of Corporate Identity System (CIS)
A signage system is an extension of corporate brand identity in physical space. From font specifications and brand colours to material selection, every sign must be highly unified with the overall design language of the office, avoiding visual disconnection and ensuring that visitors' perception of spatial quality and brand image is consistent and profound.
3. Installation conditions and future maintenance flexibility
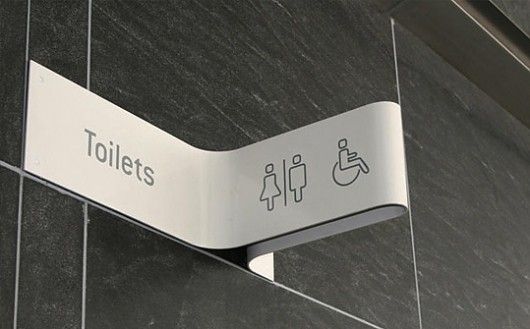
Early installation assessment helps avoid compromises during later construction. We evaluate wall materials, ceiling heights, and corridor widths in advance to determine the most suitable ceiling-mounted, wall-mounted, or floor-standing designs. More importantly, the system must incorporate a flexible update mechanism to allow for quick and low-cost replacements when departments expand or meeting rooms are renamed, ensuring the signage system remains practical in the long run.
3. Installation conditions and future maintenance flexibility
Early installation assessment helps avoid compromises during later construction. We evaluate wall materials, ceiling heights, and corridor widths in advance to determine the most suitable ceiling-mounted, wall-mounted, or floor-standing designs. More importantly, the system must incorporate a flexible update mechanism to allow for quick and low-cost replacements when departments expand or meeting rooms are renamed, ensuring the signage system remains practical in the long run.
INTEGRATION METHOD
Integrated Approach to BW Signage Design
BW plans the wayfinding system simultaneously during the interior design phase: confirming the installation nodes of each sign, indicating the reserved openings and power supply locations on the construction drawings, and
integrating zoning visual guidance elements into the ceiling and flooring designs.

Static Signage Production
· Acrylic panels, metal etching, painted aluminum, and wood veneer materials are used to complement the overall material language of the office. · Three-dimensional lettering for company name and logo, and reception backdrop signage. · Meeting room door signs (available in both fixed and insertable/interchangeable specifications). · Department identification signs, staff nameplate holders, and directory/floor maps.
Static Signage Production
· Acrylic panels, metal etching, painted aluminum, and wood veneer materials are used to complement the overall material language of the office. · Three-dimensional lettering for company name and logo, and reception backdrop signage. · Meeting room door signs (available in both fixed and insertable/interchangeable specifications). · Department identification signs, staff nameplate holders, and directory/floor maps.

Dynamic Digital Signage Integration
· Digital signage at meeting room entrances, synchronising with the booking system to display real-time availability or usage status · Reception welcome screens, providing instant updates on visitor information and event announcements · Digital directory boards, replacing static printed floor plans to reduce content update costs · Interactive wayfinding kiosks for zoning in large headquarters

Environmental Graphic Design
· Color-coded zoning on floors or walls to replace some text signs with visual zoning · Brand-themed graphics as visual targets on corridor end walls, serving both for brand display and as navigation landmarks · Environmental graphic design in stairwells to increase the usage of non-primary
Environmental Graphic Design
· Color-coded zoning on floors or walls to replace some text signs with visual zoning · Brand-themed graphics as visual targets on corridor end walls, serving both for brand display and as navigation landmarks · Environmental graphic design in stairwells to increase the usage of non-primary
BW is familiar with the specific signage regulations for commercial buildings in Hong Kong
Hong Kong Grade A office buildings typically implement strict controls on external signage, including limitations on size, materials, installation methods, and the height and projection of reception feature wall logos, as well as a ban on any signage in public corridors; the positioning and font size of fire safety signage must also comply with statutory requirements. Failure to confirm these in advance can easily result in an inability to install the signage after the design is completed, leading to project delays.
The BW team has communicated with the management offices of all major Grade-A office buildings across Hong Kong. Being well-versed in various approval processes, we can assist owners in handling approval matters efficiently to ensure that design proposals pass the management office approval stage in one go, significantly reducing modification risks and safeguarding the project schedule.
Common major management companies include: Hong Yip Service Company Limited, Kai Shing Management Services Limited, Savills Property Management Limited, Hongkong Land (Property Management) Limited, MTR Property Management, Vanke Property Service (Hong Kong) Company Limited, Urban Property Management Limited, Synergis Management Services Limited, Taikoo Shing (Management) Limited, Kerry Property Management Services Limited, etc.
BW is familiar with the specific signage regulations for commercial buildings in Hong Kong
Hong Kong Grade A office buildings typically implement strict controls on external signage, including limitations on size, materials, installation methods, and the height and projection of reception feature wall logos, as well as a ban on any signage in public corridors; the positioning and font size of fire safety signage must also comply with statutory requirements. Failure to confirm these in advance can easily result in an inability to install the signage after the design is completed, leading to project delays.
The BW team has communicated with the management offices of all major Grade-A office buildings across Hong Kong. Being well-versed in various approval processes, we can assist owners in handling approval matters efficiently to ensure that design proposals pass the management office approval stage in one go, significantly reducing modification risks and safeguarding the project schedule.
Common major management companies include: Hong Yip Service Company Limited, Kai Shing Management Services Limited, Savills Property Management Limited, Hongkong Land (Property Management) Limited, MTR Property Management, Vanke Property Service (Hong Kong) Company Limited, Urban Property Management Limited, Synergis Management Services Limited, Taikoo Shing (Management) Limited, Kerry Property Management Services Limited, etc.
Wayfinding System
Get a complimentary initial wayfinding plan
By providing your existing office floor plan and space dimensions, BW designers can complete a preliminary signage system planning proposal within 5 working days, including signage node distribution plans, signage type recommendations, and material directions.
Wayfinding System
Get a complimentary initial wayfinding plan
By providing your existing office floor plan and space dimensions, BW designers can complete a preliminary signage system planning proposal within 5 working days, including signage node distribution plans, signage type recommendations, and material directions.
Wayfinding System
Get a complimentary initial wayfinding plan
By providing your existing office floor plan and space dimensions, BW designers can complete a preliminary signage system planning proposal within 5 working days, including signage node distribution plans, signage type recommendations, and material directions.
Wayfinding System
Get a complimentary initial wayfinding plan
By providing your existing office floor plan and space dimensions, BW designers can complete a preliminary signage system planning proposal within 5 working days, including signage node distribution plans, signage type recommendations, and material directions.