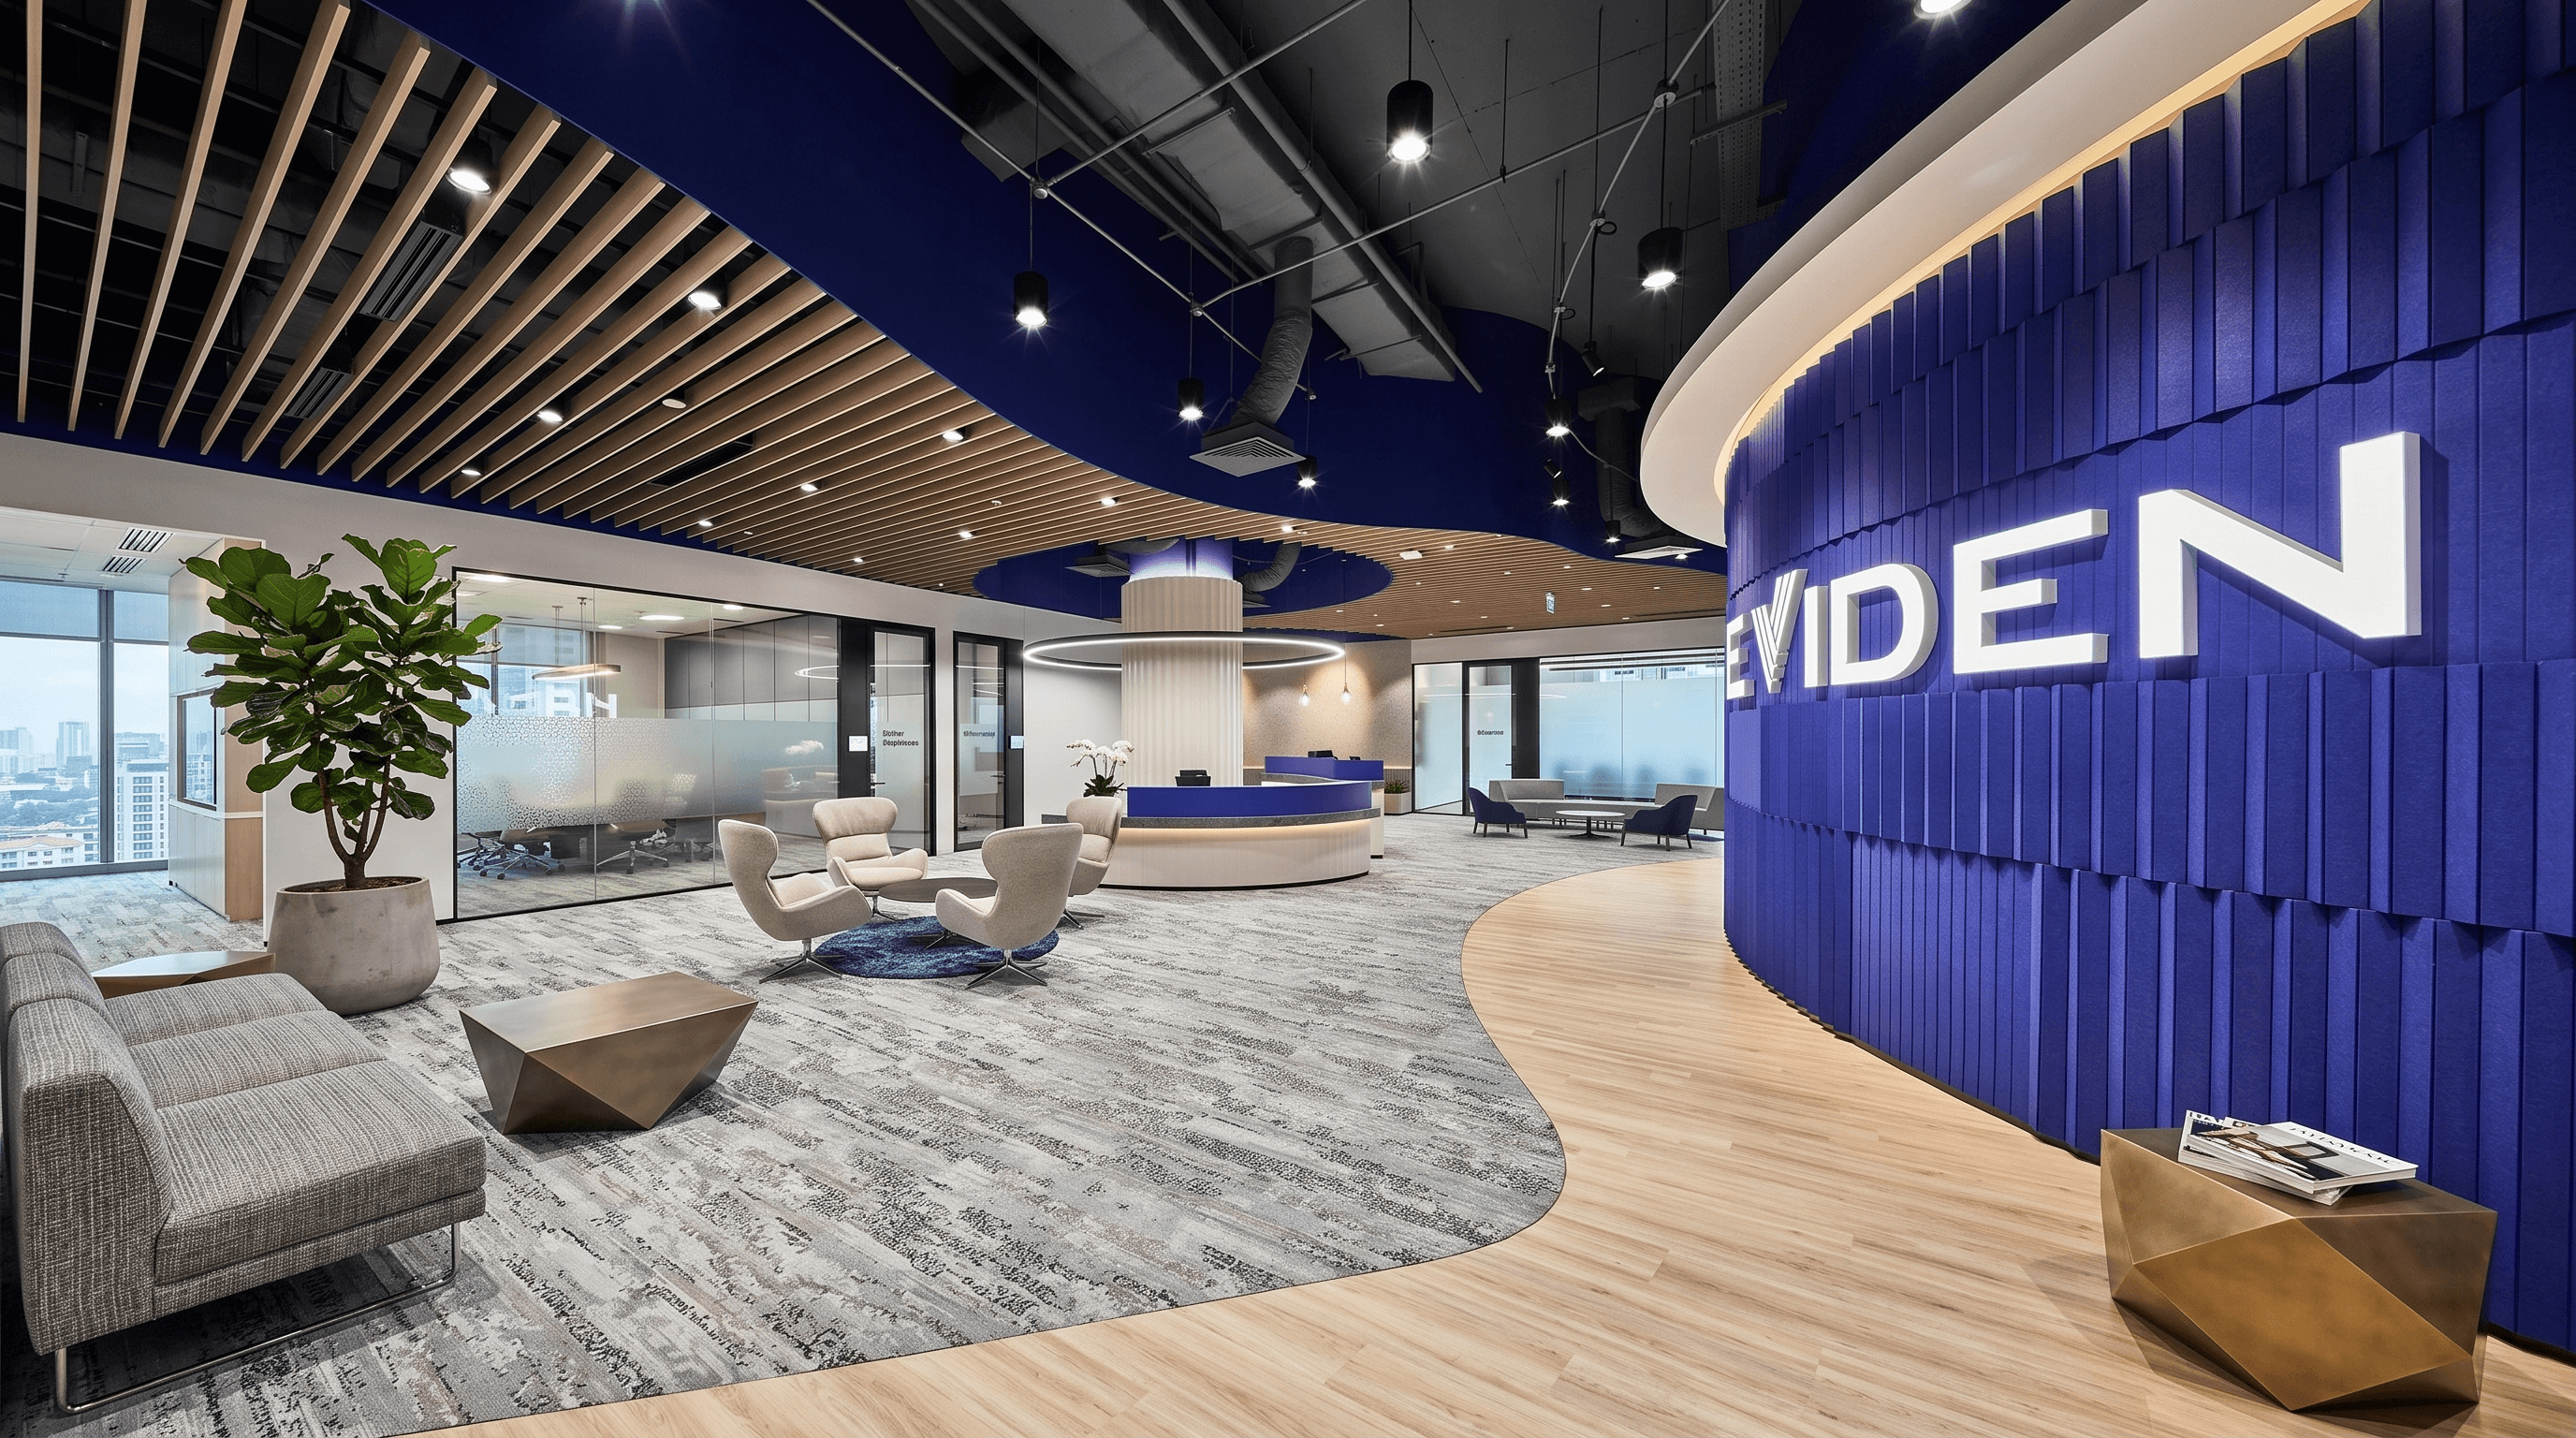
Common Pain Points
Establishing a Presence in Hong Kong | Four Major Challenges Chinese Mainland Enterprises Must Face
BW has engaged with numerous state-owned enterprises, listed companies, and technology firms from Beijing, Shanghai, Guangzhou, and Shenzhen. The difficulties they face in establishing offices in Hong Kong are almost entirely concentrated on the same four issues:
Unfamiliar with Hong Kong's renovation approval system
Hong Kong office renovation involves approvals from three levels of authorities: the property management office, the Buildings Department, and the Fire Services Department. Mainland contractors are generally unfamiliar with this approval process — the format of construction drawings, fire test report standards (BS 476), and the CICBT qualification requirements for contractors are all different from those in the Mainland. With 16 years of local engineering experience, BW is familiar with all the above aspects and handles the full set of applications on your behalf, so property owners do not need to study them one by one.
Hong Kong office renovation involves approvals from three levels of authorities: the property management office, the Buildings Department, and the Fire Services Department. Mainland contractors are generally unfamiliar with this approval process — the format of construction drawings, fire test report standards (BS 476), and the CICBT qualification requirements for contractors are all different from those in the Mainland. With 16 years of local engineering experience, BW is familiar with all the above aspects and handles the full set of applications on your behalf, so property owners do not need to study them one by one.


The long headquarters approval process leads to low decision-making efficiency at the front line
Renovation decisions for state-owned enterprises and listed companies often require multiple levels of approval—from project leads and finance departments to management and even overseas headquarters—frequently resulting in repeated revisions to design drafts and repeated delays in construction schedules. BW's approach is to lock in core requirements during the first round of confirmation using a written design brief. This ensures that subsequent modifications have a basis for reference, preventing an endless expansion of requirements from delaying the progress of the project.
Renovation decisions for state-owned enterprises and listed companies often require multiple levels of approval—from project leads and finance departments to management and even overseas headquarters—frequently resulting in repeated revisions to design drafts and repeated delays in construction schedules. BW's approach is to lock in core requirements during the first round of confirmation using a written design brief. This ensures that subsequent modifications have a basis for reference, preventing an endless expansion of requirements from delaying the progress of the project.
unfamiliar with the local material market in Hong Kong
The brands, specifications, and prices in Hong Kong's materials market differ significantly from those in the Mainland. Some domestic enterprises are accustomed to specifying Mainland brands, but importing these materials for construction in Hong Kong carries risks regarding fire safety certification and acceptance by property management. BW's Materials Department is well-versed in Hong Kong's approved materials system and can provide owners with equivalent alternative solutions that comply with local standards, ensuring both quality and compliance.
The brands, specifications, and prices in Hong Kong's materials market differ significantly from those in the Mainland. Some domestic enterprises are accustomed to specifying Mainland brands, but importing these materials for construction in Hong Kong carries risks regarding fire safety certification and acceptance by property management. BW's Materials Department is well-versed in Hong Kong's approved materials system and can provide owners with equivalent alternative solutions that comply with local standards, ensuring both quality and compliance.


Difficulty in supervising off-site construction
The mainland headquarters is unable to station staff in Hong Kong long-term to supervise construction progress. Construction quality relied entirely on the contractor's self-discipline, and problems were often discovered only after completion. BW uses the Asana digital management platform to update construction progress photos daily, allowing the owner to view them in real time from the mainland; a five-tier site monitoring structure ensures that every construction phase is documented in writing, eliminating the need to rely on the owner's physical presence on-site.
The mainland headquarters is unable to station staff in Hong Kong long-term to supervise construction progress. Construction quality relied entirely on the contractor's self-discipline, and problems were often discovered only after completion. BW uses the Asana digital management platform to update construction progress photos daily, allowing the owner to view them in real time from the mainland; a five-tier site monitoring structure ensures that every construction phase is documented in writing, eliminating the need to rely on the owner's physical presence on-site.
Typical Scenarios
Three typical office renovation scenarios for Mainland enterprise Hong Kong offices
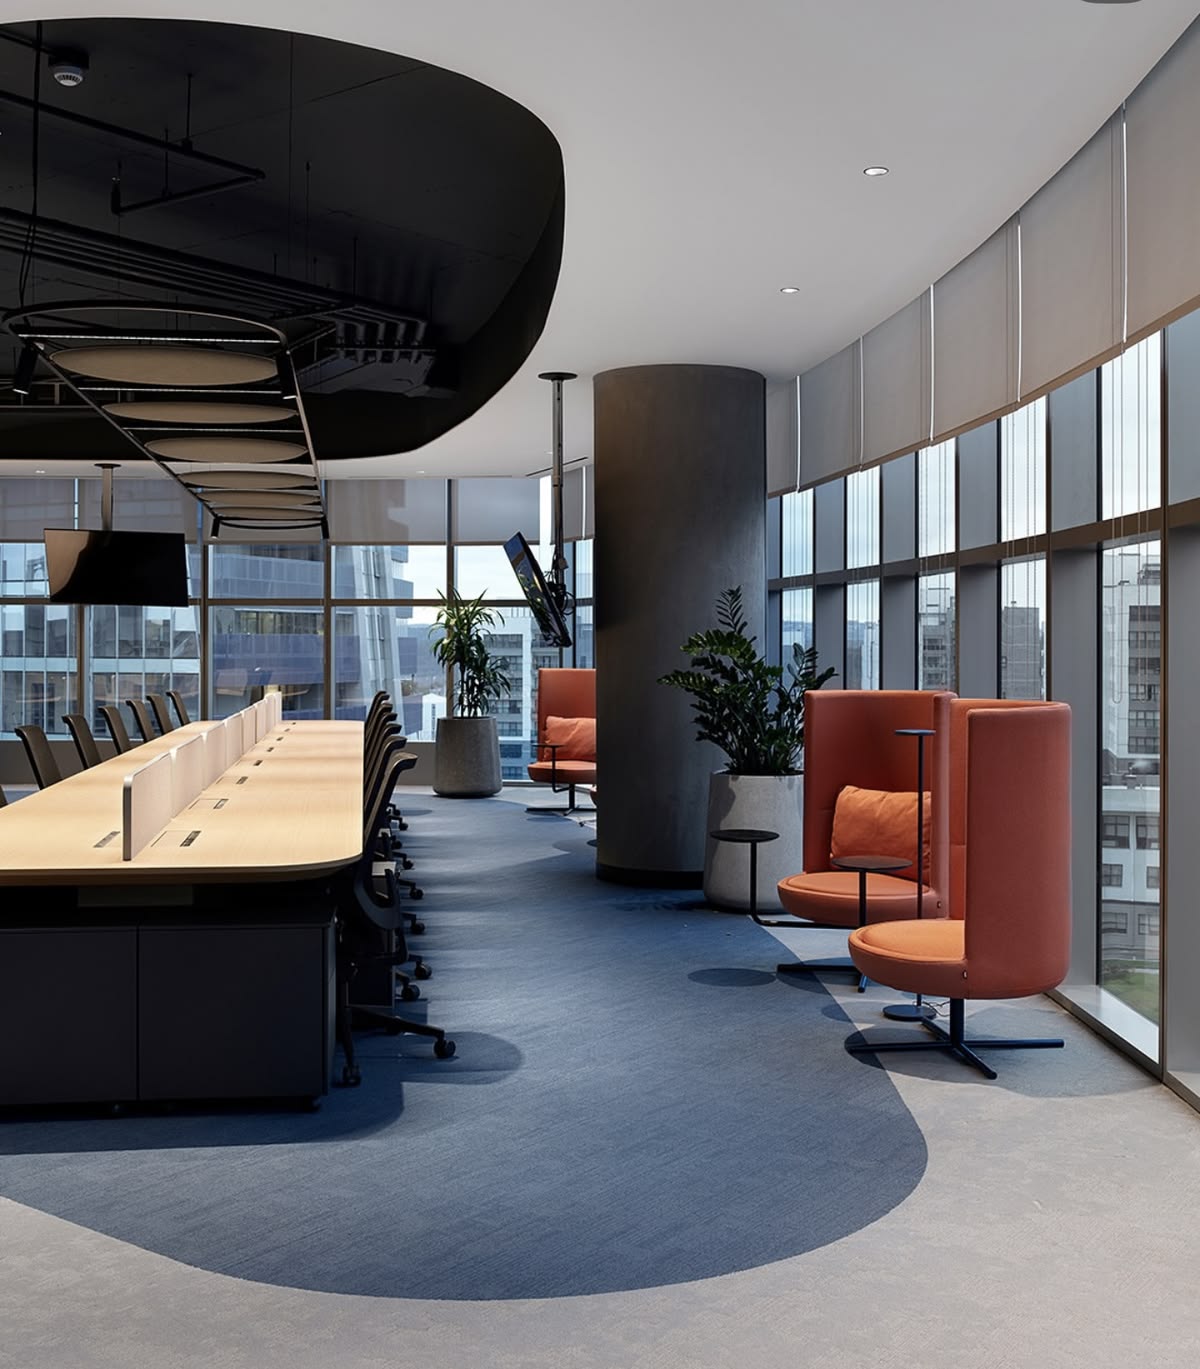
Greater Bay Area enterprise establishes Hong Kong office for the first time
· Guangzhou and Shenzhen enterprises expanding their business in Hong Kong · Office size is typically 800–3,000 sqft · Need to showcase Hong Kong's international brand image · Fast decision-making process, requiring a short construction period
Greater Bay Area enterprise establishes Hong Kong office for the first time
· Guangzhou and Shenzhen enterprises expanding their business in Hong Kong · Office size is typically 800–3,000 sqft · Need to showcase Hong Kong's international brand image · Fast decision-making process, requiring a short construction period
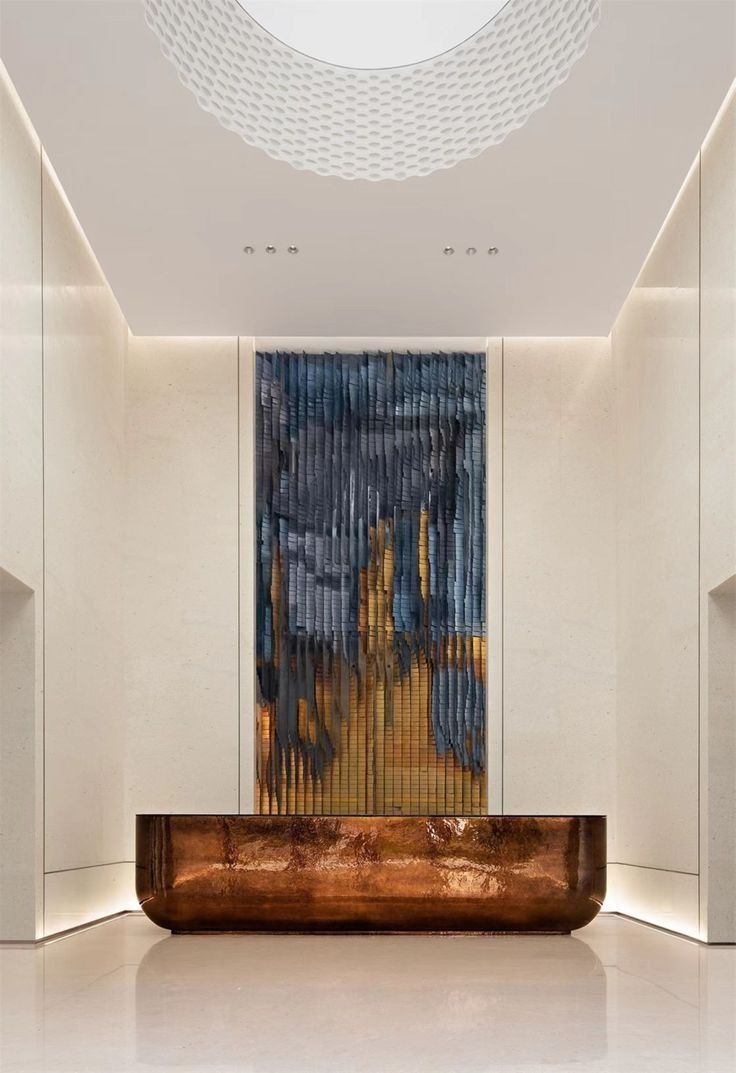
State-owned Enterprise / Central Enterprise Hong Kong Representative Office
· Represents the official corporate image and presence in Hong Kong · Typically ranges from 3,000 to 10,000 sqft in size · Strict brand guidelines, requiring execution in compliance with the CIS manual · Involves multiple levels of approval, leading to a longer design confirmation cycle
State-owned Enterprise / Central Enterprise Hong Kong Representative Office
· Represents the official corporate image and presence in Hong Kong · Typically ranges from 3,000 to 10,000 sqft in size · Strict brand guidelines, requiring execution in compliance with the CIS manual · Involves multiple levels of approval, leading to a longer design confirmation cycle
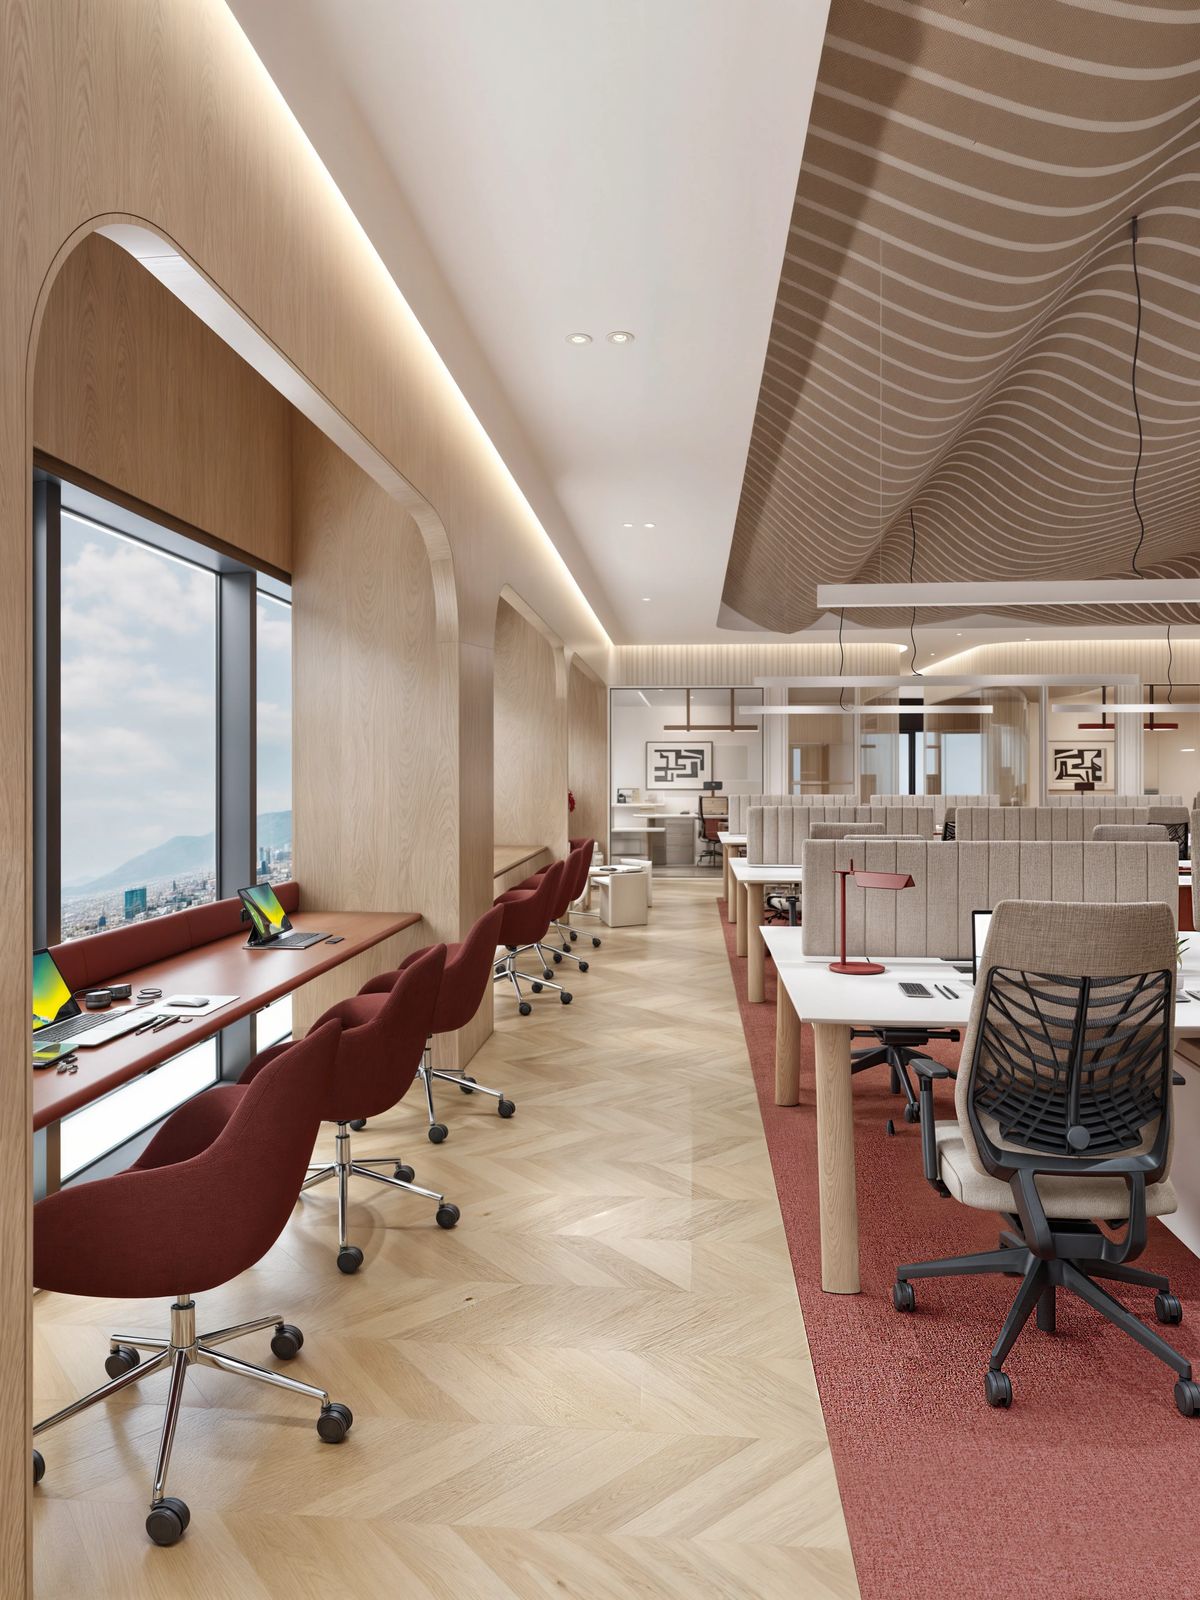
Listed Company's HK Headquarters Upgraded
· Corporate image needs to be elevated post-listing · Large area, usually involving an entire floor or multiple floors · Integrated planning of brand visuals, boardrooms, and media rooms · Reception of investor visits is a key design consideration
Listed Company's HK Headquarters Upgraded
· Corporate image needs to be elevated post-listing · Large area, usually involving an entire floor or multiple floors · Integrated planning of brand visuals, boardrooms, and media rooms · Reception of investor visits is a key design consideration
Typical Scenarios
Three typical office renovation scenarios for Mainland enterprise Hong Kong offices

01
Full communication in Mandarin, no language barrier
Both BW design consultants and project managers can communicate fluently in Mandarin with Mainland owners throughout the entire process, including design presentations, requirement interviews, and progress updates. All design documents are provided in Simplified Chinese to ensure that approval personnel at the Mainland headquarters can directly understand the design intent without relying on translation.
01
Full communication in Mandarin, no language barrier
Both BW design consultants and project managers can communicate fluently in Mandarin with Mainland owners throughout the entire process, including design presentations, requirement interviews, and progress updates. All design documents are provided in Simplified Chinese to ensure that approval personnel at the Mainland headquarters can directly understand the design intent without relying on translation.
02
Familiar with the multi-tiered decision-making structure of domestic enterprises
BW has served state-owned enterprises and listed companies for over 16 years, understanding the decision-making chain of "project lead proposal → middle management review → executive confirmation → financial sign-off". When designing proposals, we prepare different budget options (Basic / Brand / Flagship) in advance, making it convenient for the different concerns of each level to be addressed in the same document, thereby compressing the approval cycle.
02
Familiar with the multi-tiered decision-making structure of domestic enterprises
BW has served state-owned enterprises and listed companies for over 16 years, understanding the decision-making chain of "project lead proposal → middle management review → executive confirmation → financial sign-off". When designing proposals, we prepare different budget options (Basic / Brand / Flagship) in advance, making it convenient for the different concerns of each level to be addressed in the same document, thereby compressing the approval cycle.
03
Brand Space Design and CIS Manual Integration
Domestic enterprises usually already have a complete Corporate Identity System (CIS). After receiving the client's CIS manual, the BW Brand Design Department translates the brand colors, font systems, and graphic language into a spatial design language—from corporate culture walls to signage systems, ensuring that the brand presentation of the Hong Kong office remains visually consistent with the mainland headquarters, rather than applying a generic office design template.
03
Brand Space Design and CIS Manual Integration
Domestic enterprises usually already have a complete Corporate Identity System (CIS). After receiving the client's CIS manual, the BW Brand Design Department translates the brand colors, font systems, and graphic language into a spatial design language—from corporate culture walls to signage systems, ensuring that the brand presentation of the Hong Kong office remains visually consistent with the mainland headquarters, rather than applying a generic office design template.
04
Hong Kong Local Regulations and Full Application Agency Service
BW handles the entire suite of renovation application documents for management offices, including construction drawings (complying with Hong Kong format requirements), material fire test reports (BS 476 standard), employees' compensation insurance, and third-party insurance arrangements. Property owners do not need to study local Hong Kong regulations; BW identifies all application requirements involved in the project and prepares all documents in advance to ensure approval is granted on the first attempt.
04
Hong Kong Local Regulations and Full Application Agency Service
BW handles the entire suite of renovation application documents for management offices, including construction drawings (complying with Hong Kong format requirements), material fire test reports (BS 476 standard), employees' compensation insurance, and third-party insurance arrangements. Property owners do not need to study local Hong Kong regulations; BW identifies all application requirements involved in the project and prepares all documents in advance to ensure approval is granted on the first attempt.
05
Monitor Project Progress Remotely Anytime
Owners in the Mainland do not need to dispatch staff to station in Hong Kong for supervision. BW site supervisors upload daily construction photos to BW's unique Asana project platform for backup. Owners can immediately contact the project manager to check daily progress, weekly written reports, and pending matters. Any issues discovered during construction (workmanship deviation, material discrepancy, design change application) are recorded in the system, with each issue assigned to a responsible person and a resolution deadline.
05
Monitor Project Progress Remotely Anytime
Owners in the Mainland do not need to dispatch staff to station in Hong Kong for supervision. BW site supervisors upload daily construction photos to BW's unique Asana project platform for backup. Owners can immediately contact the project manager to check daily progress, weekly written reports, and pending matters. Any issues discovered during construction (workmanship deviation, material discrepancy, design change application) are recorded in the system, with each issue assigned to a responsible person and a resolution deadline.

HK vs Mainland Design Differences
Five key differences in office design between Hong Kong and the Mainland
Greater Bay Area Collaborative Design Capabilities
BW's Shenzhen business (Art Dimensions' Shenzhen office is now officially operational) enables Greater Bay Area enterprises to achieve an integrated service of 'Shenzhen design concept + Hong Kong local installation and construction'. Cross-border projects no longer require two separate teams of designers, ensuring a naturally unified design language.
Floor height
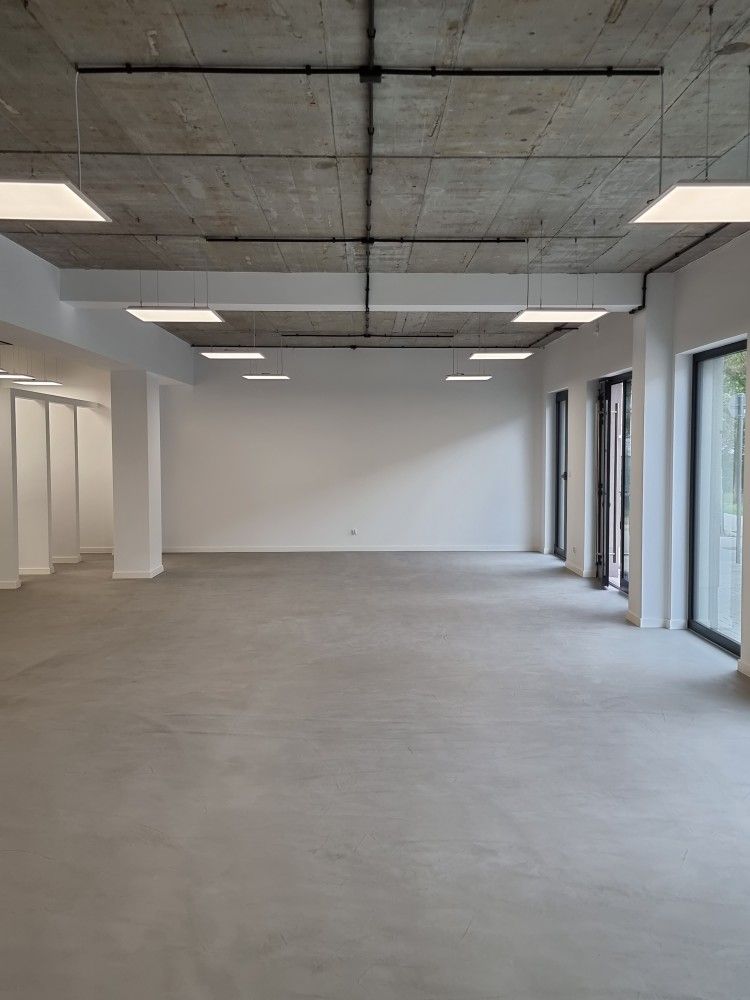
The clear ceiling height of commercial offices in Hong Kong is generally 2.5–2.8m, which is lower than the 2.8–3.2m of newly built commercial buildings in the Mainland. The design needs to make full use of vertical space; ceiling light troughs and suspended partitions are commonly used techniques to avoid an overly oppressed sense of space.
01
Floor height
The clear ceiling height of commercial offices in Hong Kong is generally 2.5–2.8m, which is lower than the 2.8–3.2m of newly built commercial buildings in the Mainland. The design needs to make full use of vertical space; ceiling light troughs and suspended partitions are commonly used techniques to avoid an overly oppressed sense of space.
01
Fire Retardant Material Standards
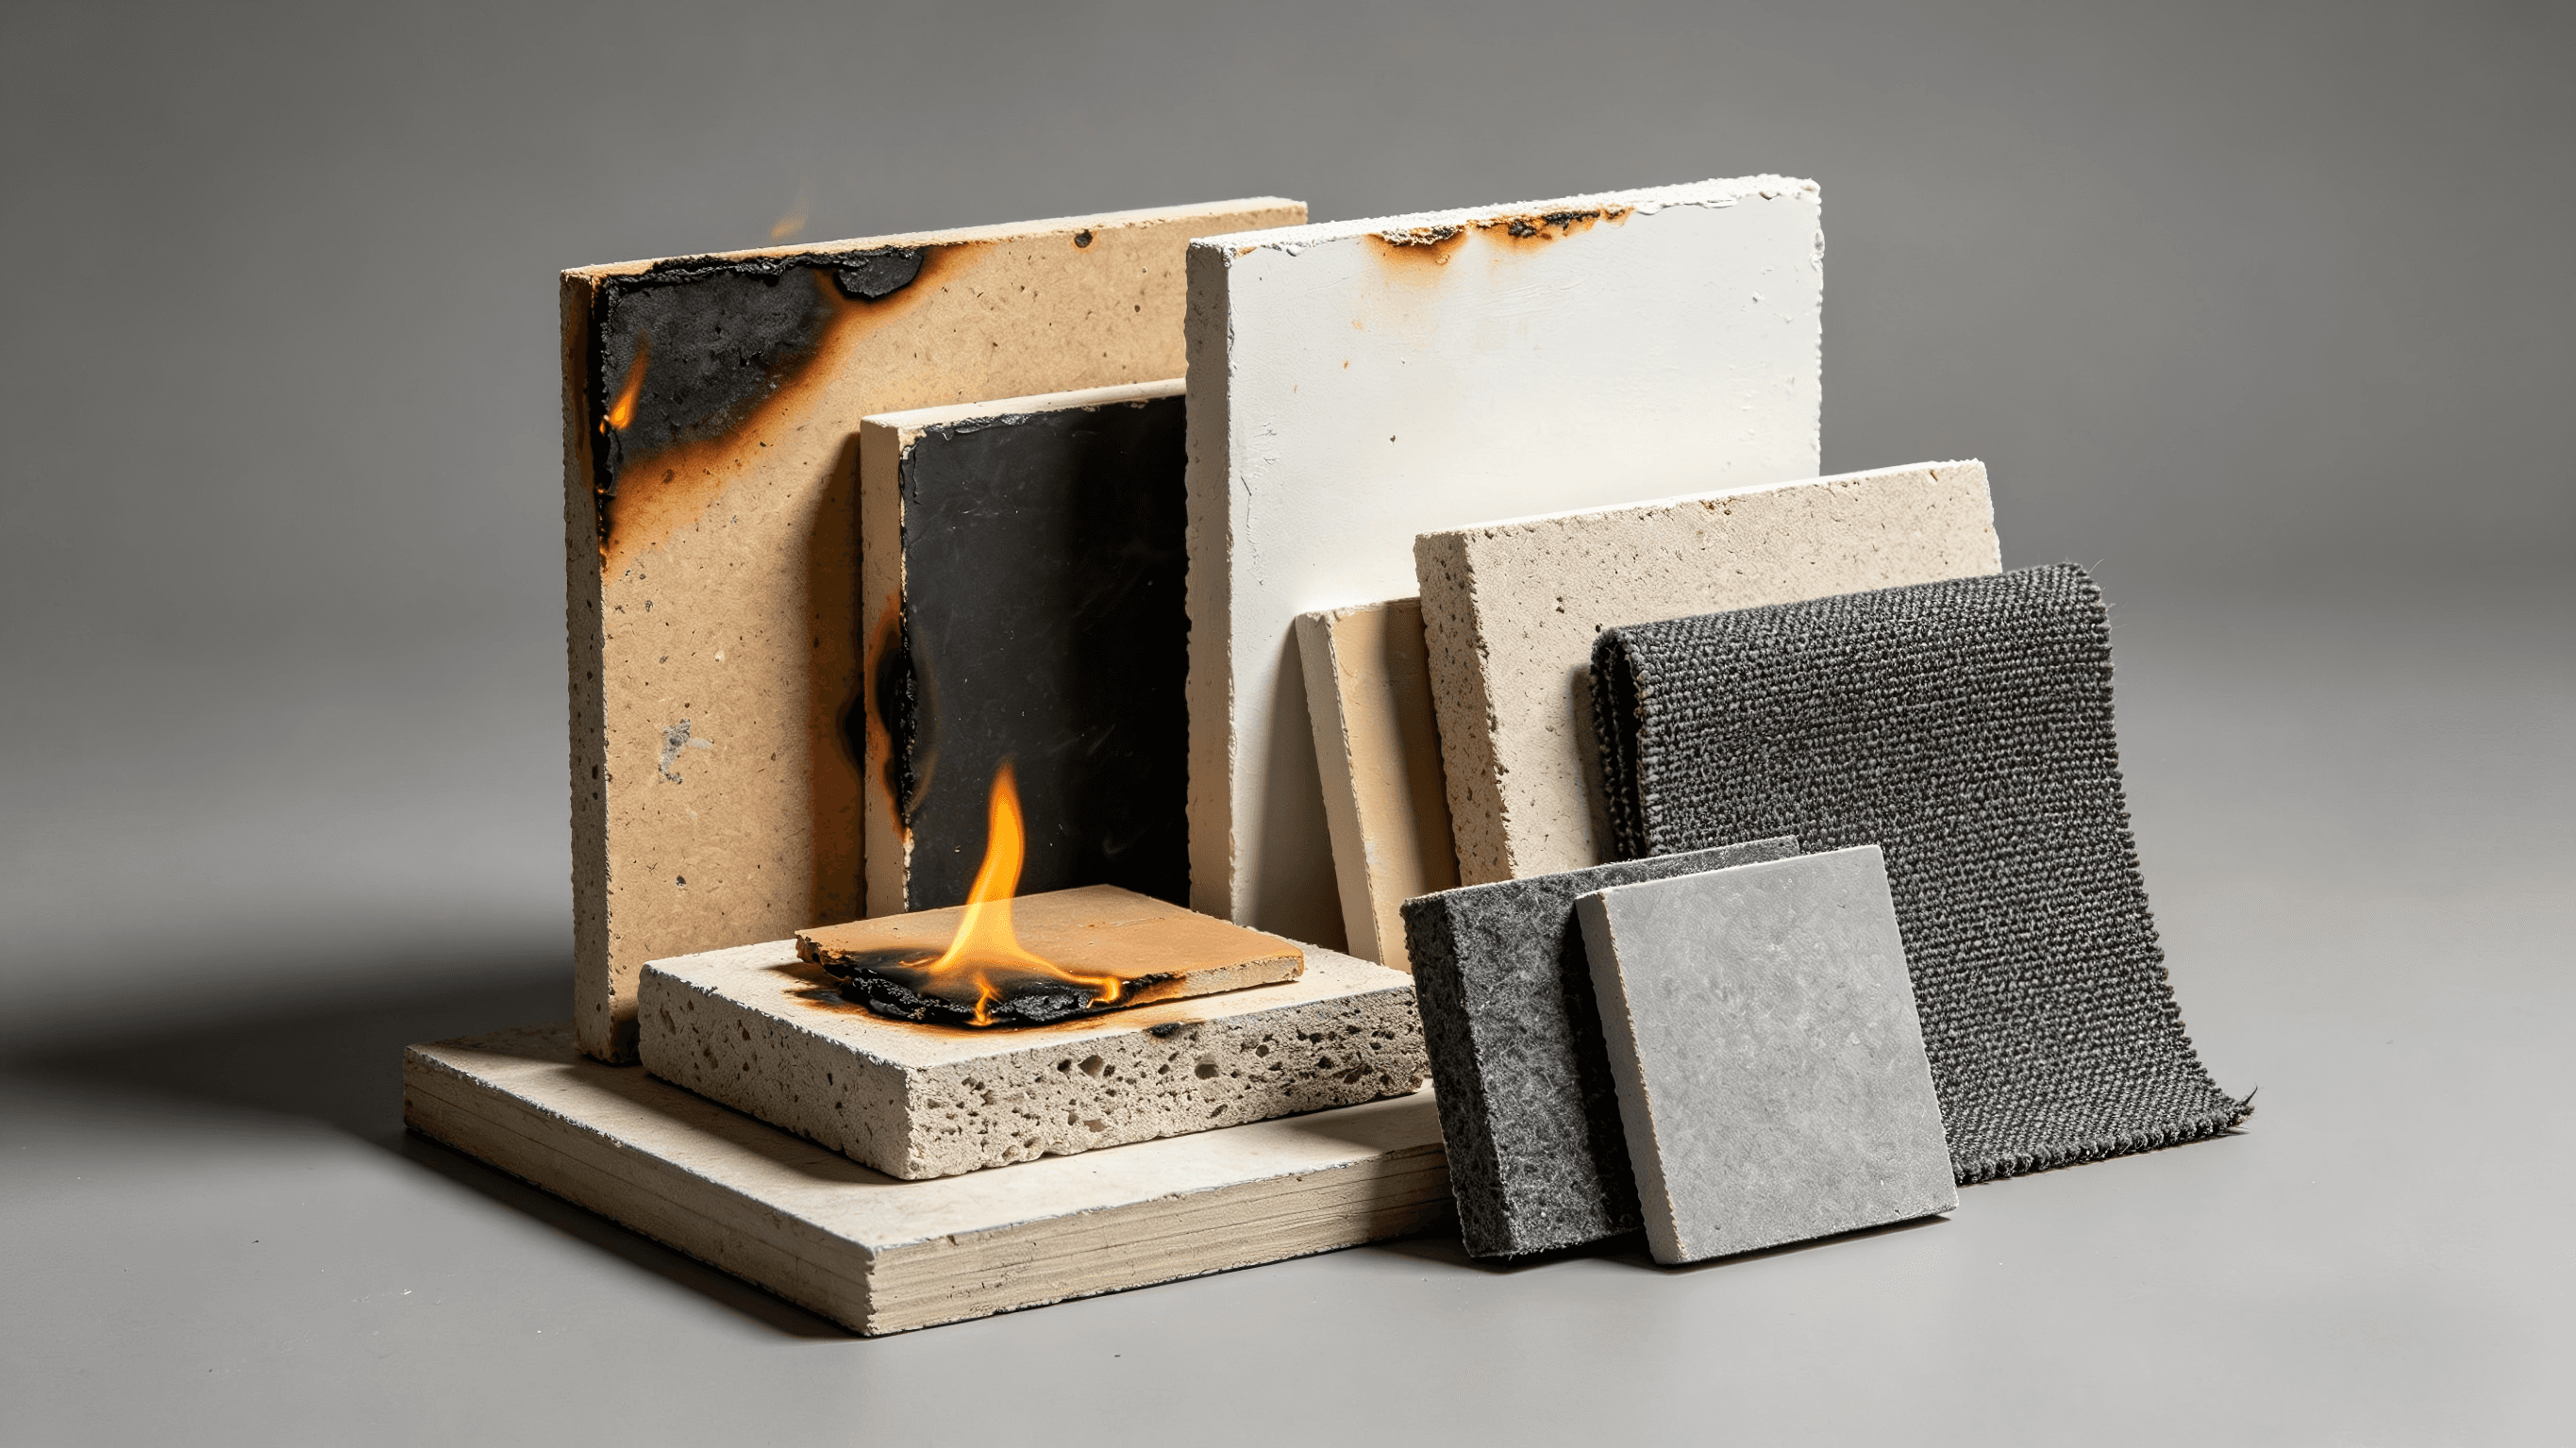
Hong Kong adopts the British Standard BS 476, which requires materials to provide a Class 1 fire-retardant test report. Mainland China adopts the GB standard (such as GB 8624), and these two sets of standards are not mutually recognised. If the mainland brand material specified by the owner has not obtained BS 476 certification, the Hong Kong management office will not accept it, which the BW Materials Department has checked and confirmed in advance.
02
Fire Retardant Material Standards
Hong Kong adopts the British Standard BS 476, which requires materials to provide a Class 1 fire-retardant test report. Mainland China adopts the GB standard (such as GB 8624), and these two sets of standards are not mutually recognised. If the mainland brand material specified by the owner has not obtained BS 476 certification, the Hong Kong management office will not accept it, which the BW Materials Department has checked and confirmed in advance.
02
Indoor Air Quality
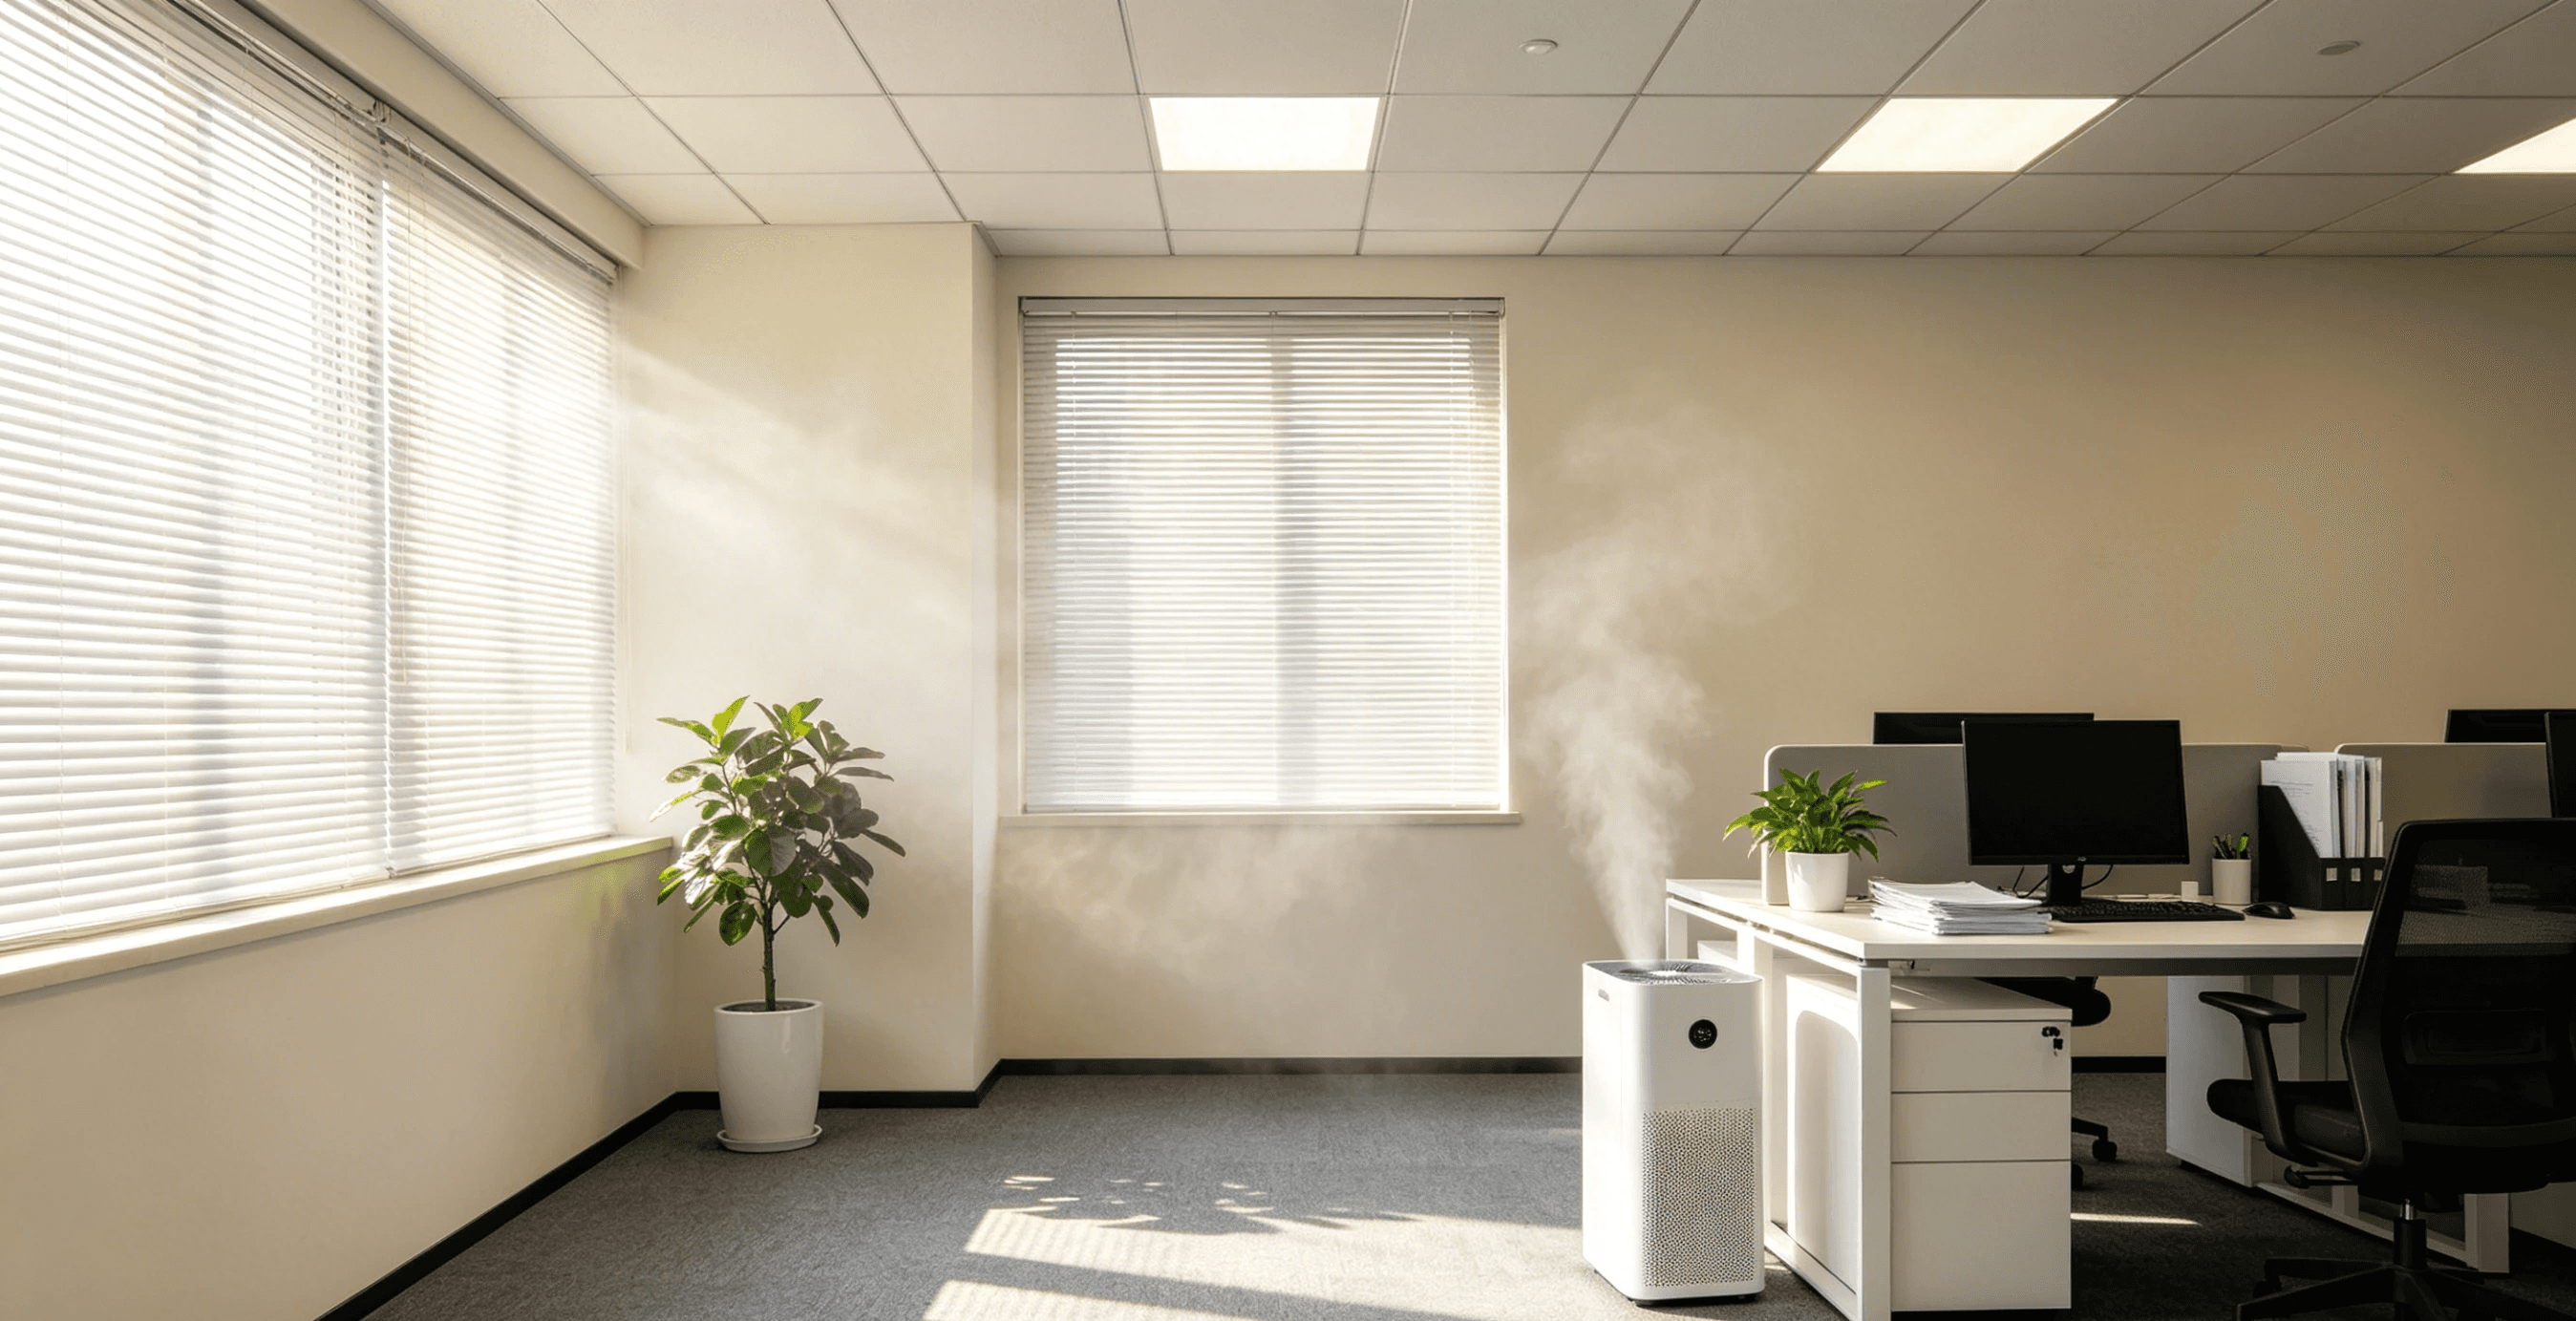
The Environmental Protection Department of Hong Kong has established the "Guidance Notes for the Management of Indoor Air Quality in Offices and Public Places". Upon completion of some properties, formaldehyde and TVOC testing reports are required. BW standards utilise E0 low-formaldehyde boards and low-VOC paints, and we proactively provide environmental testing reports upon completion, aligning with Hong Kong's IAQ guidelines.
03
Indoor Air Quality
The Environmental Protection Department of Hong Kong has established the "Guidance Notes for the Management of Indoor Air Quality in Offices and Public Places". Upon completion of some properties, formaldehyde and TVOC testing reports are required. BW standards utilise E0 low-formaldehyde boards and low-VOC paints, and we proactively provide environmental testing reports upon completion, aligning with Hong Kong's IAQ guidelines.
03
Workstation density
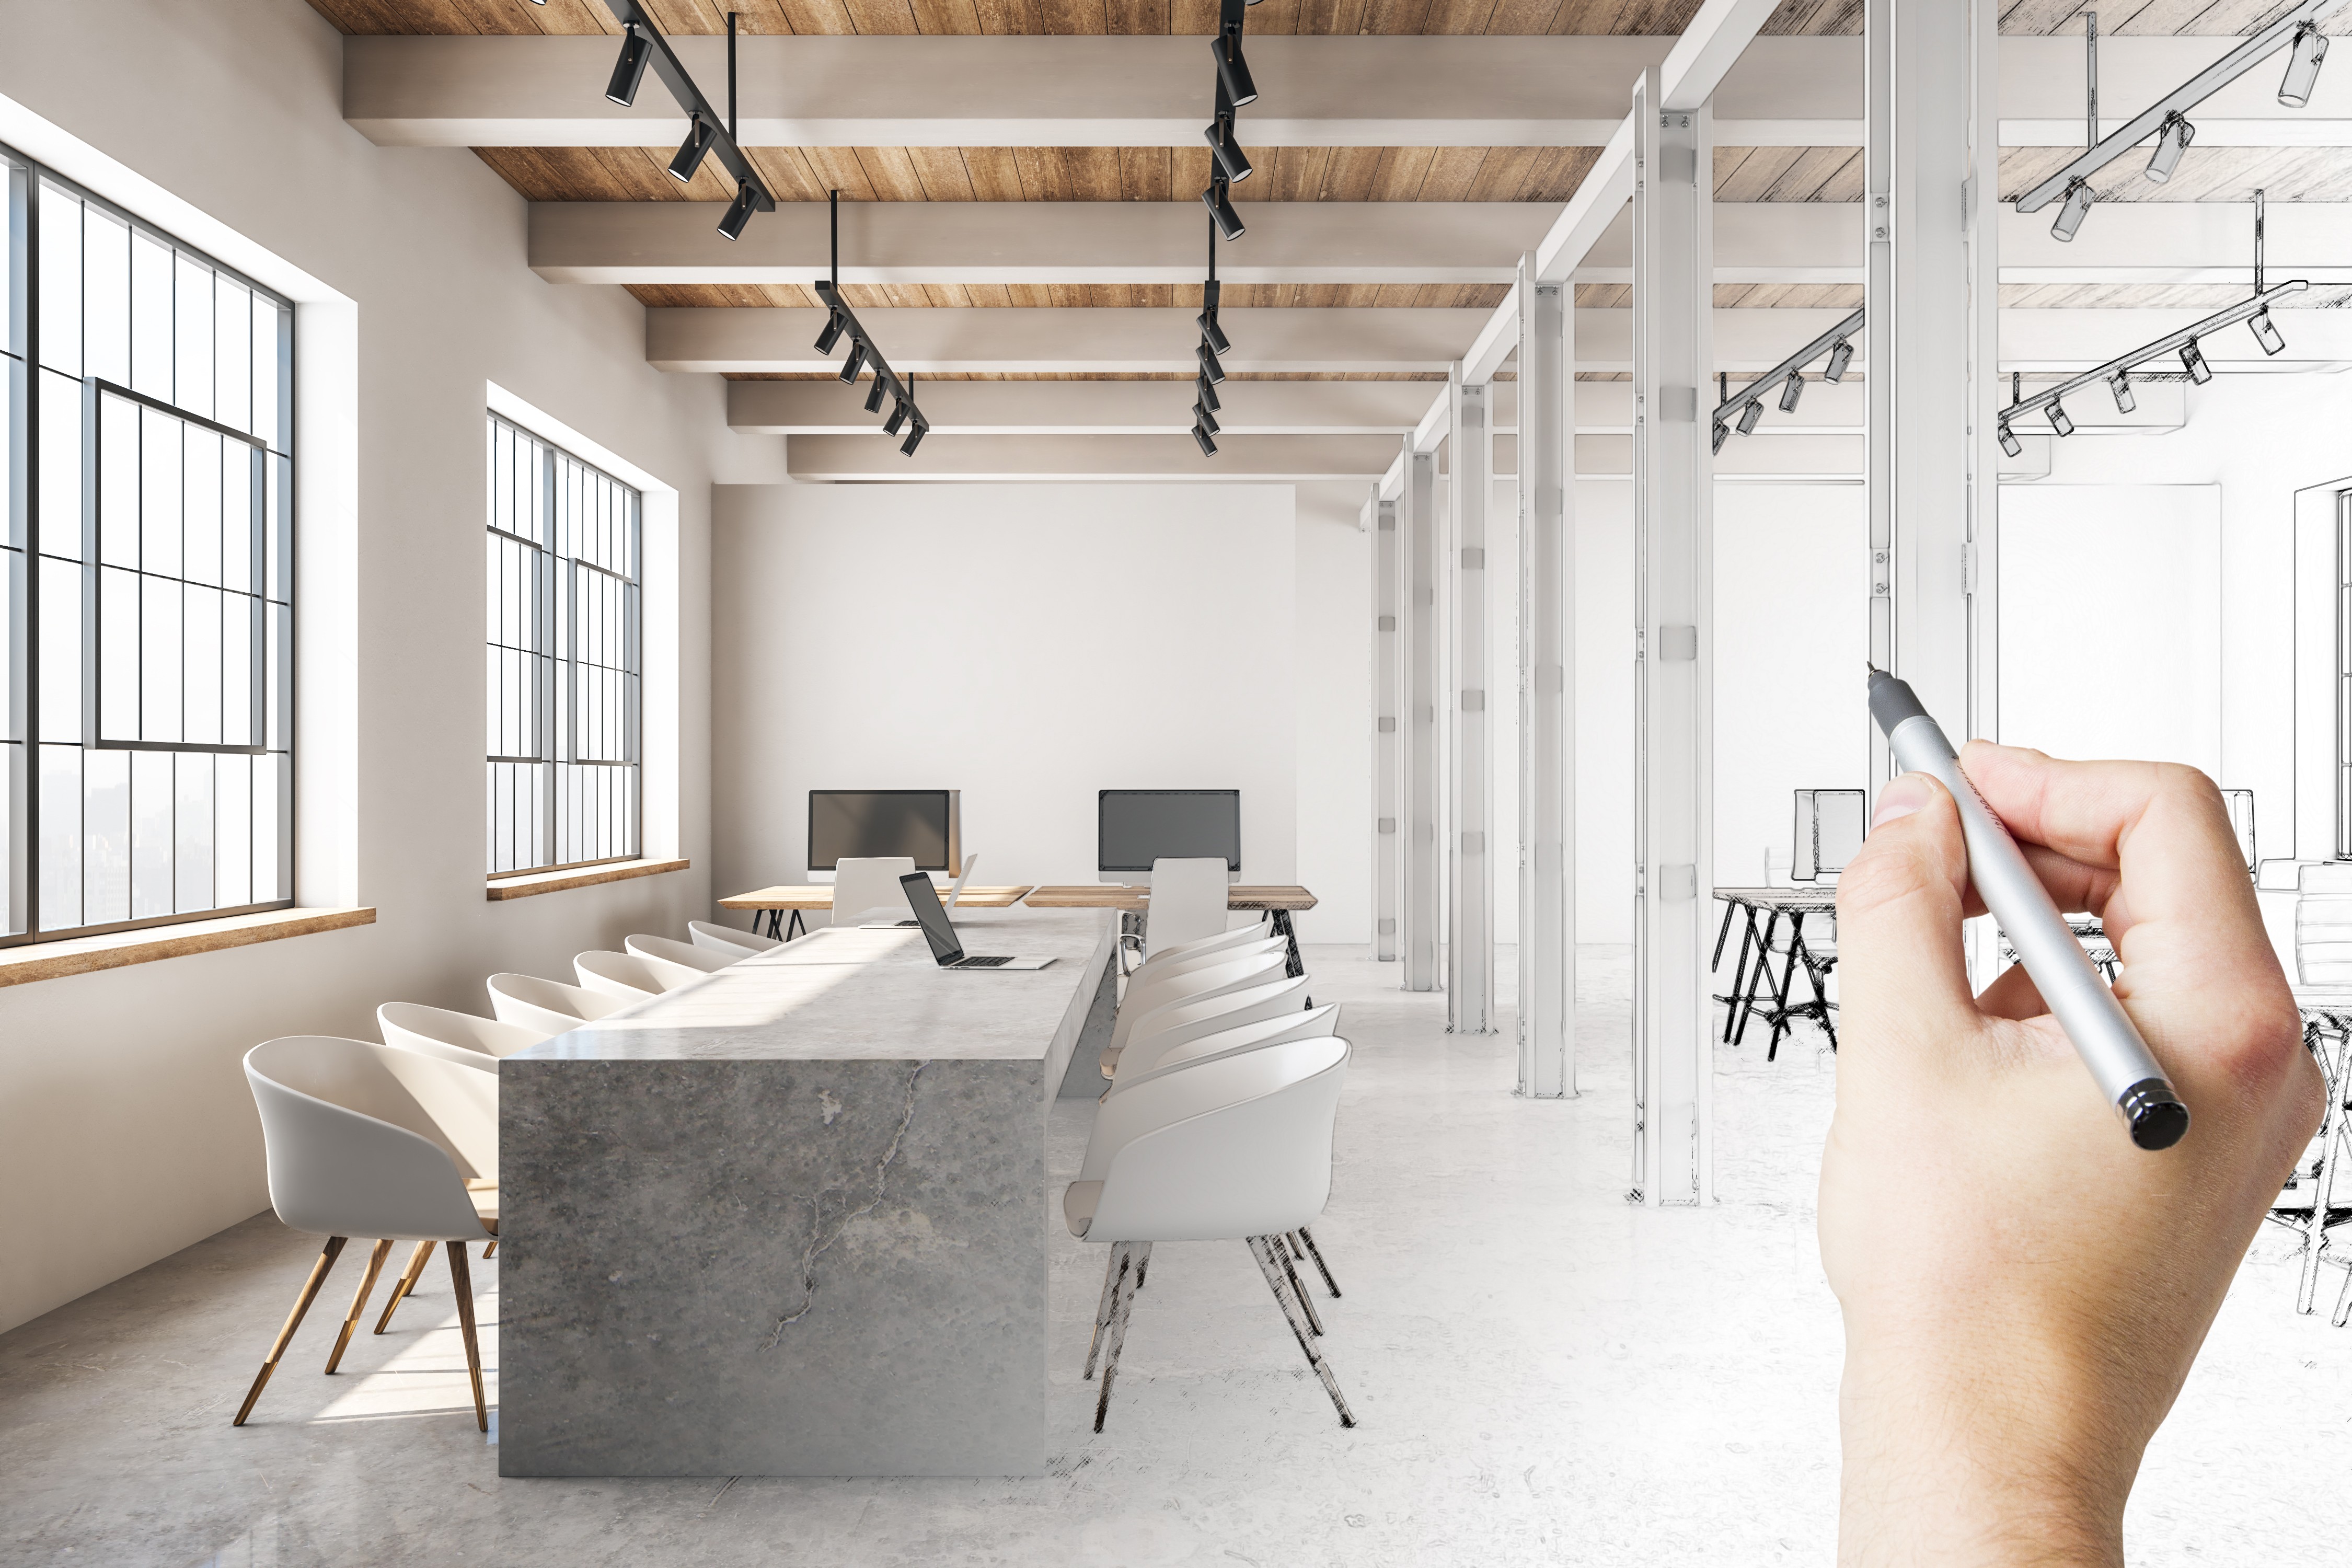
The standard workstation density for Grade A office buildings in Hong Kong is 6–10 sqft per person, which is higher than the design standards of some Grade A office buildings in Shenzhen and Guangzhou. If Hong Kong offices were planned using the workstation density of Mainland China, the actual space used per person would be on the smaller side. BW calculates floor plans based on local Hong Kong standards to ensure a balance between space efficiency and comfort.
04
Workstation density
The standard workstation density for Grade A office buildings in Hong Kong is 6–10 sqft per person, which is higher than the design standards of some Grade A office buildings in Shenzhen and Guangzhou. If Hong Kong offices were planned using the workstation density of Mainland China, the actual space used per person would be on the smaller side. BW calculates floor plans based on local Hong Kong standards to ensure a balance between space efficiency and comfort.
04
Workstation density
The standard workstation density for Grade A office buildings in Hong Kong is 6–10 sqft per person, which is higher than the design standards of some Grade A office buildings in Shenzhen and Guangzhou. If Hong Kong offices were planned using the workstation density of Mainland China, the actual space used per person would be on the smaller side. BW calculates floor plans based on local Hong Kong standards to ensure a balance between space efficiency and comfort.
04
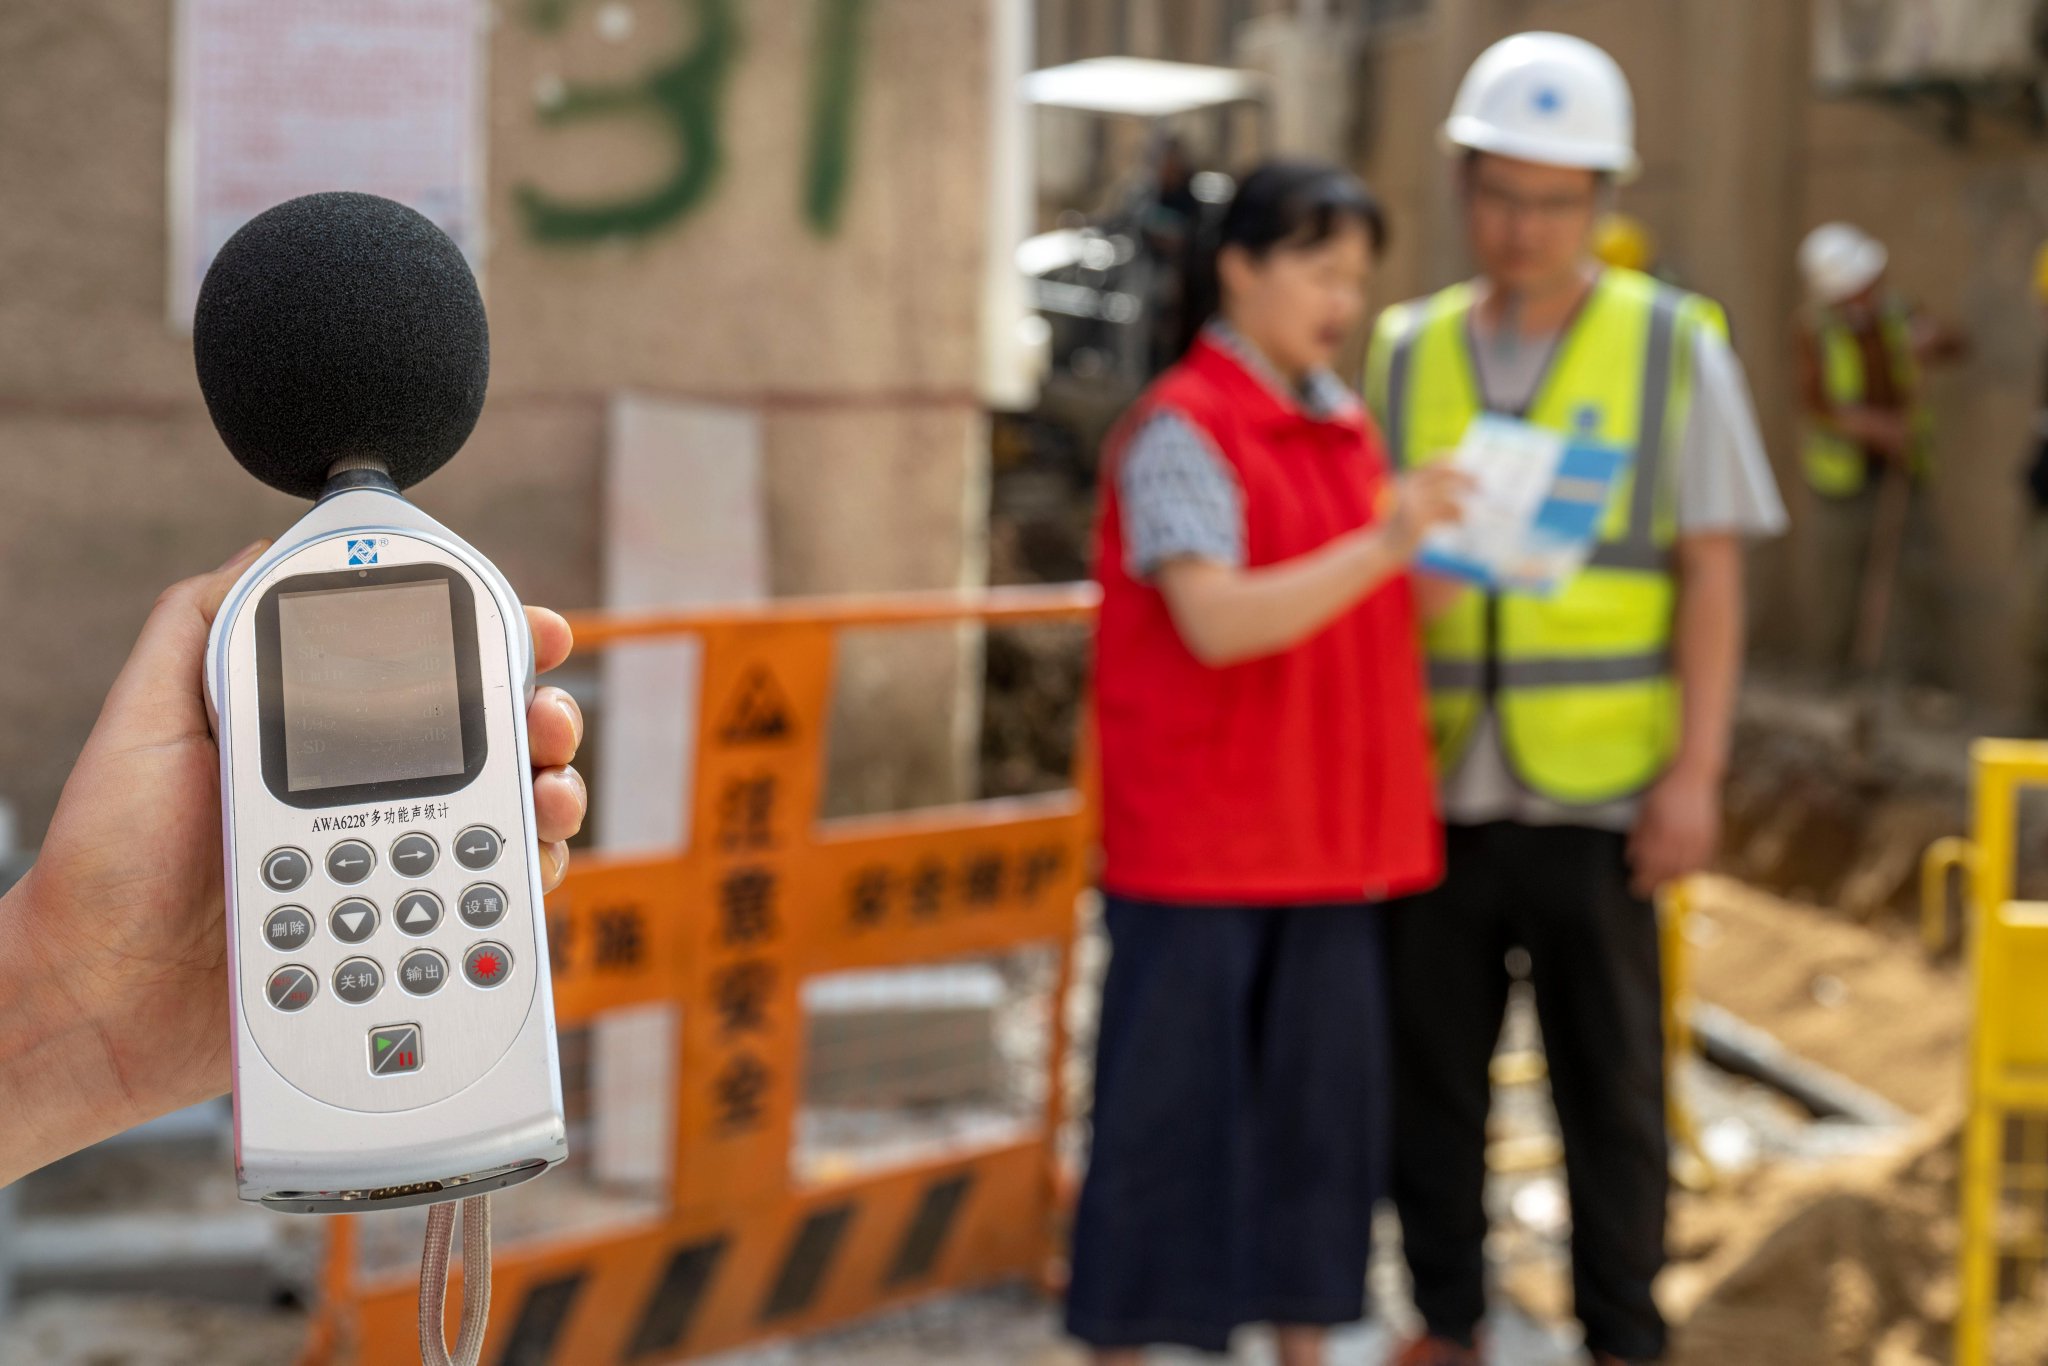
Construction Noise Control
The Hong Kong Noise Control Ordinance imposes strict regulations on office construction hours, where drilling or chiselling processes are usually restricted to lunch breaks or after office hours, and violations could face complaints and fines. Construction monitoring by building management in Hong Kong is stricter than in the Mainland; procedures without written approval cannot be arranged on one's own.
05
Construction Noise Control
The Hong Kong Noise Control Ordinance imposes strict regulations on office construction hours, where drilling or chiselling processes are usually restricted to lunch breaks or after office hours, and violations could face complaints and fines. Construction monitoring by building management in Hong Kong is stricter than in the Mainland; procedures without written approval cannot be arranged on one's own.
05
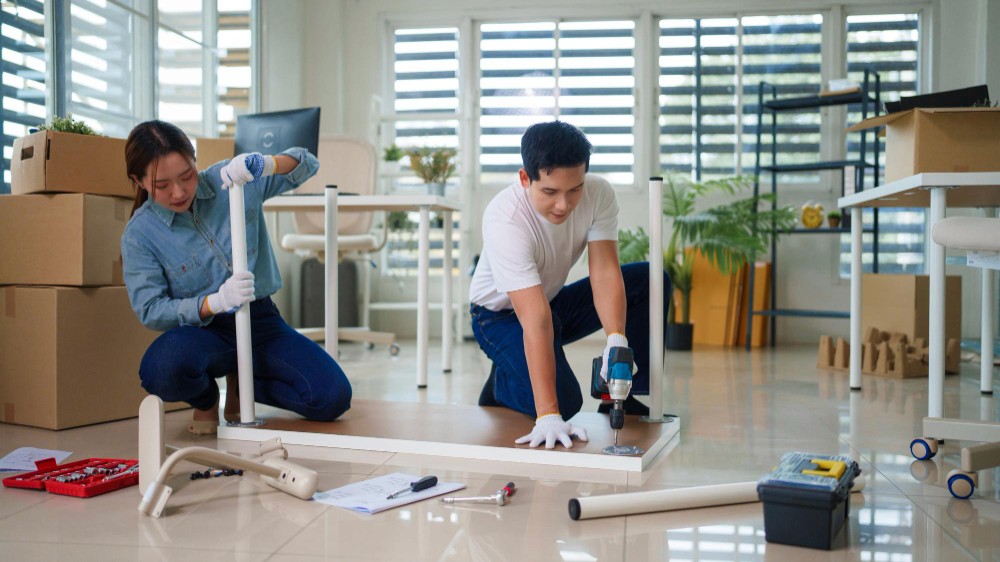

TRANSPARENT QUOTATION
Setting up an office in Hong Kong BW is your local professional partner
Tell BW about your business background, planned area, and move-in timeline. Our design consultants will provide a free initial assessment in Putonghua: covering construction schedule planning, budget framework, and Hong Kong management office application requirements all in one go. We will reply within 24 hours.
TRANSPARENT QUOTATION
Setting up an office in Hong Kong BW is your local professional partner
Tell BW about your business background, planned area, and move-in timeline. Our design consultants will provide a free initial assessment in Putonghua: covering construction schedule planning, budget framework, and Hong Kong management office application requirements all in one go. We will reply within 24 hours.
TRANSPARENT QUOTATION
Setting up an office in Hong Kong BW is your local professional partner
Tell BW about your business background, planned area, and move-in timeline. Our design consultants will provide a free initial assessment in Putonghua: covering construction schedule planning, budget framework, and Hong Kong management office application requirements all in one go. We will reply within 24 hours.