
FOUR CORE VALUES
Commercial Interior Design
The starting point is conditional analysis
The first step of commercial interior design is to analyse all the immutable preconditions—and then find the best design solution within these conditions.


01
Building Conditions Constrain the Scope of Design
The core, column spacing, and clear height of every commercial building directly limit space planning. The key to a mature design is to maximize the variable parts within the existing conditions.
02
Lease conditions influence design strategies
Commercial leases in Hong Kong often involve reinstatement requirements, so which decorations can be reinstated and which will increase relocation costs must be considered together during the design stage.
03
Mechanical and electrical capacity determines the upper limit of space functionality
Power, air conditioning, and network capacity determine the maximum functionality an office can support; these must be clearly assessed during the space planning stage to avoid discovering limitations later.
SERVICE PROCESS
BW Commercial Interior Design
Service Process

01. Requirement Interview and Site Survey
First understand the requirements and on-site conditions so that subsequent plans will have an accurate foundation.
Understand the customer's business processes, departmental structure, headcount, visitor frequency, equipment requirements, and future expansion expectations. Simultaneously complete the site survey: measure actual dimensions, confirm current mechanical and electrical conditions, assess natural lighting conditions, and record any special restrictions from the building management office. The information gathered during this stage forms the decision-making foundation for the entire design scheme; it cannot be omitted, nor can it be replaced by guesswork.
01. Requirement Interview and Site Survey
First understand the requirements and on-site conditions so that subsequent plans will have an accurate foundation.
Understand the customer's business processes, departmental structure, headcount, visitor frequency, equipment requirements, and future expansion expectations. Simultaneously complete the site survey: measure actual dimensions, confirm current mechanical and electrical conditions, assess natural lighting conditions, and record any special restrictions from the building management office. The information gathered during this stage forms the decision-making foundation for the entire design scheme; it cannot be omitted, nor can it be replaced by guesswork.
01. Requirement Interview and Site Survey
First understand the requirements and on-site conditions so that subsequent plans will have an accurate foundation.
Understand the customer's business processes, departmental structure, headcount, visitor frequency, equipment requirements, and future expansion expectations. Simultaneously complete the site survey: measure actual dimensions, confirm current mechanical and electrical conditions, assess natural lighting conditions, and record any special restrictions from the building management office. The information gathered during this stage forms the decision-making foundation for the entire design scheme; it cannot be omitted, nor can it be replaced by guesswork.

02. Conceptual Scheme & Layout Planning
Helping clients make clearer choices based on functionality, circulation, and spatial efficiency.
Based on the results of requirement interviews and site surveys, we will propose space zoning concepts, functional layouts, and circulation designs. This stage typically provides 2–3 space planning options, with each option accompanied by a space efficiency analysis (including the number of workstations accommodated, the ratio of meeting rooms, and the percentage of common areas). This ensures the owner has concrete data to make informed decisions, rather than relying purely on visual intuition.
02. Conceptual Scheme & Layout Planning
Helping clients make clearer choices based on functionality, circulation, and spatial efficiency.
Based on the results of requirement interviews and site surveys, we will propose space zoning concepts, functional layouts, and circulation designs. This stage typically provides 2–3 space planning options, with each option accompanied by a space efficiency analysis (including the number of workstations accommodated, the ratio of meeting rooms, and the percentage of common areas). This ensures the owner has concrete data to make informed decisions, rather than relying purely on visual intuition.
02. Conceptual Scheme & Layout Planning
Helping clients make clearer choices based on functionality, circulation, and spatial efficiency.
Based on the results of requirement interviews and site surveys, we will propose space zoning concepts, functional layouts, and circulation designs. This stage typically provides 2–3 space planning options, with each option accompanied by a space efficiency analysis (including the number of workstations accommodated, the ratio of meeting rooms, and the percentage of common areas). This ensures the owner has concrete data to make informed decisions, rather than relying purely on visual intuition.

03. Detailed Design and Construction Drawings
Only with highly detailed drawings can construction be more accurate, with fewer revisions on site.
Once the conceptual scheme is confirmed, it enters the detailed design stage: completing elevation drawings, ceiling plans, flooring plans, furniture layout plans, as well as mechanical and electrical system layouts. The construction drawings are precise down to the position of each socket, the dimension of each corridor, and the grid pattern of each ceiling panel — these details determine whether the construction site needs to constantly refer back to the designer for clarification, and the precision of the final completion.
03. Detailed Design and Construction Drawings
Only with highly detailed drawings can construction be more accurate, with fewer revisions on site.
Once the conceptual scheme is confirmed, it enters the detailed design stage: completing elevation drawings, ceiling plans, flooring plans, furniture layout plans, as well as mechanical and electrical system layouts. The construction drawings are precise down to the position of each socket, the dimension of each corridor, and the grid pattern of each ceiling panel — these details determine whether the construction site needs to constantly refer back to the designer for clarification, and the precision of the final completion.
03. Detailed Design and Construction Drawings
Only with highly detailed drawings can construction be more accurate, with fewer revisions on site.
Once the conceptual scheme is confirmed, it enters the detailed design stage: completing elevation drawings, ceiling plans, flooring plans, furniture layout plans, as well as mechanical and electrical system layouts. The construction drawings are precise down to the position of each socket, the dimension of each corridor, and the grid pattern of each ceiling panel — these details determine whether the construction site needs to constantly refer back to the designer for clarification, and the precision of the final completion.

04. 3D Renderings and Material Confirmation
Confirm the effects and materials first to reduce any discrepancy with expectations after completion.
The purpose of 3D renderings is verification, not presentation. Using renderings to confirm material combinations, lighting effects, scale relationships, and brand identity before construction can effectively reduce the occurrence of 'not what was expected' after construction is completed. Material confirmation is carried out simultaneously: physical samples are compared with the renderings to ensure the client has realistic expectations of the final result, rather than just the colors presented on the screen.
04. 3D Renderings and Material Confirmation
Confirm the effects and materials first to reduce any discrepancy with expectations after completion.
The purpose of 3D renderings is verification, not presentation. Using renderings to confirm material combinations, lighting effects, scale relationships, and brand identity before construction can effectively reduce the occurrence of 'not what was expected' after construction is completed. Material confirmation is carried out simultaneously: physical samples are compared with the renderings to ensure the client has realistic expectations of the final result, rather than just the colors presented on the screen.
04. 3D Renderings and Material Confirmation
Confirm the effects and materials first to reduce any discrepancy with expectations after completion.
The purpose of 3D renderings is verification, not presentation. Using renderings to confirm material combinations, lighting effects, scale relationships, and brand identity before construction can effectively reduce the occurrence of 'not what was expected' after construction is completed. Material confirmation is carried out simultaneously: physical samples are compared with the renderings to ensure the client has realistic expectations of the final result, rather than just the colors presented on the screen.
Bring commercial interior design to life
From spatial planning and MEP integration to construction delivery, BW coordinates the entire project through an integrated Design & Build model, ensuring that the design is not only aesthetically pleasing but also highly executable.
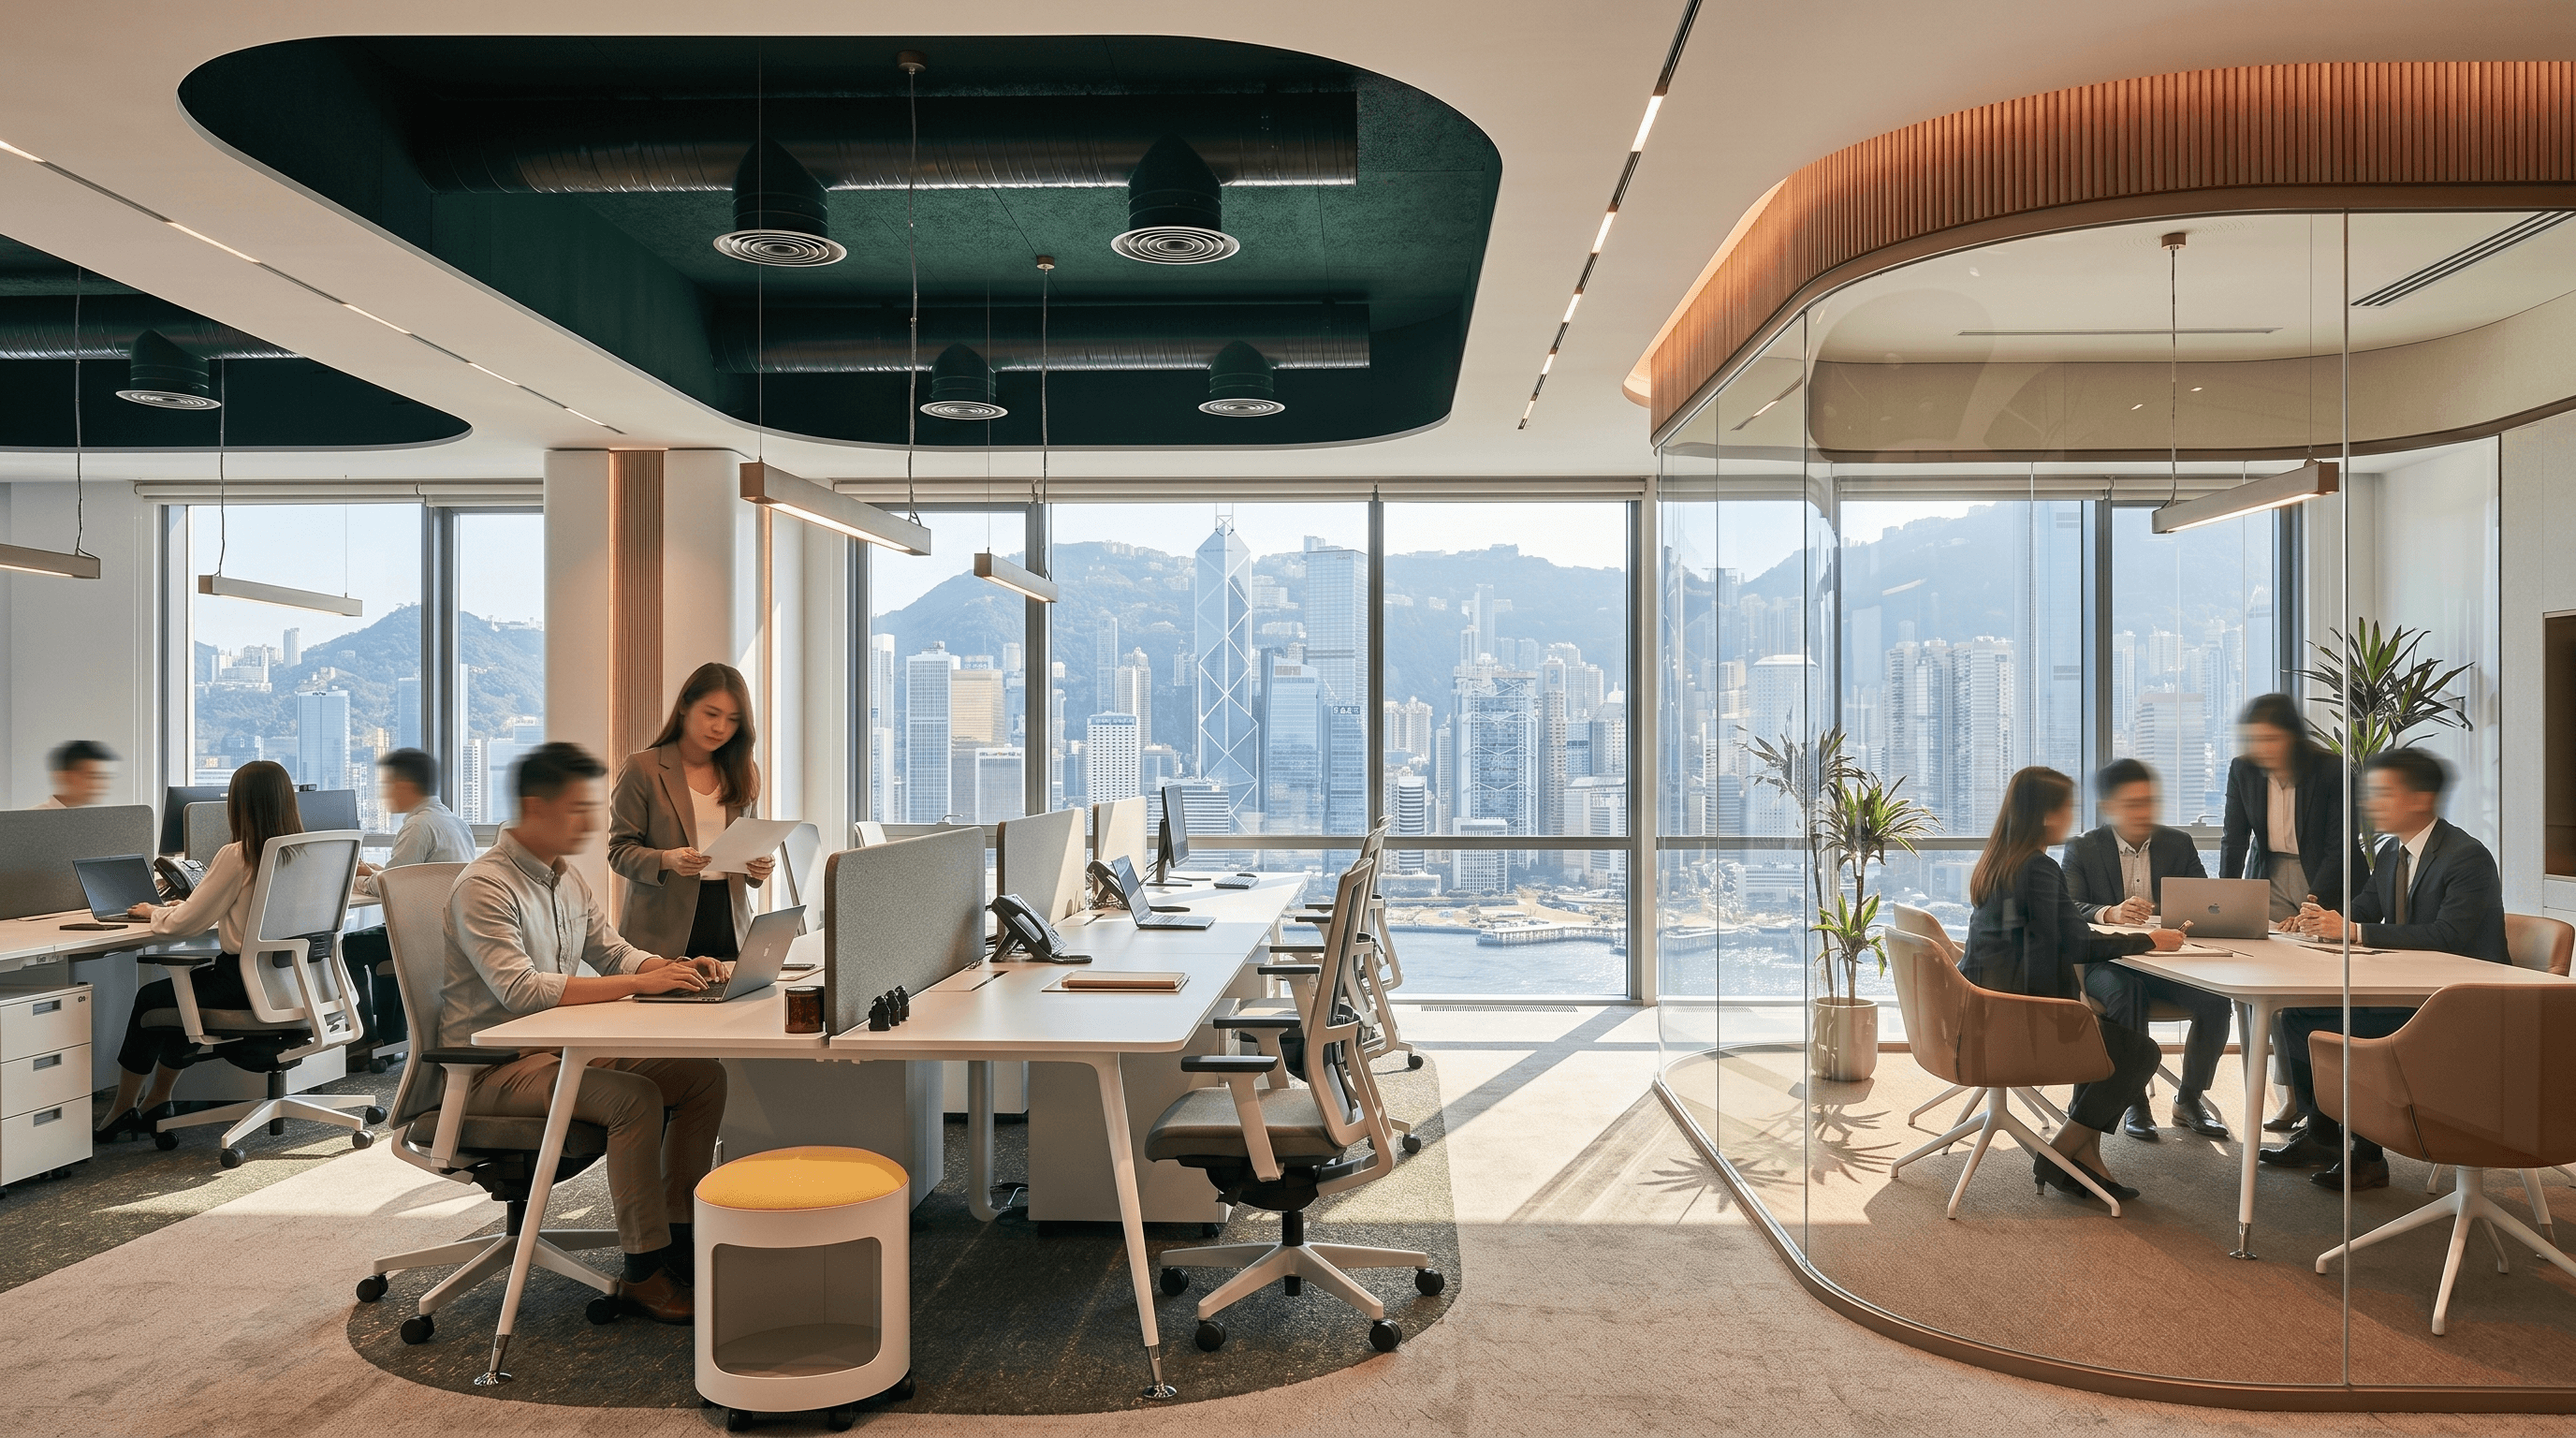
Bring commercial interior design to life
From spatial planning and MEP integration to construction delivery, BW coordinates the entire project through an integrated Design & Build model, ensuring that the design is not only aesthetically pleasing but also highly executable.

05. Submitted to Management Office for approval
熟悉香港大廈送審流程,降低延誤開工的風險。
Most commercial buildings in Hong Kong require design drawings and construction plans to be submitted and approved by the management office before renovation work can begin. BW is familiar with the approval processes and requirements of management offices in Hong Kong's major commercial buildings. Our project management team handles all submissions collectively, preventing any commencement delays caused by non-compliant documentation.
05. Submitted to Management Office for approval
熟悉香港大廈送審流程,降低延誤開工的風險。
Most commercial buildings in Hong Kong require design drawings and construction plans to be submitted and approved by the management office before renovation work can begin. BW is familiar with the approval processes and requirements of management offices in Hong Kong's major commercial buildings. Our project management team handles all submissions collectively, preventing any commencement delays caused by non-compliant documentation.
05. Submitted to Management Office for approval
熟悉香港大廈送審流程,降低延誤開工的風險。
Most commercial buildings in Hong Kong require design drawings and construction plans to be submitted and approved by the management office before renovation work can begin. BW is familiar with the approval processes and requirements of management offices in Hong Kong's major commercial buildings. Our project management team handles all submissions collectively, preventing any commencement delays caused by non-compliant documentation.

06. Construction Execution and Supervision
Coordinated on-site by the Project Manager to ensure progress, quality, and consistency with the drawings.
BW's engineering team executes the construction, with the project manager supervising the entire process to ensure that construction is carried out according to the drawings, procedures progress according to the schedule, and materials are procured according to the confirmed specifications. The designer conducts regular site visits to handle detailed issues and on-site adjustments arising during the construction process, ensuring that the design intent is fully implemented throughout the construction phase.
06. Construction Execution and Supervision
Coordinated on-site by the Project Manager to ensure progress, quality, and consistency with the drawings.
BW's engineering team executes the construction, with the project manager supervising the entire process to ensure that construction is carried out according to the drawings, procedures progress according to the schedule, and materials are procured according to the confirmed specifications. The designer conducts regular site visits to handle detailed issues and on-site adjustments arising during the construction process, ensuring that the design intent is fully implemented throughout the construction phase.
06. Construction Execution and Supervision
Coordinated on-site by the Project Manager to ensure progress, quality, and consistency with the drawings.
BW's engineering team executes the construction, with the project manager supervising the entire process to ensure that construction is carried out according to the drawings, procedures progress according to the schedule, and materials are procured according to the confirmed specifications. The designer conducts regular site visits to handle detailed issues and on-site adjustments arising during the construction process, ensuring that the design intent is fully implemented throughout the construction phase.
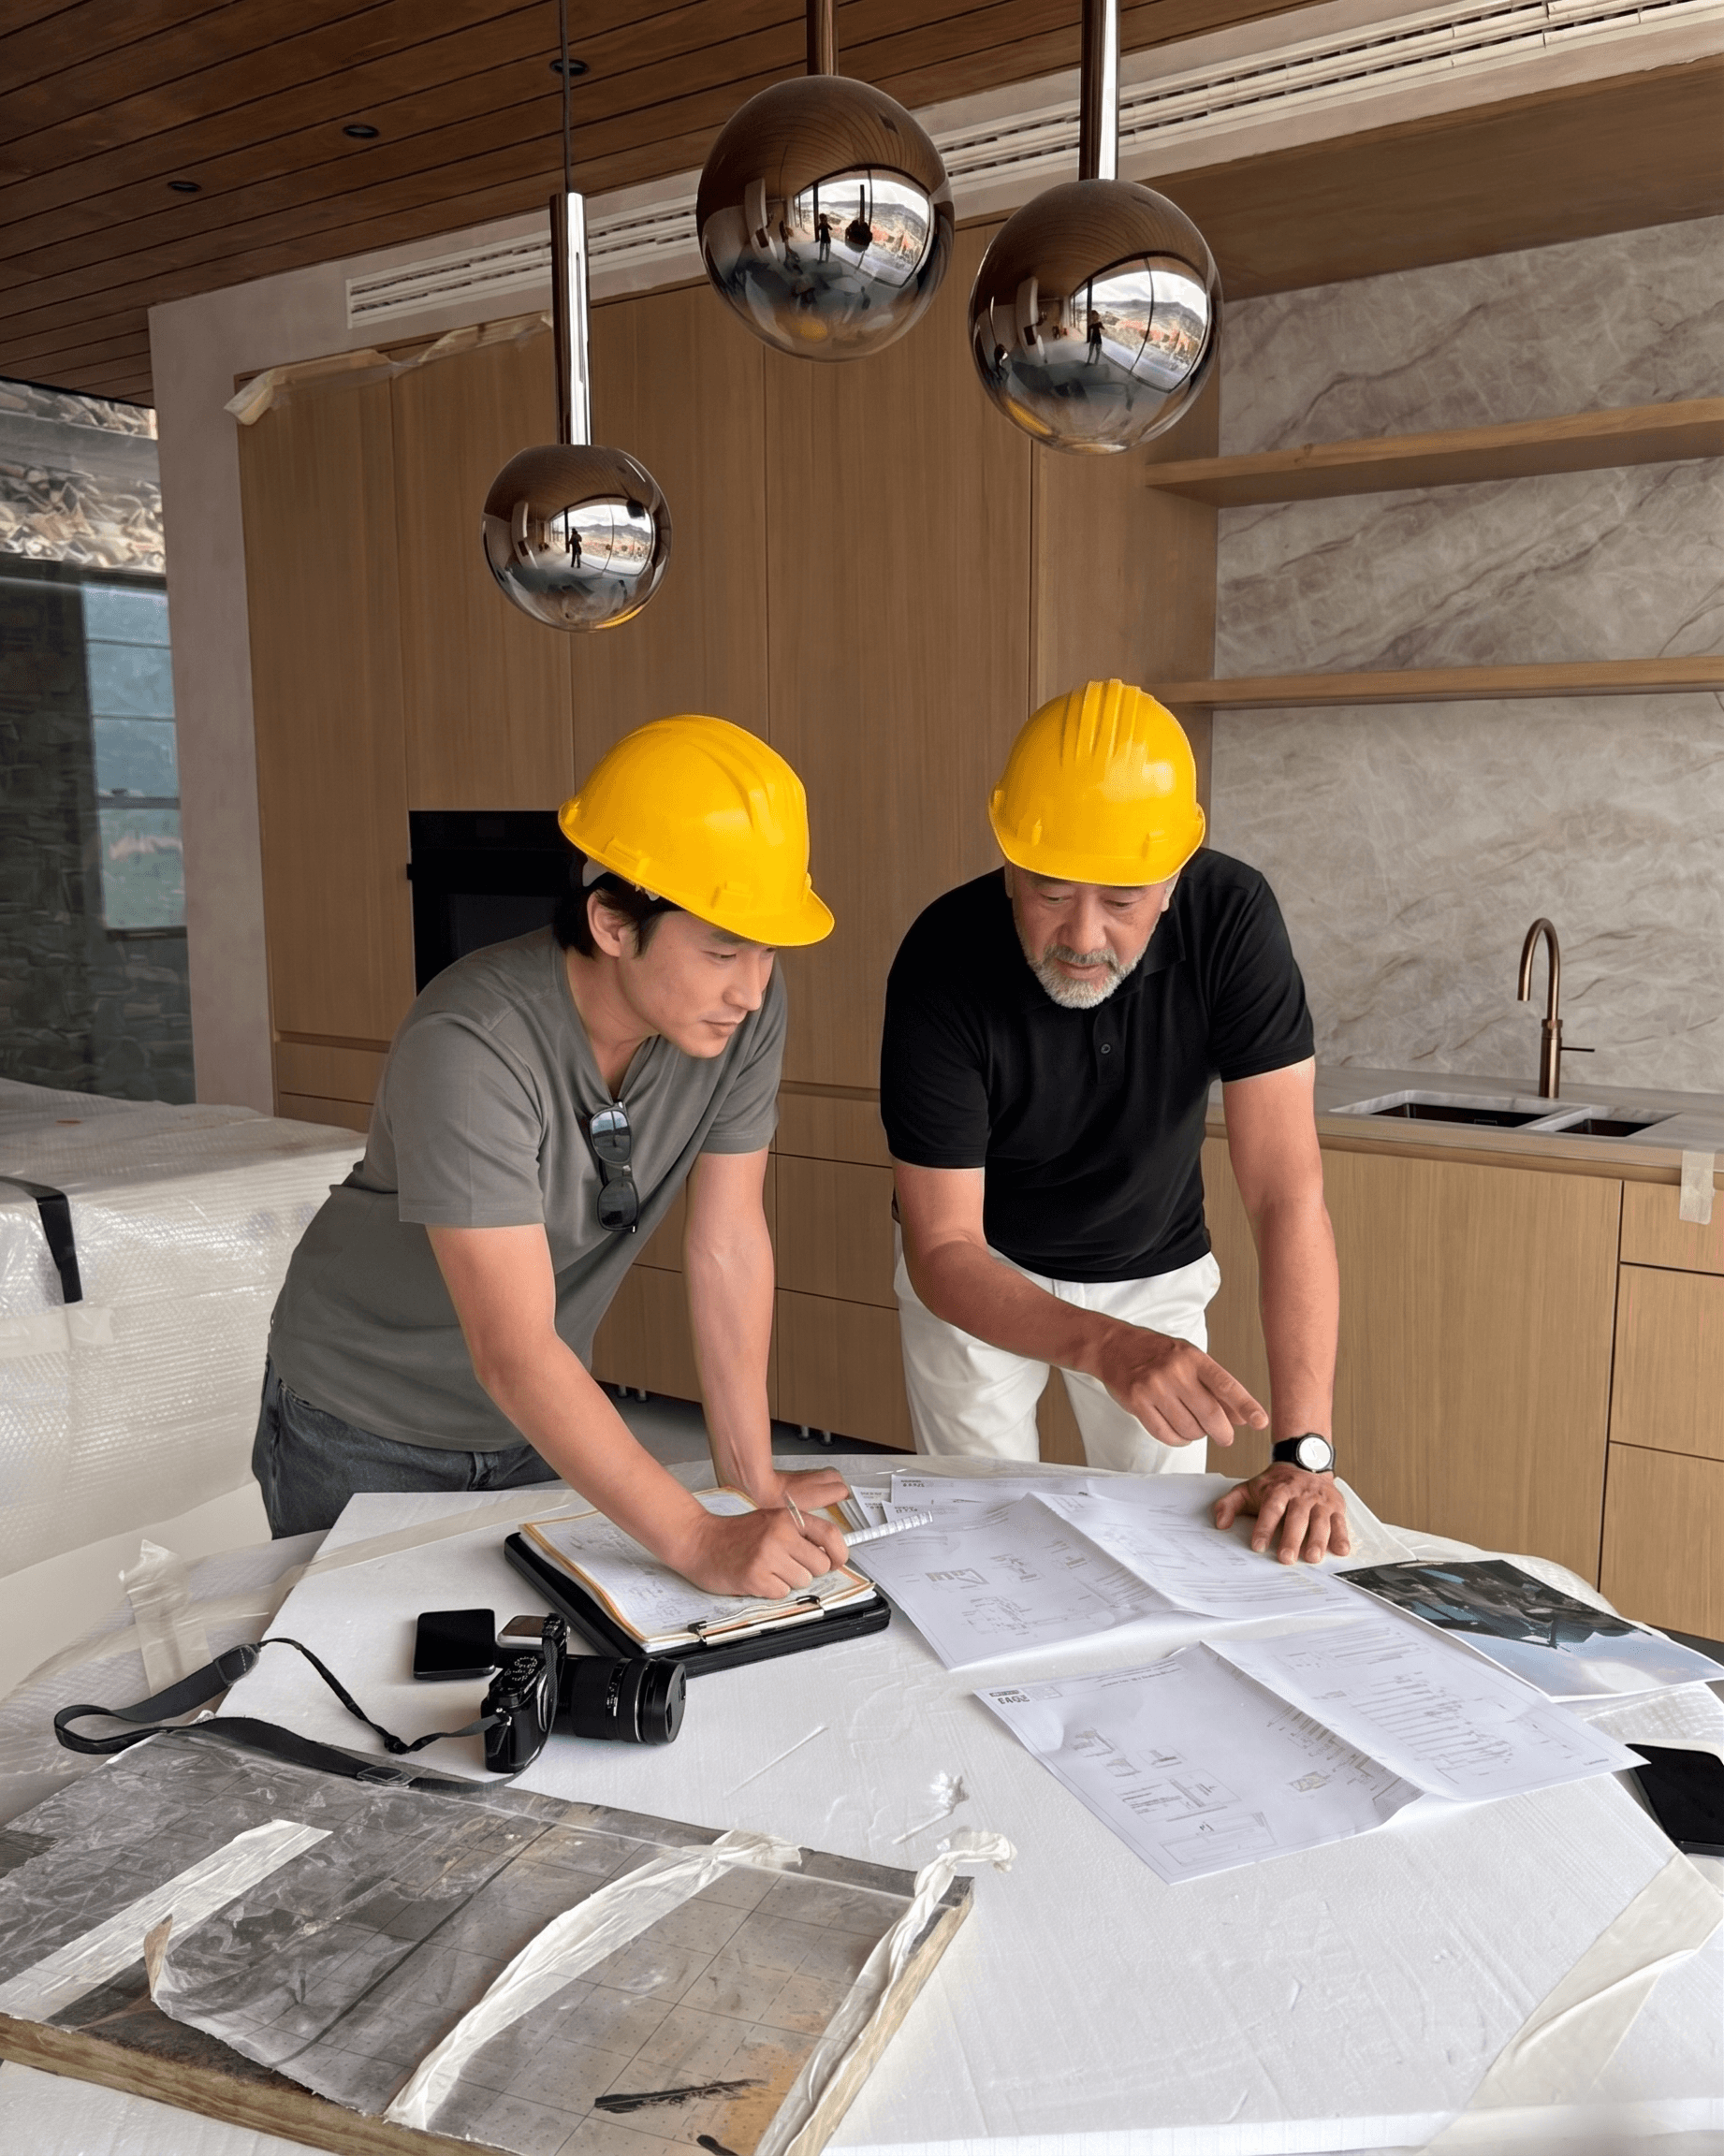
07. Furniture Layout and Installation
Furniture and space are planned together to ensure a seamless and complete overall look.
Custom-made furniture produced in BW's own furniture factory, as well as selected ready-made furniture, will be delivered and installed together once the basic renovation works are completed. The dimensions of the furniture are already confirmed during the design phase, so no on-site modifications are required during installation. The completion of furniture installation marks the realization of the final spatial effect, and is also the moment when the owner sees the complete office for the first time.
07. Furniture Layout and Installation
Furniture and space are planned together to ensure a seamless and complete overall look.
Custom-made furniture produced in BW's own furniture factory, as well as selected ready-made furniture, will be delivered and installed together once the basic renovation works are completed. The dimensions of the furniture are already confirmed during the design phase, so no on-site modifications are required during installation. The completion of furniture installation marks the realization of the final spatial effect, and is also the moment when the owner sees the complete office for the first time.
07. Furniture Layout and Installation
Furniture and space are planned together to ensure a seamless and complete overall look.
Custom-made furniture produced in BW's own furniture factory, as well as selected ready-made furniture, will be delivered and installed together once the basic renovation works are completed. The dimensions of the furniture are already confirmed during the design phase, so no on-site modifications are required during installation. The completion of furniture installation marks the realization of the final spatial effect, and is also the moment when the owner sees the complete office for the first time.

08. Acceptance and Maintenance
Maintenance and proactive follow-ups continue even after completion—delivery goes beyond the handover day.
The completion inspection will be conducted item by item against the confirmed design drawings and material specifications. Upon completion of the inspection, BW provides a 2-year structural engineering warranty covering major works such as ceilings, walls, flooring, and woodwork; a free proactive inspection will also be arranged within 6 months, so property owners do not need to wait for problems to arise before reaching to arise.
08. Acceptance and Maintenance
Maintenance and proactive follow-ups continue even after completion—delivery goes beyond the handover day.
The completion inspection will be conducted item by item against the confirmed design drawings and material specifications. Upon completion of the inspection, BW provides a 2-year structural engineering warranty covering major works such as ceilings, walls, flooring, and woodwork; a free proactive inspection will also be arranged within 6 months, so property owners do not need to wait for problems to arise before reaching to arise.
08. Acceptance and Maintenance
Maintenance and proactive follow-ups continue even after completion—delivery goes beyond the handover day.
The completion inspection will be conducted item by item against the confirmed design drawings and material specifications. Upon completion of the inspection, BW provides a 2-year structural engineering warranty covering major works such as ceilings, walls, flooring, and woodwork; a free proactive inspection will also be arranged within 6 months, so property owners do not need to wait for problems to arise before reaching to arise.
FOUR CORE VALUES
BW Commercial Interior Design
Differentiated delivery capabilities
More than just design, it's the difference in complete delivery capability

Local Building Directory
BW is familiar with the management requirements and construction restrictions of various commercial buildings in Hong Kong, making design and construction more accurate.

Design & Build Single-Point Responsibility
BW uses a Design & Build approach to coordinate design and construction, reducing handoff gaps, fragmented responsibilities, and disputes over extra costs.
Design & Build Single-Point Responsibility
BW uses a Design & Build approach to coordinate design and construction, reducing handoff gaps, fragmented responsibilities, and disputes over extra costs.

ISO9001 Project Management Standard
BW controls processes, schedules, and quality under the ISO9001 project management system to ensure more stable and consistent delivery.
ISO9001 Project Management Standard
BW controls processes, schedules, and quality under the ISO9001 project management system to ensure more stable and consistent delivery.

Cross-border design delivery capabilities
BW extends its commercial interior design experience in Hong Kong to the Greater Bay Area and Asia-Pacific markets, supporting the landing of cross-border projects.
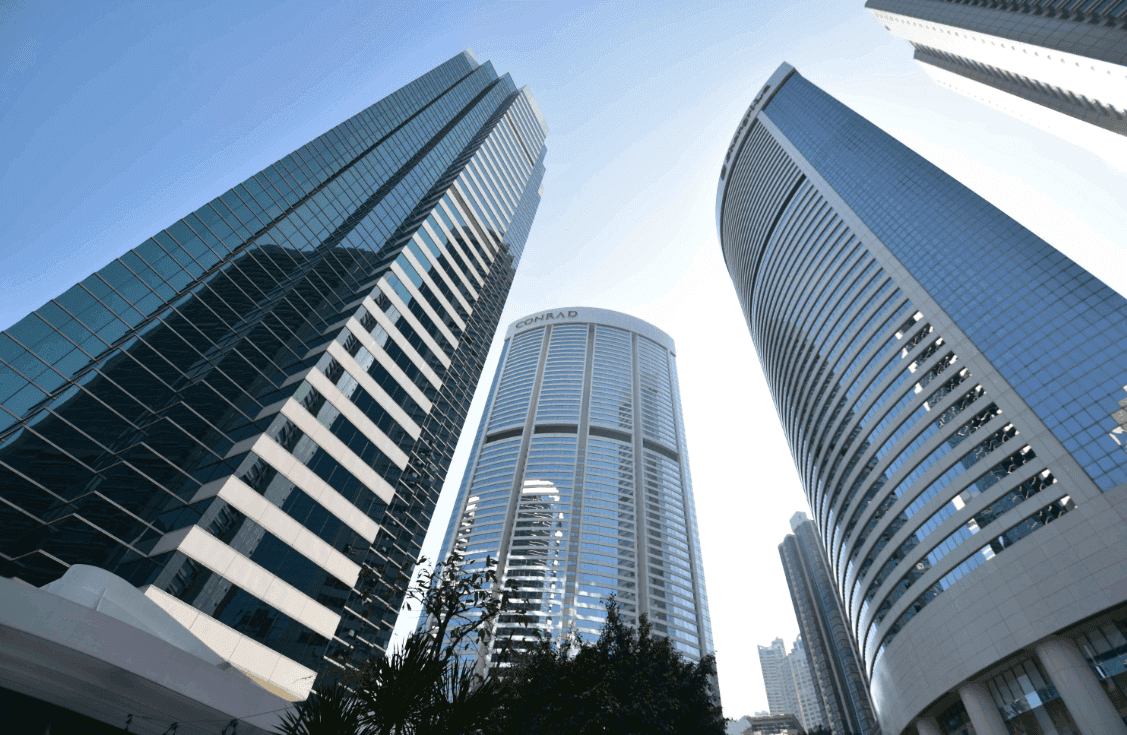
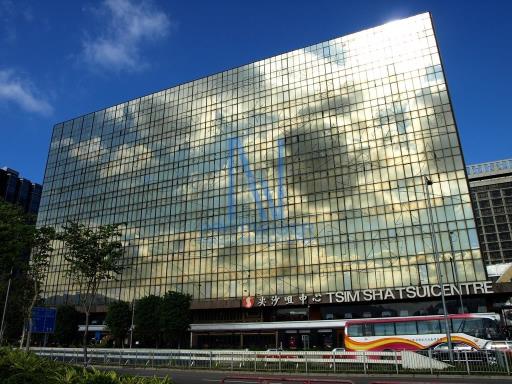
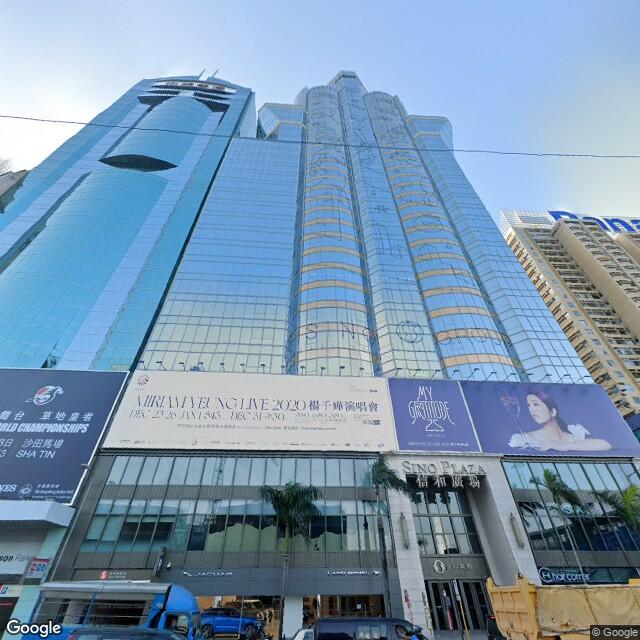
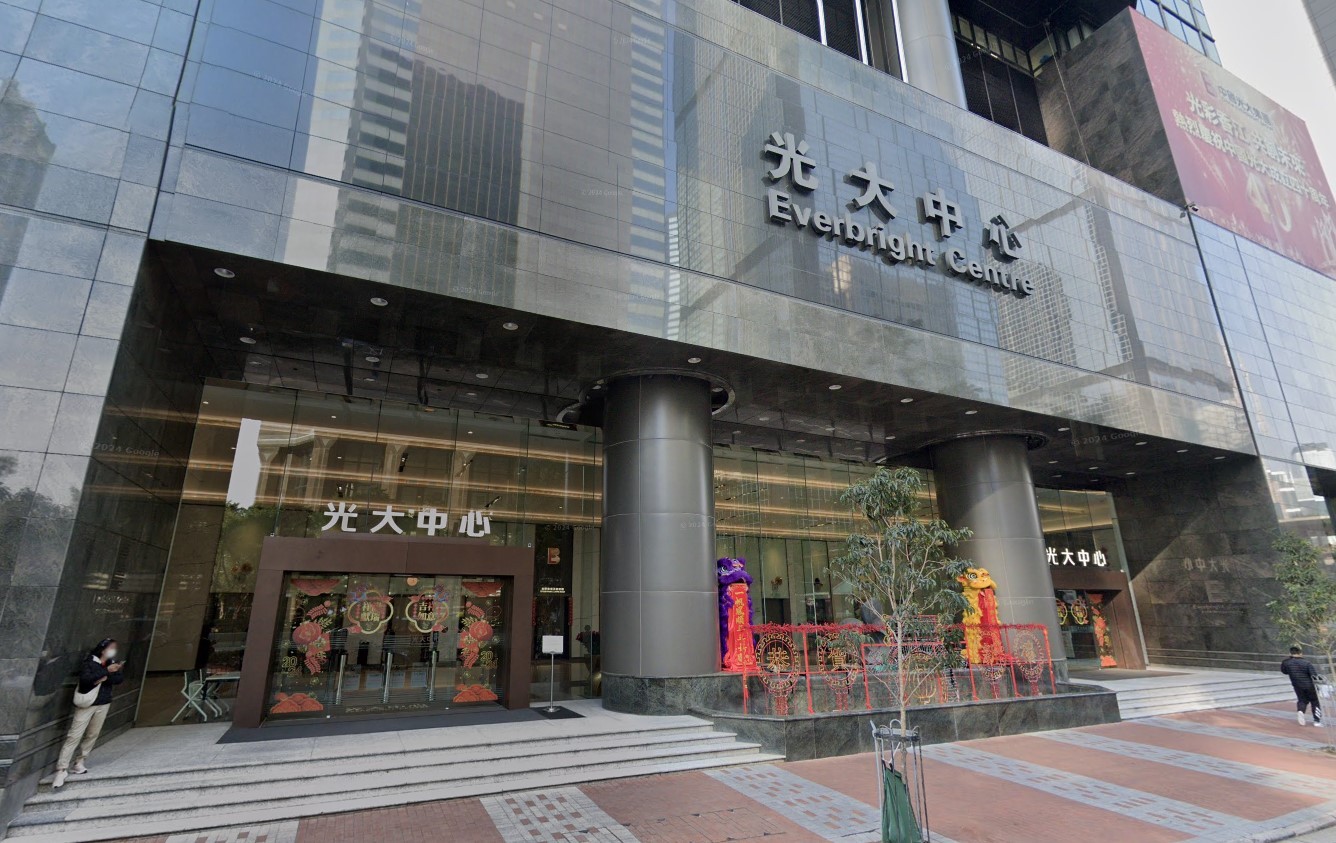
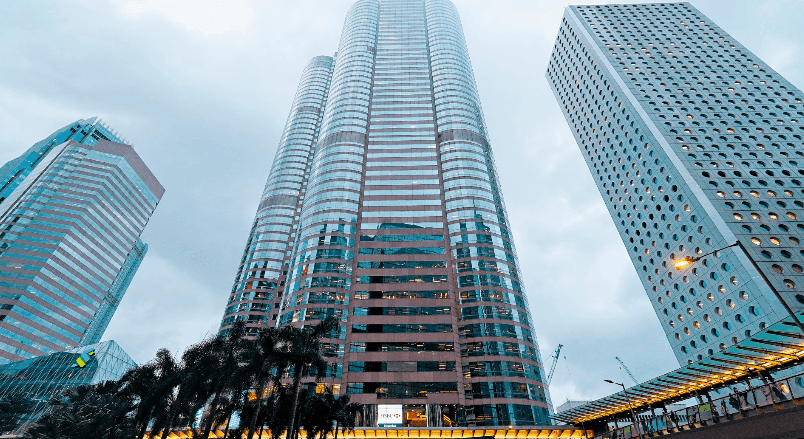
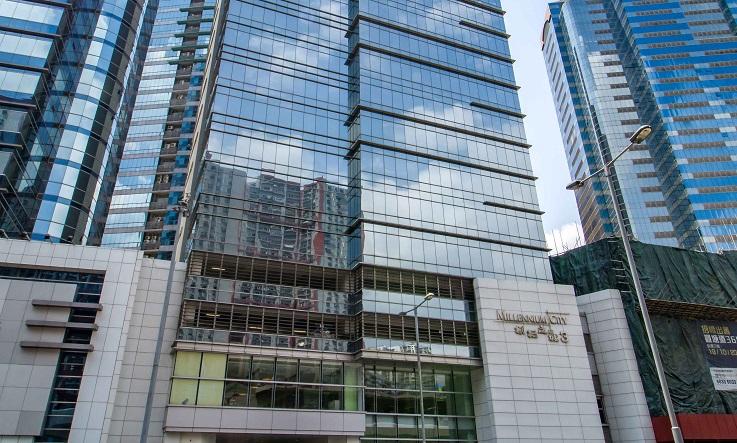
REPRESENTATIVE
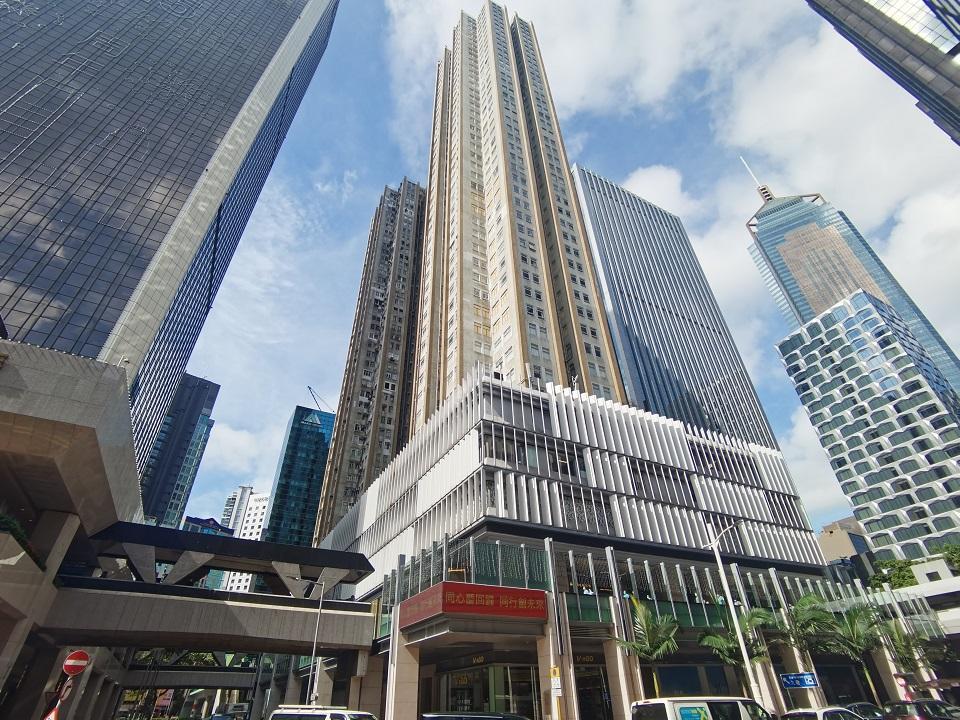
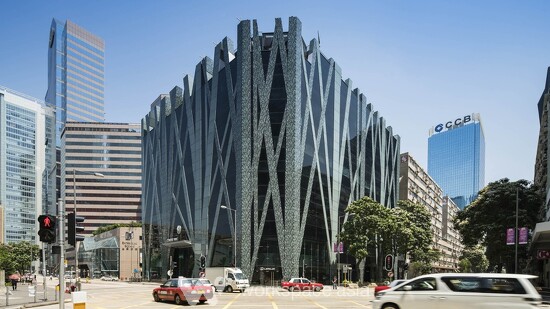
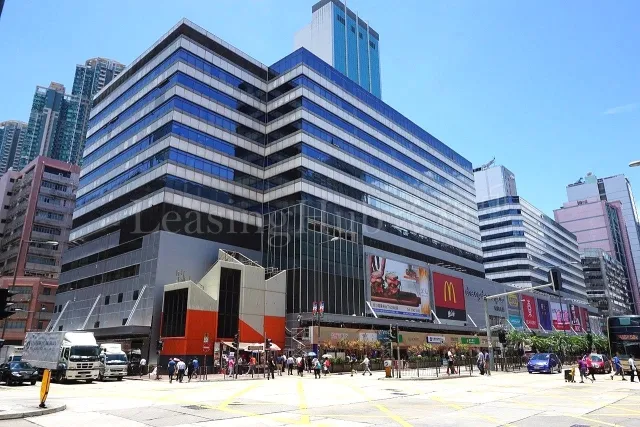
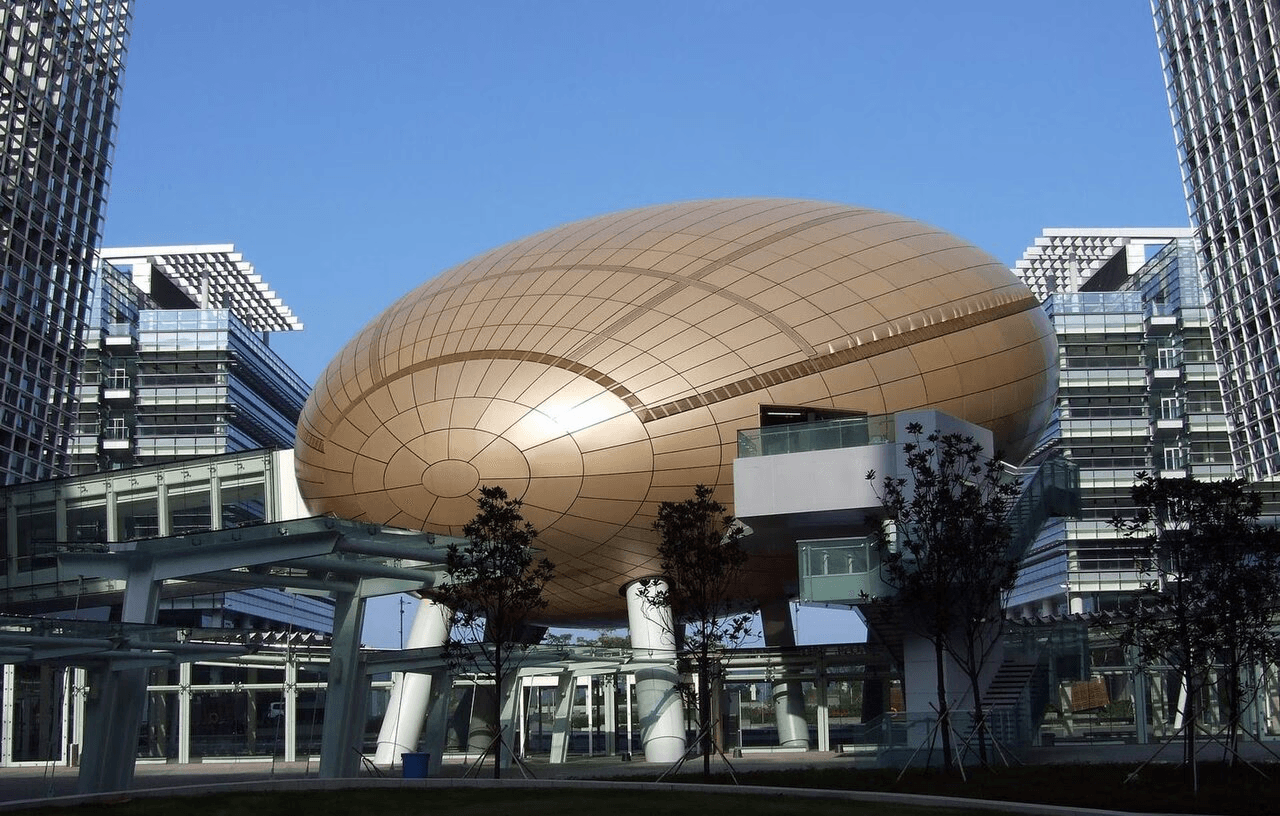
Featured Cases


TRANSPARENT QUOTATION
BW creates outstanding commercial interior designs for you
Provide your office address and area, and BW designers will arrange a free site survey to assess the building conditions, confirm the current MEP status, and provide a preliminary space planning proposal and estimated budget within 7 working days.
TRANSPARENT QUOTATION
BW creates outstanding commercial interior designs for you
Provide your office address and area, and BW designers will arrange a free site survey to assess the building conditions, confirm the current MEP status, and provide a preliminary space planning proposal and estimated budget within 7 working days.
TRANSPARENT QUOTATION
BW creates outstanding commercial interior designs for you
Provide your office address and area, and BW designers will arrange a free site survey to assess the building conditions, confirm the current MEP status, and provide a preliminary space planning proposal and estimated budget within 7 working days.
TRANSPARENT QUOTATION
BW creates outstanding commercial interior designs for you
Provide your office address and area, and BW designers will arrange a free site survey to assess the building conditions, confirm the current MEP status, and provide a preliminary space planning proposal and estimated budget within 7 working days.