


OFFICE FIT OUT PROCESS HONG KONG
Renovation Service Process
Document and systematize every process
Only by controlling every node can we control the outcome

ISO 9001
Certified Construction, Management System
99%
Acceptance rate on first inspection
100+
Completed Projects Annually
ISO 9001
Certified Construction, Management System
99%
Acceptance rate on first inspection
100+
Completed Projects Annually
ISO 9001
Certified Construction, Management System
99%
Acceptance rate on first inspection
100+
Completed Projects Annually
Systematic execution,
making renovation results predictable
BW's service process is documented and systematised at every stage
The most common problem with office renovation in Hong Kong is not that the design is not good enough, but that the designer and the construction team do not understand each other.
The Hong Kong office renovation market has a large number of experienced designers and construction teams, but there are not many companies with systematic project management capabilities.
Most projects operate on the personal experience of individual designers or foremen. This is usually sufficient for simple projects, but in projects exceeding 5,000 square feet, involving coordination of multiple trades, requiring management office approvals, and with landlords imposing specific construction schedule constraints, the limitations of personal experience are quickly exposed.
The core of the service system built by BW since 2009 is to systematize the decision-making logic of successful projects—the same approval process, the same sequence coordination method, and the same material management standards are executed repeatedly in every project, rather than being reinvented every time.
The rendering created by the designer is deemed unfeasible by the contractor; the drawings submitted by the construction team are rejected by the property management office; the material delivery is delayed by two weeks past the construction milestone, leaving workers idle—ultimately leaving the owner to bear the cost overruns and delays. BW's integrated Design & Build model consolidates design, E&M, construction, and project management under a single line of responsibility. One Project Manager, one contract, from concept to handover, with no buck-passing.
Obtaining the ISO 9001 certification in 2020 is the result of this system passing third-party validation, and it represents our institutional commitment to the delivery quality of every project.
CLEAR STEPS AND PROCESS
From first contact to final handover
Clear step-by-step process

01. Initial Consultation
Free · No commitment required
Fill out the online quotation form or contact us directly via WhatsApp, and BW's design consultants will reply within 24 hours. The first face-to-face meeting is to understand your renovation type, area, budget range, and target completion date, and to provide preliminary feasibility advice — ensuring the direction is correct before the owner commits to any fees.
Learn about the initial consultation process →
01. Initial Consultation
Free · No commitment required
Fill out the online quotation form or contact us directly via WhatsApp, and BW's design consultants will reply within 24 hours. The first face-to-face meeting is to understand your renovation type, area, budget range, and target completion date, and to provide preliminary feasibility advice — ensuring the direction is correct before the owner commits to any fees.
Learn about the initial consultation process →
01. Initial Consultation
Free · No commitment required
Fill out the online quotation form or contact us directly via WhatsApp, and BW's design consultants will reply within 24 hours. The first face-to-face meeting is to understand your renovation type, area, budget range, and target completion date, and to provide preliminary feasibility advice — ensuring the direction is correct before the owner commits to any fees.
Learn about the initial consultation process →

02. Site Inspection
Free On-site Measurement
The designer conducts an on-site site measurement to record the existing positions of mechanical and electrical services, ceiling height, window orientations, corridor net widths, and property management office construction restrictions (such as noisy work hours and renovation permit application requirements). This data is the foundation of the space planning; presenting a scheme without a site survey is one of the main reasons for costly abortive works later on.
Learn about the on-site inspection details →
02. Site Inspection
Free On-site Measurement
The designer conducts an on-site site measurement to record the existing positions of mechanical and electrical services, ceiling height, window orientations, corridor net widths, and property management office construction restrictions (such as noisy work hours and renovation permit application requirements). This data is the foundation of the space planning; presenting a scheme without a site survey is one of the main reasons for costly abortive works later on.
Learn about the on-site inspection details →
02. Site Inspection
Free On-site Measurement
The designer conducts an on-site site measurement to record the existing positions of mechanical and electrical services, ceiling height, window orientations, corridor net widths, and property management office construction restrictions (such as noisy work hours and renovation permit application requirements). This data is the foundation of the space planning; presenting a scheme without a site survey is one of the main reasons for costly abortive works later on.
Learn about the on-site inspection details →

03. Requirements Analysis and Design Proposal
Comparison of Multiple Solutions
BW provides 2–3 layout options for comparison, utilizing 3D renderings to present key spaces (the reception, main conference room, and open work area). The design presentation goes beyond displaying 'beautiful visuals' to explain the functional logic behind each design decision—why elements are arranged this way, how zones are divided, and how the circulation flows.
Learn about the design proposal process →
03. Requirements Analysis and Design Proposal
Comparison of Multiple Solutions
BW provides 2–3 layout options for comparison, utilizing 3D renderings to present key spaces (the reception, main conference room, and open work area). The design presentation goes beyond displaying 'beautiful visuals' to explain the functional logic behind each design decision—why elements are arranged this way, how zones are divided, and how the circulation flows.
Learn about the design proposal process →
03. Requirements Analysis and Design Proposal
Comparison of Multiple Solutions
BW provides 2–3 layout options for comparison, utilizing 3D renderings to present key spaces (the reception, main conference room, and open work area). The design presentation goes beyond displaying 'beautiful visuals' to explain the functional logic behind each design decision—why elements are arranged this way, how zones are divided, and how the circulation flows.
Learn about the design proposal process →

04. Quotation and Contract Process
Itemised List · Transparent Pricing
BW's quotation lists the costs item by item according to the engineering category: demolition, plastering, woodwork, painting, mechanical and electrical, and furniture are all listed as independent sub-items. The 'excluded clauses' are also clearly marked to avoid disputes like 'this is not included in the quotation' after completion. After confirming the quotation, the contract is completed by digital signature. The owner can complete it on their mobile phone, and the whole process is recorded.
Understand the quotation contract process →
04. Quotation and Contract Process
Itemised List · Transparent Pricing
BW's quotation lists the costs item by item according to the engineering category: demolition, plastering, woodwork, painting, mechanical and electrical, and furniture are all listed as independent sub-items. The 'excluded clauses' are also clearly marked to avoid disputes like 'this is not included in the quotation' after completion. After confirming the quotation, the contract is completed by digital signature. The owner can complete it on their mobile phone, and the whole process is recorded.
Understand the quotation contract process →
04. Quotation and Contract Process
Itemised List · Transparent Pricing
BW's quotation lists the costs item by item according to the engineering category: demolition, plastering, woodwork, painting, mechanical and electrical, and furniture are all listed as independent sub-items. The 'excluded clauses' are also clearly marked to avoid disputes like 'this is not included in the quotation' after completion. After confirming the quotation, the contract is completed by digital signature. The owner can complete it on their mobile phone, and the whole process is recorded.
Understand the quotation contract process →
From demand to delivery
Documenting and systematising every step, so that property owners clearly know where they stand at each stage and what needs to be confirmed next
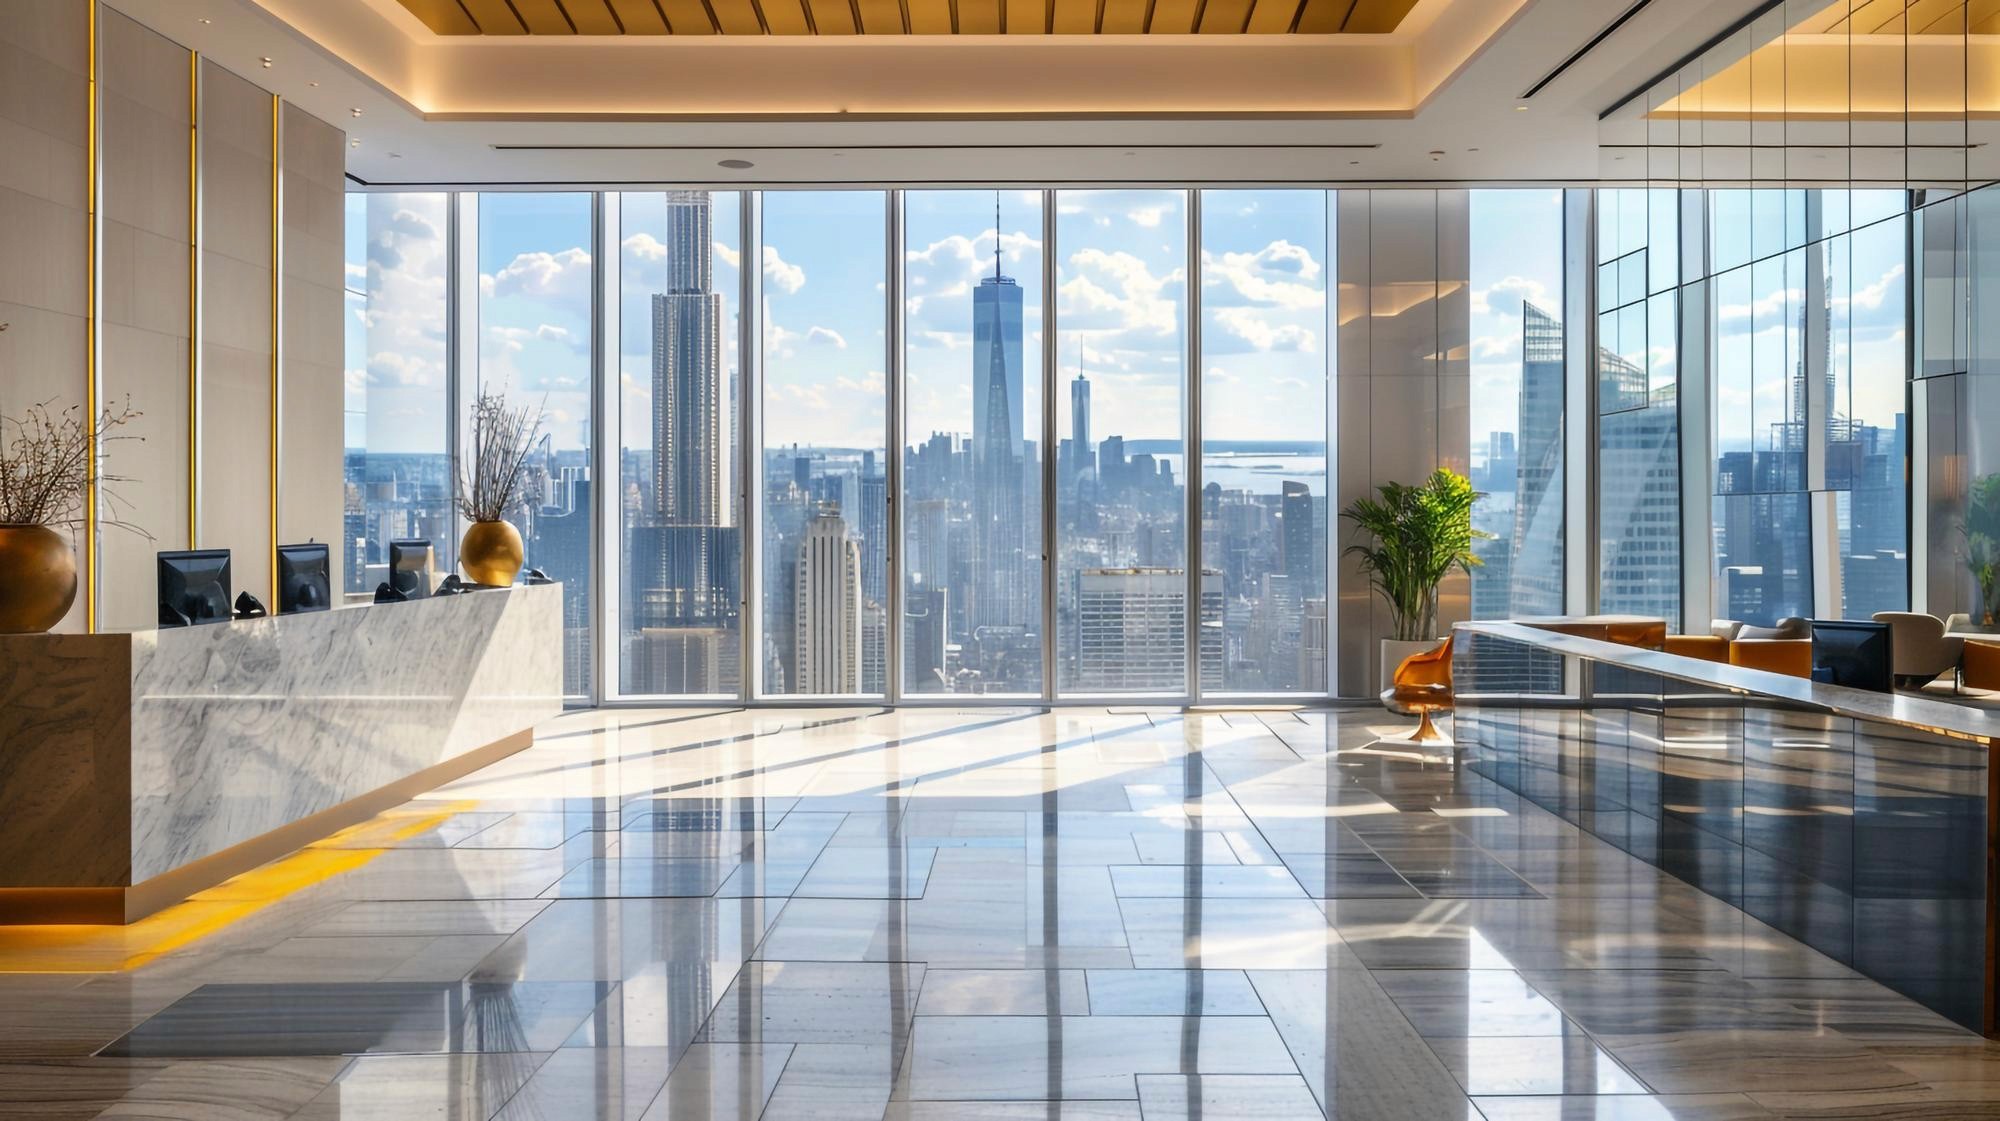
From demand to delivery
Documenting and systematising every step, so that property owners clearly know where they stand at each stage and what needs to be confirmed next

05. Professional Construction Management
Weekly Progress Report
Submit construction drawings to the property management office for approval 7–14 days before starting work. The project manager will follow up on the entire process during the construction period, issuing weekly progress reports with on-site photos. All variations (VO) and phase acceptances (AO) must be confirmed in writing before proceeding to the next step. BW can manage 10–12 sites simultaneously, relying on the Asana digital project management system behind the scenes, rather than depending on human memory.
Learn about the Construction Management System →
05. Professional Construction Management
Weekly Progress Report
Submit construction drawings to the property management office for approval 7–14 days before starting work. The project manager will follow up on the entire process during the construction period, issuing weekly progress reports with on-site photos. All variations (VO) and phase acceptances (AO) must be confirmed in writing before proceeding to the next step. BW can manage 10–12 sites simultaneously, relying on the Asana digital project management system behind the scenes, rather than depending on human memory.
Learn about the Construction Management System →
05. Professional Construction Management
Weekly Progress Report
Submit construction drawings to the property management office for approval 7–14 days before starting work. The project manager will follow up on the entire process during the construction period, issuing weekly progress reports with on-site photos. All variations (VO) and phase acceptances (AO) must be confirmed in writing before proceeding to the next step. BW can manage 10–12 sites simultaneously, relying on the Asana digital project management system behind the scenes, rather than depending on human memory.
Learn about the Construction Management System →

06. Acceptance and Delivery
99% first-time pass rate
The final handover inspection is conducted jointly by the owner, project manager, and site supervisor, verifying the construction checklist item by item, with any issues recorded on the spot and rectified within a specified timeframe. BW does not accept any AO without the owner's signature and confirmation; user manuals and formaldehyde environmental test reports are provided upon successful inspection. Comparison photos of the design renderings and the actual site are archived simultaneously to serve as a written record of the restoration rate.
Understand the acceptance and delivery process →
06. Acceptance and Delivery
99% first-time pass rate
The final handover inspection is conducted jointly by the owner, project manager, and site supervisor, verifying the construction checklist item by item, with any issues recorded on the spot and rectified within a specified timeframe. BW does not accept any AO without the owner's signature and confirmation; user manuals and formaldehyde environmental test reports are provided upon successful inspection. Comparison photos of the design renderings and the actual site are archived simultaneously to serve as a written record of the restoration rate.
Understand the acceptance and delivery process →
06. Acceptance and Delivery
99% first-time pass rate
The final handover inspection is conducted jointly by the owner, project manager, and site supervisor, verifying the construction checklist item by item, with any issues recorded on the spot and rectified within a specified timeframe. BW does not accept any AO without the owner's signature and confirmation; user manuals and formaldehyde environmental test reports are provided upon successful inspection. Comparison photos of the design renderings and the actual site are archived simultaneously to serve as a written record of the restoration rate.
Understand the acceptance and delivery process →

07. Maintenance, Repairs, and After-sales
Keep groups
The WhatsApp project group remains active even after completion. Any issues arising during the warranty period can be followed up directly in the group, with no need to re-establish contact. BW's after-sales philosophy is to make clients our friends, rather than leaving right after completion—among our 1,500 cases, a vast majority are repeat clients or word-of-mouth referrals, which is the most genuine proof of our service quality.
Learn more about maintenance and repair services →
07. Maintenance, Repairs, and After-sales
Keep groups
The WhatsApp project group remains active even after completion. Any issues arising during the warranty period can be followed up directly in the group, with no need to re-establish contact. BW's after-sales philosophy is to make clients our friends, rather than leaving right after completion—among our 1,500 cases, a vast majority are repeat clients or word-of-mouth referrals, which is the most genuine proof of our service quality.
Learn more about maintenance and repair services →
07. Maintenance, Repairs, and After-sales
Keep groups
The WhatsApp project group remains active even after completion. Any issues arising during the warranty period can be followed up directly in the group, with no need to re-establish contact. BW's after-sales philosophy is to make clients our friends, rather than leaving right after completion—among our 1,500 cases, a vast majority are repeat clients or word-of-mouth referrals, which is the most genuine proof of our service quality.
Learn more about maintenance and repair services →
THREE CORE COMMITMENTS
BW's Three Core Commitments
Quick to start, follows through to the end
From face-to-face meetings, design, and construction to hand-over, the project manager will accompany you throughout the entire process, resolving all issues through a single point of contact.

Quick to start, follows through to the end
From face-to-face meetings, design, and construction to hand-over, the project manager will accompany you throughout the entire process, resolving all issues through a single point of contact.
If you can draw it, you can make it
At least 90% design accuracy, with weekly progress reports and photo records keeping you informed of every detail.
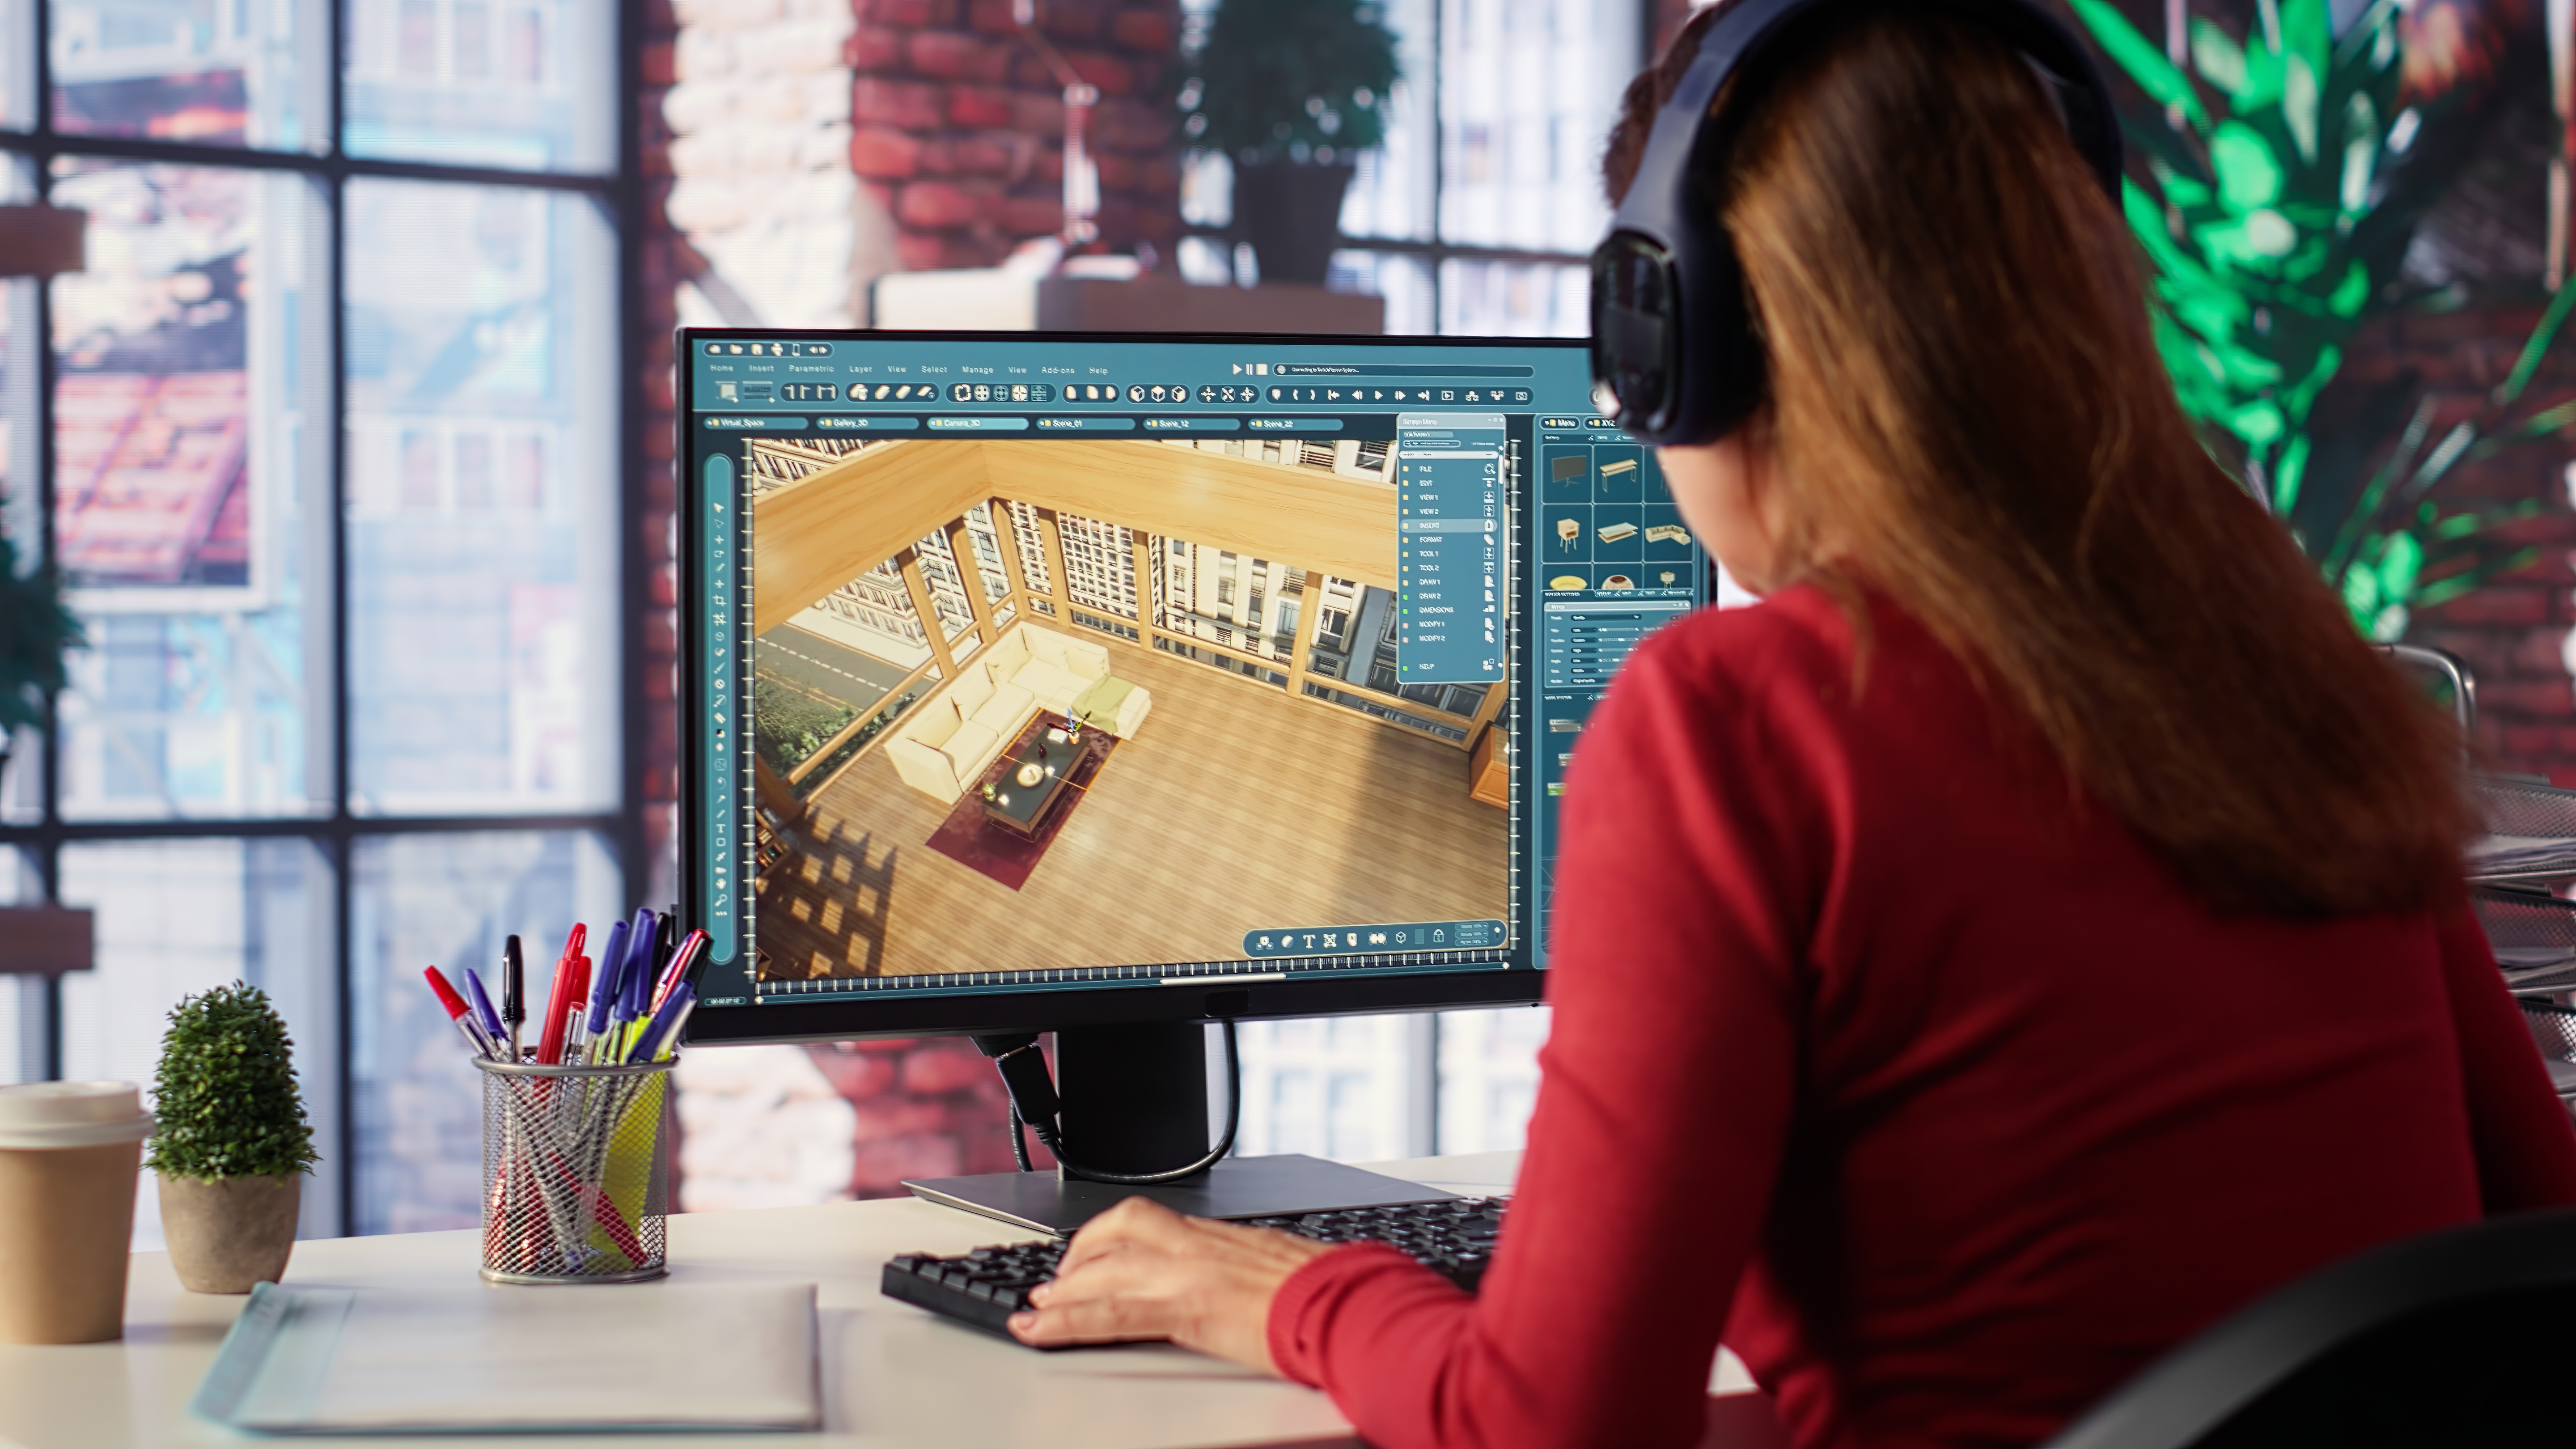
If you can draw it, you can make it
At least 90% design accuracy, with weekly progress reports and photo records keeping you informed of every detail.
Transparent pricing, absolutely no unfinished projects
The itemised quotation is clear, and all changes require a signed confirmation. We will not close the case until we receive your signature.

Transparent pricing, absolutely no unfinished projects
The itemised quotation is clear, and all changes require a signed confirmation. We will not close the case until we receive your signature.
Transparent pricing, absolutely no unfinished projects
The itemised quotation is clear, and all changes require a signed confirmation. We will not close the case until we receive your signature.


TRANSPARENT QUOTATION
Start planning your office design project
Free first consultation and preliminary layout proposal. Tell us your area, industry, budget, and target completion date, and a design consultant will contact you within one working day.
TRANSPARENT QUOTATION
Start planning your office design project
Free first consultation and preliminary layout proposal. Tell us your area, industry, budget, and target completion date, and a design consultant will contact you within one working day.
TRANSPARENT QUOTATION
Start planning your office design project
Free first consultation and preliminary layout proposal. Tell us your area, industry, budget, and target completion date, and a design consultant will contact you within one working day.
TRANSPARENT QUOTATION
Start planning your office design project
Free first consultation and preliminary layout proposal. Tell us your area, industry, budget, and target completion date, and a design consultant will contact you within one working day.
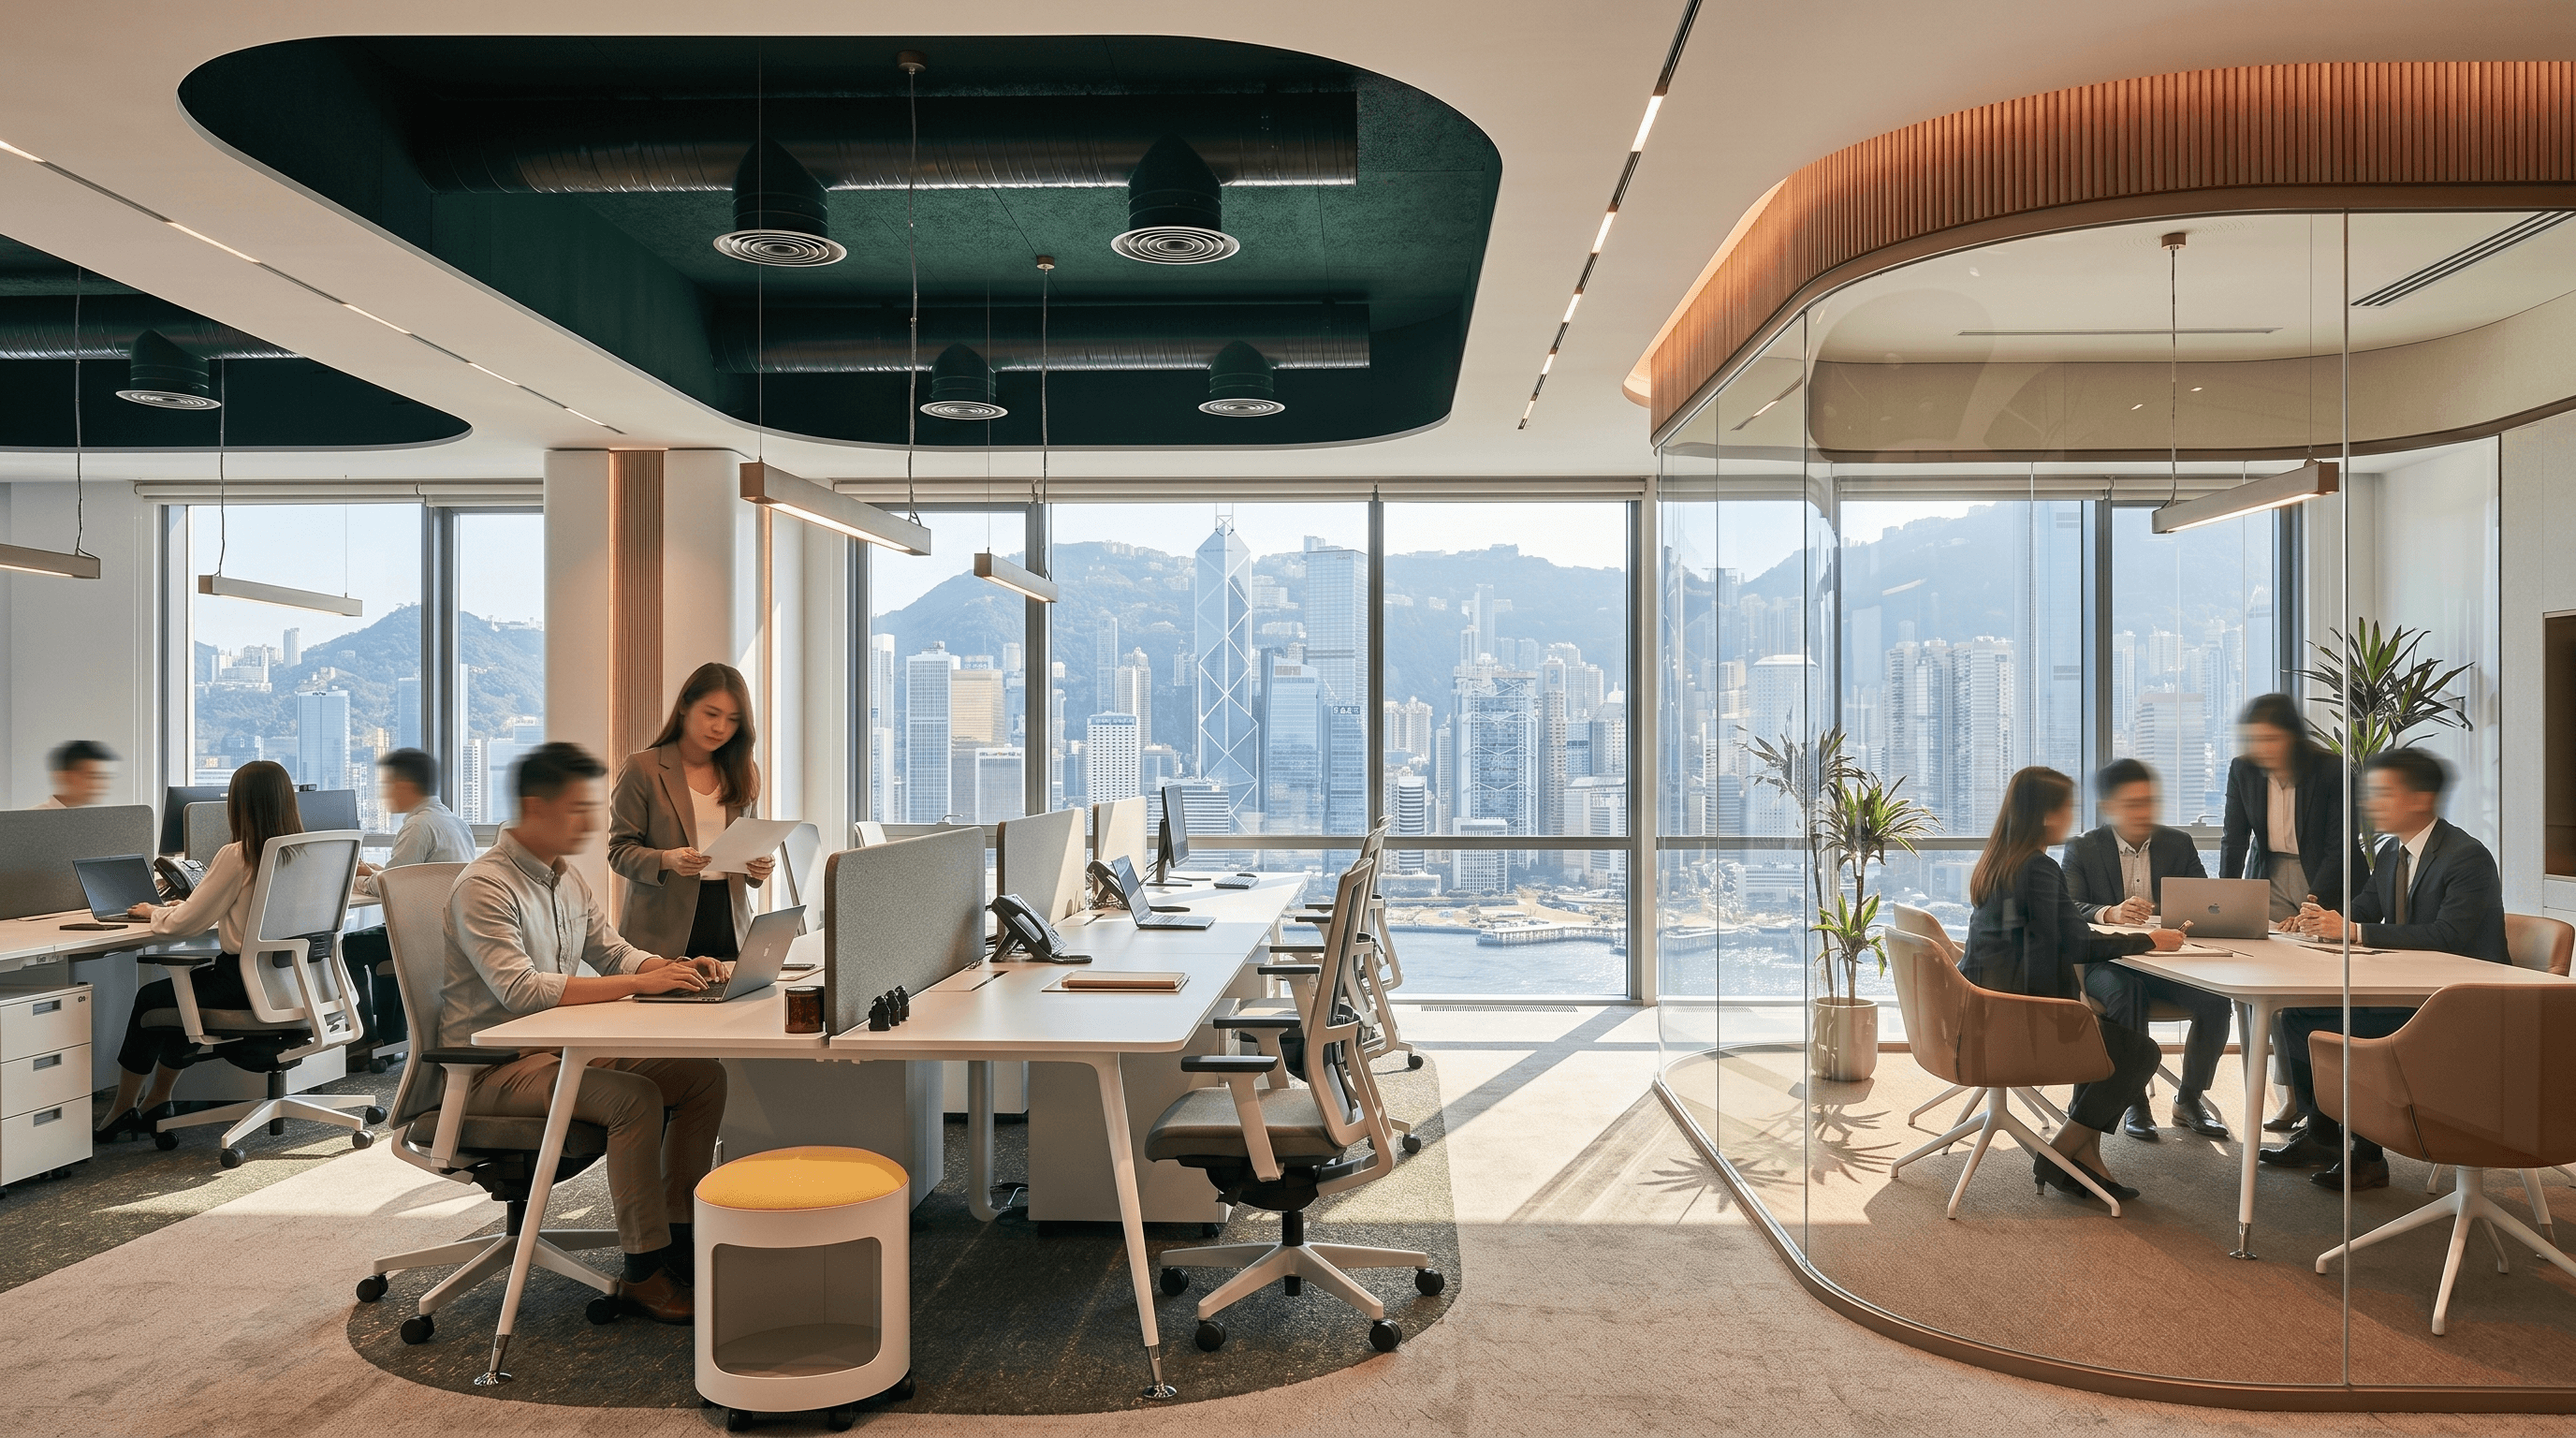
Established in 2009, BW Design Centre started in Hong Kong and serves the Greater Bay Area and Asia-Pacific markets. From Fortune 500 companies to local SMEs, they all choose BW Design Centre
Established in 2009, BW Design Centre started in Hong Kong and serves the Greater Bay Area and Asia-Pacific markets. From Fortune 500 companies to local SMEs, they all choose BW Design Centre
Established in 2009, BW Design Centre started in Hong Kong and serves the Greater Bay Area and Asia-Pacific markets. From Fortune 500 companies to local SMEs, they all choose BW Design Centre