

DESIGN STYLE
Art style
By pairing patterned synthetic fibre carpets with an evenly light-coloured background wall, the office's distinctive meeting room is designed to be not only captivating and visually pleasing, but also reflective of the company's diverse image.
Showcase your artistic side and create a warm, approachable corporate image.
DESIGN STYLE
Art style
By pairing patterned synthetic fibre carpets with an evenly light-coloured background wall, the office's distinctive meeting room is designed to be not only captivating and visually pleasing, but also reflective of the company's diverse image.
Showcase your artistic side and create a warm, approachable corporate image.
DESIGN STYLE
Art style
By pairing patterned synthetic fibre carpets with an evenly light-coloured background wall, the office's distinctive meeting room is designed to be not only captivating and visually pleasing, but also reflective of the company's diverse image.
Showcase your artistic side and create a warm, approachable corporate image.

DESIGN STYLE
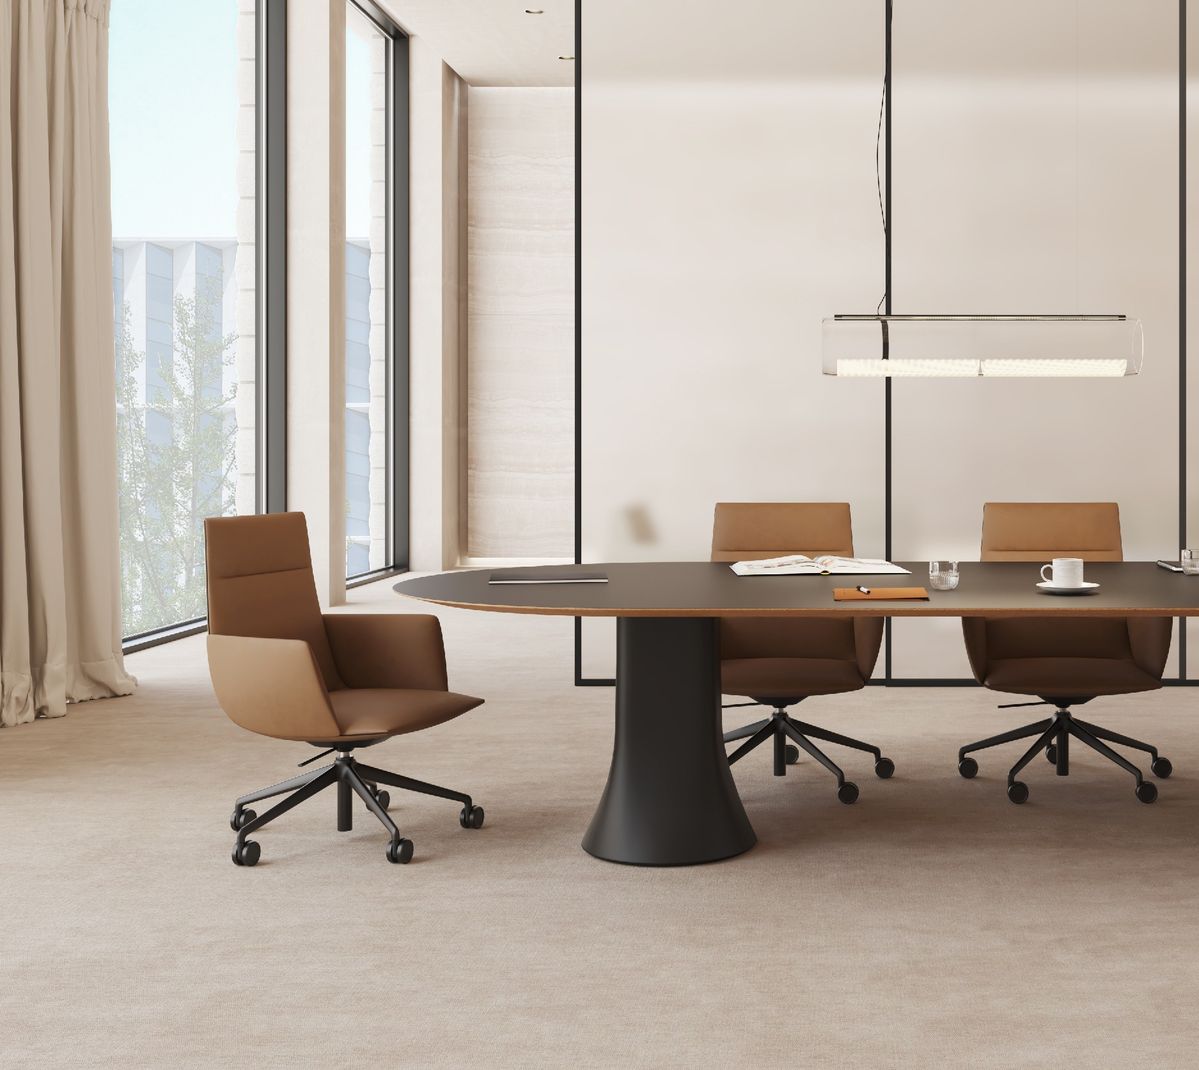
Minimalist Style
A minimalist office meeting room does not require overly fancy decorations. Simply designing the background wall with light colors as the main theme can not only maintain a sense of openness in the space but also make the entire area look much tidier. If you want to add a focal point to the meeting room, you can pair it with green potted plants to add a touch of vitality.
Maintain an open feel to the space, making the meeting room look more tidy.
DESIGN STYLE
Minimalist Style
A minimalist office meeting room does not require overly fancy decorations. Simply designing the background wall with light colors as the main theme can not only maintain a sense of openness in the space but also make the entire area look much tidier. If you want to add a focal point to the meeting room, you can pair it with green potted plants to add a touch of vitality.
Maintain an open feel to the space, making the meeting room look more tidy.
DESIGN STYLE
Minimalist Style
A minimalist office meeting room does not require overly fancy decorations. Simply designing the background wall with light colors as the main theme can not only maintain a sense of openness in the space but also make the entire area look much tidier. If you want to add a focal point to the meeting room, you can pair it with green potted plants to add a touch of vitality.
Maintain an open feel to the space, making the meeting room look more tidy.

DESIGN STYLE
Classic Style
The steady and composed office meeting room style is suitable for negotiations with traditional, conservative clients who value cultural cultivation. This style is characterized by rigorous and square structural lines, and is decorated with elegant, noble, and prestigious materials, giving people a sense of respect.
Present a steady and reliable image to build confidence and trust in the enterprise.
DESIGN STYLE
Classic Style
The steady and composed office meeting room style is suitable for negotiations with traditional, conservative clients who value cultural cultivation. This style is characterized by rigorous and square structural lines, and is decorated with elegant, noble, and prestigious materials, giving people a sense of respect.
Present a steady and reliable image to build confidence and trust in the enterprise.
DESIGN STYLE
Classic Style
The steady and composed office meeting room style is suitable for negotiations with traditional, conservative clients who value cultural cultivation. This style is characterized by rigorous and square structural lines, and is decorated with elegant, noble, and prestigious materials, giving people a sense of respect.
Present a steady and reliable image to build confidence and trust in the enterprise.
Bring commercial interior design to life
From spatial planning and M&E integration to construction delivery, everything is coordinated by BW under a unified Design & Build model, making the design not only visually appealing but also highly executable.
Bringing commercial interior design into reality
From spatial planning and MEP integration to construction delivery, BW coordinates the entire project through an integrated Design & Build model, ensuring that the design is not only aesthetically pleasing but also highly executable.

DESIGN STYLE
Modern Style
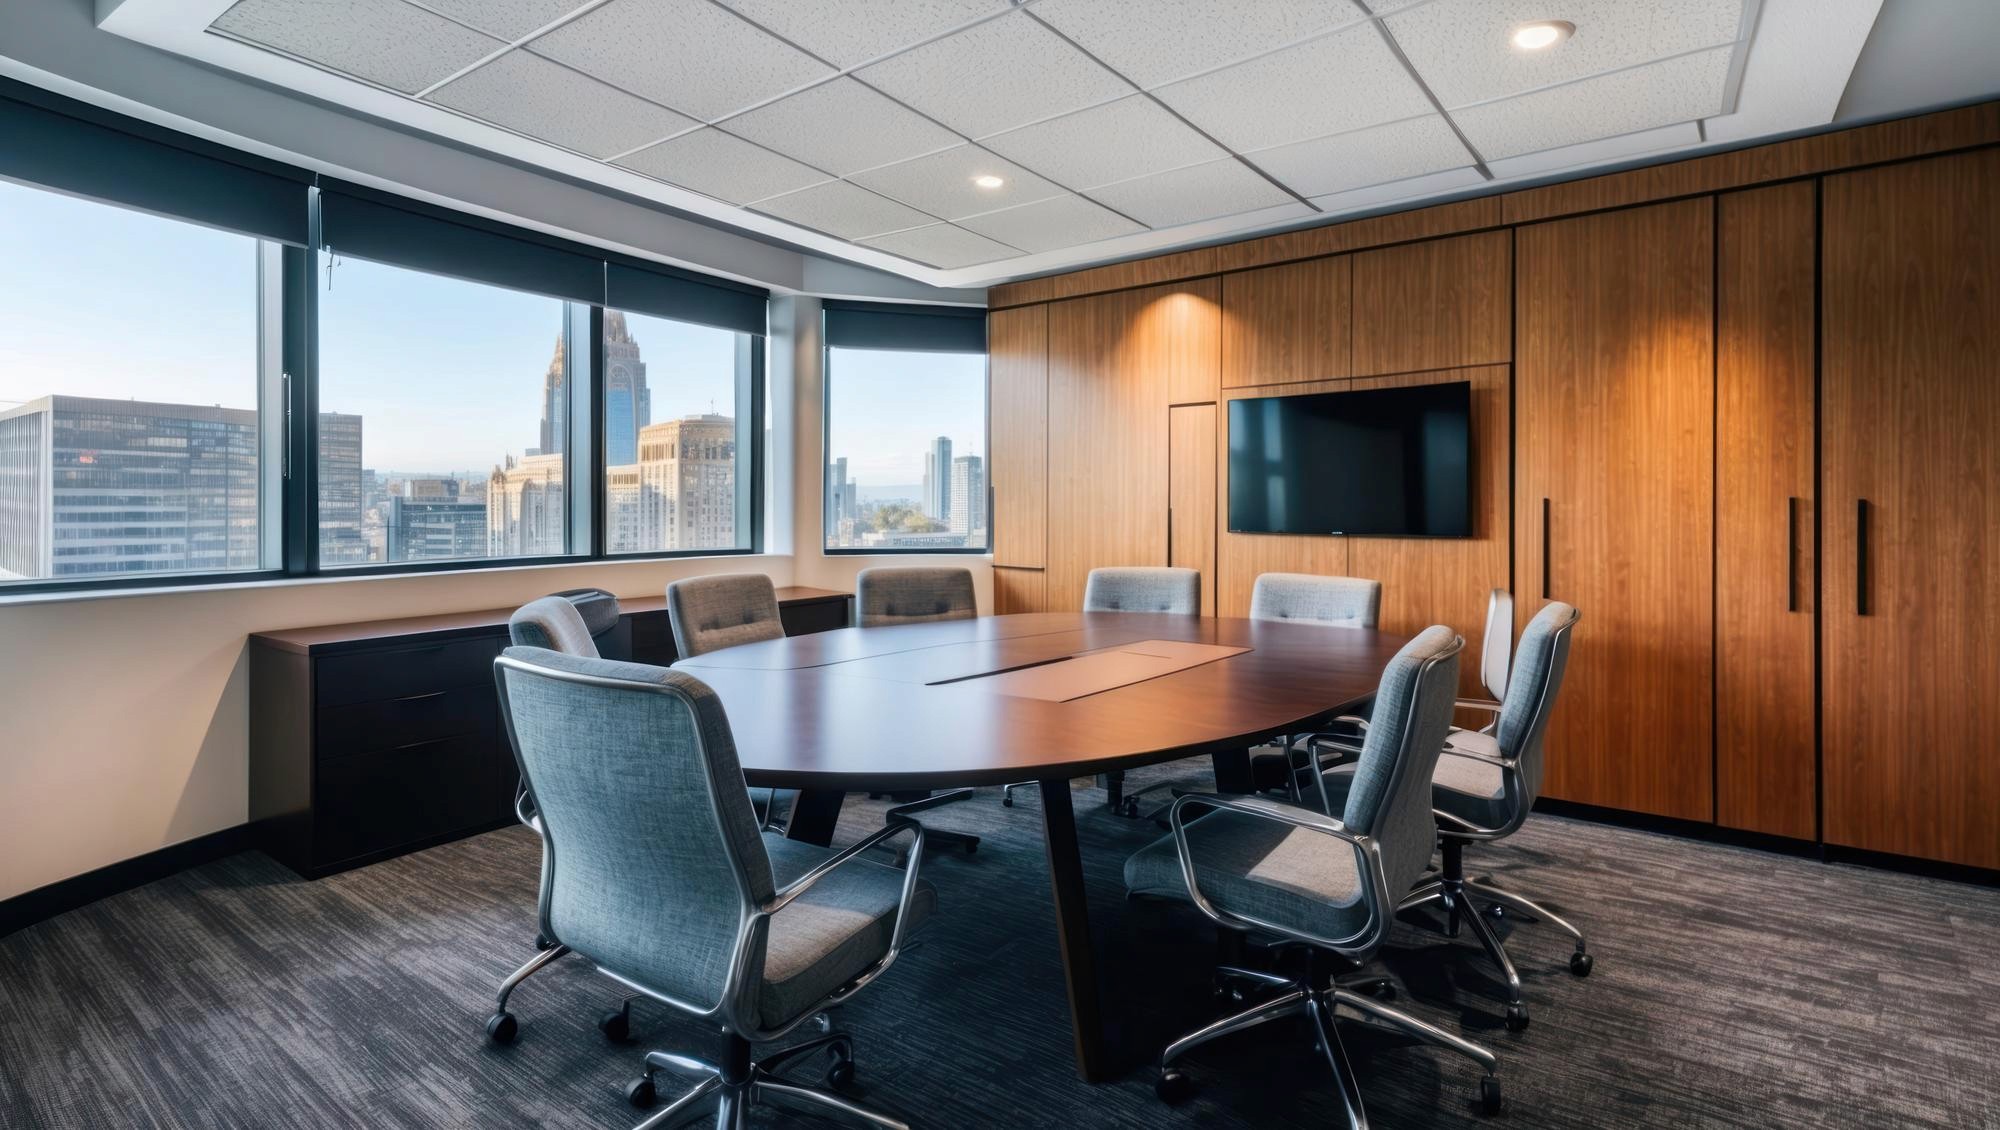
The colour scheme of this modern-style meeting room is dominated by natural wood, white, and grey, creating a highly contemporary, natural, and comfortable office environment. It allows people inside to feel the integration of modern style with nature, breaking away from the dull and boring meeting room styles of past stereotypes.
Break away from stereotypes to create a natural and comfortable meeting room style.
DESIGN STYLE
Modern Style
The colour scheme of this modern-style meeting room is dominated by natural wood, white, and grey, creating a highly contemporary, natural, and comfortable office environment. It allows people inside to feel the integration of modern style with nature, breaking away from the dull and boring meeting room styles of past stereotypes.
Break away from stereotypes to create a natural and comfortable meeting room style.
DESIGN STYLE
Modern Style
The colour scheme of this modern-style meeting room is dominated by natural wood, white, and grey, creating a highly contemporary, natural, and comfortable office environment. It allows people inside to feel the integration of modern style with nature, breaking away from the dull and boring meeting room styles of past stereotypes.
Break away from stereotypes to create a natural and comfortable meeting room style.

DESIGN STYLE
Luxury style
Designing an office meeting room with a understated luxury style is not about blindly pursuing extravagance. Instead, it uses colors and specific design techniques to make the overall office renovation look more low-key, while also revealing thoughtful design, perfect texture, and noble temperament. Understated luxury also reflects the company's attitude and corporate culture.
A gorgeous and affluent style that reflects the company's brand image.
DESIGN STYLE
Luxury style
Designing an office meeting room with a understated luxury style is not about blindly pursuing extravagance. Instead, it uses colors and specific design techniques to make the overall office renovation look more low-key, while also revealing thoughtful design, perfect texture, and noble temperament. Understated luxury also reflects the company's attitude and corporate culture.
A gorgeous and affluent style that reflects the company's brand image.
DESIGN STYLE
Luxury style
Designing an office meeting room with a understated luxury style is not about blindly pursuing extravagance. Instead, it uses colors and specific design techniques to make the overall office renovation look more low-key, while also revealing thoughtful design, perfect texture, and noble temperament. Understated luxury also reflects the company's attitude and corporate culture.
A gorgeous and affluent style that reflects the company's brand image.
TRANSPARENT QUOTATION
BW creates outstanding commercial interior designs for you
Provide your office address and area, and BW designers will arrange a free site survey to assess the building conditions, confirm the current MEP status, and provide a preliminary space planning proposal and estimated budget within 7 working days.
TRANSPARENT QUOTATION
BW creates outstanding commercial interior designs for you
Provide your office address and area, and BW designers will arrange a free site survey to assess the building conditions, confirm the current MEP status, and provide a preliminary space planning proposal and estimated budget within 7 working days.
TRANSPARENT QUOTATION
BW creates outstanding commercial interior designs for you
Provide your office address and area, and BW designers will arrange a free site survey to assess the building conditions, confirm the current MEP status, and provide a preliminary space planning proposal and estimated budget within 7 working days.