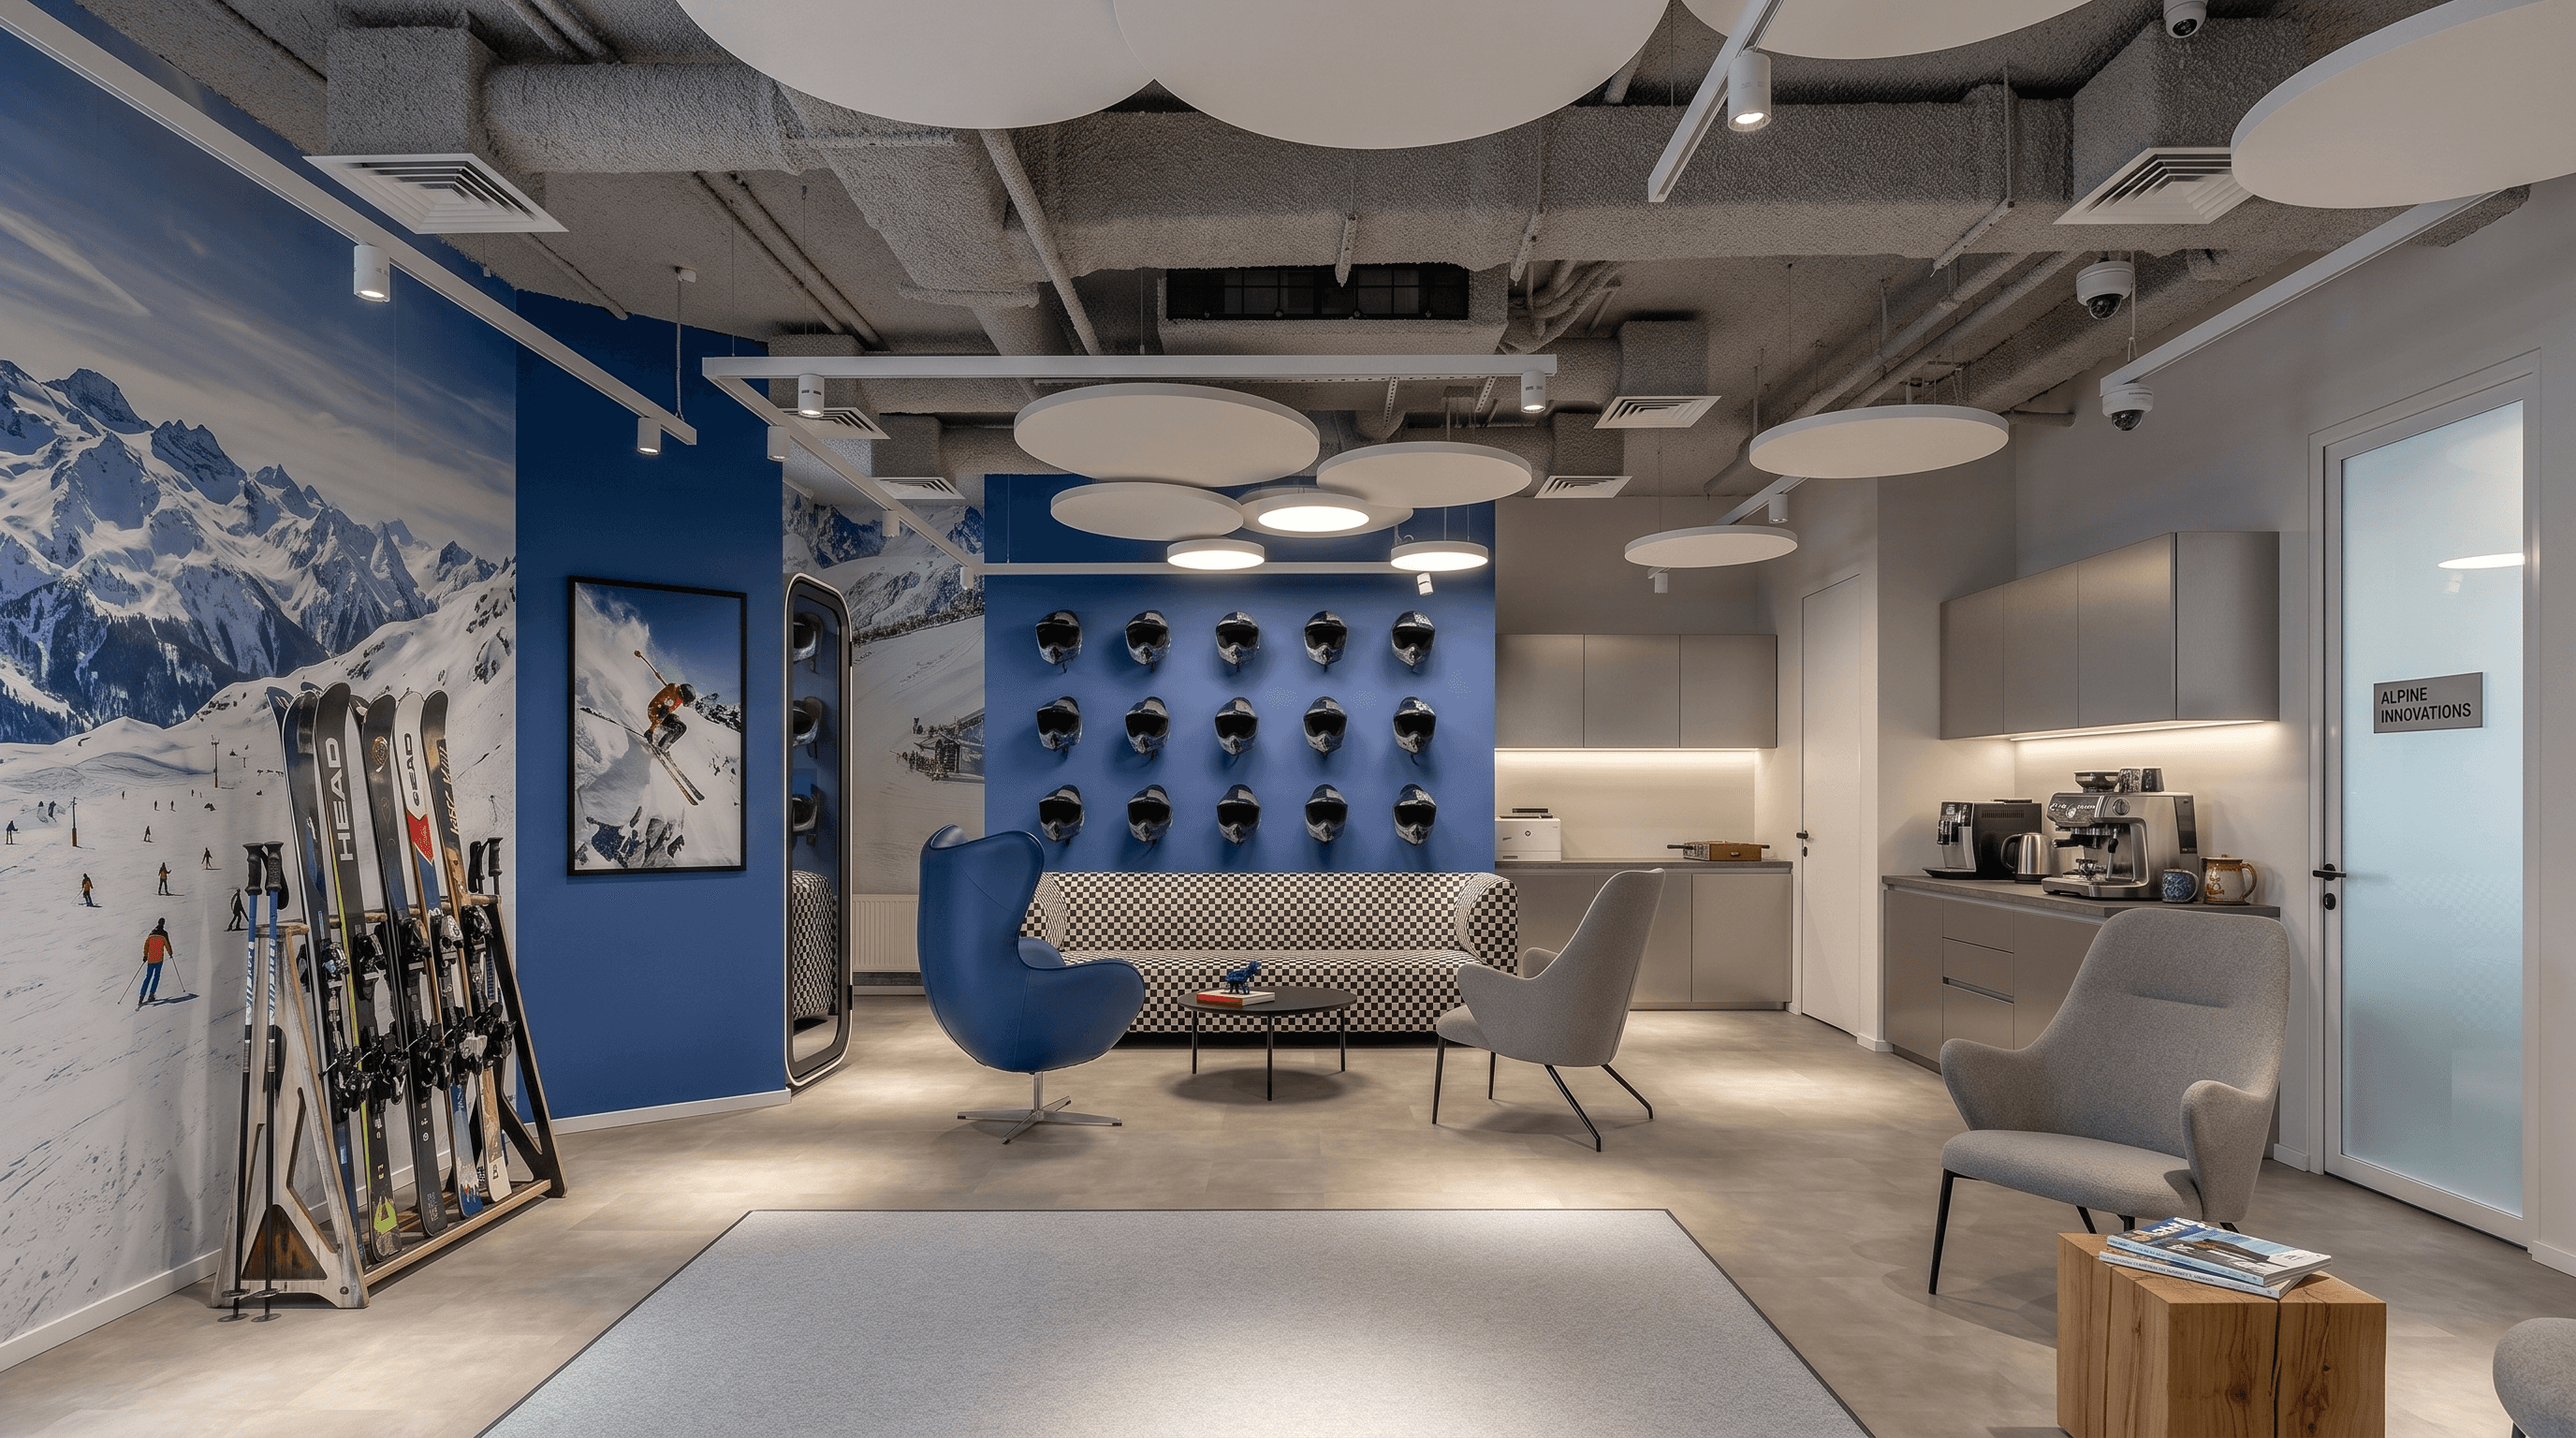

PRECISE VALIDATION
Accurate rendering verification
Comprehensive quality control across five design dimensions

Verify material pairings and large-scale visual proportions
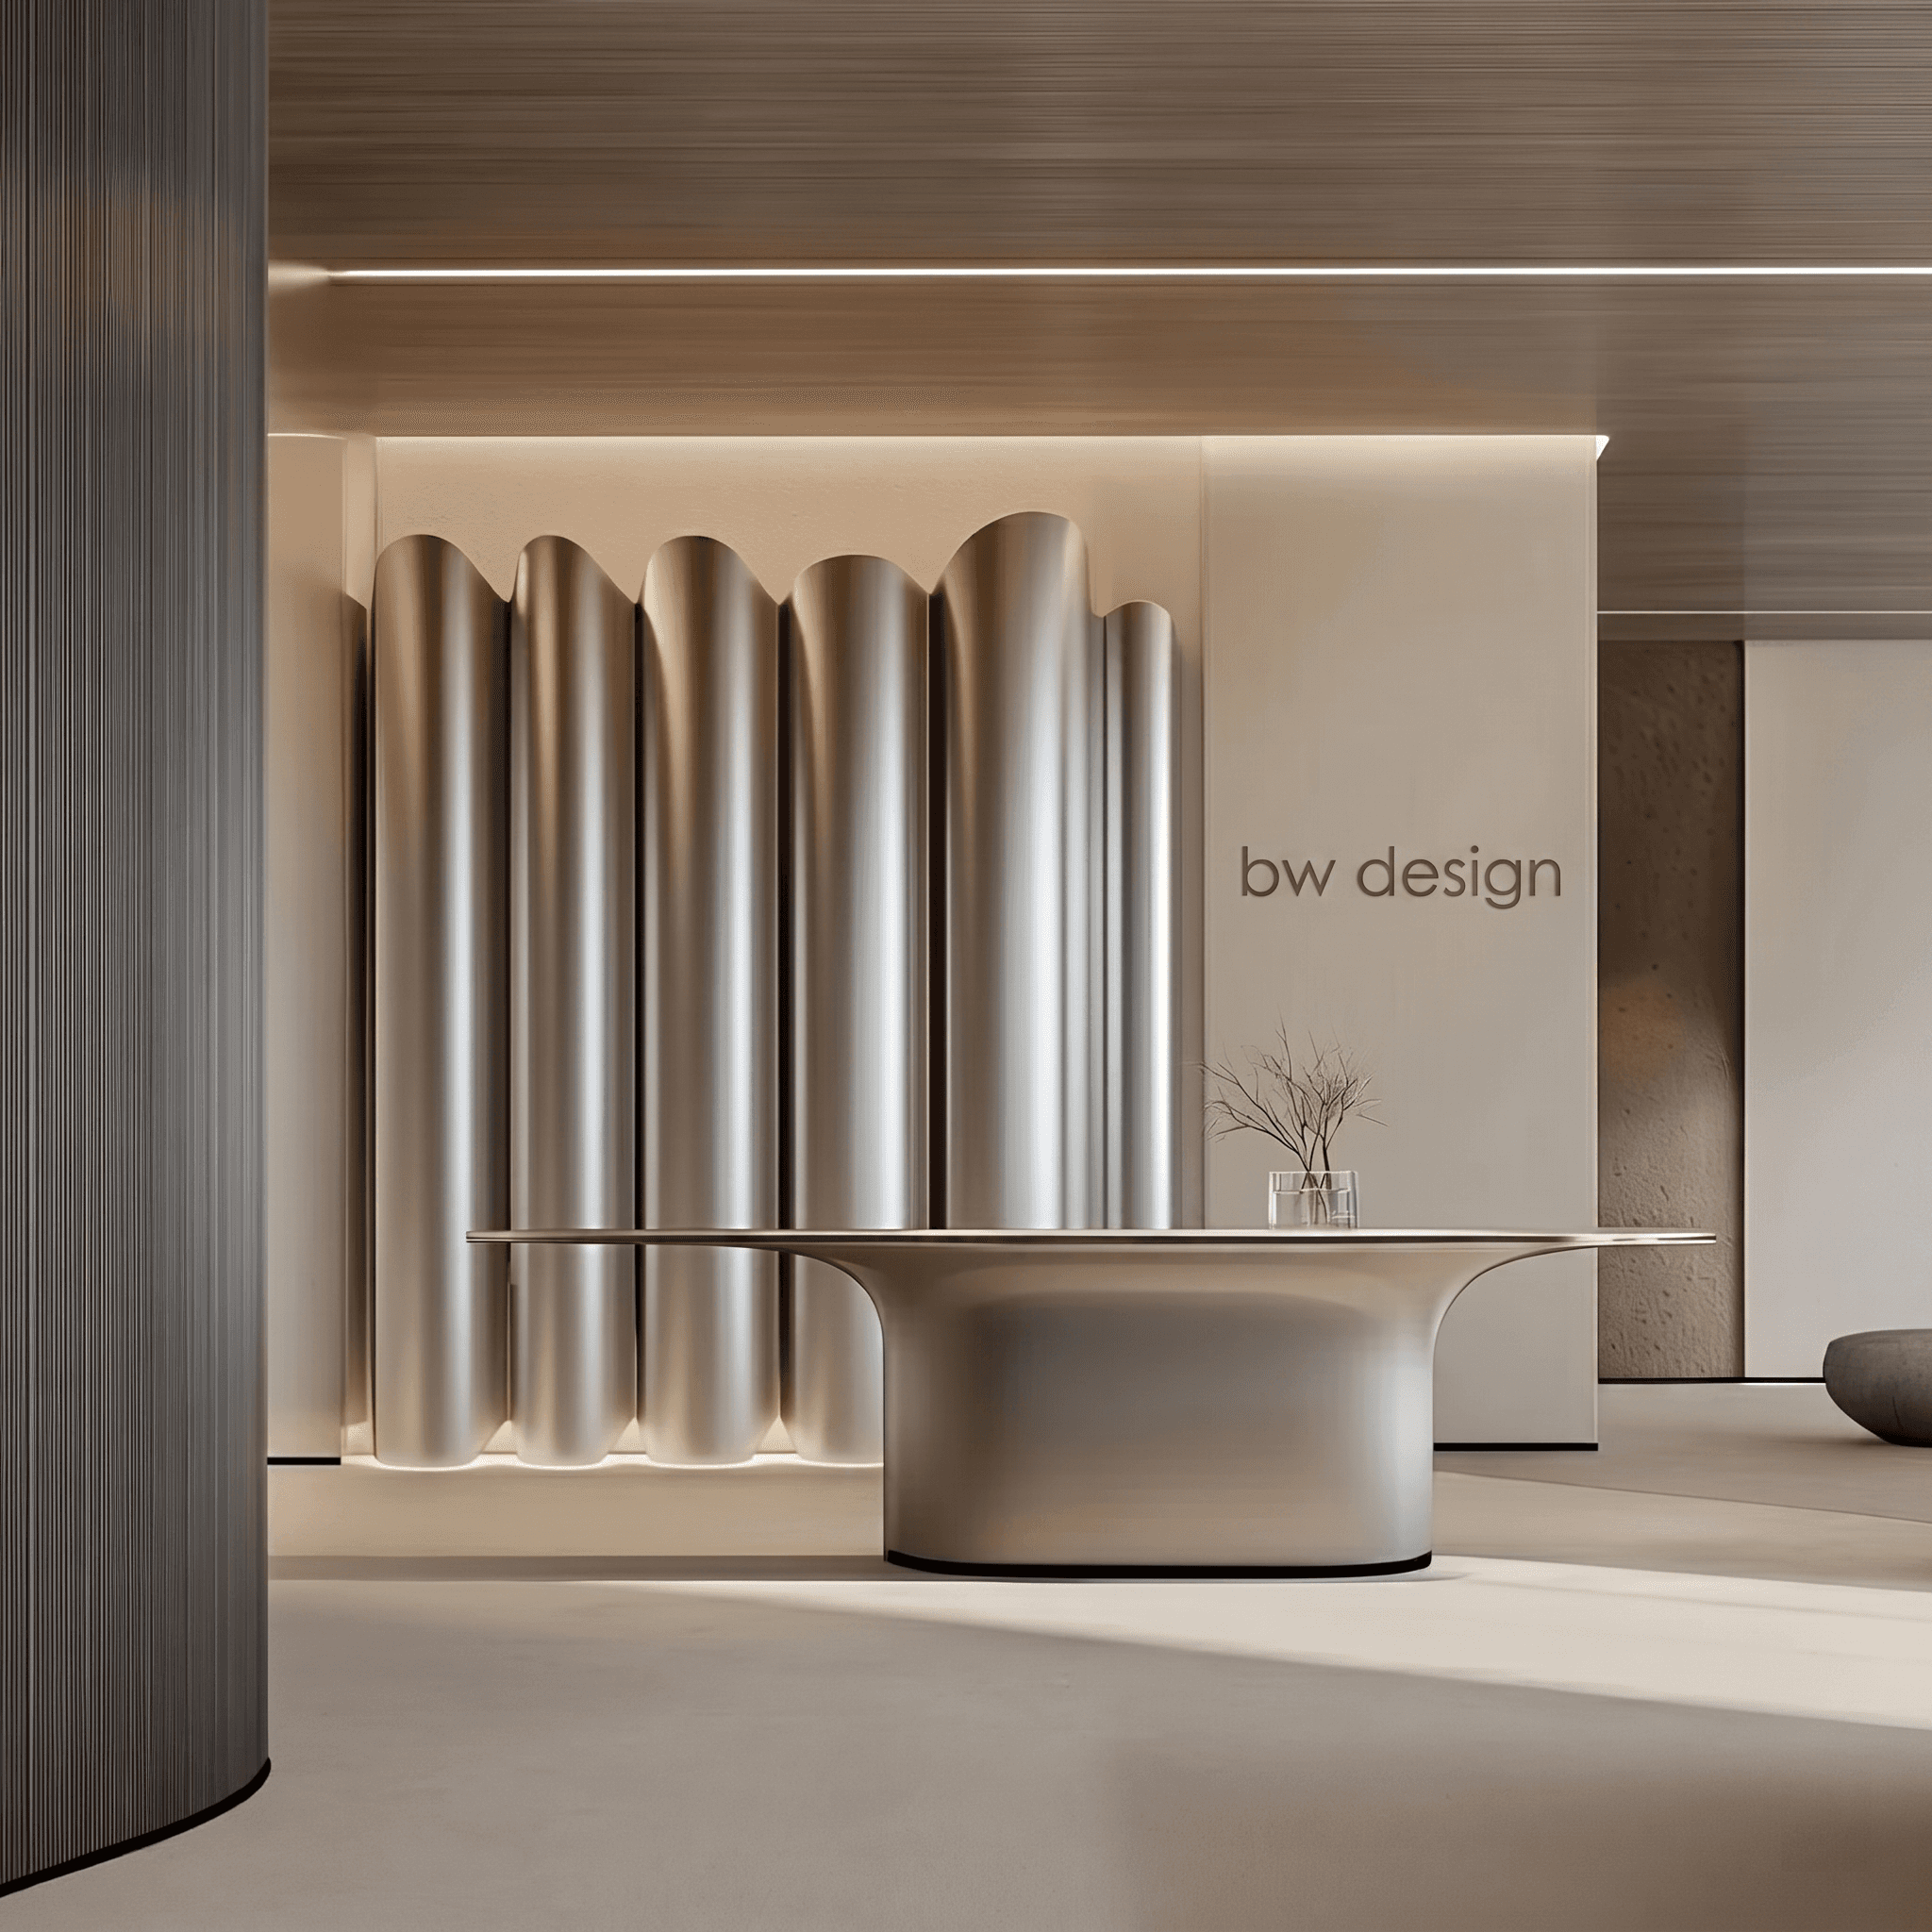
The renderings present the stone texture patterns, wood veneer color variations, and metal reflectivity in true-to-life proportions, allowing you to accurately confirm the actual effect of the enlarged materials before construction to avoid errors.

Simulate realistic lighting and spatial ambiance
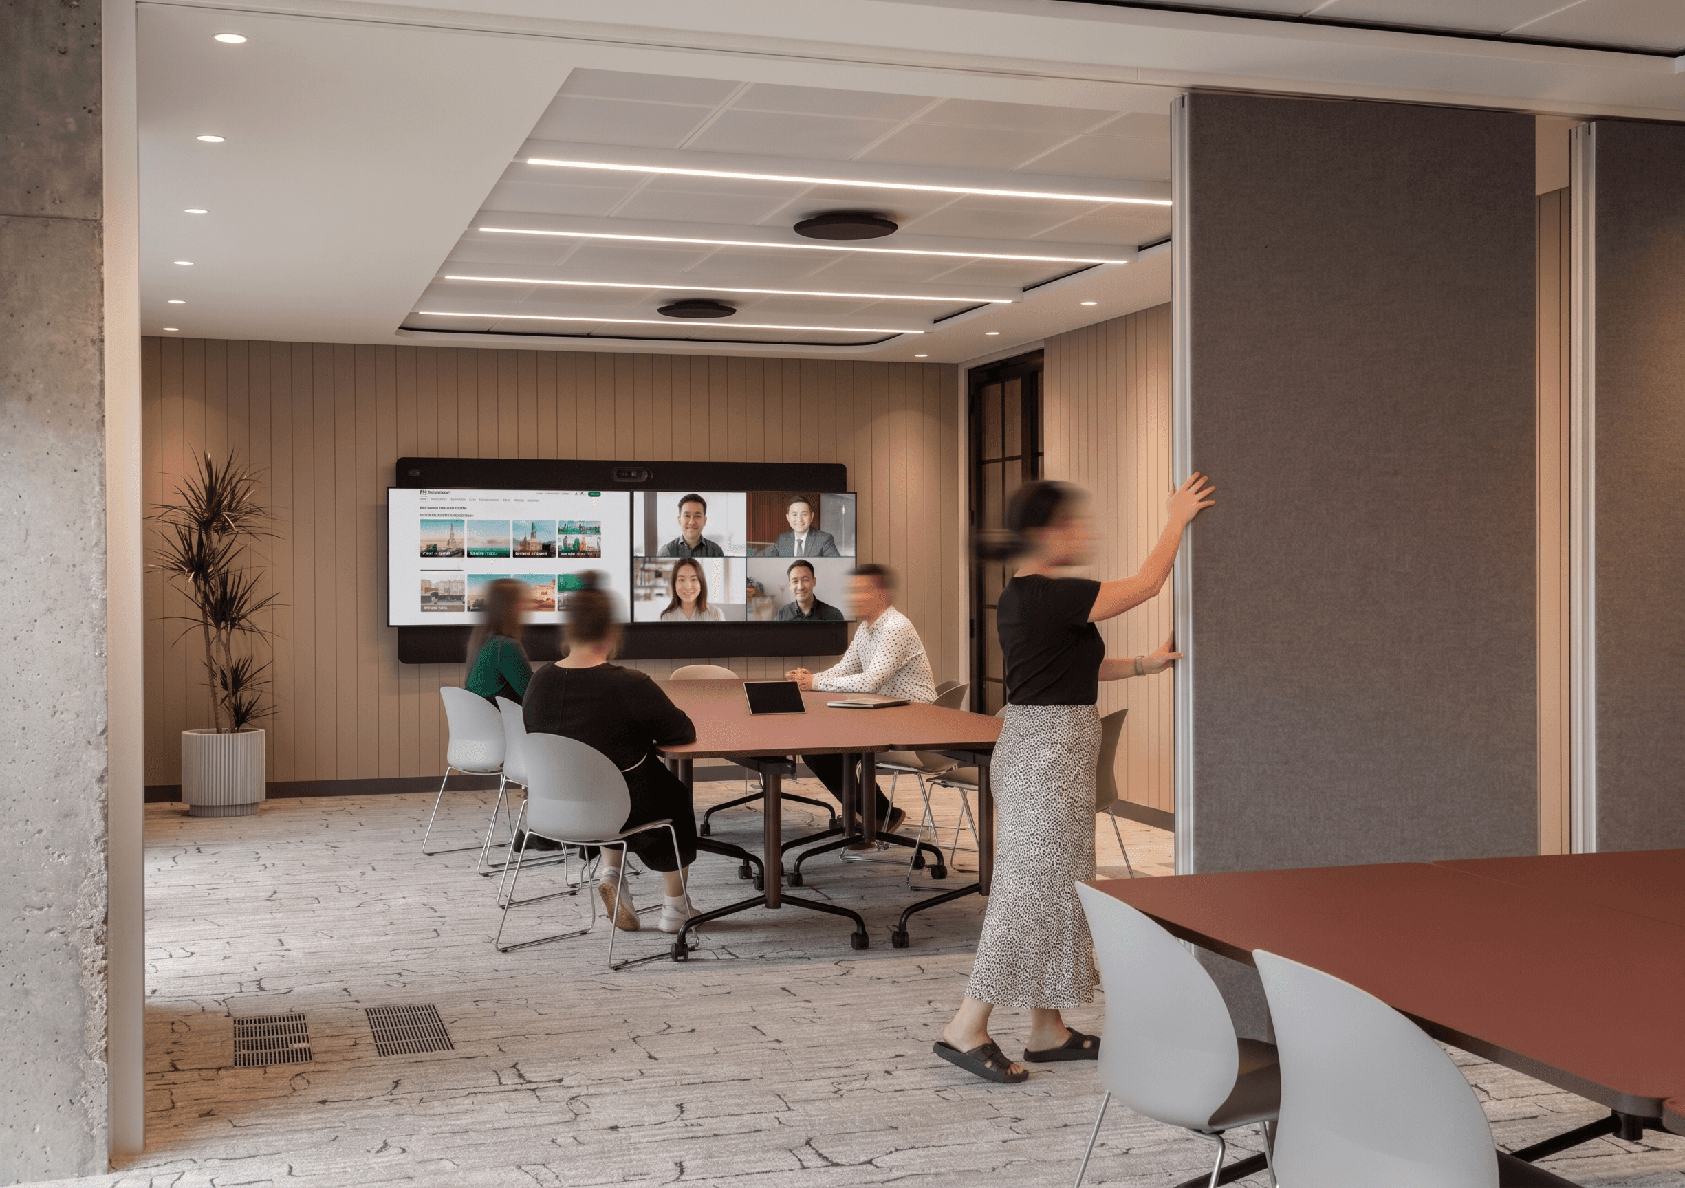
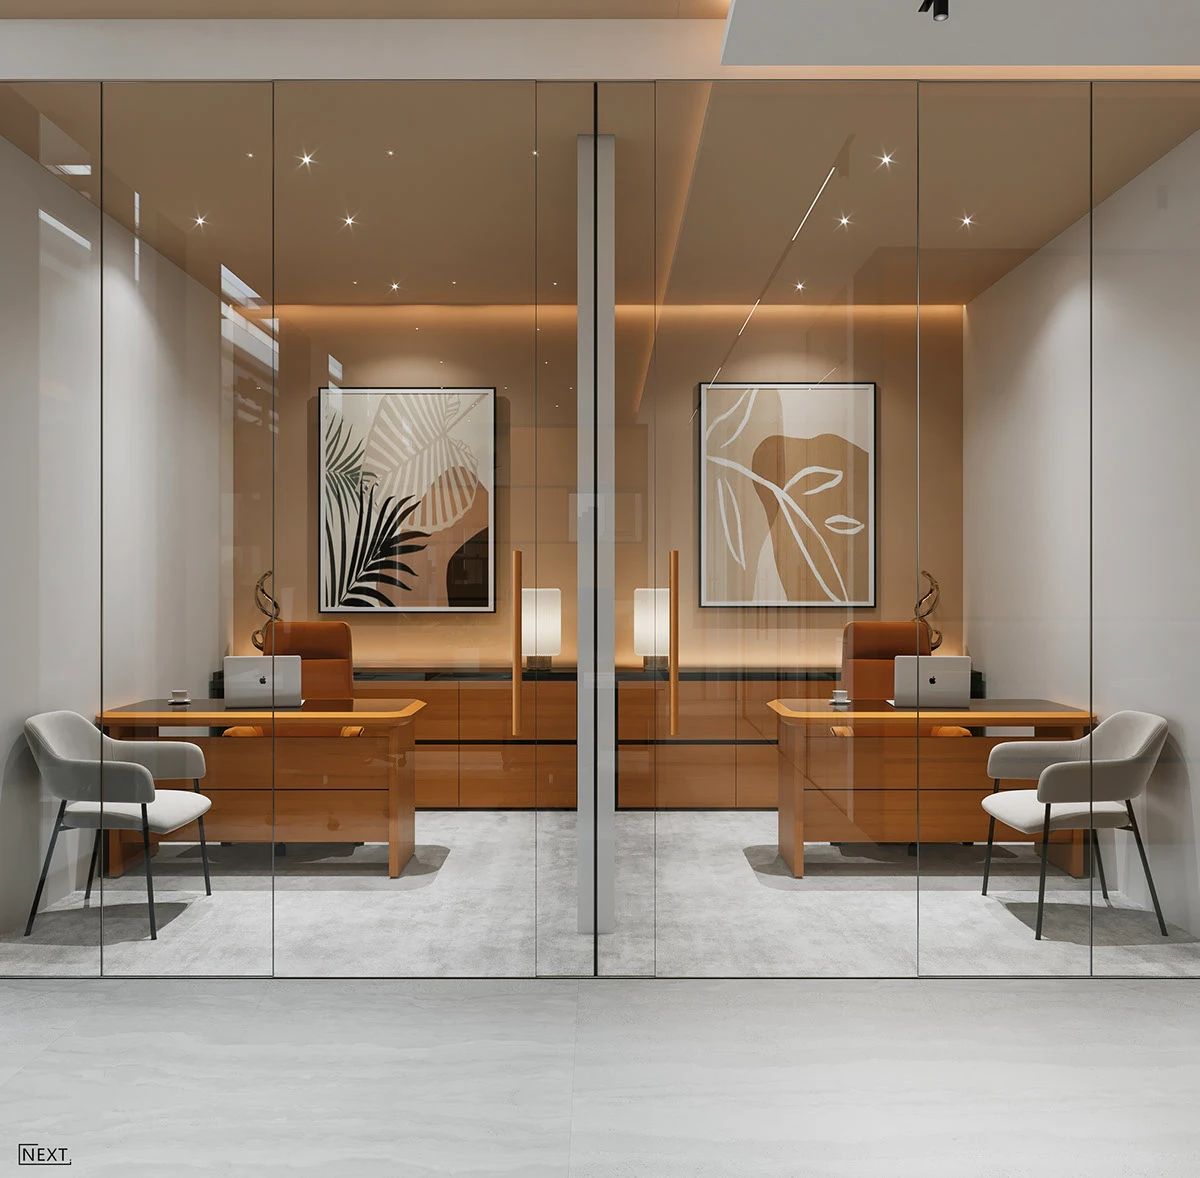
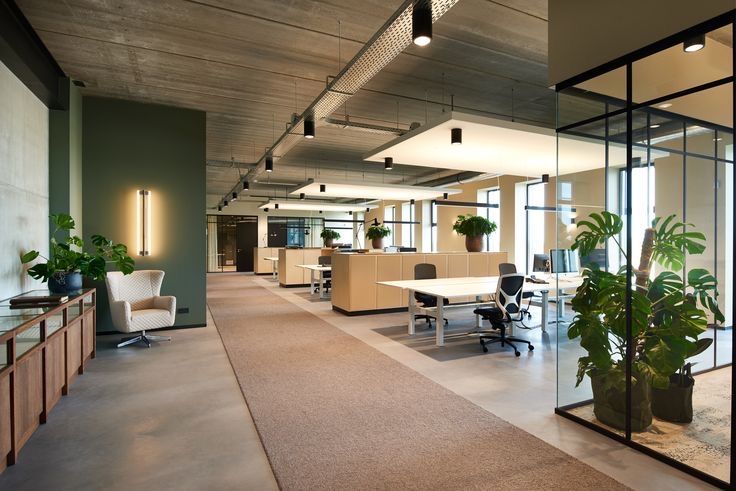
The renderings can realistically simulate the superimposed effects of natural light and artificial lighting, precisely demonstrating key reception lighting, uniform light in office areas, and day-and-night lighting hierarchies in conference rooms, providing you with a clear expectation of the final atmosphere.

Furniture scale and actual space capacity
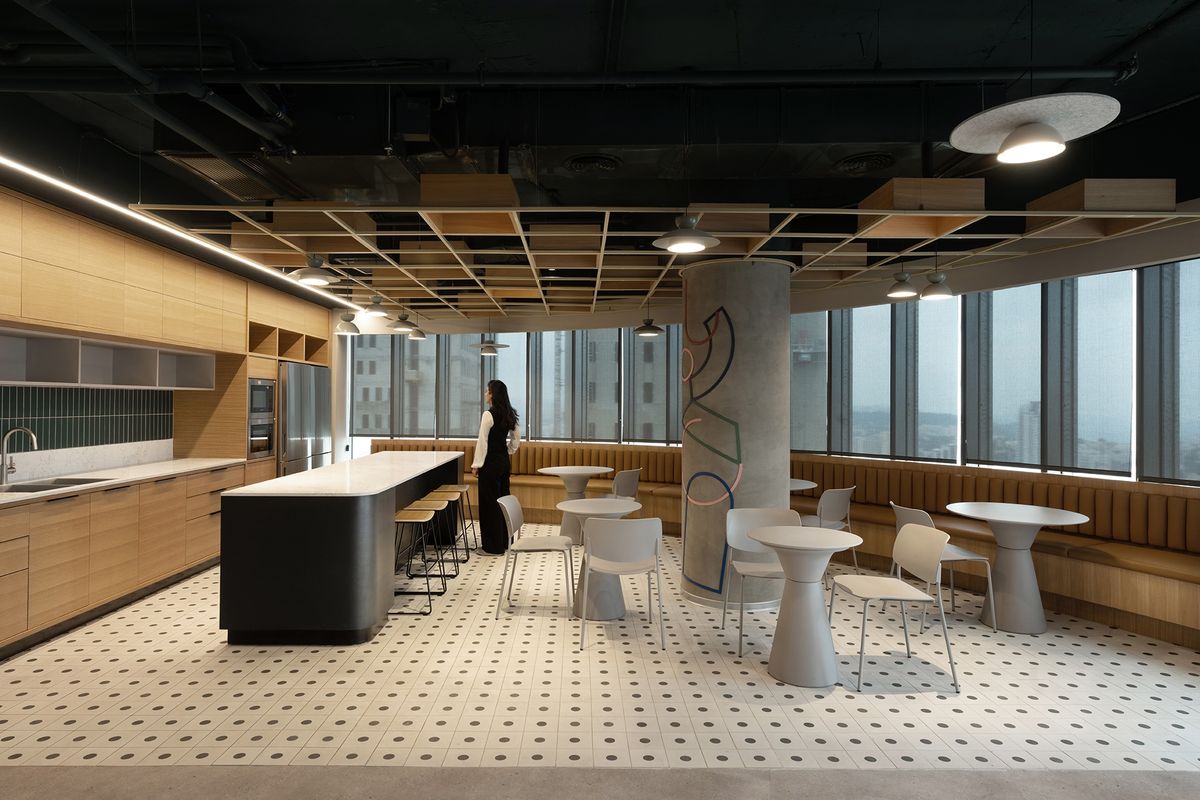
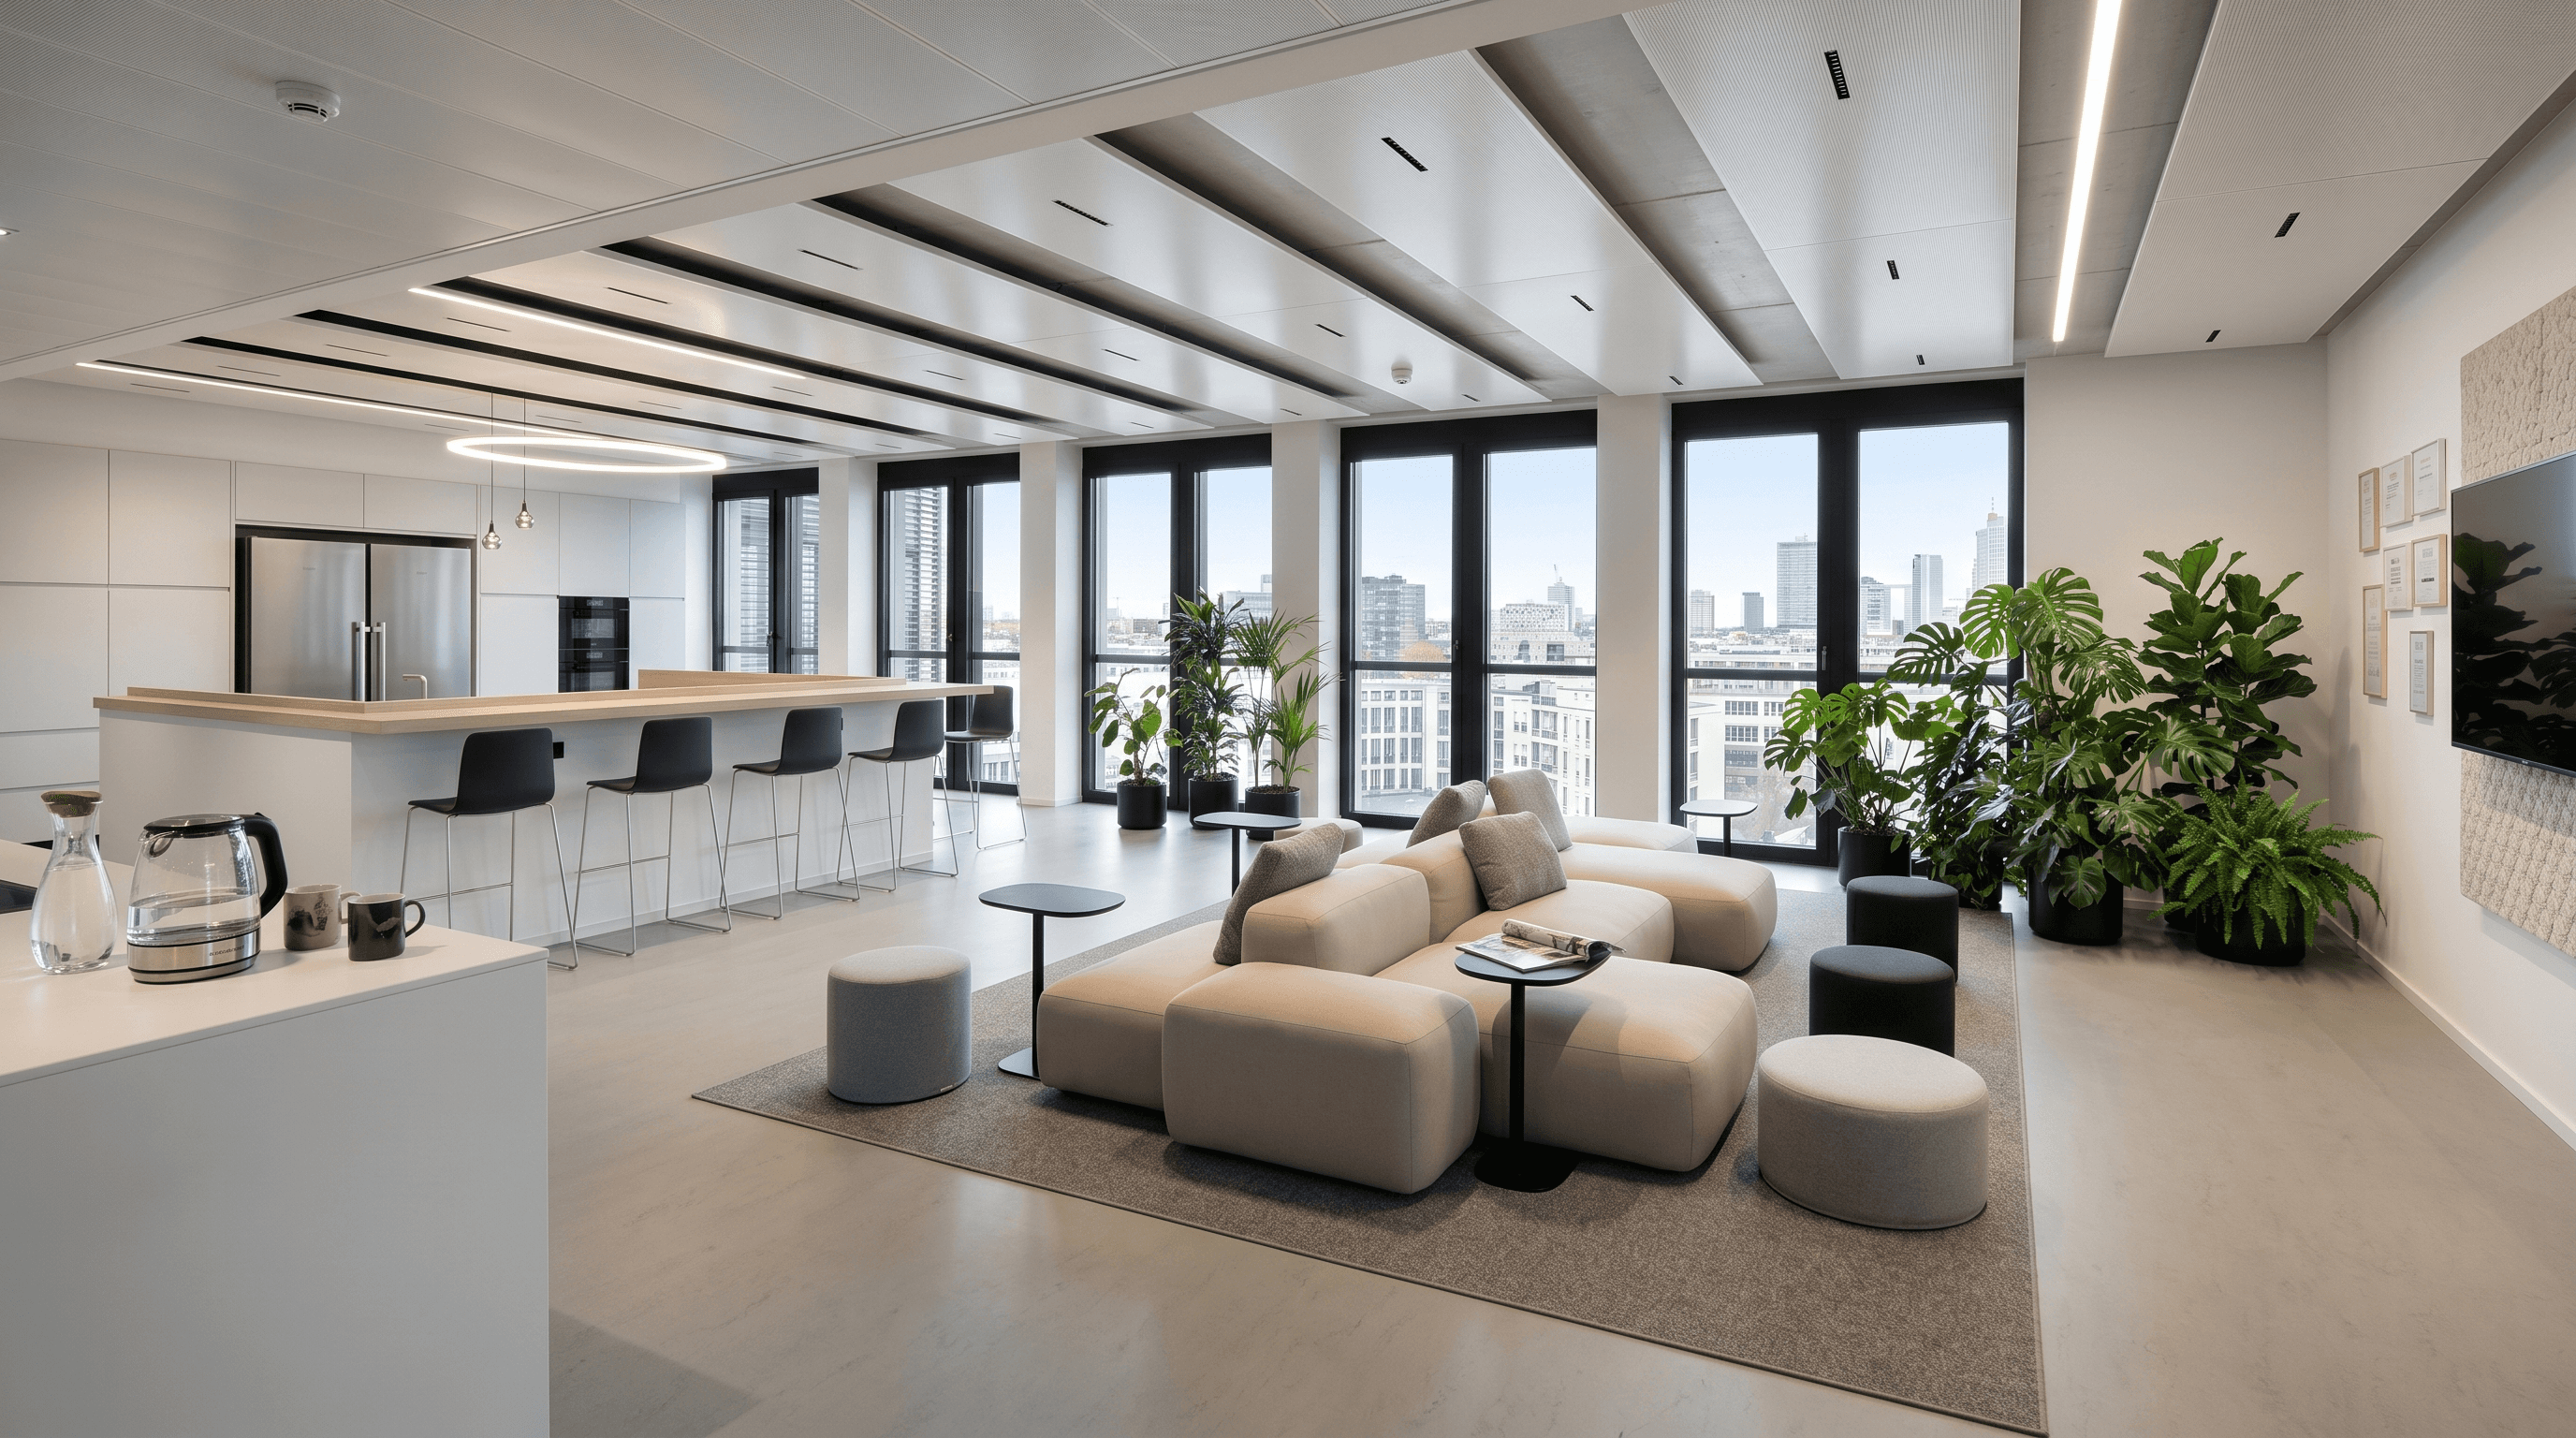
By placing furniture to scale using renderings, you can visually assess the actual crowdedness and flow of the meeting room or waiting area, ensuring the custom furniture fits the space proportions perfectly.

Brand Elements and Corporate Identity
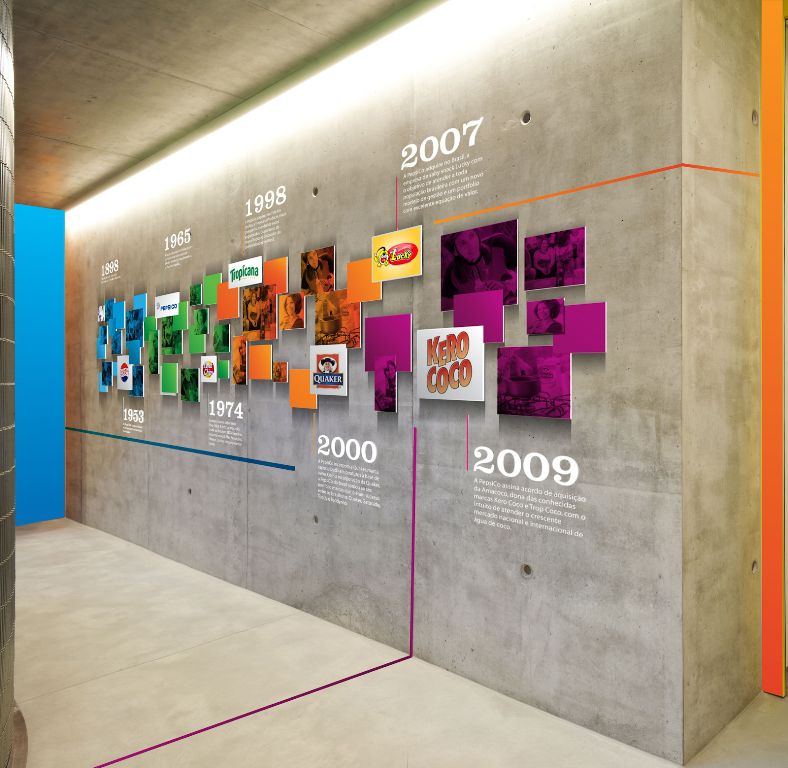
The renderings can precisely determine the installation height and proportion of the reception logo, the visual density of the culture wall, and the scale of the signage system, ensuring that the corporate identity is effectively conveyed in the physical space.

Ensure visual consistency of styles across regions
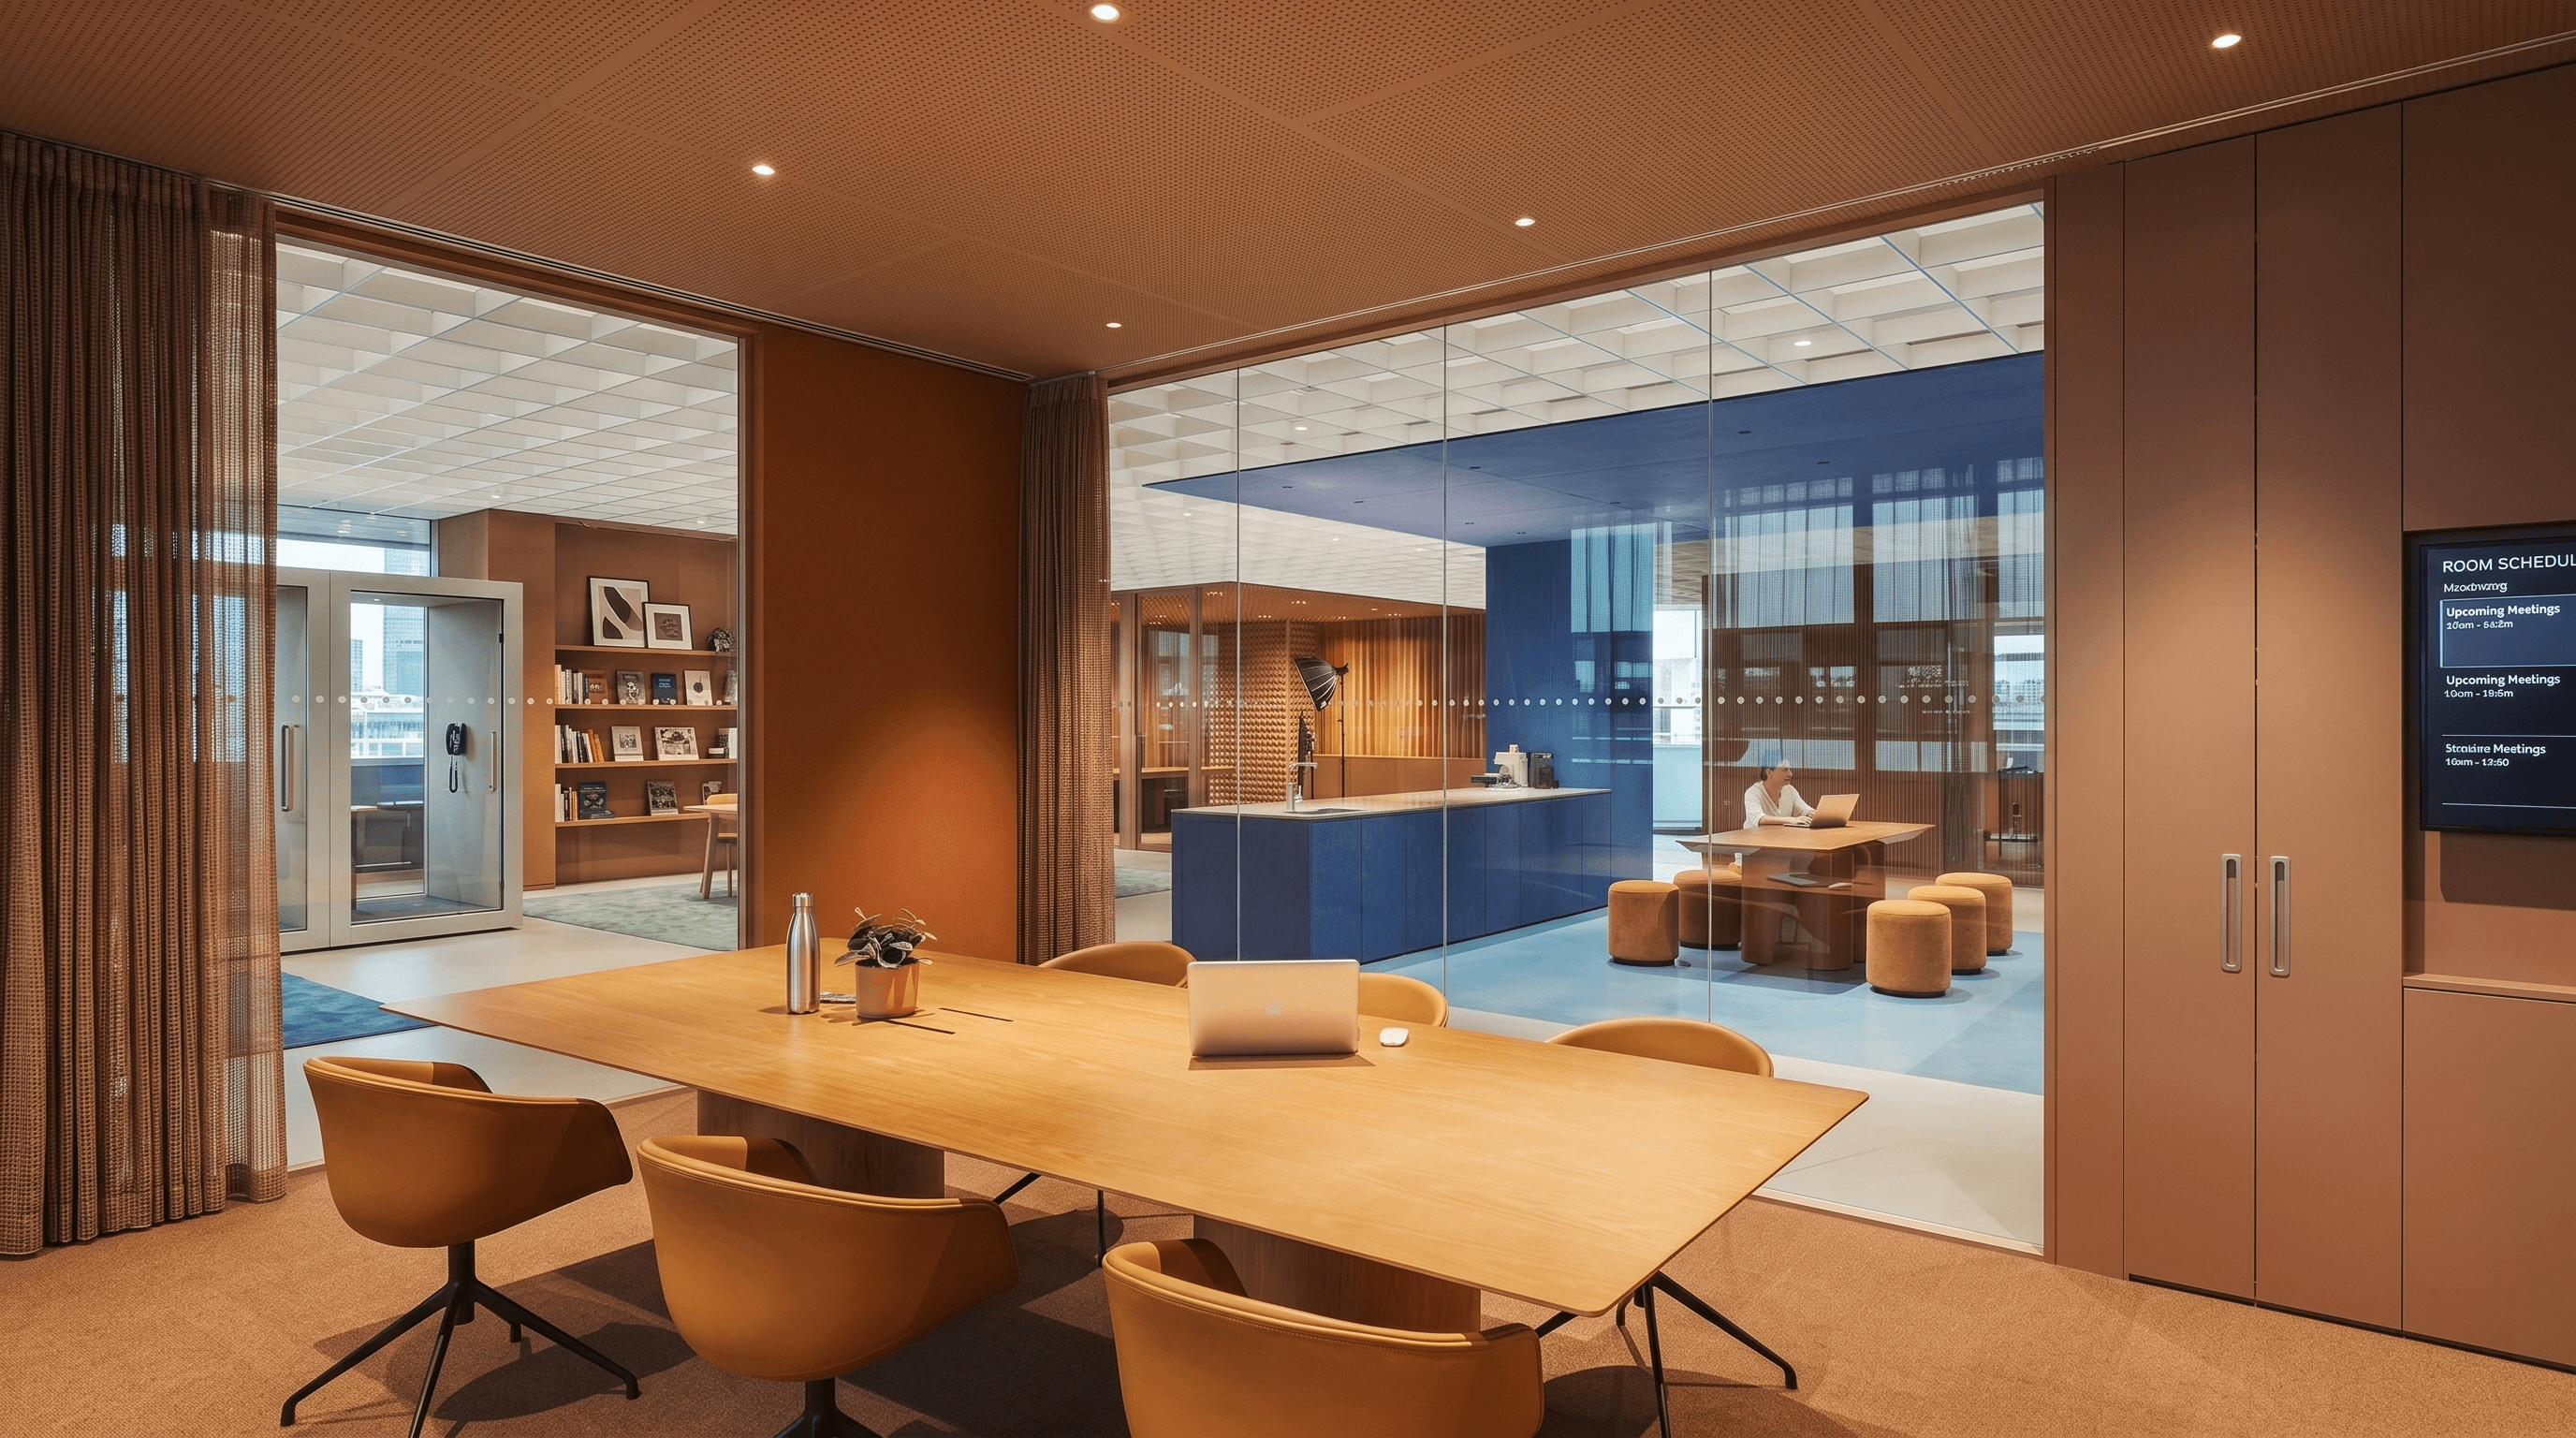
The rendering can connect the visual journey from the entrance, workspace, to the pantry from the user's perspective, systematically verifying the materials and design language of each area to ensure the office space style is highly consistent and does not look out of place.

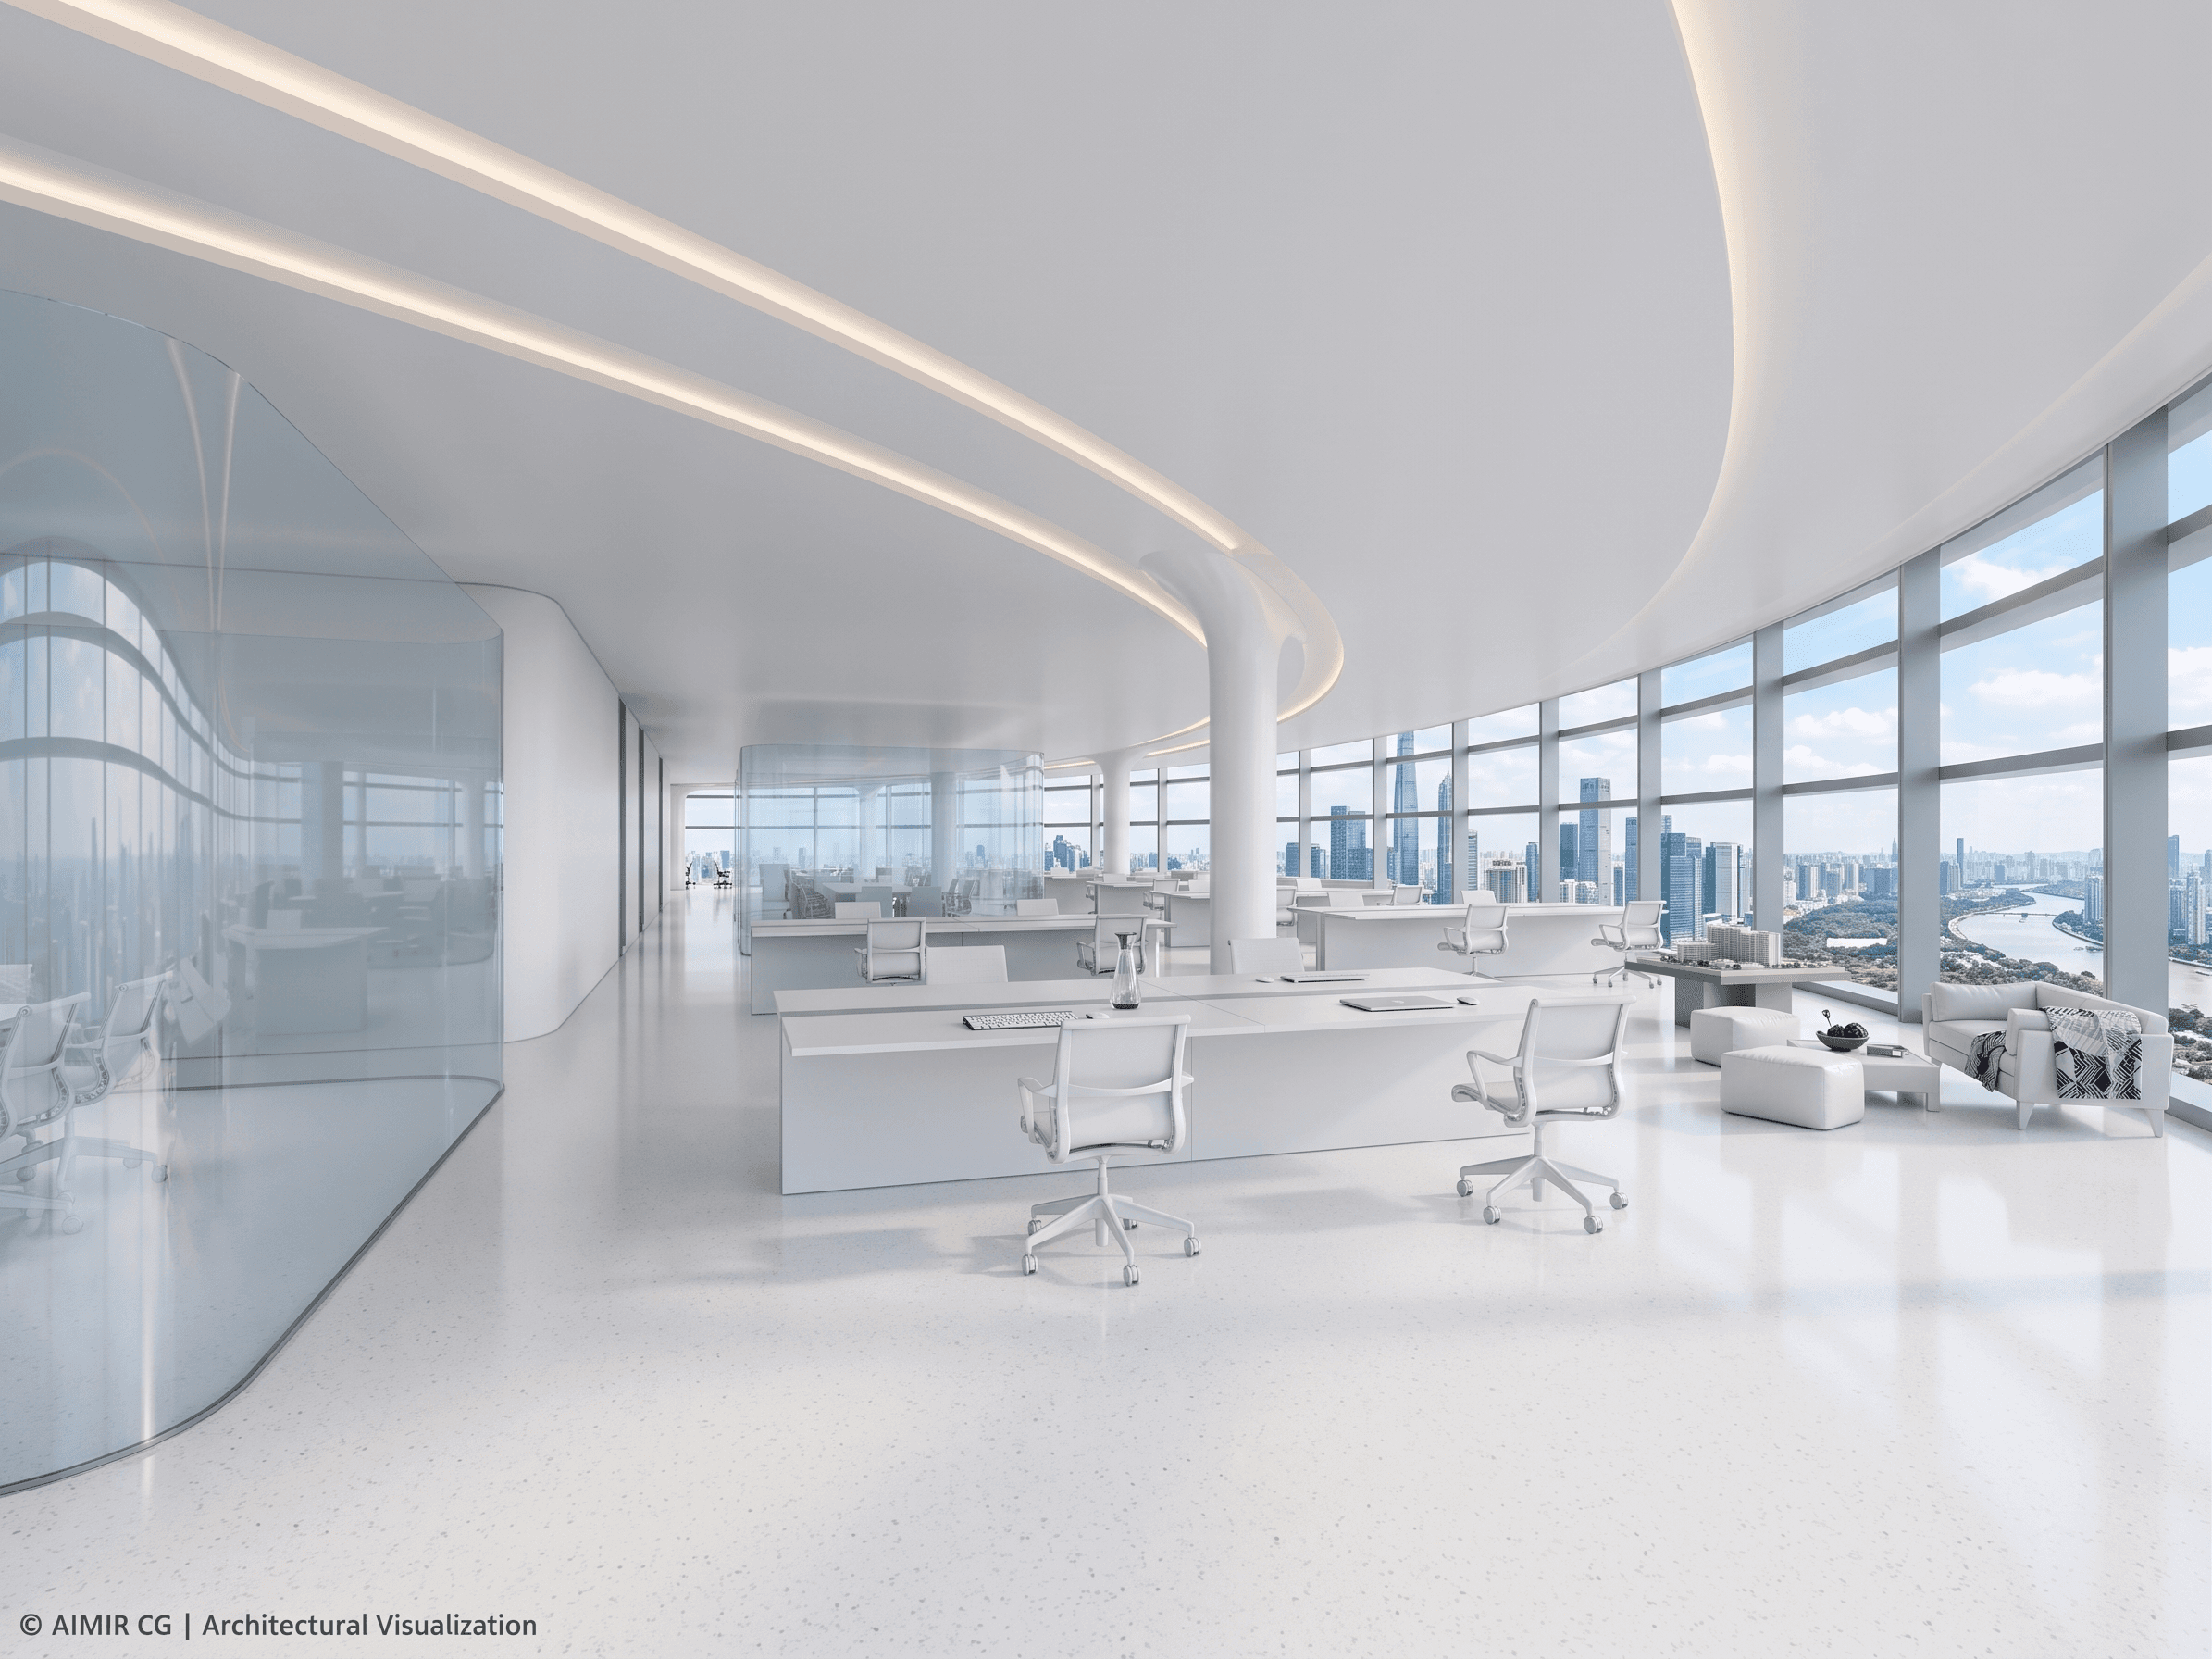
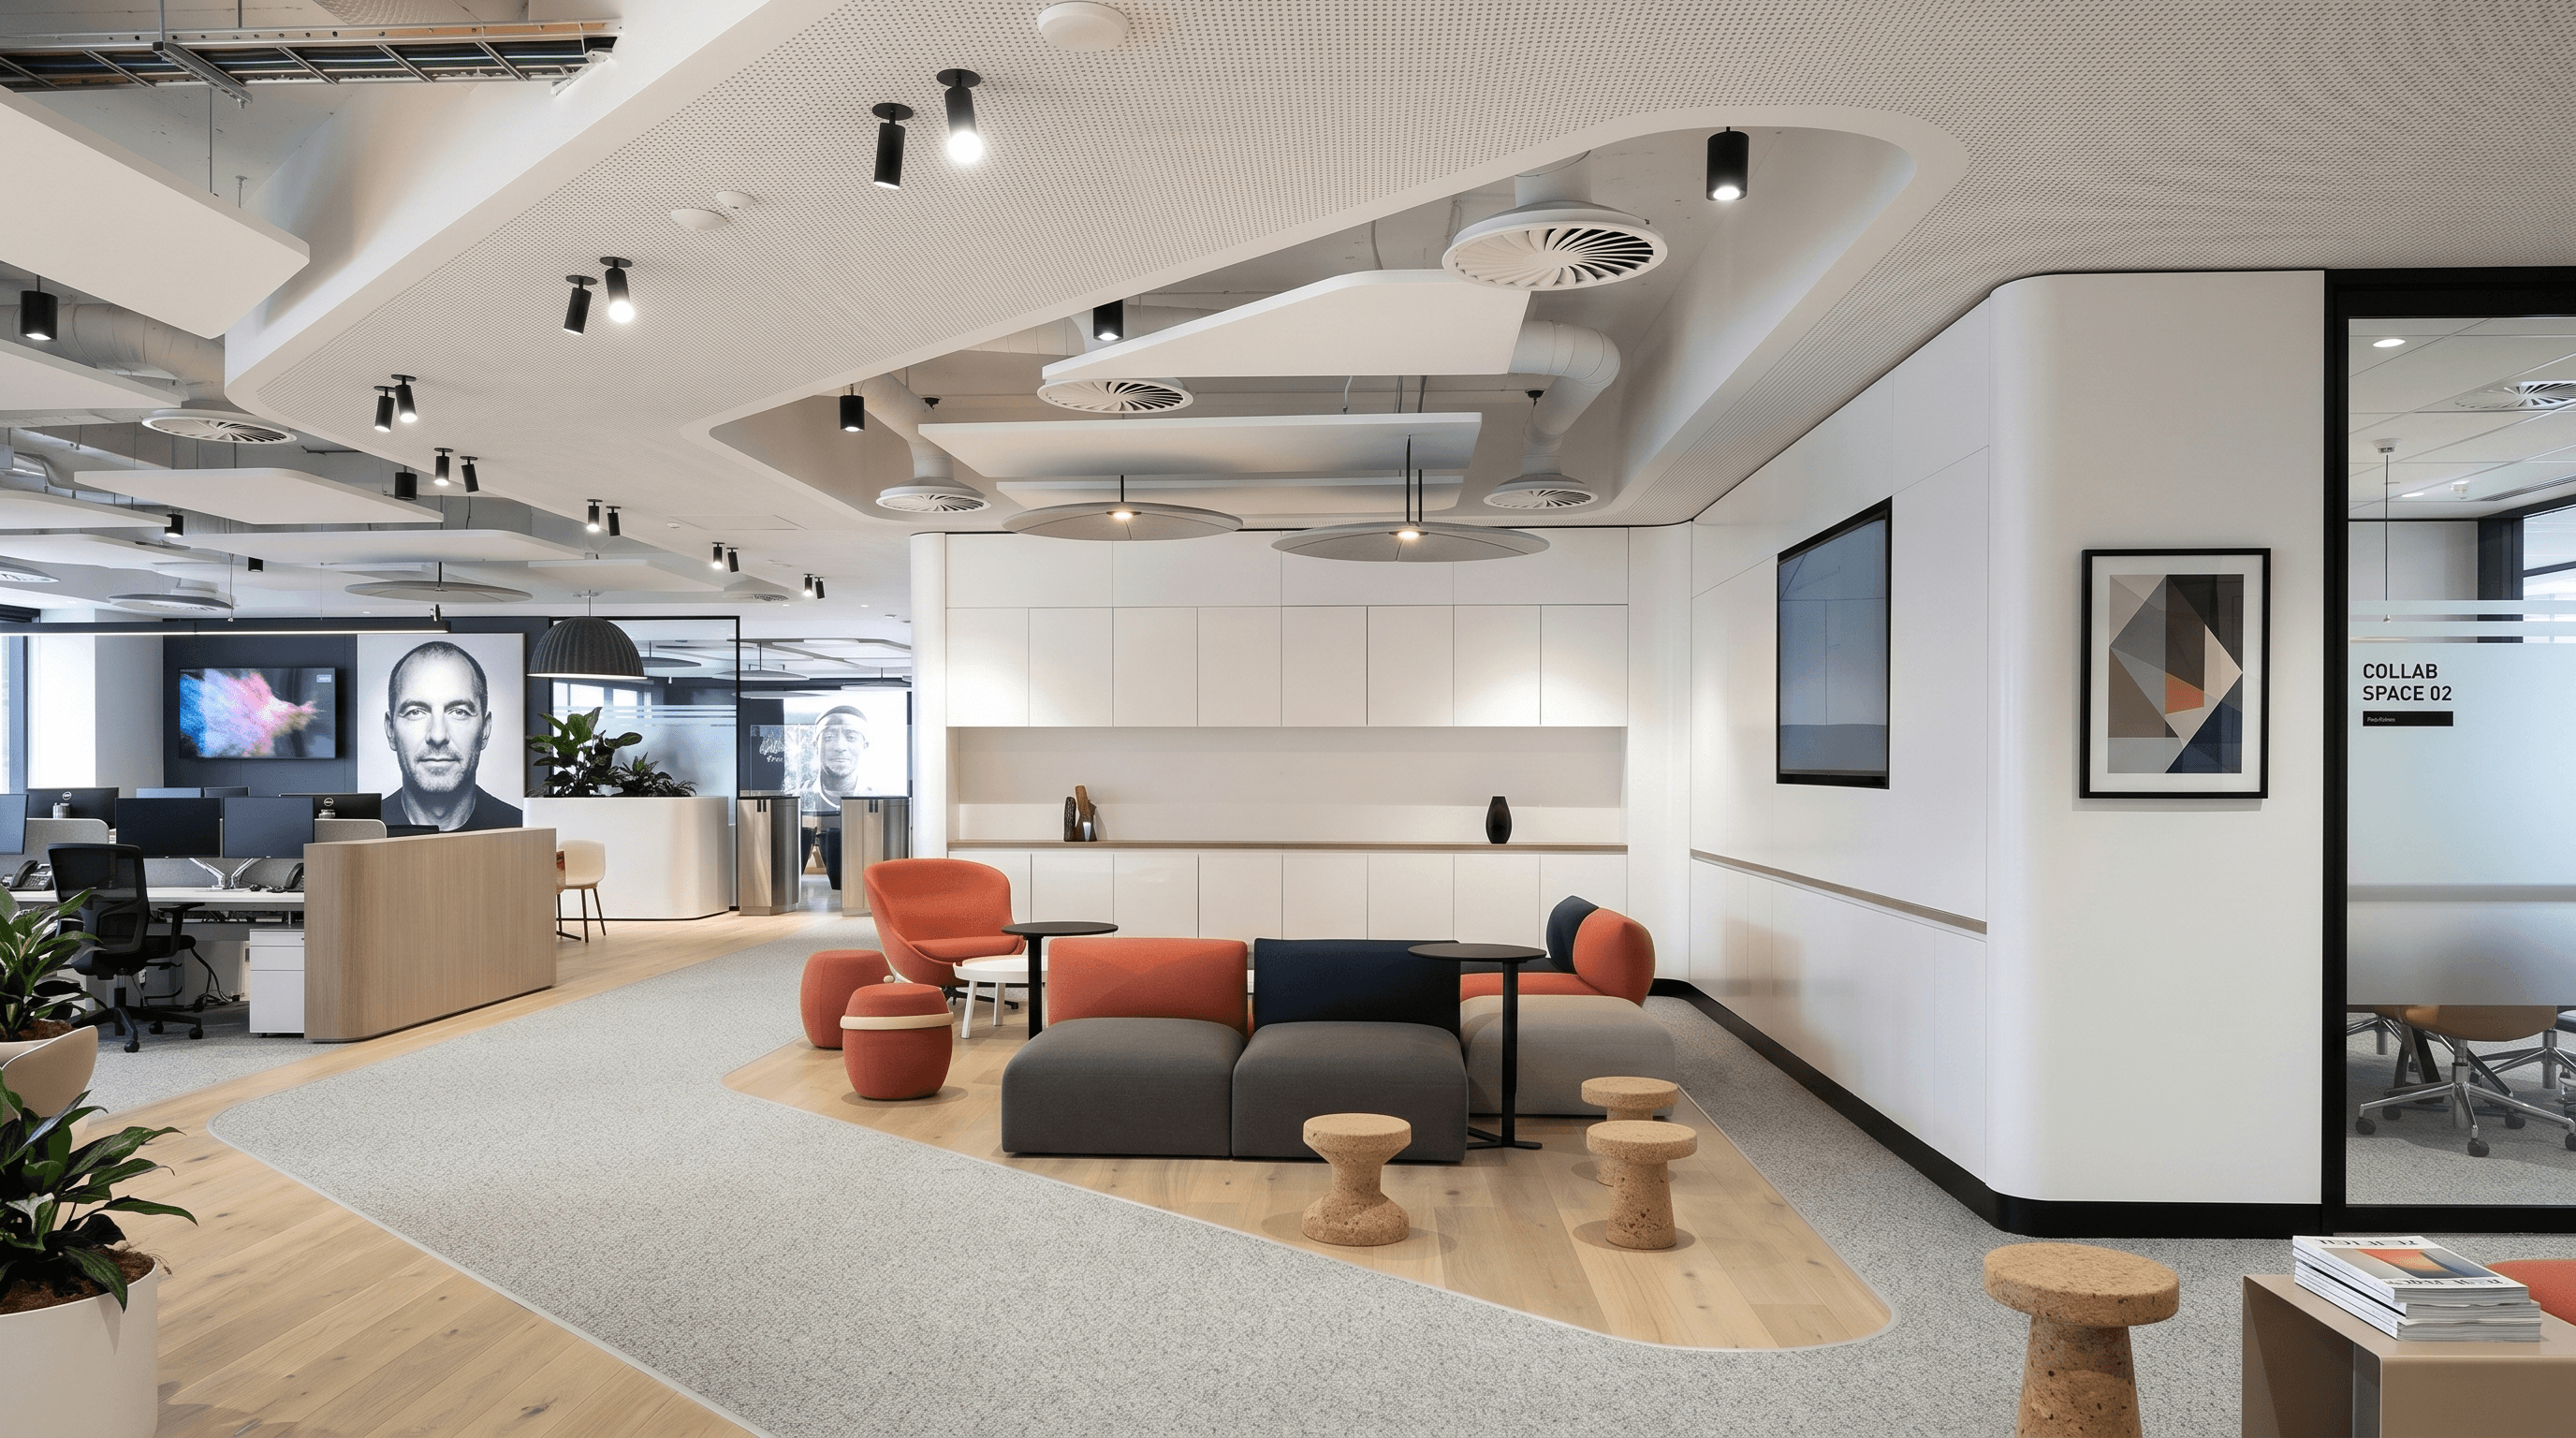
RENDERING DESIGN
BW High-Precision Rendering Technology: Masterfully Navigating Six Core Spaces
Combining ultimate visual aesthetics with professional verification, BW helps you precisely invest your budget in key nodes of the highest decision-making value.