CONSTRUCTION MANAGEMENT
Construction Management
We are familiar with the operation of different building management offices and understand the technical dependencies between various work disciplines.
Clarifying the responsibilities of each construction node through the ISO 9001 standardized process
CONSTRUCTION MANAGEMENT
Construction Management
We are familiar with the operation of different building management offices and understand the technical dependencies between various work disciplines.
Clarifying the responsibilities of each construction node through the ISO 9001 standardized process
CONSTRUCTION MANAGEMENT
Construction Management
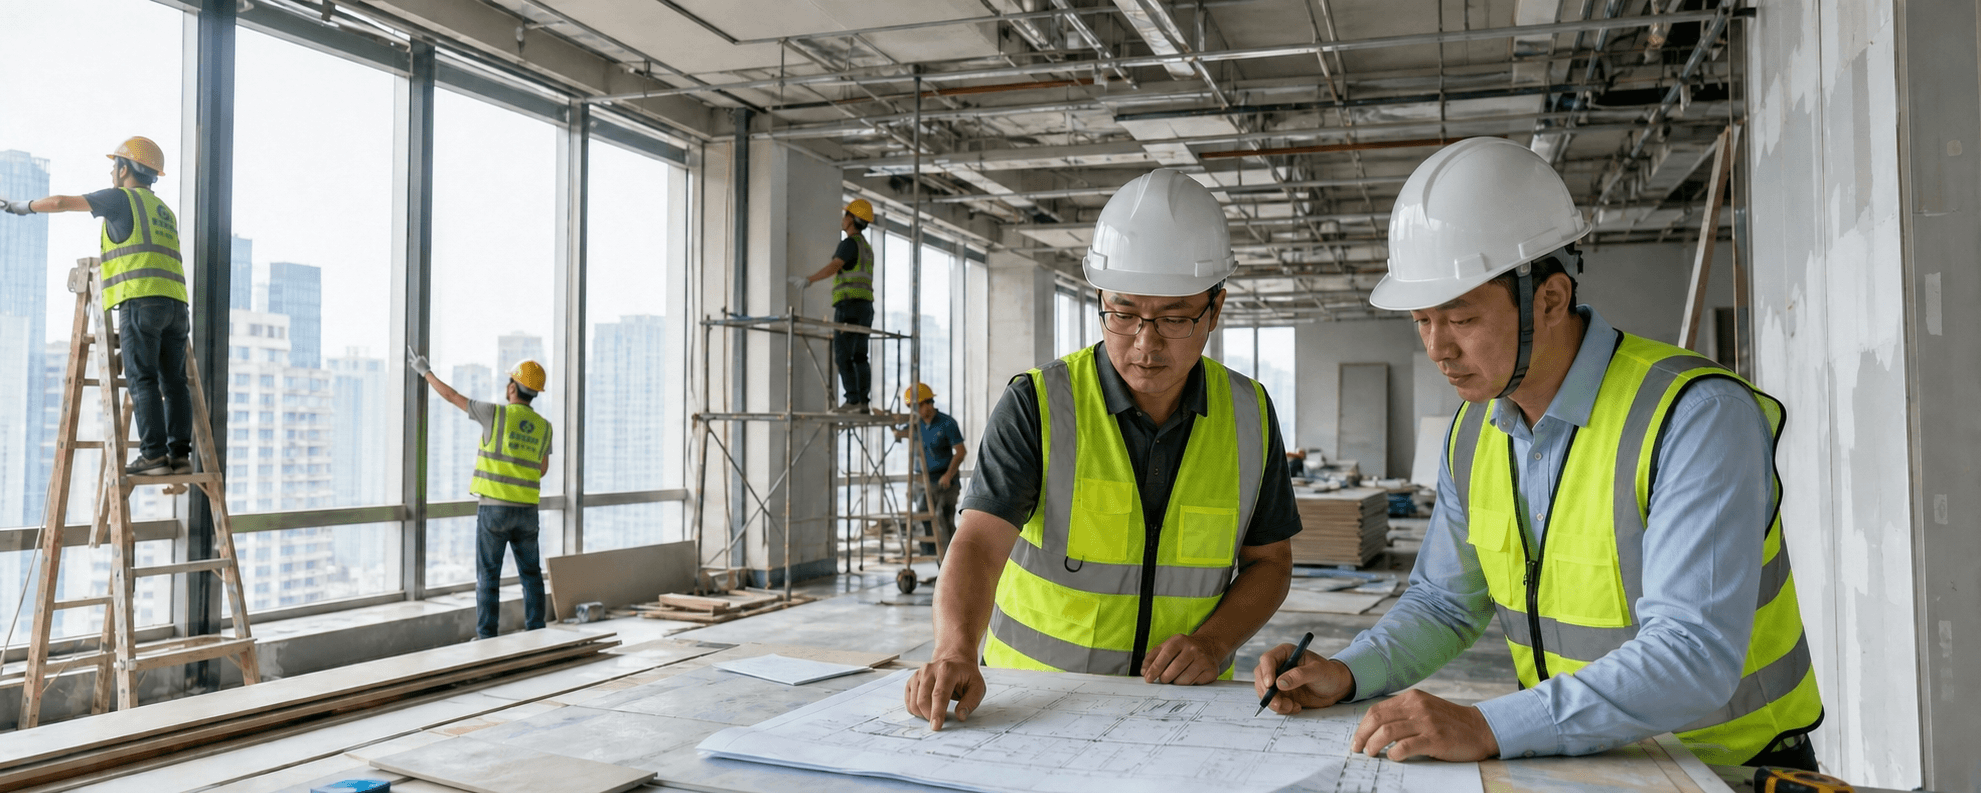
We are familiar with the operations of different property management offices and understand the technical interdependencies between various trades.
ISO 9001
Certified Construction, Management System
100%
Acceptance rate
5 floors
Site Monitoring Architecture
ISO 9001
Certified Construction, Management System
100%
Acceptance rate
5 floors
Site Monitoring Architecture
ISO 9001
Certified Construction, Management System
100%
Acceptance rate
5 floors
Site Monitoring Architecture
THREE THRESHOLDS
Three thresholds for construction in Hong Kong Kong Kong Kong Kong Kong
When undergoing office renovation in Grade A commercial buildings in Hong Kong, the construction work itself is often not the most difficult part.

The first hurdle: Property Management Office rules
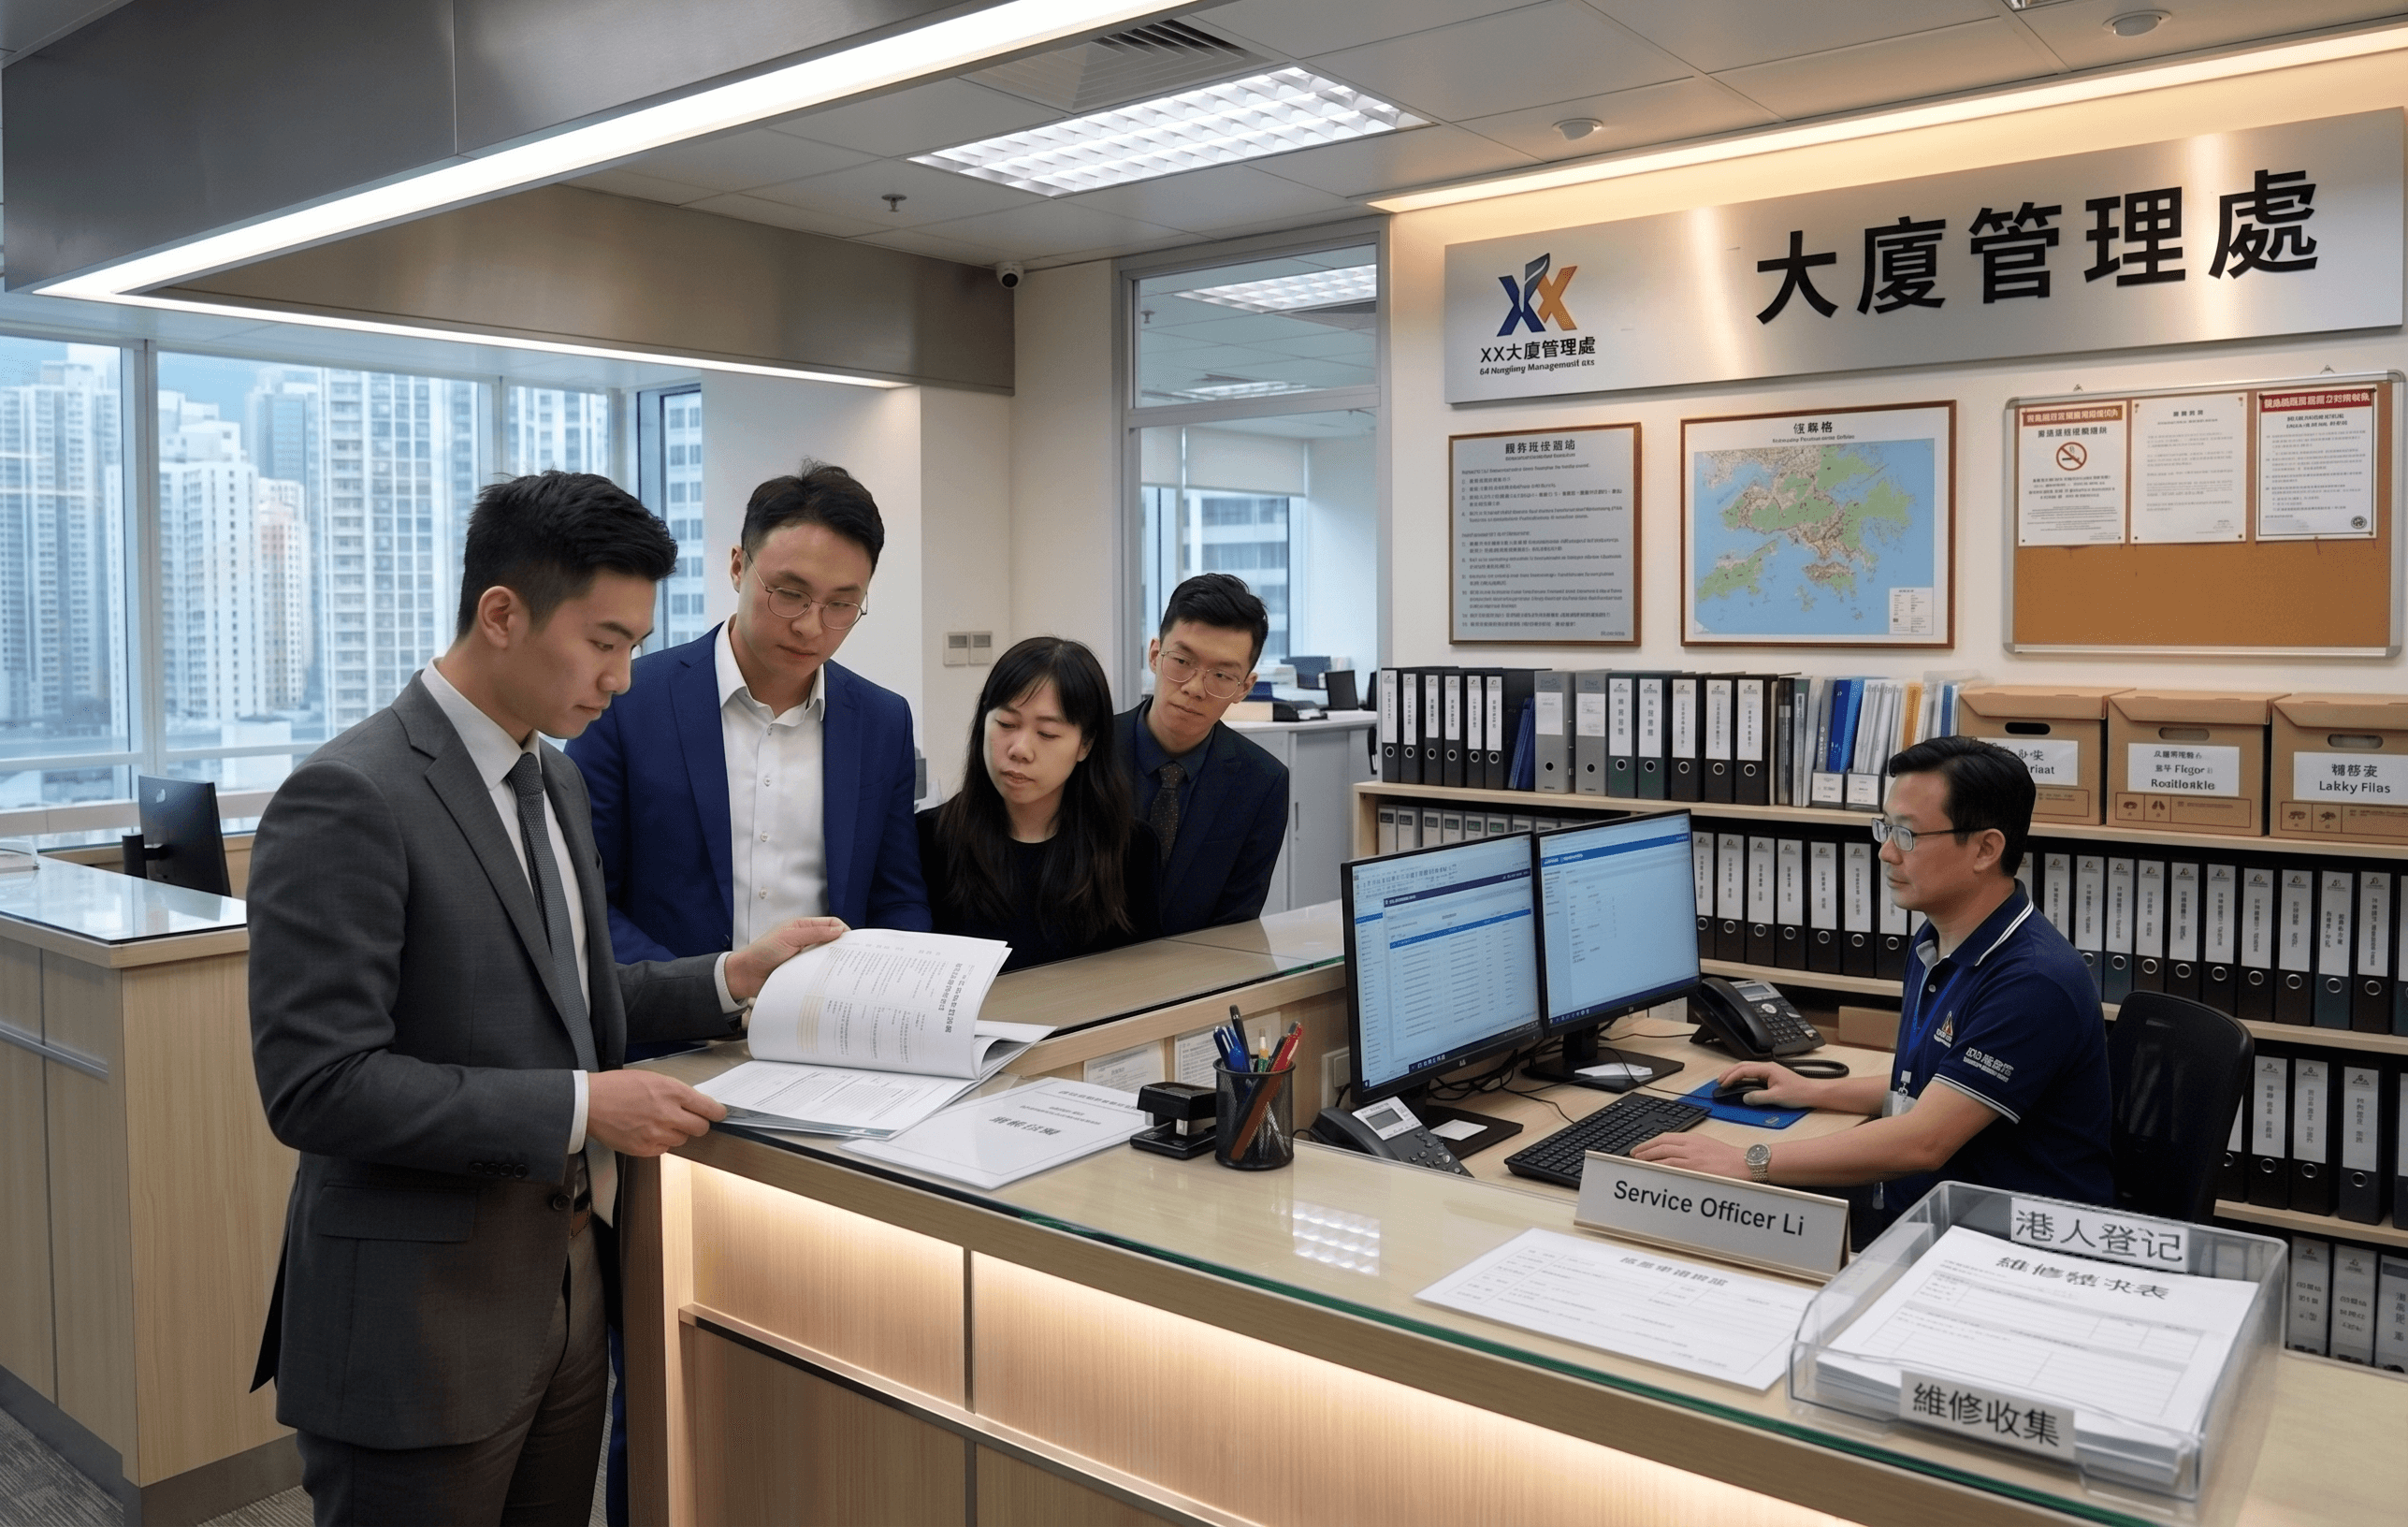
The management office of each commercial building has its own set of renovation rules—which procedures require prior application, what hours noisy work is restricted to, whether night-time work is permitted and its application process, and how waste must be sorted and cleared. These rules vary from building to building and are updated frequently. Contractors who are unfamiliar with these rules will find themselves going back and forth repeatedly during the vetting and approval stage, which directly compresses the construction timeframe.
The first hurdle: Property Management Office rules
The management office of each commercial building has its own set of renovation rules—which procedures require prior application, what hours noisy work is restricted to, whether night-time work is permitted and its application process, and how waste must be sorted and cleared. These rules vary from building to building and are updated frequently. Contractors who are unfamiliar with these rules will find themselves going back and forth repeatedly during the vetting and approval stage, which directly compresses the construction timeframe.
The first hurdle: Property Management Office rules
The management office of each commercial building has its own set of renovation rules—which procedures require prior application, what hours noisy work is restricted to, whether night-time work is permitted and its application process, and how waste must be sorted and cleared. These rules vary from building to building and are updated frequently. Contractors who are unfamiliar with these rules will find themselves going back and forth repeatedly during the vetting and approval stage, which directly compresses the construction timeframe.

The second threshold: process coordination
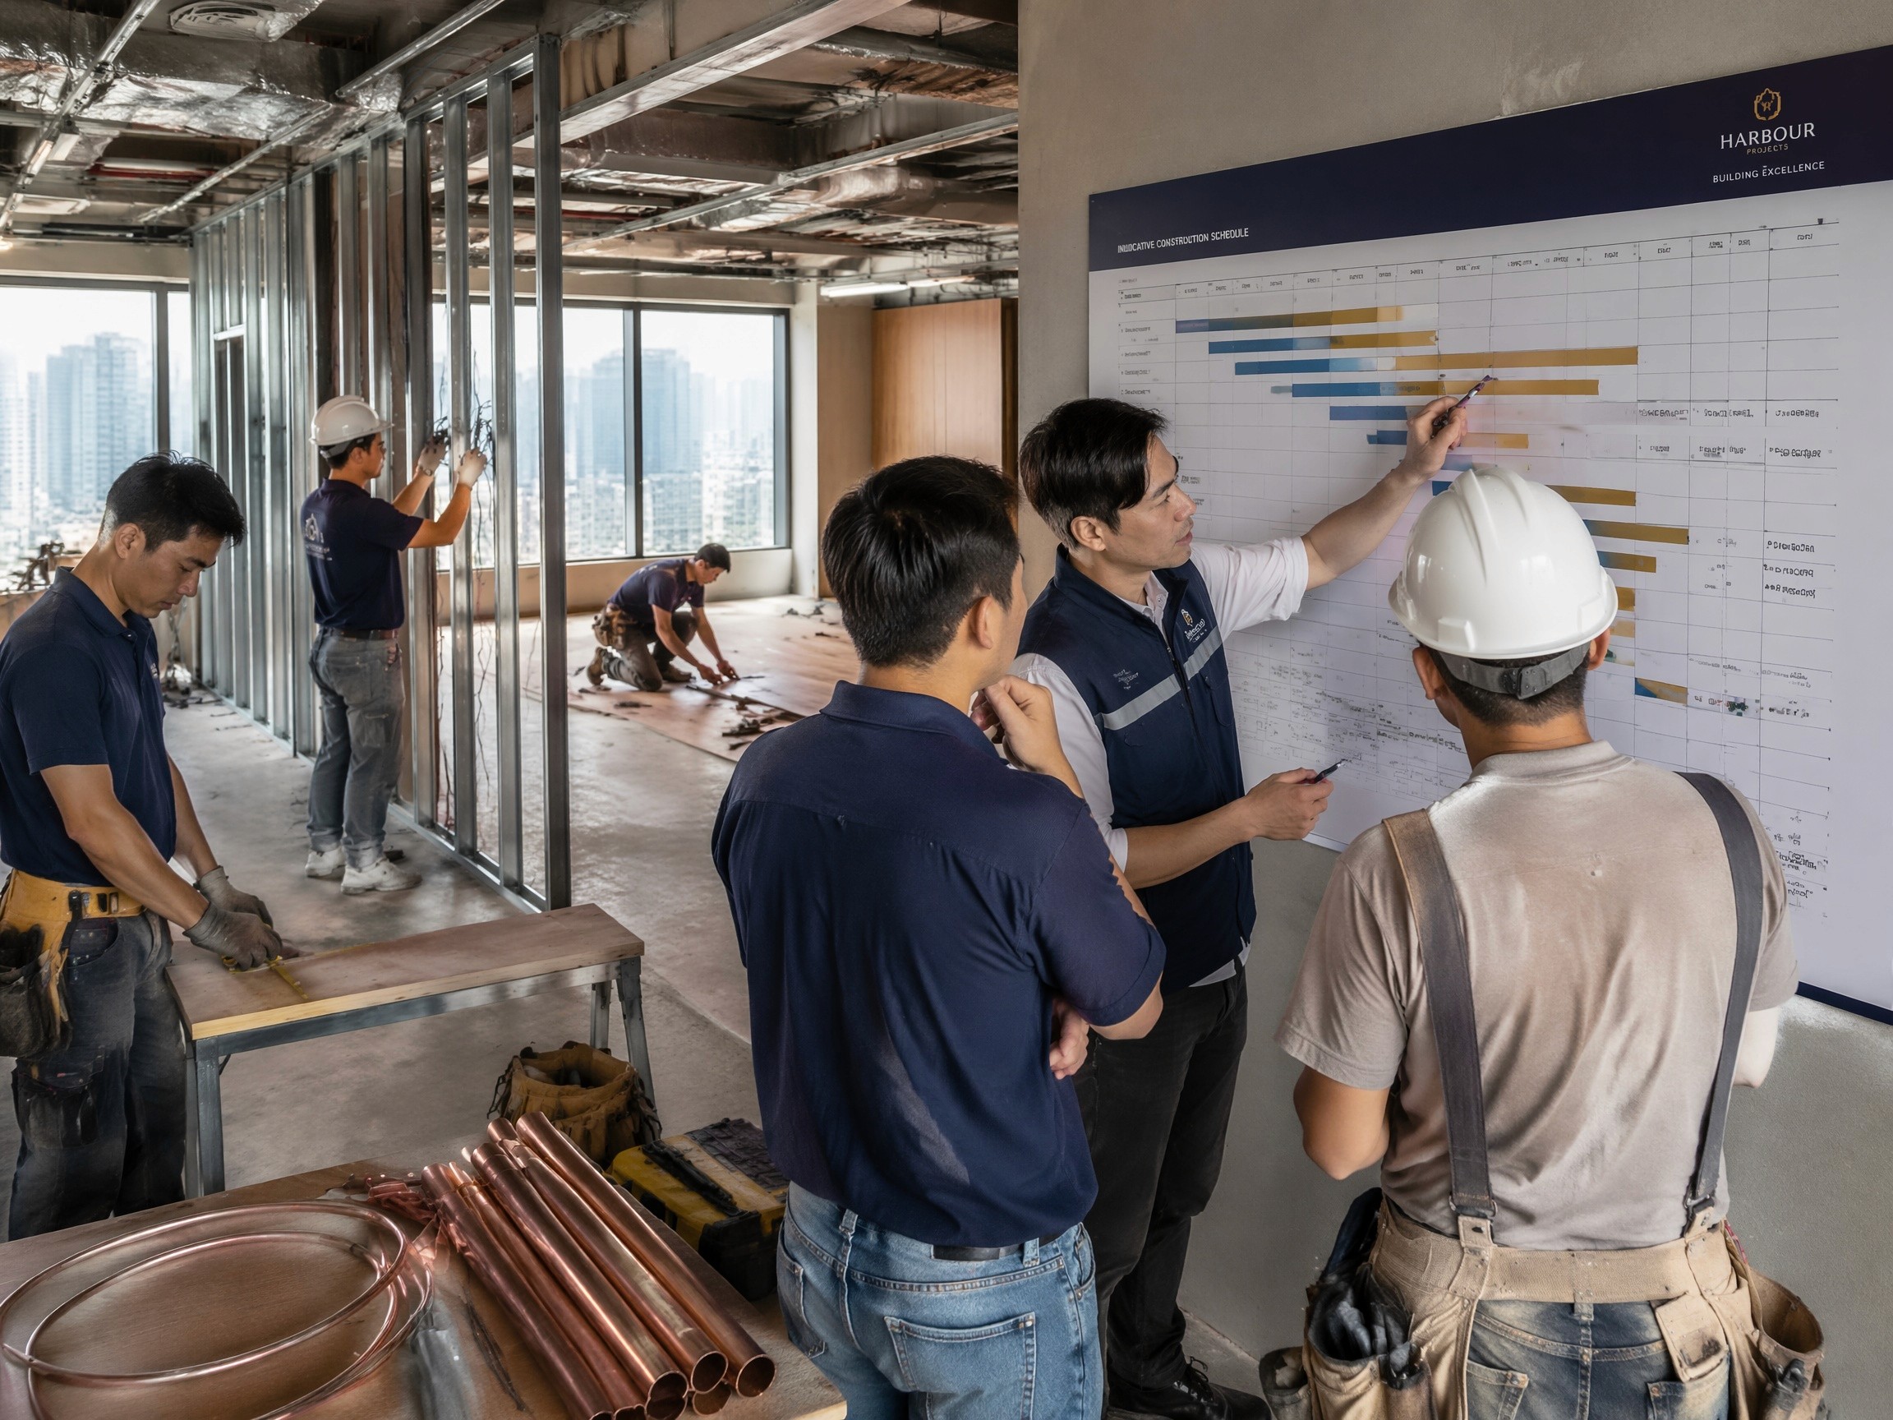
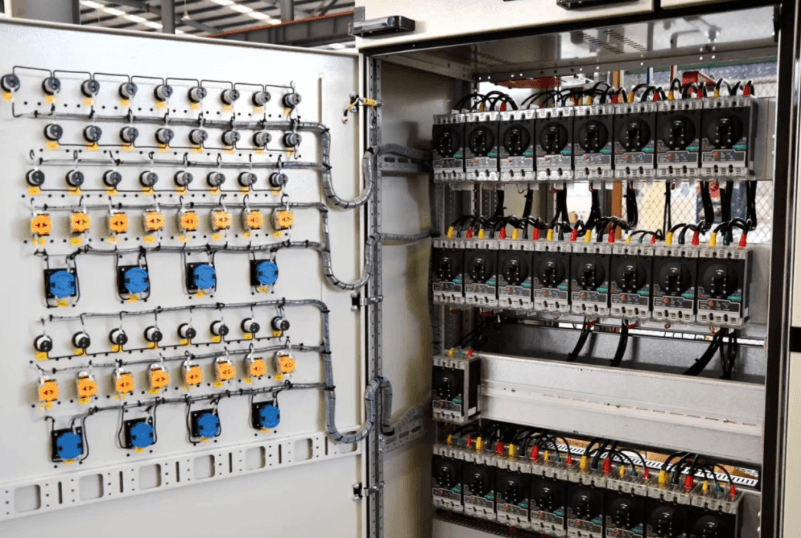
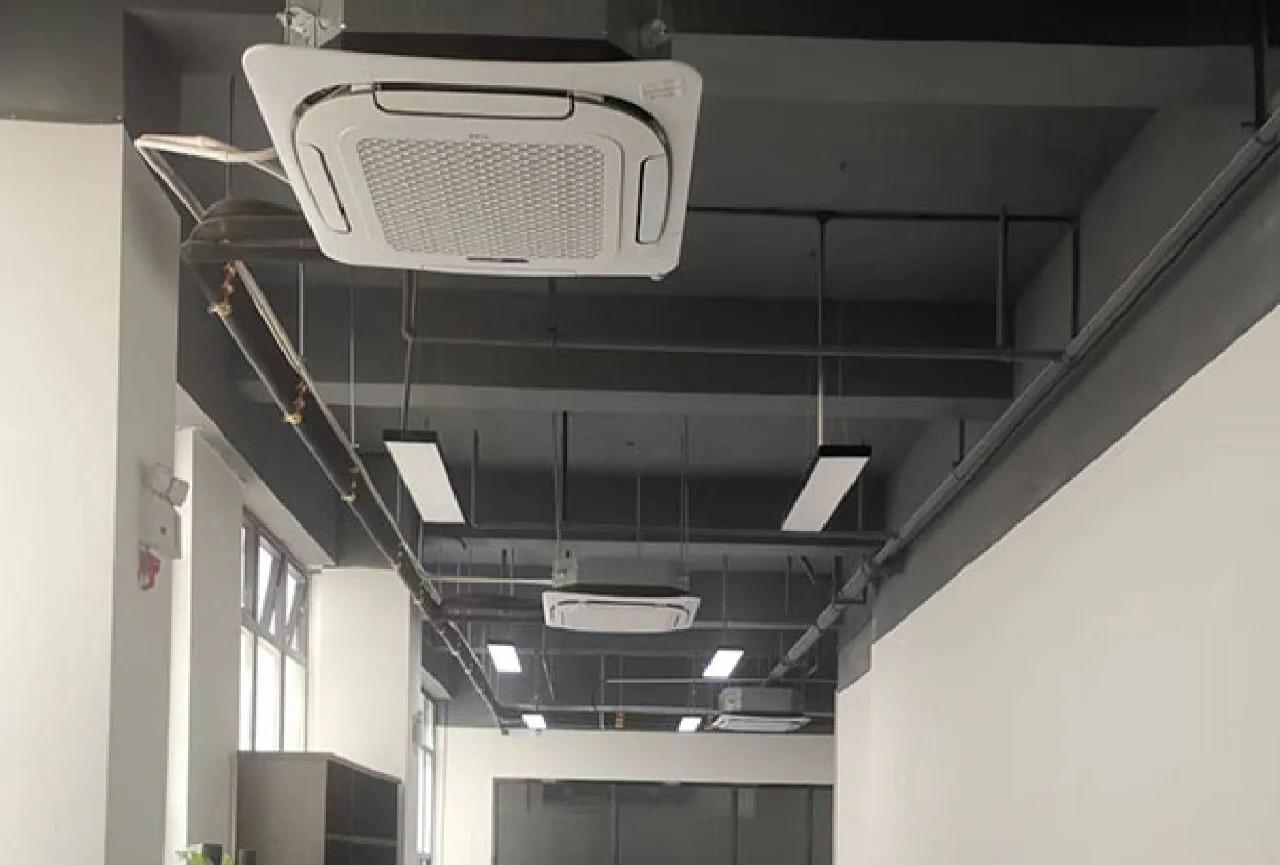
Office renovation involves multiple trades, including demolition, plastering and masonry, mechanical and electrical (strong and weak electricity, fire services, air conditioning), carpentry, painting, glasswork, furniture, and AV systems, with technical dependencies between each trade. A delay in any single trade will cause all subsequent processes to wait. Coordinating the rhythm of these processes is the core content of construction management.
The second threshold: process coordination
Office renovation involves multiple trades, including demolition, plastering and masonry, mechanical and electrical (strong and weak electricity, fire services, air conditioning), carpentry, painting, glasswork, furniture, and AV systems, with technical dependencies between each trade. A delay in any single trade will cause all subsequent processes to wait. Coordinating the rhythm of these processes is the core content of construction management.
The second threshold: process coordination
Office renovation involves multiple trades, including demolition, plastering and masonry, mechanical and electrical (strong and weak electricity, fire services, air conditioning), carpentry, painting, glasswork, furniture, and AV systems, with technical dependencies between each trade. A delay in any single trade will cause all subsequent processes to wait. Coordinating the rhythm of these processes is the core content of construction management.
The third threshold: time slot restrictions
Most Hong Kong commercial buildings only allow noisy works to be carried out during designated hours (usually at night after office hours), which means the actual operation time of each construction day is significantly compressed. How to arrange the most efficient combination of processes within the limited nighttime construction windows is the key variable that determines the overall project duration.
The third threshold: time slot restrictions
Most Hong Kong commercial buildings only allow noisy works to be carried out during designated hours (usually at night after office hours), which means the actual operation time of each construction day is significantly compressed. How to arrange the most efficient combination of processes within the limited nighttime construction windows is the key variable that determines the overall project duration.
Pass rate: 100%
Five-tier Construction Site Monitoring Framework
Acceptance rate 100%
BW Professional Management System
BW establishes a five-tier monitoring framework, where each level has clear responsibilities. If any deviation occurs at any stage, a designated person in charge will immediately intervene—this is the systematic prerequisite for achieving a 100% acceptance rate, not a matter of luck.

Project Director
Overall coordination, reviewing all weekly project status reports, and reporting directly to the client's executives
01
Project Director
Overall coordination, reviewing all weekly project status reports, and reporting directly to the client's executives
01

Project Manager + Designer
Manage design proposals, engineering budgets, and construction schedules, and submit drawings to the management office for approval 7–14 days before starting work
02
Project Manager + Designer
Manage design proposals, engineering budgets, and construction schedules, and submit drawings to the management office for approval 7–14 days before starting work
02

Site Agent
Daily on-site coordination, tracking construction progress, recording and archiving photos, and coordinating the sequence of cross-operations among various trades.
03
Site Agent
Daily on-site coordination, tracking construction progress, recording and archiving photos, and coordinating the sequence of cross-operations among various trades.
03

Licensed Worker
Execute in accordance with the approved construction plans, issue on-site safety certificates, and carry out categorized construction without mixing trades overlapping trades overlapping trades.
04
Licensed Worker
Execute in accordance with the approved construction plans, issue on-site safety certificates, and carry out categorized construction without mixing trades overlapping trades overlapping trades.
04

Authorized Person (AP) / Registered Structural Engineer (RSE)
Holding a minor works license, responsible for signing drawings and submitting applications to the Buildings Department to ensure the works are legal and compliant
05
Authorized Person (AP) / Registered Structural Engineer (RSE)
Holding a minor works license, responsible for signing drawings and submitting applications to the Buildings Department to ensure the works are legal and compliant
05

Service Advantages
From drawings to smart systems, covering the entire construction lifecycle
BW has a corresponding solution for everything
Service Advantages
From structural design to smart systems, covering the entire construction lifecycle
BW has a corresponding solution for everything


100% Completion Guarantee
BW's 100% Completion Guarantee
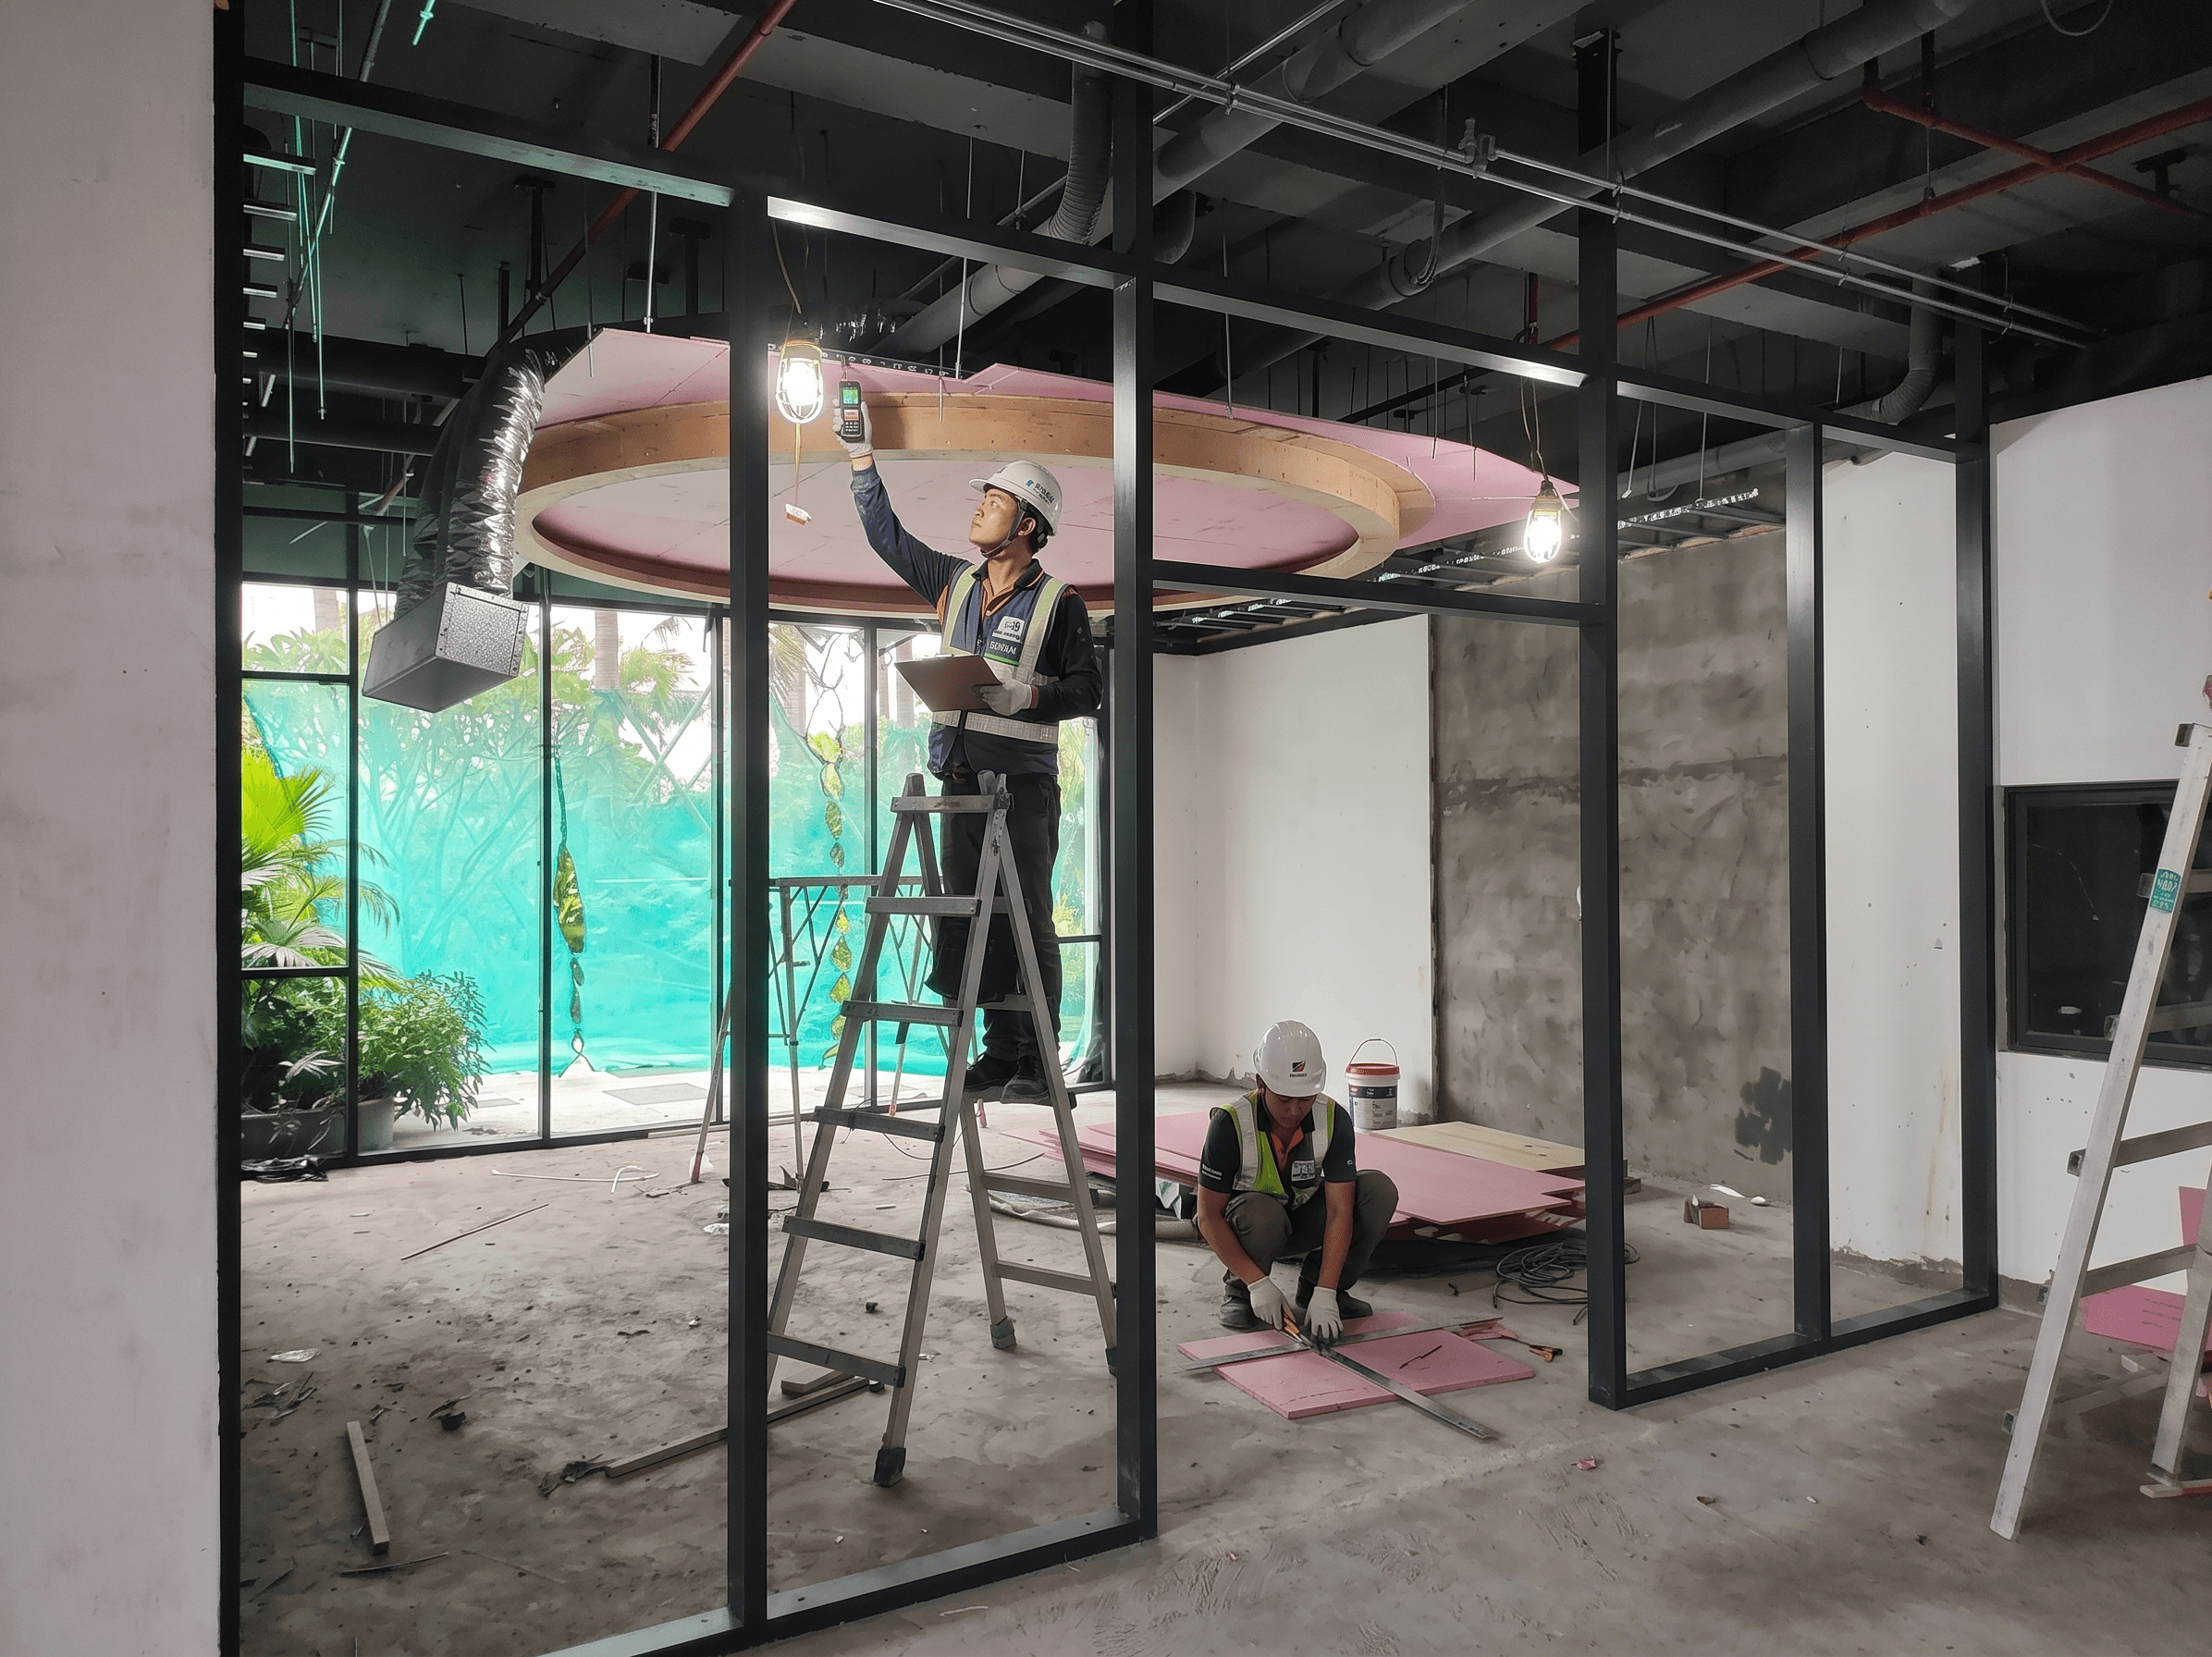
"Guaranteed completion" is one of the most abused promises in the industry. BW's approach is to build quality assurance into the process—
making it impossible for the person responsible for each stage to bypass quality checkpoints, rather than relying on the client's blind trust.
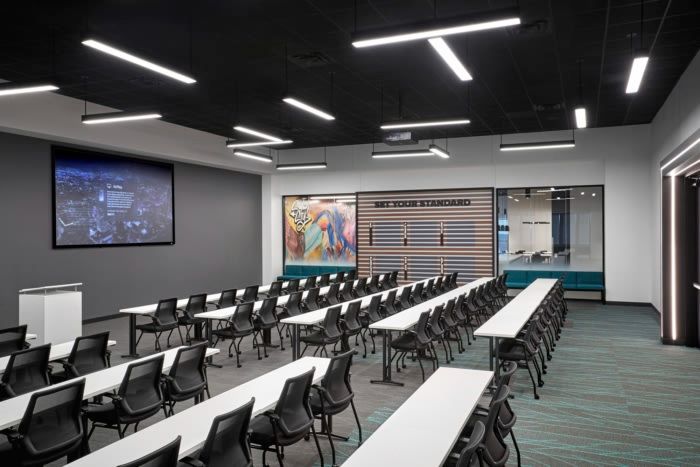
Even though it is still an office renovation, a headquarters project is often several times more complex than a standard project. The difficulty lies not in the sheer size of the area, but in the simultaneous pressure from three dimensions:
"Guaranteed completion" is one of the most abused promises in the industry. BW's approach is to build quality assurance into the process—making it impossible for the person responsible for each stage to bypass quality checkpoints, rather than relying on the client's blind trust.
01
Early stage
Material Booking Confirmation Form + Written Signature on Rendering Written Signed Rendering/Mockup
01
Early stage
Material Booking Confirmation Form + Written Sign-off of Renderings
02
Interim
Weekly Progress Report + Written Variation Order (VO) System
03
Post-production
Acceptance Order (AO) + Completion Environmental Testing
04
After-sales
After completion do not leave the WhatsApp group
The Relationship between Construction Management and Design & Build
Construction management is an extension of design
In the traditional model of hiring separate design firms and construction teams, designers and contractors often find themselves in an adversarial relationship—designers want to fully realise their concepts, while contractors' interests lie in simplifying the construction. The client is caught in the middle, responsible for mediating all disputes. BW's Design & Build model eliminates this structural conflict. The designers and construction team work under the same system with a unified goal: to deliver the project in accordance with the design intent, within budget, and on schedule. Design decisions consider construction feasibility from the very beginning, and the construction team understands the design intent from the outset.

The Relationship between Construction Management and Design & Build
Construction management is an extension of design
In the traditional model of hiring separate design firms and construction teams, designers and contractors often find themselves in an adversarial relationship—designers want to fully realise their concepts, while contractors' interests lie in simplifying the construction. The client is caught in the middle, responsible for mediating all disputes. BW's Design & Build model eliminates this structural conflict. The designers and construction team work under the same system with a unified goal: to deliver the project in accordance with the design intent, within budget, and on schedule. Design decisions consider construction feasibility from the very beginning, and the construction team understands the design intent from the outset.
The Relationship between Construction Management and Design & Build
Construction management is an extension of design
In the traditional model of hiring separate design firms and construction teams, designers and contractors often find themselves in an adversarial relationship—designers want to fully realise their concepts, while contractors' interests lie in simplifying the construction. The client is caught in the middle, responsible for mediating all disputes. BW's Design & Build model eliminates this structural conflict. The designers and construction team work under the same system with a unified goal: to deliver the project in accordance with the design intent, within budget, and on schedule. Design decisions consider construction feasibility from the very beginning, and the construction team understands the design intent from the outset.
TRANSPARENT QUOTATION
The earlier construction management is clarified, the more controllable the project schedule becomes.
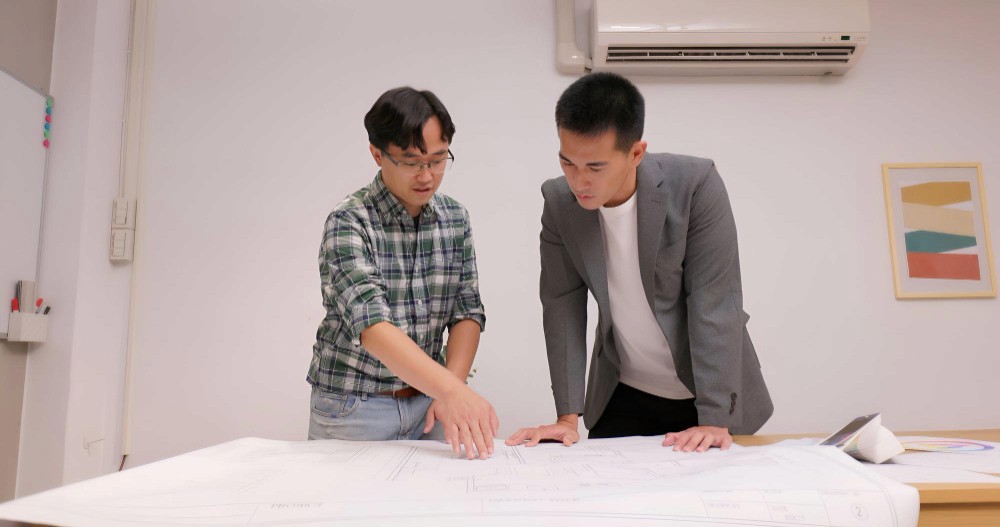
Whether you are planning a new fit-out project or renovating an existing office, you can always start with a construction feasibility assessment.
TRANSPARENT QUOTATION
The earlier construction management is clarified, the more controllable the project schedule becomes.
Whether you are planning a new fit-out project or renovating an existing office, you can always start with a construction feasibility assessment.
TRANSPARENT QUOTATION
The earlier construction management is clarified, the more controllable the project schedule becomes.
Whether you are planning a new fit-out project or renovating an existing office, you can always start with a construction feasibility assessment.