
DESIGN STYLE
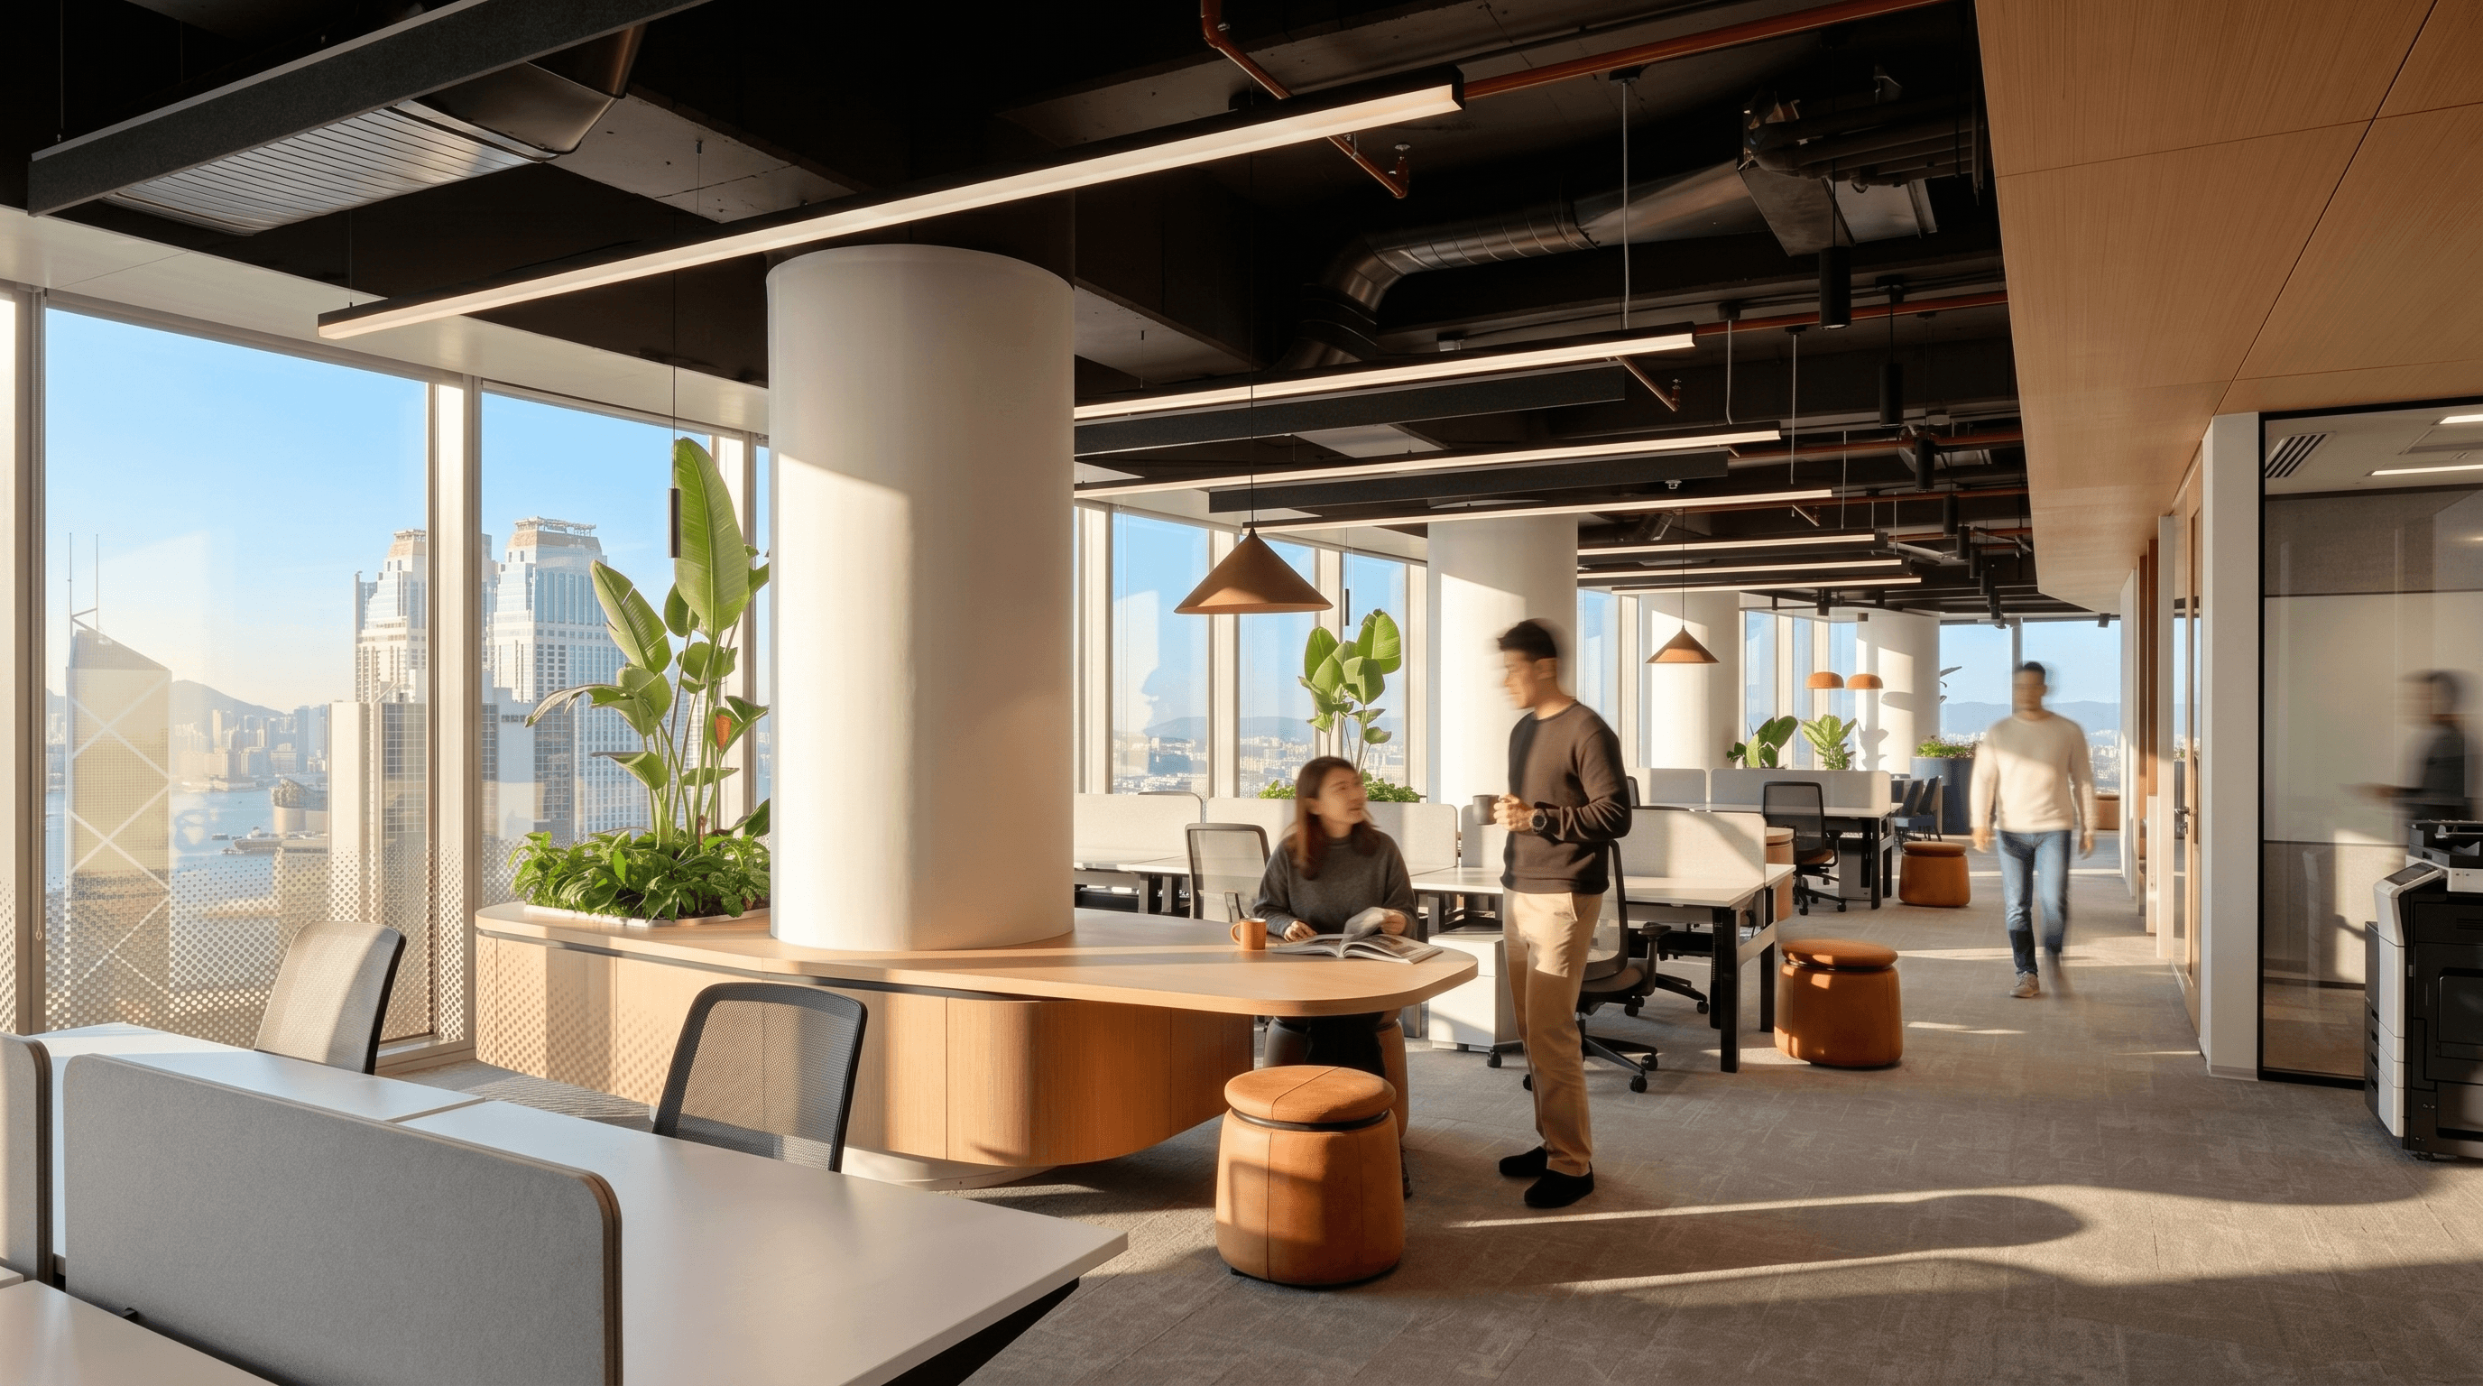
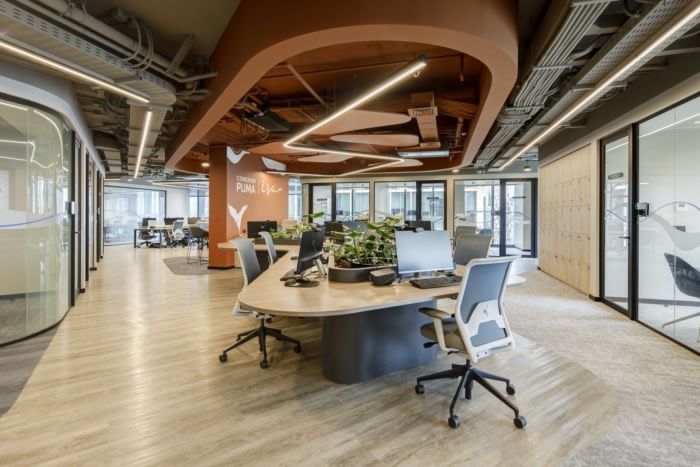
Luxury style
The importance of the office environment to employees' work is self-evident. An exquisite workspace can help employees improve their work efficiency while giving them a pleasant mood. Therefore, designing a workspace in a luxurious style is a form of meticulous care for employees.
A gorgeous and luxurious style, creating a comfortable environment.
DESIGN STYLE
Luxury style
The importance of the office environment to employees' work is self-evident. An exquisite workspace can help employees improve their work efficiency while giving them a pleasant mood. Therefore, designing a workspace in a luxurious style is a form of meticulous care for employees.
A gorgeous and luxurious style, creating a comfortable environment.
DESIGN STYLE
Luxury style
The importance of the office environment to employees' work is self-evident. An exquisite workspace can help employees improve their work efficiency while giving them a pleasant mood. Therefore, designing a workspace in a luxurious style is a form of meticulous care for employees.
A gorgeous and luxurious style, creating a comfortable environment.
DESIGN STYLE
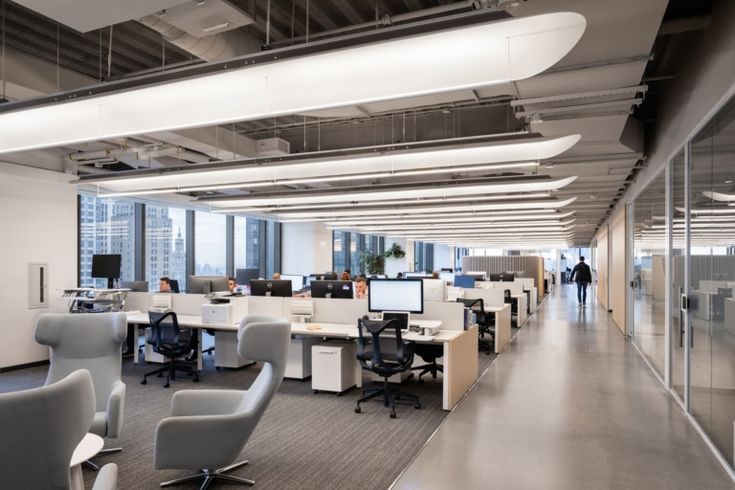
Modern Style
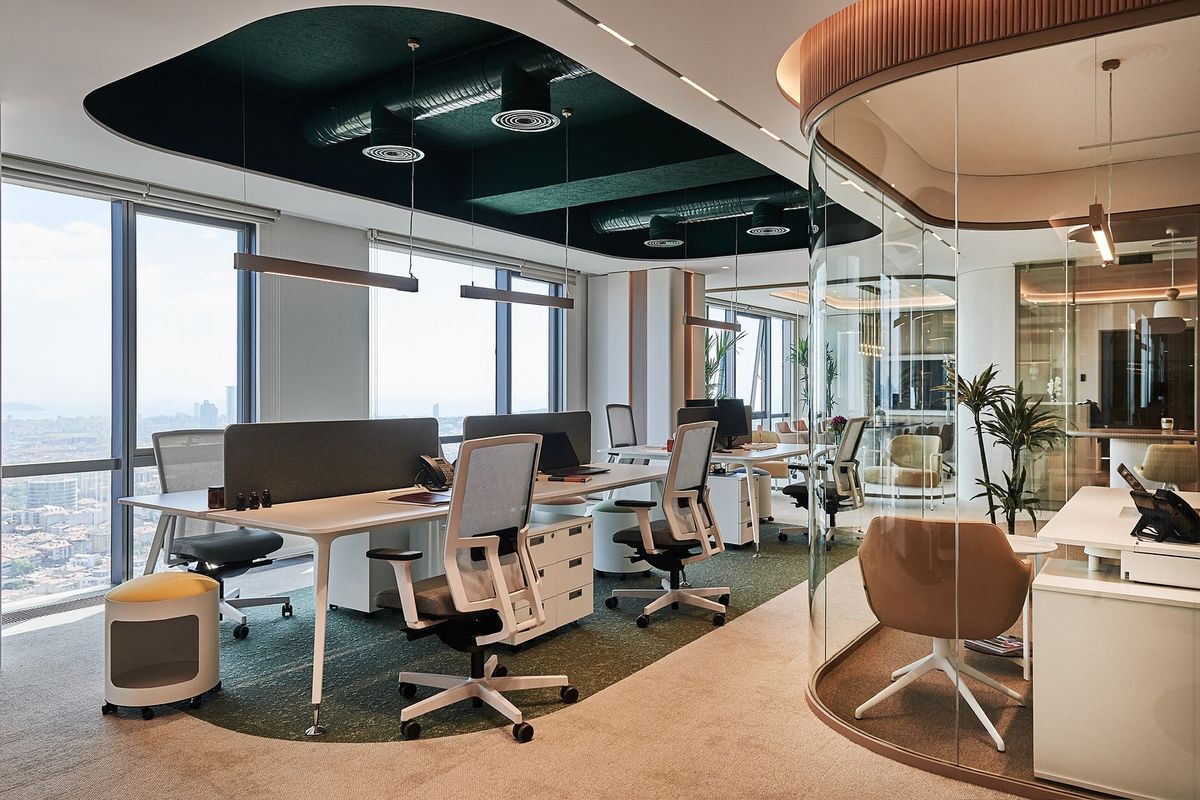
The modern style is more suitable for most small and medium-sized enterprises. This design style usually uses a lot of lines and has a smooth sense of shape. The modern style is characterised by simplicity and brightness; such a design can make people feel that a company is professional and organised. In addition, we can decorate every corner with plants, and we can also use the application effects of light and shadow to create changes in smaller spaces, seeking an impact on the soul between the changes in lines, light, and shadow.
Bright and clean design style, bringing a refreshing new look to the working environment.
DESIGN STYLE
Modern Style
The modern style is more suitable for most small and medium-sized enterprises. This design style usually uses a lot of lines and has a smooth sense of shape. The modern style is characterised by simplicity and brightness; such a design can make people feel that a company is professional and organised. In addition, we can decorate every corner with plants, and we can also use the application effects of light and shadow to create changes in smaller spaces, seeking an impact on the soul between the changes in lines, light, and shadow.
Bright and clean design style, bringing a refreshing new look to the working environment.
DESIGN STYLE
Modern Style
The modern style is more suitable for most small and medium-sized enterprises. This design style usually uses a lot of lines and has a smooth sense of shape. The modern style is characterised by simplicity and brightness; such a design can make people feel that a company is professional and organised. In addition, we can decorate every corner with plants, and we can also use the application effects of light and shadow to create changes in smaller spaces, seeking an impact on the soul between the changes in lines, light, and shadow.
Bright and clean design style, bringing a refreshing new look to the working environment.

DESIGN STYLE
Classic Style
The dignified style is characterized by a rigorous and square overall structural line, decorated with elegant, noble, and majestic materials. In a workspace of this style, you can see typical elements such as marble platforms, carved or deliberately folded partitions.
Show your elegant side and create a noble workspace.
DESIGN STYLE
Classic Style
The dignified style is characterized by a rigorous and square overall structural line, decorated with elegant, noble, and majestic materials. In a workspace of this style, you can see typical elements such as marble platforms, carved or deliberately folded partitions.
Show your elegant side and create a noble workspace.
DESIGN STYLE
Classic Style
The dignified style is characterized by a rigorous and square overall structural line, decorated with elegant, noble, and majestic materials. In a workspace of this style, you can see typical elements such as marble platforms, carved or deliberately folded partitions.
Show your elegant side and create a noble workspace.
Bring commercial interior design to life
From spatial planning and M&E integration to construction delivery, everything is coordinated by BW under a unified Design & Build model, making the design not only visually appealing but also highly executable.
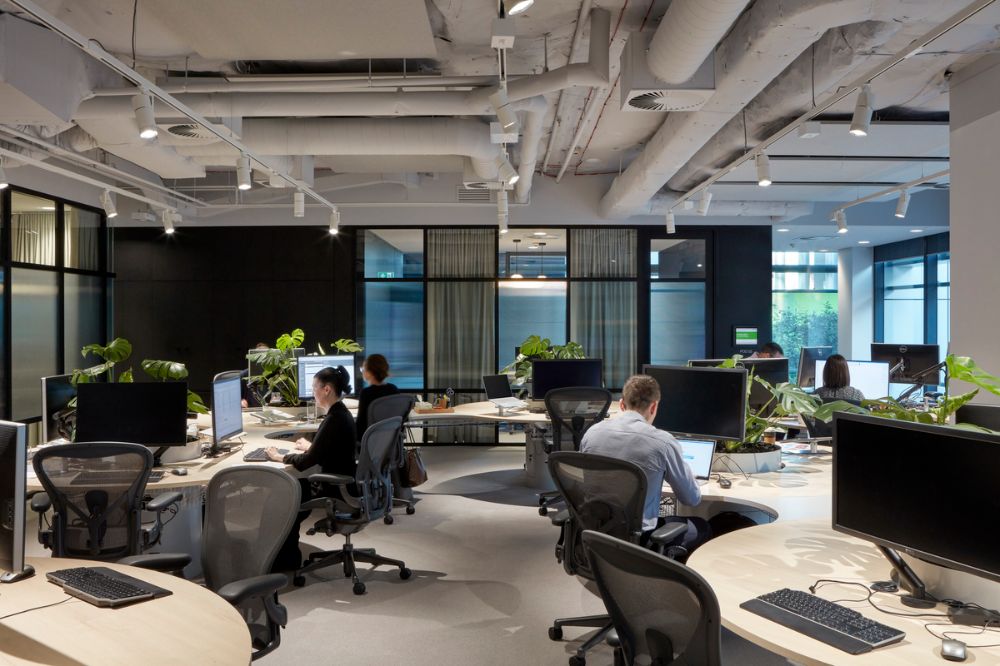
Bringing commercial interior design into reality
From spatial planning and MEP integration to construction delivery, BW coordinates the entire project through an integrated Design & Build model, ensuring that the design is not only aesthetically pleasing but also highly executable.

DESIGN STYLE
Minimalist Style
The minimalist style of office workspace design and renovation is becoming increasingly popular among enterprises. On one hand, the minimalist style has less demanding requirements for hard furnishings, allowing costs to be kept under control. On the other hand, it allows for better matching with soft furnishings to create a style that best fits the characteristics of one's own enterprise.
Relax your mind and give your employees a visual treat.
DESIGN STYLE
Minimalist Style
The minimalist style of office workspace design and renovation is becoming increasingly popular among enterprises. On one hand, the minimalist style has less demanding requirements for hard furnishings, allowing costs to be kept under control. On the other hand, it allows for better matching with soft furnishings to create a style that best fits the characteristics of one's own enterprise.
Relax your mind and give your employees a visual treat.
DESIGN STYLE
Minimalist Style
The minimalist style of office workspace design and renovation is becoming increasingly popular among enterprises. On one hand, the minimalist style has less demanding requirements for hard furnishings, allowing costs to be kept under control. On the other hand, it allows for better matching with soft furnishings to create a style that best fits the characteristics of one's own enterprise.
Relax your mind and give your employees a visual treat.
DESIGN STYLE
Art style
Incorporate artistic styles into office workspaces to create a better working environment, enhancing employee collaboration and creativity. Artworks by contemporary artists or images related to corporate culture can be used to create a sense of familiarity, encouraging people to enter the space.
Showcase your artistic side and create a warm, approachable corporate image.
DESIGN STYLE
Art style
Incorporate artistic styles into office workspaces to create a better working environment, enhancing employee collaboration and creativity. Artworks by contemporary artists or images related to corporate culture can be used to create a sense of familiarity, encouraging people to enter the space.
Showcase your artistic side and create a warm, approachable corporate image.
DESIGN STYLE
Art style
Incorporate artistic styles into office workspaces to create a better working environment, enhancing employee collaboration and creativity. Artworks by contemporary artists or images related to corporate culture can be used to create a sense of familiarity, encouraging people to enter the space.
Showcase your artistic side and create a warm, approachable corporate image.

TRANSPARENT QUOTATION
BW creates outstanding commercial interior designs for you
Provide your office address and area, and BW designers will arrange a free site survey to assess the building conditions, confirm the current MEP status, and provide a preliminary space planning proposal and estimated budget within 7 working days.
TRANSPARENT QUOTATION
BW creates outstanding commercial interior designs for you
Provide your office address and area, and BW designers will arrange a free site survey to assess the building conditions, confirm the current MEP status, and provide a preliminary space planning proposal and estimated budget within 7 working days.
TRANSPARENT QUOTATION
BW creates outstanding commercial interior designs for you
Provide your office address and area, and BW designers will arrange a free site survey to assess the building conditions, confirm the current MEP status, and provide a preliminary space planning proposal and estimated budget within 7 working days.