Core difference
Core Differences: Fitting out Self-Owned Property vs Rented Office
Office renovation for self-owned properties is a long-term corporate capital investment. Free from lease restrictions, it allows for systematic upgrades, directly determining brand image, operational efficiency, and property value appreciation.
Comparison Dimension
Renovation of leased property
Self-owned property renovation
3-5 year lease, limited payback on investment
Critical reminder: If early planning is lacking, the cost of subsequent rework will be 3 to 5 times the initial investment.
Suitable enterprise type
Suitable Business Types
Focusing on 5 core demand scenarios in Hong Kong:
Consolidate decentralized offices, simultaneously upgrading brand image and management efficiency
Requires high-standard reception for directors, clients, and media
At the stage of brand upgrading, IPO preparation, and business expansion
Needs a multi-functional space (office + exhibition + training + reception)

Legal application procedure
Statutory application process for renovation of self-owned properties
Deep retrofitting works of self-owned properties, some projects of which are required to submit statutory applications under the Buildings Ordinance of Hong Kong, are classified into four categories:
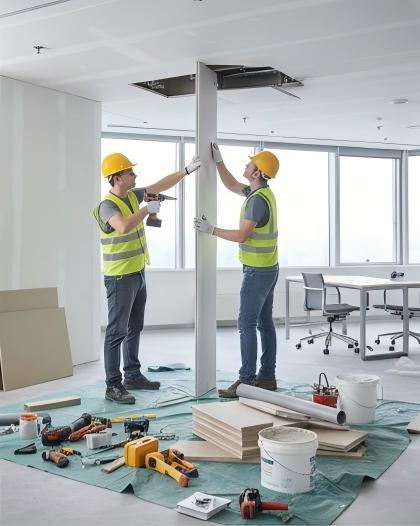
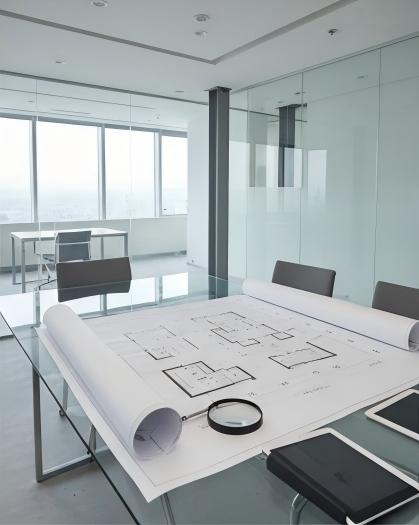
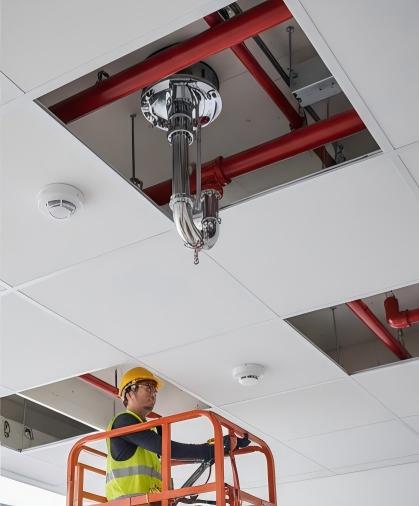
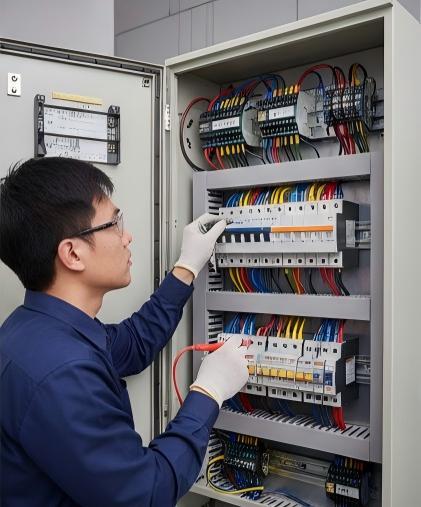


The core focuses of the four major plans
Four Planning Core Areas
Owner-occupied properties are the project type with the highest investment threshold but the greatest design freedom in Hong Kong office renovation.
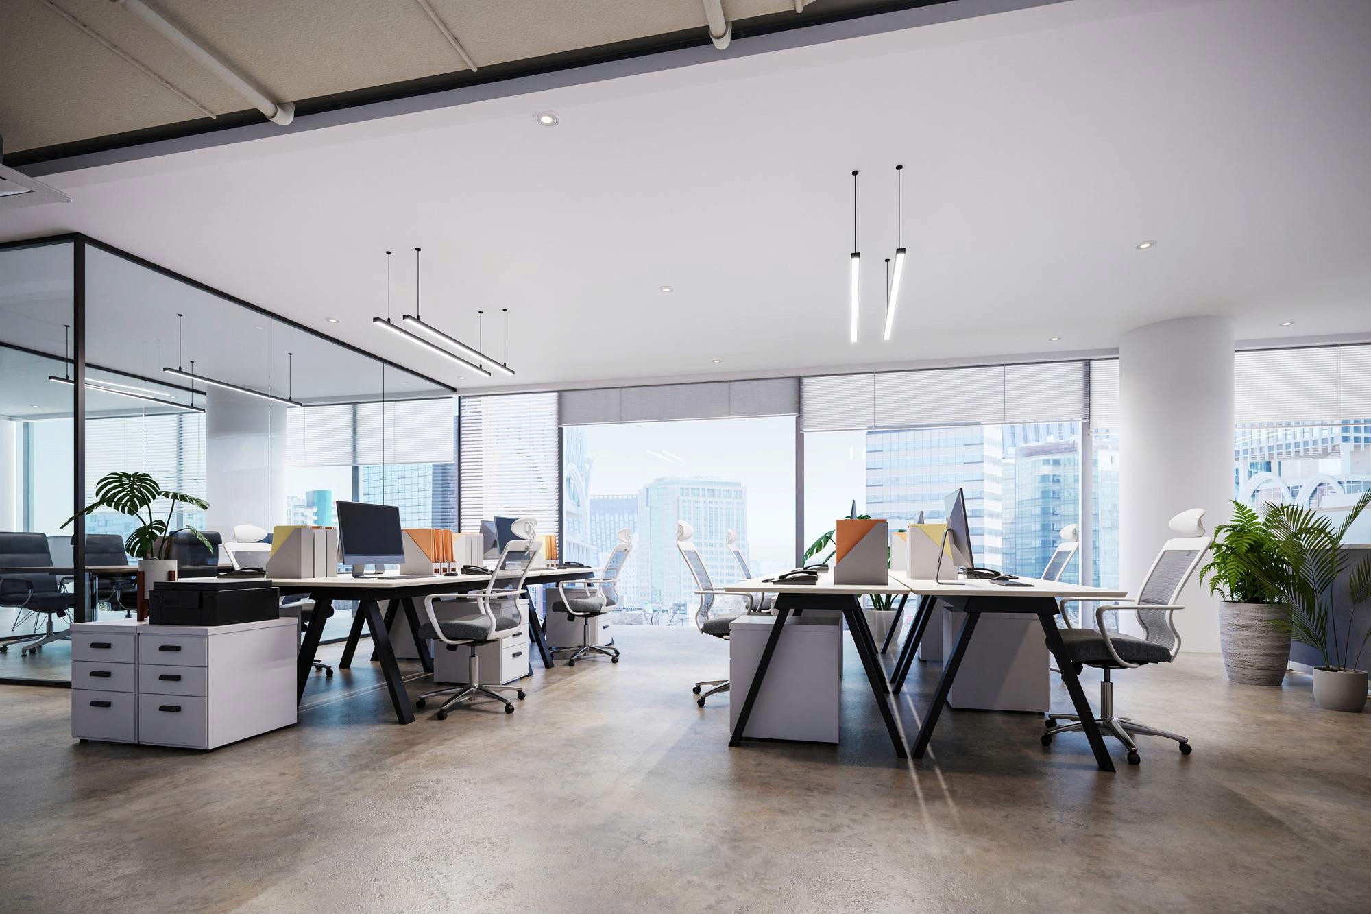
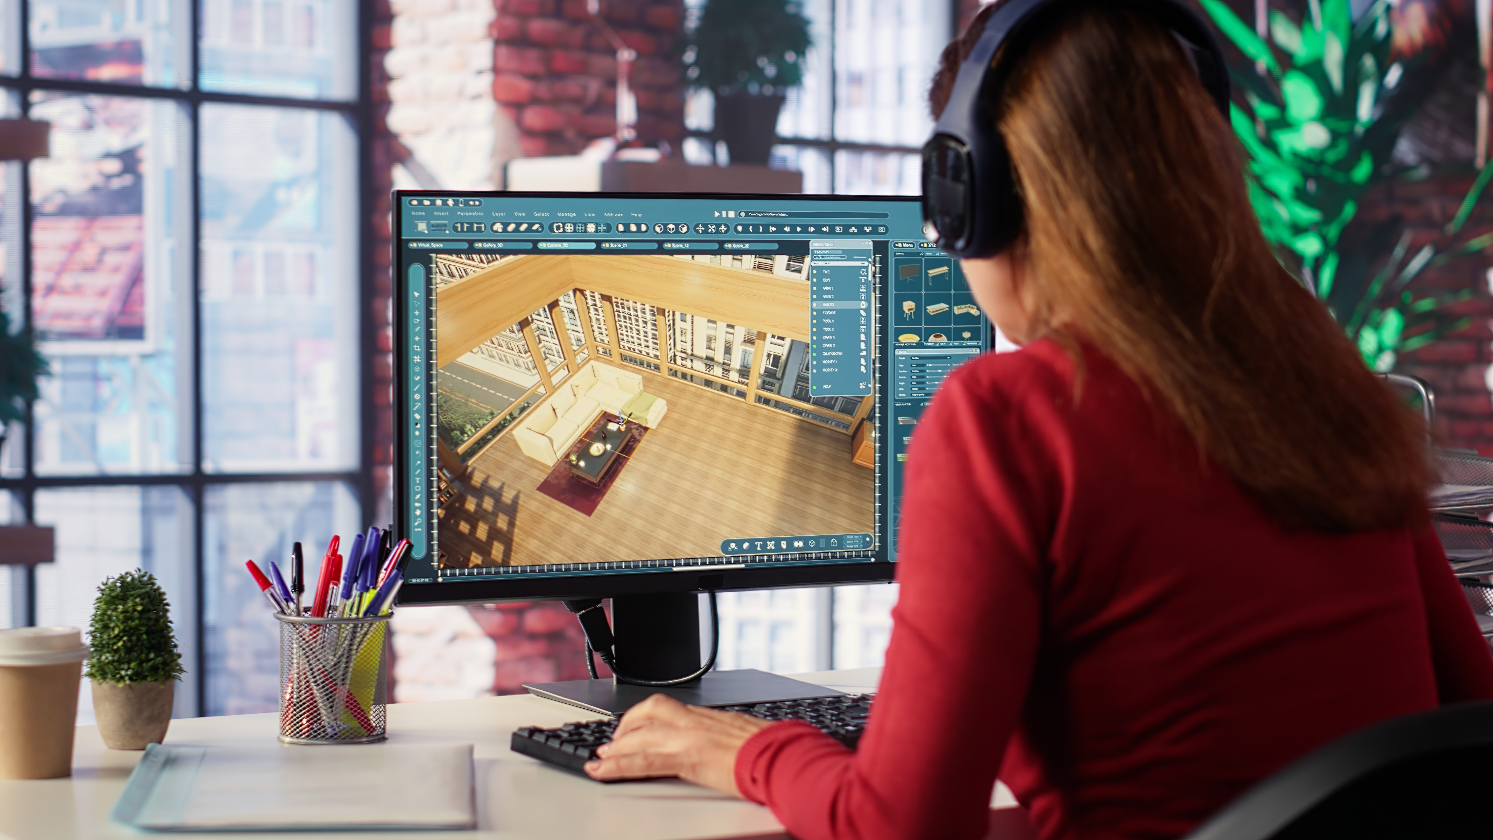
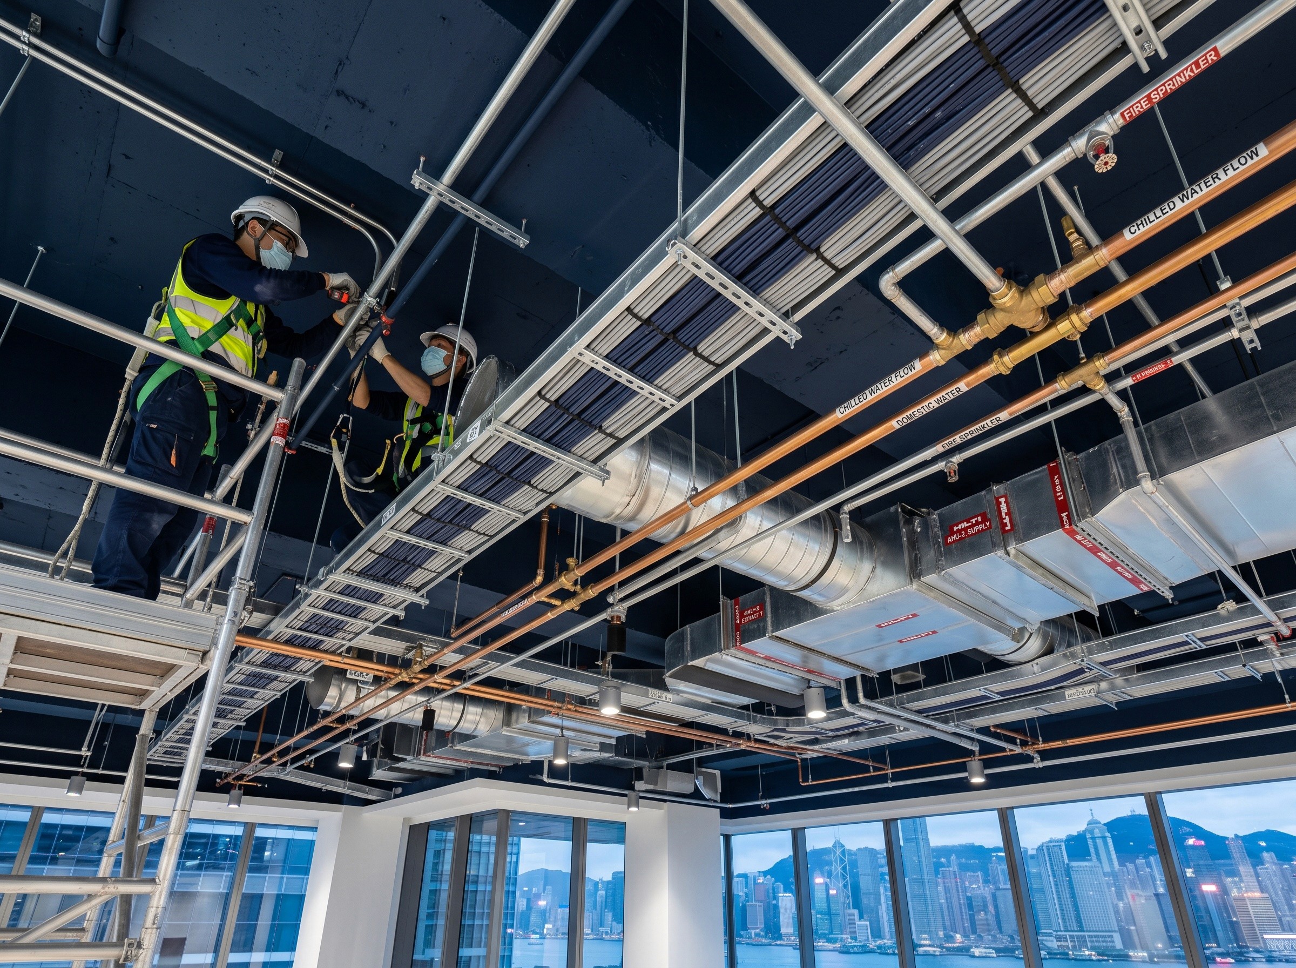
Compliance reporting and vetting fallback
Coordinate submission of plans to the Buildings Department, Fire Services Department, and property management office with AP/RSE/REE licenses, preventing non-compliance and project delays right from the design source.

BW Integrated Full Process
BW Integrated Full-Process
BW provides an integrated renovation solution for self-owned properties in Hong Kong, covering office design, commercial building refurbishment, E&M engineering, and AP/RSE submission, helping enterprises build high-quality offices.

01
On-site Strategy
Survey the current situation + align with business planning, and output the master plan and phased proposals for the entire building
02
Graphic Design
Integrating the brand and traffic flow to determine the floor layout and design language
03
E&M submission
Synchronize E&M system planning with statutory submissions to avoid subsequent modifications and retrofitting.
04
Construction Control
Project managers fully follow up, engineering changes confirmed in writing, budget and construction period are controllable
05
Acceptance and Delivery
Sub-item acceptance + equipment maintenance planning, delivering a complete space ready for immediate operation
Frequently Asked Questions
FAQs
Covering office design, commercial building renovation, E&M engineering, and AP/RSE submission, helping businesses create high-quality offices.