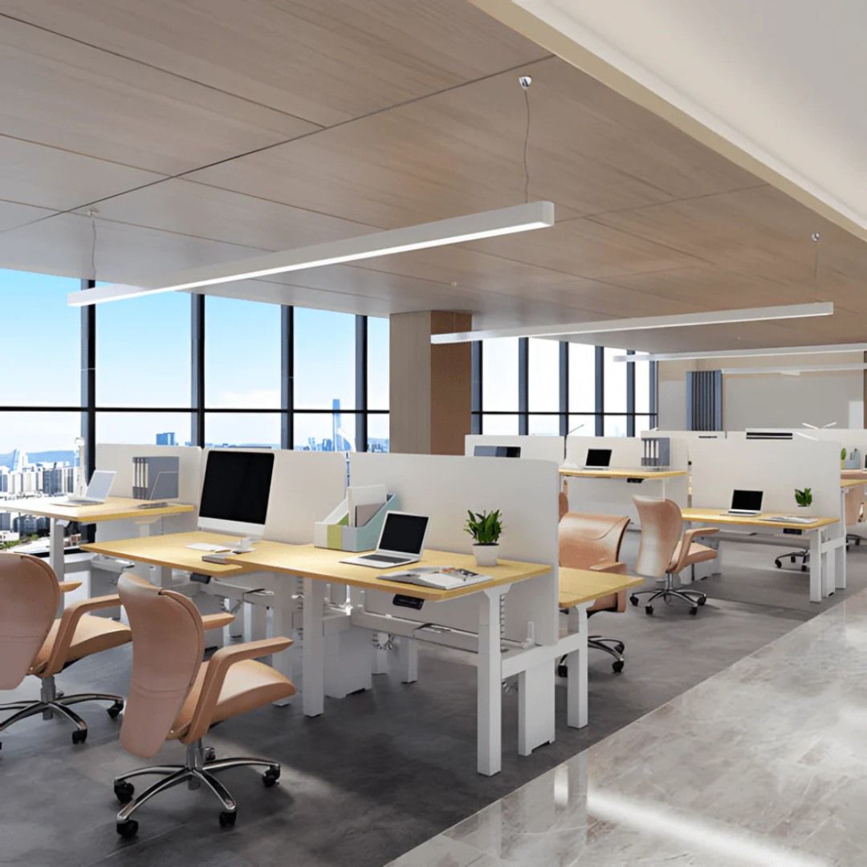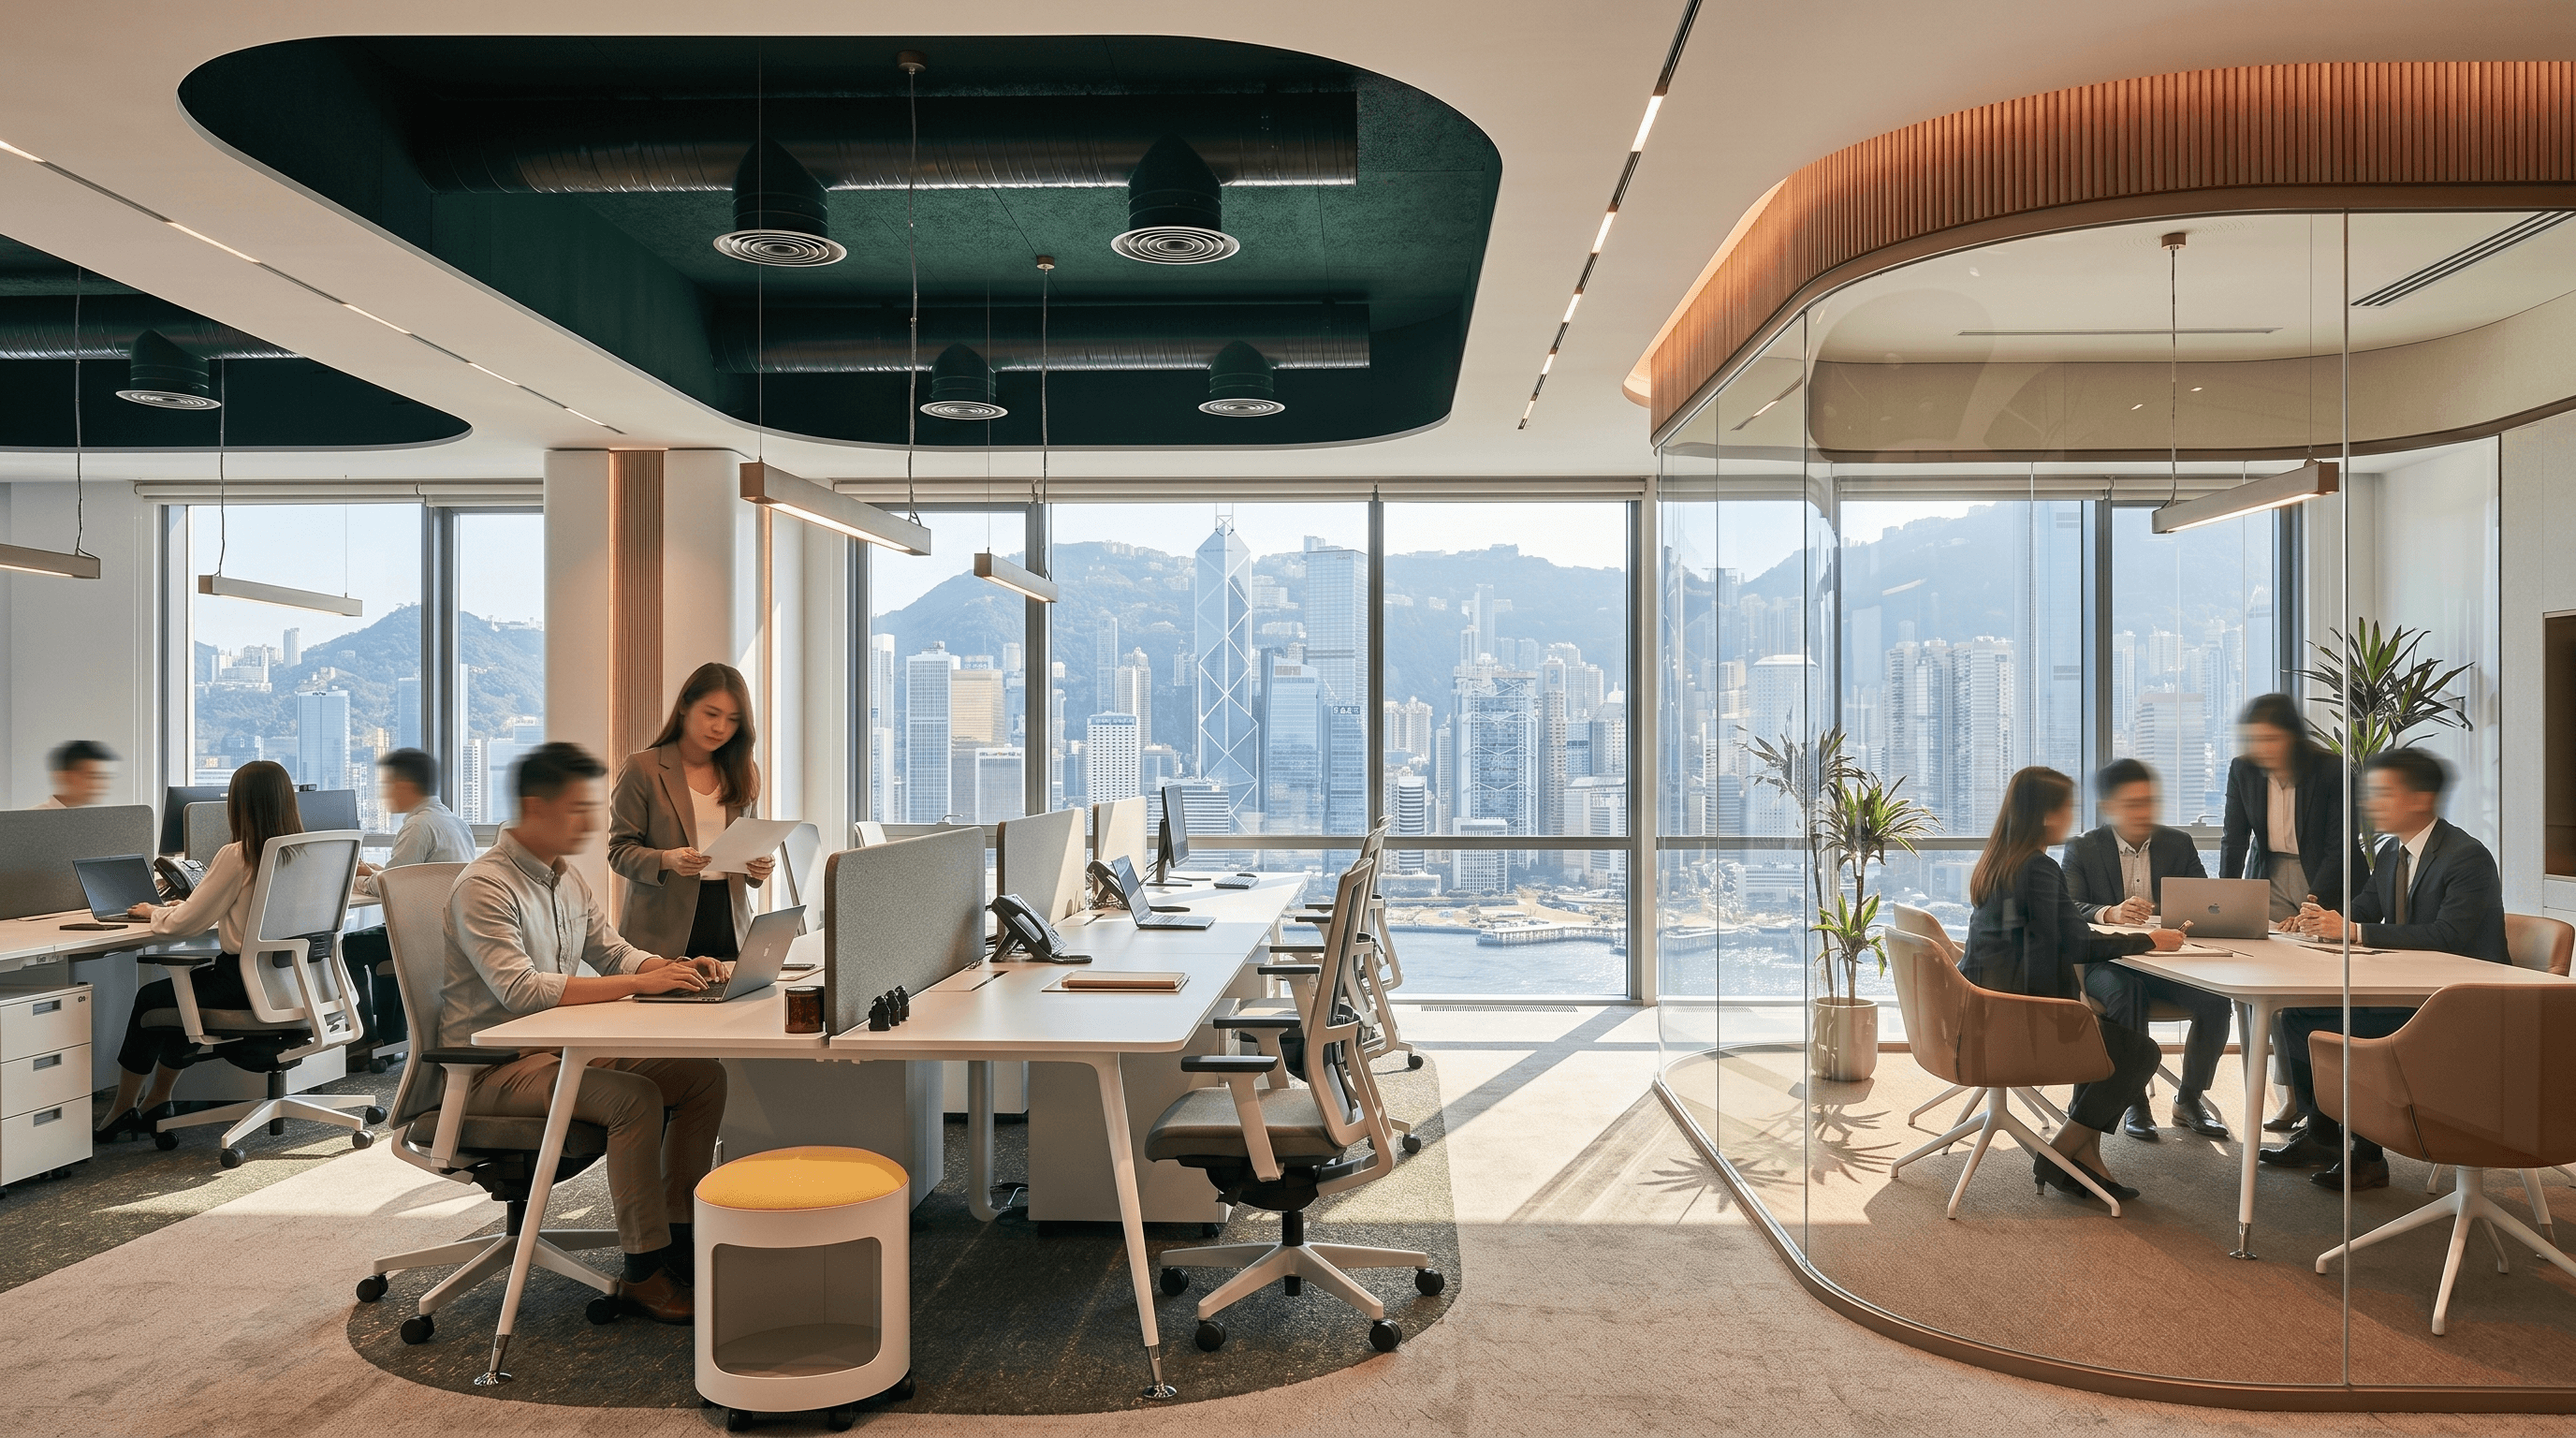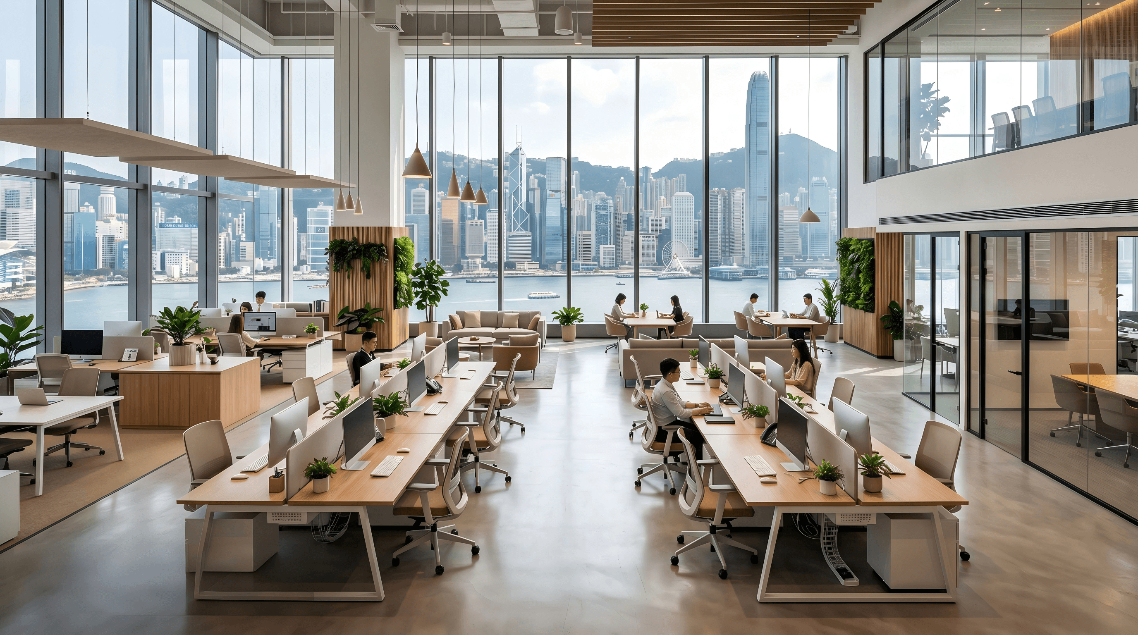





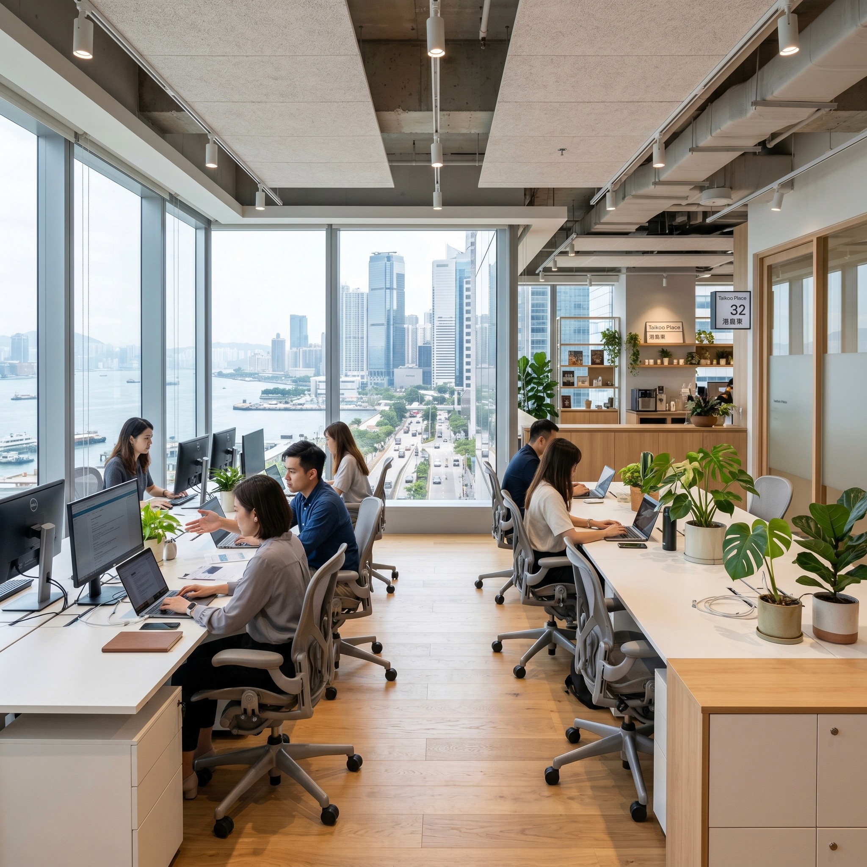
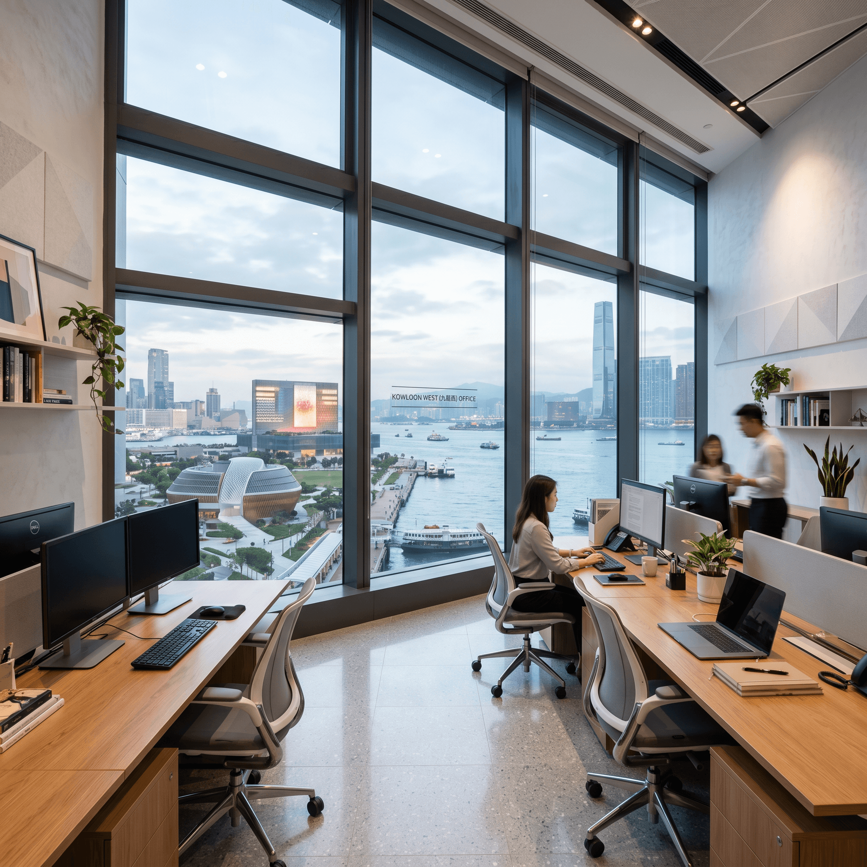
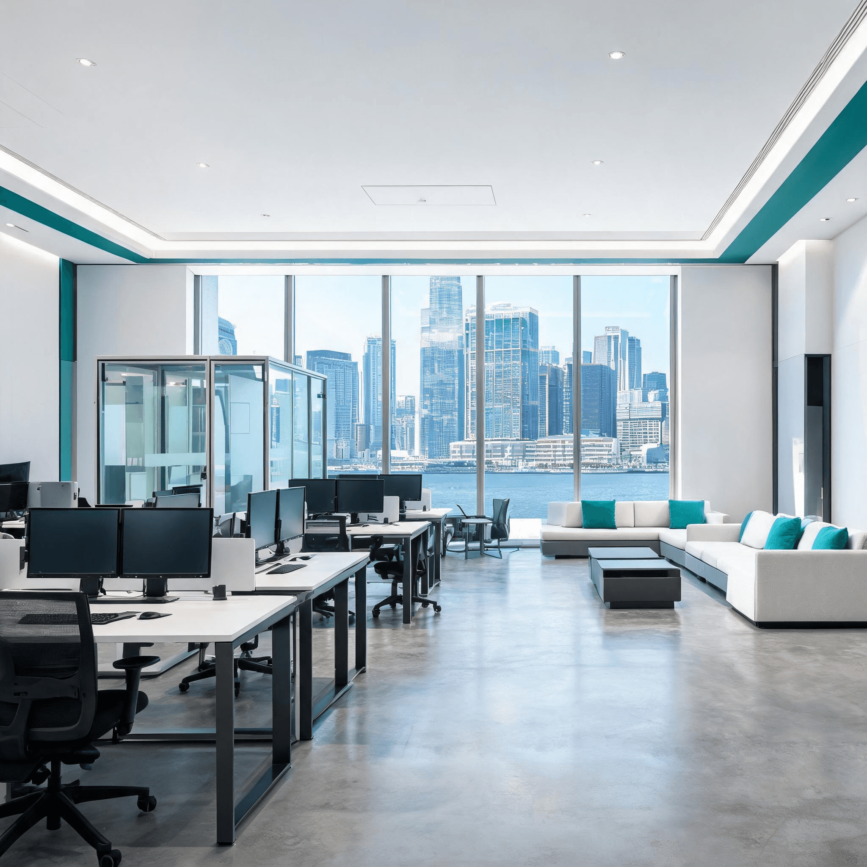
Different commercial buildings have different restrictions on office design and renovation. Even for spaces of the same size, factors such as air conditioning, power supply, fire safety, loading and unloading arrangements, and management office requirements will directly affect the project timeline and budget. The design approach cannot be one-size-fits-all. BW Design Centre will plan the most suitable office design and renovation solution for enterprises based on building conditions, industry attributes, and team scale.

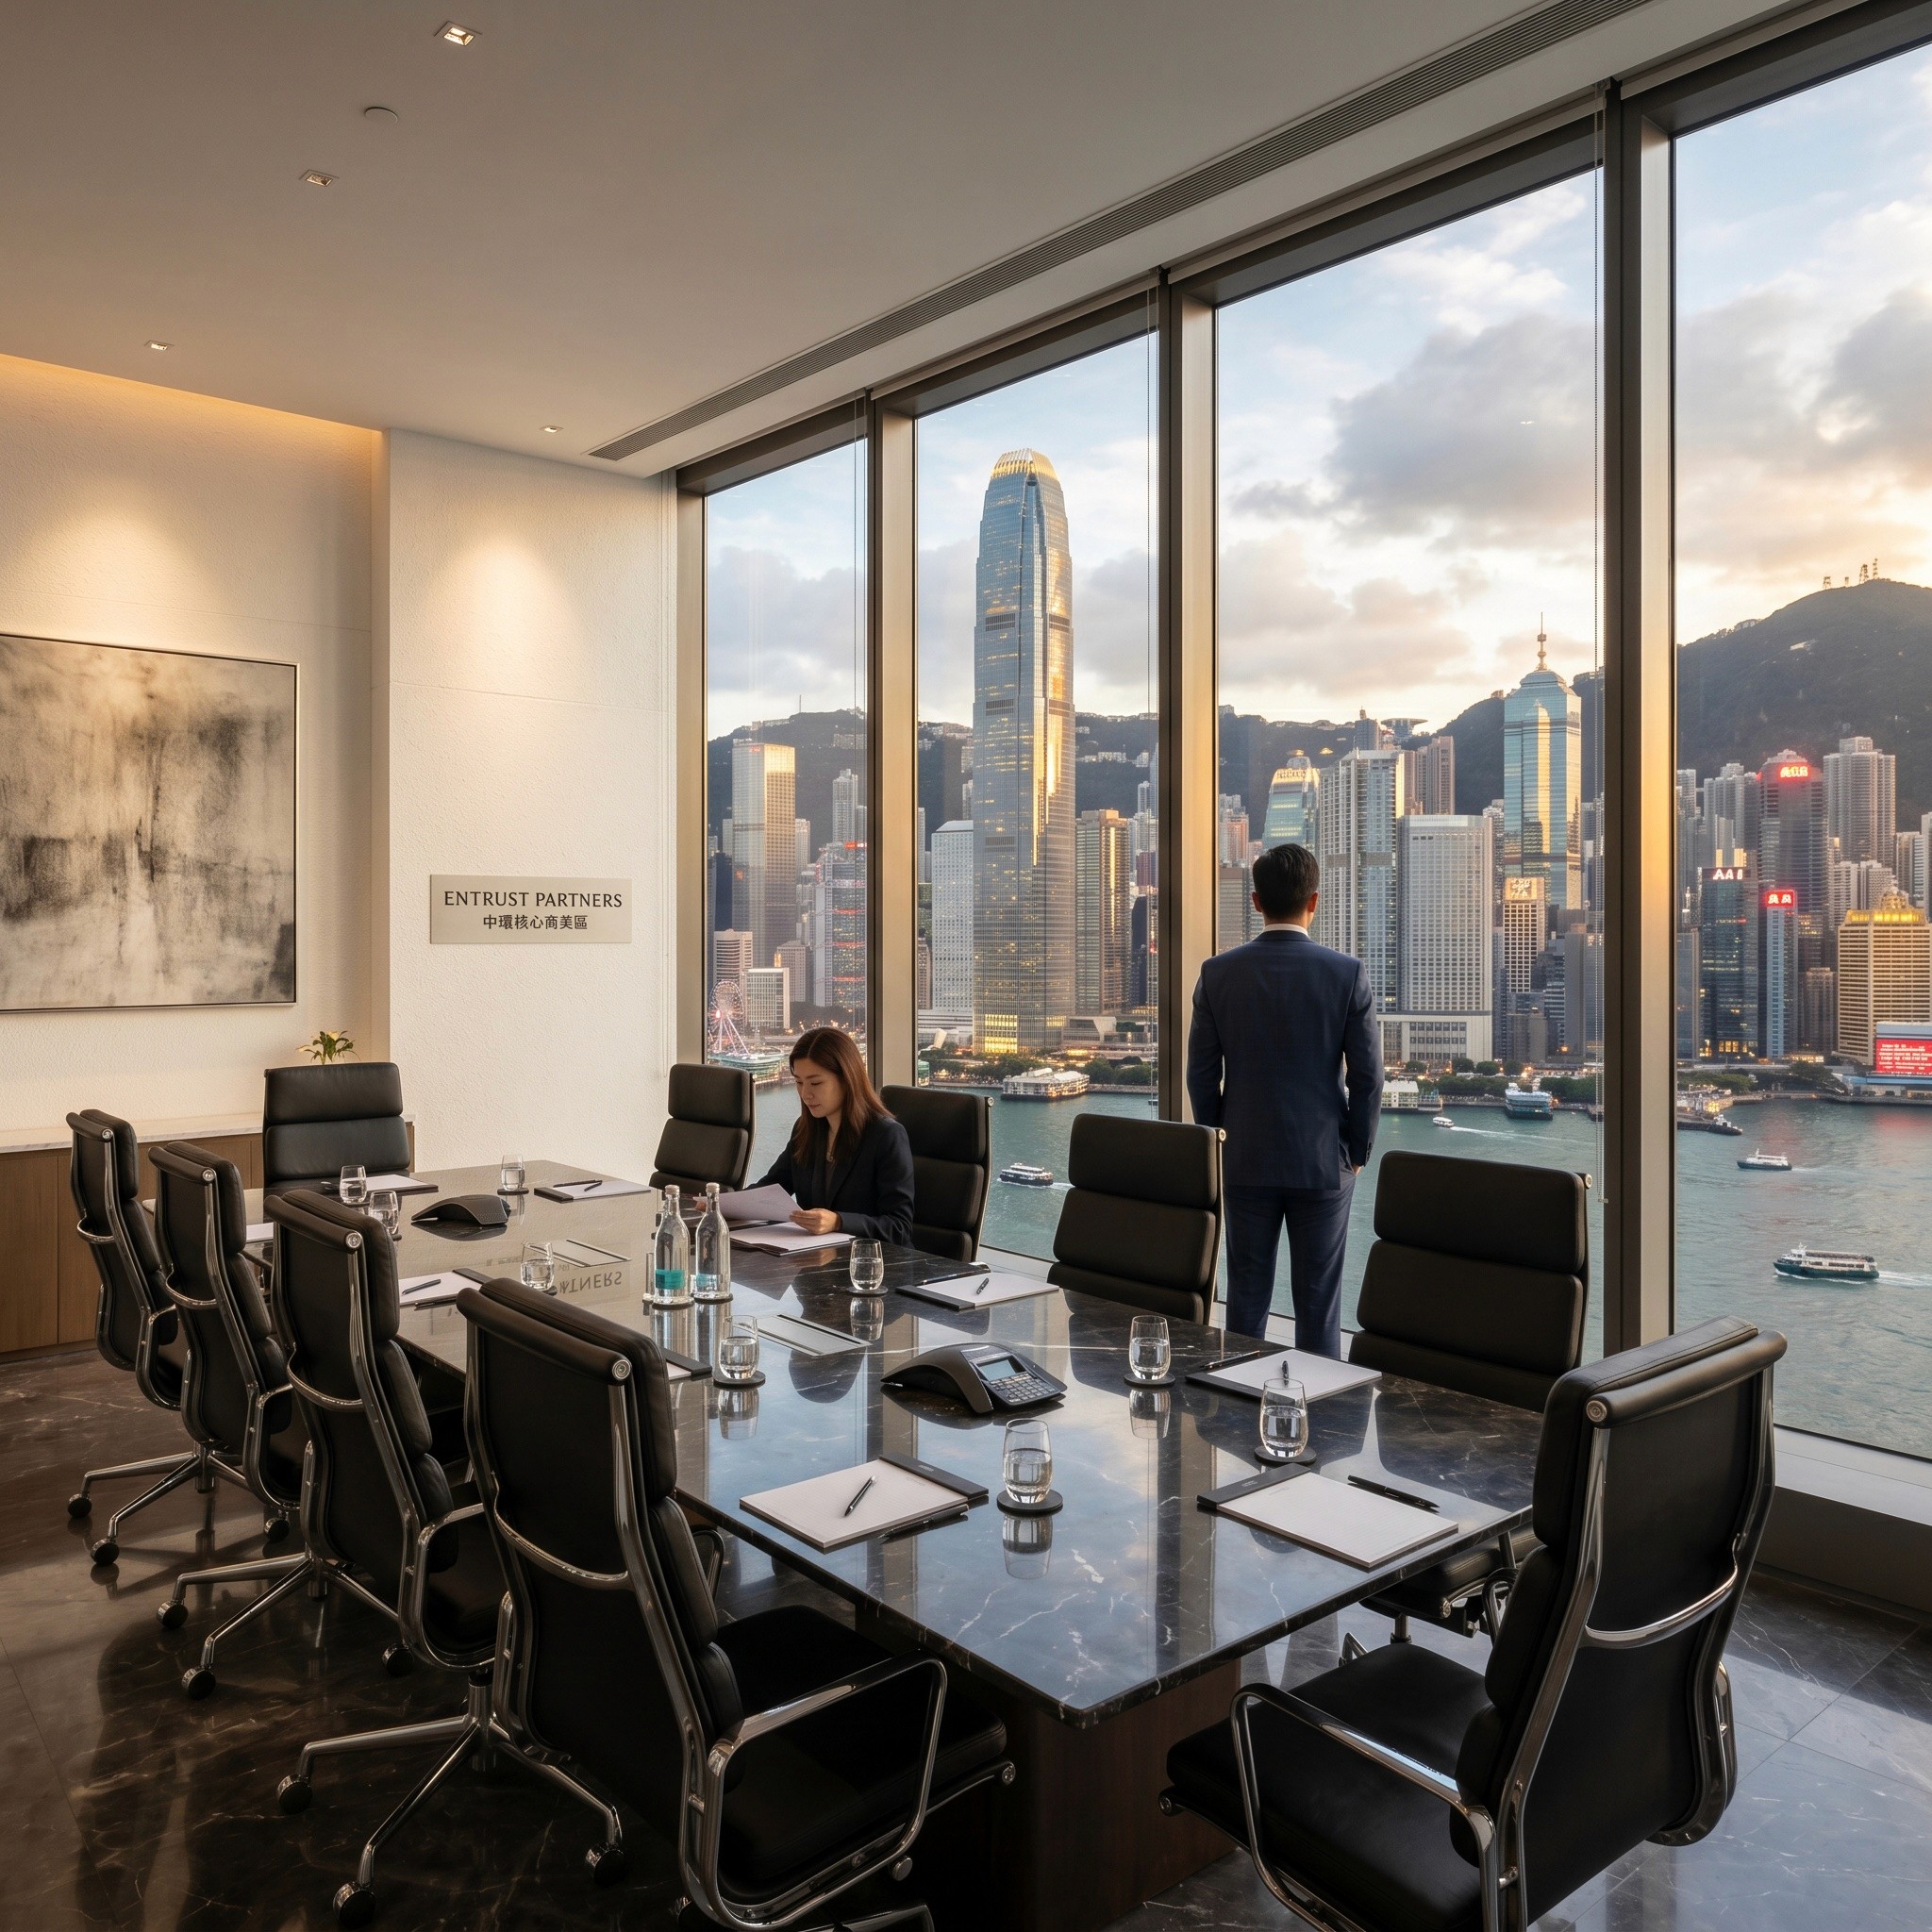





OFFICE DESIGN SCHEMES
Different office conditions affect the office design proposal

Ceiling height
Higher ceilings allow for distinctive ceilings, light troughs, and open mechanical and electrical designs; lower ceilings require simple ceilings and lighting to enhance the sense of space.


Fire and Escape Routes
The design of rooms, meeting rooms, and storage areas must comply with fire safety regulations and management office requirements; otherwise, it can easily delay the submission of plans and construction.