3 Main Types of Air Conditioning Systems
3 Main Types of Air Conditioning Systems
Cooling Capacity Calculation First
Cooling Capacity Calculation First
≥1:50 drainage pipe slope, water leakage prevention standard
Licensed Technicians Recharging Refrigerant
Compliant Execution
Licensed Technicians for Compliant Refrigerant Charging
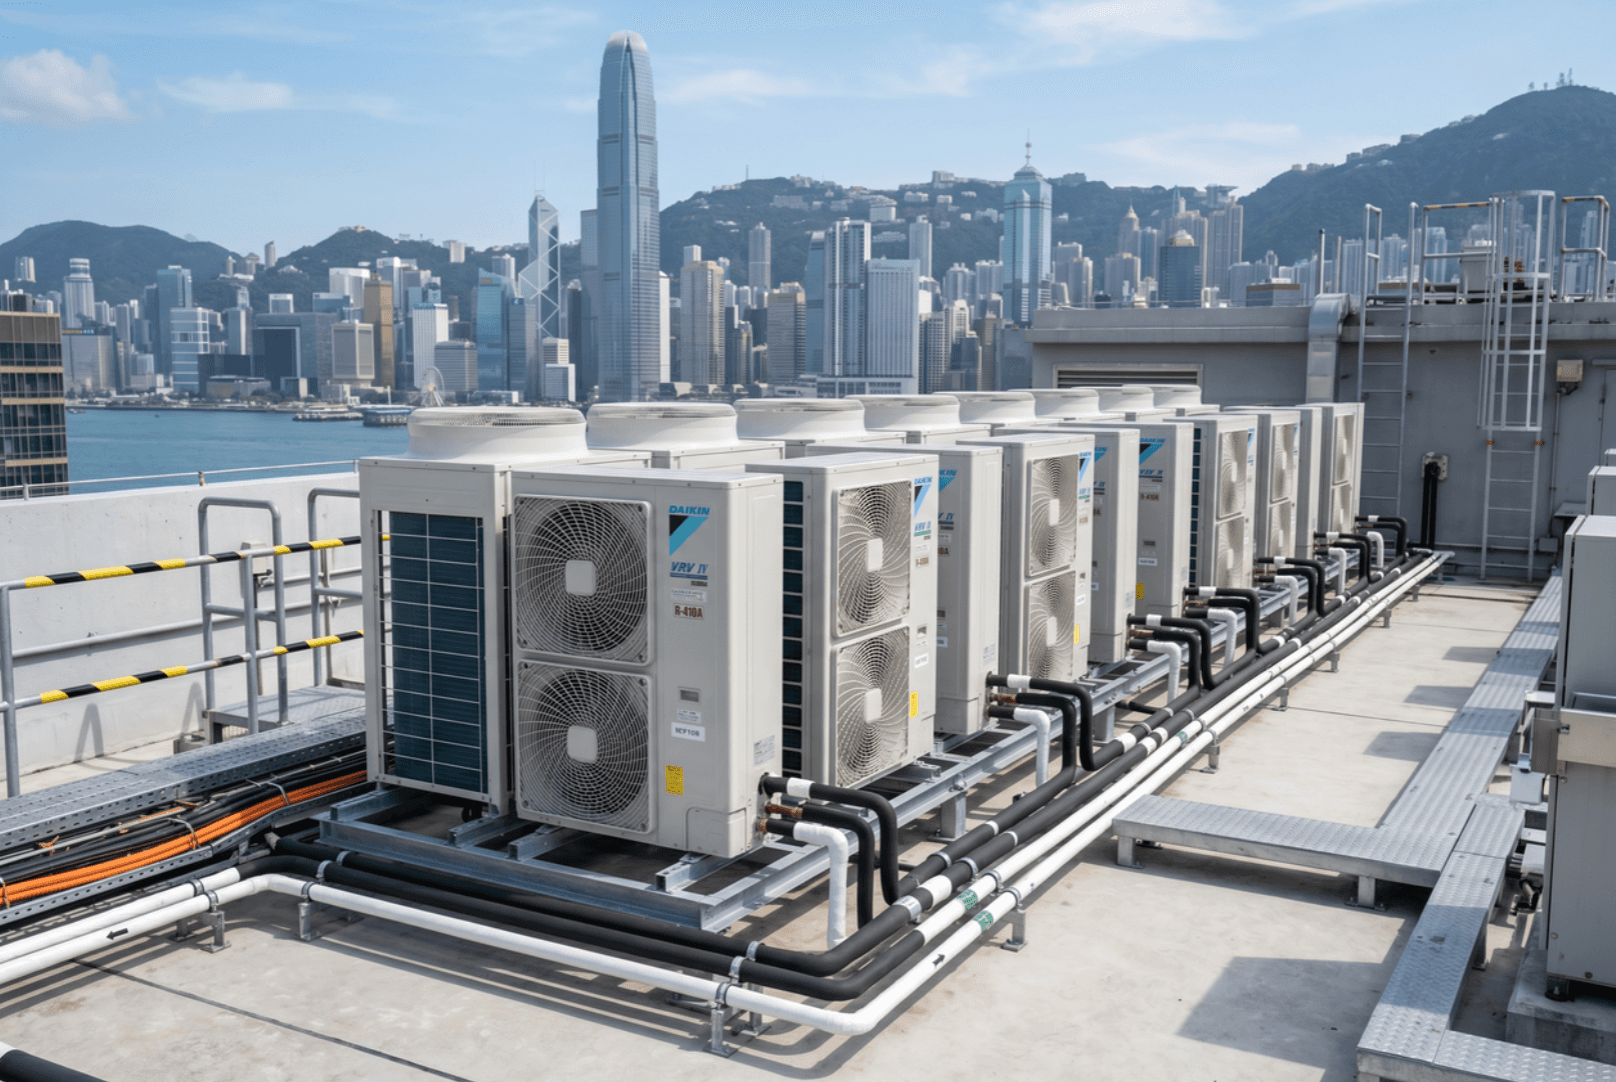
Mainstream Air Conditioning Systems
≥1:50 drainage pipe slope standard for leakage prevention
Cooling Capacity Calculation First
Licensed Technicians Recharging RefrigerantCompliant Execution
SYSTEM SELECTION GUIDE
Hong Kong Office: Guide to Selecting Three Types of Air Conditioning Systems
Small and Medium Offices
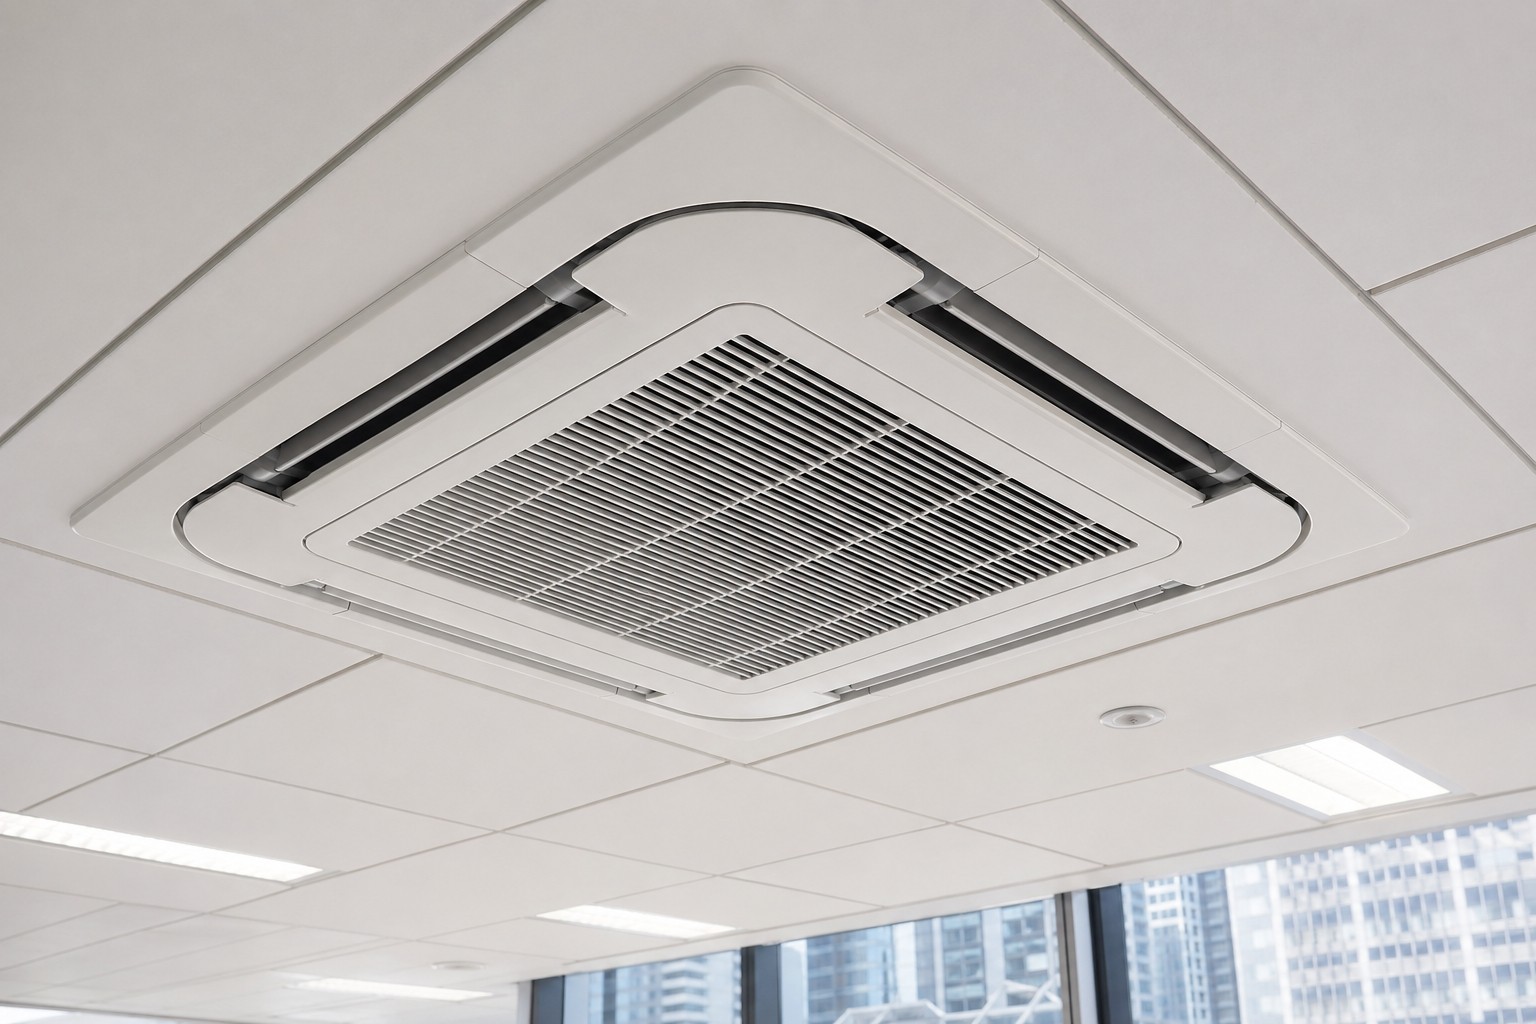
Split Air Conditioner (Split Unit)
· Applicable Area: Single rooms or small offices under 500 sqft · Wall-mounted or Ceiling Cassette installation · Advantages: Lowest installation cost, each unit is controlled by an independent switch · Limitations: Each outdoor unit needs to dissipate heat to the exterior wall, and some buildings prohibit the addition of outdoor units · Energy Efficiency: Consumes 20–30% more power than VRV systems · Management Office Restrictions: Prior confirmation is required to ensure the installation location of the outdoor unit is approved
Small and Medium Offices
Split Air Conditioner (Split Unit)
· Applicable Area: Single rooms or small offices under 500 sqft · Wall-mounted or Ceiling Cassette installation · Advantages: Lowest installation cost, each unit is controlled by an independent switch · Limitations: Each outdoor unit needs to dissipate heat to the exterior wall, and some buildings prohibit the addition of outdoor units · Energy Efficiency: Consumes 20–30% more power than VRV systems · Management Office Restrictions: Prior confirmation is required to ensure the installation location of the outdoor unit is approved
Small and Medium Offices
Split Air Conditioner (Split Unit)
· Applicable Area: Single rooms or small offices under 500 sqft · Wall-mounted or Ceiling Cassette installation · Advantages: Lowest installation cost, each unit is controlled by an independent switch · Limitations: Each outdoor unit needs to dissipate heat to the exterior wall, and some buildings prohibit the addition of outdoor units · Energy Efficiency: Consumes 20–30% more power than VRV systems · Management Office Restrictions: Prior confirmation is required to ensure the installation location of the outdoor unit is approved
Medium-to-Large Office (Recommended)
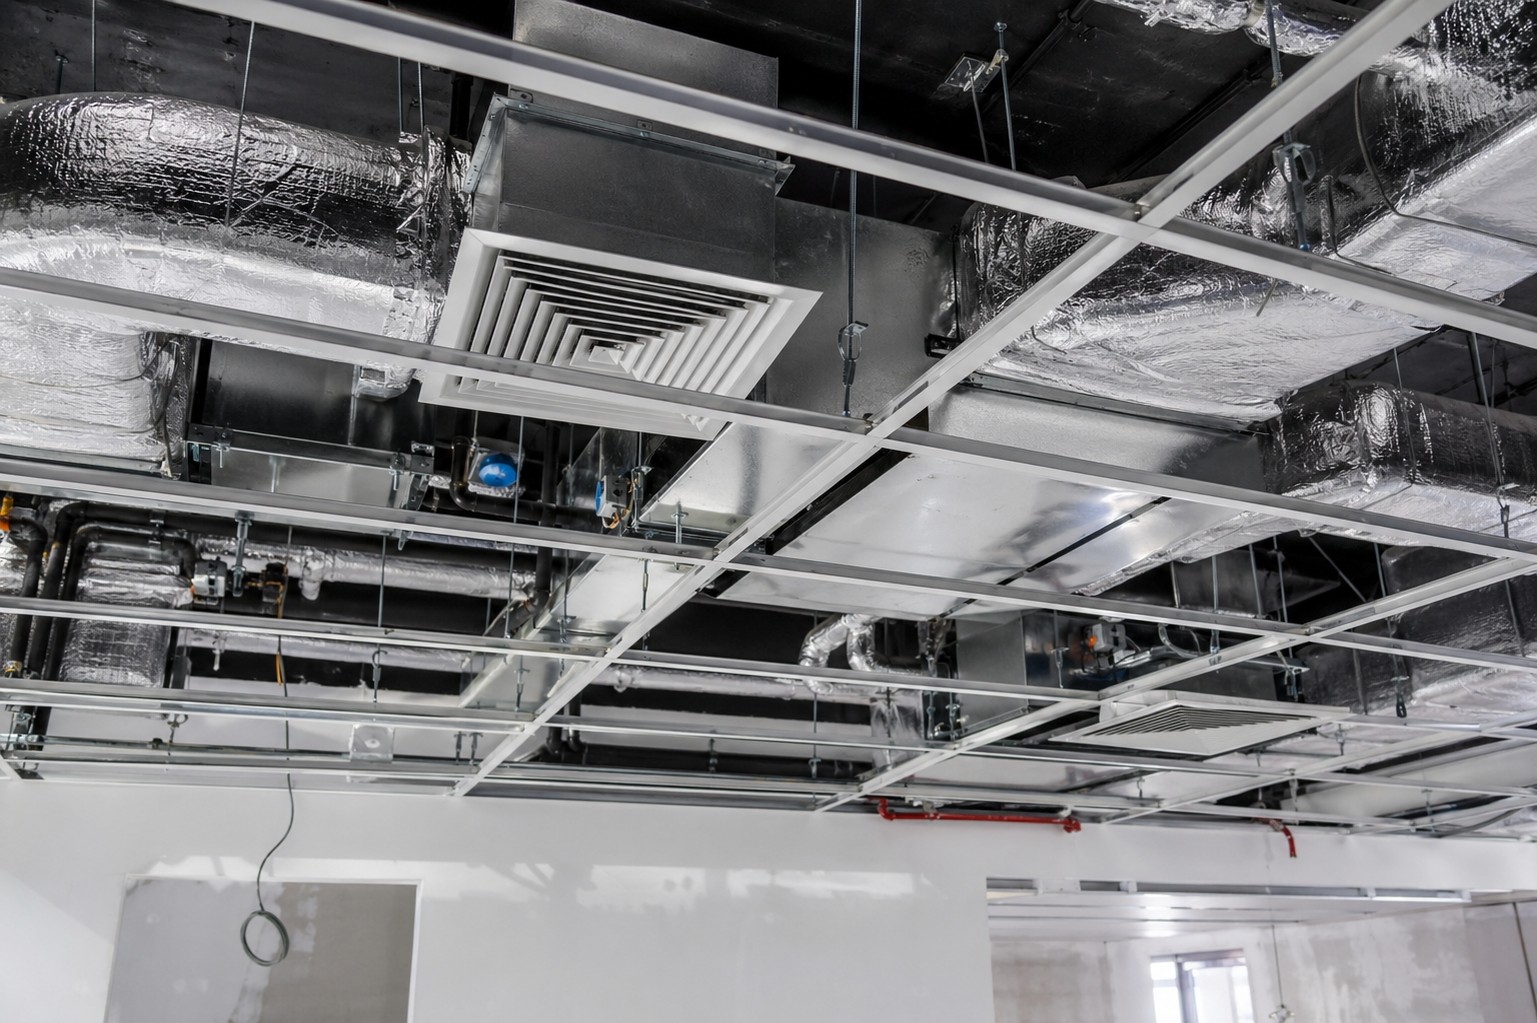
VRV (Variable Refrigerant Volume) Multi-Split System
· Coverage Area: Over 1,000 sqft, multi-zone offices · One outdoor unit drives multiple indoor units, with independent temperature control · Advantages: Independent temperature control for each room, maximum energy efficiency, low failure rate · Saves 30–40% more electricity than traditional split air conditioners · Available in ceiling cassette
Medium-to-Large Office (Recommended)
VRV (Variable Refrigerant Volume) Multi-Split System
· Coverage Area: Over 1,000 sqft, multi-zone offices · One outdoor unit drives multiple indoor units, with independent temperature control · Advantages: Independent temperature control for each room, maximum energy efficiency, low failure rate · Saves 30–40% more electricity than traditional split air conditioners · Available in ceiling cassette
Medium-to-Large Office (Recommended)
VRV (Variable Refrigerant Volume) Multi-Split System
· Coverage Area: Over 1,000 sqft, multi-zone offices · One outdoor unit drives multiple indoor units, with independent temperature control · Advantages: Independent temperature control for each room, maximum energy efficiency, low failure rate · Saves 30–40% more electricity than traditional split air conditioners · Available in ceiling cassette
Grade A Office Building
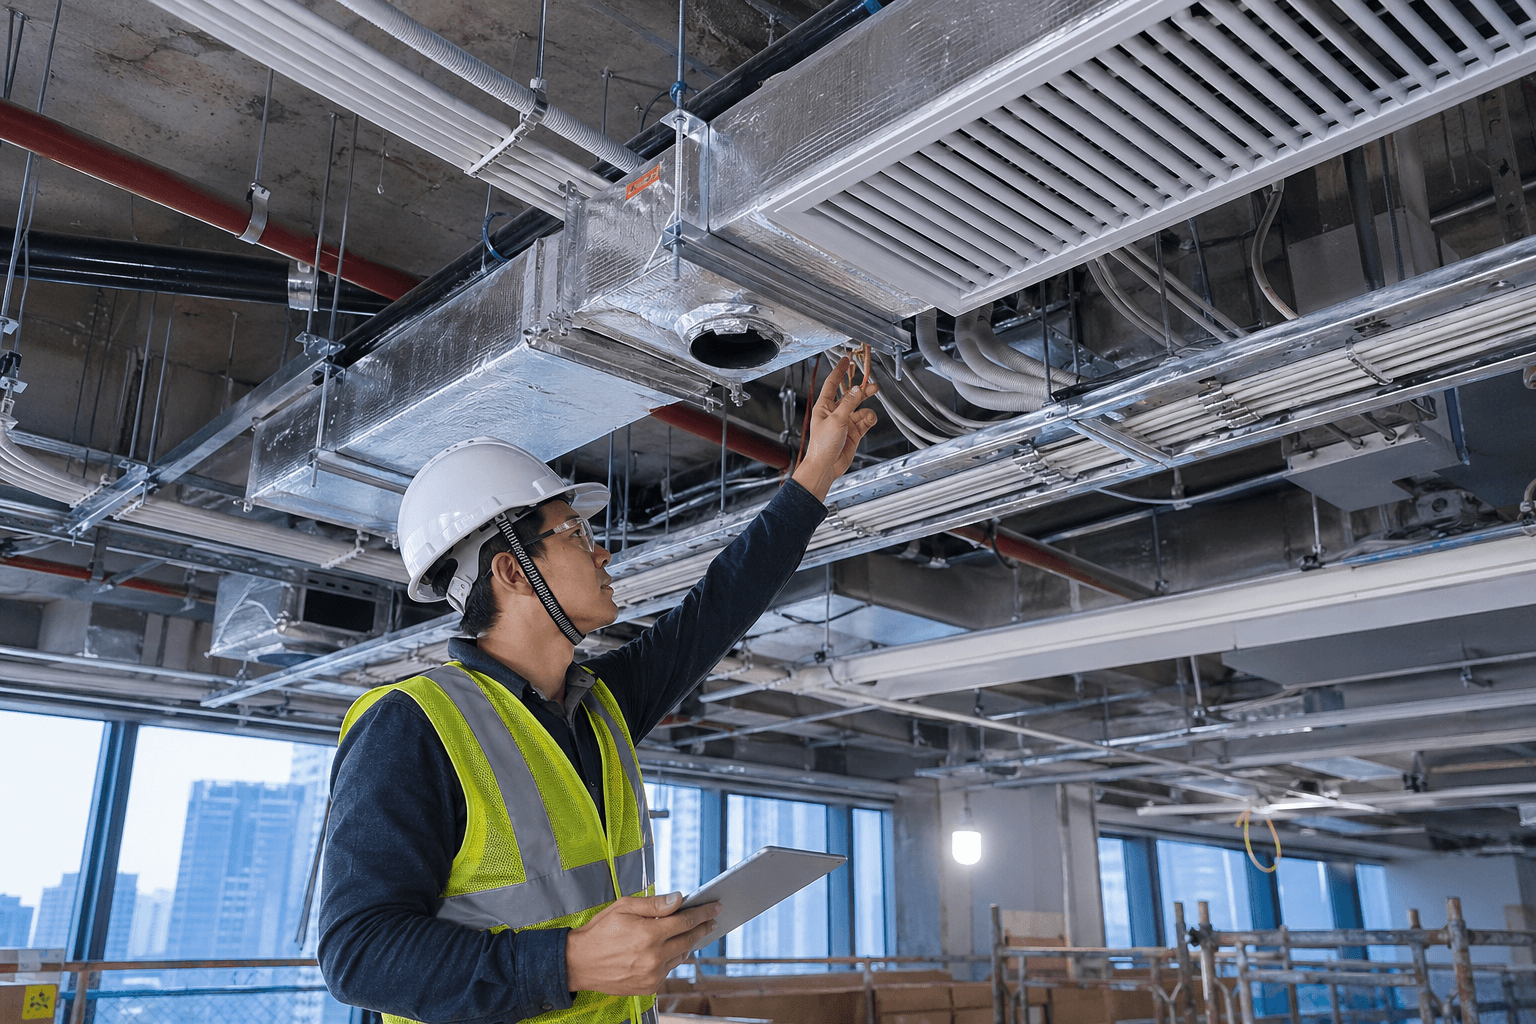
Fan Coil Unit (FCU / Chilled Water System)
· Standard configuration of central chilled water systems in Grade A offices · Landlords/tenants do not need to install outdoor units, as cooling is centrally provided by the building · Advantages: Extremely low noise, uniform air distribution, available year-round (subject to building operating hours) · Limitations: Unavailable outside building cooling hours (such as late nights, weekends), requiring supplementary split-type air conditioners · FCU modifications must be declared to the management office and the Electrical and Mechanical Services Department (EMSD) · Alterations to chilled water pipes must be carried out by licensed technicians
Grade A Office Building
Fan Coil Unit (FCU / Chilled Water System)
· Standard configuration of central chilled water systems in Grade A offices · Landlords/tenants do not need to install outdoor units, as cooling is centrally provided by the building · Advantages: Extremely low noise, uniform air distribution, available year-round (subject to building operating hours) · Limitations: Unavailable outside building cooling hours (such as late nights, weekends), requiring supplementary split-type air conditioners · FCU modifications must be declared to the management office and the Electrical and Mechanical Services Department (EMSD) · Alterations to chilled water pipes must be carried out by licensed technicians
Grade A Office Building
Fan Coil Unit (FCU / Chilled Water System)
· Standard configuration of central chilled water systems in Grade A offices · Landlords/tenants do not need to install outdoor units, as cooling is centrally provided by the building · Advantages: Extremely low noise, uniform air distribution, available year-round (subject to building operating hours) · Limitations: Unavailable outside building cooling hours (such as late nights, weekends), requiring supplementary split-type air conditioners · FCU modifications must be declared to the management office and the Electrical and Mechanical Services Department (EMSD) · Alterations to chilled water pipes must be carried out by licensed technicians
Long-term cost comparison between VRV and split AC: The installation cost of a VRV system is about 30–50% higher than split AC for the same area, but the energy-saving benefits can recoup the price difference within 3–4 years. For offices with a lease of more than 5 years, VRV is the superior choice; for leases under 3 years with a tight budget, split AC remains a reasonable option. During the consultancy phase, BW calculates the Total Cost of Ownership (TCO) of both schemes for landlords, providing data to support decision-making.
Cooling Capacity Calculation
Cooling Capacity Calculation: The Core Variable Determining If an Air Conditioner Is Sufficient
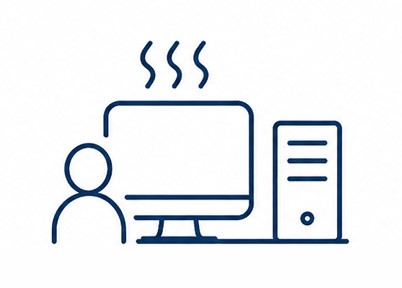
Occupancy Density and IT Equipment Cooling
Heat dissipation per office staff is approximately 120–150W; each workstation PC (including monitor) dissipates about 200–400W; the cooling load density of a server room is much higher than that of general office areas and must be calculated independently. The cooling demand for open work areas with high staff density can be over 40% higher than that of open reception areas, so the same cooling load density should not be applied.
Occupancy Density and IT Equipment Cooling
Heat dissipation per office staff is approximately 120–150W; each workstation PC (including monitor) dissipates about 200–400W; the cooling load density of a server room is much higher than that of general office areas and must be calculated independently. The cooling demand for open work areas with high staff density can be over 40% higher than that of open reception areas, so the same cooling load density should not be applied.
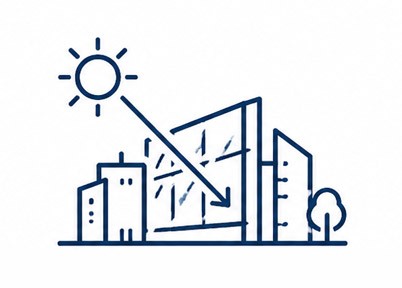
Solar heat load of glass curtain wall
During the afternoon, when a southwest-facing glass curtain wall in Hong Kong is exposed to direct sunlight, the solar heat gain through the glass can reach 200–400 W per square metre, which is 3–5 times that of a conventional external wall. Equipping the glass with Low-Emissivity (Low-E) glass can reduce the solar heat gain by approximately 30–40%; without it, the required cooling capacity must be calculated based on the peak solar load rather than the average load.
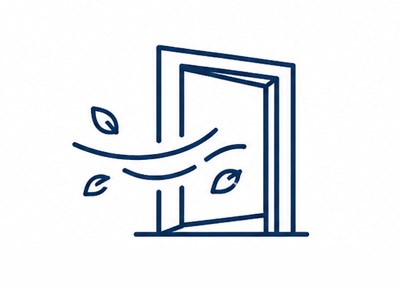
Fresh air intake load
The outdoor summer wet-bulb temperature in Hong Kong can reach 27–28°C. Introducing fresh air requires additional cooling capacity for treatment. The ASHRAE 62.1 standard requires an outdoor air rate of no less than 10 L/s (approximately 35 cfm) per person for offices. Neglecting to include fresh air in cooling load calculations is a common design oversight, which often results in offices meeting temperature targets but having high humidity levels, thereby compromising comfort.
Fresh air intake load
The outdoor summer wet-bulb temperature in Hong Kong can reach 27–28°C. Introducing fresh air requires additional cooling capacity for treatment. The ASHRAE 62.1 standard requires an outdoor air rate of no less than 10 L/s (approximately 35 cfm) per person for offices. Neglecting to include fresh air in cooling load calculations is a common design oversight, which often results in offices meeting temperature targets but having high humidity levels, thereby compromising comfort.
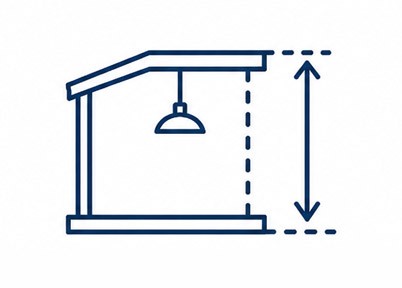
Ceiling Height and Room Shape
Ceiling heights in Hong Kong offices typically range from 2.5 to 2.8m, which limits the airflow coverage of air conditioning diffusers. Narrow, elongated, or L-shaped offices present even more airflow dead zones, requiring an increased number of diffusers or the use of ducted systems to ensure even coverage. Using CFD airflow simulation during the design stage to verify temperature distribution is a recommended practice for projects over 3,000 sqft.
MEP & INTERIOR COORDINATION
Three Essential Coordination Points Between Air Conditioning Engineering and Interior Design
MEP & INTERIOR COORDINATION
Three Essential Coordination Points between Air Conditioning Engineering and Interior Design

Air Vent Locations and Workstation Layout
Air conditioning outlets must not blow directly over workstations—continuous direct cold draft is the leading cause of office employee complaints regarding air conditioning, and it also affects employee health. During the AC design phase, BW synchronises and cross-checks the furniture layout plans to ensure that the air discharge direction of Cassette-type units avoids the overhead area of seated workstations (within a height range of 1,000–1,200 mm from the desktop). For workstation areas that require supplementary cooling, air deflectors or adjustable grilles are used to redirect the airflow away from people.
Air Vent Locations and Workstation Layout
Air conditioning outlets must not blow directly over workstations—continuous direct cold draft is the leading cause of office employee complaints regarding air conditioning, and it also affects employee health. During the AC design phase, BW synchronises and cross-checks the furniture layout plans to ensure that the air discharge direction of Cassette-type units avoids the overhead area of seated workstations (within a height range of 1,000–1,200 mm from the desktop). For workstation areas that require supplementary cooling, air deflectors or adjustable grilles are used to redirect the airflow away from people.
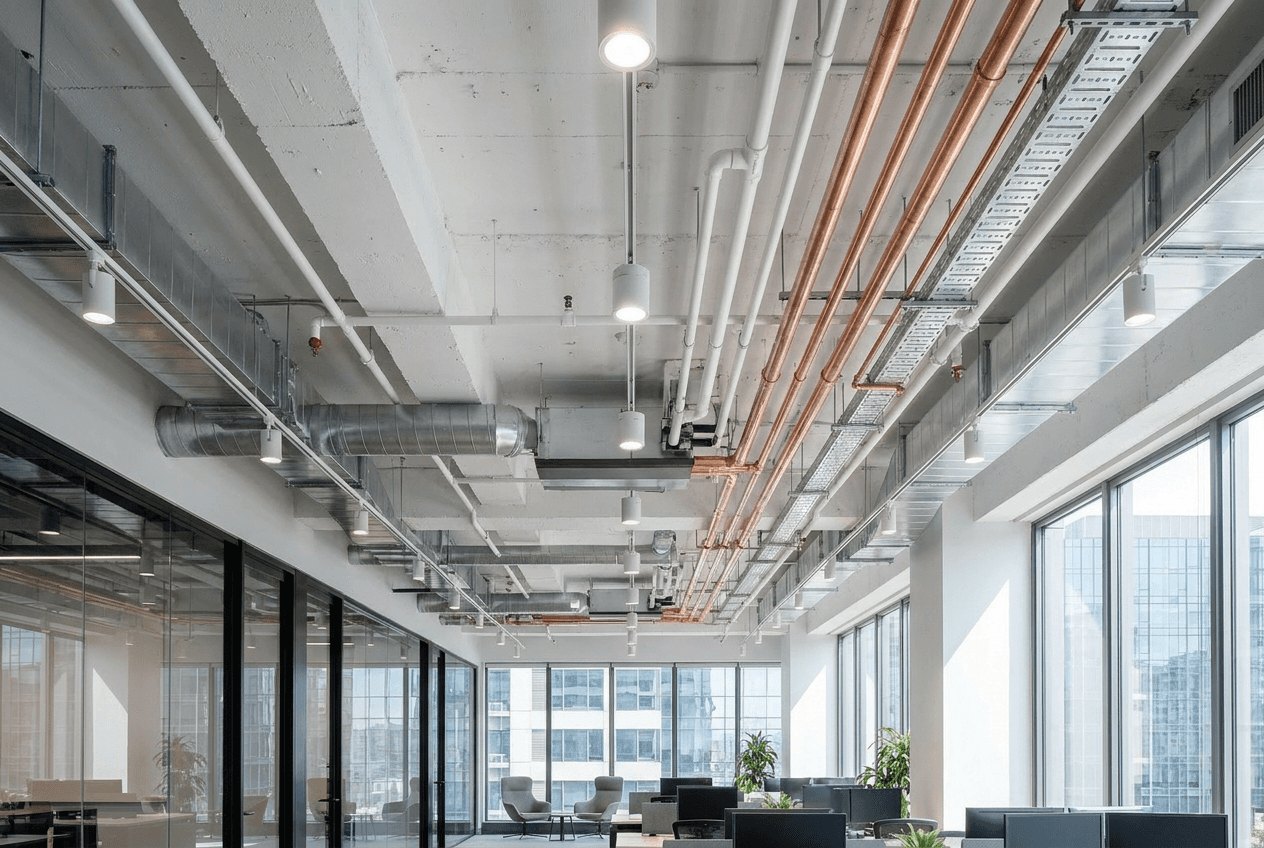
Copper piping layout and clear ceiling height
VRV copper pipe diameters (including liquid and gas pipes) range from 6.35mm to 28.58mm. With the addition of thermal insulation, the diameter increases by 30–50mm. When multiple copper pipes run parallel to each other, they can occupy up to 150–200mm of ceiling space. Since the clear height of office ceilings in Hong Kong is already relatively low, the routing of copper pipes must be planned during the confirmation of the ceiling design to prevent the pipes from being too low and affecting the finished ceiling height. BW's E&M engineers plan the combined services drawings (CSD) for the copper pipes in advance, coordinating them to stagger with high/low voltage cable trays and drainage pipes.
Copper piping layout and clear ceiling height
VRV copper pipe diameters (including liquid and gas pipes) range from 6.35mm to 28.58mm. With the addition of thermal insulation, the diameter increases by 30–50mm. When multiple copper pipes run parallel to each other, they can occupy up to 150–200mm of ceiling space. Since the clear height of office ceilings in Hong Kong is already relatively low, the routing of copper pipes must be planned during the confirmation of the ceiling design to prevent the pipes from being too low and affecting the finished ceiling height. BW's E&M engineers plan the combined services drawings (CSD) for the copper pipes in advance, coordinating them to stagger with high/low voltage cable trays and drainage pipes.

Condensate drain pipe slope
The condensate drain pipe (PVC or copper) must maintain a continuous downward slope, with a minimum requirement of ≥1:50 (i.e., a 1mm drop for every 50mm of horizontal distance). Insufficient sloping is the primary cause of air conditioning leaks in offices—standing water accumulates at low points in the drain pipe, eventually overflowing and dripping onto the ceiling tiles, causing leaks and mold growth. BW M&E engineers verify the drain pipe slope with a spirit level during the hidden works inspection (QC1). Any non-compliance requires re-laying, and packing with mortar is strictly prohibited as patch-up solution is prohibited.
Condensate drain pipe slope
The condensate drain pipe (PVC or copper) must maintain a continuous downward slope, with a minimum requirement of ≥1:50 (i.e., a 1mm drop for every 50mm of horizontal distance). Insufficient sloping is the primary cause of air conditioning leaks in offices—standing water accumulates at low points in the drain pipe, eventually overflowing and dripping onto the ceiling tiles, causing leaks and mold growth. BW M&E engineers verify the drain pipe slope with a spirit level during the hidden works inspection (QC1). Any non-compliance requires re-laying, and packing with mortar is strictly prohibited as patch-up solution is prohibited.
Reservation of condensate connection points: Condensate from VRV systems is usually collected and discharged into the drainage pipes of public restrooms or pantries. The location of the drainage connection points affects the routing path and slope feasibility of the condensate pipes—connection positions must be determined during the floor plan planning stage, rather than searching for the nearest drainage point only during construction. The BW Mechanical and Electrical (M&E) Department will confirm the connection regulations of the building's public drainage system with the management office in the early stages of design.
BW DESIGN'S PROFESSIONAL PROTECTION
BW Design professional prevention: wave goodbye to office air-con nightmares
During office renovation in Hong Kong, air conditioning works are often the most common disaster areas that trigger future complaints. With a comprehensive project management system and strict acceptance standards for concealed works, BW Design controls every level from design and construction to delivery, completely eliminating the following 5 major air conditioning hazards for enterprises:
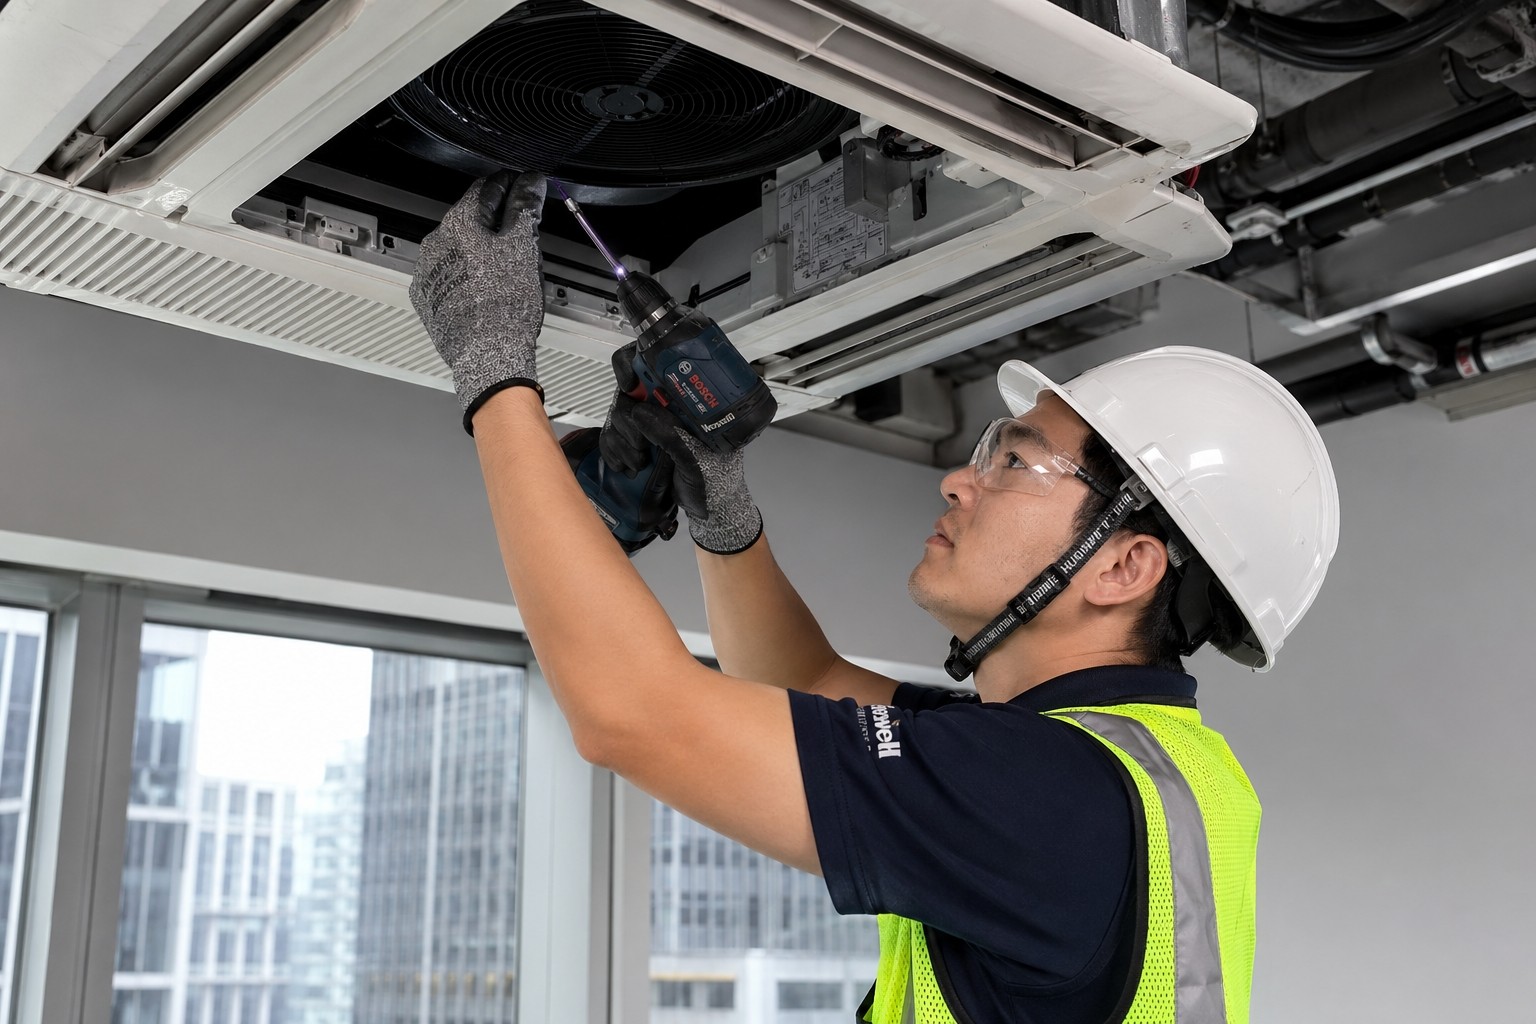
Air conditioner leaking (most common complaint in offices)
Common Pain Points and Root Causes
During construction, the drainpipe was deformed due to being stepped on by other trades, or the pre-allocated slope was insufficient. Combined with the significant indoor-outdoor temperature difference during the humid spring return of south wind in Hong Kong, condensation surged, leading to overflow. In addition, the filter not being cleaned for a long time caused dust accumulation, which also triggered blockage and water leakage.
BW Advantages and Prevention: Strict QC Acceptance and Testing and Dual Testing
BW strictly enforces internal QC1 inspection standards, requiring the precise measurement of drain pipe slopes using a spirit level during installation. Before sealing the ceiling, a condensate water flow test must be completed to ensure smooth drainage before proceeding to the next step. Upon completion, we proactively deliver standard maintenance instructions to remind clients to clean the filters regularly, preventing issues before they arise.
Common Pain Points and Root Causes
During construction, the drainpipe was deformed due to being stepped on by other trades, or the pre-allocated slope was insufficient. Combined with the significant indoor-outdoor temperature difference during the humid spring return of south wind in Hong Kong, condensation surged, leading to overflow. In addition, the filter not being cleaned for a long time caused dust accumulation, which also triggered blockage and water leakage.
BW Advantages and Prevention: Strict QC Acceptance and Testing and Dual Testing
BW strictly enforces internal QC1 inspection standards, requiring the precise measurement of drain pipe slopes using a spirit level during installation. Before sealing the ceiling, a condensate water flow test must be completed to ensure smooth drainage before proceeding to the next step. Upon completion, we proactively deliver standard maintenance instructions to remind clients to clean the filters regularly, preventing issues before they arise.
Air conditioner leaking (most common complaint in offices)
Common Pain Points and Root Causes
During construction, the drainpipe was deformed due to being stepped on by other trades, or the pre-allocated slope was insufficient. Combined with the significant indoor-outdoor temperature difference during the humid spring return of south wind in Hong Kong, condensation surged, leading to overflow. In addition, the filter not being cleaned for a long time caused dust accumulation, which also triggered blockage and water leakage.
BW Advantages and Prevention: Strict QC Acceptance and Testing and Dual Testing
BW strictly enforces internal QC1 inspection standards, requiring the precise measurement of drain pipe slopes using a spirit level during installation. Before sealing the ceiling, a condensate water flow test must be completed to ensure smooth drainage before proceeding to the next step. Upon completion, we proactively deliver standard maintenance instructions to remind clients to clean the filters regularly, preventing issues before they arise.
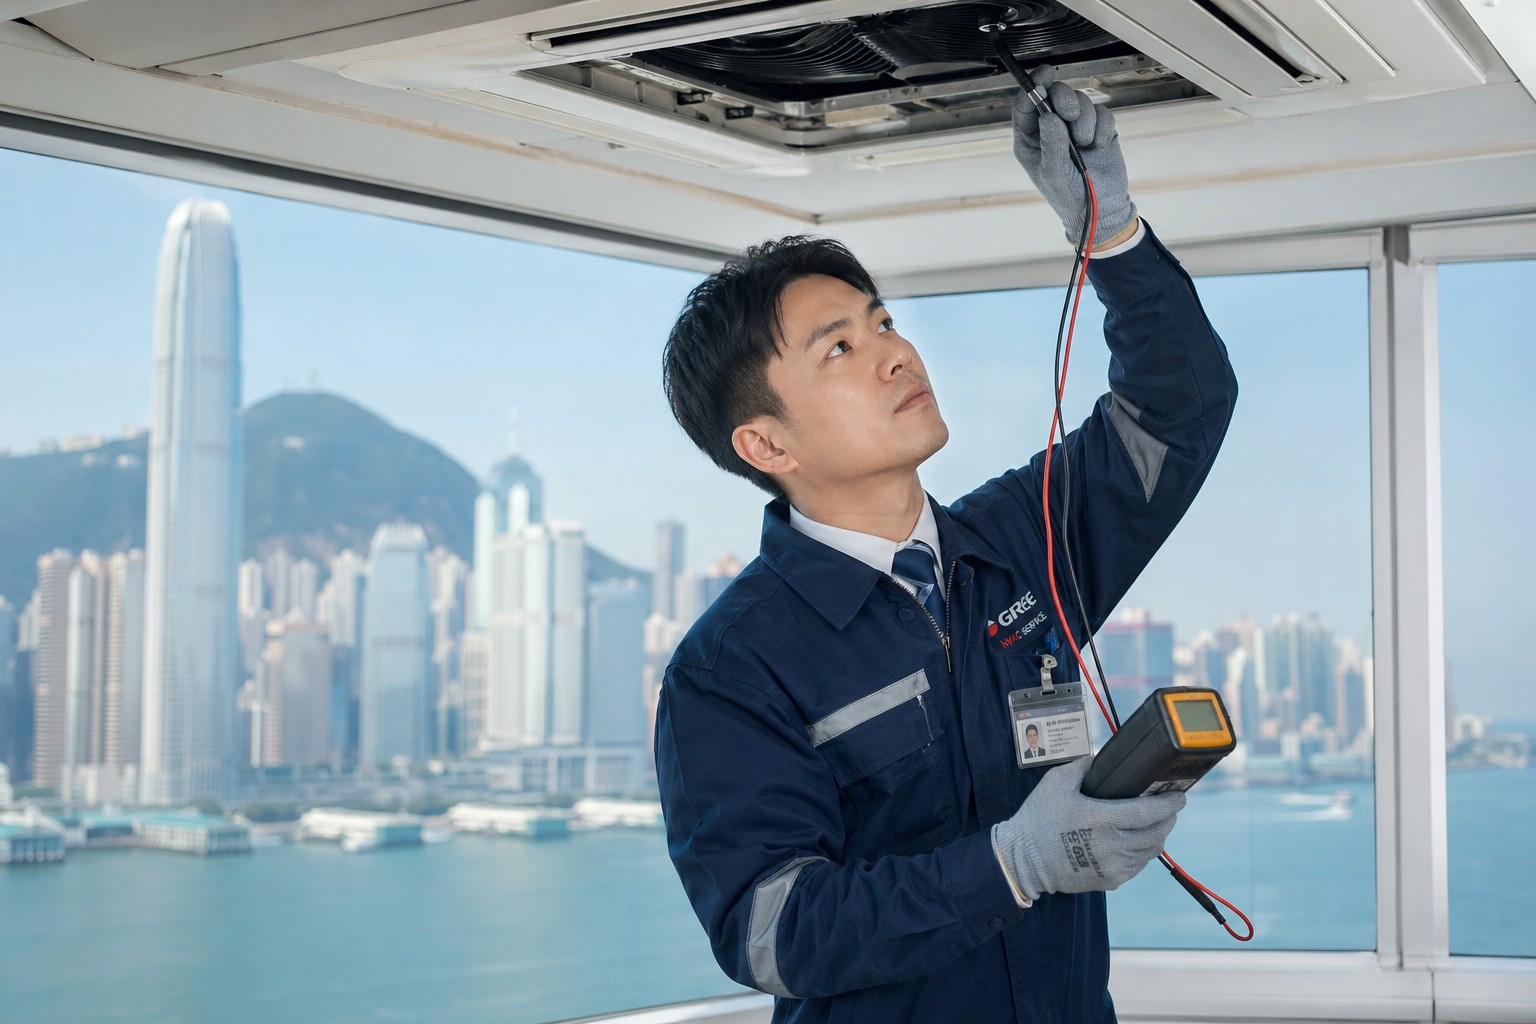
Uneven temperature (some areas are too cold, while some dead corners are hot and stuffy)
Common Pain Points and Root Causes
The air outlet design fails to account for airflow dead zones in long, narrow, or L-shaped offices; this leads to uneven cooling distribution (e.g., meeting rooms are crowded but lack sufficient air conditioning, while window areas with intense sunlight are subject to standard cooling capacity).
BW Advantages and Prevention: Customised Cooling Calculation and Scientific Airflow Layout
BW refuses to blindly apply a uniform coefficient; instead, our engineering team performs independent cooling capacity calculations based on the "occupancy density" and "sunlight orientation" of each specific area. For projects over 3,000 sq. ft., we further recommend introducing professional airflow distribution analysis, combined with ceiling design plans, to precisely position the air outlets, ensuring even and comfortable airflow throughout the entire office.
Common Pain Points and Root Causes
The air outlet design fails to account for airflow dead zones in long, narrow, or L-shaped offices; this leads to uneven cooling distribution (e.g., meeting rooms are crowded but lack sufficient air conditioning, while window areas with intense sunlight are subject to standard cooling capacity).
BW Advantages and Prevention: Customised Cooling Calculation and Scientific Airflow Layout
BW refuses to blindly apply a uniform coefficient; instead, our engineering team performs independent cooling capacity calculations based on the "occupancy density" and "sunlight orientation" of each specific area. For projects over 3,000 sq. ft., we further recommend introducing professional airflow distribution analysis, combined with ceiling design plans, to precisely position the air outlets, ensuring even and comfortable airflow throughout the entire office.
Uneven temperature (some areas are too cold, while some dead corners are hot and stuffy)
Common Pain Points and Root Causes
The air outlet design fails to account for airflow dead zones in long, narrow, or L-shaped offices; this leads to uneven cooling distribution (e.g., meeting rooms are crowded but lack sufficient air conditioning, while window areas with intense sunlight are subject to standard cooling capacity).
BW Advantages and Prevention: Customised Cooling Calculation and Scientific Airflow Layout
BW refuses to blindly apply a uniform coefficient; instead, our engineering team performs independent cooling capacity calculations based on the "occupancy density" and "sunlight orientation" of each specific area. For projects over 3,000 sq. ft., we further recommend introducing professional airflow distribution analysis, combined with ceiling design plans, to precisely position the air outlets, ensuring even and comfortable airflow throughout the entire office.
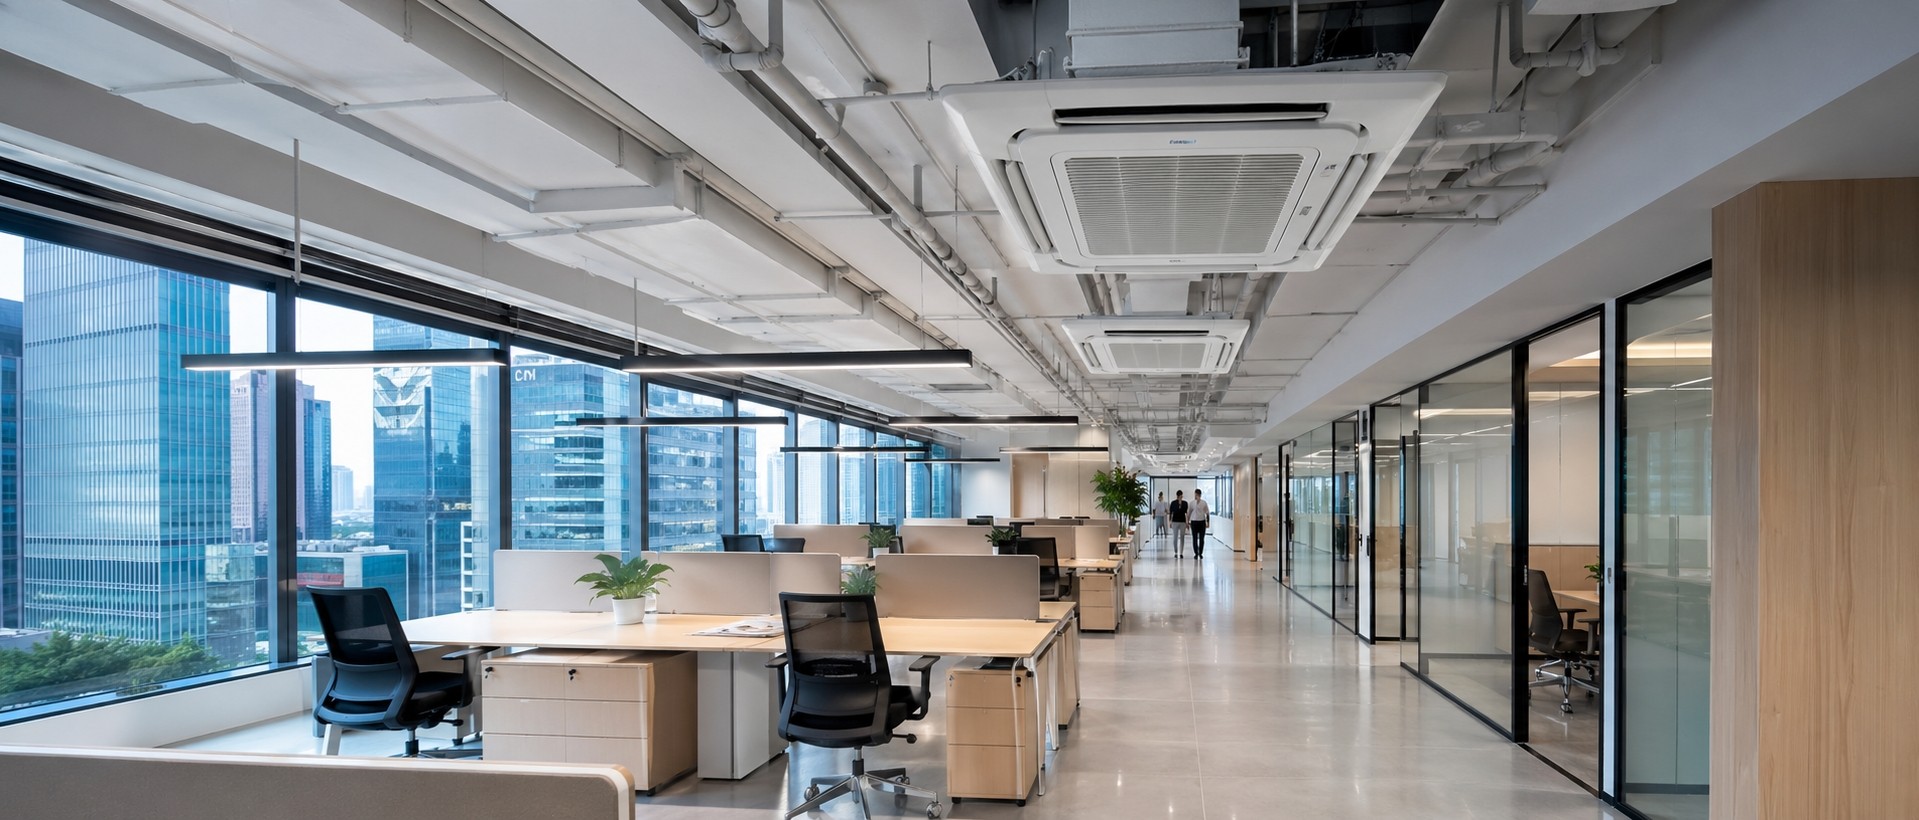
Excessive noise (high-frequency humming severely disrupting work)
Common Pain Points and Root Causes
The static pressure setting of the duct system is too high, leading to excessive wind speed; the indoor unit is not securely installed, causing resonance; and the copper pipes are directly fixed to the structure without anti-vibration pads. This is particularly critical in meeting rooms where silence is highly demanded.
BW Advantages and Prevention: Control of acoustic details and high-specification installation.
At the early stage of equipment selection, BW strictly verifies noise levels (ensuring meeting room equipment is ≤35dB(A)). We never compromise on installation details: rubber anti-vibration pads must be added to the indoor units, and flexible fixing clamps are installed between the copper pipes and structural elements to completely isolate metal vibration noise.
Common Pain Points and Root Causes
The static pressure setting of the duct system is too high, leading to excessive wind speed; the indoor unit is not securely installed, causing resonance; and the copper pipes are directly fixed to the structure without anti-vibration pads. This is particularly critical in meeting rooms where silence is highly demanded.
BW Advantages and Prevention: Control of acoustic details and high-specification installation.
At the early stage of equipment selection, BW strictly verifies noise levels (ensuring meeting room equipment is ≤35dB(A)). We never compromise on installation details: rubber anti-vibration pads must be added to the indoor units, and flexible fixing clamps are installed between the copper pipes and structural elements to completely isolate metal vibration noise.
Excessive noise (high-frequency humming severely disrupting work)
Common Pain Points and Root Causes
The static pressure setting of the duct system is too high, leading to excessive wind speed; the indoor unit is not securely installed, causing resonance; and the copper pipes are directly fixed to the structure without anti-vibration pads. This is particularly critical in meeting rooms where silence is highly demanded.
BW Advantages and Prevention: Control of acoustic details and high-specification installation.
At the early stage of equipment selection, BW strictly verifies noise levels (ensuring meeting room equipment is ≤35dB(A)). We never compromise on installation details: rubber anti-vibration pads must be added to the indoor units, and flexible fixing clamps are installed between the copper pipes and structural elements to completely isolate metal vibration noise.
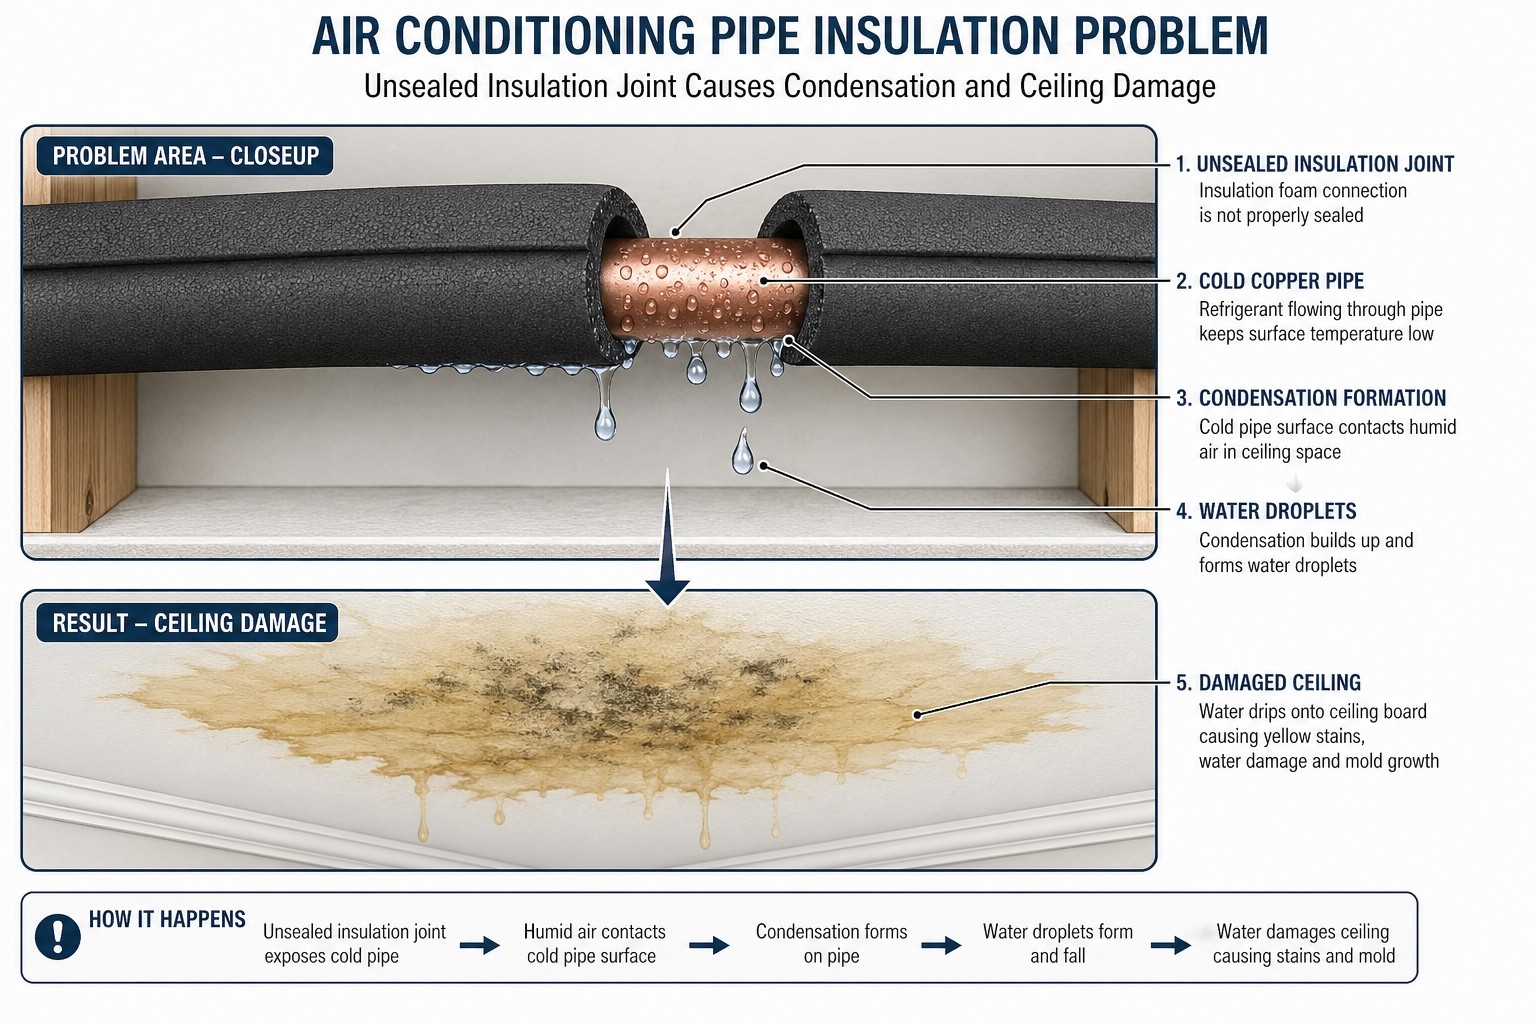
Damaged insulation foam causing "false leakage" (condensation dripping)
Common Pain Points and Root Causes
The joints of the copper pipe insulation are not fully sealed. When the cold copper pipe comes into contact with the humid air in the ceiling, condensation occurs. The prolonged dripping of water leads to yellow stains or even mould on the ceiling, which is often mistaken by customers as air conditioner leakage.
BW Strengths and Prevention: "Meter-by-Meter" Inspection of Concealed Works
BW understands that concealed works are the lifeblood of quality. During the QC1 inspection phase, our Project Director will inspect the insulation cotton seams meter by meter, strictly requiring all connection points to be 100% sealed with specialized insulation tape, leaving absolutely no bare copper pipe hidden in the ceiling void.
Common Pain Points and Root Causes
The joints of the copper pipe insulation are not fully sealed. When the cold copper pipe comes into contact with the humid air in the ceiling, condensation occurs. The prolonged dripping of water leads to yellow stains or even mould on the ceiling, which is often mistaken by customers as air conditioner leakage.
BW Strengths and Prevention: "Meter-by-Meter" Inspection of Concealed Works
BW understands that concealed works are the lifeblood of quality. During the QC1 inspection phase, our Project Director will inspect the insulation cotton seams meter by meter, strictly requiring all connection points to be 100% sealed with specialized insulation tape, leaving absolutely no bare copper pipe hidden in the ceiling void.
Damaged insulation foam causing "false leakage" (condensation dripping)
Common Pain Points and Root Causes
The joints of the copper pipe insulation are not fully sealed. When the cold copper pipe comes into contact with the humid air in the ceiling, condensation occurs. The prolonged dripping of water leads to yellow stains or even mould on the ceiling, which is often mistaken by customers as air conditioner leakage.
BW Strengths and Prevention: "Meter-by-Meter" Inspection of Concealed Works
BW understands that concealed works are the lifeblood of quality. During the QC1 inspection phase, our Project Director will inspect the insulation cotton seams meter by meter, strictly requiring all connection points to be 100% sealed with specialized insulation tape, leaving absolutely no bare copper pipe hidden in the ceiling void.

Inaccurate refrigerant charge (sudden drop in cooling or damage to the compressor)
Common Pain Points and Root Causes
Refrigerant is casually charged by non-professional workers, or the additional amount is not recalculated after the copper pipe length is changed. Insufficient refrigerant will lead to a surge in power consumption and insufficient cooling, while overcharging will directly burn out the compressor, resulting in extremely high maintenance costs.
The BW Advantage & Protection: Oversighted by Licensed Professionals & Digitalized Archiving.
BW strictly stipulates that all refrigerant charging processes must and can only be personally operated by a licensed refrigeration technician with HKEMA-recognized qualifications. Upon completion of the charging, the technician must record the actual charging volume and system operating pressure in detail, and fully incorporate these into BW's as-built records for proper archiving, providing a reliable basis for future system operation and maintenance.
Common Pain Points and Root Causes
Refrigerant is casually charged by non-professional workers, or the additional amount is not recalculated after the copper pipe length is changed. Insufficient refrigerant will lead to a surge in power consumption and insufficient cooling, while overcharging will directly burn out the compressor, resulting in extremely high maintenance costs.
The BW Advantage & Protection: Oversighted by Licensed Professionals & Digitalized Archiving.
BW strictly stipulates that all refrigerant charging processes must and can only be personally operated by a licensed refrigeration technician with HKEMA-recognized qualifications. Upon completion of the charging, the technician must record the actual charging volume and system operating pressure in detail, and fully incorporate these into BW's as-built records for proper archiving, providing a reliable basis for future system operation and maintenance.
Inaccurate refrigerant charge (sudden drop in cooling or damage to the compressor)
Common Pain Points and Root Causes
Refrigerant is casually charged by non-professional workers, or the additional amount is not recalculated after the copper pipe length is changed. Insufficient refrigerant will lead to a surge in power consumption and insufficient cooling, while overcharging will directly burn out the compressor, resulting in extremely high maintenance costs.
The BW Advantage & Protection: Oversighted by Licensed Professionals & Digitalized Archiving.
BW strictly stipulates that all refrigerant charging processes must and can only be personally operated by a licensed refrigeration technician with HKEMA-recognized qualifications. Upon completion of the charging, the technician must record the actual charging volume and system operating pressure in detail, and fully incorporate these into BW's as-built records for proper archiving, providing a reliable basis for future system operation and maintenance.
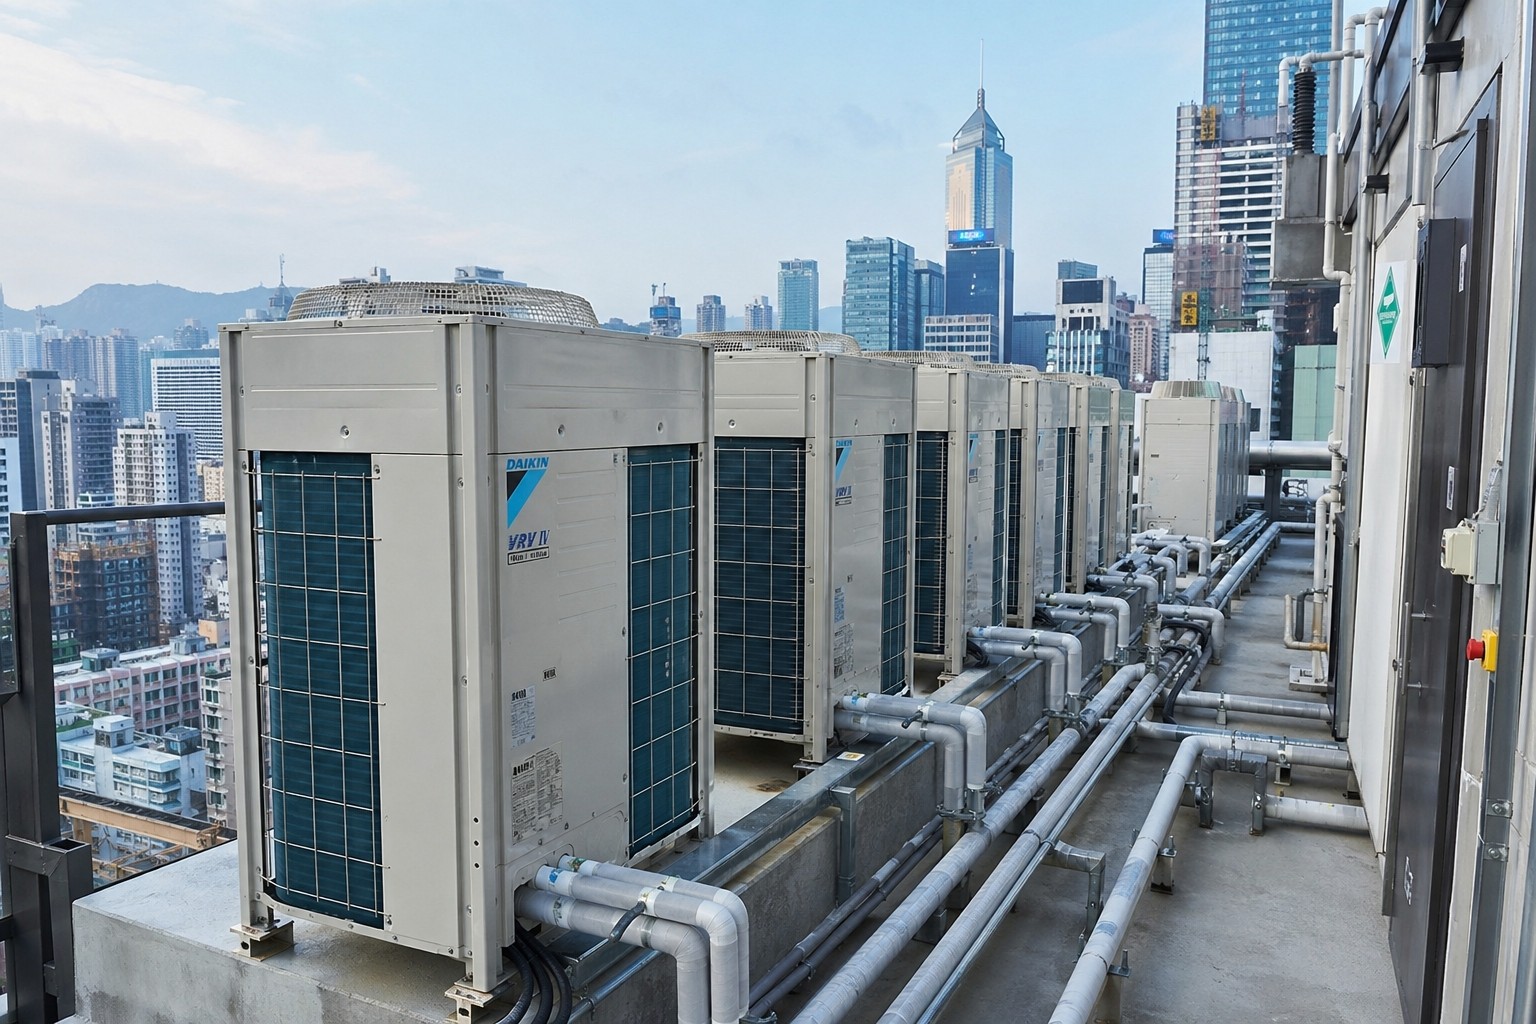

AC Engineering
Air conditioning projects from design to installation, fully coordinated by BW
BW's E&M department designs its own air-conditioning systems in sync with interior design layouts, ensuring that copper pipe routing, drainage slope, and air outlet positions are all confirmed before ceiling sealing. Construction is carried out by licensed technicians, with mandatory QC1 inspections for hidden works and system test reports provided upon completion. Enquire now for a 24-hour response.
AC Engineering
Air conditioning projects from design to installation, fully coordinated by BW
BW's E&M department designs its own air-conditioning systems in sync with interior design layouts, ensuring that copper pipe routing, drainage slope, and air outlet positions are all confirmed before ceiling sealing. Construction is carried out by licensed technicians, with mandatory QC1 inspections for hidden works and system test reports provided upon completion. Enquire now for a 24-hour response.
AC Engineering
Air conditioning projects from design to installation, fully coordinated by BW
BW's E&M department designs its own air-conditioning systems in sync with interior design layouts, ensuring that copper pipe routing, drainage slope, and air outlet positions are all confirmed before ceiling sealing. Construction is carried out by licensed technicians, with mandatory QC1 inspections for hidden works and system test reports provided upon completion. Enquire now for a 24-hour response.
AC Engineering
Air conditioning projects from design to installation, fully coordinated by BW
BW's E&M department designs its own air-conditioning systems in sync with interior design layouts, ensuring that copper pipe routing, drainage slope, and air outlet positions are all confirmed before ceiling sealing. Construction is carried out by licensed technicians, with mandatory QC1 inspections for hidden works and system test reports provided upon completion. Enquire now for a 24-hour response.