
Professional office space planning to create an ideal working environment
Three Space Layers — Public, Collaborative & Private
Three Spatial Levels of the Office

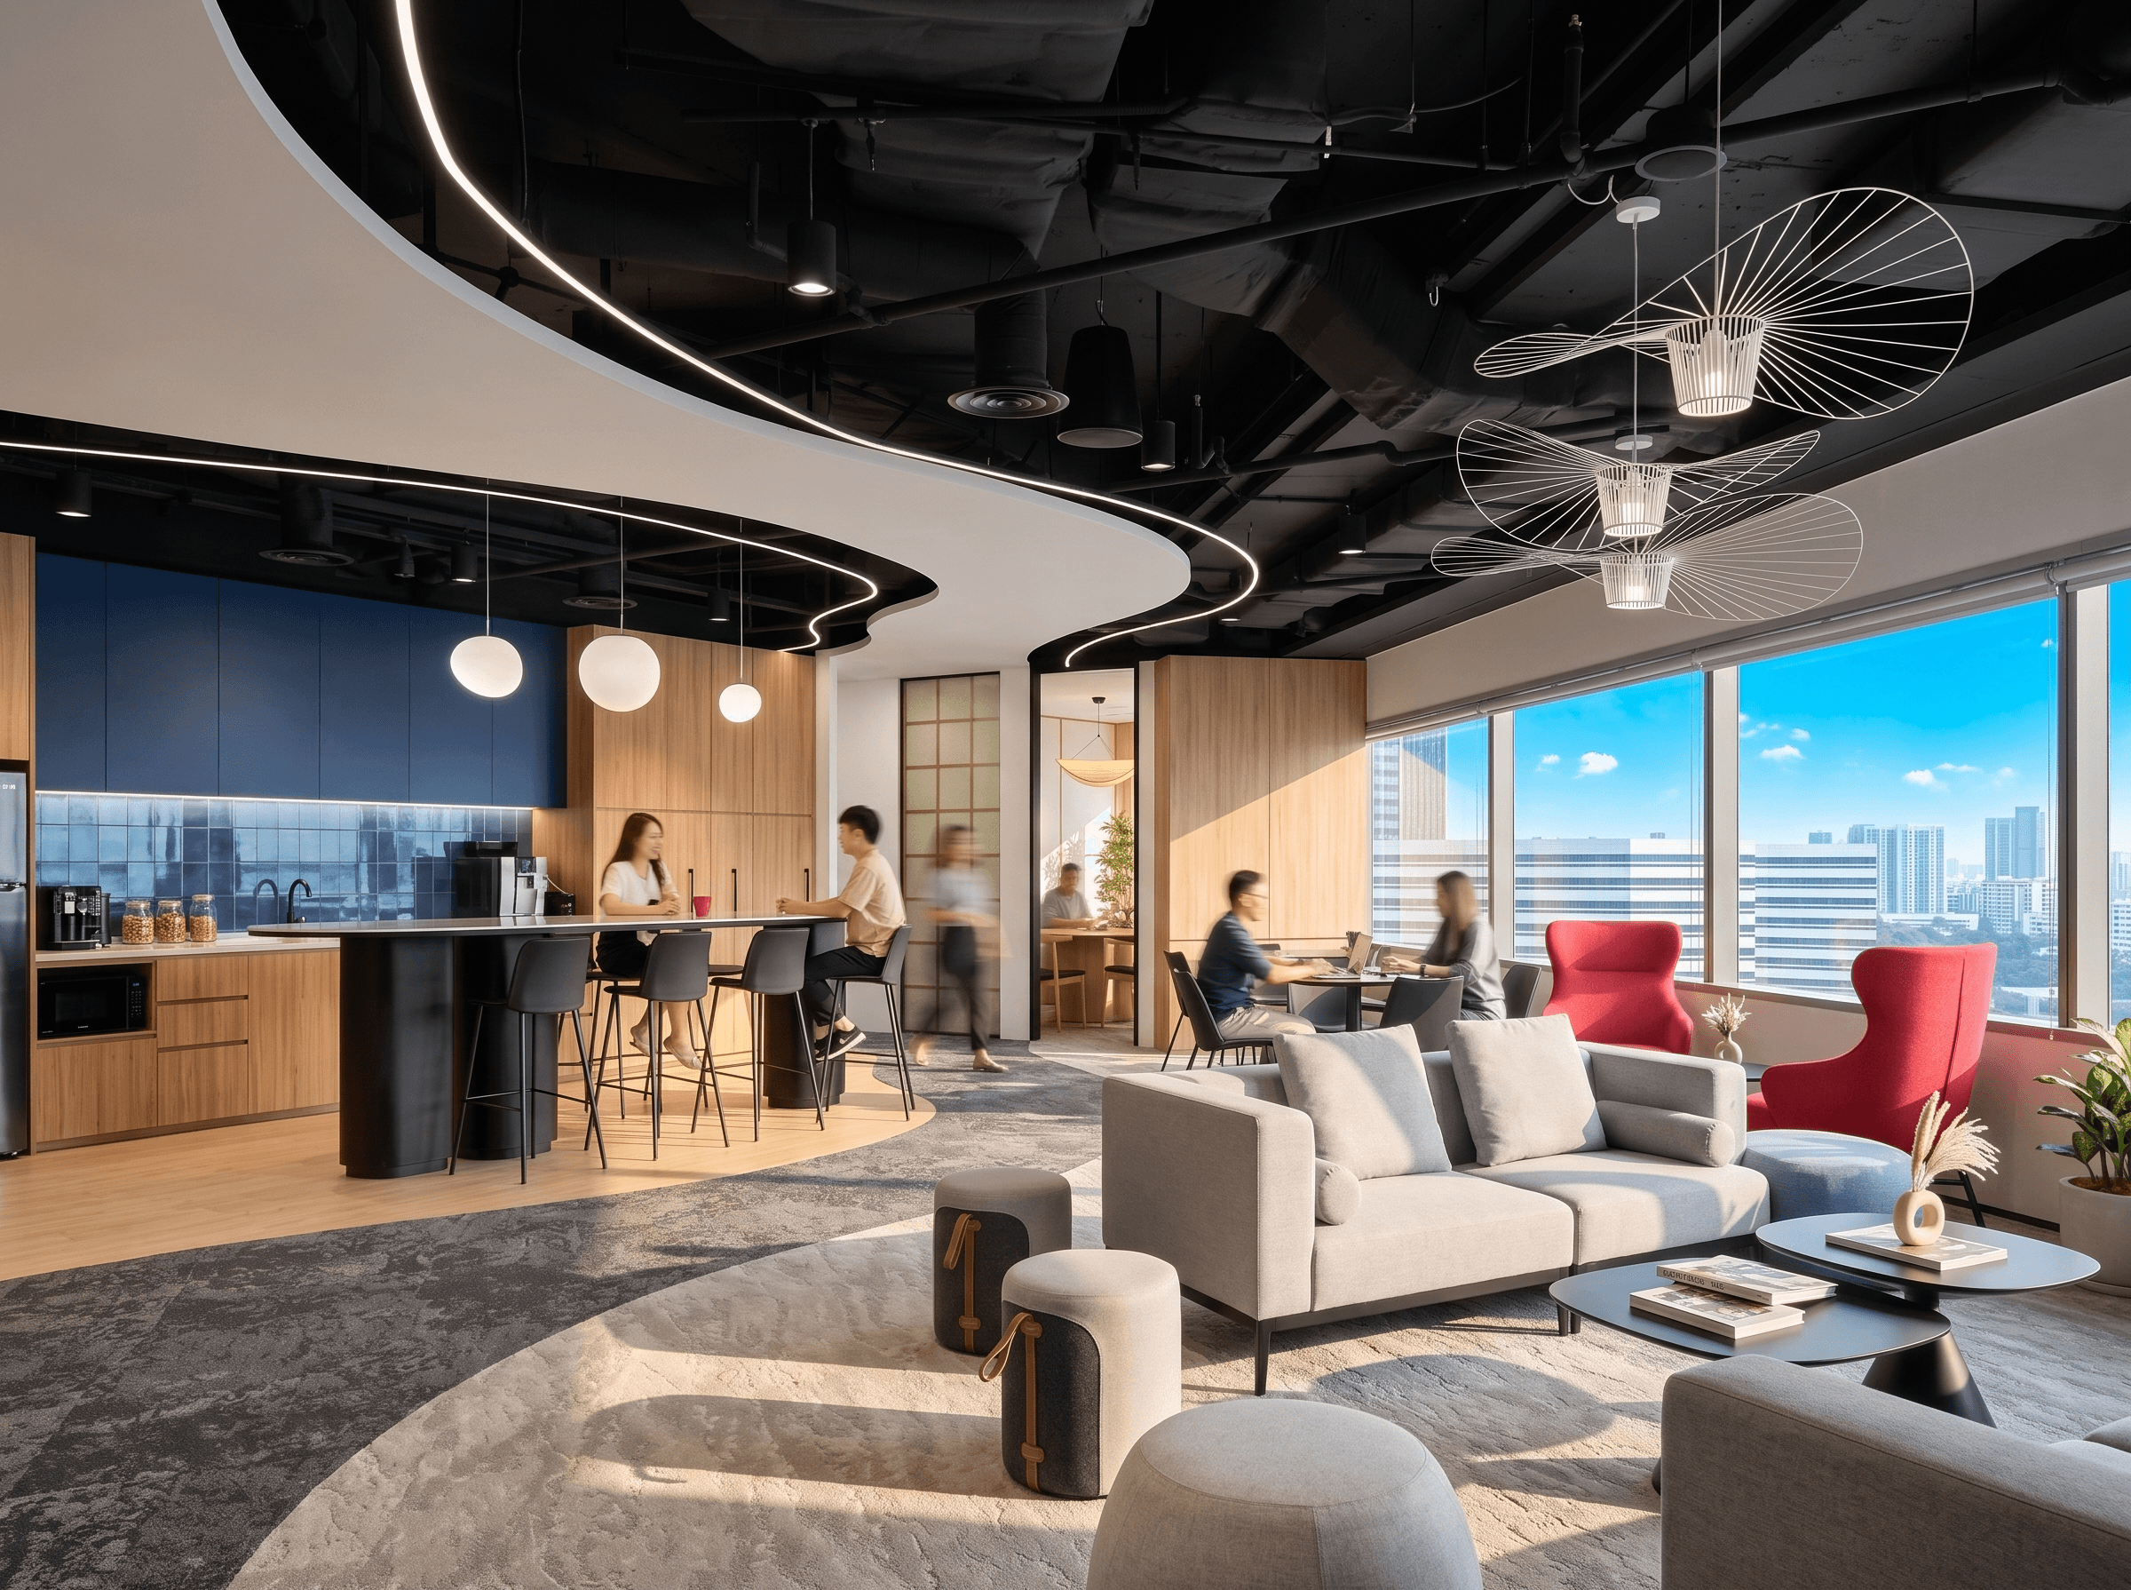
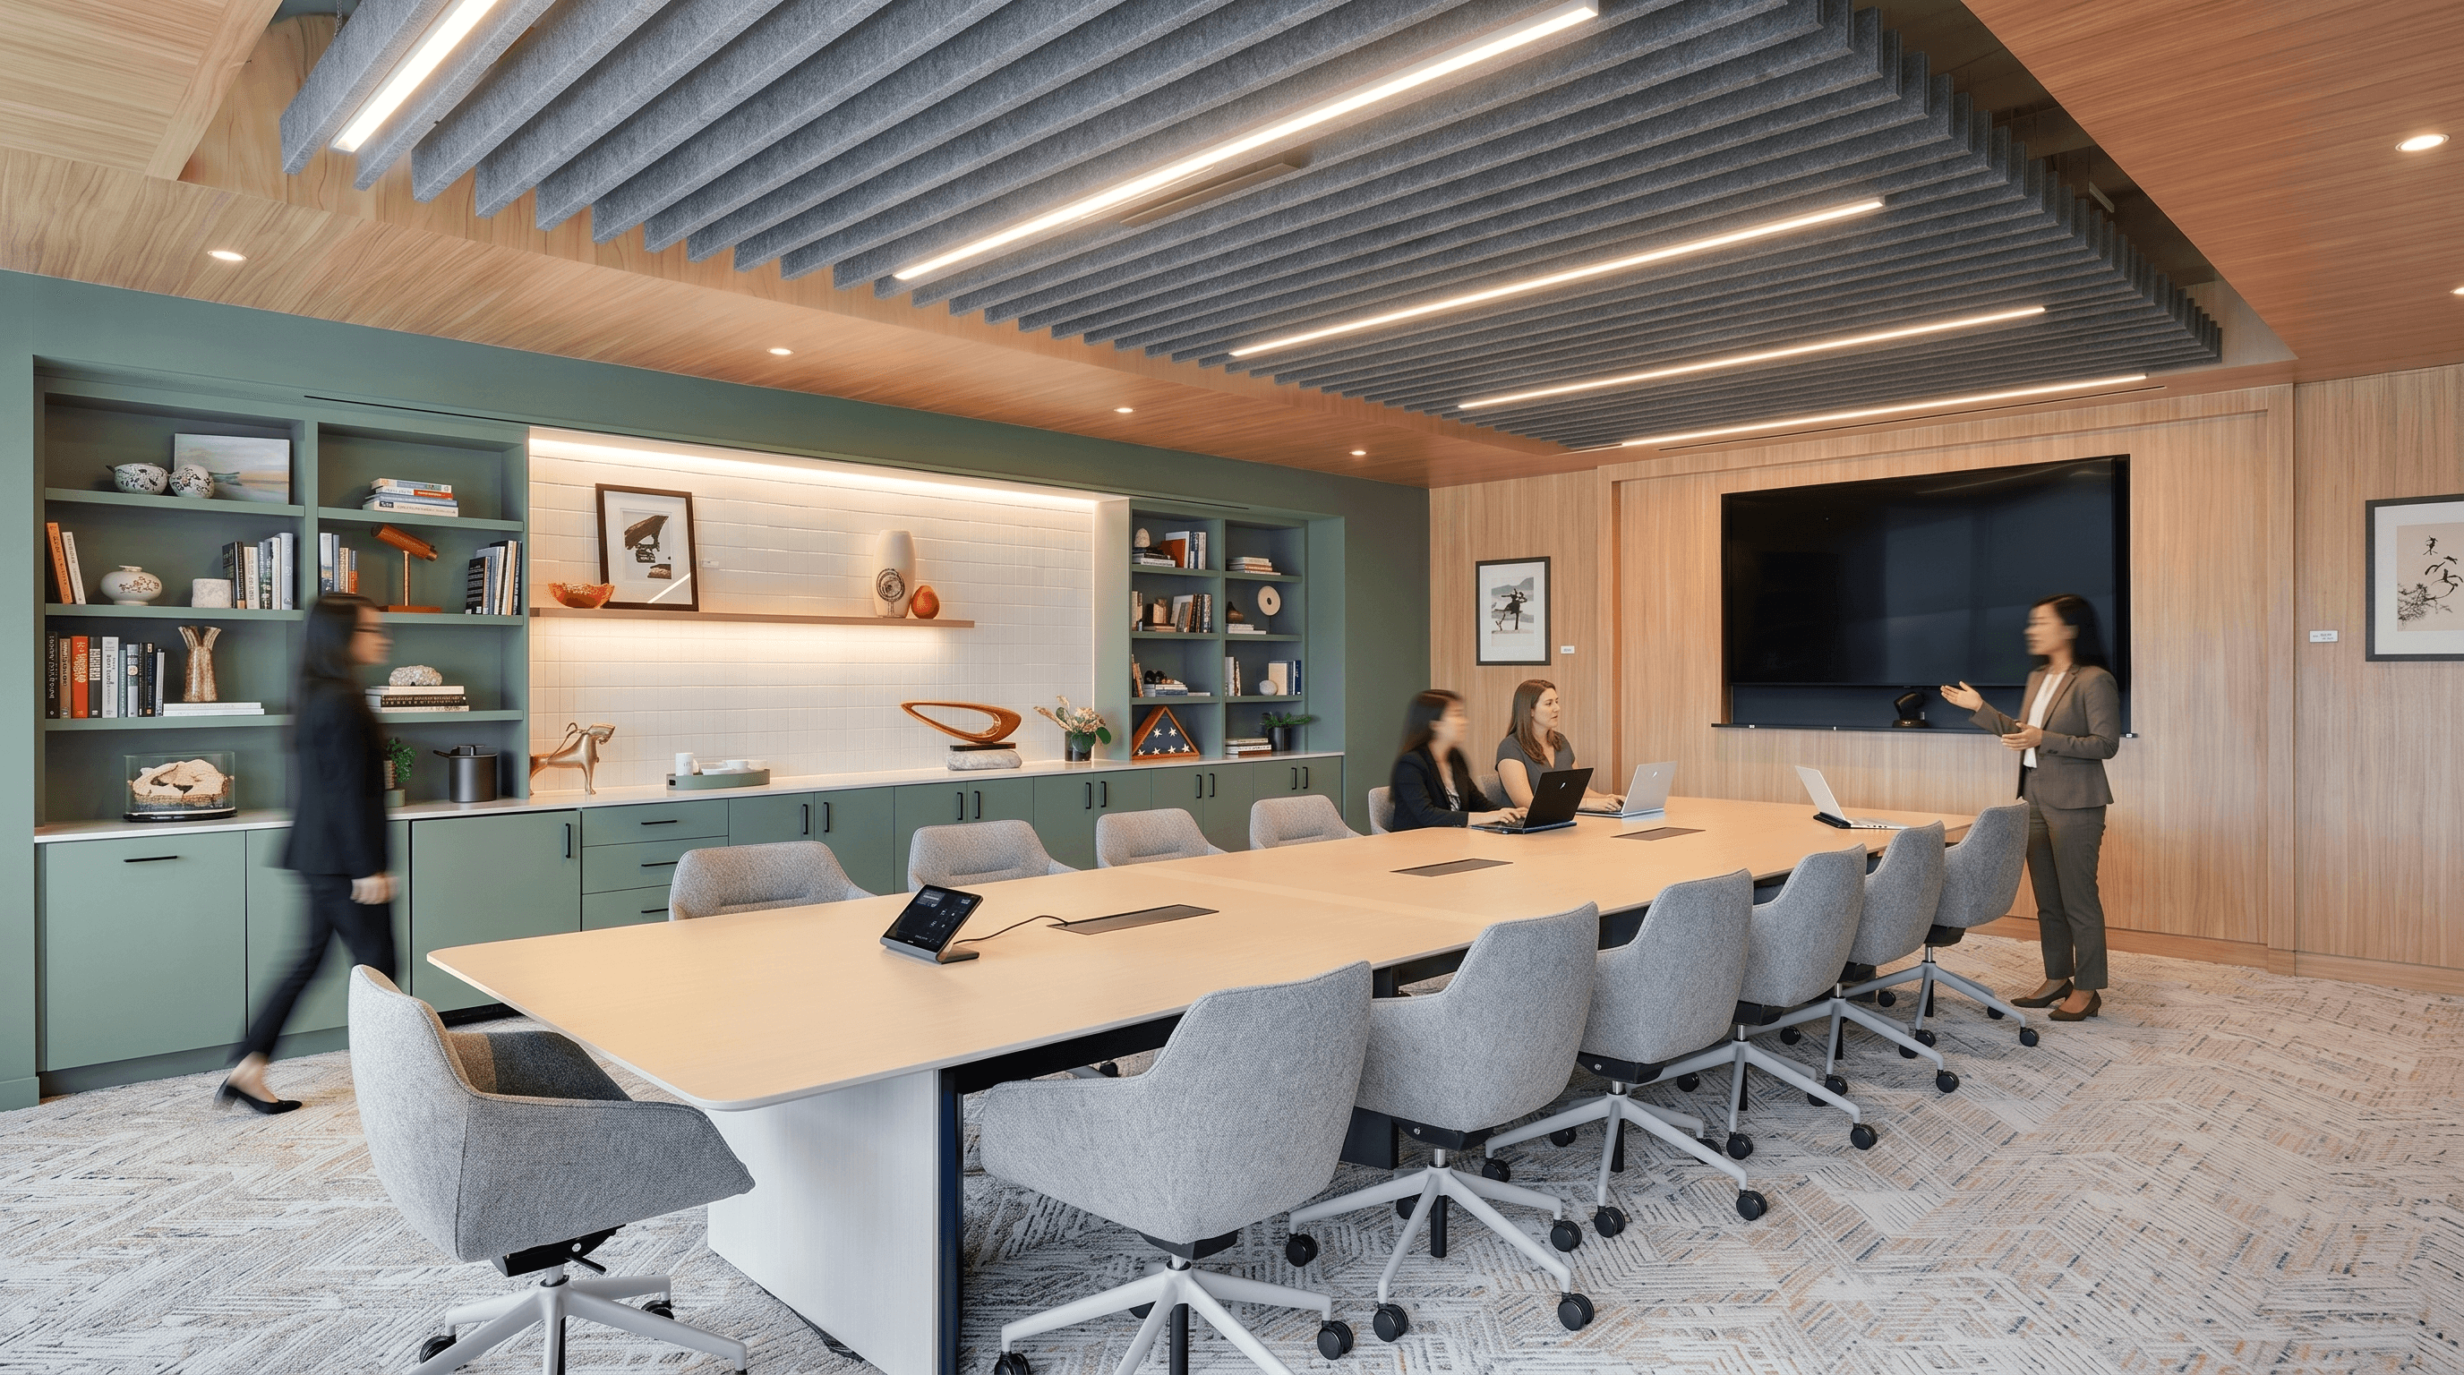
Public Layer
Visible to visitors, prioritising brand image, using the highest grade of materials, including the reception desk, large conference rooms, VIP rooms, and the Club House.

Collaborative Layer
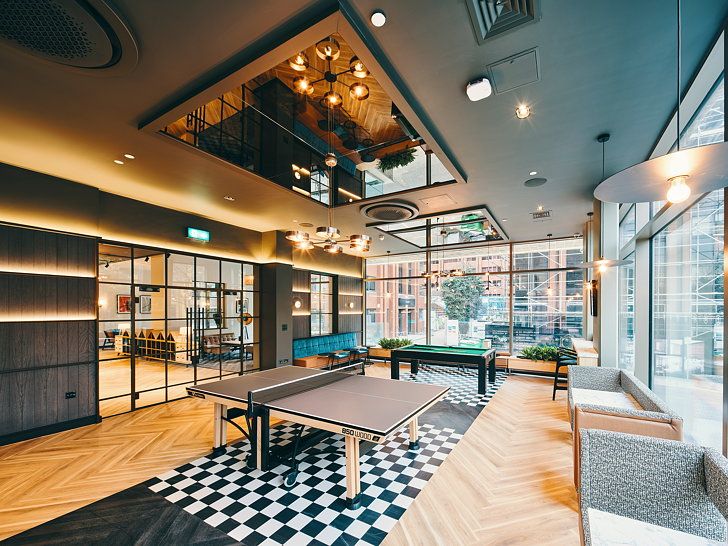
For daily use by staff, balancing efficiency and culture, including open workspaces, meeting rooms, training rooms, co-working spaces, and a staff pantry.

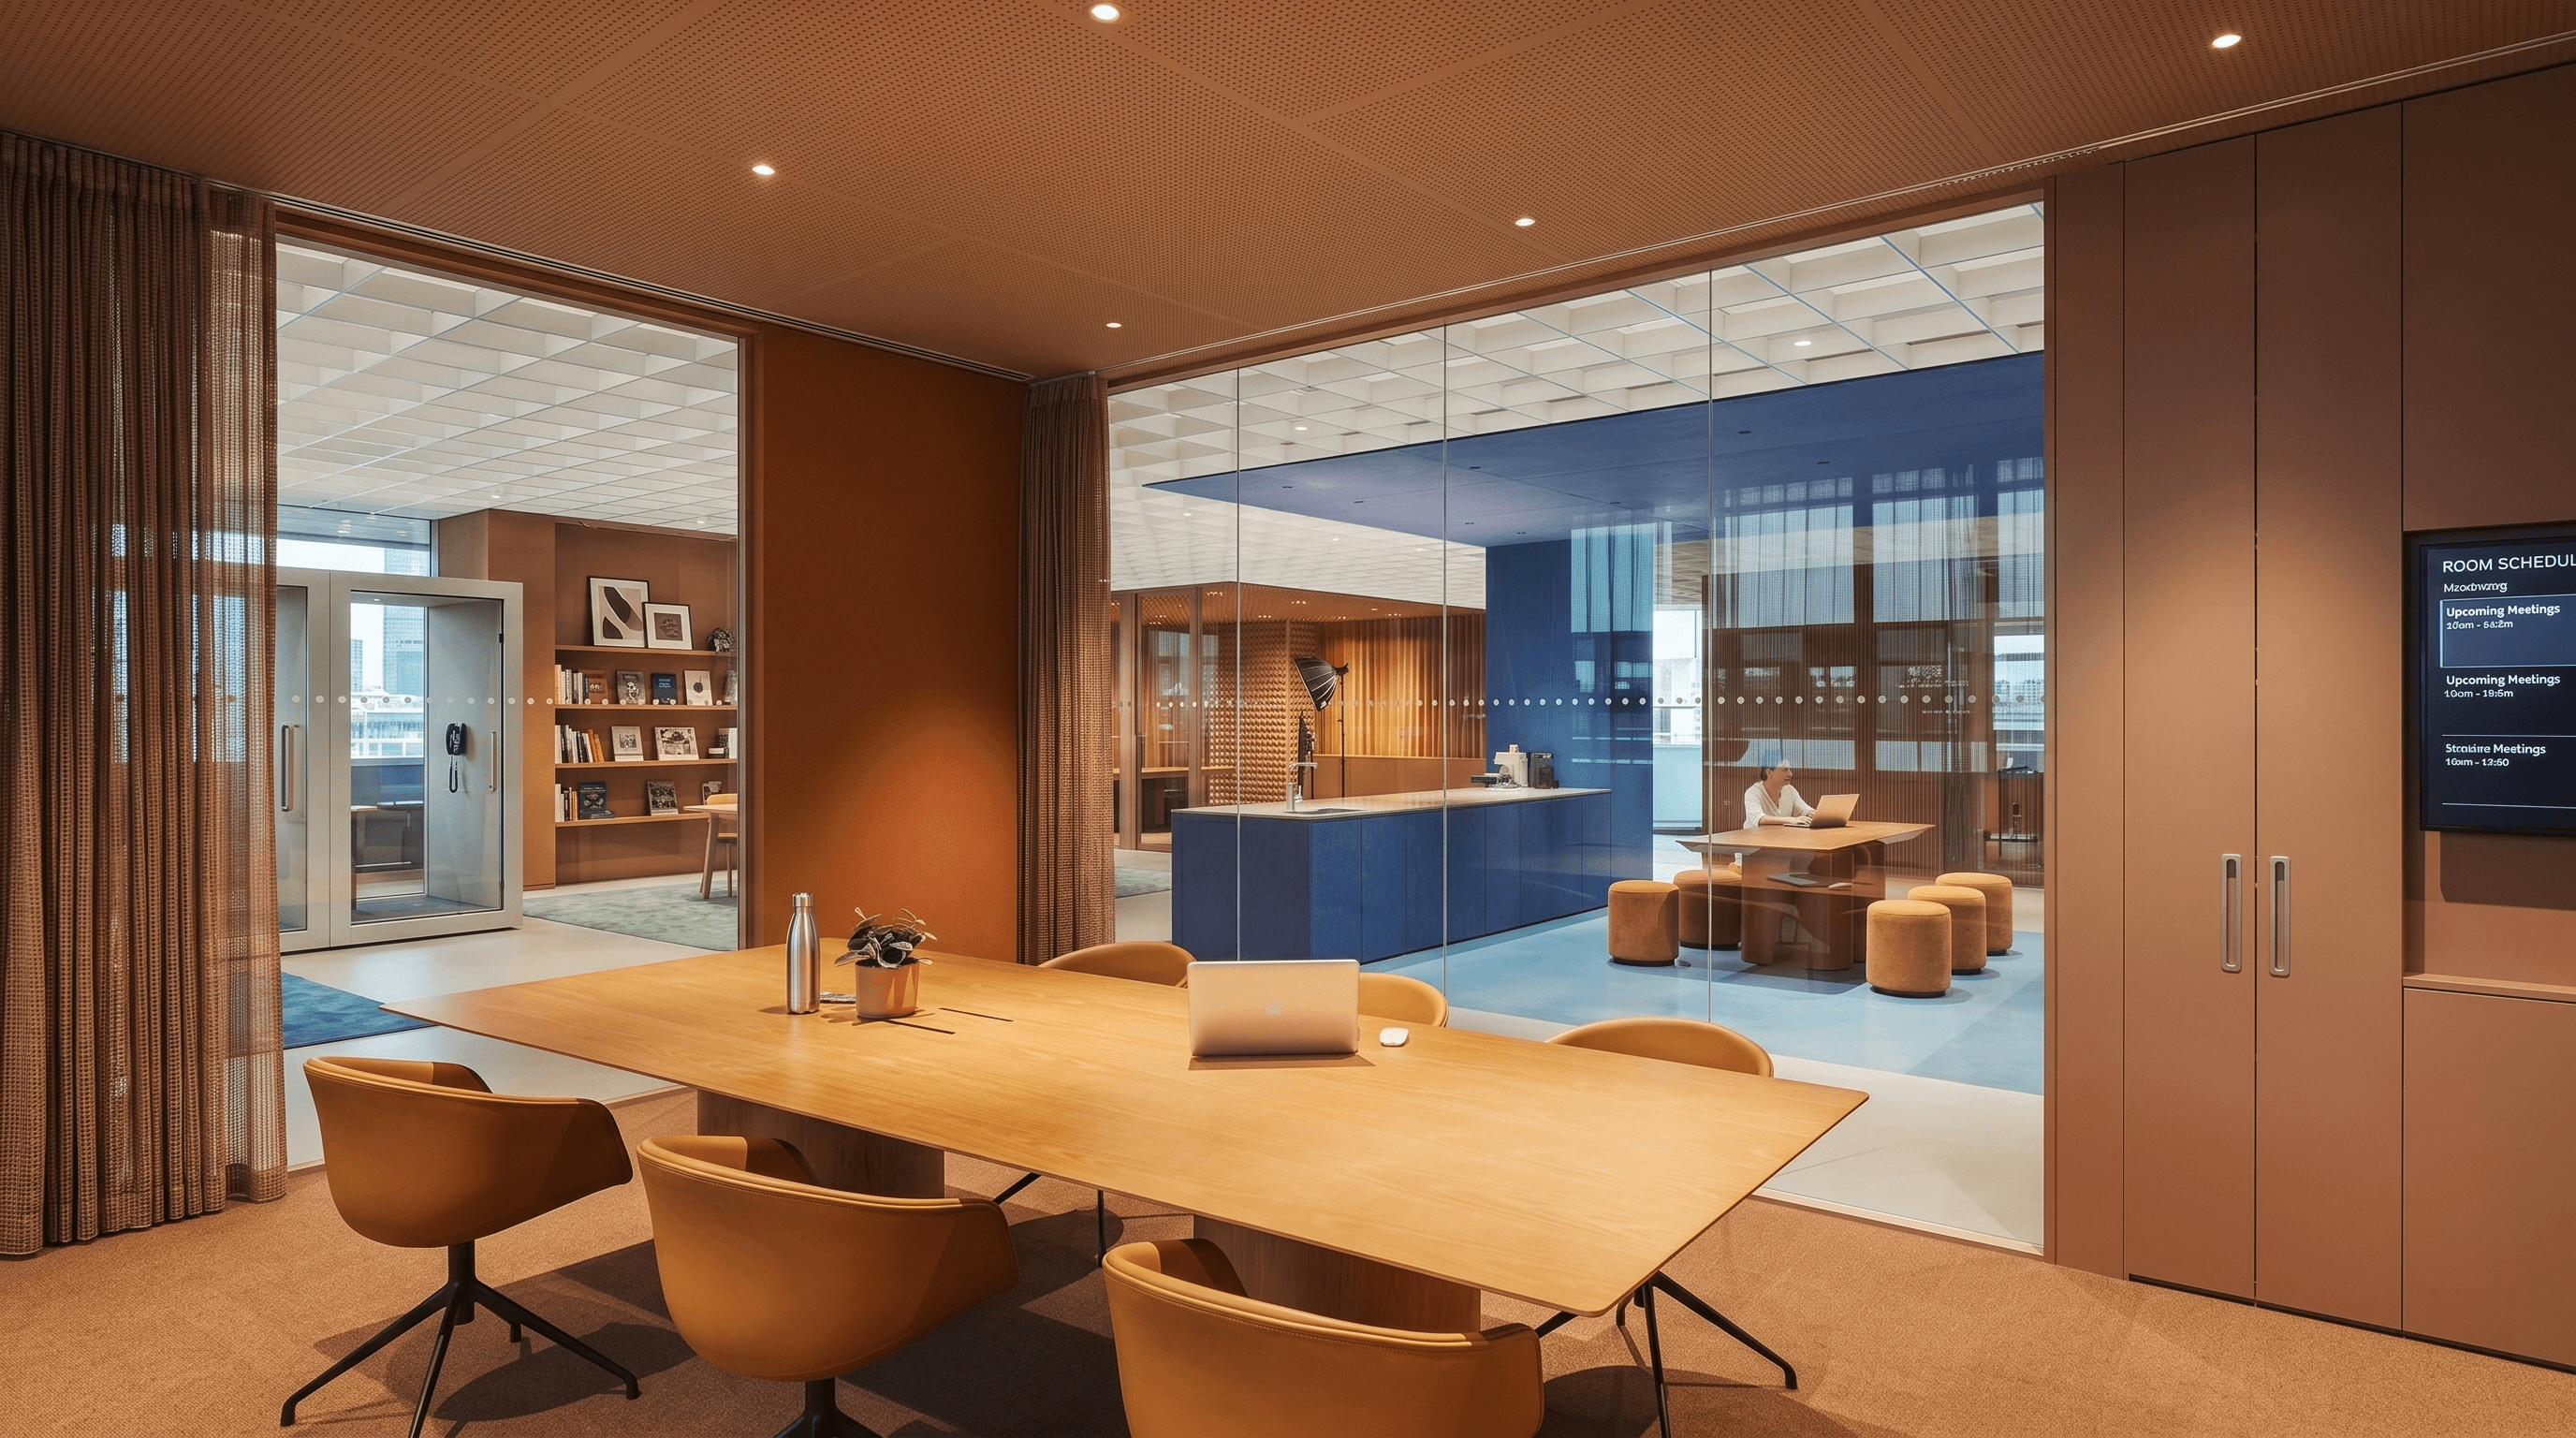
Private
Focuses on decision-making and concentration, with the highest soundproofing standards, such as for boss rooms and manager rooms.


ISO9001
Project Management

Service Advantages
Every space has its own design language
BW has a corresponding solution for everything


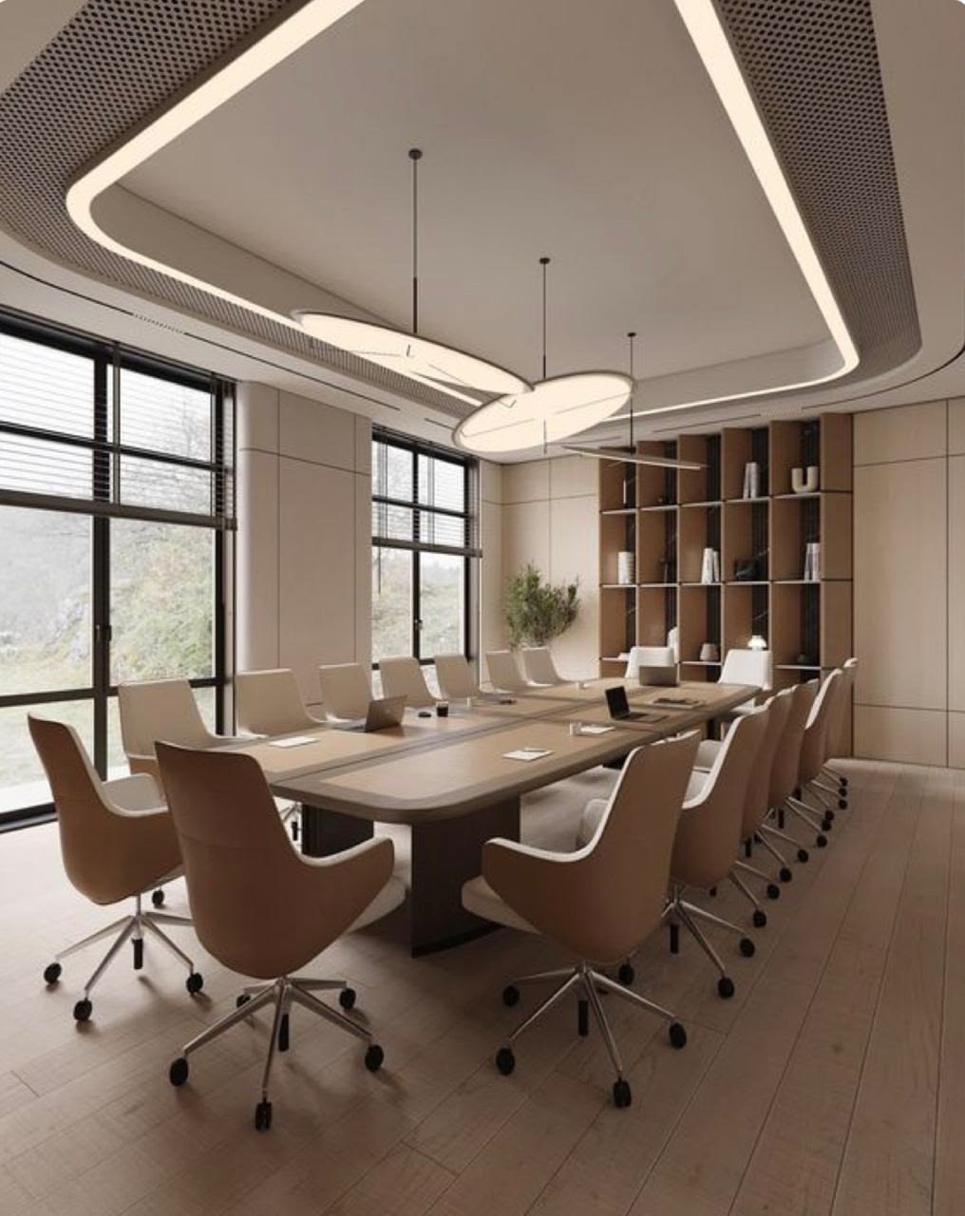
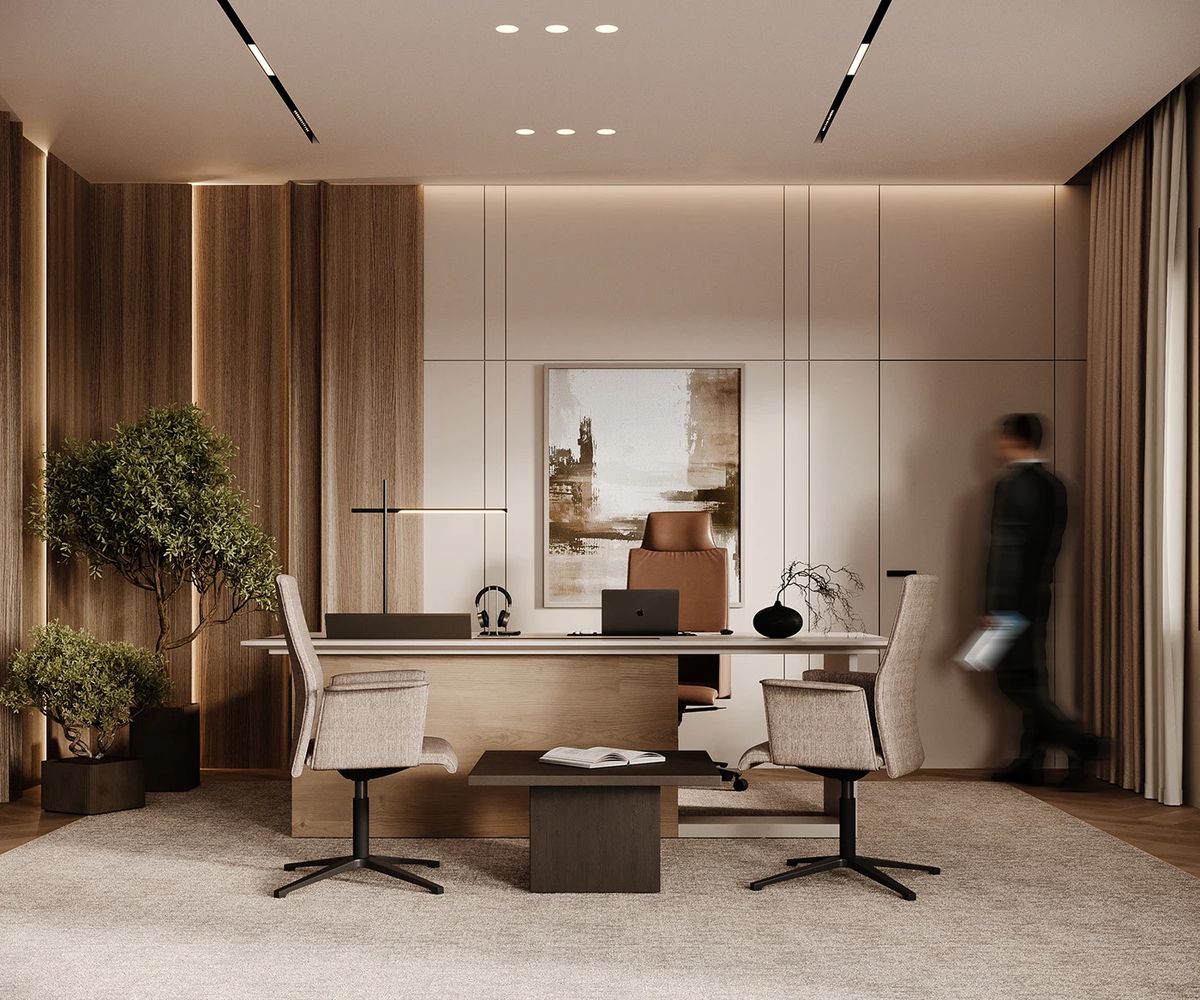
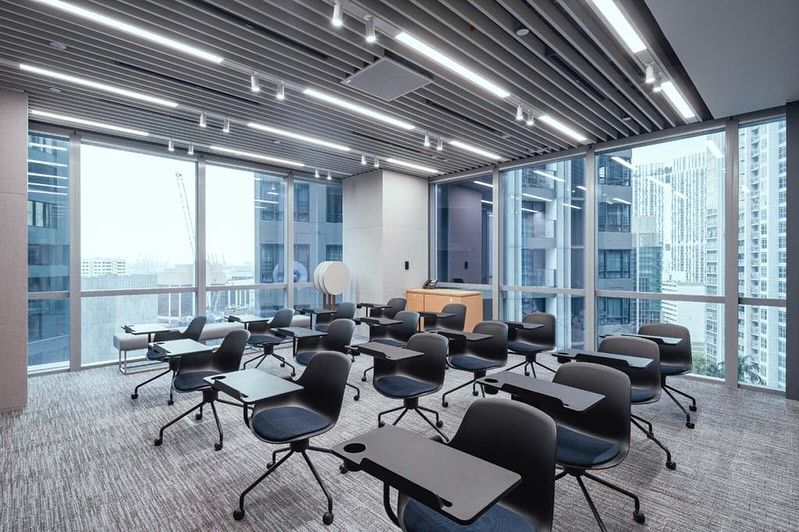
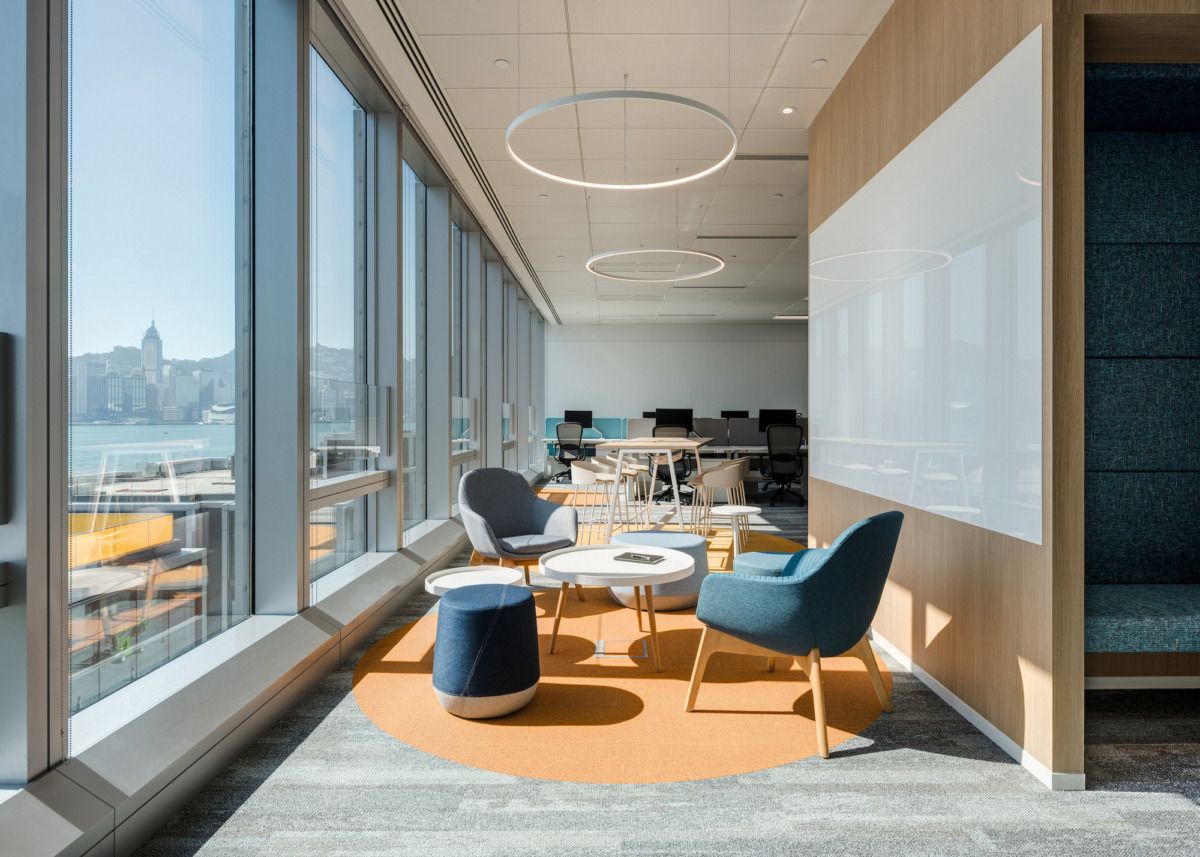


Five key decisions
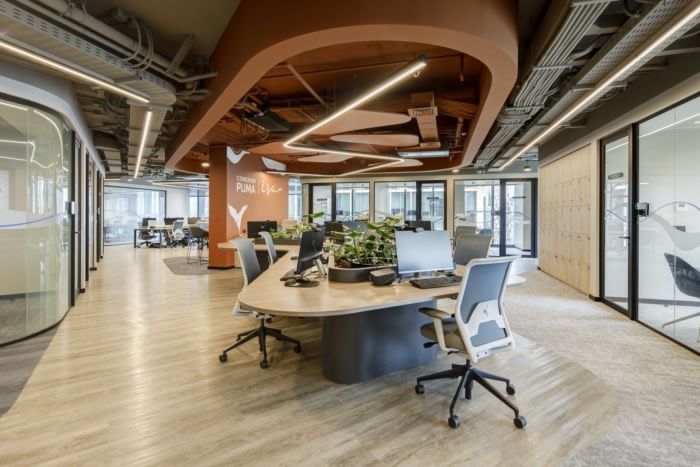
Five Key Decisions in Hong Kong Office Space Planning
From the reception area, open offices, meeting rooms, phone booths, pantries, and executive suites to VIP spaces, we address key spatial planning decisions to establish smoother and more efficient traffic flows and zoning logic based on the actual usage scenarios of the enterprise.
Decision Dimensions
The correct way to do BW

Determine the number of meeting rooms based on actual meeting frequency data; typically, workspaces account for 55–65%, and meeting collaboration areas account for 20–25%.
*If required by the project, we can also integrate requirements for E&M, lighting, ELV, Cat6, Wi-Fi hotspots, LED displays, AV, and smart equipment simultaneously, making the planning proposal closer to actual implementation conditions.