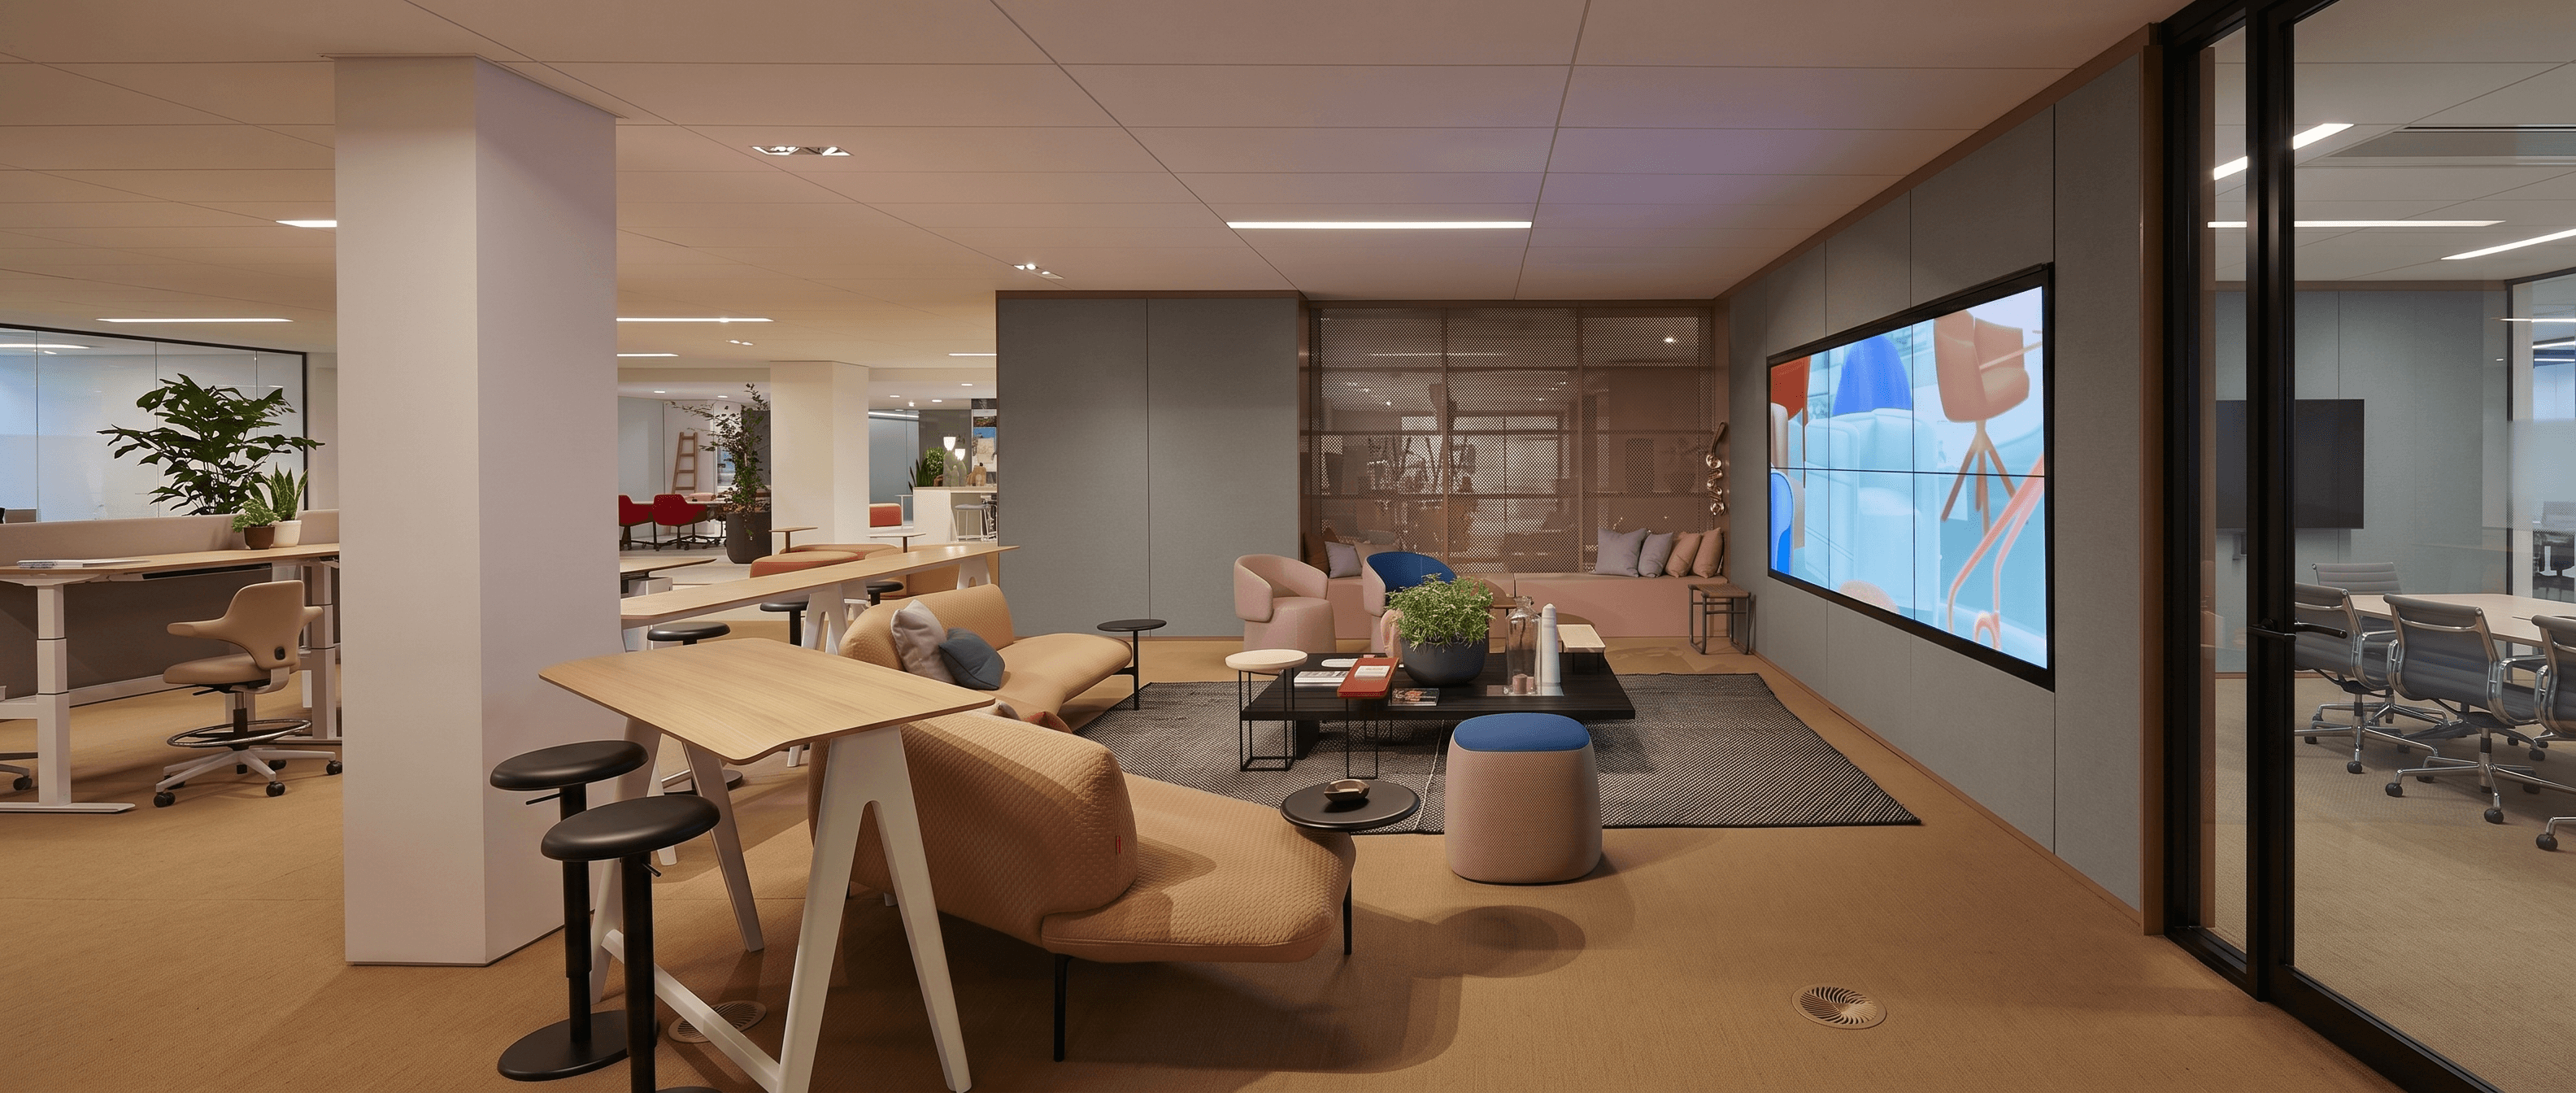
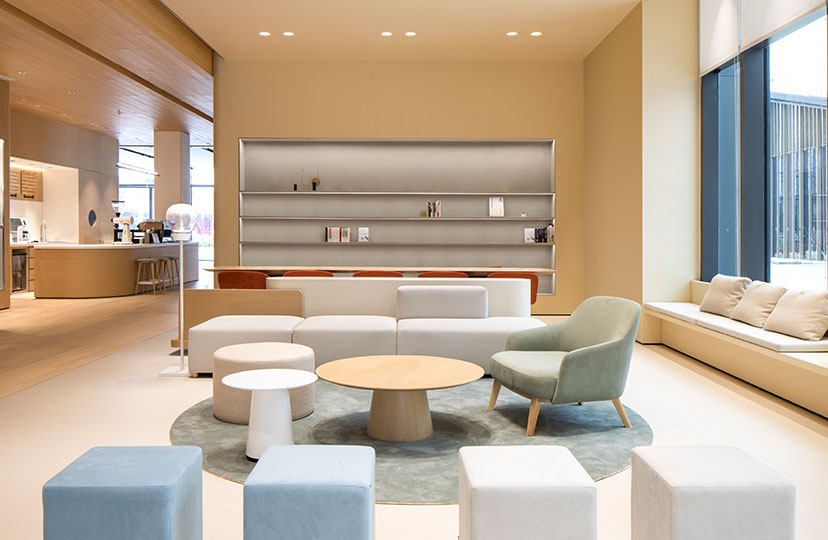

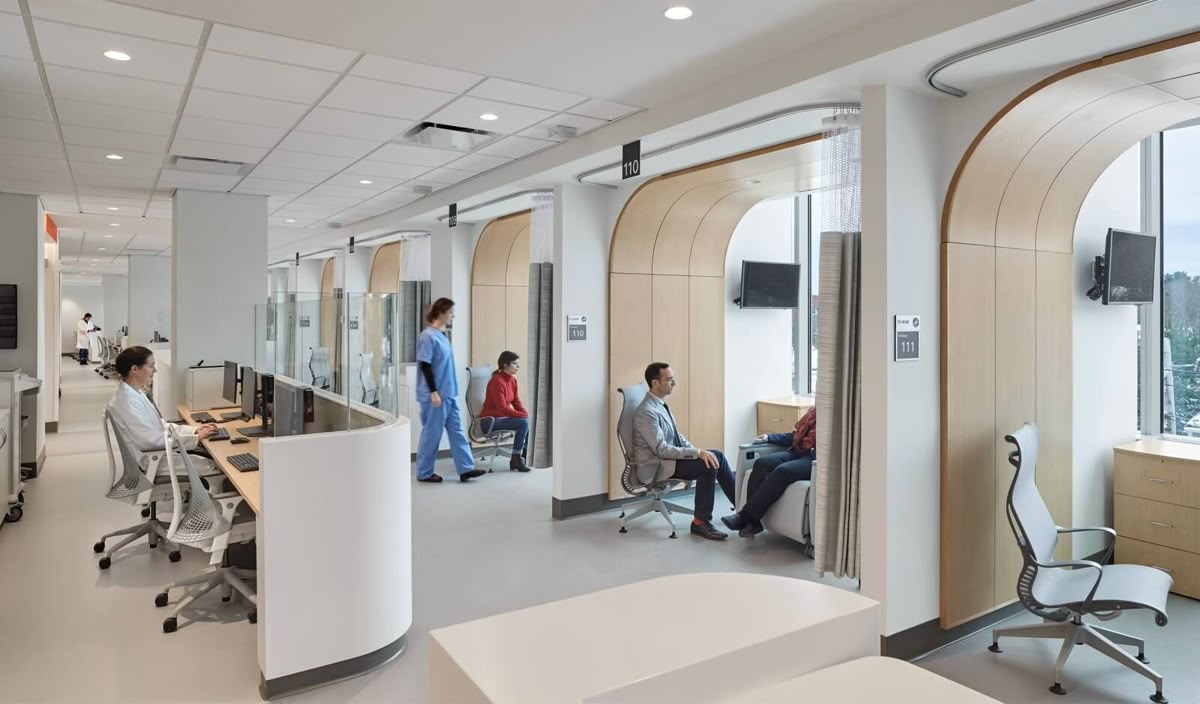

NGO office design

OFFICE DESIGN FOR NGO ORGANIZATIONS

NGO office design and headquarters office renovation overview

NGO office design

OFFICE DESIGN FOR NGO ORGANIZATIONS

NGO office design

OFFICE DESIGN FOR NGO ORGANIZATIONS

NGO office design and headquarters office renovation overview

NGO office design

OFFICE DESIGN FOR NGO ORGANIZATIONS

NGO office design and headquarters office renovation overview
BW Design

Three core points of BW's NGO office design

Service Card 8: Showcase of Head Office Renovation Details | Service Card 8 detail view for headquarters office renovation

Effortless Efficiency

Optimize the circulation flow, integrate functions and storage configurations to enhance space usability, making reception, collaboration, and daily operations more efficient and smooth.

Effortless Efficiency

Optimize the circulation flow, integrate functions and storage configurations to enhance space usability, making reception, collaboration, and daily operations more efficient and smooth.

Service Card 8 Headquarters Office Renovation Planning Reference | Service Card 8 planning reference for headquarters office renovation

Flexible Space

Multifunctional space design — using movable partitions and folding tables and chairs in the same room to switch functions, saving on rental space

Flexible Space

Multifunctional space design — using movable partitions and folding tables and chairs in the same room to switch functions, saving on rental space

Service Card 8 Headquarters Office Renovation and Layout Reference

Quote Transparency

BW provides itemised quotations (with design, material, and construction costs listed separately) that meet the auditing format requirements of the Social Welfare Department and major funds.

Quote Transparency

BW provides itemised quotations (with design, material, and construction costs listed separately) that meet the auditing format requirements of the Social Welfare Department and major funds.

How BW Resolves Each One

Five functional space design concepts for NGO offices

The core of space planning for an NGO office is "one space, multiple uses".
Based on the organisation's service model and frequency of daily use, BW plans the optimal combination of the following five types of spaces:

The core of space planning for an NGO office is "one space, multiple uses".Based on the organisation's service model and frequency of daily use, BW plans the optimal combination of the following five types of spaces:

Reception and Waiting Area: The First Touchpoint of Corporate Image

The initial impression space for service users (elderly, youth, persons with disabilities) entering the organization. Design priorities: Clear width of wheelchair passages ≥900mm (complying with the Disability Discrimination Ordinance and barrier-free design requirements for buildings); seat height suitable for the elderly to stand up easily (450–480mm seat height); a warm space atmosphere rather than a corporate feel, utilizing photo walls of institutional services or stories of beneficiaries to strengthen the communication of the organization's mission.
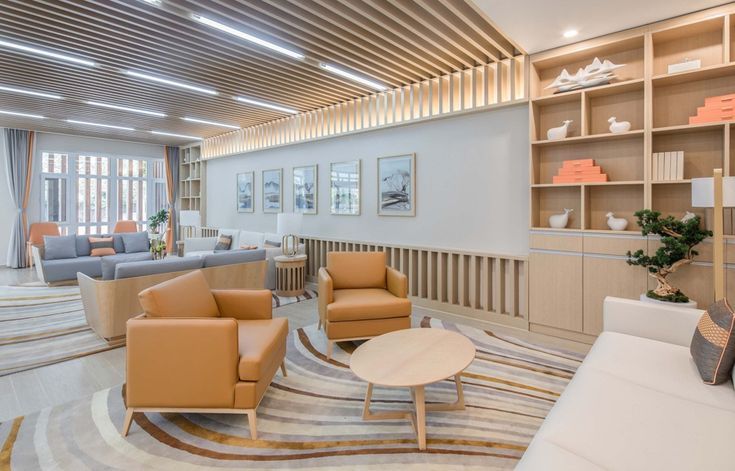
Your Commercial Space 1 Headquarters Office Renovation Service Example Space Reference | headquarters office renovation space reference for headquarters office renovation
Your Commercial Space 2 Headquarters Office Renovation Material and Build Reference

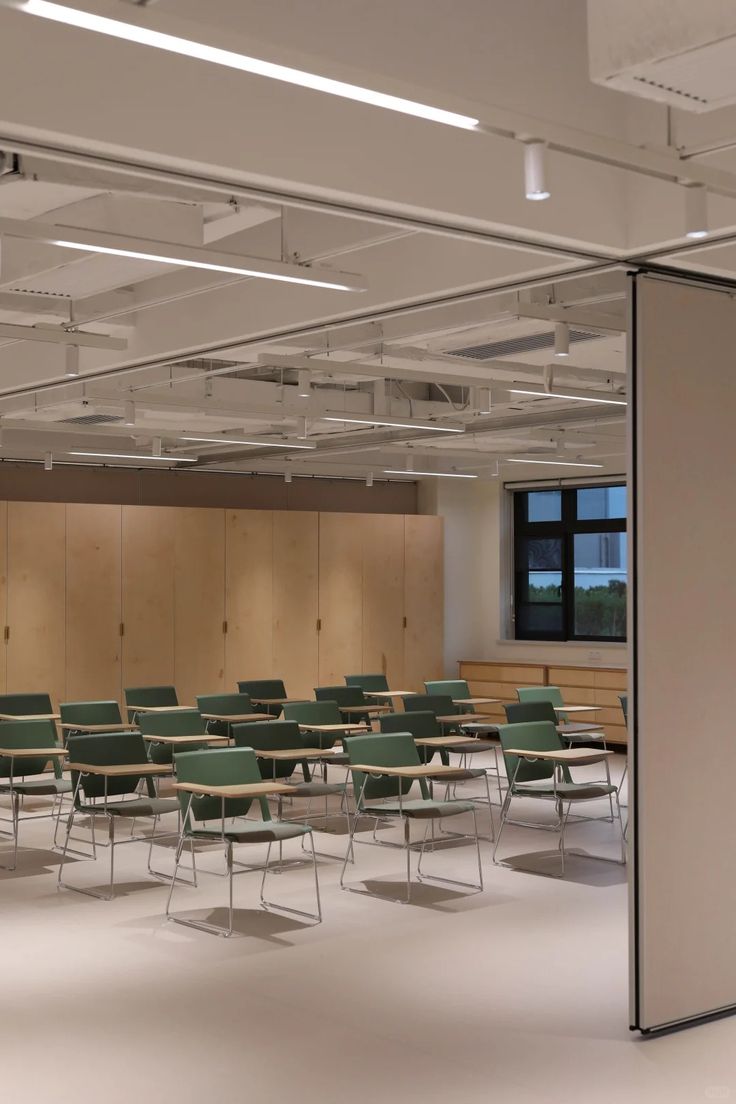
Multi-function Training Room: The core space with the highest utilization rate

The training room is the most frequently used area in an NGO space, and its design must support rapid switching between three modes: classroom mode (horizontal rows facing the projector), workshop mode (round-table grouping), and community event mode (clearing tables and chairs to maximize the activity area). Key configurations: folding long tables (60×180 cm) paired with stackable chairs, with a recommended area of no less than 30 sqm for a 10-person training room; embedded projector or wall-mounted TV (75" or larger); and acoustic treatment (sound-absorbing panels with NRC ≥0.65) to ensure training clarity.

Testimonial headquarters office renovation completed result reference

Followed up by our professional team

Over 16 years of renovation and design experience, managed systematically by the Group

We at BW Design Centre have over 16 years of experience in renovation and design, a construction team of over 100 people, and a systematic group management. Each project is followed up simultaneously by designers, site supervisors, and materials department colleagues. Through meticulous planning and fine work arrangements, phased renovations can meet both functional and aesthetic needs, while ensuring that our clients' businesses can operate smoothly throughout the entire renovation process.

We at BW Design Centre have over 16 years of experience in renovation and design, a construction team of over 100 people, and a systematic group management. Each project is followed up simultaneously by designers, site supervisors, and materials department colleagues. Through meticulous planning and fine work arrangements, phased renovations can meet both functional and aesthetic needs, while ensuring that our clients' businesses can operate smoothly throughout the entire renovation process.

2000+

Renovation and Design Proposals

500+

Case successfully completed

90%+

Guest Satisfaction

Testimonial headquarters office renovation completed result reference

Followed up by our professional team

Over 16 years of renovation and design experience, managed systematically by the Group

We at BW Design Centre have over 16 years of experience in renovation and design, a construction team of over 100 people, and a systematic group management. Each project is followed up simultaneously by designers, site supervisors, and materials department colleagues. Through meticulous planning and fine work arrangements, phased renovations can meet both functional and aesthetic needs, while ensuring that our clients' businesses can operate smoothly throughout the entire renovation process.

2000+

Renovation and Design Proposals

500+

Case successfully completed

90%+

Guest Satisfaction

Testimonial headquarters office renovation completed result reference

Followed up by our professional team

Over 16 years of decoration and design experience

Group systematised management

We at BW Design Centre have over 16 years of experience in renovation and design, a construction team of over 100 people, and a systematic group management. Each project is followed up simultaneously by designers, site supervisors, and materials department colleagues. Through meticulous planning and fine work arrangements, phased renovations can meet both functional and aesthetic needs, while ensuring that our clients' businesses can operate smoothly throughout the entire renovation process.

2000+

Renovation and Design Proposals

500+

Case successfully completed

90%+

Guest Satisfaction

Overall Showcase of Your Commercial Space 3 Headquarters Office Renovation | headquarters office renovation overview for headquarters office renovation

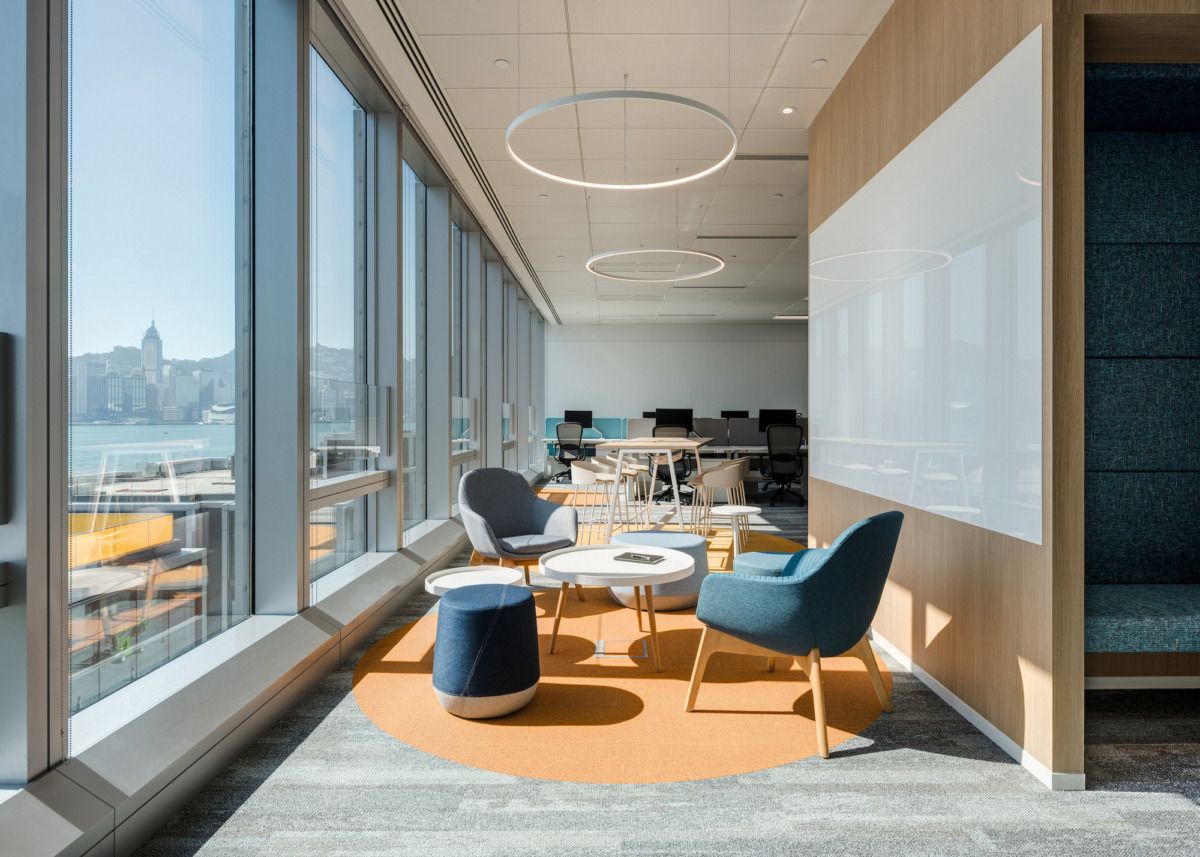
Open Workspace: Employee Collaboration and Cultural Cohesion

The work patterns of NGO staff typically involve a mix of document processing, case follow-up calls, and group discussions. Recommended workstation design: workstations separated by low screens (900–1,050mm) to maintain visual openness while providing moderate privacy; one small discussion corner for 2–3 people (such as a standing-height bar table or a sofa corner) should be configured for every 5–6 workstations to replace formal small meeting rooms and save space.

Case Room / Private Interview Room

NGOs providing emotional support, legal advice, and family counselling must set up case rooms that comply with privacy protection requirements. Design standards: partition sound insulation value of Rw ≥45dB (double-layered plasterboard + cavity rockwool) to prevent conversations inside from being heard outside; a small waiting chair at the entrance to prevent those waiting from seeing directly into the case room; and frosted glass or venetian blinds on windows to protect the privacy of the client while allowing supervisors to monitor safety inside the room.

Detailed display of your commercial space 4 headquarters office renovation | headquarters office renovation detail view for headquarters office renovation
Design & planning reference for your headquarters office renovation

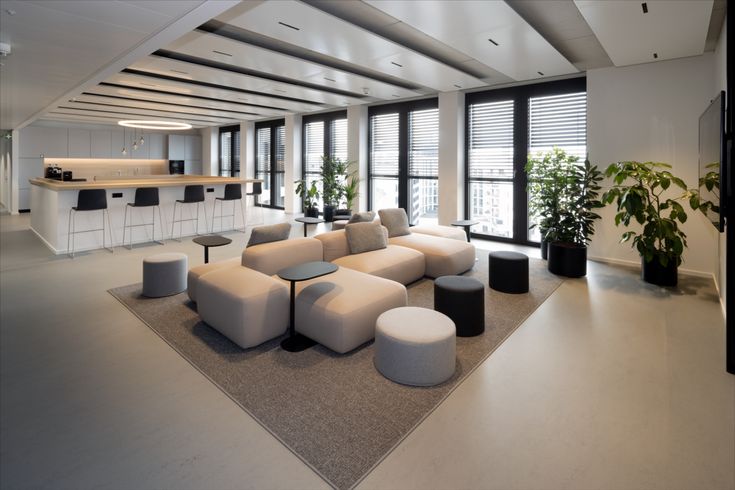
Staff Rest and Decompression Corner

The work pressure on social welfare and NGO practitioners is higher than in general industries, making staff rest areas an essential part of an organisation's culture. A large space is not required—a thoughtfully designed 20–30 sqft rest corner, equipped with comfortable soft chairs, a plant wall, and hot water facilities, can convey the organisation's care for its staff far better than a poorly designed pantry. BW standardly includes design recommendations for staff rest areas in NGO projects, never omitting them due to a small footprint.

Icon
Grant-Compliant Budgeting

Funding Application Coordination and Transparent Budget Management

Common funding sources for office renovation costs of Hong Kong NGOs include the Hong Kong Jockey Club Charities Trust, the Lotteries Fund (SWD Capital Grants), government matching grant schemes, and various corporate funds. Different funding sources have different requirements for quotation formats and expenditure classification; BW provides document support that complies with audit and application formats:

Common funding sources for office renovation costs of Hong Kong NGOs include the Hong Kong Jockey Club Charities Trust, the Lotteries Fund (SWD Capital Grants), government matching grant schemes, and various corporate funds. Different funding sources have different requirements for quotation formats and expenditure classification; BW provides document support that complies with audit and application formats:

Funder's requirements for documents

Mapping document provided by BW

Itemised quotation (breakdown of design, materials and construction)

The BW standard quotation is itemised by 'design fees, material costs (including material specifications and brands), construction fees, and mechanical and electrical fees', with unit prices for each item, which meets the expenditure verification requirements of funding organisations.

A minimum of three comparative quotes

BW provides official written quotations to assist owners in explaining the basis of price comparison and the reasons for selecting BW (quality assurance, 16 years of NGO service experience, ISO9001 certification) to funding organizations.

Post-completion Expenditure Verification

BW provides itemized post-completion reconciliation documents, comparing actual expenditures against approved budgets line by line, with explanations provided for items with deviations exceeding 10%, formatted to comply with auditor review standards.

Filing of design plans and explanatory statements

All design drawings (floor plans, ceiling plans, mechanical & electrical drawings), material specifications, construction photos, and final 4K virtual tours will be saved in the client's documentation package as attachments to the sponsoring organisation's outcome report.

Frequently Asked Questions about Renovation Budgets for Lotteries Fund Applications: The capital grant of the Lotteries Fund has a strict definition of eligible expenses for renovation costs—furniture and equipment are usually classified as independent application categories and must not be mixed with construction renovation costs in the declaration. BW strictly distinguishes the two cost centres of "Construction and Renovation Works" and "Furniture and Equipment Procurement" in quotation and completion reconciliation documents to ensure that the declaration format complies with the fund's requirements and avoids audit rejection.

Barrier-Free Design Compliance

Accessible Design: Statutory Requirements for Hong Kong NGO Offices

For NGOs serving persons with disabilities, the elderly, or children, their offices and service premises must comply with the accessibility requirements of the Hong Kong Buildings (Planning) Regulations. BW verifies the following compliance requirements during the design and planning phase to avoid any post-completion modifications required by the Social Welfare Department or the Fire Services Department:
Headquarters office renovation layout reference for headquarters office renovation

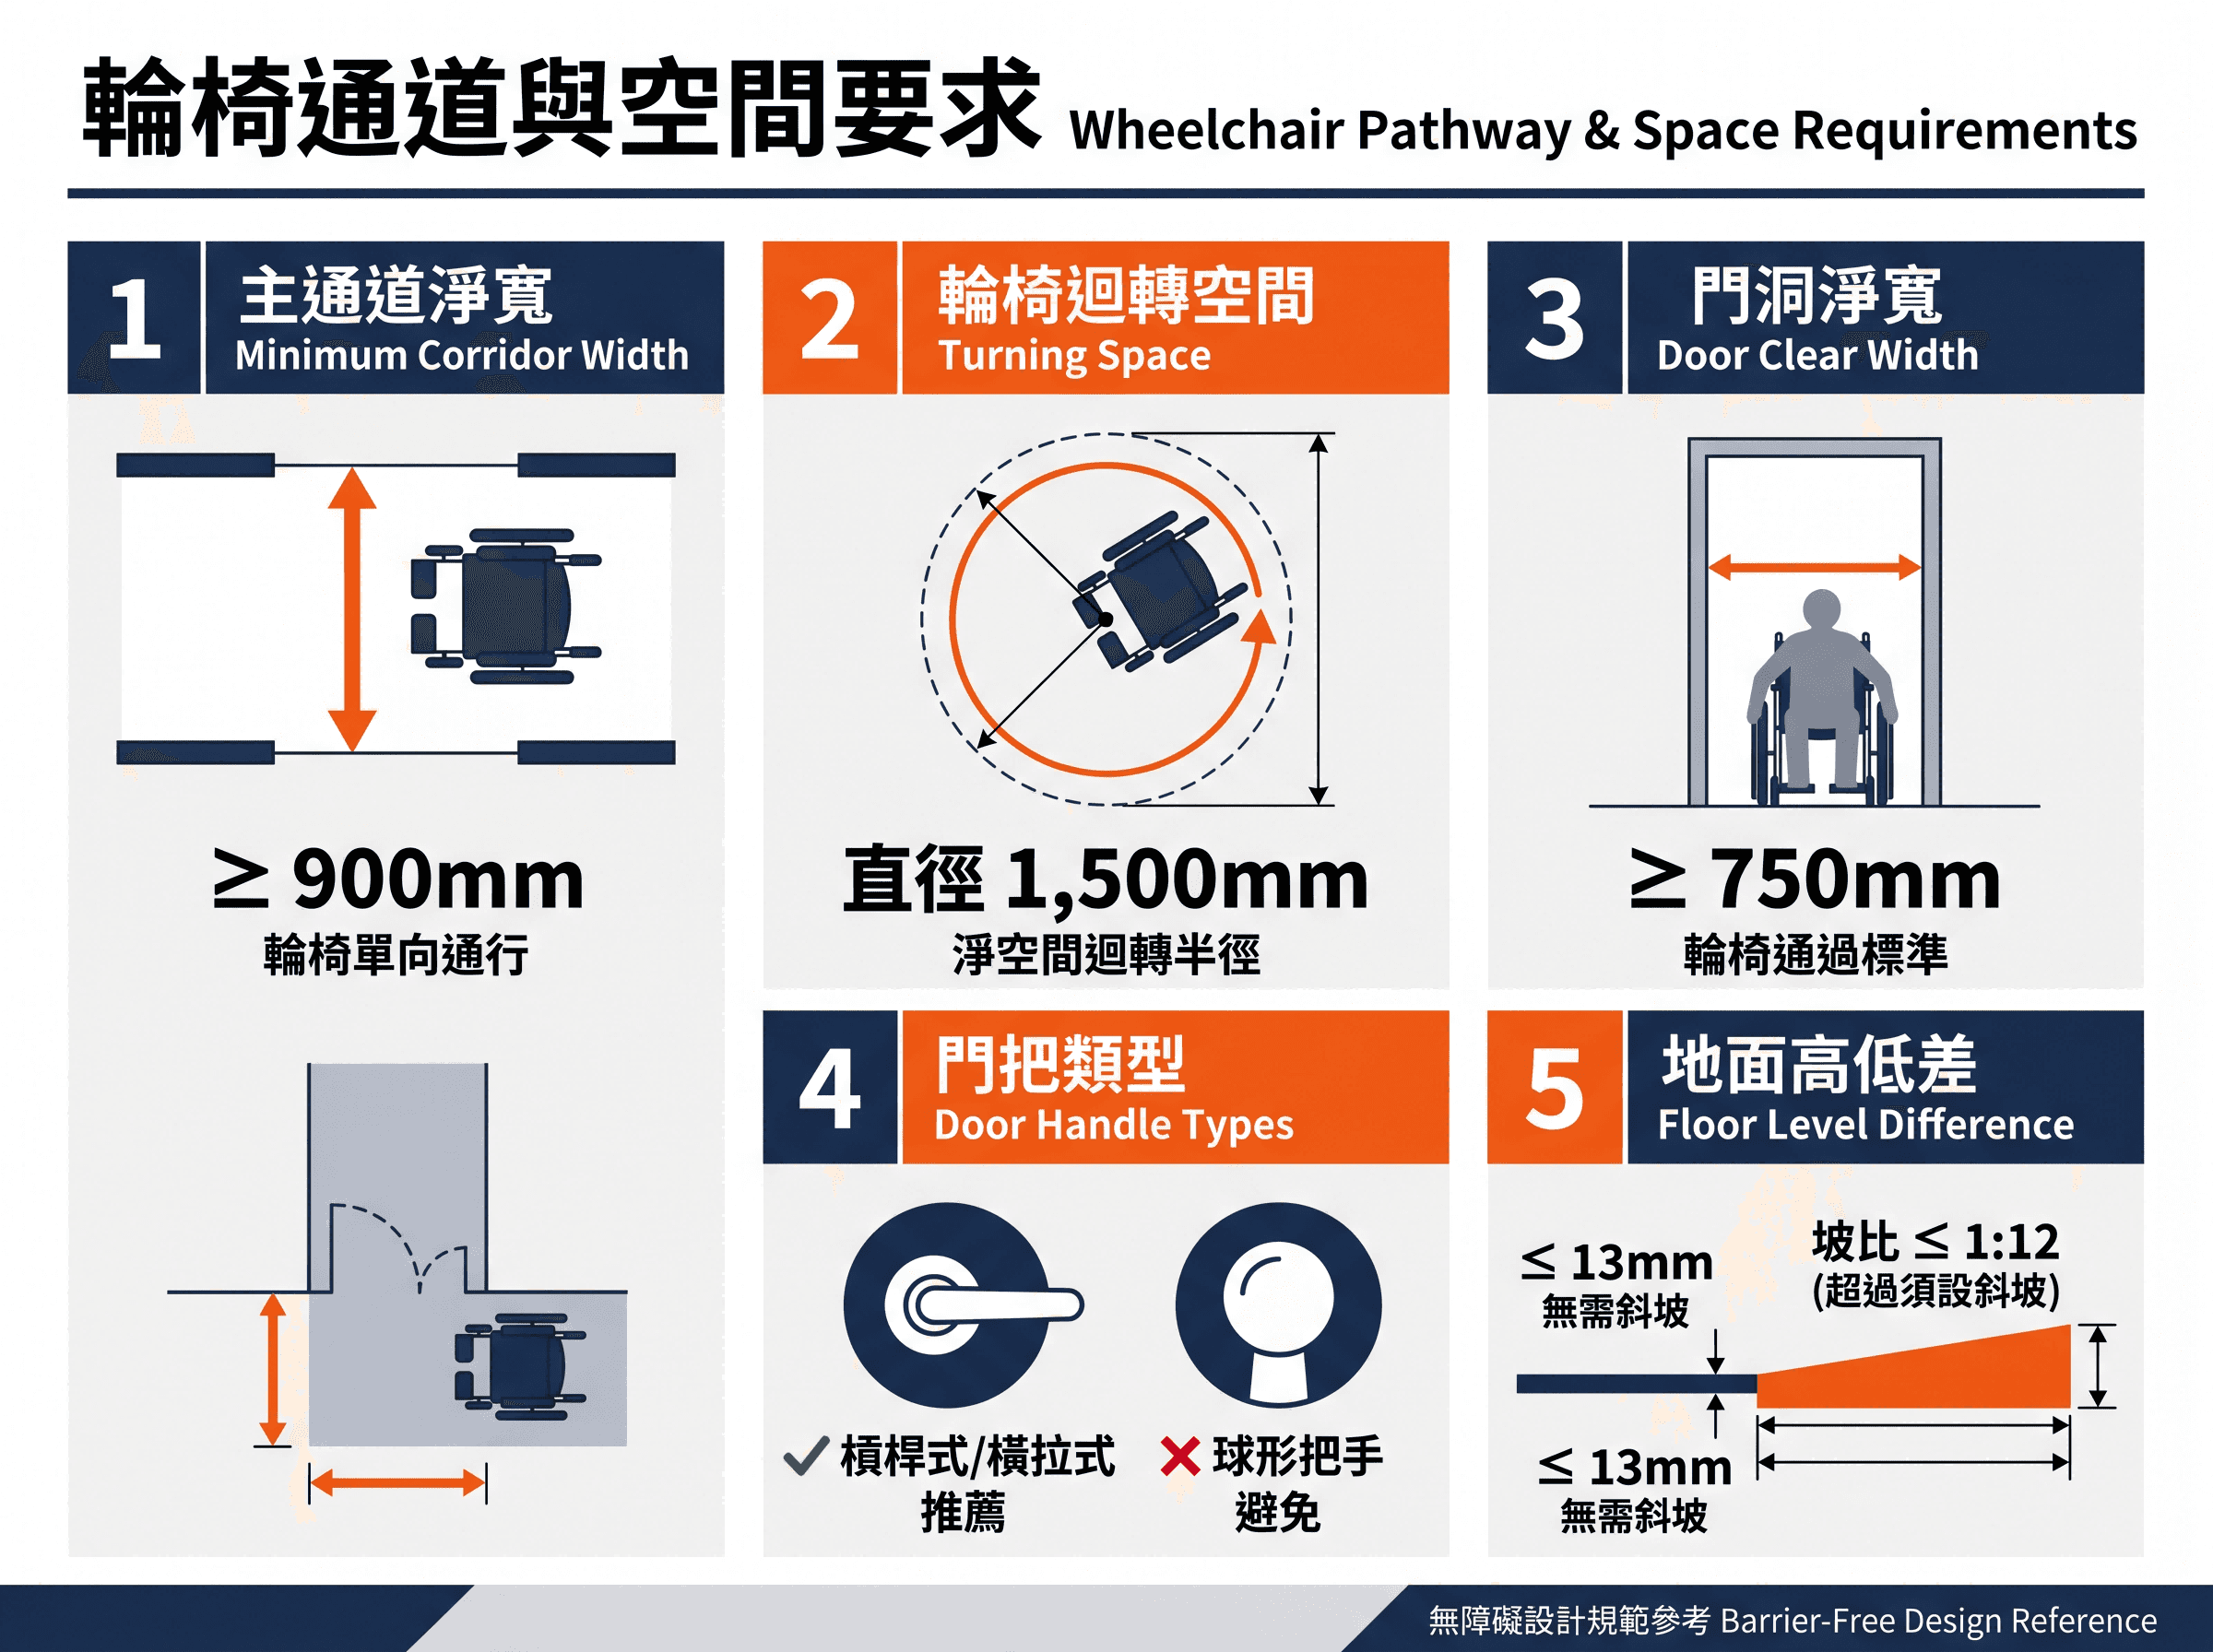
Wheelchair Access and Space Requirements

· Main passage net width ≥900mm (single-way wheelchair traffic)
· Wheelchair turning space: 1,500mm diameter clear space
· Doorway net width ≥750mm (wheelchair passage standard)
· Door handles should be sliding or lever type, avoiding spherical knobs
· Ground level difference ≤13mm, any exceedance must have a ramp (slope ratio ≤1:12)
Headquarters office renovation Headquarters office renovation project reference Space reference | headquarters office renovation space reference for headquarters office renovation

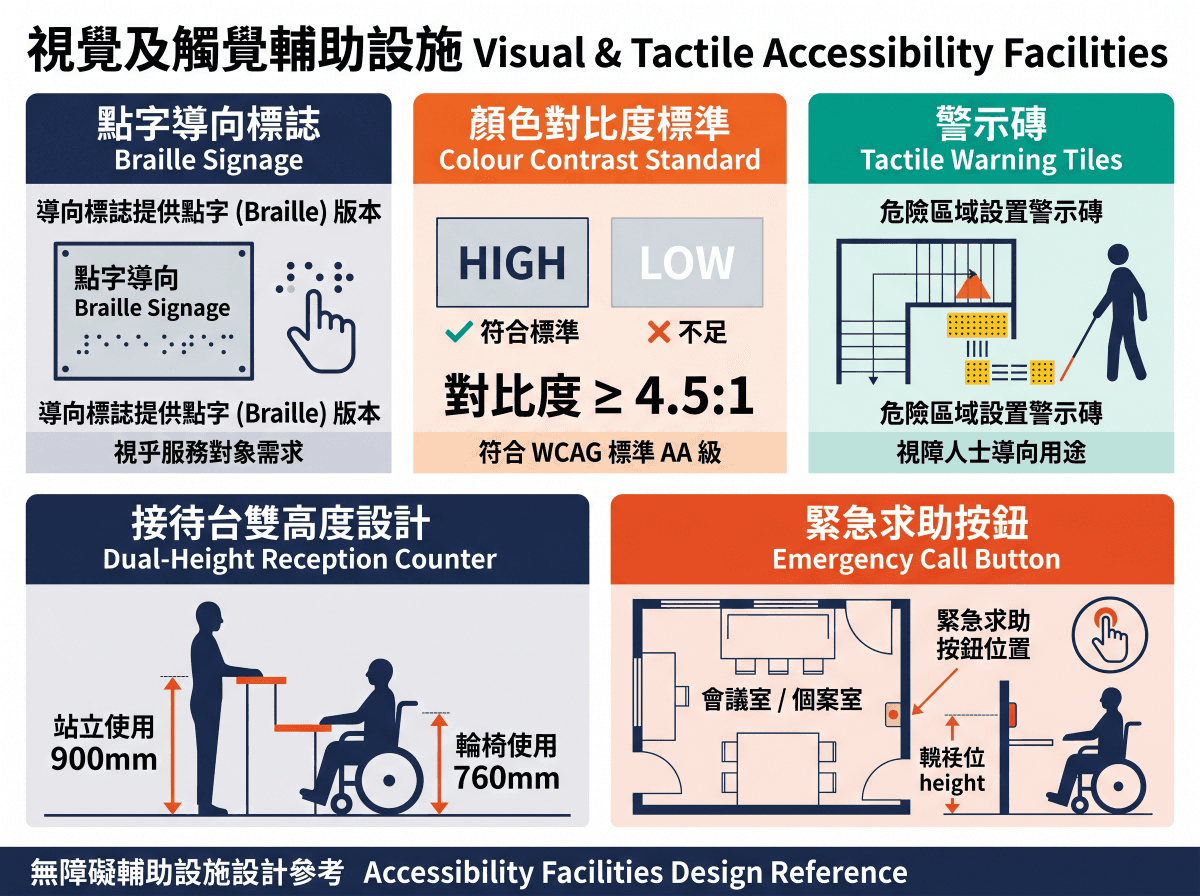
Visual and Tactile Alarms and Assistive Facilities

· Directional signs are available in Braille (depending on the target service users)
· Signage color contrast complies with the WCAG 4.5:1 standard
· Tactile warning tiles are installed on the ground in hazardous areas (directional guidance for the visually impaired)
· Reception desks are set at different heights: for standing use (900mm) and wheelchair use (760mm)
· Locations of emergency call buttons in meeting rooms and case rooms

Additional requirements for SWD service units: The hardware standards of service units funded by the SWD (such as day care centres, residential care homes, and family service centres) must comply with the hardware requirements in the SWD's "Service Manual", including case room dimensions, accessible toilet specifications, fire escape routes, etc. BW will obtain the landlord's service contract or the SWD's hardware standards prior to design, and meet all requirements in one go during the design planning phase to avoid requests for modifications during the SWD inspection after completion.

Value-Added Support

Three additional support services provided by BW to NGOs

One-stop design and build service image: headquarters office renovation and workplace upgrade

Priority allocation of in-stock furniture

BW's in-stock furniture, manufactured in our own factory, can be shipped within 3–7 working days, with a procurement speed far faster than the market's customisation cycle. NGO funding approvals often come with tight schedules; in-stock furniture allows services to commence immediately after renovation is completed, avoiding any service launch delays due to waiting for furniture.

Hero Visual: Headquarters Office Renovation and Workplace Upgrade

Design proposals to be submitted in phases

The design approval of NGO projects often requires endorsement from the board of directors or committees, leading to a long decision-making cycle. BW provides phased design presentation documents (conceptual schemes, preliminary floor plans, and final renderings) in formats suitable for direct presentation to the board, aligning with the organisation's approval timeline.

Workplace planning reference: corporate headquarters office renovation and space upgrade

As-built Photographic Record

Upon completion, BW provides 4K HD real-scene photography and a completion report. The content format is suitable for direct inclusion in the funding organisation's Completion Report, saving the organisation the extra costs of commissioning separate photography and report writing.


Create a dedicated NGO space that carries your original aspiration: reference for headquarters office renovation
Icon
TRANSPARENT QUOTATION

Building a Dedicated Space for NGOs to Realize Their Original Aspirations

Tell BW about your organization type, target audience, area, and funding application status. Our design consultants will provide free initial space planning advice and a budget framework to assist with budget planning and document preparation prior to your funding application. We will reply within 24 hours.

Create a dedicated NGO space that carries your original aspiration: reference for headquarters office renovation
Icon
TRANSPARENT QUOTATION

Building a Dedicated Space for NGOs to Realize Their Original Aspirations

Tell BW about your organization type, target audience, area, and funding application status. Our design consultants will provide free initial space planning advice and a budget framework to assist with budget planning and document preparation prior to your funding application. We will reply within 24 hours.

Icon
TRANSPARENT QUOTATION

Building a Dedicated Space for NGOs to Realize Their Original Aspirations

Tell BW about your organization type, target audience, area, and funding application status. Our design consultants will provide free initial space planning advice and a budget framework to assist with budget planning and document preparation prior to your funding application. We will reply within 24 hours.

Create a dedicated NGO space that carries your original aspiration: reference for headquarters office renovation
Icon
TRANSPARENT QUOTATION

Building a Dedicated Space for NGOs to Realize Their Original Aspirations

Tell BW about your organization type, target audience, area, and funding application status. Our design consultants will provide free initial space planning advice and a budget framework to assist with budget planning and document preparation prior to your funding application. We will reply within 24 hours.