
Three output levels
Three Output Levels of Design Planning
Spatial Logical Layer
Space planning, circulation analysis, department adjacency matrix, workstation density calculation, and functional zoning (open workspace / meeting rooms / focus pods / collaboration areas). Ensure all spatial decisions align with business logic rather than mere visual layout.

Visual Design Layer
3D renderings (full coverage of main spaces), material samples, translation of brand colors into spatial language, ceiling design, and lighting schemes. Each rendering is modeled to actual dimensions, materials are confirmed with physical samples, and we commit to a fidelity rate of ≥90%.

Technical Construction Floor
Six types of technical drawings: design layouts, ceiling plans, electrical and lighting layouts, fire services plans, air conditioning and ventilation plans, and weak current network layouts. The complete set of drawings will be locked after being digitally signed by the owner, serving as the basis for construction and the benchmark for completion acceptance.
BW's Design and Planning Process
Step 1: Understand how the business works
First, ask how the team collaborates, which departments require high interaction, which functions need quiet, whether meetings are routine or centralized, and whether reception needs are frequent. Involving employees in the design process can enhance space usability and workplace performance.
Step 2: Build Space Model
Based on the headcount, departmental structure, and scenario requirements, deduce the workstation density, meeting room ratio, shared space area, and support function configuration to formulate the space planning logic.
Step 3: Verify Feasibility
Cross-reference the strategic model with actual floor conditions, property management requirements, and E&M constraints to confirm whether the design is feasible, within budget, and flexible for future expansion. The strategy and delivery teams should work hand-in-hand, precisely because design and construction cannot be linked only at a later stage.
BW's Design and Planning Process
Step 1: Understand how the business works
First, ask how the team collaborates, which departments require high interaction, which functions need quiet, whether meetings are routine or centralized, and whether reception needs are frequent. Involving employees in the design process can enhance space usability and workplace performance.
Step 2: Build Space Model
Based on the headcount, departmental structure, and scenario requirements, deduce the workstation density, meeting room ratio, shared space area, and support function configuration to formulate the space planning logic.
Step 3: Verify Feasibility
Cross-reference the strategic model with actual floor conditions, property management requirements, and E&M constraints to confirm whether the design is feasible, within budget, and flexible for future expansion. The strategy and delivery teams should work hand-in-hand, precisely because design and construction cannot be linked only at a later stage.

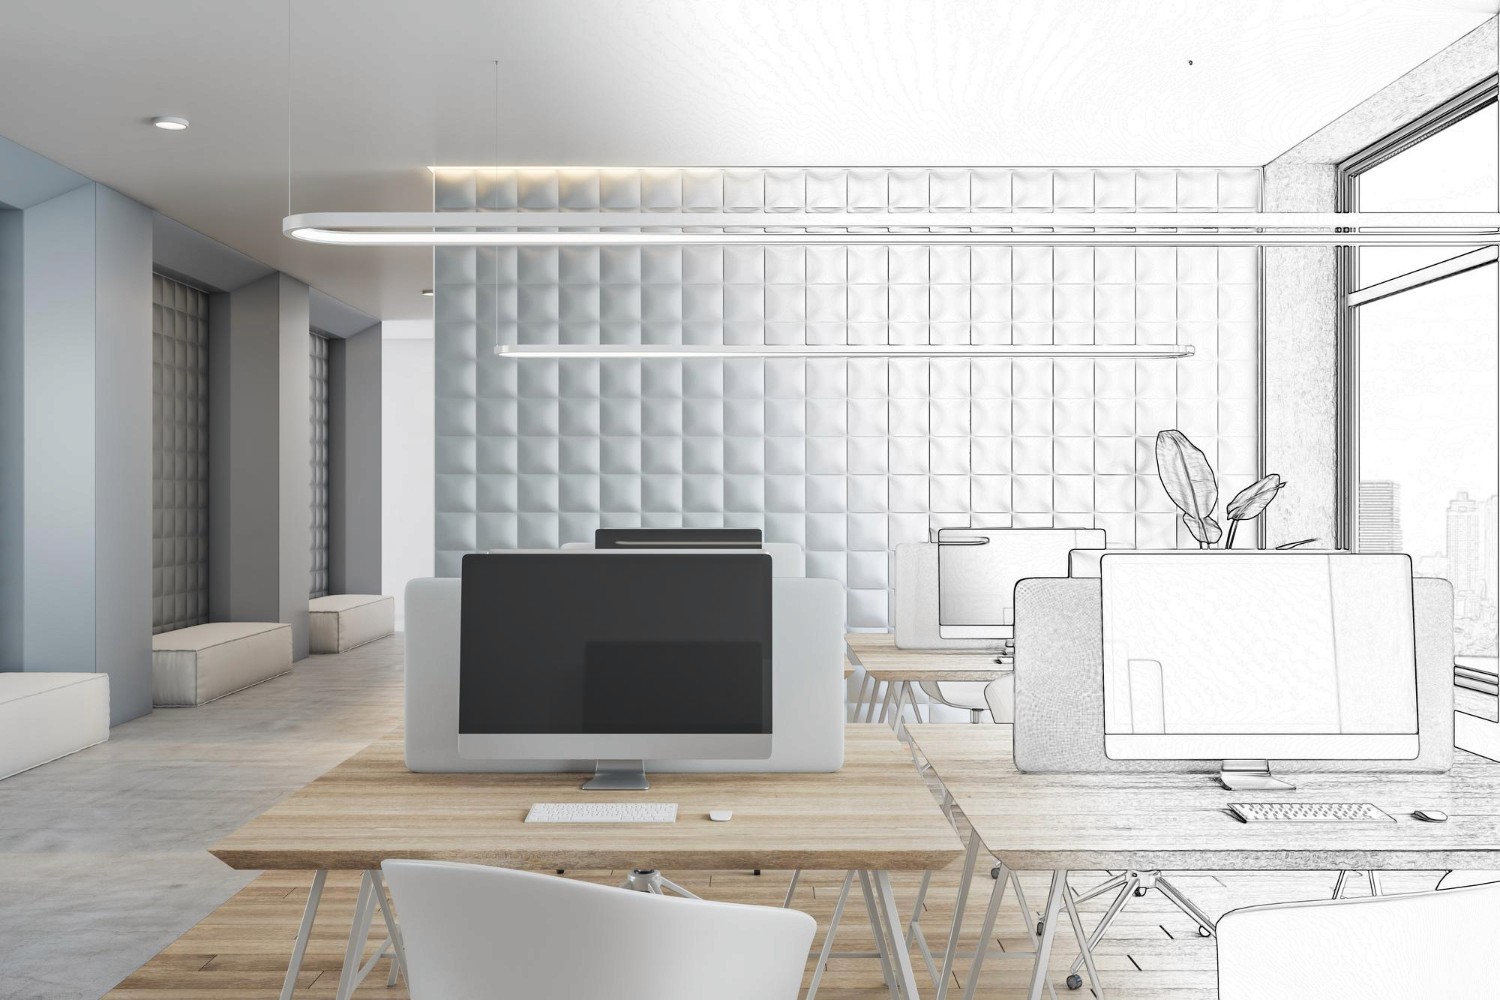


Professional office design team, focusing on the field of office renovation and design for many years. Our rich experience brings you the best design and construction quality.
Professional office design team, focusing on the field of office renovation and design for many years. Our rich experience brings you the best design and construction quality.

ISO9001
Project Management
100+
Projects completed annually
100+
Projects completed annually
100+
Projects completed annually
16+
Over 16 years of design experience
16+
Over 16 years of design experience
16+
Over 16 years of design experience
90%
Design rendering accuracy
90%
Design rendering accuracy
90%
Design rendering accuracy
Design and planning priorities
Design planning focus by project scale
Design and planning priorities
Design & Planning Focus by Project Scale
Scale
Core challenges
Key planning points of BW
Small & Medium Size
500–2,000 sqft|Efficiency First, Precise Brand Positioning
Small & Medium Size
500–2,000 sqft|Efficiency First, Precise Brand Positioning
· Fulfill workstation, meeting, and storage needs simultaneously within a limited area
· Address the feeling of oppression caused by Hong Kong's standard low ceilings (2.5–2.8m)
· Complete expression of brand image within a small space
· Maximize budget efficiency: make every single square foot count
· Multi-functional space design (meeting room cum negotiation room cum phone booth)
· Vertical space utilisation (floor-to-ceiling storage / glass partition to draw in light)
· Selection of brand touchpoints: focus only on one or two of the most impactful areas
· BW in-stock furniture shipped within 3–7 days to compress construction schedules
· Multi-functional space design (meeting room cum negotiation room cum phone booth)
· Vertical space utilisation (floor-to-ceiling storage / glass partition to draw in light)
· Selection of brand touchpoints: focus only on one or two of the most impactful areas
· BW in-stock furniture shipped within 3–7 days to compress construction schedules
Medium-to-Large
2,000–8,000 sqft | Functional Zoning and Departmental Collaboration Logic
Medium-to-Large
2,000–8,000 sqft | Functional Zoning and Departmental Collaboration Logic
· Political and logical balance of multi-departmental space allocation
· Coordination and modification of mechanical and electrical systems (Air conditioning / Fire services / Low voltage)
· Separation design for visitor flow and staff flow
· Workspace strategy under a hybrid office system
· Political and logical balance of multi-departmental space allocation
· Coordination and modification of mechanical and electrical systems (Air conditioning / Fire services / Low voltage)
· Separation design for visitor flow and staff flow
· Workspace strategy under a hybrid office system
· Adjacency Matrix quantifies the frequency of collaboration between departments for scientific zoning
· BW MEP department self-designed the air conditioning, ventilation, and extra-low voltage (ELV) solutions
· Dual-circulation entrance planning: separation of visitor reception and staff back-of-house
· Reserved Hot Desk area, with additional Focus Pods and phone booths
· Adjacency Matrix quantifies the frequency of collaboration between departments for scientific zoning
· BW MEP department self-designed the air conditioning, ventilation, and extra-low voltage (ELV) solutions
· Dual-circulation entrance planning: separation of visitor reception and staff back-of-house
· Reserved Hot Desk area, with additional Focus Pods and phone booths
Entire Floor & Entire Building
8,000 sqft or above|Headquarters-level planning, multi-party coordination
Entire Floor & Entire Building
8,000 sqft or above|Headquarters-level planning, multi-party coordination
· Continuity of spatial narrative across multiple floors / entire buildings
· Multi-contractor coordination and schedule control for large-scale projects
· Coordination of approval documents for the Buildings Department and Fire Services Department
· Spatial isolation solutions for phased construction (without business suspension)
· Continuity of spatial narrative across multiple floors / entire buildings
· Multi-contractor coordination and schedule control for large-scale projects
· Coordination of approval documents for the Buildings Department and Fire Services Department
· Spatial isolation solutions for phased construction (without business suspension)
· Comprehensive narrative planning of the brand story across a multi-floor space
· Main contractor role: Unifying design language and consistency across floors
· AP/RSE licensing qualification: Self-submission of statutory plans application
· ISO9001 construction management: Five-tier construction site monitoring framework
· Comprehensive narrative planning of the brand story across a multi-floor space
· Main contractor role: Unifying design language and consistency across floors
· AP/RSE licensing qualification: Self-submission of statutory plans application
· ISO9001 construction management: Five-tier construction site monitoring framework

BW DESIGN
BW's leading design and planning solutions



BW Practice: Mandatory verification during the design phase: Main corridor ≥1,200mm, secondary corridor ≥900mm.
BW Practice: Mandatory verification during the design phase: Main corridor ≥1,200mm, secondary corridor ≥900mm.
BW Practice: Mandatory verification during the design phase: Main corridor ≥1,200mm, secondary corridor ≥900mm.
BW approach: Based on the owner's actual meeting frequency data, we recommend replacing some small meeting rooms with phone booths.
BW approach: Based on the owner's actual meeting frequency data, we recommend replacing some small meeting rooms with phone booths.
BW approach: Based on the owner's actual meeting frequency data, we recommend replacing some small meeting rooms with phone booths.
BW's approach: Prioritise window-facing areas for open workspaces, while placing meeting rooms and cubicles in the back.
BW's approach: Prioritise window-facing areas for open workspaces, while placing meeting rooms and cubicles in the back.
BW's approach: Prioritise window-facing areas for open workspaces, while placing meeting rooms and cubicles in the back.
BW Practice: M&E design and layout plans are confirmed simultaneously, with the socket and network point layouts designed in advance.
BW Practice: M&E design and layout plans are confirmed simultaneously, with the socket and network point layouts designed in advance.
BW Practice: M&E design and layout plans are confirmed simultaneously, with the socket and network point layouts designed in advance.
BW's approach: The 3D rendering is modeled using actual dimensions, verifying the relationship between furniture and space on a 1:1 scale.
BW's approach: The 3D rendering is modeled using actual dimensions, verifying the relationship between furniture and space on a 1:1 scale.
BW's approach: The 3D rendering is modeled using actual dimensions, verifying the relationship between furniture and space on a 1:1 scale.
BW Practice: Design brief + digital signature to lock requirements, with version numbers tracked for every modification.
BW Practice: Design brief + digital signature to lock requirements, with version numbers tracked for every modification.
BW Practice: Design brief + digital signature to lock requirements, with version numbers tracked for every modification.

TRANSPARENT QUOTATION
Before starting the design, clarify the requirements and nodes first
Provide your floor plan, headcount, and target move-in date, and BW will help you clarify schedule feasibility and identify key risks in approvals and construction within 24 hours, ensuring your project has a clear framework from step one. Free assessment, no commitment required.
TRANSPARENT QUOTATION
Before starting the design, clarify the requirements and nodes first
Provide your floor plan, headcount, and target move-in date, and BW will help you clarify schedule feasibility and identify key risks in approvals and construction within 24 hours, ensuring your project has a clear framework from step one. Free assessment, no commitment required.
TRANSPARENT QUOTATION
Before starting the design, clarify the requirements and nodes first
Provide your floor plan, headcount, and target move-in date, and BW will help you clarify schedule feasibility and identify key risks in approvals and construction within 24 hours, ensuring your project has a clear framework from step one. Free assessment, no commitment required.
TRANSPARENT QUOTATION
Before starting the design, clarify the requirements and nodes first
Provide your floor plan, headcount, and target move-in date, and BW will help you clarify schedule feasibility and identify key risks in approvals and construction within 24 hours, ensuring your project has a clear framework from step one. Free assessment, no commitment required.