

MECHANICAL & ELECTRICAL DESIGN
Building Services Engineering
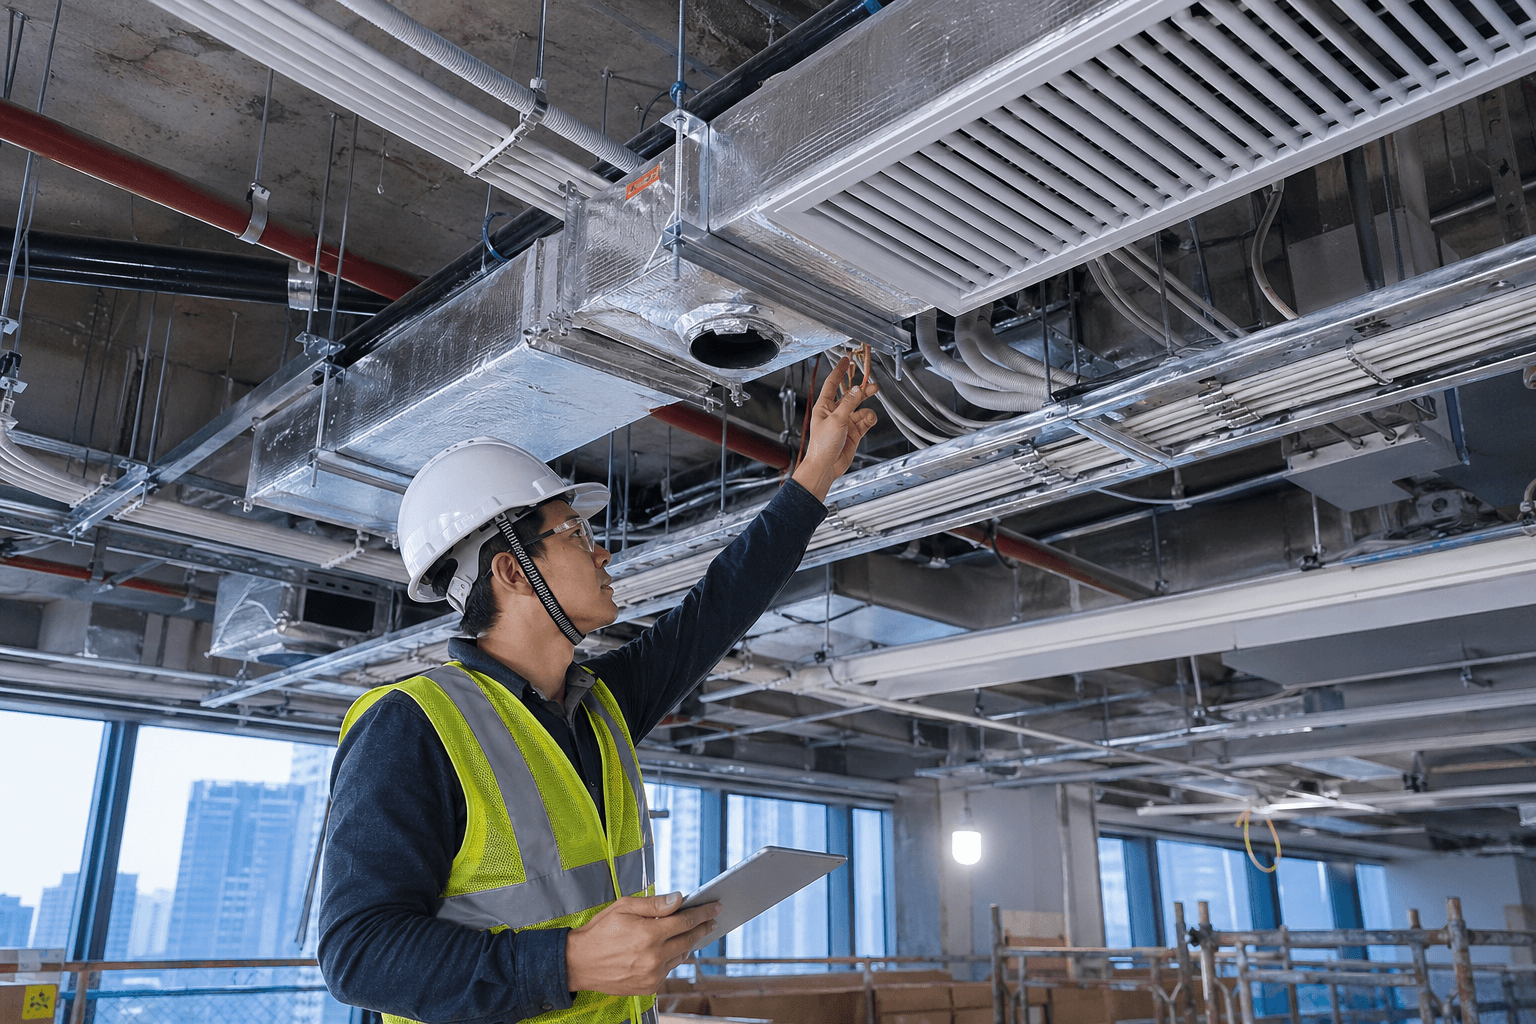
Sixty percent of office renovation quality is determined by the unseen mechanical and electrical (M&E) systems. M&E design must be completed before the ceiling is boarded up; once construction is finished, any modifications will require damaging the completed decorative surfaces. BW has an in-house M&E department that plans systems simultaneously with the interior design, ensuring that every M&E decision has fully considered spatial usage requirements by the time the drawings are confirmed.
Core principles of BW M&E design: M&E drawings and interior design drawings are completed within the same design cycle
MECHANICAL & ELECTRICAL DESIGN
Building Services Engineering
Sixty percent of office renovation quality is determined by the unseen mechanical and electrical (M&E) systems. M&E design must be completed before the ceiling is boarded up; once construction is finished, any modifications will require damaging the completed decorative surfaces. BW has an in-house M&E department that plans systems simultaneously with the interior design, ensuring that every M&E decision has fully considered spatial usage requirements by the time the drawings are confirmed.
Core principles of BW M&E design: M&E drawings and interior design drawings are completed within the same design cycle
MECHANICAL & ELECTRICAL DESIGN
Building Services Engineering
Sixty percent of office renovation quality is determined by the unseen mechanical and electrical (M&E) systems. M&E design must be completed before the ceiling is boarded up; once construction is finished, any modifications will require damaging the completed decorative surfaces. BW has an in-house M&E department that plans systems simultaneously with the interior design, ensuring that every M&E decision has fully considered spatial usage requirements by the time the drawings are confirmed.
Core principles of BW M&E design: M&E drawings and interior design drawings are completed within the same design cycle
MECHANICAL & ELECTRICAL DESIGN
The Five Types of E&M Systems Involved in Office Renovation
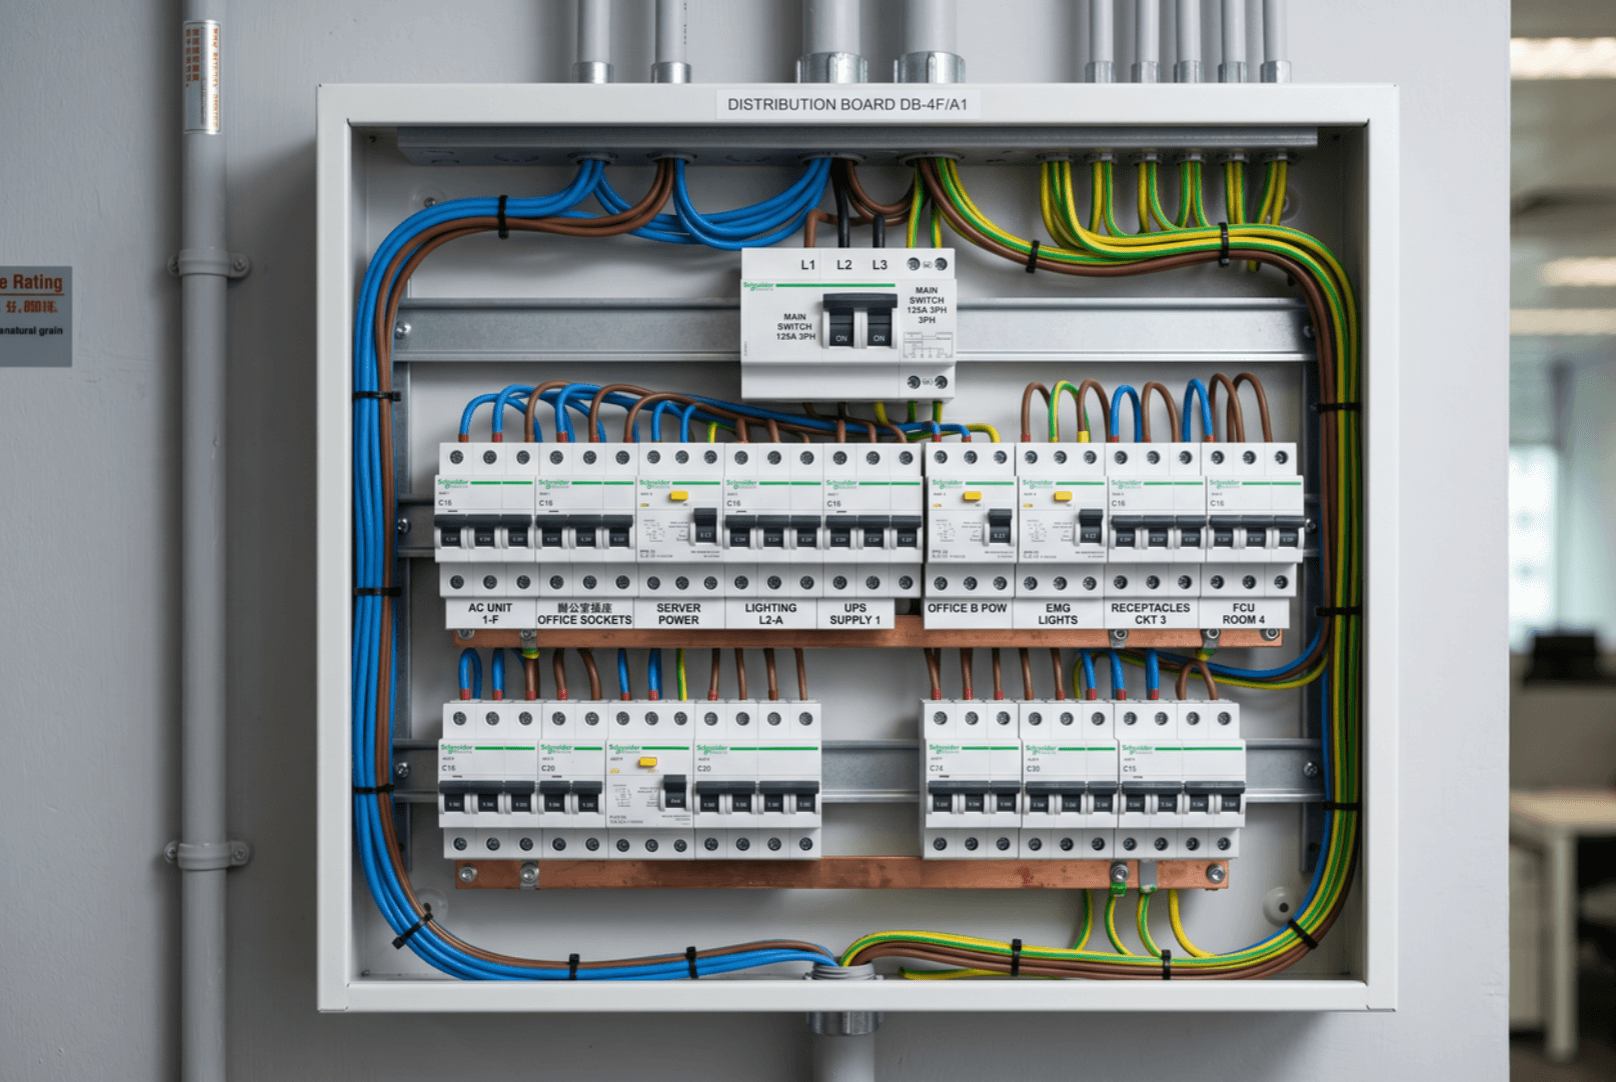
Power System Design | High Voltage
Hong Kong Local Regulations
· Hong Kong adopts the BS 7671 (IET Wiring Regulations) electrical installation standards. · Electrical works must be designed and supervised by a Registered Electrical Engineer (REE). · Three-phase power applications must be submitted to CLP or HKE, with an approval period of 4–8 weeks. · UPS System (Uninterruptible Power Supply): Independent power supply for server rooms and critical equipment circuits. · Load upgrading application: A common issue in older commercial buildings, coordinated by BW's licensed REE.
BW Design Core
· Electrical Load Calculation: Calculate total power consumption (VA) based on the number of workstations, IT equipment, air conditioning, and lighting to confirm whether the existing electricity meter capacity is sufficient. · Distribution Board Design: Set up independent circuit breakers for each circuit group (lighting, sockets, air conditioning, kitchen) so that overloading in any single circuit will not affect other areas. · Socket Density: At least 2 sets of twin sockets (power) + 1 set of USB-A/C charging per workstation in open work areas, and desktop cable routing trays or floor boxes in meeting rooms.
Power System Design | High Voltage
Hong Kong Local Regulations
· Hong Kong adopts the BS 7671 (IET Wiring Regulations) electrical installation standards. · Electrical works must be designed and supervised by a Registered Electrical Engineer (REE). · Three-phase power applications must be submitted to CLP or HKE, with an approval period of 4–8 weeks. · UPS System (Uninterruptible Power Supply): Independent power supply for server rooms and critical equipment circuits. · Load upgrading application: A common issue in older commercial buildings, coordinated by BW's licensed REE.
BW Design Core
· Electrical Load Calculation: Calculate total power consumption (VA) based on the number of workstations, IT equipment, air conditioning, and lighting to confirm whether the existing electricity meter capacity is sufficient. · Distribution Board Design: Set up independent circuit breakers for each circuit group (lighting, sockets, air conditioning, kitchen) so that overloading in any single circuit will not affect other areas. · Socket Density: At least 2 sets of twin sockets (power) + 1 set of USB-A/C charging per workstation in open work areas, and desktop cable routing trays or floor boxes in meeting rooms.
Hong Kong Local Regulations
· Hong Kong adopts the BS 7671 (IET Wiring Regulations) electrical installation standards. · Electrical works must be designed and supervised by a Registered Electrical Engineer (REE). · Three-phase power applications must be submitted to CLP or HKE, with an approval period of 4–8 weeks. · UPS System (Uninterruptible Power Supply): Independent power supply for server rooms and critical equipment circuits. · Load upgrading application: A common issue in older commercial buildings, coordinated by BW's licensed REE.
BW Design Core
· Electrical Load Calculation: Calculate total power consumption (VA) based on the number of workstations, IT equipment, air conditioning, and lighting to confirm whether the existing electricity meter capacity is sufficient. · Distribution Board Design: Set up independent circuit breakers for each circuit group (lighting, sockets, air conditioning, kitchen) so that overloading in any single circuit will not affect other areas. · Socket Density: At least 2 sets of twin sockets (power) + 1 set of USB-A/C charging per workstation in open work areas, and desktop cable routing trays or floor boxes in meeting rooms.
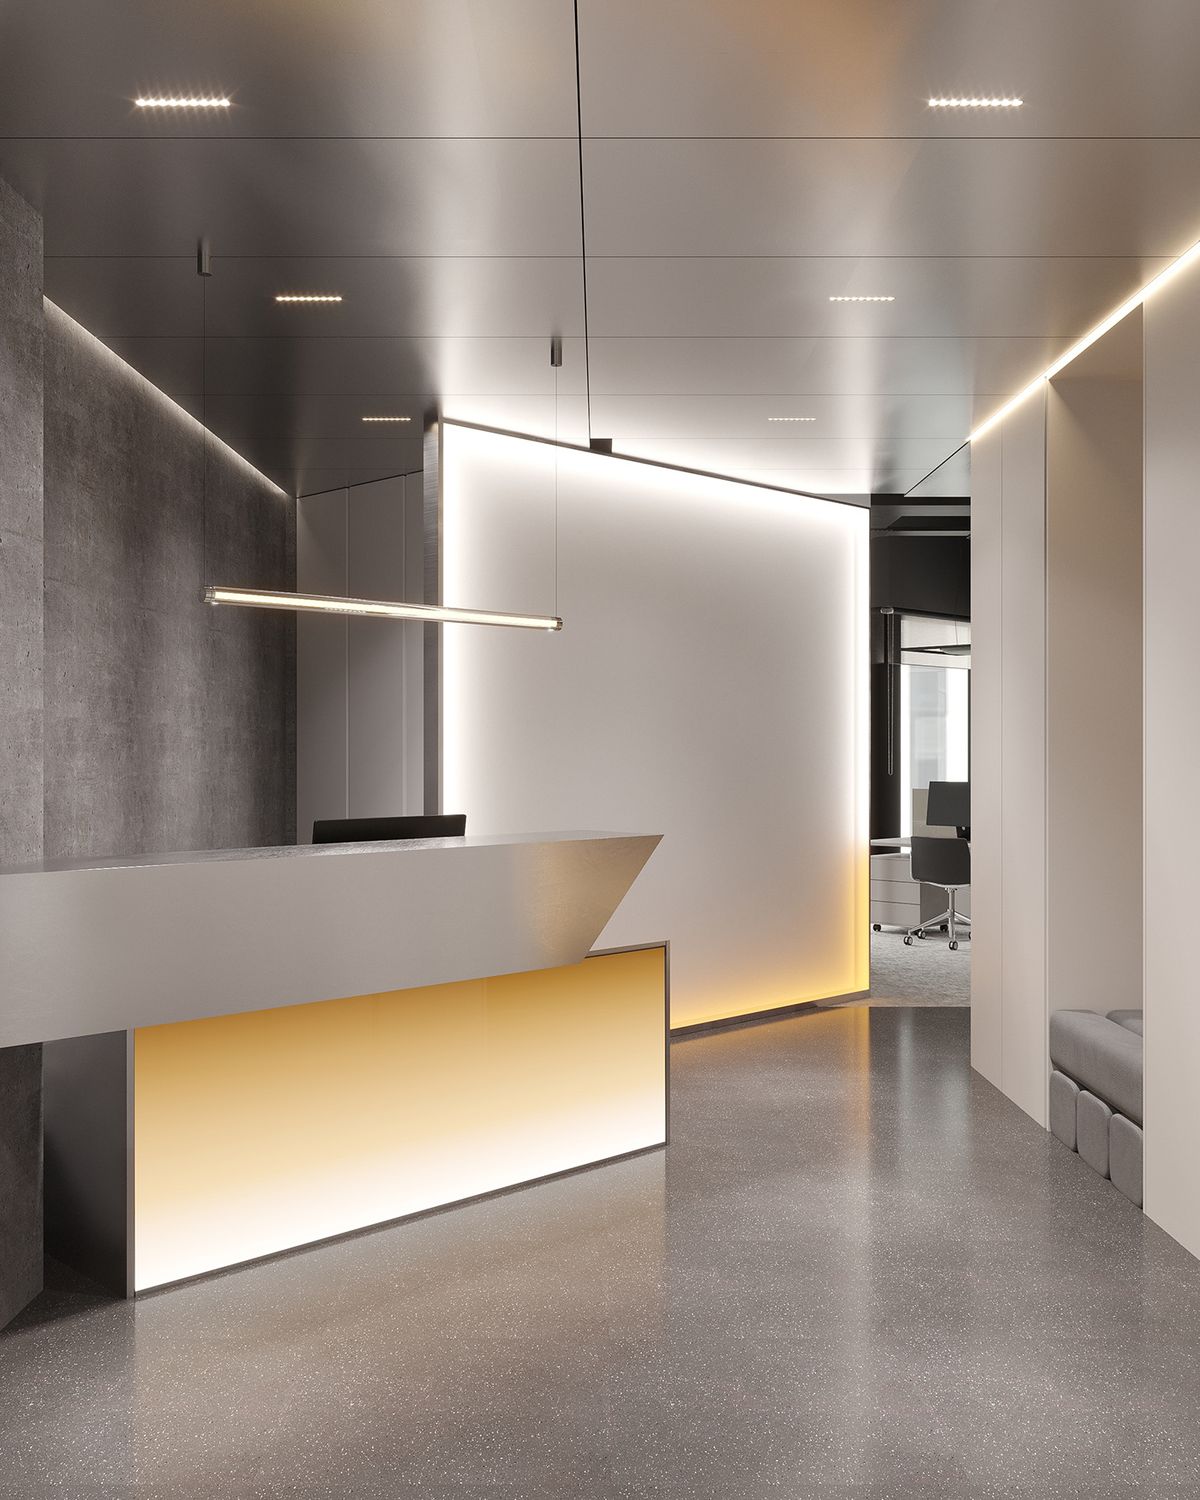
Lighting Design | Office Light Environment Standards
Key Points of Lighting Design
· General workstation: 500 lux (horizontal work plane). · Meeting room: 300–500 lux, video conferencing requires face fill light. · Corridor / Common area: 100–200 lux. · Reception lobby: 300 lux + localized accent lighting. · Color Rendering Index Ra: Office area ≥80, high-end space ≥90.
BW Design Core
· Uniform Colour Temperature: 4,000K (neutral white) for office areas; 3,000K (warm white) can be used for reception or branding spaces. · Anti-glare: UGR ≤19 (office standard); avoid direct light sources behind screens. · DALI Smart Dimming: works with sensors to save 30–45% energy; controlled by zone and time period. · Emergency Lighting: mandatory installation along evacuation routes, with battery backup power of no less than 3 hours.
Lighting Design | Office Light Environment Standards
Key Points of Lighting Design
· General workstation: 500 lux (horizontal work plane). · Meeting room: 300–500 lux, video conferencing requires face fill light. · Corridor / Common area: 100–200 lux. · Reception lobby: 300 lux + localized accent lighting. · Color Rendering Index Ra: Office area ≥80, high-end space ≥90.
BW Design Core
· Uniform Colour Temperature: 4,000K (neutral white) for office areas; 3,000K (warm white) can be used for reception or branding spaces. · Anti-glare: UGR ≤19 (office standard); avoid direct light sources behind screens. · DALI Smart Dimming: works with sensors to save 30–45% energy; controlled by zone and time period. · Emergency Lighting: mandatory installation along evacuation routes, with battery backup power of no less than 3 hours.
Key Points of Lighting Design
· General workstation: 500 lux (horizontal work plane). · Meeting room: 300–500 lux, video conferencing requires face fill light. · Corridor / Common area: 100–200 lux. · Reception lobby: 300 lux + localized accent lighting. · Color Rendering Index Ra: Office area ≥80, high-end space ≥90.
BW Design Core
· Uniform Colour Temperature: 4,000K (neutral white) for office areas; 3,000K (warm white) can be used for reception or branding spaces. · Anti-glare: UGR ≤19 (office standard); avoid direct light sources behind screens. · DALI Smart Dimming: works with sensors to save 30–45% energy; controlled by zone and time period. · Emergency Lighting: mandatory installation along evacuation routes, with battery backup power of no less than 3 hours.
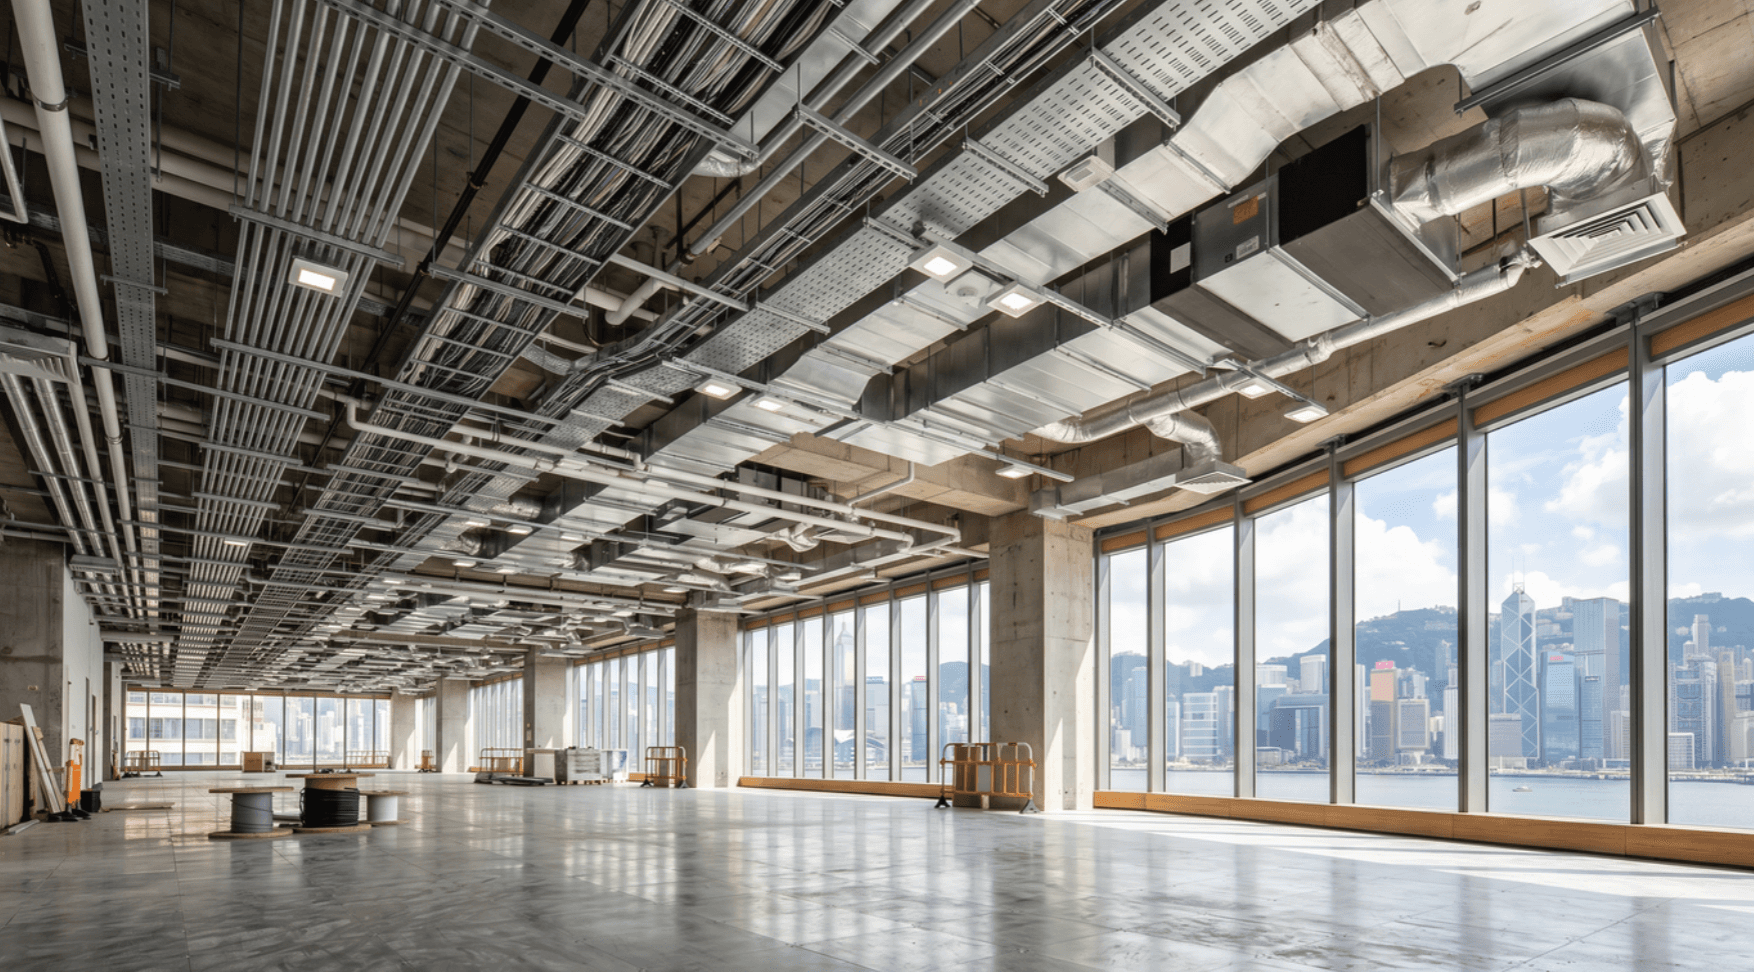
Air Conditioning & Ventilation Design | VRV / FCU Selection & Design
Selection Decision Framework
· VRV Multi-Split System: Multi-zone independent temperature control, energy-saving, suitable for medium-to-large offices of 2,000 sqft or above. · Fan Coil Unit (FCU): Works with central chillers, the standard configuration for Grade A commercial buildings. · Split-Type Air Conditioner: For spot cooling in small offices or individual rooms, flexible to install but with higher energy consumption. · Cooling capacity calculation must consider: occupant density, solar heat load from glass curtain walls, and heat dissipation from IT equipment.
Design highlights of BW
· The positions of the supply and return air grilles affect temperature uniformity, which must be coordinated with the ceiling layout plan. · The condensate drain pipe slope must be ≥1:50 to ensure natural drainage of accumulated water. · Copper pipes must be fully wrapped with thermal insulation foam to prevent thermal bridging and condensation. · Management office application: Some commercial buildings have specific restrictions and application
Air Conditioning & Ventilation Design | VRV / FCU Selection & Design
Selection Decision Framework
· VRV Multi-Split System: Multi-zone independent temperature control, energy-saving, suitable for medium-to-large offices of 2,000 sqft or above. · Fan Coil Unit (FCU): Works with central chillers, the standard configuration for Grade A commercial buildings. · Split-Type Air Conditioner: For spot cooling in small offices or individual rooms, flexible to install but with higher energy consumption. · Cooling capacity calculation must consider: occupant density, solar heat load from glass curtain walls, and heat dissipation from IT equipment.
Design highlights of BW
· The positions of the supply and return air grilles affect temperature uniformity, which must be coordinated with the ceiling layout plan. · The condensate drain pipe slope must be ≥1:50 to ensure natural drainage of accumulated water. · Copper pipes must be fully wrapped with thermal insulation foam to prevent thermal bridging and condensation. · Management office application: Some commercial buildings have specific restrictions and application
Selection Decision Framework
· VRV Multi-Split System: Multi-zone independent temperature control, energy-saving, suitable for medium-to-large offices of 2,000 sqft or above. · Fan Coil Unit (FCU): Works with central chillers, the standard configuration for Grade A commercial buildings. · Split-Type Air Conditioner: For spot cooling in small offices or individual rooms, flexible to install but with higher energy consumption. · Cooling capacity calculation must consider: occupant density, solar heat load from glass curtain walls, and heat dissipation from IT equipment.
Design highlights of BW
· The positions of the supply and return air grilles affect temperature uniformity, which must be coordinated with the ceiling layout plan. · The condensate drain pipe slope must be ≥1:50 to ensure natural drainage of accumulated water. · Copper pipes must be fully wrapped with thermal insulation foam to prevent thermal bridging and condensation. · Management office application: Some commercial buildings have specific restrictions and application
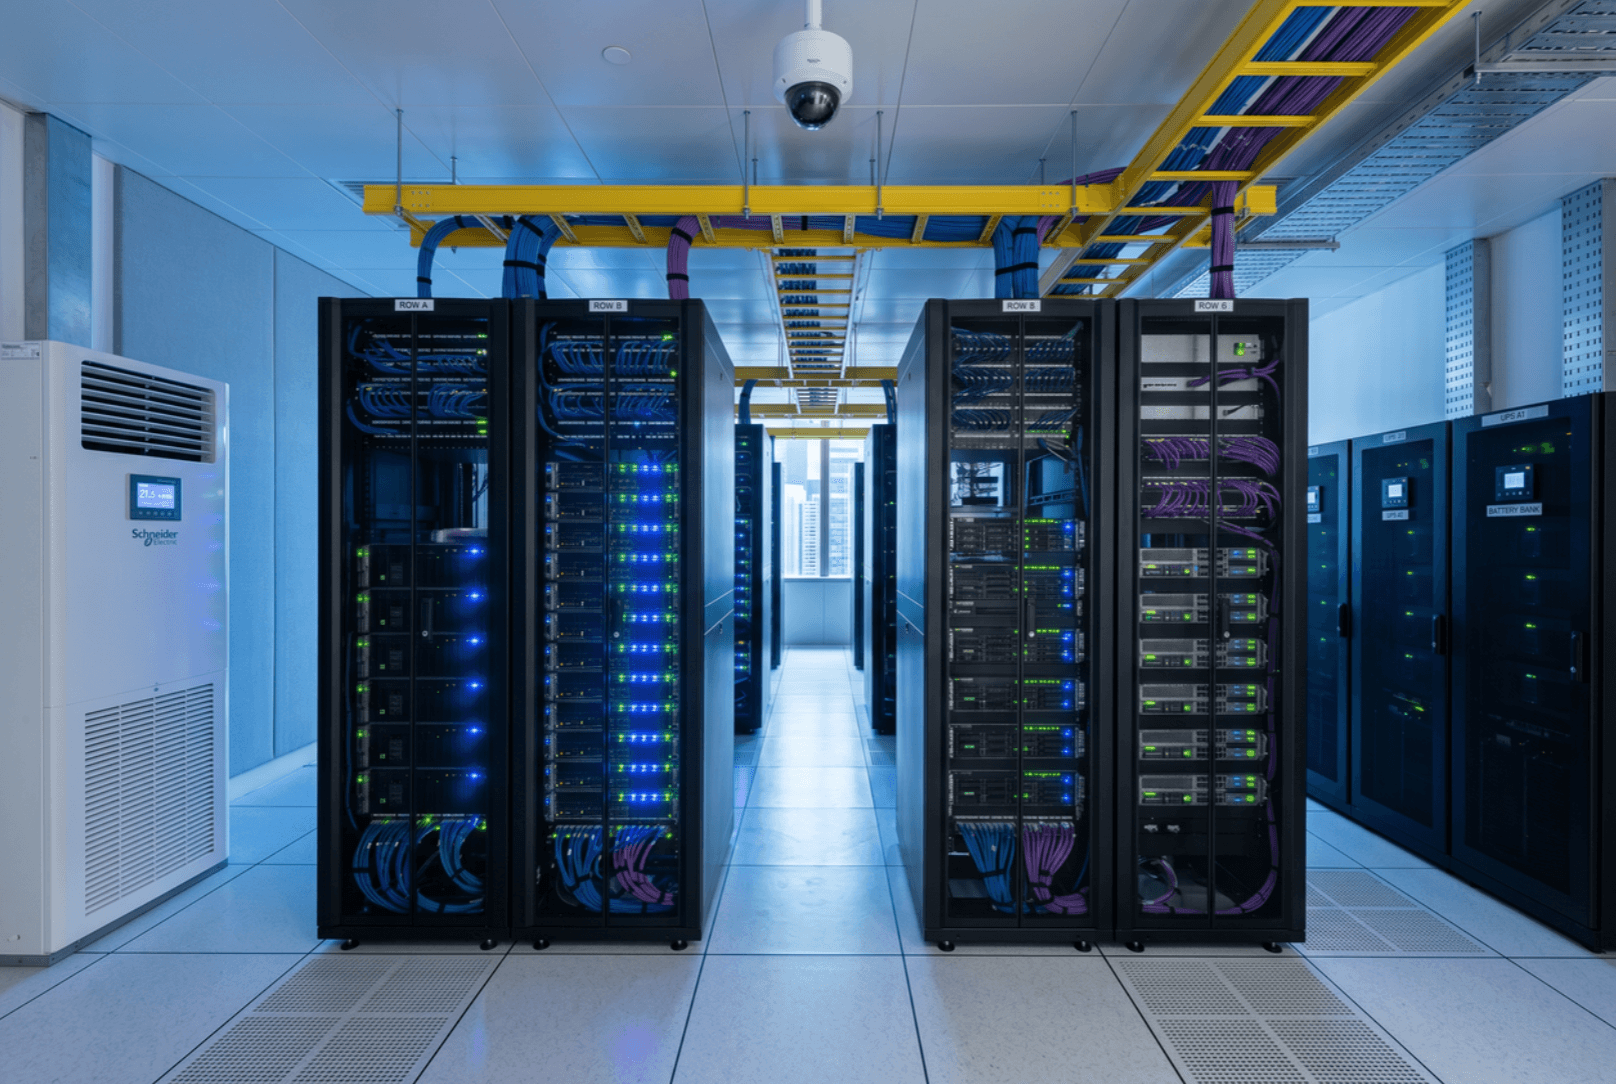
ELV Network Systems | Data, Access Control, Video, PA Systems
System Scope
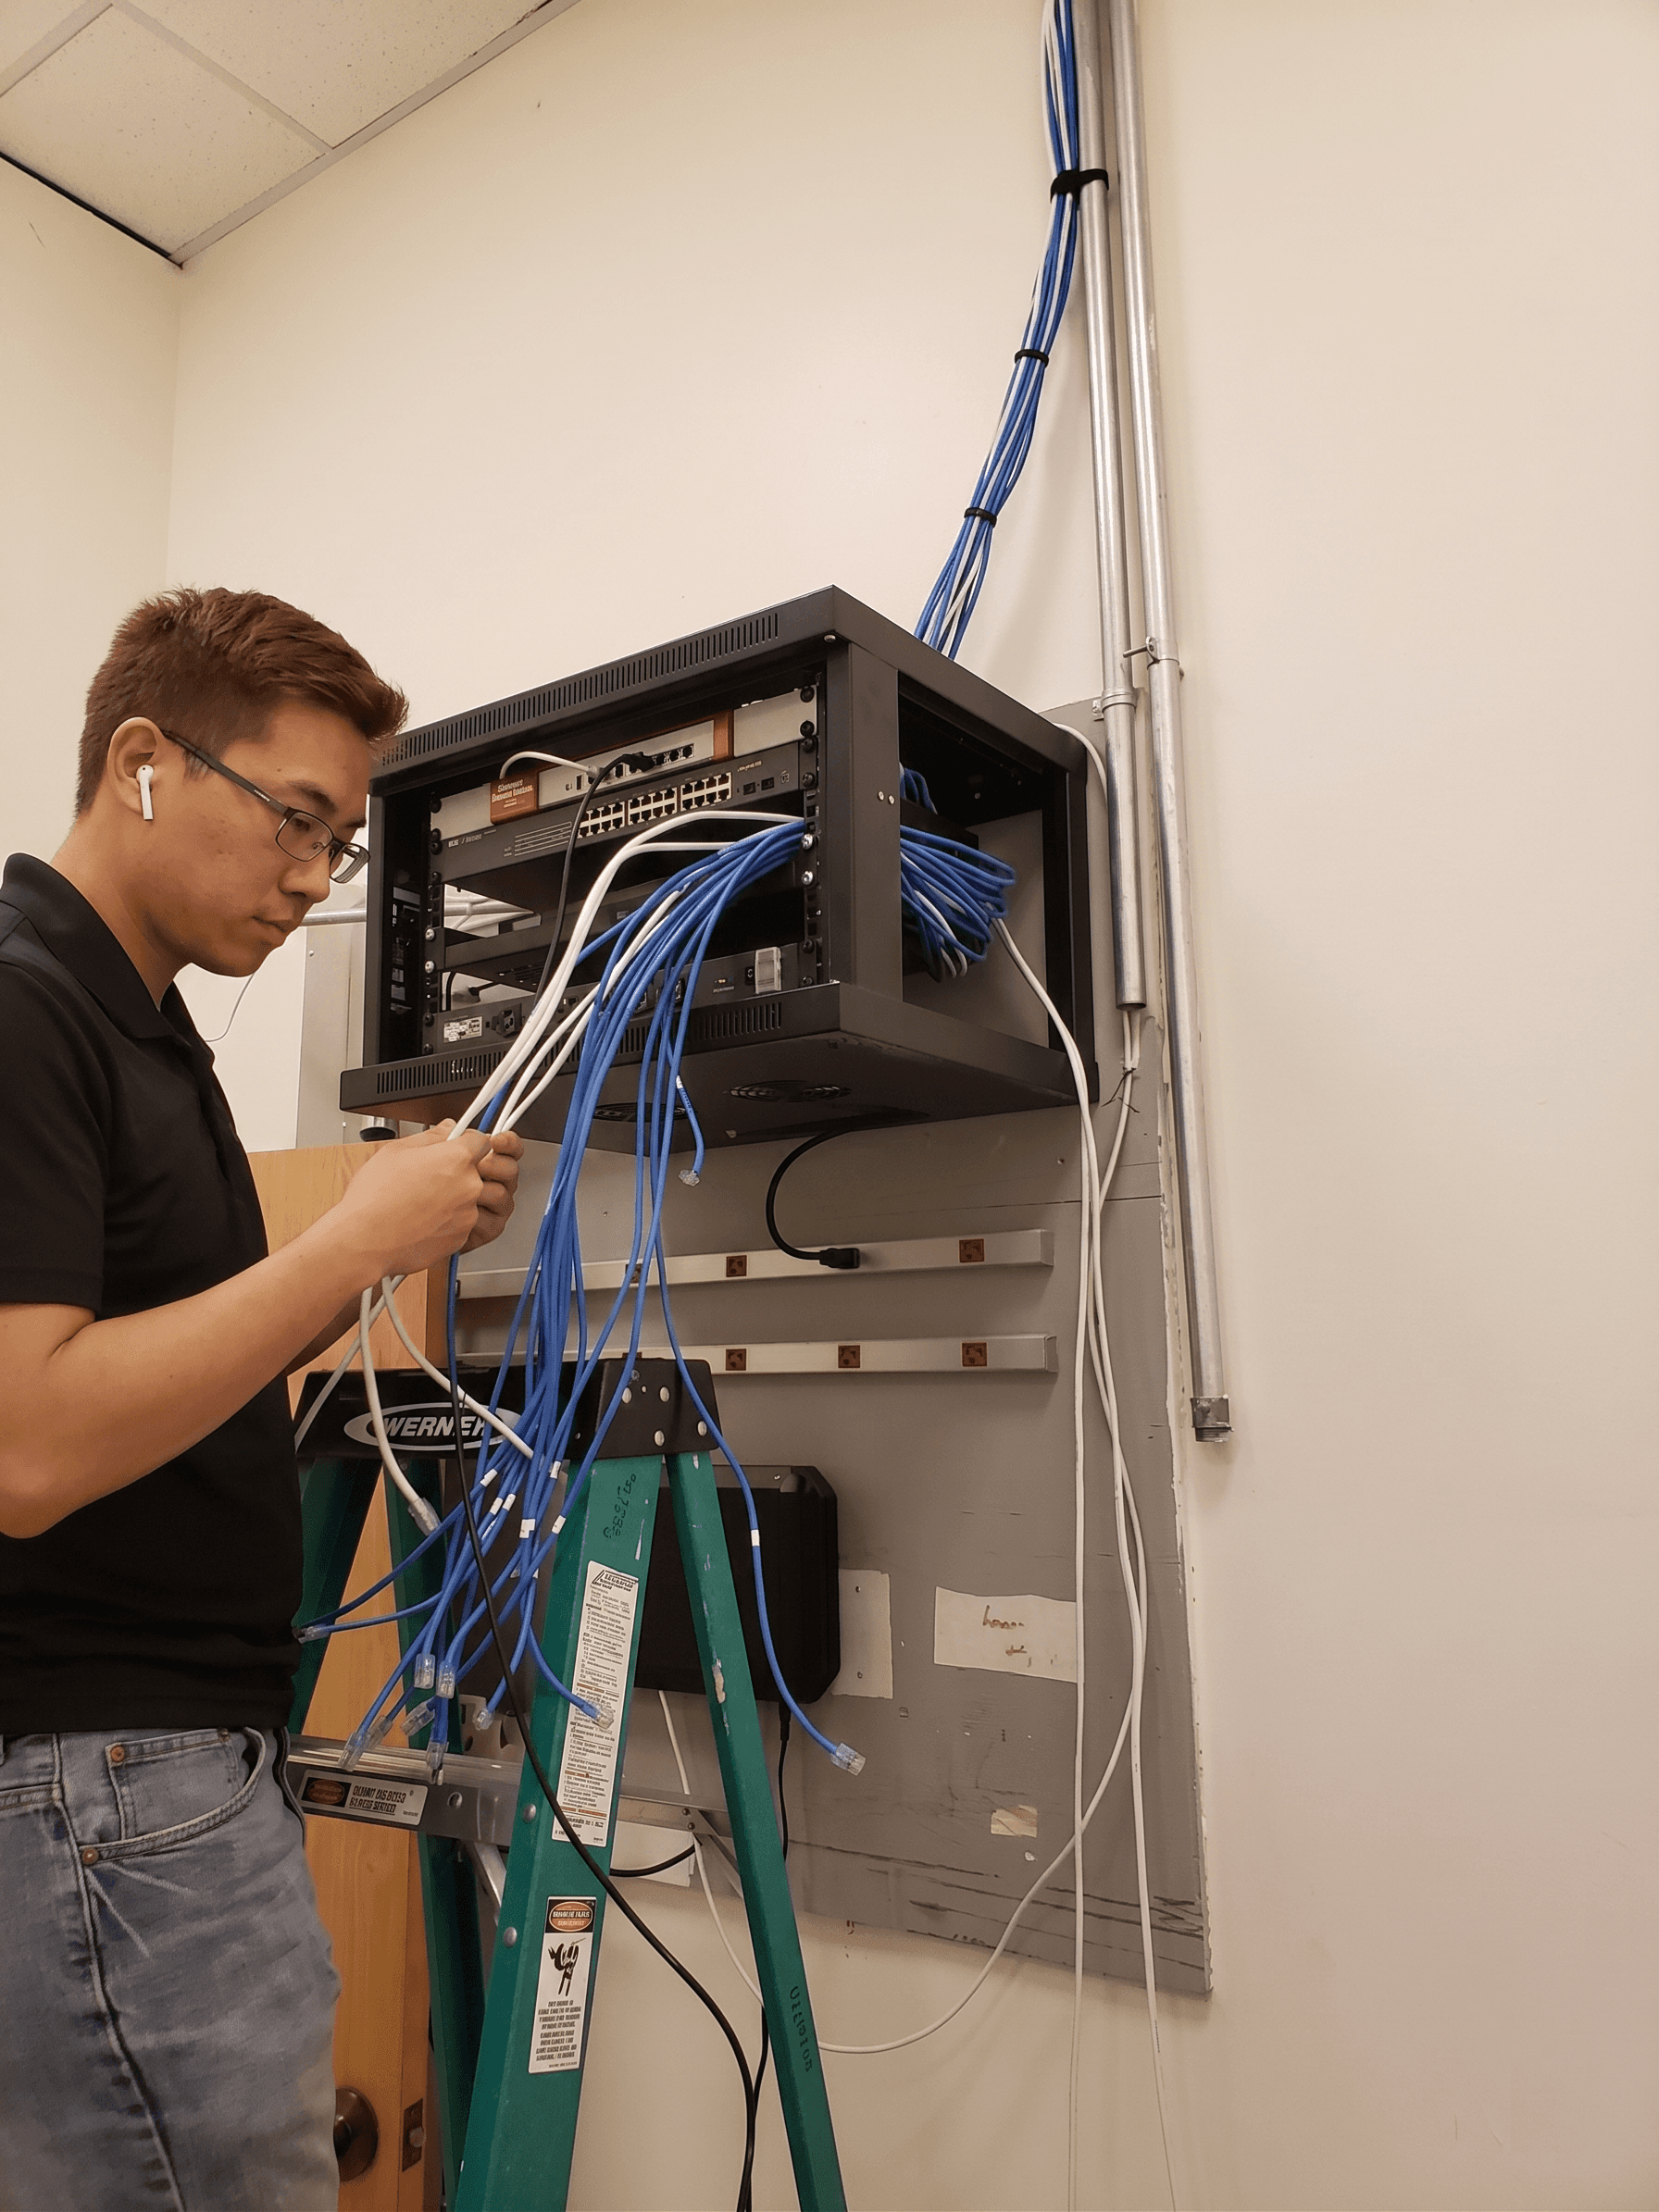
· Structured Cabling: Cat 6A network cabling (supporting 10GbE), with network outlets planned according to workstations and equipment locations. · Wi-Fi AP Placement: Confirm AP locations in coordination with the ceiling design to avoid situations where the ceiling is sealed before APs can be installed in their optimal positions. · Access Control System: Pre-embedded conduits for card readers, electric locks, and emergency exit buttons. · IP CCTV: Camera placement and NVR cabinet location.
Design highlights of BW
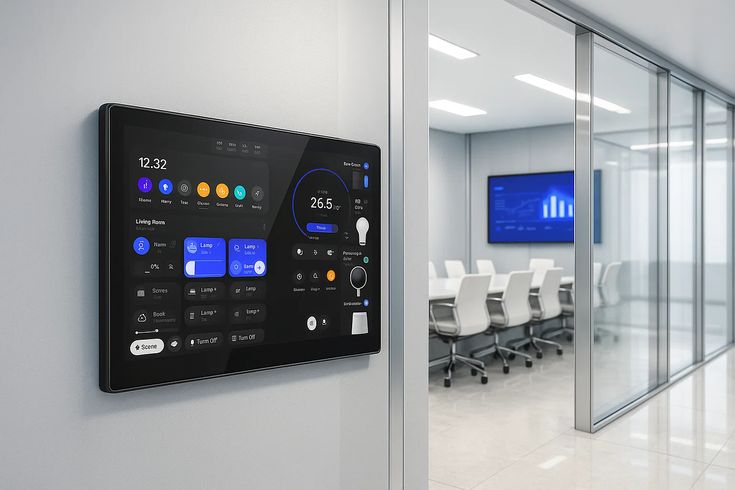
· Low-voltage conduits and high-voltage conduits must maintain a clearance of ≥150mm to prevent electromagnetic interference. · Independent Server Room setup: anti-static flooring, precision air conditioning, and independent UPS circuits. · Smart Meeting Rooms: AV systems (projectors, display screens, microphones) integrated with Teams/Zoom Rooms, with cabling completed before ceiling construction. · Continuity and connectivity testing must be conducted for all low-voltage points upon completion, and a test report must be issued.
ELV Network Systems | Data, Access Control, Video, PA Systems
System Scope
· Structured Cabling: Cat 6A network cabling (supporting 10GbE), with network outlets planned according to workstations and equipment locations. · Wi-Fi AP Placement: Confirm AP locations in coordination with the ceiling design to avoid situations where the ceiling is sealed before APs can be installed in their optimal positions. · Access Control System: Pre-embedded conduits for card readers, electric locks, and emergency exit buttons. · IP CCTV: Camera placement and NVR cabinet location.
Design highlights of BW
· Low-voltage conduits and high-voltage conduits must maintain a clearance of ≥150mm to prevent electromagnetic interference. · Independent Server Room setup: anti-static flooring, precision air conditioning, and independent UPS circuits. · Smart Meeting Rooms: AV systems (projectors, display screens, microphones) integrated with Teams/Zoom Rooms, with cabling completed before ceiling construction. · Continuity and connectivity testing must be conducted for all low-voltage points upon completion, and a test report must be issued.
System Scope
· Structured Cabling: Cat 6A network cabling (supporting 10GbE), with network outlets planned according to workstations and equipment locations. · Wi-Fi AP Placement: Confirm AP locations in coordination with the ceiling design to avoid situations where the ceiling is sealed before APs can be installed in their optimal positions. · Access Control System: Pre-embedded conduits for card readers, electric locks, and emergency exit buttons. · IP CCTV: Camera placement and NVR cabinet location.
Design highlights of BW
· Low-voltage conduits and high-voltage conduits must maintain a clearance of ≥150mm to prevent electromagnetic interference. · Independent Server Room setup: anti-static flooring, precision air conditioning, and independent UPS circuits. · Smart Meeting Rooms: AV systems (projectors, display screens, microphones) integrated with Teams/Zoom Rooms, with cabling completed before ceiling construction. · Continuity and connectivity testing must be conducted for all low-voltage points upon completion, and a test report must be issued.
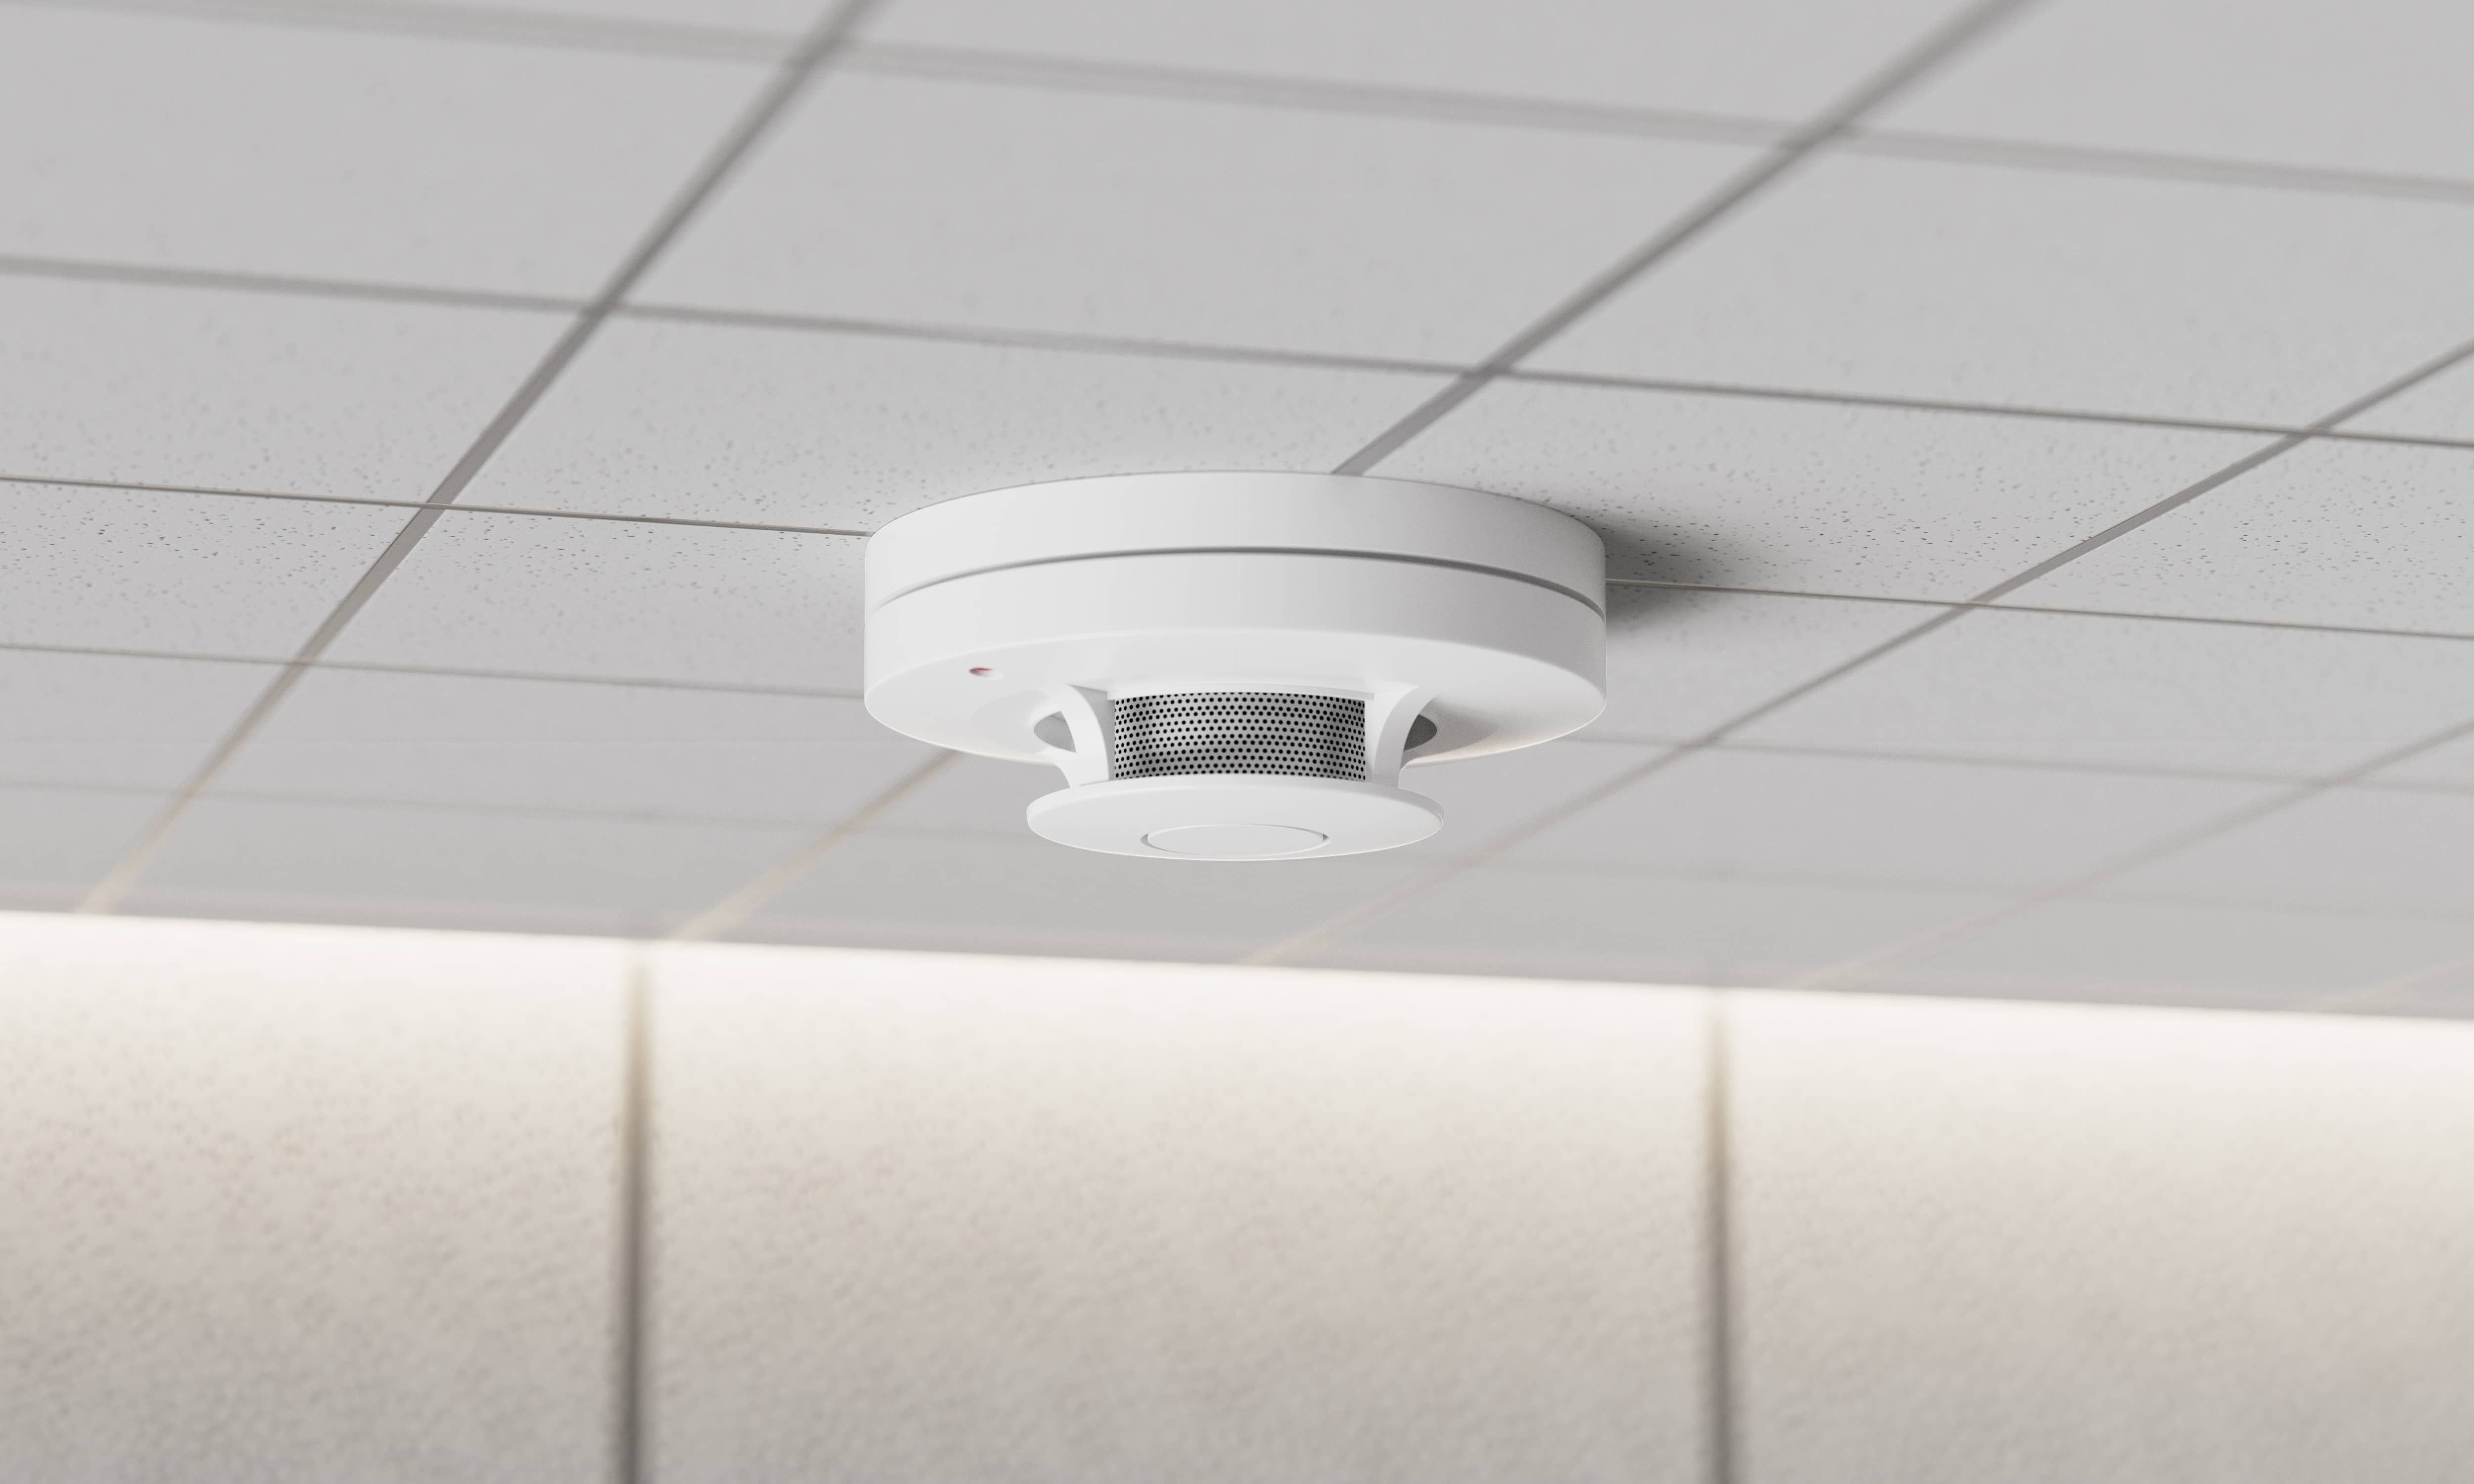
Fire Service Installation Design | Sprinkler Relocation and Smoke Detector Layout
Office renovation scope
· Sprinkler head relocation: After ceiling modification, sprinkler heads must be rearranged according to the fire service plans, with a coverage radius of ≤2.3m (ordinary hazard). · Smoke detectors: Reposition according to BS 5839 standards to ensure effective coverage in every space. · Manual call points: Located ≤30m from evacuation exits, at a height of 1.2–1.4m.
BW Statutory Filing Capacity
· Fire service layout amendments must be submitted to the Fire Services Department (FSD). BW's licensed engineers will produce and submit the drawings themselves. · Fire service layouts and architectural plans (Buildings Department) must be coordinated and consistent. BW will coordinate this internally, so the owner does not need to liaise between two sets of consultants. · Upon completion of the fire service system, a full-system linkage test (sprinkler + smoke detection + alarm panel) will be conducted, and a test report will be issued.
Fire Service Installation Design | Sprinkler Relocation and Smoke Detector Layout
Office renovation scope
· Sprinkler head relocation: After ceiling modification, sprinkler heads must be rearranged according to the fire service plans, with a coverage radius of ≤2.3m (ordinary hazard). · Smoke detectors: Reposition according to BS 5839 standards to ensure effective coverage in every space. · Manual call points: Located ≤30m from evacuation exits, at a height of 1.2–1.4m.
BW Statutory Filing Capacity
· Fire service layout amendments must be submitted to the Fire Services Department (FSD). BW's licensed engineers will produce and submit the drawings themselves. · Fire service layouts and architectural plans (Buildings Department) must be coordinated and consistent. BW will coordinate this internally, so the owner does not need to liaise between two sets of consultants. · Upon completion of the fire service system, a full-system linkage test (sprinkler + smoke detection + alarm panel) will be conducted, and a test report will be issued.
Office renovation scope
· Sprinkler head relocation: After ceiling modification, sprinkler heads must be rearranged according to the fire service plans, with a coverage radius of ≤2.3m (ordinary hazard). · Smoke detectors: Reposition according to BS 5839 standards to ensure effective coverage in every space. · Manual call points: Located ≤30m from evacuation exits, at a height of 1.2–1.4m.
BW Statutory Filing Capacity
· Fire service layout amendments must be submitted to the Fire Services Department (FSD). BW's licensed engineers will produce and submit the drawings themselves. · Fire service layouts and architectural plans (Buildings Department) must be coordinated and consistent. BW will coordinate this internally, so the owner does not need to liaise between two sets of consultants. · Upon completion of the fire service system, a full-system linkage test (sprinkler + smoke detection + alarm panel) will be conducted, and a test report will be issued.
MECHANICAL & ELECTRICAL DESIGN
BW Design accurately intercepts 5 major costly electrical and mechanical hazards
In office renovation, mechanical and electrical (M&E) system failures often only surface after completion, leading to extremely high rectification costs and operational disruptions. With extensive experience in Grade-A commercial buildings and a licensed engineering team, BW Design builds a 'zero-blind-spot' professional line of defense for you.
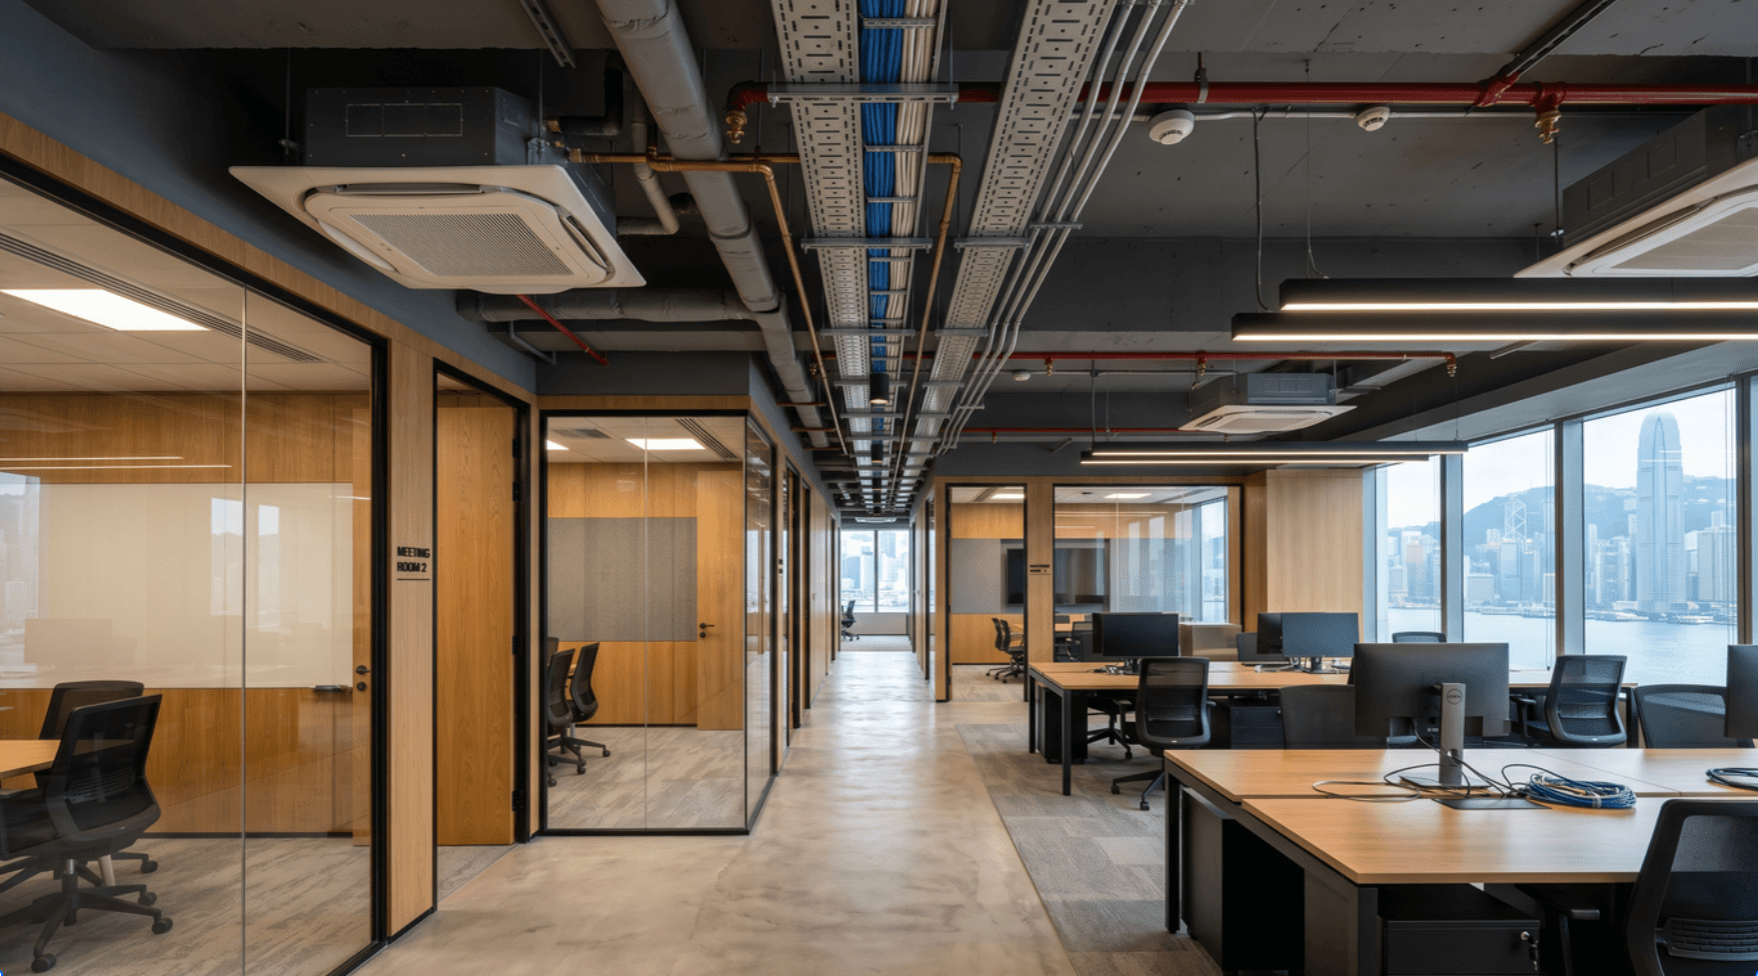
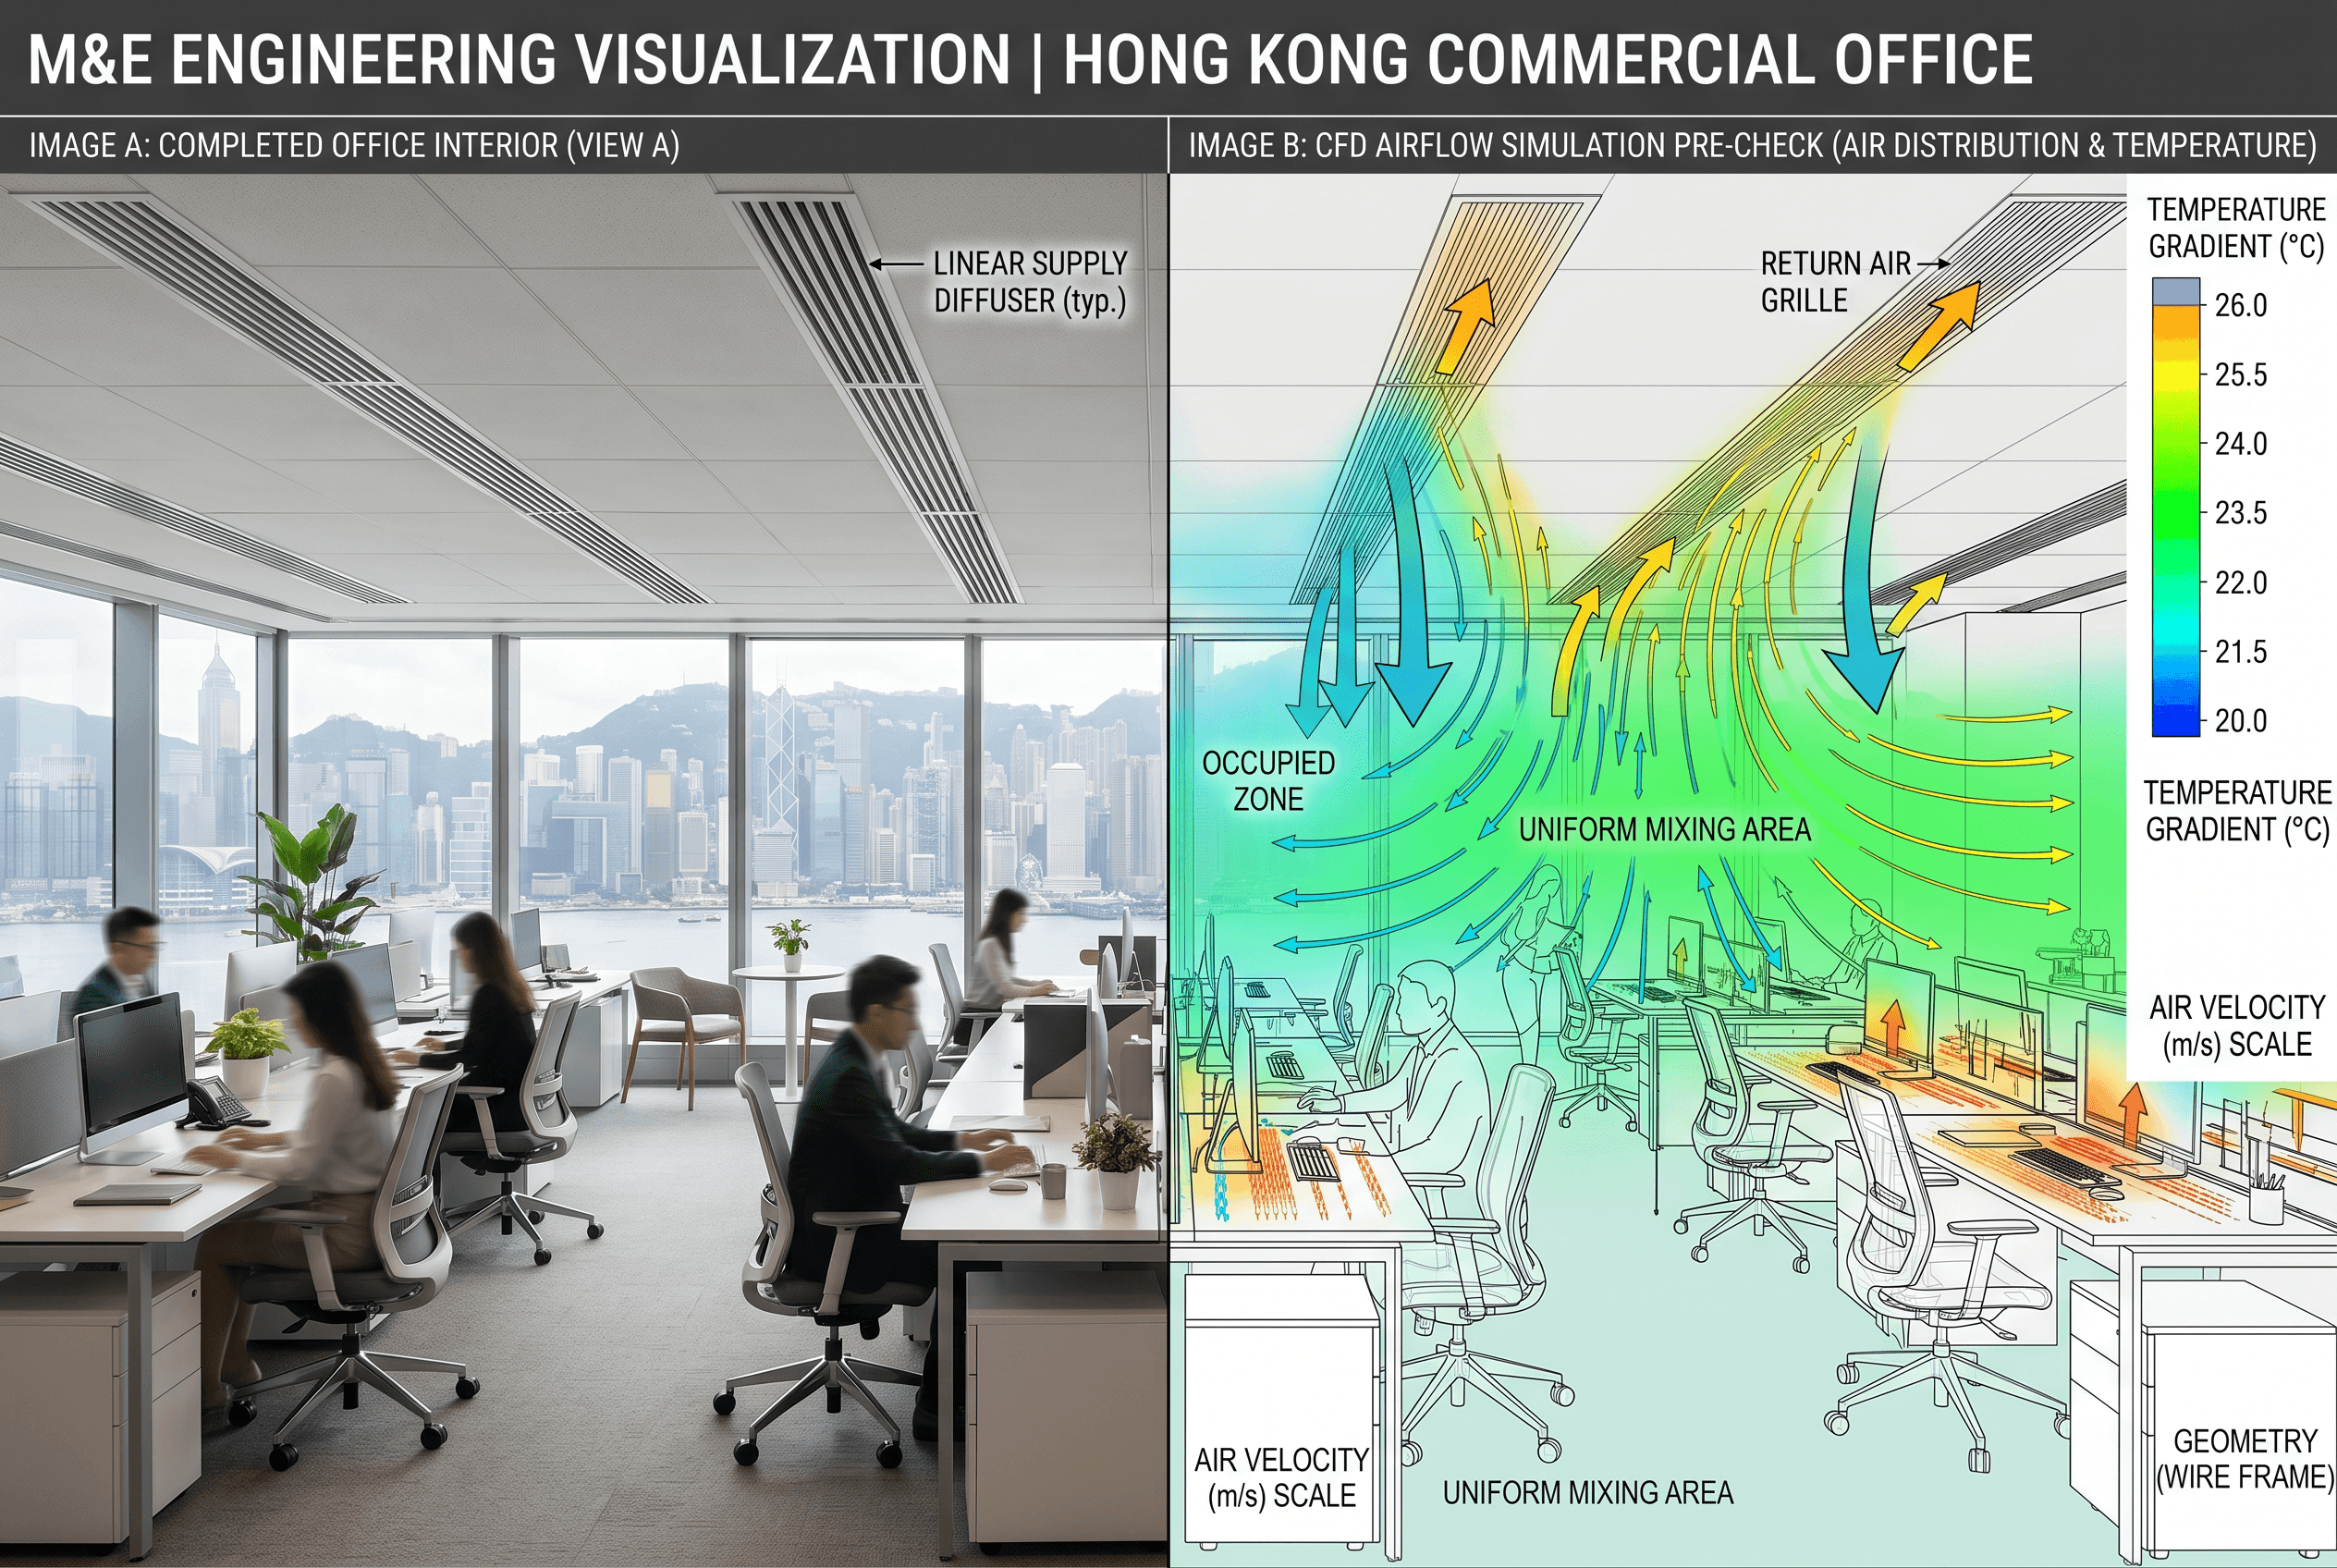
BW MECHANICAL & ELECTRICAL DEPARTMENT
BW E&M Department: Executed internally, core coordination is not outsourced
Registered Electrical Engineer (REE)
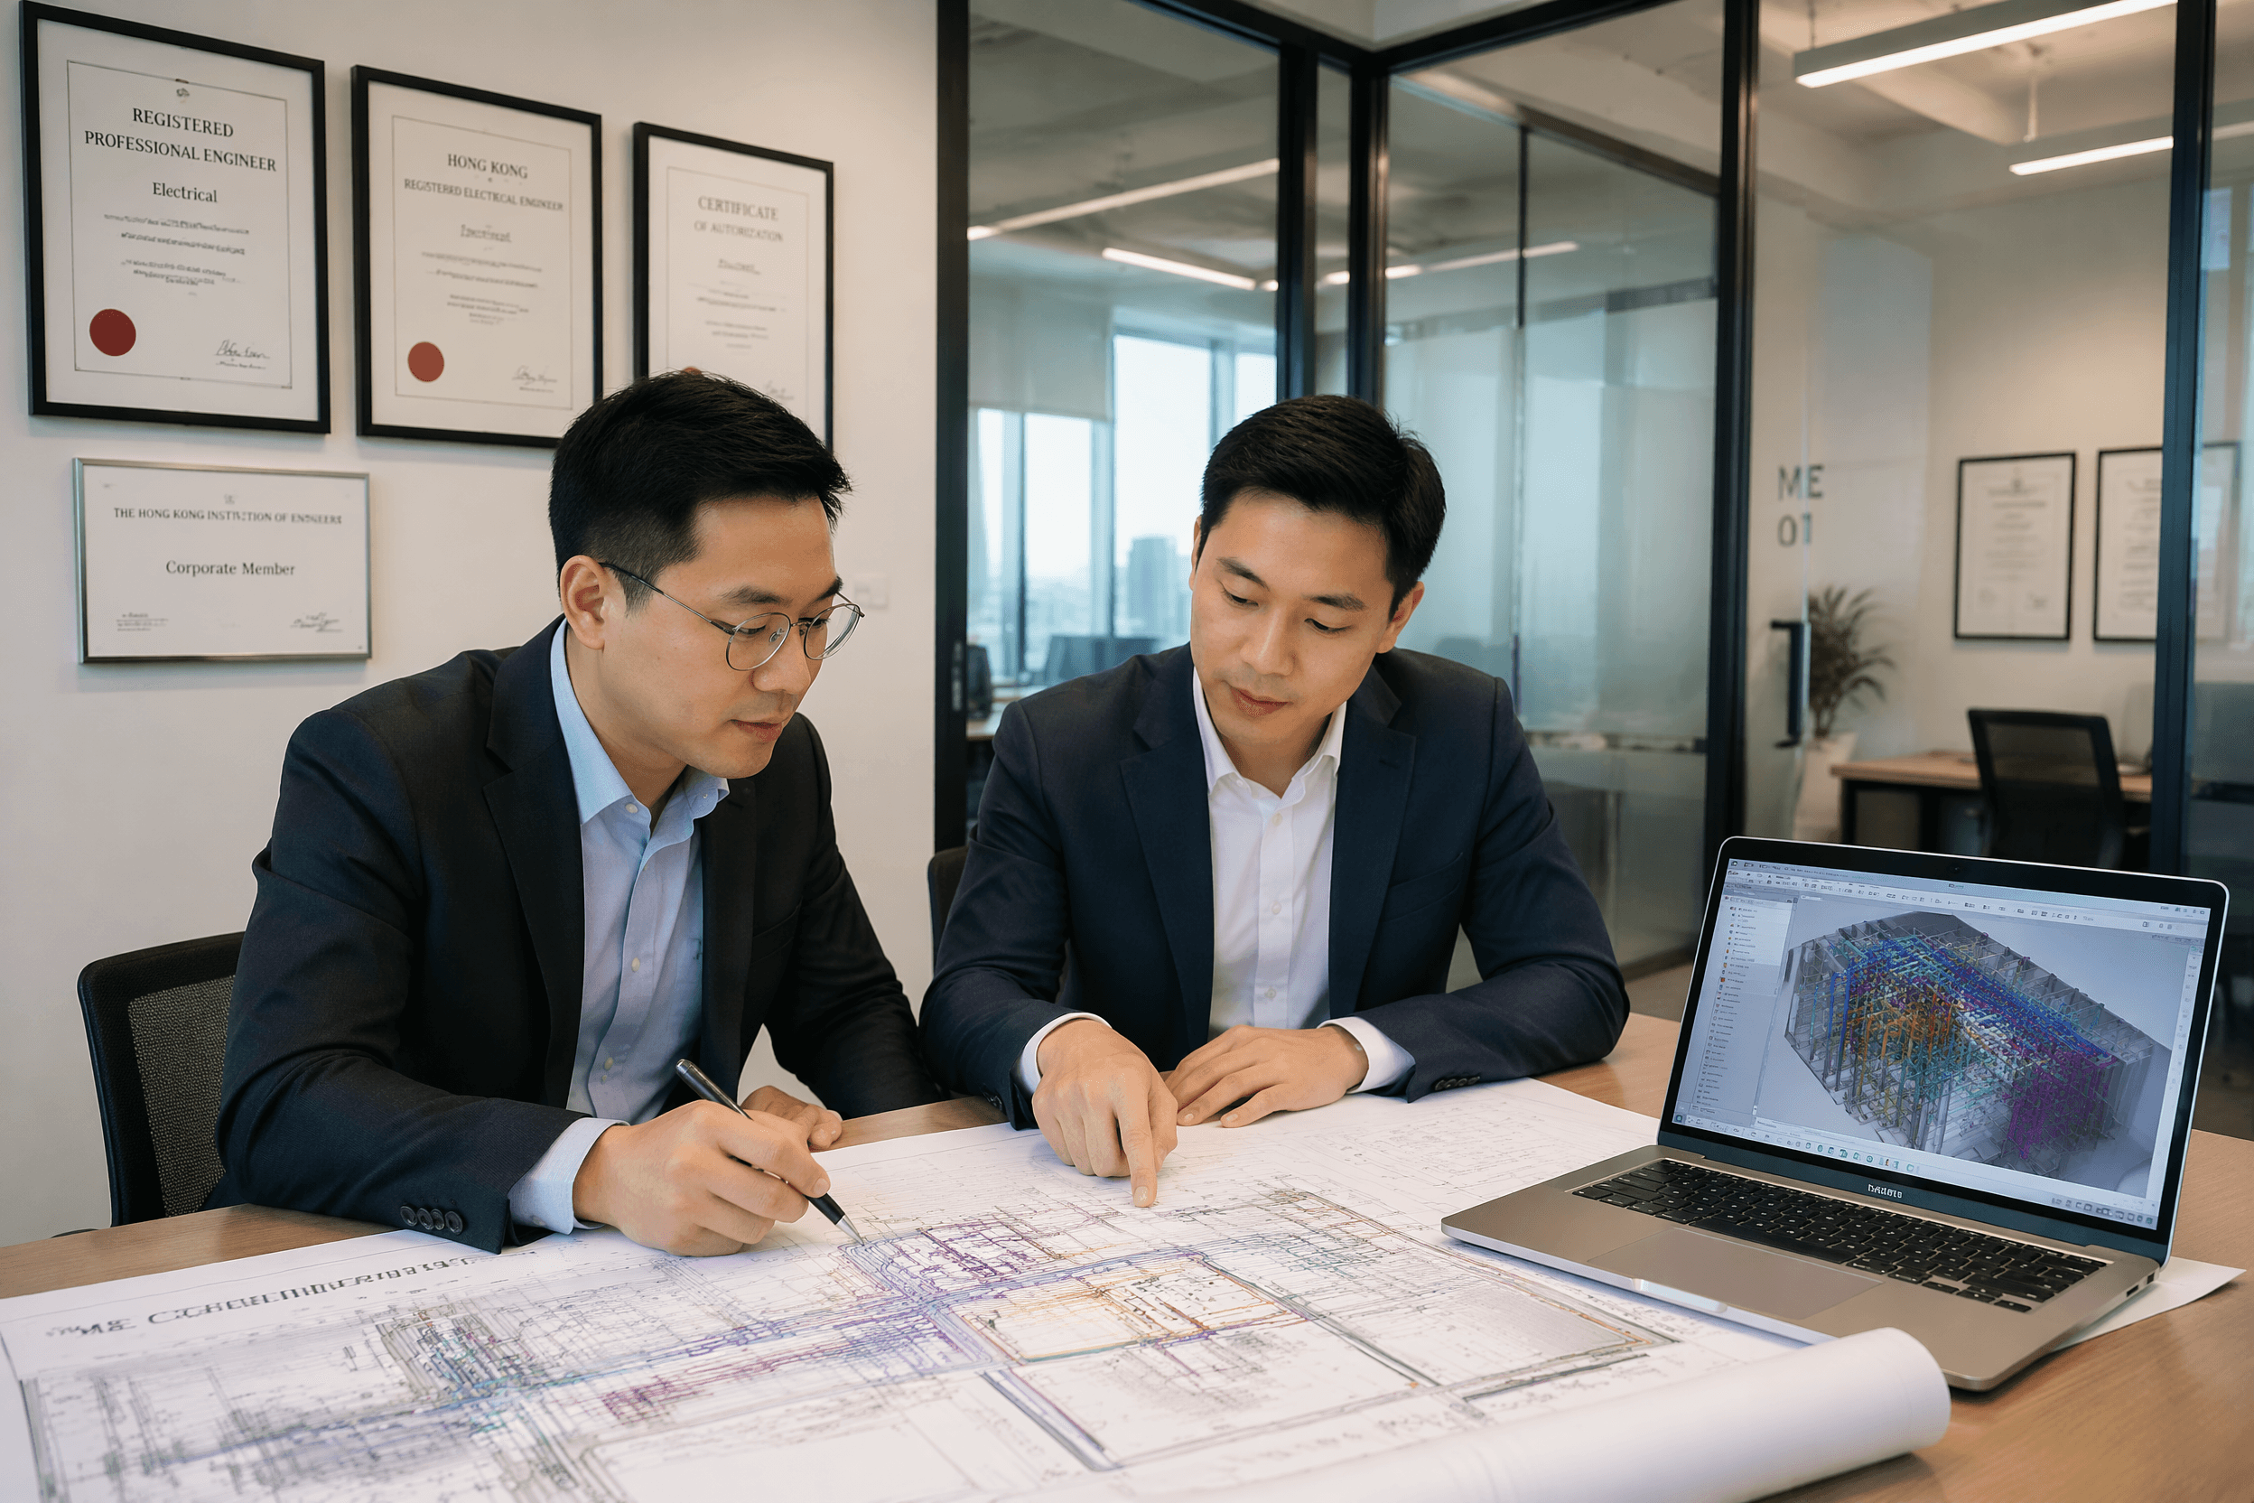
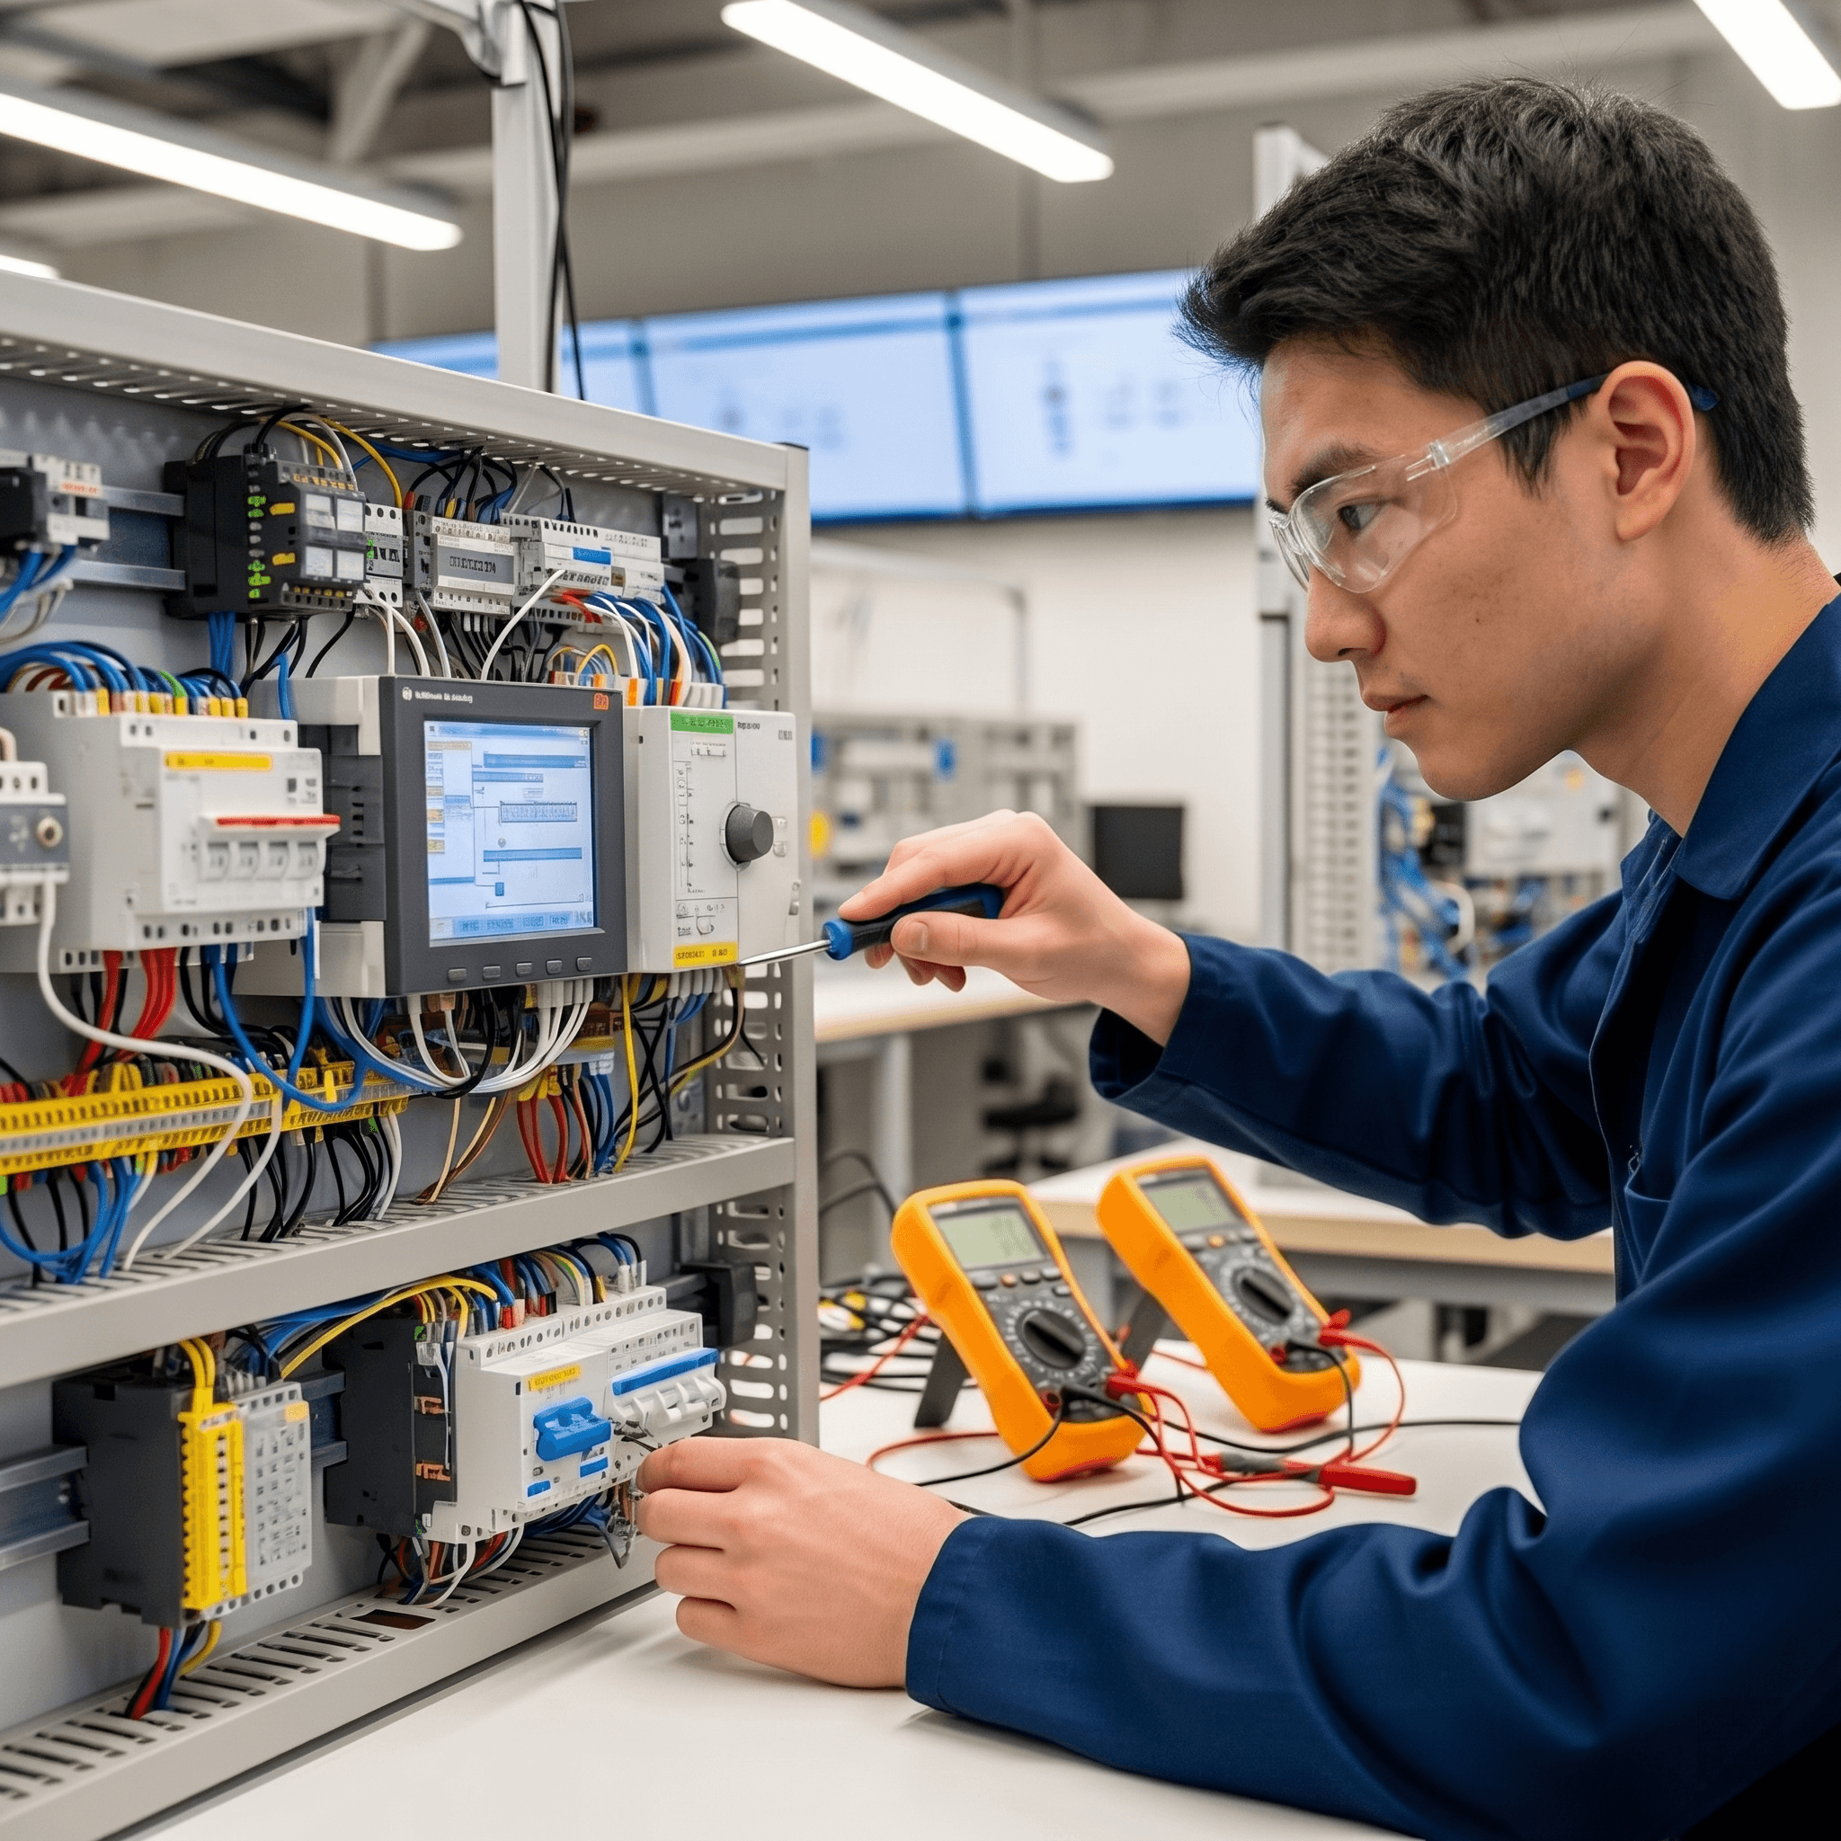
The BW engineering team possesses Registered Electrical Engineer (REE) qualifications to design and supervise electrical works in-house. Power upgrade, three-phase power application, and electrical installation test reports are all coordinated by BW REE, saving owners from having to commission a separate electrical consultant.
Registered Electrical Engineer (REE)
The BW engineering team possesses Registered Electrical Engineer (REE) qualifications to design and supervise electrical works in-house. Power upgrade, three-phase power application, and electrical installation test reports are all coordinated by BW REE, saving owners from having to commission a separate electrical consultant.

AP / RSE License Coordination Statutory Application
Modifications to fire services drawings (FSD) and Buildings Department minor works applications are all submitted directly by licensed BW professionals. A single point of contact handles all statutory applications, eliminating time wasted on coordination among interior designers, E&M consultants, and fire service consultants.
AP / RSE License Coordination Statutory Application
Modifications to fire services drawings (FSD) and Buildings Department minor works applications are all submitted directly by licensed BW professionals. A single point of contact handles all statutory applications, eliminating time wasted on coordination among interior designers, E&M consultants, and fire service consultants.
AP / RSE License Coordination Statutory Application
Modifications to fire services drawings (FSD) and Buildings Department minor works applications are all submitted directly by licensed BW professionals. A single point of contact handles all statutory applications, eliminating time wasted on coordination among interior designers, E&M consultants, and fire service consultants.

Simultaneous issuance of MEP and interior design drawings
BW's E&M engineers and interior designers collaborate on the same platform to ensure that E&M drawings do not conflict with ceiling plans and partition layouts. After each design modification, E&M drawings automatically check the affected points, eliminating the lag where E&M is only followed up after the design is finalised.
Simultaneous issuance of MEP and interior design drawings
BW's E&M engineers and interior designers collaborate on the same platform to ensure that E&M drawings do not conflict with ceiling plans and partition layouts. After each design modification, E&M drawings automatically check the affected points, eliminating the lag where E&M is only followed up after the design is finalised.

MECHANICAL & ELECTRICAL DESIGN
MEP design and interior design planned in sync for a seamless, one-step solution
BW Electrical & Mechanical Department gets involved right from the design and planning stage to ensure that sockets, air conditioning, lighting, and weak current points align perfectly with the furniture layout, and all E&M designs are confirmed before ceiling construction begins. Inquire now for a reply within 24 hours.
MECHANICAL & ELECTRICAL DESIGN
MEP design and interior design planned in sync for a seamless, one-step solution
BW Electrical & Mechanical Department gets involved right from the design and planning stage to ensure that sockets, air conditioning, lighting, and weak current points align perfectly with the furniture layout, and all E&M designs are confirmed before ceiling construction begins. Inquire now for a reply within 24 hours.
MECHANICAL & ELECTRICAL DESIGN
MEP design and interior design planned in sync for a seamless, one-step solution
BW Electrical & Mechanical Department gets involved right from the design and planning stage to ensure that sockets, air conditioning, lighting, and weak current points align perfectly with the furniture layout, and all E&M designs are confirmed before ceiling construction begins. Inquire now for a reply within 24 hours.
MECHANICAL & ELECTRICAL DESIGN
MEP design and interior design planned in sync for a seamless, one-step solution
BW Electrical & Mechanical Department gets involved right from the design and planning stage to ensure that sockets, air conditioning, lighting, and weak current points align perfectly with the furniture layout, and all E&M designs are confirmed before ceiling construction begins. Inquire now for a reply within 24 hours.