OFFICE RENOVATION

Office Renovation

BW specializes in highly complex commercial engineering, using a Design & Build integrated delivery approach to ensure that office projects simultaneously meet standards in both design quality and construction execution.

OFFICE RENOVATION

Office Renovation

BW specializes in highly complex commercial engineering, using a Design & Build integrated delivery approach to ensure that office projects simultaneously meet standards in both design quality and construction execution.

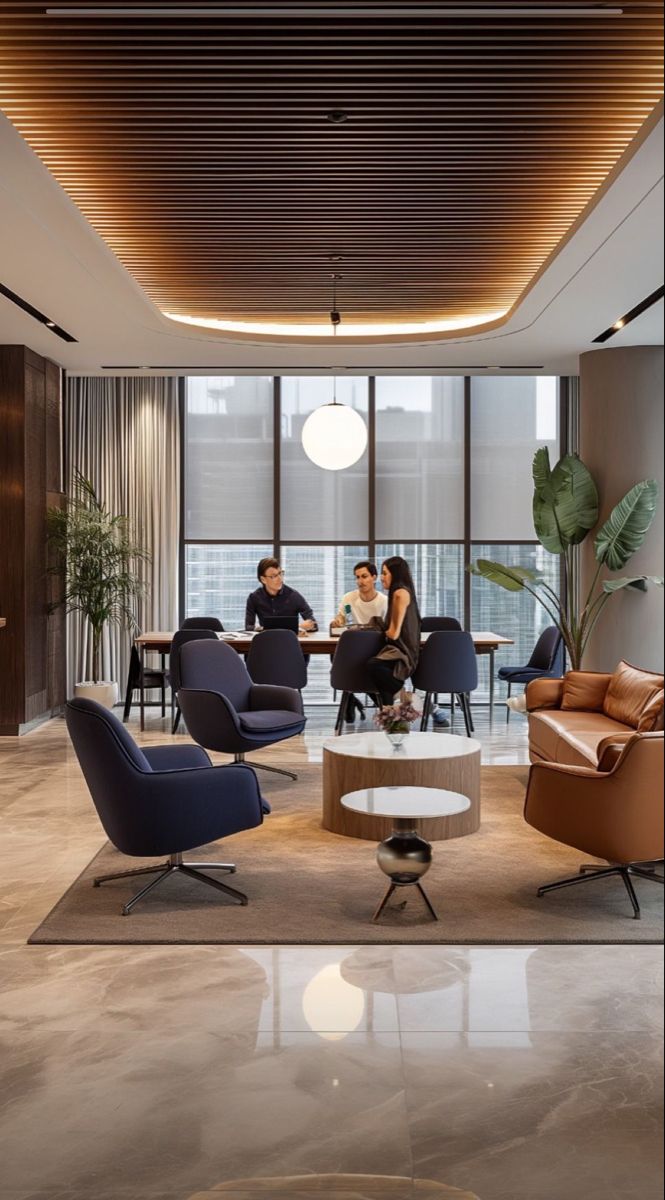
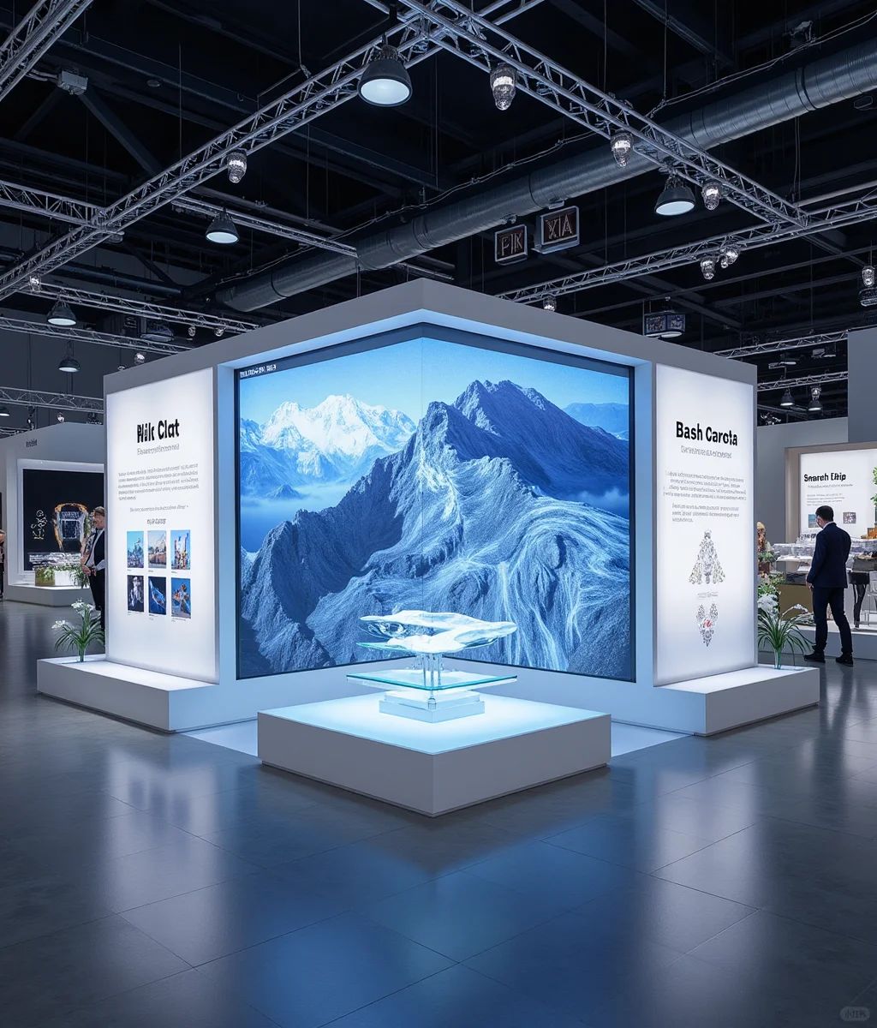
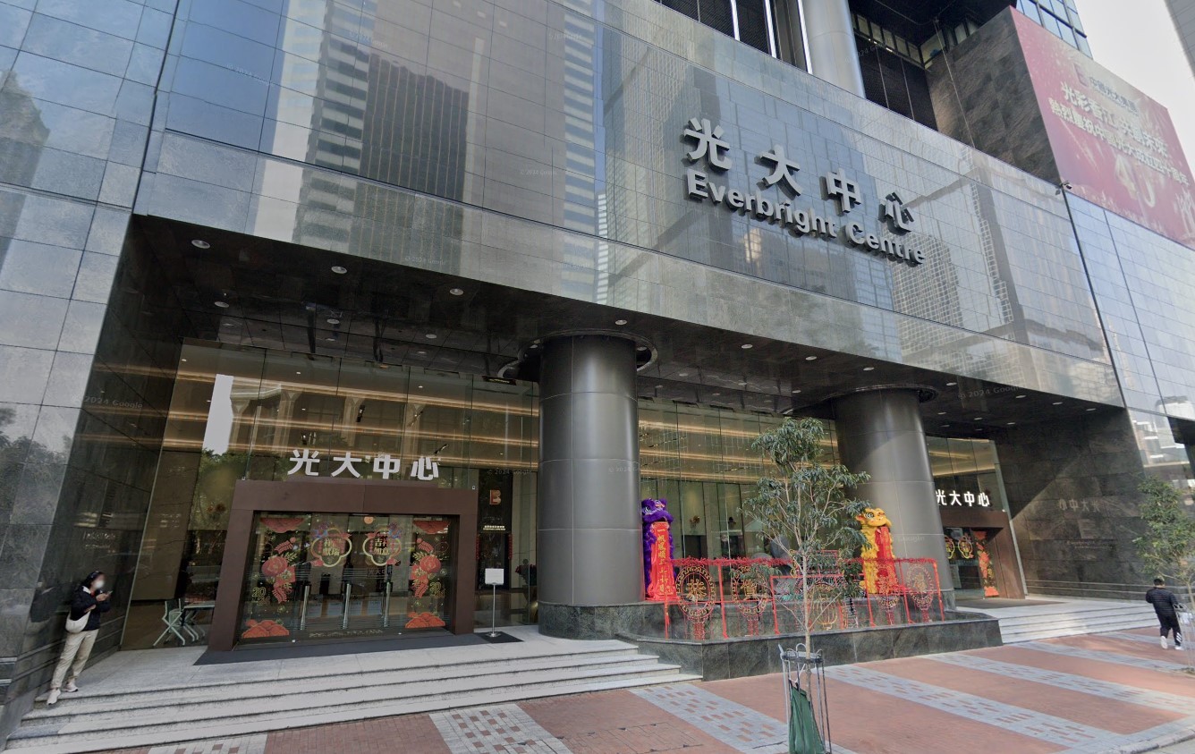
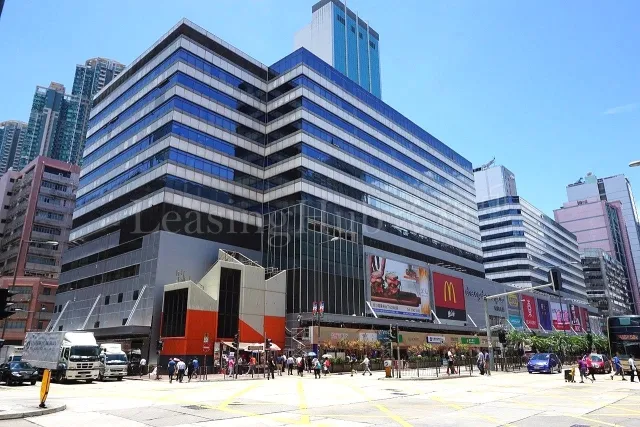
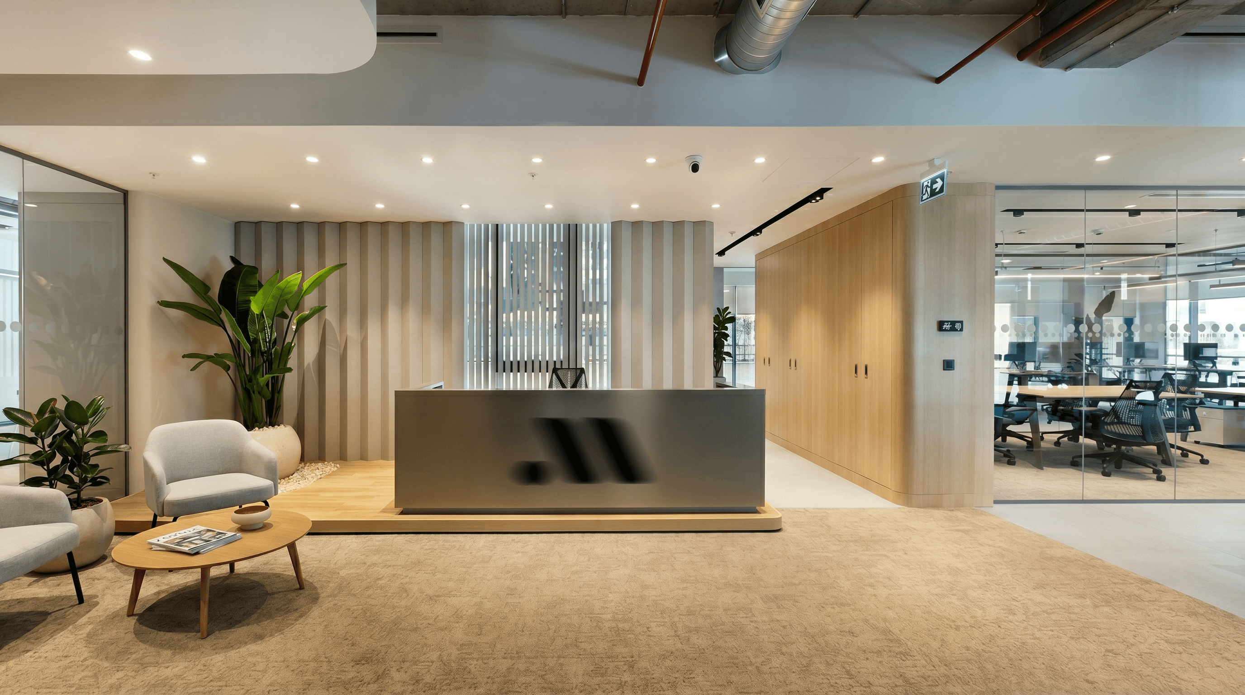
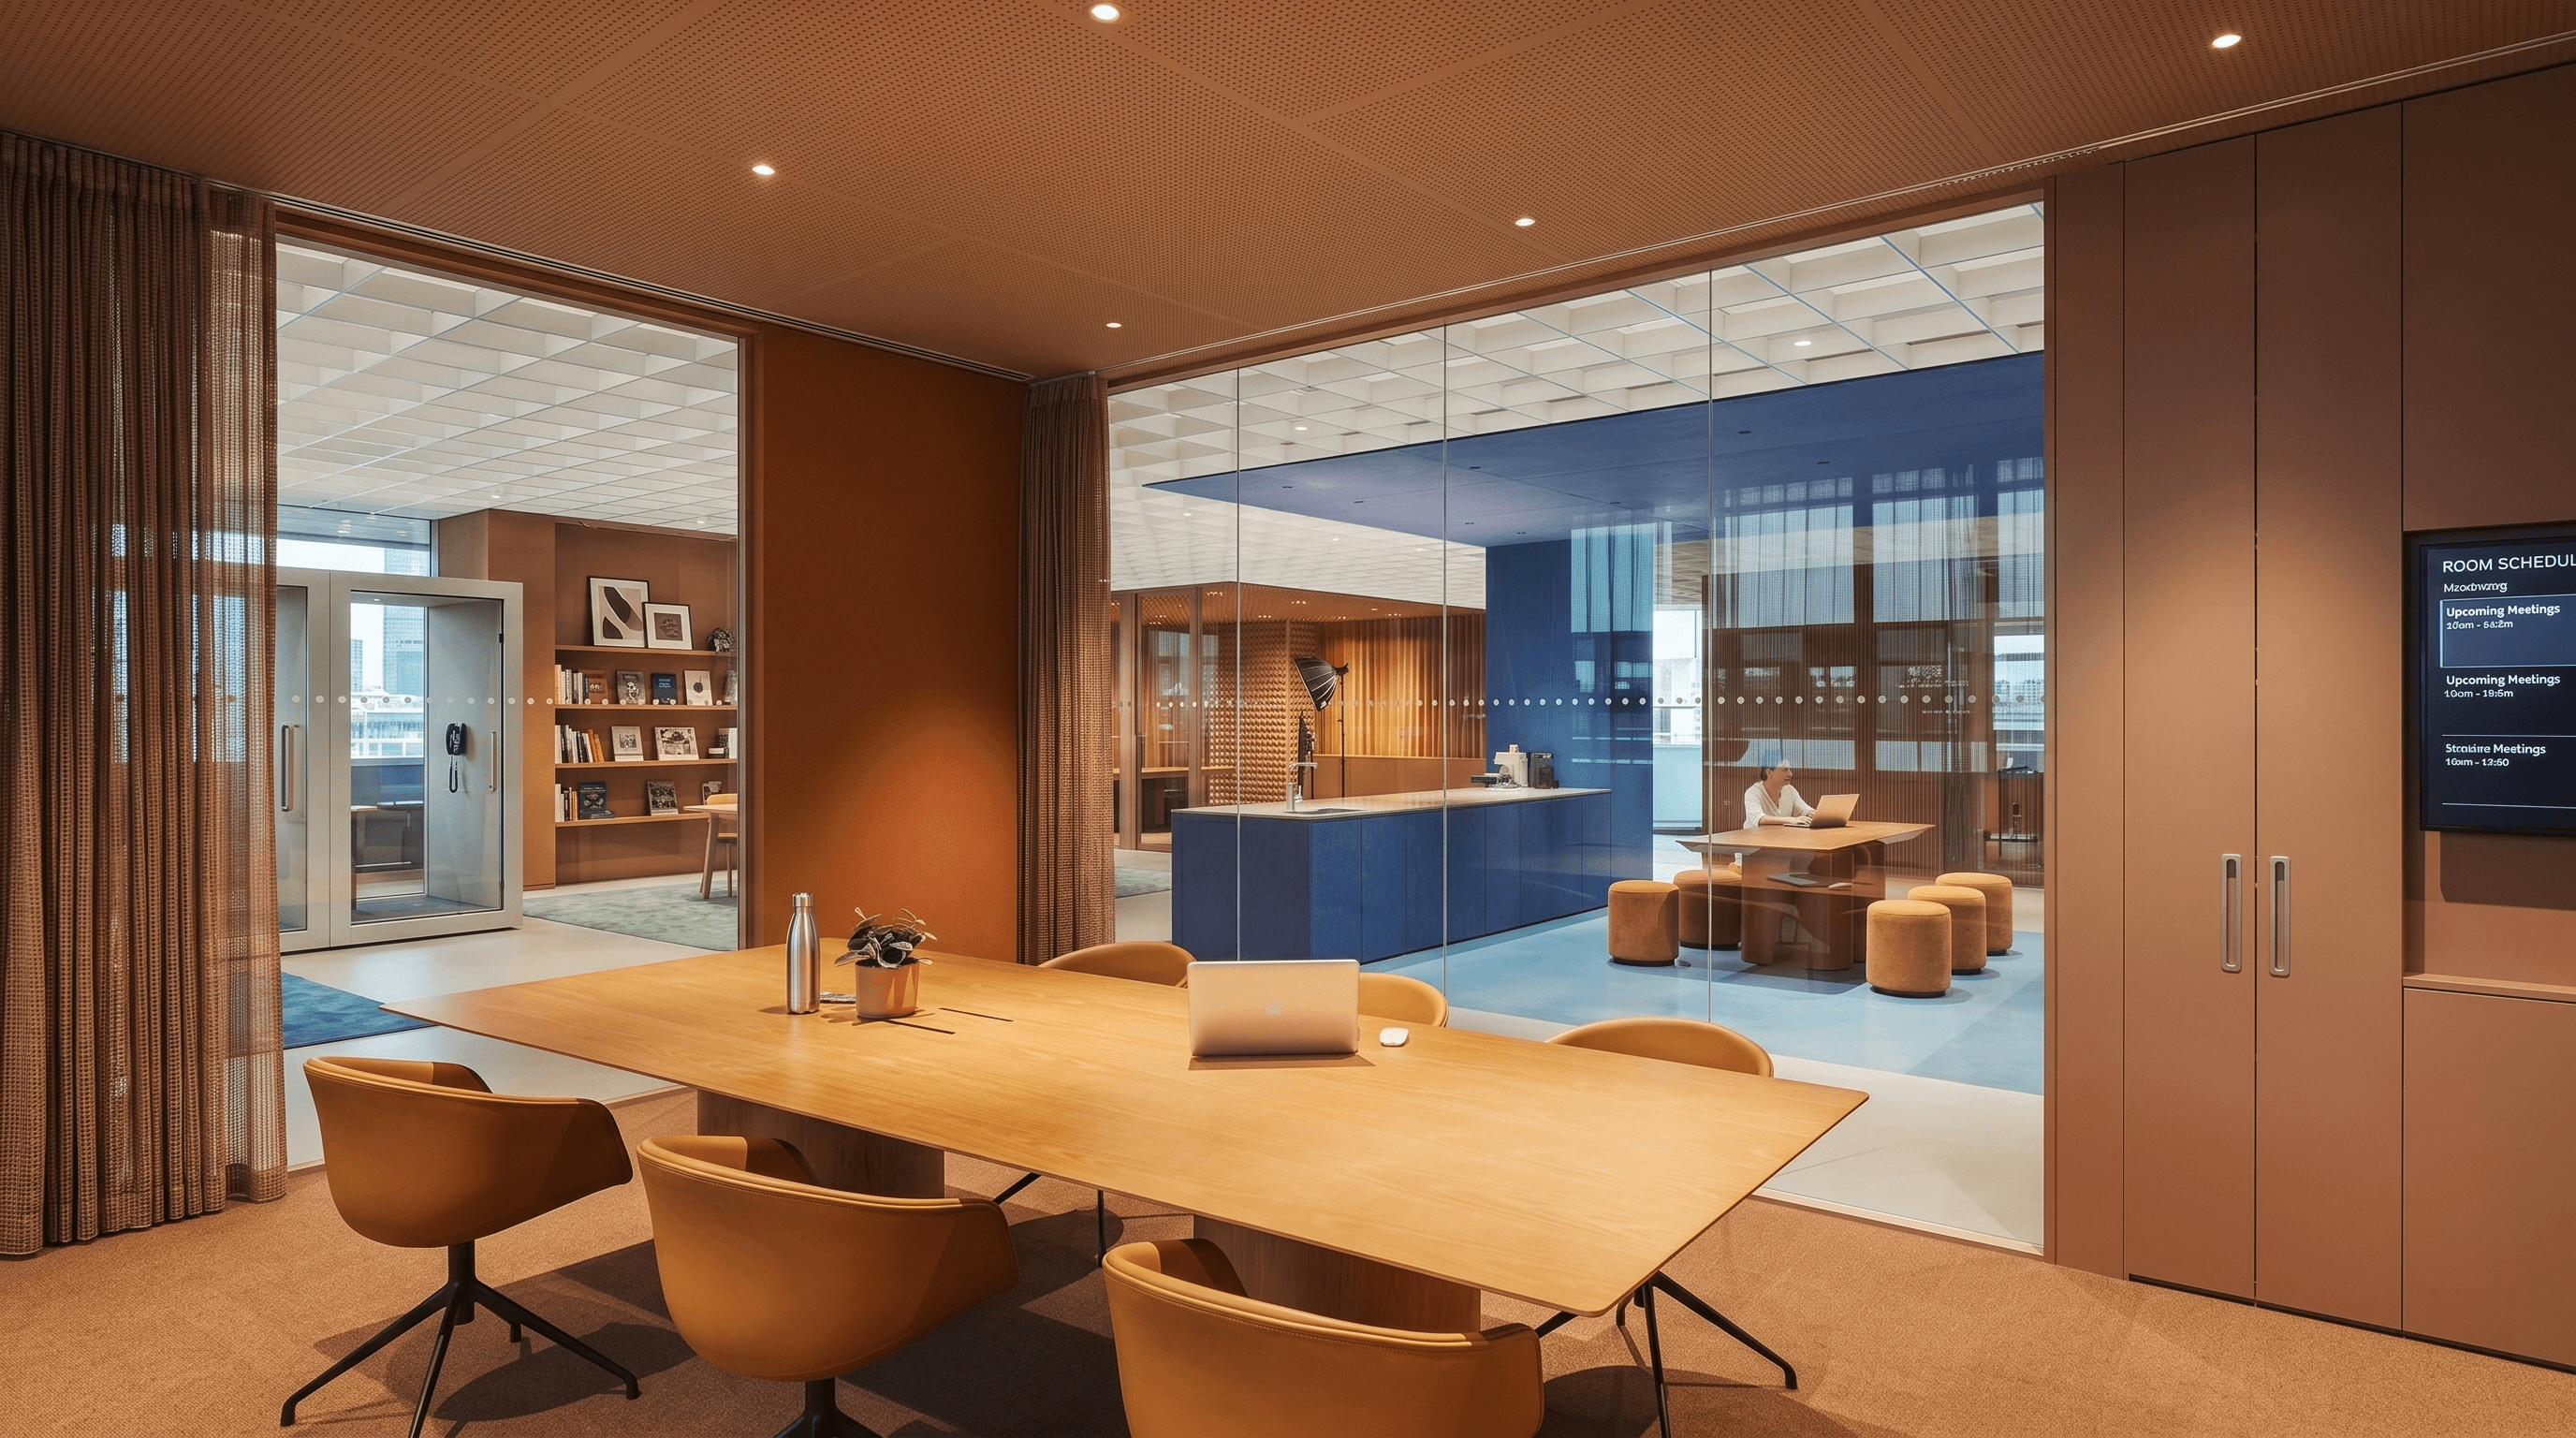
Headquarters office renovation project showcase | headquarters office renovation overview
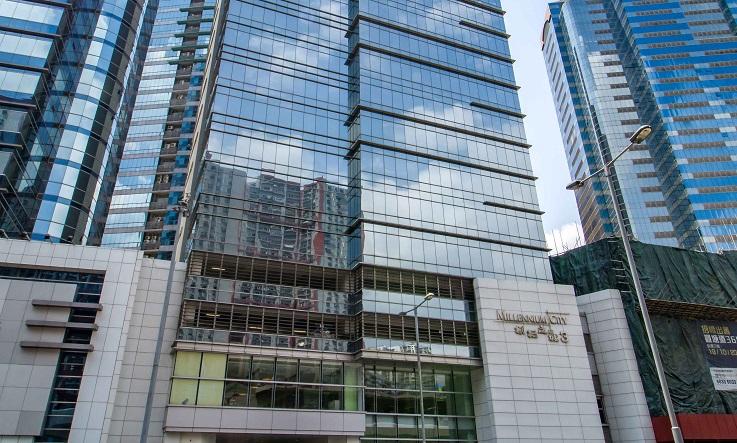
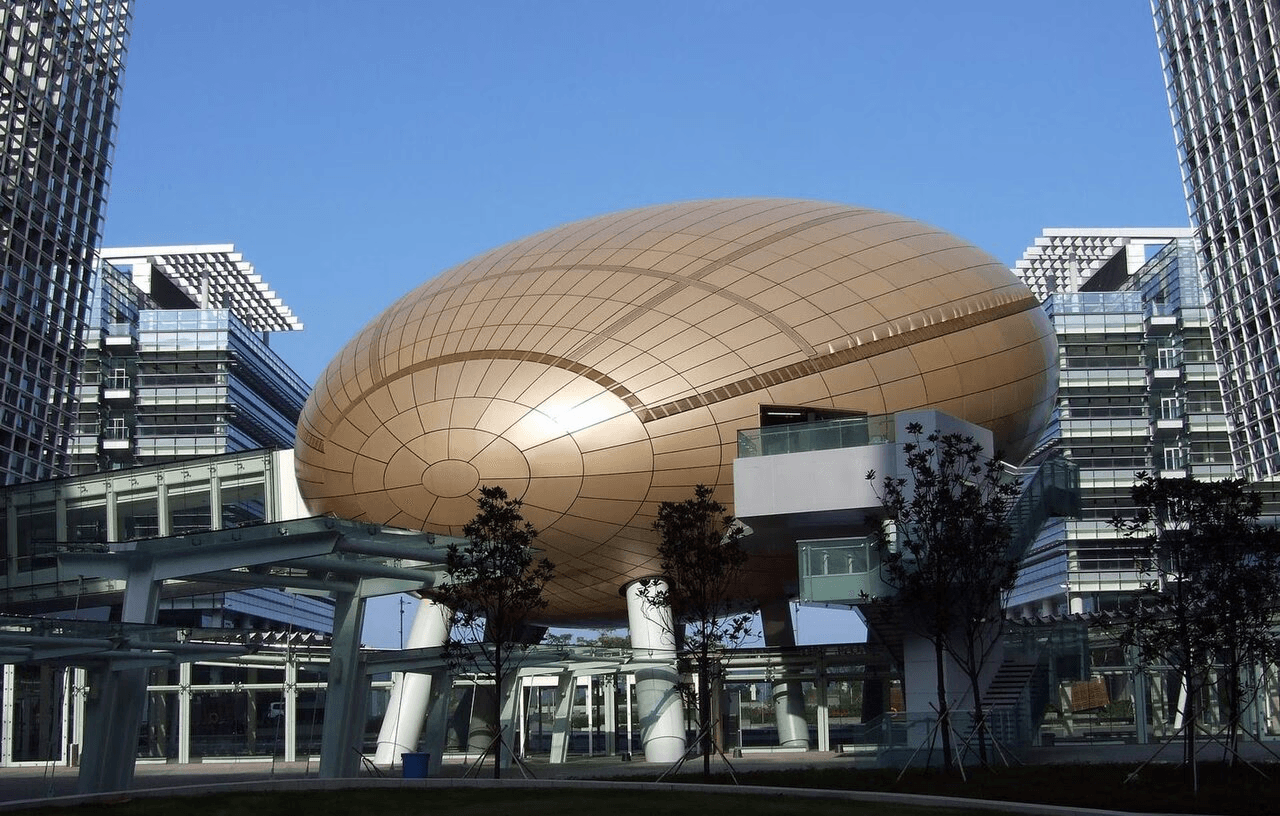
Showcasing the renovation details of your business space headquarters office | headquarters office renovation detail view for headquarters office renovation
Your Commercial Space Headquarters Office Renovation Planning Reference
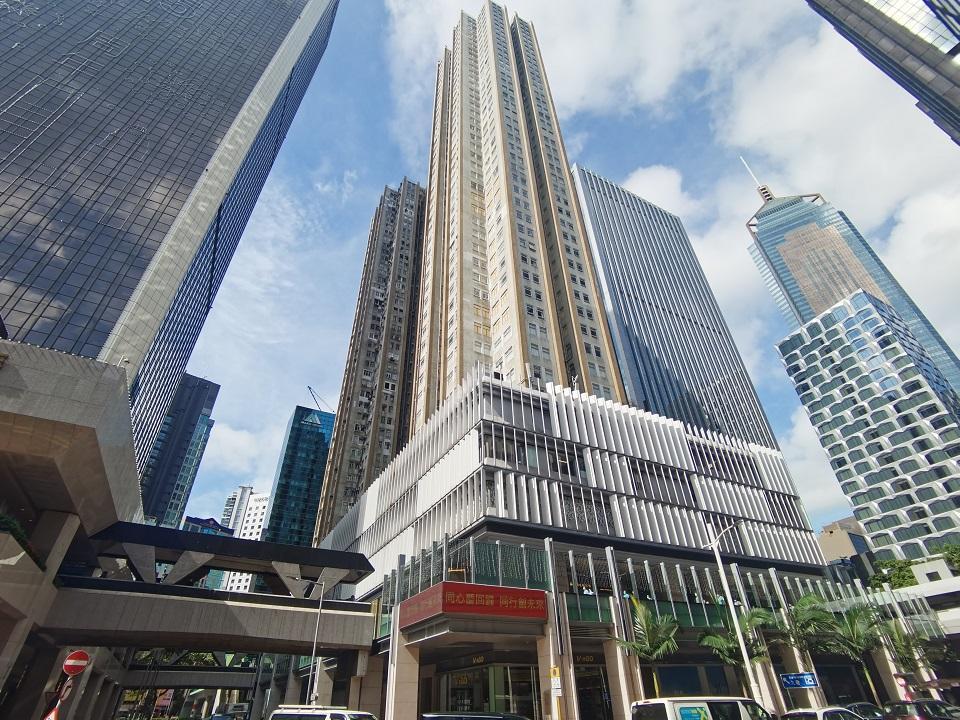
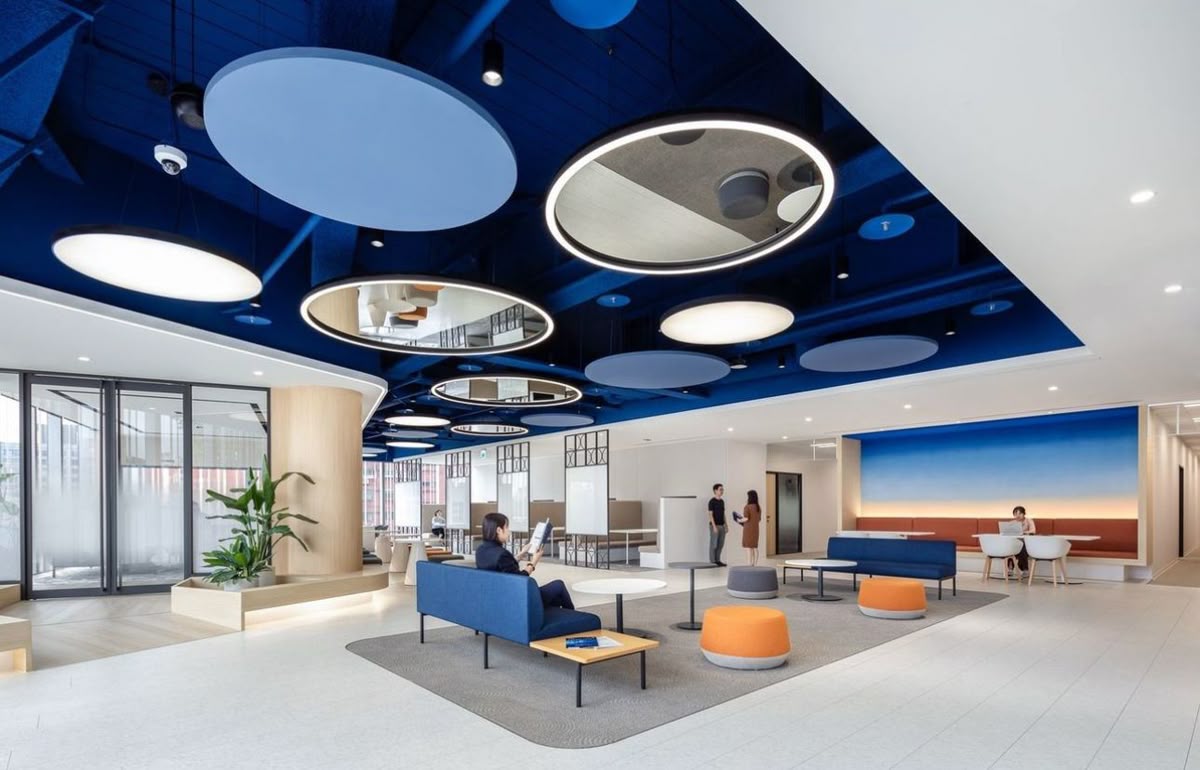
Your commercial space: reference layouts for headquarters office renovation

Office,

is the most authentic self-introduction of a business

Build a place that you and your team can be proud of

From the reception area, meeting rooms, and executive spaces to employee collaboration areas and pantries, every corner reflects the company's positioning. Using an integrated approach of 'Design + Construction + Risk Control', BW helps enterprises transform office renovation from a cost item into a manageable, practical, and sustainable operational asset.

FOUR CORE VALUES

Four Core Values

Redefine your business space

A good design can bring the following benefits to your office space:

Enhance brand image

An office shapes the first impression that clients, partners, and employees have of a business. A space that faithfully reflects the brand's style silently communicates the company's strength and values, being far more persuasive than any promotional material.

Enhance brand image

An office shapes the first impression that clients, partners, and employees have of a business. A space that faithfully reflects the brand's style silently communicates the company's strength and values, being far more persuasive than any promotional material.

Attract and retain top talent

Research shows that companies where employees rate their work environment positively have significantly higher retention rates. A well-designed office can enhance employees' sense of belonging, making it the most powerful tool for recruitment.

Attract and retain top talent

Research shows that companies where employees rate their work environment positively have significantly higher retention rates. A well-designed office can enhance employees' sense of belonging, making it the most powerful tool for recruitment.

Enhance efficiency and corporate productivity

Rational space planning can optimise workflows, reducing unnecessary movement and distractions. The zoned design, separating collaborative and quiet areas, allows employees to perform at their best across different working modes.

Enhance efficiency and corporate productivity

Rational space planning can optimise workflows, reducing unnecessary movement and distractions. The zoned design, separating collaborative and quiet areas, allows employees to perform at their best across different working modes.

Supporting the long-term development of enterprises

If office design incorporates flexible planning, it can be adaptively adjusted as the business expands, reorganises, or transforms, thereby avoiding the costs of frequent relocation. This is a long-term strategic investment.

Supporting the long-term development of enterprises

If office design incorporates flexible planning, it can be adaptively adjusted as the business expands, reorganises, or transforms, thereby avoiding the costs of frequent relocation. This is a long-term strategic investment.

BW DESIGN

With rich experience in large-scale commercial projects

Catering to your every need

Although both fall under commercial renovation, a high-quality office project is often several times more complex than a standard construction project. The difficulty lies not in the size of the area, but in the simultaneous pressure from three dimensions:

Although both fall under commercial renovation, a high-quality office project is often several times more complex than a standard construction project. The difficulty lies not in the size of the area, but in the simultaneous pressure from three dimensions:

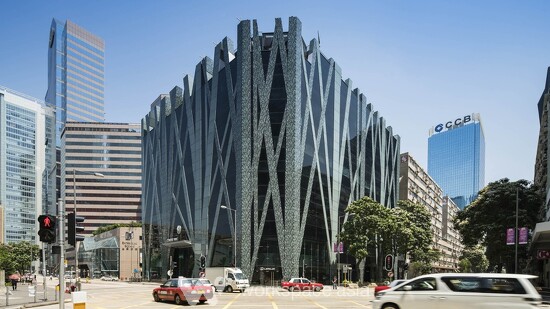
complex decision-making hierarchy headquarters office renovation project reference | headquarters office renovation project reference for headquarters office renovation

Complex decision-making levels

· Multiple directors / department heads involved in the approval process · Design direction needs to reflect brand strategic intent · Divergent demands from different departments require unified planning · External image and internal efficiency required simultaneously

Higher technical requirements

· Design consistency across entire or multiple floors · More complex modifications to MEP (Mechanical, Electrical, Plumbing) capacity, fire safety, and structures · High precision requirements for high-end materials and craftsmanship · Compliance oversight by AP / RSE (Authorized Persons / Registered Structural Engineers)

Lowest risk tolerance headquarters office renovation service example | headquarters office renovation service example for headquarters office renovation

Lowest risk tolerance

· Delays impact the operation of the entire enterprise · Cost overruns directly hit capital budgets · Design flaws represent failures in brand image · Large-scale modifications are difficult to make after completion

Lowest risk tolerance headquarters office renovation service example | headquarters office renovation service example for headquarters office renovation

Lowest risk tolerance

· Delays impact the operation of the entire enterprise · Cost overruns directly hit capital budgets · Design flaws represent failures in brand image · Large-scale modifications are difficult to make after completion

BW's response: Every office renovation project is led by a senior project director who reports directly to the client's executives on a weekly basis, ensuring that design decisions align with business strategies. All variation orders (VOs) must be confirmed in writing, ensuring that the budget is transparent and traceable.

CORRESPONDING SOLUTIONS

Office renovation does not have a one-size-fits-all solution

Find the right solution for your situation

The freedom of construction varies between self-owned and leased properties; the strategic direction differs between renovating an old office and starting from scratch; and the budget logic of private enterprises differs from that of NGOs. BW provides corresponding design and engineering solutions for six common office renovation scenarios:

COST LOGIC

Cost logic of office projects

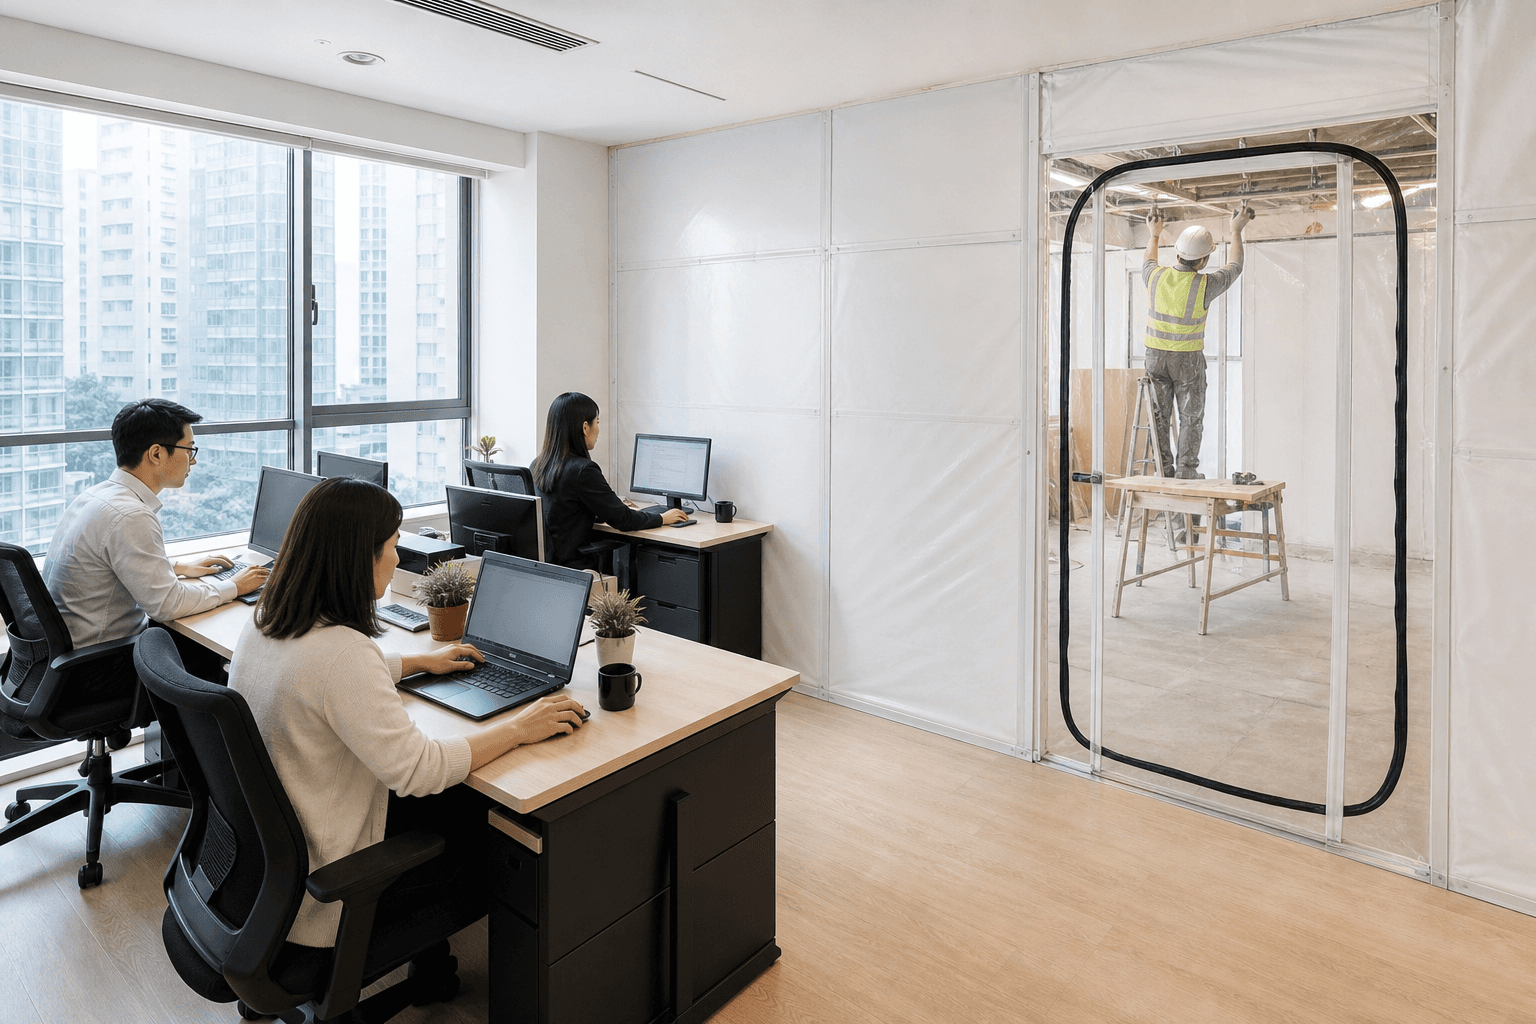
The common budget overrun pattern in office projects is not the rising cost of construction materials, but rather the unresolved issues from the design phase
that manifest as multiplied costs during the construction phase. There are three most typical scenarios:

A common budget overrun pattern for office projects is that unresolved issues from the design phase resurface during the construction phase at a multiplied cost. There are three most typical scenarios:

01

The MEP scheme is out of sync with the architectural design

The ceiling height in the rendering is 2,800 mm. However, after the construction drawings were issued, it was discovered that the air conditioning ducts and fire sprinklers take up 400 mm, leaving an actual ceiling height of only 2,400 mm. At this point, you either have to compromise on the design effect or re-plan the MEP routing—both options come with a cost.

02

Inadequate preparation for submission to the Management Office

The drawing format does not meet the requirements, the material specifications require supplementary test reports, and some modifications require additional approvals—each round of submission and review usually takes two to three weeks, which directly compresses construction time and indirectly increases schedule costs.

03

Customised furniture and architectural design are out of sync

The dimensions of the reception desk were not aligned with the extra-low voltage (ELV) points and M&E pipes during the drawing phase. Interference was only discovered during on-site installation, requiring modifications to the completed construction work.

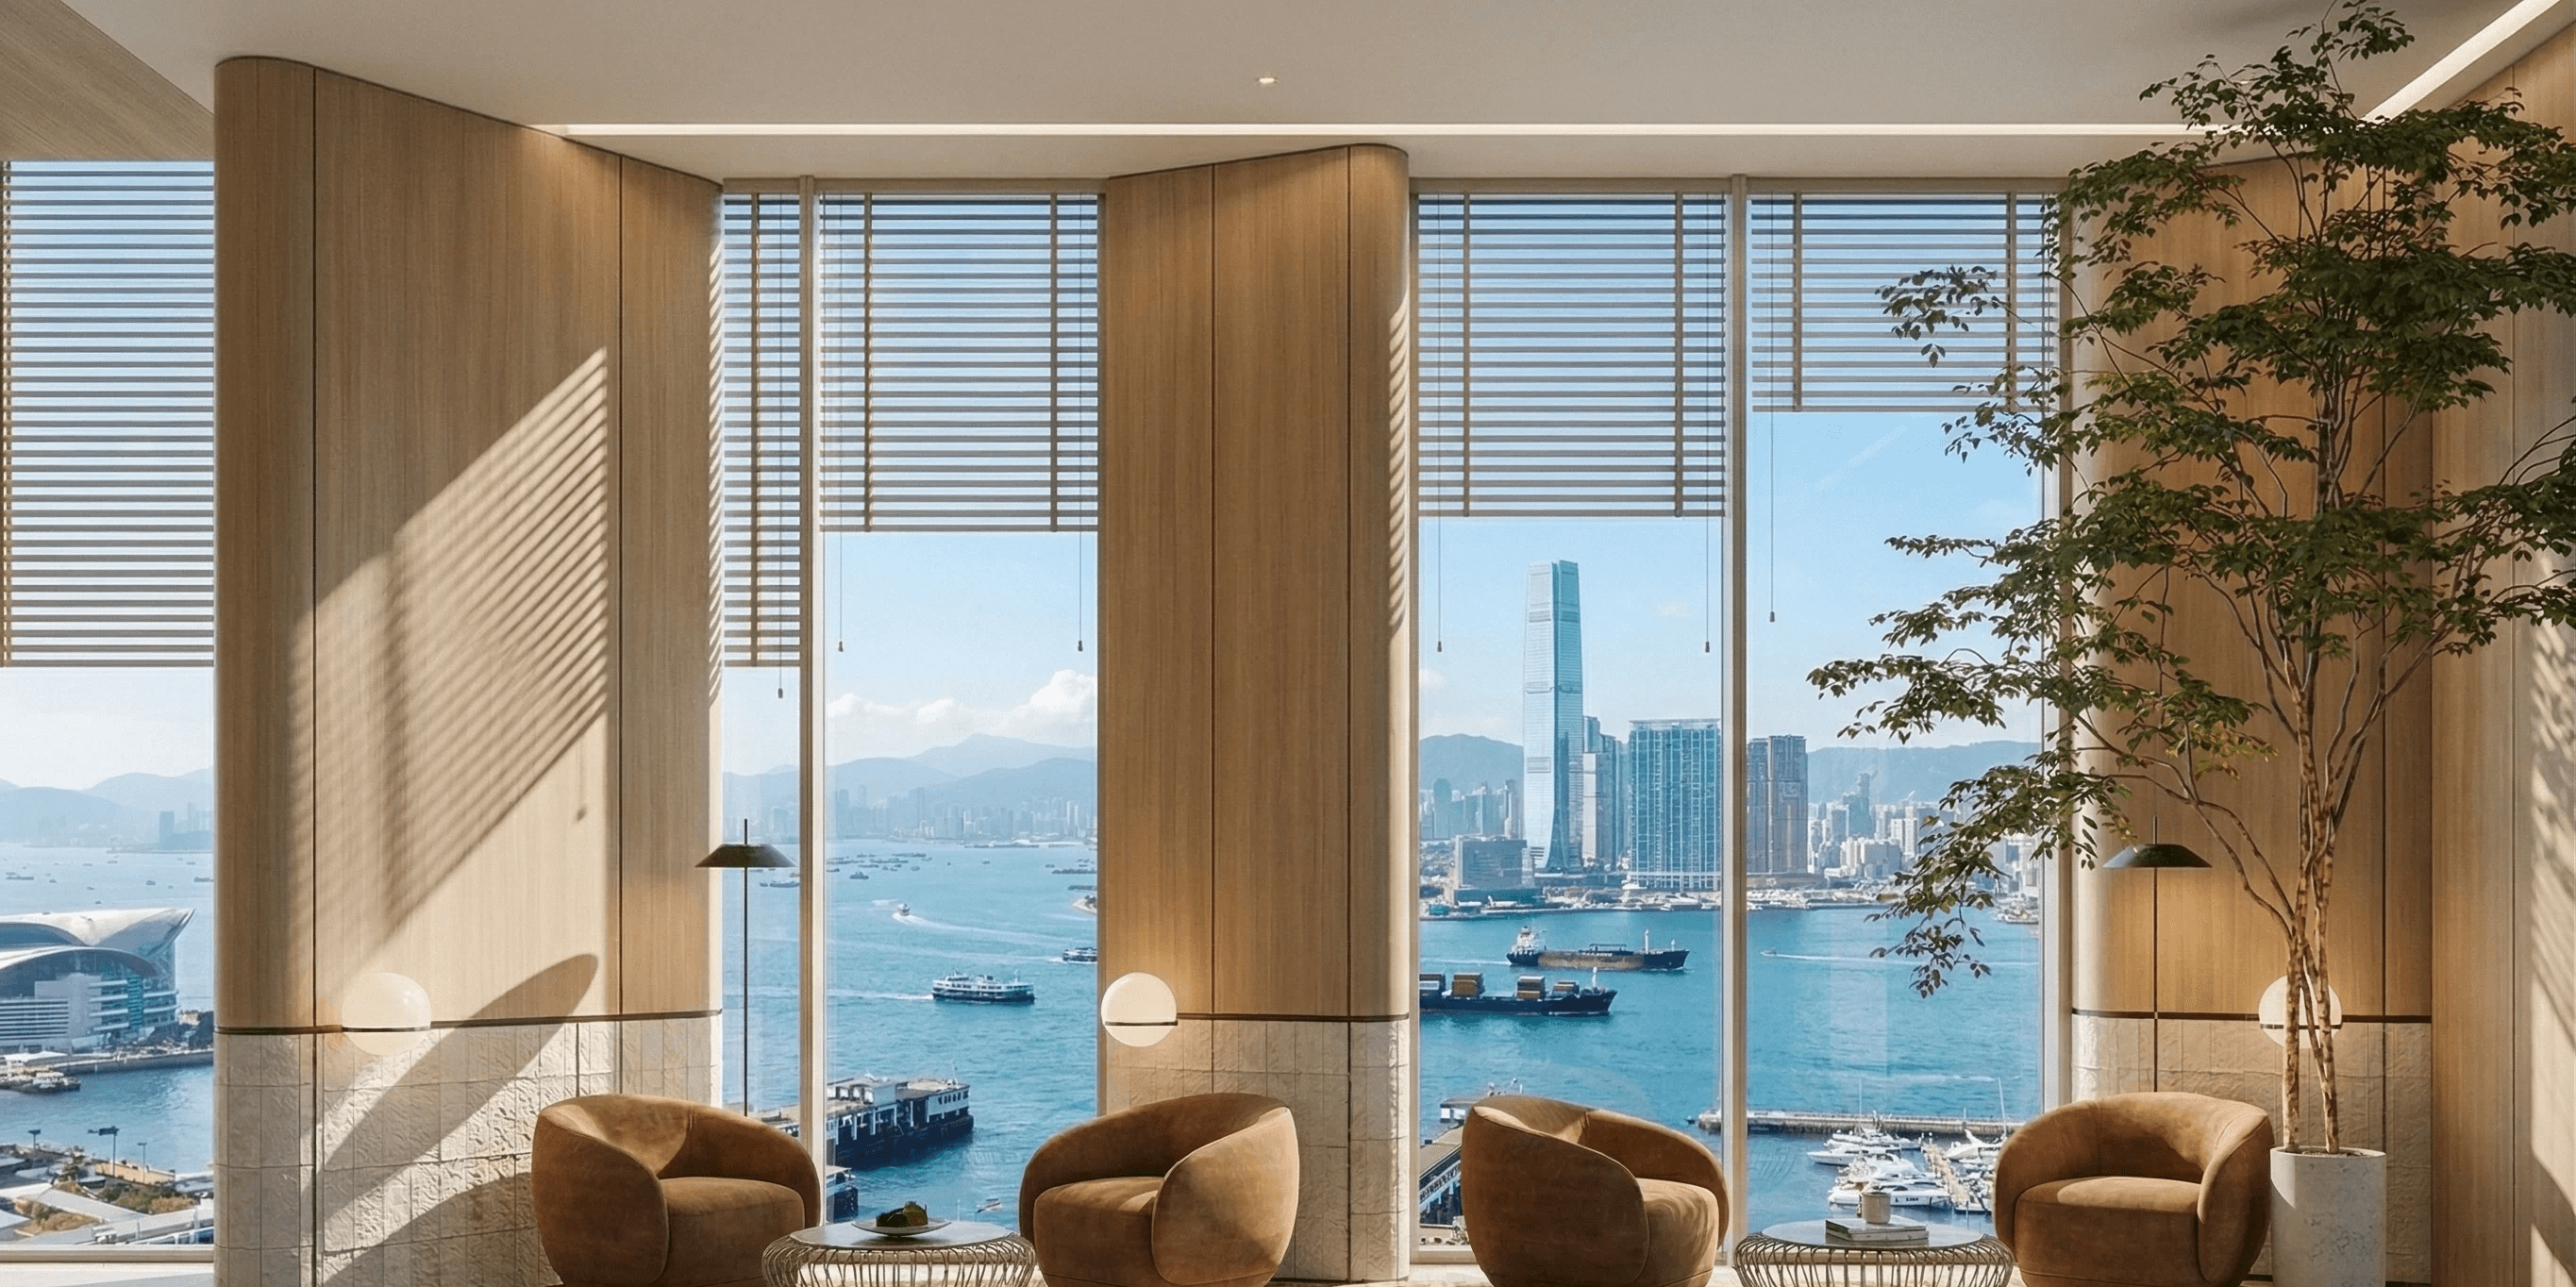
Cicada Cocoon headquarters office renovation planning reference | headquarters office renovation planning reference for headquarters office renovation

BW's upfront consultancy and integrated design-and-build process serve as a systematic prevention mechanism against these three types of budget overruns.

KEY CAPABILITY THRESHOLDS

Find the right solution for your situation

BW possesses four capability pillars that ordinary design firms cannot provide simultaneously:
Core Competencies

Specific practices of BW

Specific practices of BW

Brand Strategy Integration

Brand Strategy Integration

The BW Independent Brand Design Department is responsible for translating corporate CIS into spatial language, ensuring that the design aligns precisely with the brand manual rather than just 'looking similar'—from the exact matching of Pantone colours to physical materials, to the systematic planning of logo wall proportions and circulation narratives, fully executed through the collaboration of brand designers and interior designers.

The BW Independent Brand Design Department is responsible for translating corporate CIS into spatial language, ensuring that the design aligns precisely with the brand manual rather than just 'looking similar'—from the exact matching of Pantone colours to physical materials, to the systematic planning of logo wall proportions and circulation narratives, fully executed through the collaboration of brand designers and interior designers.

Large-scale construction management

Large-scale construction management

BW can manage 10–12 sites simultaneously, relying on the Asana digital project management system and a five-tier site monitoring framework. For whole-floor or multi-floor office projects, the Project Director is directly responsible for coordination and submits weekly progress reports to the client's executives, ensuring both project timeline and budget remain firmly under control.

BW can manage 10–12 sites simultaneously, relying on the Asana digital project management system and a five-tier site monitoring framework. For whole-floor or multi-floor office projects, the Project Director is directly responsible for coordination and submits weekly progress reports to the client's executives, ensuring both project timeline and budget remain firmly under control.

E&M coordination capability

E&M coordination capability

Office fit-out projects typically involve complex M&E (Mechanical & Electrical) engineering, such as air-conditioning system upgrades, fire service alterations, smart meeting room integration, and high-density power design. Managed by a single team from design through to execution, BW's M&E coordination eliminates miscommunication among subcontractors, representing the core value of the Design & Build model.

Office fit-out projects typically involve complex M&E (Mechanical & Electrical) engineering, such as air-conditioning system upgrades, fire service alterations, smart meeting room integration, and high-density power design. Managed by a single team from design through to execution, BW's M&E coordination eliminates miscommunication among subcontractors, representing the core value of the Design & Build model.

Compliance and cooperation of authorized persons

Compliance and cooperation of authorized persons

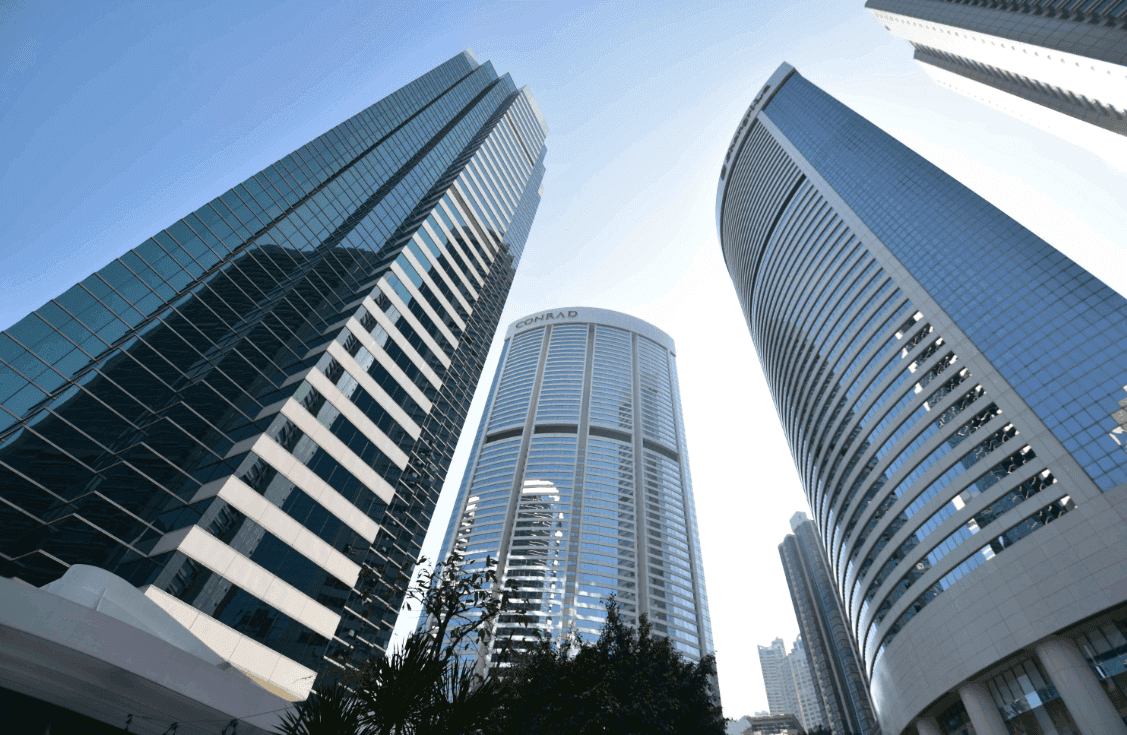
Self-owned properties and major alteration works in Hong Kong must comply with the Buildings Department's Minor Works Control System, Fire Services Department approvals, and property management office submission procedures. BW holds AP / RSE (Authorized Person / Registered Structural Engineer) licenses and submits plans for approval 7–14 days before construction begins, ensuring the project is fully legal and the property owner faces zero legal risk.

Self-owned properties and major alteration works in Hong Kong must comply with the Buildings Department's Minor Works Control System, Fire Services Department approvals, and property management office submission procedures. BW holds AP / RSE (Authorized Person / Registered Structural Engineer) licenses and submits plans for approval 7–14 days before construction begins, ensuring the project is fully legal and the property owner faces zero legal risk.

REPRESENTATIVE

Featured Cases

Planning your corporate headquarters renovation begins with your first free consultation | Headquarters office renovation planning reference
Icon
TRANSPARENT QUOTATION

Planning your corporate office renovation Start with your first free consultation

Tell us about your property condition, size, renovation type and budget range, and BW's senior design consultant will contact you within 24 hours to arrange a free on-site survey and provide preliminary space strategy advice.

Planning your corporate headquarters renovation begins with your first free consultation | Headquarters office renovation planning reference
Icon
TRANSPARENT QUOTATION

Planning your corporate office renovation Start with your first free consultation

Tell us about your property condition, size, renovation type and budget range, and BW's senior design consultant will contact you within 24 hours to arrange a free on-site survey and provide preliminary space strategy advice.

Planning your corporate headquarters renovation begins with your first free consultation | Headquarters office renovation planning reference
Icon
TRANSPARENT QUOTATION

Planning your corporate office renovation Start with your first free consultation

Tell us about your property condition, size, renovation type and budget range, and BW's senior design consultant will contact you within 24 hours to arrange a free on-site survey and provide preliminary space strategy advice.