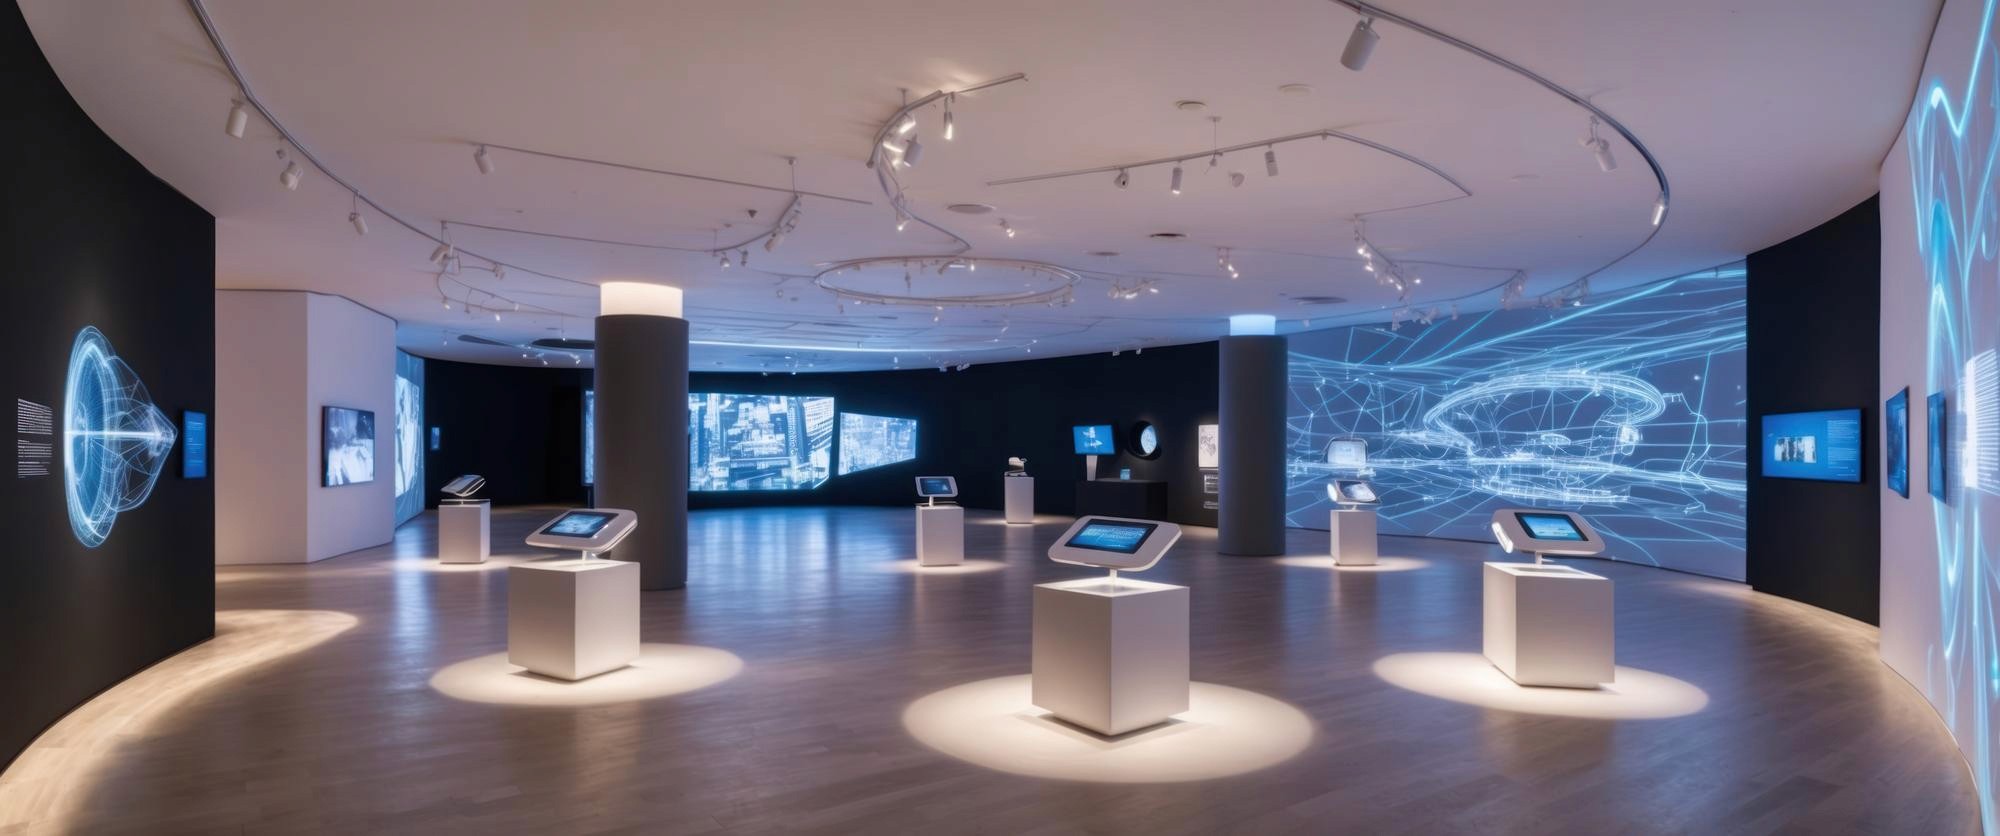
3 Strategic Functions of a Corporate Showroom
Three Strategic Functions of Corporate Showrooms
Corporate showrooms serve three functions at the business level, and design decisions must serve these three objectives rather than merely pursuing visual effects:

The 30 minutes a visitor (potential client, investor, or partner) spends in the showroom is equivalent to reading ten sales documents. Through spatial narrative, physical exhibits, and interactive experiences, the showroom allows visitors to understand the enterprise's strength and value on a sensory level, shortening the trust-building cycle for business negotiations. The design effectiveness of a showroom is ultimately reflected in business conversion rates, rather than design awards.


A well-designed showroom serves as a natural backdrop for corporate LinkedIn updates, official websites, and media interviews. Every photo or video captured in the showroom extends its brand communication benefits. During the design phase, BW plans for "camera-friendly" perspectives—optimising lighting direction, background layering, and the layout of brand elements to ensure the space looks equally outstanding on camera.
6-Stage Visitor Journey — Designing What Visitors Feel at Every Step
Visitor Journey Design: Six Experience Touchpoints from Entry to Departure
Exhibition hall design is not about "putting exhibits into a space," but rather planning the visitor's complete journey within that space—what information is conveyed, what emotions are triggered, and what impressions are left at each touchpoint. BW designs the exhibition hall visitor journey based on a six-experience-touchpoint framework:
The counter-intuitive principle of flow design: a showroom's most persuasive content (proof of achievements, client list) should not be placed at the entrance, but should only appear after visitors have been primed by the brand story. Seeing a list of awards before establishing an emotional connection is far less effective than seeing the same information at the end of the brand journey. Flow is narrative pacing, and pacing is persuasiveness.
4 Corporate Showroom Types
Four types of corporate showroom design scenarios
Scenario 1
Tech / Product Showroom — Let your products speak for themselves

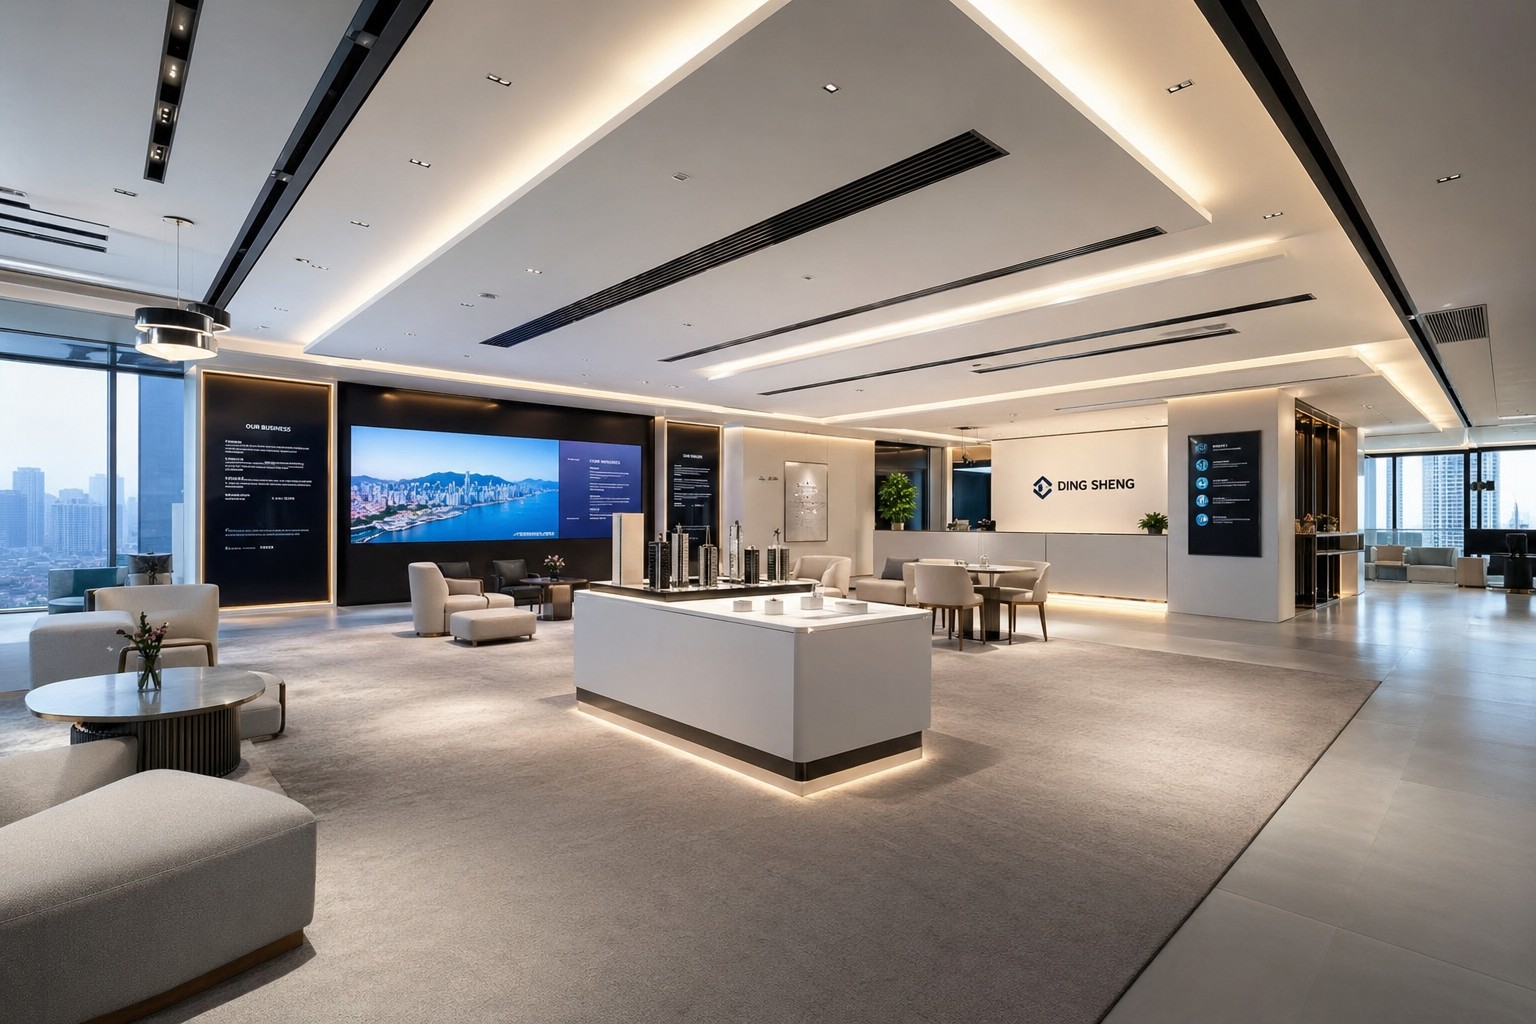
Scene 2
Corporate History Gallery — narrating brand heritage through a timeline
Scenario 3
Brand Experience Centre — From Visitors to Brand Believers


Scene 4
Multi-functional Exhibition & Reception Space — Prioritising Business Conversion
Art Dimensions Integration
Art Dimensions: When Exhibition Halls are Elevated to Art Spaces
BW has partnered with Jimei Engineering, a subsidiary of the Guangzhou Academy of Fine Arts, to establish Art Dimensions, with both its Hong Kong and Shenzhen offices now fully operational. For enterprises seeking to go beyond conventional showroom design, Art Dimensions offers four art integration services to elevate the artistic caliber and brand memorability of showrooms:


Technical Specifications
Key Technical Specifications of Corporate Showroom Design
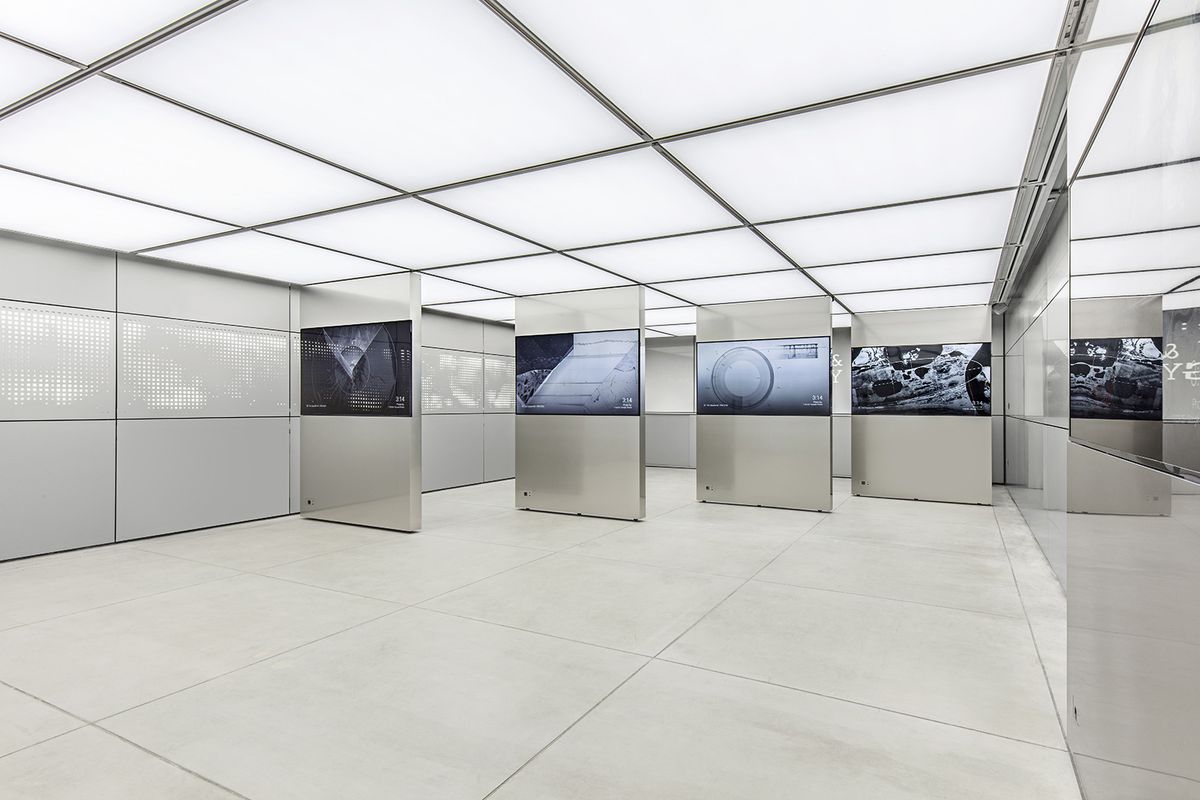
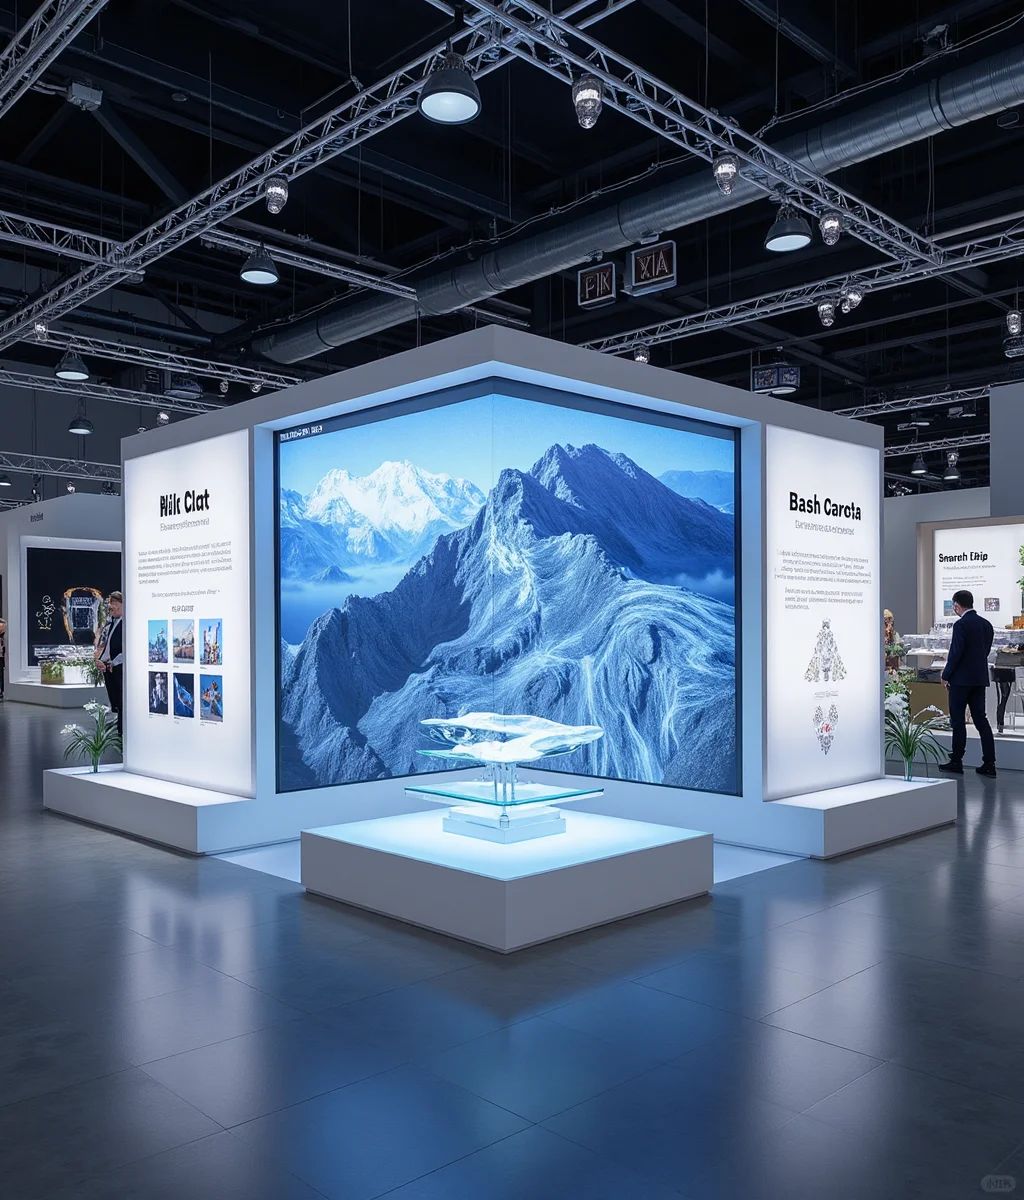
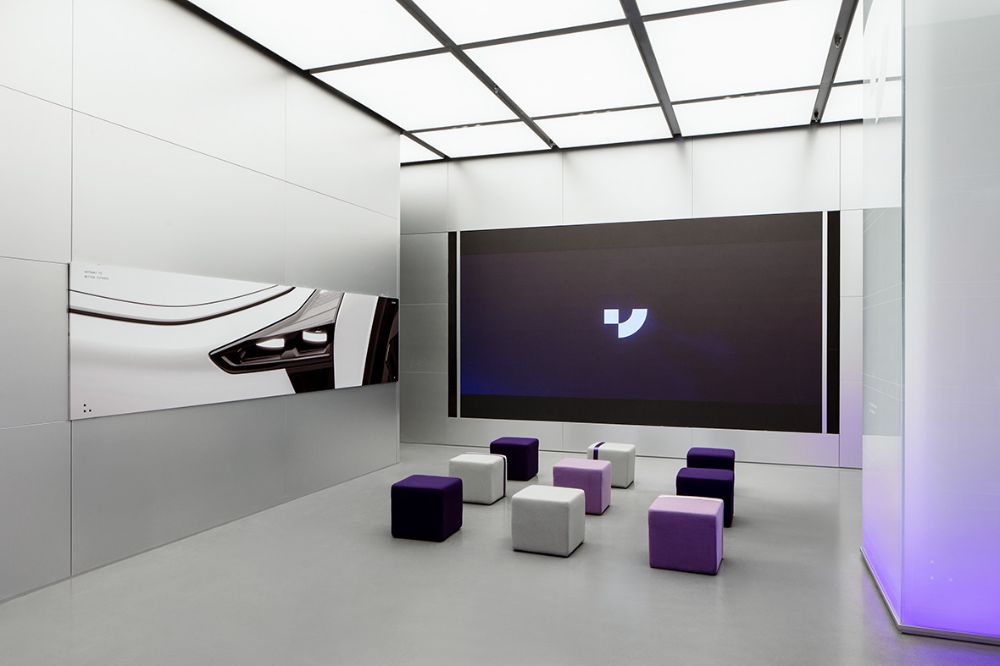
Display Lighting
Exhibition Area: Ra≥90 (high color rendering index), color temperature 3,000K (warm white to highlight texture); General Exhibition Hall Lighting: 300–500 lux; track spotlights are used to flexibly adjust the illumination angle, working in conjunction with DALI dimming to switch according to the display mode
LED Media Wall
Pixel pitch P1.5–P2.5 (for close-up viewing); pixel density affects cost, so select the model based on viewing distance; Content Management System (CMS) ensures owners can update display content themselves without relying on technical staff
Display stand height
Standing display units 900–1,000mm; interactive touch consoles 750–850mm (for both sitting and standing); leave space beneath exhibits (floating display units) to create a sense of lightness and facilitate cleaning
soundproofing design
The VIP meeting room inside the exhibition hall must achieve an acoustic insulation standard of Rw≥45dB; the background music system in the exhibition hall area requires an independent volume control, which can be muted during negotiations and can play brand sound effects during showcases.
Clear width of visitor passage
The clear width of main visiting pathways should be ≥1,200mm (comfortable pathway for two people passing); pathways on both sides of exhibits should be ≥900mm; if the exhibition hall is open to the public, it must comply with wheelchair pathway standards for barrier-free design.

