Construction Workflow

CONSTRUCTION PROCESS

Office Construction Workflow and Management Project Reference

Construction Workflow

CONSTRUCTION PROCESS

Office Construction Workflow and Management Project Reference

Construction Workflow

CONSTRUCTION PROCESS

Office Construction Workflow and Management Project Reference
TEN CONSTRUCTION PROCESSES

Ten construction processes: the complete sequence from site entry to handover

Every step of office renovation construction has a strict logical sequence.
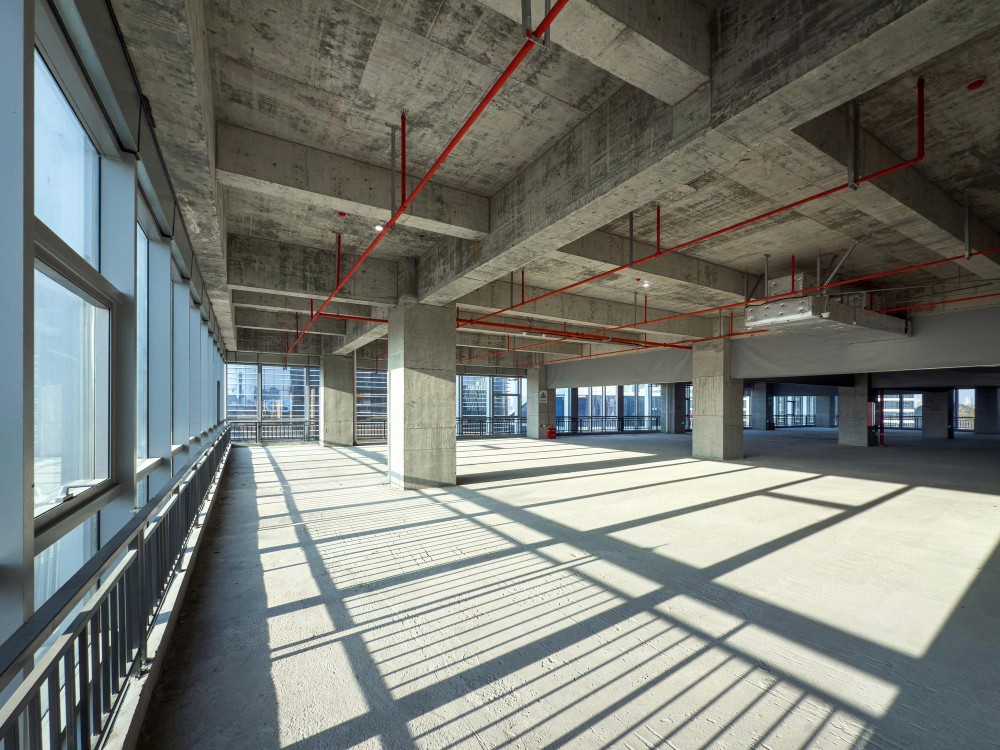
2-Stage Image + Text Office Construction Management Service Example | office construction management service example for office construction management

1. Site preparation and hoarding installation

Prerequisites

Construction can only commence after receiving written approval from the Management Office. The first step is to set up construction hoarding: a 2,400mm high sealed hoarding will separate the construction area from the office area, with the top of the hoarding sealed with fire-rated rockwool to prevent dust from penetrating into adjacent office areas. Completed concurrently: protection installation for public area floors and walls, application for temporary construction power connection, and setup of the site safety notice board. Hoarding setup is the core protective process for renovation during business hours and cannot be omitted.

2. Demolition Works

Noise control process

Demolish existing partition walls, ceilings, flooring, and M&E installations according to the demolition plans. Demolition principles for Hong Kong office renovation: only demolish areas specified in the design plans; retain structural walls, main cable trunkings, main fire services pipes, and other installations not slated for demolition. Jackhammering is a high-noise process and must be carried out within the noise control periods approved by the property management office (usually restricted to lunch breaks or after office hours). Demolition waste must be cleared daily and must not be accumulated in public areas.

3. M&E Rough-in

Critical Process — Most Prone to Error

Mechanical, Electrical, and Plumbing (MEP) rough-in is the most technically demanding and error-intolerant process in the entire construction workflow, as all conduits and pipes will become invisible concealed works once the ceiling boards are sealed. This stage covers:

· Electrical Conduits: Layout of strong current (power) and weak current (data, telephone, video, broadcast) conduits, laid point-to-point in accordance with the lighting/switch layouts and weak current network diagrams.
· AC Copper Pipes & Drain Pipes: Layout of VRV refrigerant copper pipes and FCU condensate drain pipes. The slope of the drain pipes must not be less than 1:50 to ensure water drains naturally and prevent leakage.
· Fire Sprinkler Relocation: Relocation of sprinkler heads and smoke detectors according to approved fire service plans, supervised on-site by a BW licensed engineer.
· Weak Current Conduits: Pre-embedding of conduits for network, AV, access control, and security systems.

Upon completion of the MEP rough-in, the BW MEP engineer conducts the first critical quality control inspection (QC1): verifying that all conduit points align with the plans, drainage slopes meet the standards, and copper pipes are fully wrapped with insulation cotton. The next process will only commence once the inspection is passed.

Mechanical, Electrical, and Plumbing (MEP) rough-in is the most technically demanding and error-intolerant process in the entire construction workflow, as all conduits and pipes will become invisible concealed works once the ceiling boards are sealed. This stage covers:

· Electrical Conduits: Layout of strong current (power) and weak current (data, telephone, video, broadcast) conduits, laid point-to-point in accordance with the lighting/switch layouts and weak current network diagrams.
· AC Copper Pipes & Drain Pipes: Layout of VRV refrigerant copper pipes and FCU condensate drain pipes. The slope of the drain pipes must not be less than 1:50 to ensure water drains naturally and prevent leakage.
· Fire Sprinkler Relocation: Relocation of sprinkler heads and smoke detectors according to approved fire service plans, supervised on-site by a BW licensed engineer.
· Weak Current Conduits: Pre-embedding of conduits for network, AV, access control, and security systems.

Upon completion of the MEP rough-in, the BW MEP engineer conducts the first critical quality control inspection (QC1): verifying that all conduit points align with the plans, drainage slopes meet the standards, and copper pipes are fully wrapped with insulation cotton. The next process will only commence once the inspection is passed.

M&E first fix is the most technically demanding and error-intolerant stage of the entire construction process, as all conduits and pipes will become hidden works once the ceiling is boarded. This phase covers:

· Electrical Conduits: Layout of power (electricity) and extra-low voltage (data, telephone, video, PA system) conduits, laid out point-by-point in accordance with the lighting/power layout and ELV network diagrams.
· Air-conditioning Copper Pipes and Drain Pipes: Layout of VRV refrigerant copper pipes and FCU condensate drain pipes, with a drain pipe gradient of not less than 1:50 to ensure water drains naturally and prevent leakage.
· Relocation of Fire Sprinklers: Relocation of sprinkler heads and smoke detectors in accordance with the approved fire service plans, supervised on-site by a BW licensed engineer.
· ELV Conduits: Embedding of conduits for network, AV, access control, and security systems.

Upon completion of the M&E first fix, BW's M&E engineers will conduct the first critical quality control inspection (QC1): verifying that all conduit points align with the plans, drainage gradients meet the standard, and copper pipe insulation foam is fully wrapped. Next steps can only proceed once the inspection is passed.

4. Inspection and Acceptance of Concealed Works (QC1)

The only inspection opportunity before sealing

The ceiling closing-up stage is the most critical quality control checkpoint in the entire construction process. The BW MEP engineer, project manager, and designer must conduct a joint on-site inspection to verify every detail: conduit locations must match the lighting and power layout; refrigerant copper pipes must have intact insulation foam; drainage pipe slopes and drain point positions must be correct; sprinkler head locations must align with the approved fire safety plans; and low-voltage conduits must have sufficient cross-sectional area reserved. If the inspection fails, the construction team must rectify the issues immediately, and ceiling closing-up is strictly prohibited. Once this critical milestone is sealed, resolving any issues would require breaking the ceiling, resulting in extremely high costs.
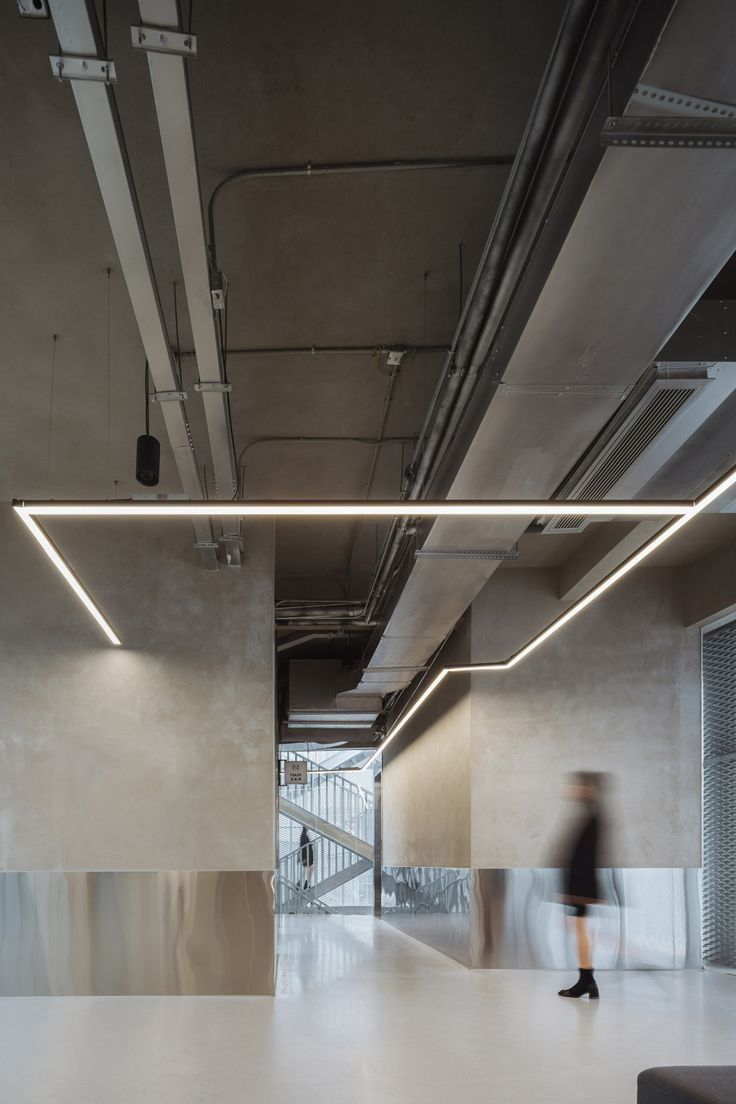
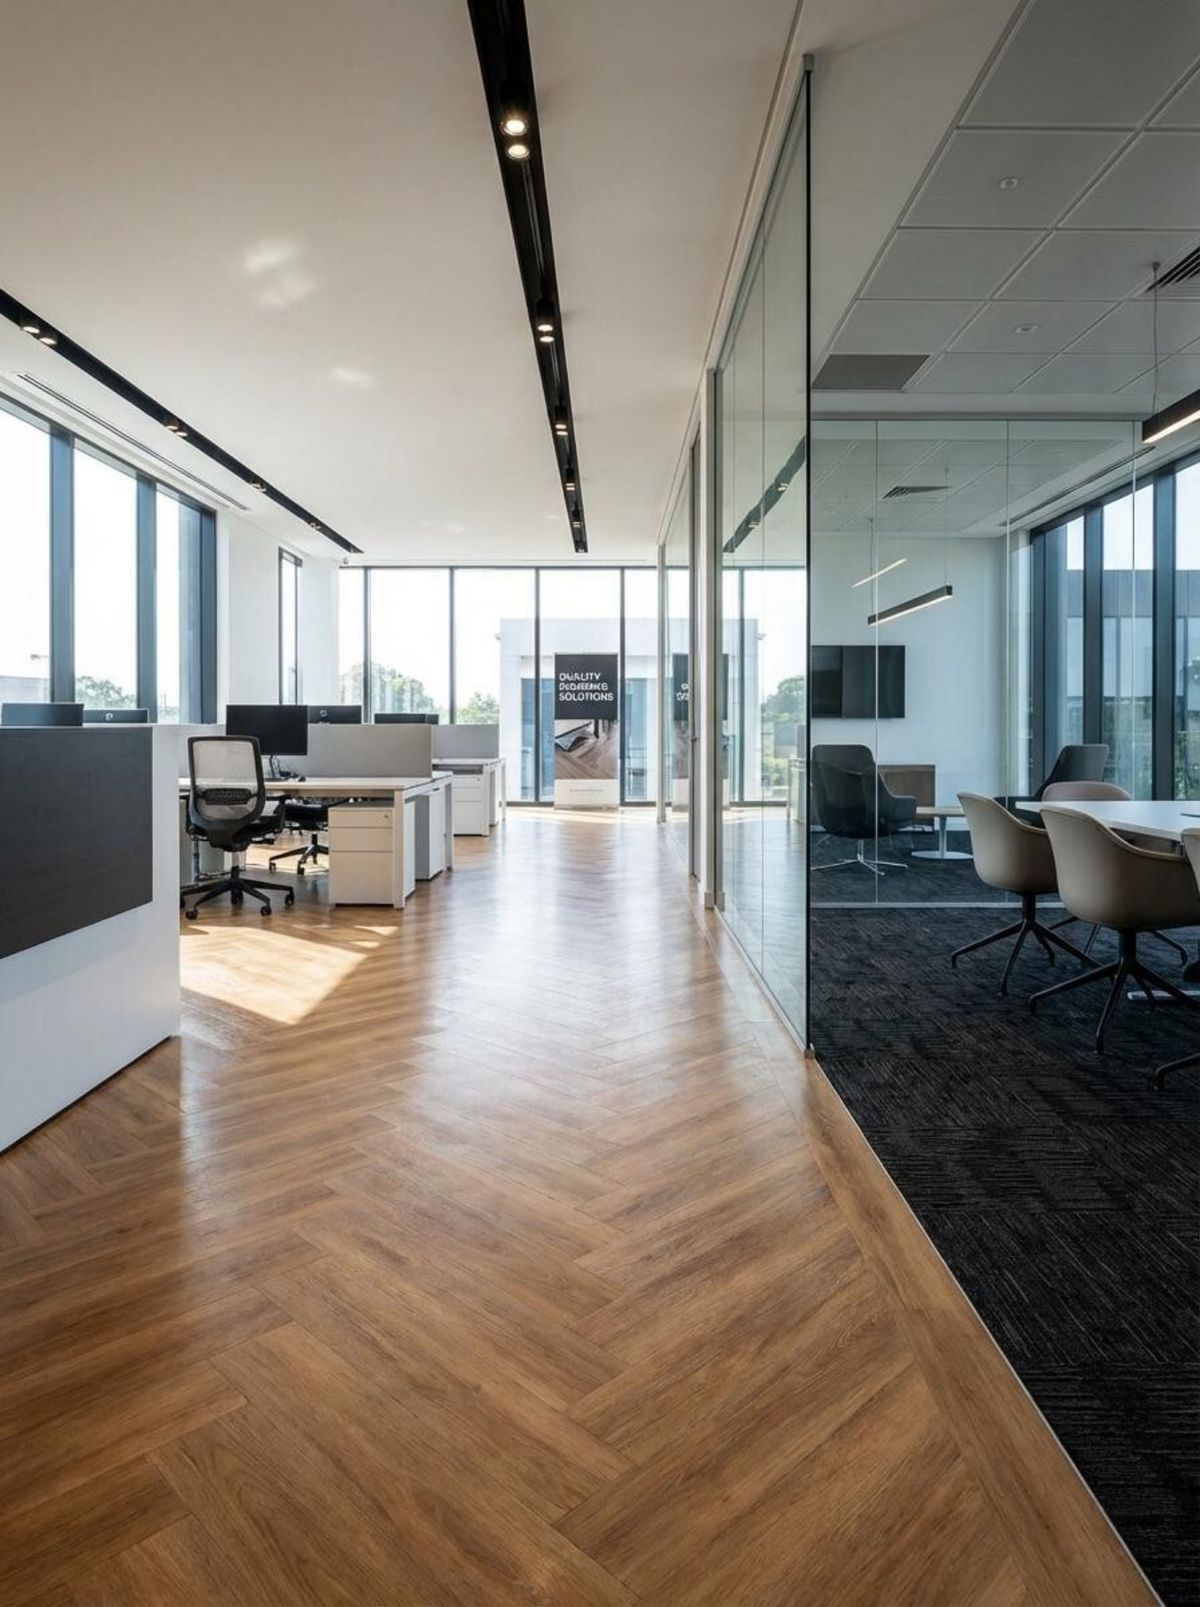
2-stage graphic + text office construction management space reference | office construction management space reference for office construction management
2-Stage Diagram + Text Office Construction Management Materials and Build Reference

5. Ceiling Works

Upon passing the QC1 inspection, ceiling construction can begin. Commonly used ceiling types in Hong Kong offices include: light steel keel gypsum board ceilings (for feature ceilings and cable trays), square mineral wool acoustic tile ceilings (600x600mm, commonly used in open-plan office areas), and exposed concrete slab with profile ceilings (for industrial style designs). After the ceiling framing is completed, the light fixture back boxes, AC grille frames, and openings for smoke detectors and sprinklers must be installed. The reserved positions must be cross-checked and verified against the design drawings before sealing the ceiling boards.

6. Partitioning works

Lightweight steel stud gypsum board partitions: Soundproofing performance depends on stud spacing (standard 400mm), the number of gypsum board layers (single layer Rw≈33dB; double layer + cavity rockwool Rw≈48dB), and ceiling joint sealing. Glass partitions: Aluminum frame glass (wired, frosted, clear glass) fixed with aluminum channels; glass thickness (generally 10–12mm tempered glass) and crash barrier height requirements need to be confirmed. All partition door frames must be positioned during this process, reserving a door frame horizontal and vertical tolerance of no more than 2mm.

7. Flooring Works

Flooring works are carried out after the completion of partitioning to ensure that the flooring surface extends beneath the partitions, preventing gaps in the flooring should the partition layout be changed in the future. Key construction points common in Hong Kong offices: ensure subfloor levelling (allowable tolerance of ±3mm/2m) before laying carpet tiles; for LVT/SPC flooring, treat joints and height differences of the original subfloor (padding should not exceed 3mm, otherwise screeding is required); for tiling in wet areas, apply waterproofing treatment (subfloor plastering + two coats of waterproofing paint), and lay floor tiles only after passing a 24-hour water ponding test.

8. Finishes and Joinery Works

Includes paint, wallpaper/wallcovering, wood veneer, corporate culture wall, and directional signage installation. Construction sequence: plastering → primer → topcoat (minimum of two coats); wood veneer is prefabricated in the factory and installed on-site; stainless steel etched parts or acrylic parts for the brand culture wall must be pre-templated on-site to confirm position and leveling. The BW designer will visit the site during the finishing process to confirm: the brand color code (NCS or RAL standard), wood grain direction, logo proportions, and the final installation position of the culture wall, ensuring design details are properly implemented.

9. E&M Fitting-out and System Testing (QC2)

E&M Fit-out and System Testing (QC2)

After completing the ceiling, partitions, and flooring, mechanical and electrical (M&E) second fix and full system testing are conducted. This is the second key quality control stage (QC2):

· Electrical: Installation of lighting fixtures, power sockets, and extra-low voltage (ELV) panels, and power-on testing to ensure all circuits run without tripping

· Air Conditioning: Installation and vacuuming of FCU/VRV units, refrigerant charging, and trial run testing for even airflow and temperature control response

· Fire Services: Installation and functional testing of sprinkler heads, smoke detectors, and manual call points, with confirmation via the linkage alarm panel

· ELV: Continuity testing of network and telephone points; integration and commissioning of access control, CCTV, and public address (PA) systems

· Smart Systems: Integration testing of Crestron/Teams Room video conferencing systems (if applicable)

10. Furniture Installation and Final Inspection (QC3)

Final handover

Furniture can only be installed after the finishing works are completely dry (paint requires at least 48 hours). BW's bespoke furniture is manufactured in our own factory, and our installation team is highly familiar with the drawings, controlling installation tolerance within ±2mm. Ready-made furniture is unboxed and installed on-site, and the BW brand designer will verify that the display and layout are consistent with the rendering. After the furniture installation is complete, a final completion inspection (QC3) is conducted: the project manager and designer will fill out the Punch List item by item. Once all defects are rectified and verified, BW will carry out a 4K ultra-high-definition photoshoot of the actual completed site, comparing it with the renderings one by one, and officially hand over the project after achieving a reproduction rate of ≥90%.
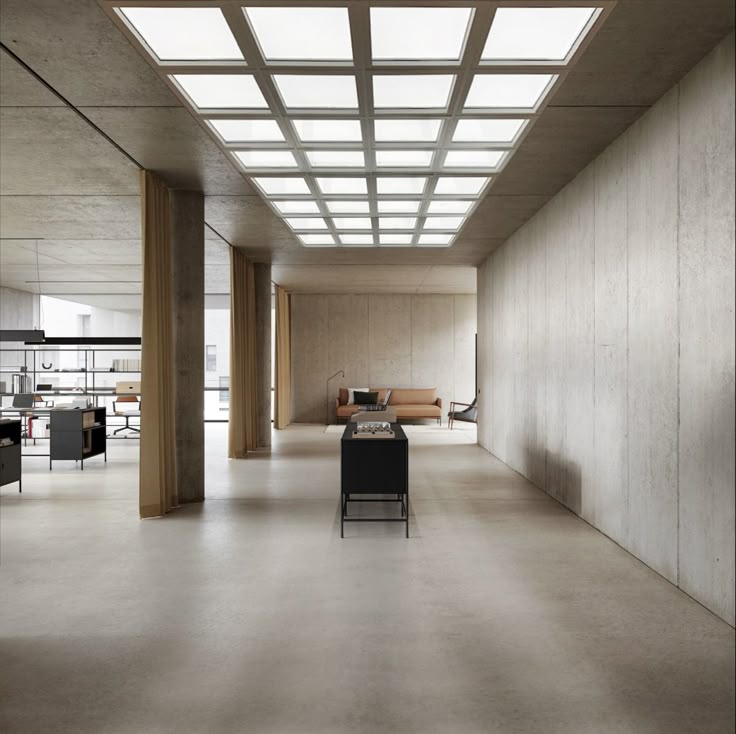

2-Stage Image & Text Office Construction Management Completed Result Reference | Office Construction Management Completed Result Reference
3 QC Checkpoints — Where Construction Quality Is Verified and Locked

Three Key Handover Milestones: Systemic Guarantee of Construction Quality

3 QC Checkpoints

Three Key Handover Milestones: Systemic Guarantee of Construction Quality

Shortening Construction Period: Office Construction Management Overall Display | office construction management overview for office construction management

QC1 | Inspection of Concealed Works

Before ceiling boarding

Mandatory inspection after the completion of MEP rough-in and before ceiling boarding. The BW MEP Engineer, Project Manager, and Designer must all be present on-site to verify the alignment of conduit positions, drainage slopes, and fire services points against the drawings. No boarding is allowed if the inspection is not passed. This is the highest priority milestone for quality control in the entire construction workflow.
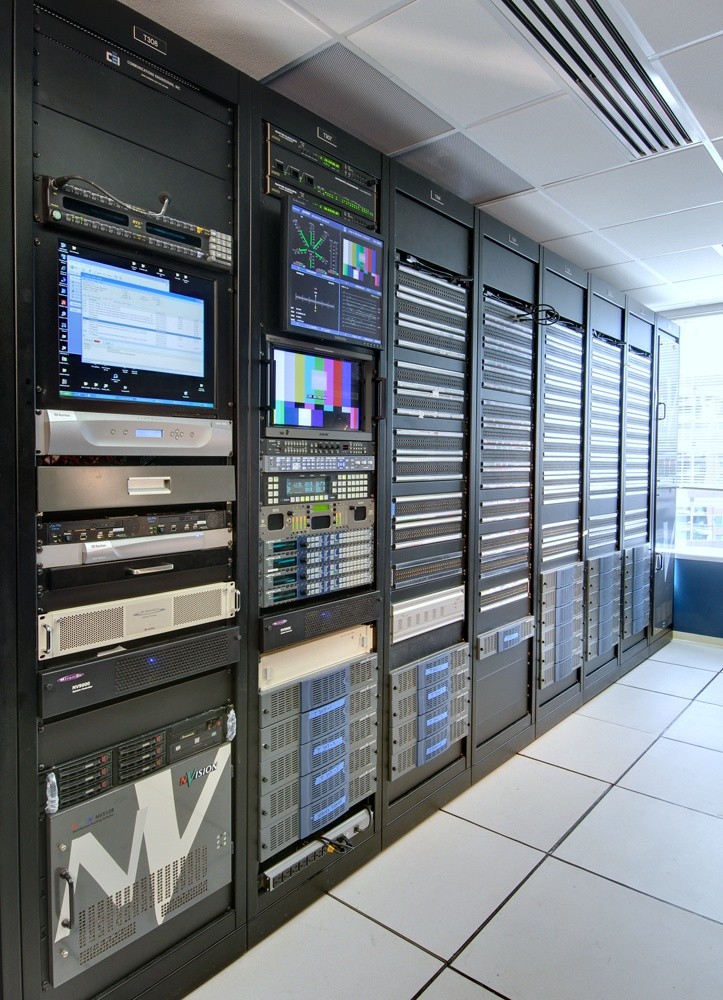
Shortening Project Duration: Presentation of Office Construction Management Details | office construction management detail view for office construction management

QC2|E&M System Testing

Before furniture installation of furniture

Full-system power-on, cooling, and fire linkage testing. Confirm that all mechanical and electrical systems are functioning normally before furniture installation to avoid secondary damage caused by moving furniture for repairs if issues are discovered later. The fire test must ensure that the alarm system responds properly, which is a mandatory inspection item for the management office's reinstatement and handover acceptance.

Reference for Office Construction Management Planning to Shorten Construction Period

QC3|Completion, Inspection and Handover

Before official handover

Punch List defect inspection, with item-by-item rectification and verification passed. BW designer to verify the rendering restoration rate is ≥90%; formaldehyde environmental test report must meet the standard (≤0.05 mg/m³); 4K real-scene shooting for completion archiving. Formal handover after all documents are fully prepared, with the owner's digital confirmation of receipt.

Why QC1 is the most critical milestone: Once the ceiling is boarded up, all concealed works are hidden from view. If MEP issues are only discovered after completion, rectification requires breaking open the ceiling. This not only costs 5–10 times more than a QC1-stage rectification, but also damages completed finishes and causes an extra two to three weeks of project delay. BW's QC1 is a mandatory milestone that will never be bypassed to rush the detriment of the expense of rushing the schedule.

Why QC1 is the most critical milestone: Once the ceiling is boarded up, all concealed works are hidden from view. If MEP issues are only discovered after completion, rectification requires breaking open the ceiling. This not only costs 5–10 times more than a QC1-stage rectification, but also damages completed finishes and causes an extra two to three weeks of project delay. BW's QC1 is a mandatory milestone that will never be bypassed to rush the detriment of the expense of rushing the schedule.

4 Common Construction Sequencing Mistakes and Their Costly Consequences

Four common construction sequence errors and their consequences

Error

Consequences

BW Control Mechanism

Ceilings sealed before E&M inspection

If water leakage or wiring problems are discovered after completion, the ceiling will need to be hacked open for repairs, delaying the schedule by 2–3 weeks and doubling the cost

QC1 Mandatory Node: The construction team shall not seal the board before the E&M Engineer's written acceptance is passed, which shall be executed on-site by the site supervisor.

QC1 Mandatory Node: The construction team shall not seal the board before the E&M Engineer's written acceptance is passed, which shall be executed on-site by the site supervisor.

Flooring is installed before partition walls

Flooring is cut or scratched during partition installation; gaps are left in the floor when partitions are modified in the future

Flooring is cut or scratched during partition installation; gaps are left in the floor when partitions are modified in the future

The construction sequence drawings shall be confirmed in writing prior to construction; any non-compliance in the sequence of work processes shall be stopped immediately by the Project Manager

The construction sequence drawings shall be confirmed in writing prior to construction; any non-compliance in the sequence of work processes shall be stopped immediately by the Project Manager

Moving in furniture before the paint is dry

Furniture rubbing against the wall leaves paint marks; furniture legs in contact with wet floors cause the wood to become damp and warp

Furniture rubbing against the wall leaves paint marks; furniture legs in contact with wet floors cause the wood to become damp and warp

A mandatory 48-hour waiting period is required from the completion of painting until the furniture can be brought in; Asana will record the painting completion time and automatically calculate the allowed entry time.

A mandatory 48-hour waiting period is required from the completion of painting until the furniture can be brought in; Asana will record the painting completion time and automatically calculate the allowed entry time.

Wet area floor tiling completed without undergoing a water ponding test

Water leakage occurred and seeped downstairs after completion, requiring complete demolition and repaving. Losses include claims from the downstairs neighbor.

Water leakage occurred and seeped downstairs after completion, requiring complete demolition and repaving. Losses include claims from the downstairs neighbor.

Apply two coats of compulsory waterproofing to the wet area floor tiles before laying, followed by a 24-hour water ponding test upon completion, with a passing report signed by the E&M engineer

Apply two coats of compulsory waterproofing to the wet area floor tiles before laying, followed by a 24-hour water ponding test upon completion, with a passing report signed by the E&M engineer

Every process at BW has written records and acceptance standards. Office construction management layout reference | BW layout reference for office construction management
Icon
TRANSPARENT QUOTATION

Every process step at BW has written records and acceptance standards

With over 1,500 Hong Kong office renovation projects completed over 16 years, BW's construction workflow management has been repeatedly proven across projects of various scales and properties. Our ISO9001 certification ensures consistent execution standards for every process, rather than relying on the individual habits of workers. Contact us now to learn more about BW's construction management solutions.

Every process at BW has written records and acceptance standards. Office construction management layout reference | BW layout reference for office construction management
Icon
TRANSPARENT QUOTATION

Every process step at BW has written records and acceptance standards

With over 1,500 Hong Kong office renovation projects completed over 16 years, BW's construction workflow management has been repeatedly proven across projects of various scales and properties. Our ISO9001 certification ensures consistent execution standards for every process, rather than relying on the individual habits of workers. Contact us now to learn more about BW's construction management solutions.

Every process at BW has written records and acceptance standards. Office construction management layout reference | BW layout reference for office construction management
Icon
TRANSPARENT QUOTATION

Every process step at BW has written records and acceptance standards

With over 1,500 Hong Kong office renovation projects completed over 16 years, BW's construction workflow management has been repeatedly proven across projects of various scales and properties. Our ISO9001 certification ensures consistent execution standards for every process, rather than relying on the individual habits of workers. Contact us now to learn more about BW's construction management solutions.