16 years
Commercial Design
Focus on Experience




Commercial Design
Focus on Experience
Commercial Design
Focus on Experience
Commercial Design
Focus on Experience
Design Cases



Commercial Interior
Design Cases
Design Cases
Rendering
Redemption Rate Commitment
Rendering
Redemption Rate Commitment
Rendering
Redemption Rate Commitment
Service Type



Commercial Design
Service Type
The true starting point of design
Office design in Hong Kong comes with a unique set of constraints, a combination rarely seen in other markets: The management office approval process for Grade A commercial buildings determines which partitions can be moved, which locations cannot have holes drilled, and what the permitted construction hours are. The reinstatement clause in the lease agreement determines which modifications must be restored to their original state in the future, directly influencing the design strategy and material selection. The locations of existing MEP (Mechanical, Electrical, and Plumbing) mains determine the feasible layout for fresh air, fire sprinklers, and high/low voltage wiring, which in turn constrains the ceiling height and corridor width. Starting a design before these conditions are confirmed is equivalent to constructing a building without knowing the foundation.
Our design process begins with on-site inspection and lease analysis, moving into conceptual design only after building conditions are clarified. This ensures that every design decision is practical and feasible, rather than discovering they are unworkable right before construction.
The true starting point of design
Office design in Hong Kong comes with a unique set of constraints, a combination rarely seen in other markets: The management office approval process for Grade A commercial buildings determines which partitions can be moved, which locations cannot have holes drilled, and what the permitted construction hours are. The reinstatement clause in the lease agreement determines which modifications must be restored to their original state in the future, directly influencing the design strategy and material selection. The locations of existing MEP (Mechanical, Electrical, and Plumbing) mains determine the feasible layout for fresh air, fire sprinklers, and high/low voltage wiring, which in turn constrains the ceiling height and corridor width. Starting a design before these conditions are confirmed is equivalent to constructing a building without knowing the foundation.
Our design process begins with on-site inspection and lease analysis, moving into conceptual design only after building conditions are clarified. This ensures that every design decision is practical and feasible, rather than discovering they are unworkable right before construction.
The true starting point of design
Office design in Hong Kong comes with a unique set of constraints, a combination rarely seen in other markets: The management office approval process for Grade A commercial buildings determines which partitions can be moved, which locations cannot have holes drilled, and what the permitted construction hours are. The reinstatement clause in the lease agreement determines which modifications must be restored to their original state in the future, directly influencing the design strategy and material selection. The locations of existing MEP (Mechanical, Electrical, and Plumbing) mains determine the feasible layout for fresh air, fire sprinklers, and high/low voltage wiring, which in turn constrains the ceiling height and corridor width. Starting a design before these conditions are confirmed is equivalent to constructing a building without knowing the foundation.
Our design process begins with on-site inspection and lease analysis, moving into conceptual design only after building conditions are clarified. This ensures that every design decision is practical and feasible, rather than discovering they are unworkable right before construction.
The true starting point of design
Office design in Hong Kong comes with a unique set of constraints, a combination rarely seen in other markets: The management office approval process for Grade A commercial buildings determines which partitions can be moved, which locations cannot have holes drilled, and what the permitted construction hours are. The reinstatement clause in the lease agreement determines which modifications must be restored to their original state in the future, directly influencing the design strategy and material selection. The locations of existing MEP (Mechanical, Electrical, and Plumbing) mains determine the feasible layout for fresh air, fire sprinklers, and high/low voltage wiring, which in turn constrains the ceiling height and corridor width. Starting a design before these conditions are confirmed is equivalent to constructing a building without knowing the foundation.
Our design process begins with on-site inspection and lease analysis, moving into conceptual design only after building conditions are clarified. This ensures that every design decision is practical and feasible, rather than discovering they are unworkable right before construction.

Office design is not a single service, but a systematic integration of multiple specialties. BW's design team provides in-depth services across the following eight dimensions, with each specialty detailed on an individual page explaining our design methodologies and industry standards:
Office design is not a single service, but a systematic integration of multiple specialties. BW's design team provides in-depth services across the following eight dimensions, with each specialty detailed on an individual page explaining our design methodologies and industry standards:
The most common root cause of Hong Kong office projects spiralling out of control is the separation of design and construction — where designers disappear after producing drawings, leaving contractors to interpret them on their own, ultimately resulting in poor rendering realisation, budget overruns, and delays. BW's solution is to coordinate all three functions within a single team, ensuring that design decisions simultaneously account for construction feasibility and brand consistency.
The rendering fidelity is ≥90%, with completion comparison records provided for every project, and no AO is charged without the client's written confirmation. All design changes must be accompanied by revised renderings, and verbal explanations are not accepted.
The most common root cause of Hong Kong office projects spiralling out of control is the separation of design and construction — where designers disappear after producing drawings, leaving contractors to interpret them on their own, ultimately resulting in poor rendering realisation, budget overruns, and delays. BW's solution is to coordinate all three functions within a single team, ensuring that design decisions simultaneously account for construction feasibility and brand consistency.
The rendering fidelity is ≥90%, with completion comparison records provided for every project, and no AO is charged without the client's written confirmation. All design changes must be accompanied by revised renderings, and verbal explanations are not accepted.
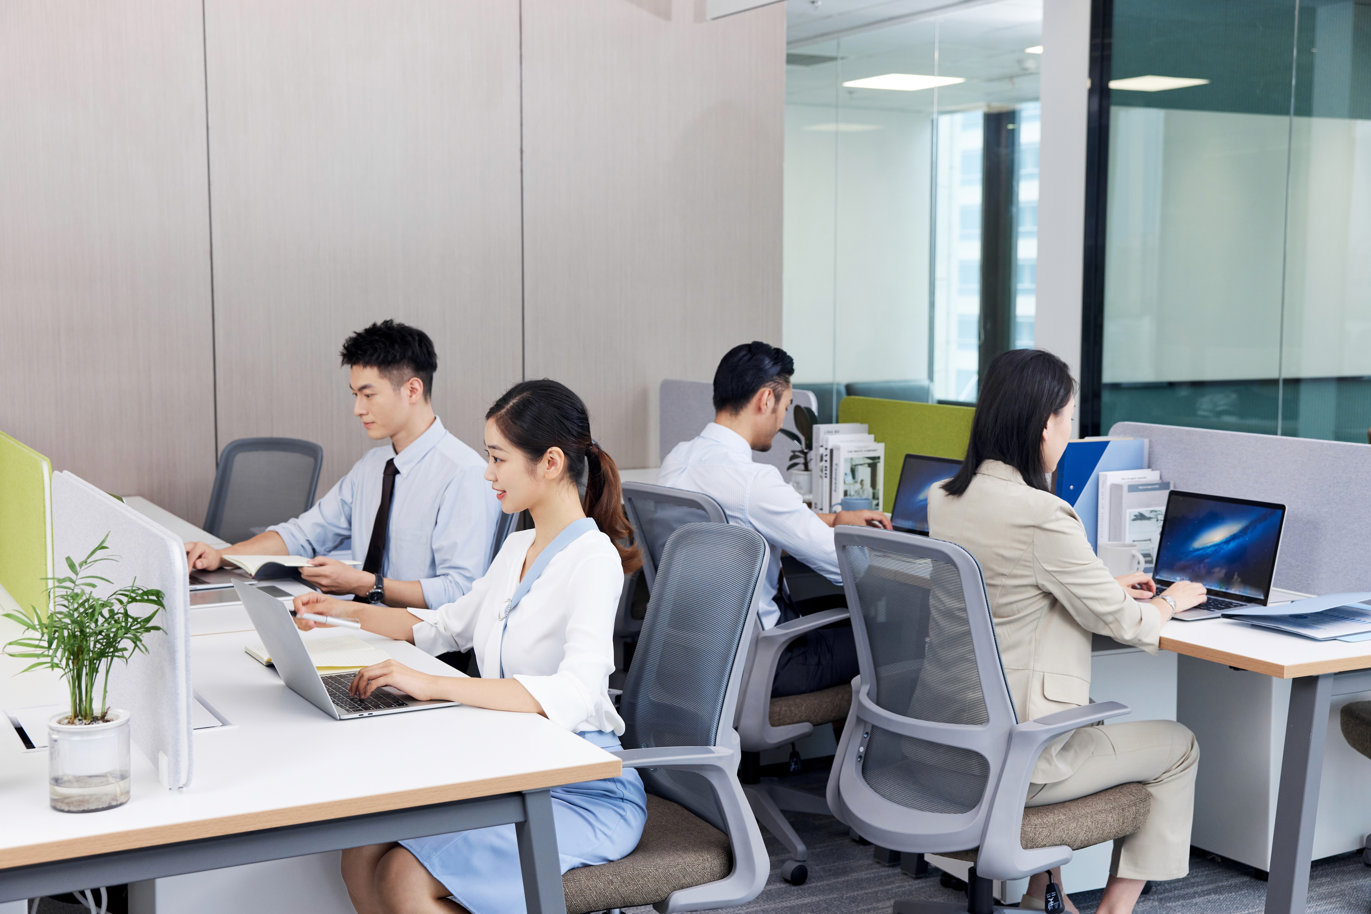
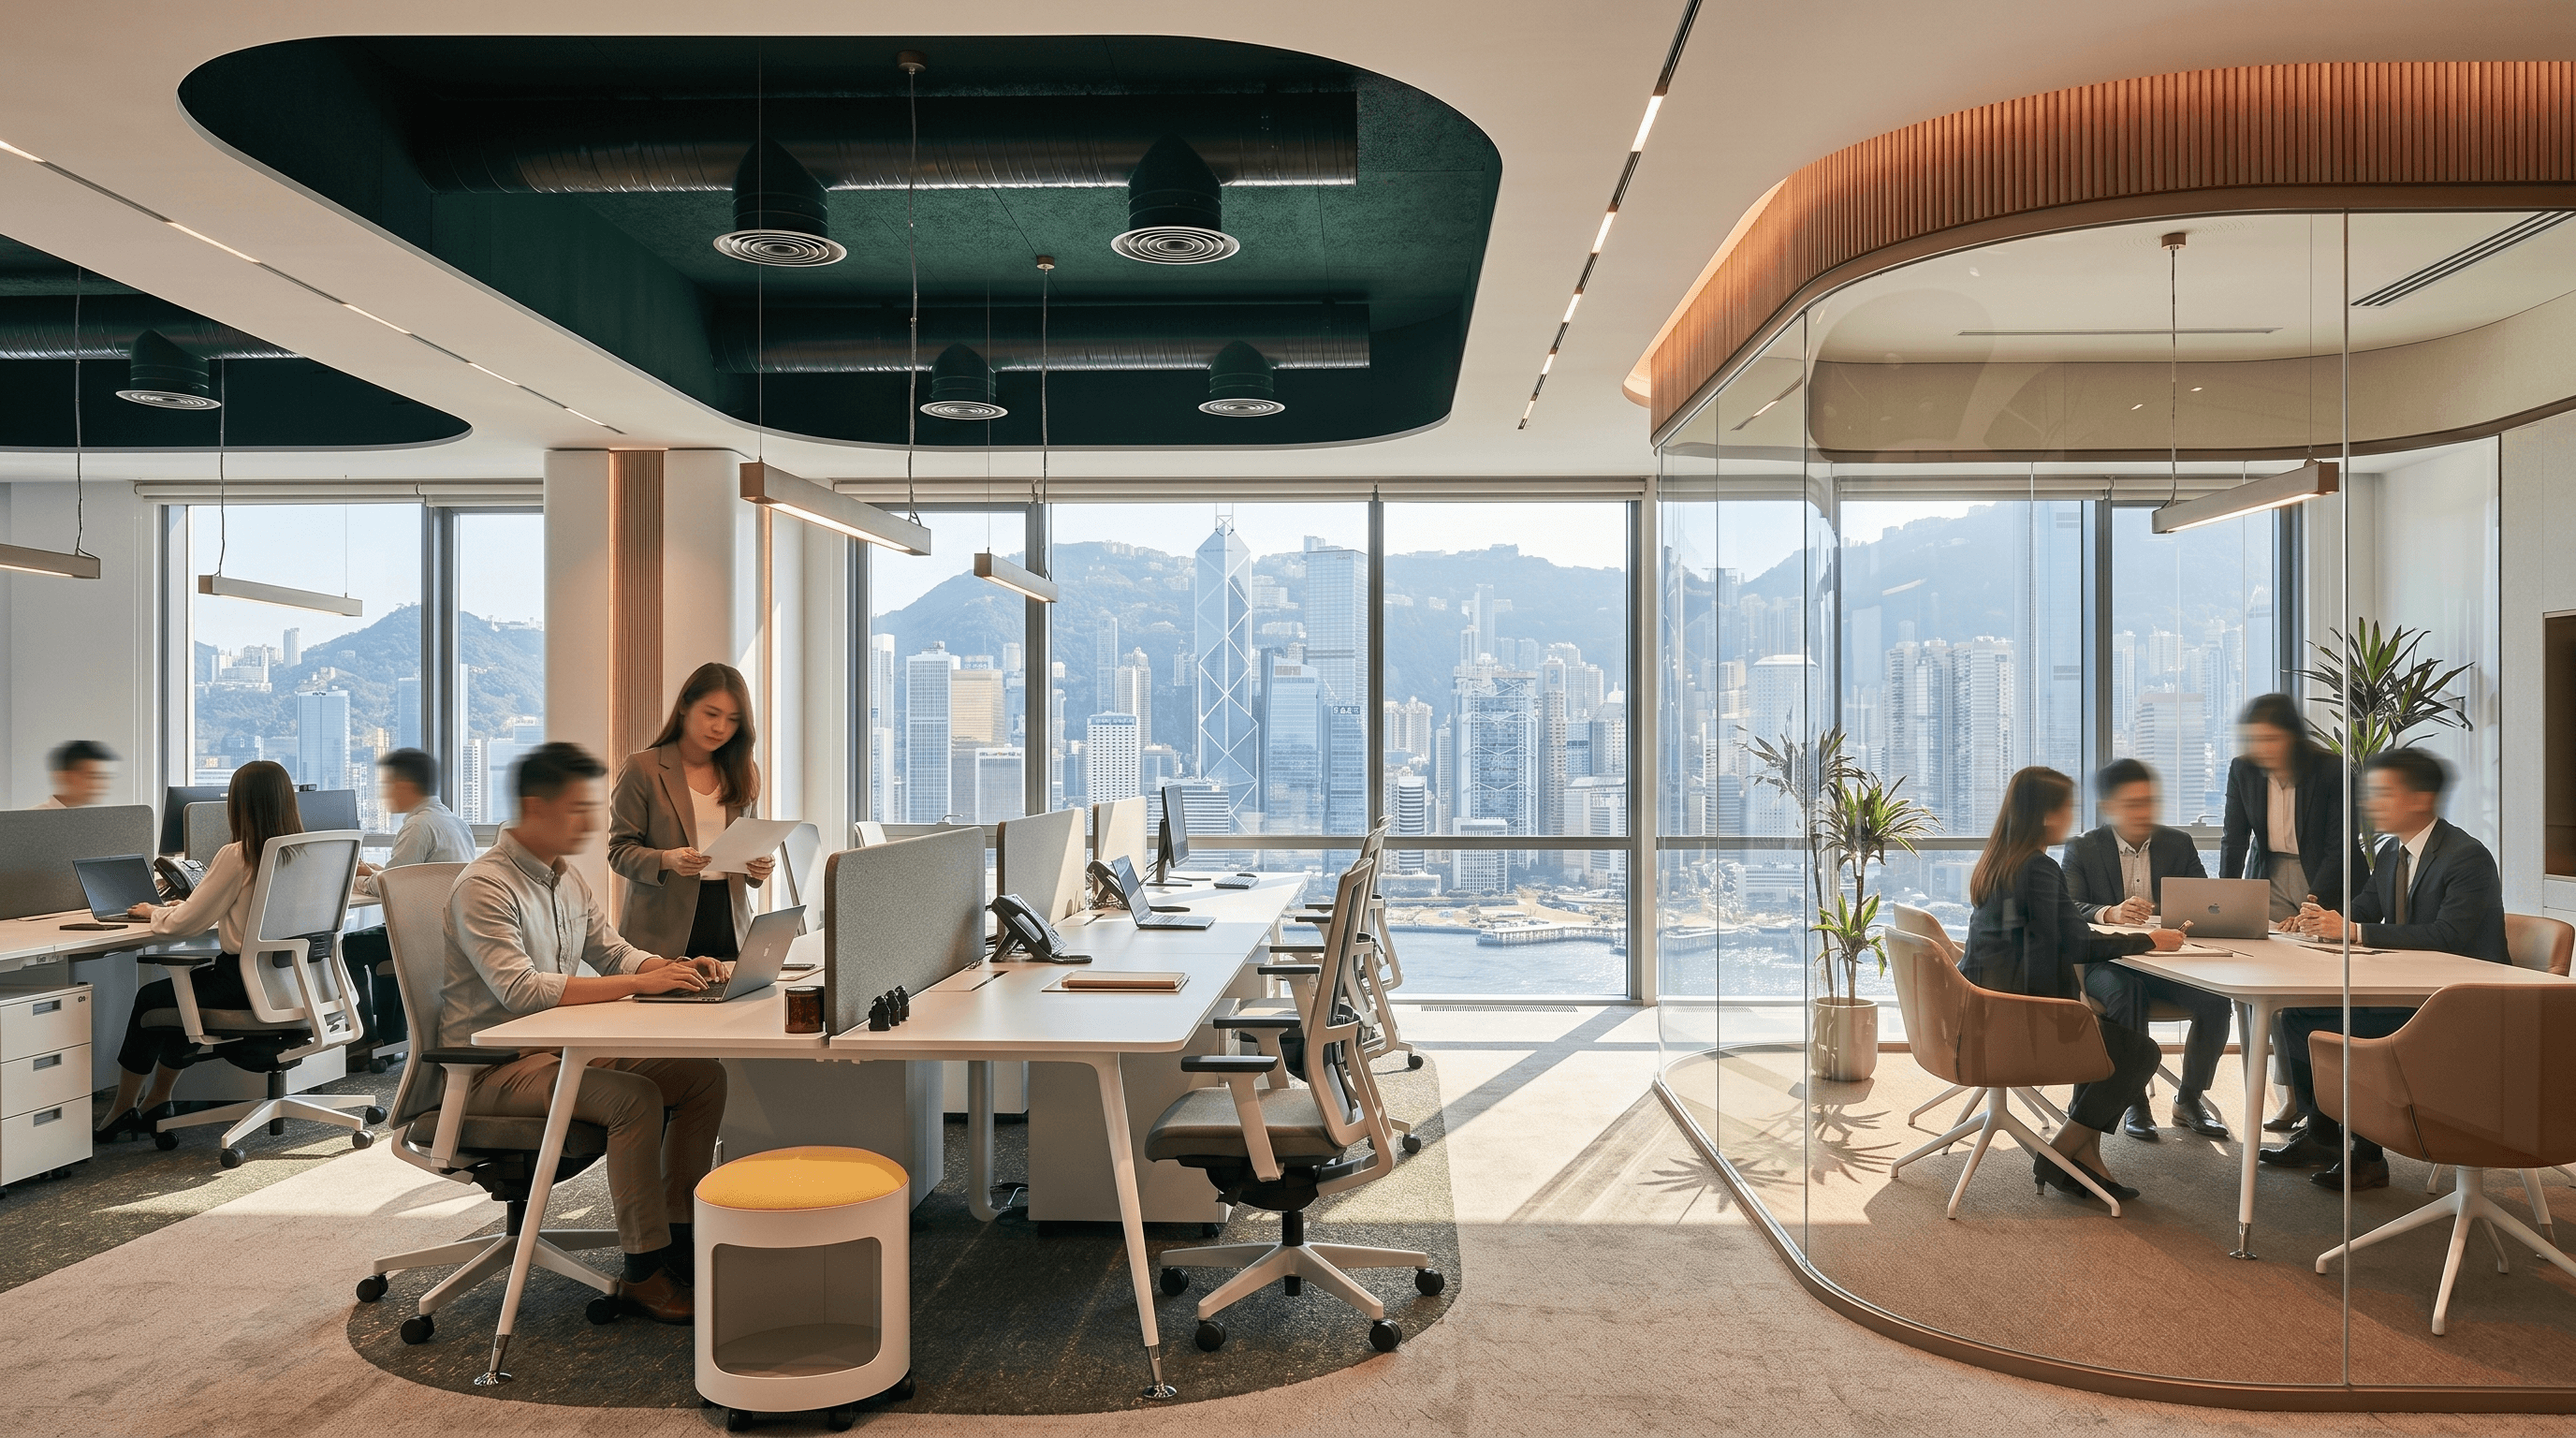
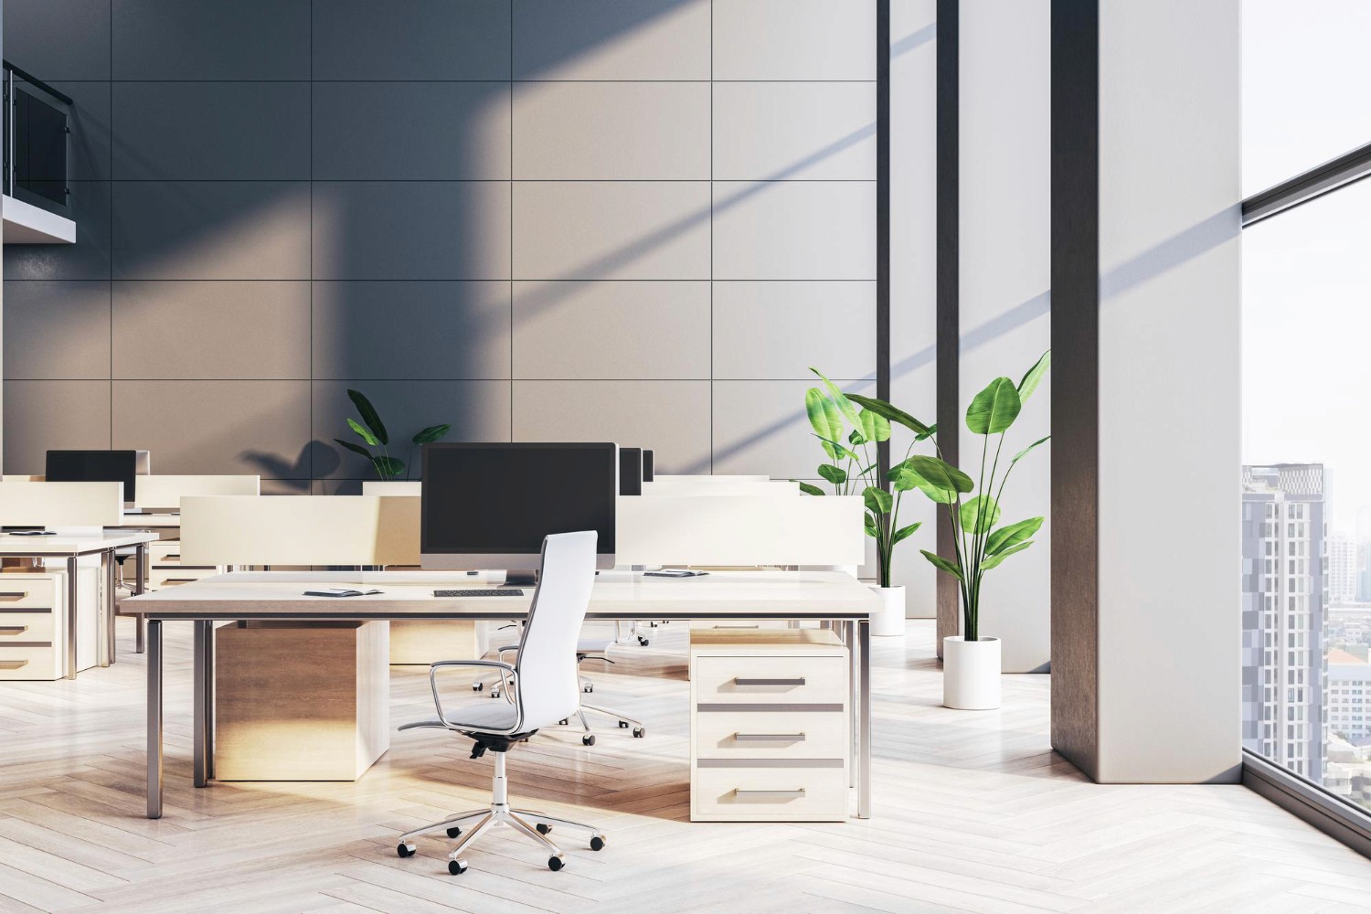
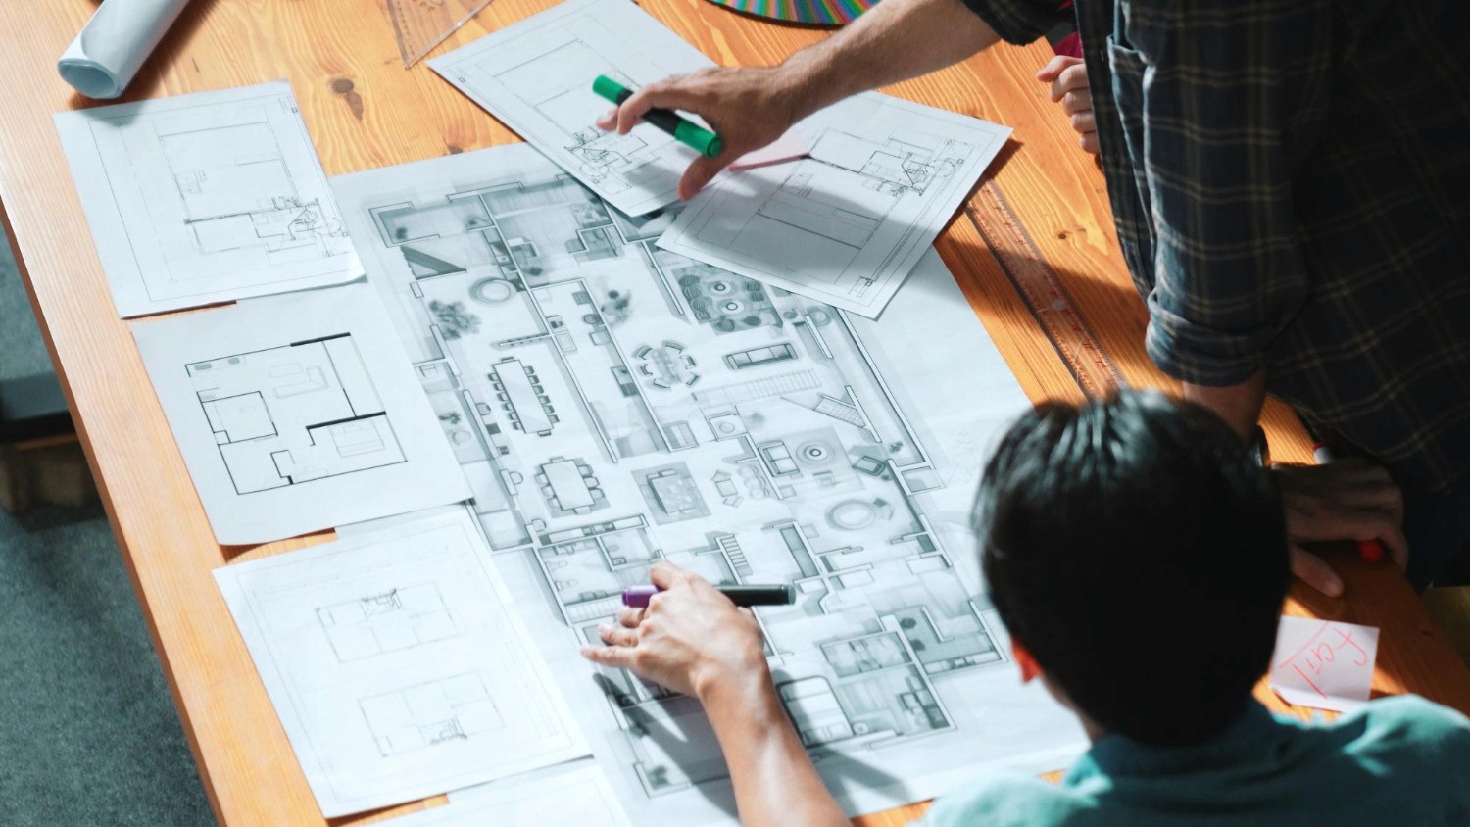
· Commercial Interior Design (Functional Planning Prioritized) · Space Layout & Flow Analysis · 3D Rendering · FF&E (Furniture, Fixtures & Equipment) Selection · Design Implementation Rate Commitment: ≥90%
· Commercial Interior Design (Functional Planning Prioritized) · Space Layout & Flow Analysis · 3D Rendering · FF&E (Furniture, Fixtures & Equipment) Selection · Design Implementation Rate Commitment: ≥90%
· Commercial Interior Design (Functional Planning Prioritized) · Space Layout & Flow Analysis · 3D Rendering · FF&E (Furniture, Fixtures & Equipment) Selection · Design Implementation Rate Commitment: ≥90%

· ISO9001 Construction Management System · 5-level on-site monitoring, 100% acceptance rate · MEP design coordination (Air conditioning, Fire services, Low voltage) · Licensed workers + AP (Authorized Person) / RSE (Registered Structural Engineer)
· ISO9001 Construction Management System · 5-level on-site monitoring, 100% acceptance rate · MEP design coordination (Air conditioning, Fire services, Low voltage) · Licensed workers + AP (Authorized Person) / RSE (Registered Structural Engineer)

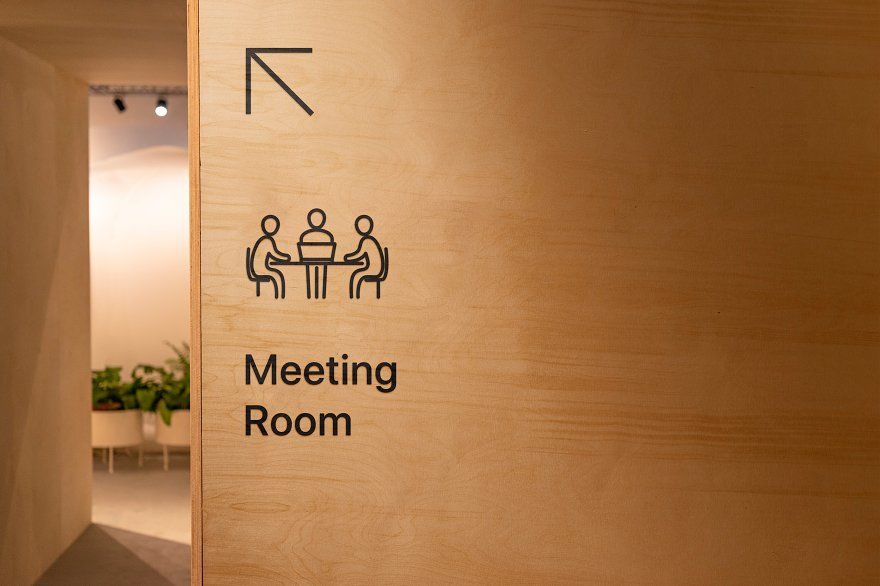
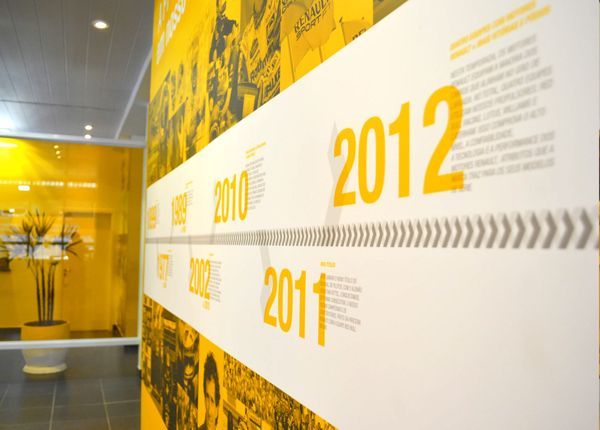
· Translating corporate CI into spatial design language · Brand culture walls & directional signage systems · Brand Design Department (CIS spatial implementation) · Art Dimensions — Art space integration
· Translating corporate CI into spatial design language · Brand culture walls & directional signage systems · Brand Design Department (CIS spatial implementation) · Art Dimensions — Art space integration

The result of this focus is the industry knowledge, construction standards, and supplier network accumulated from 1,500 business cases, enabling BW to propose solutions that hit the mark right from the first meeting, rather than groping in the dark from scratch.
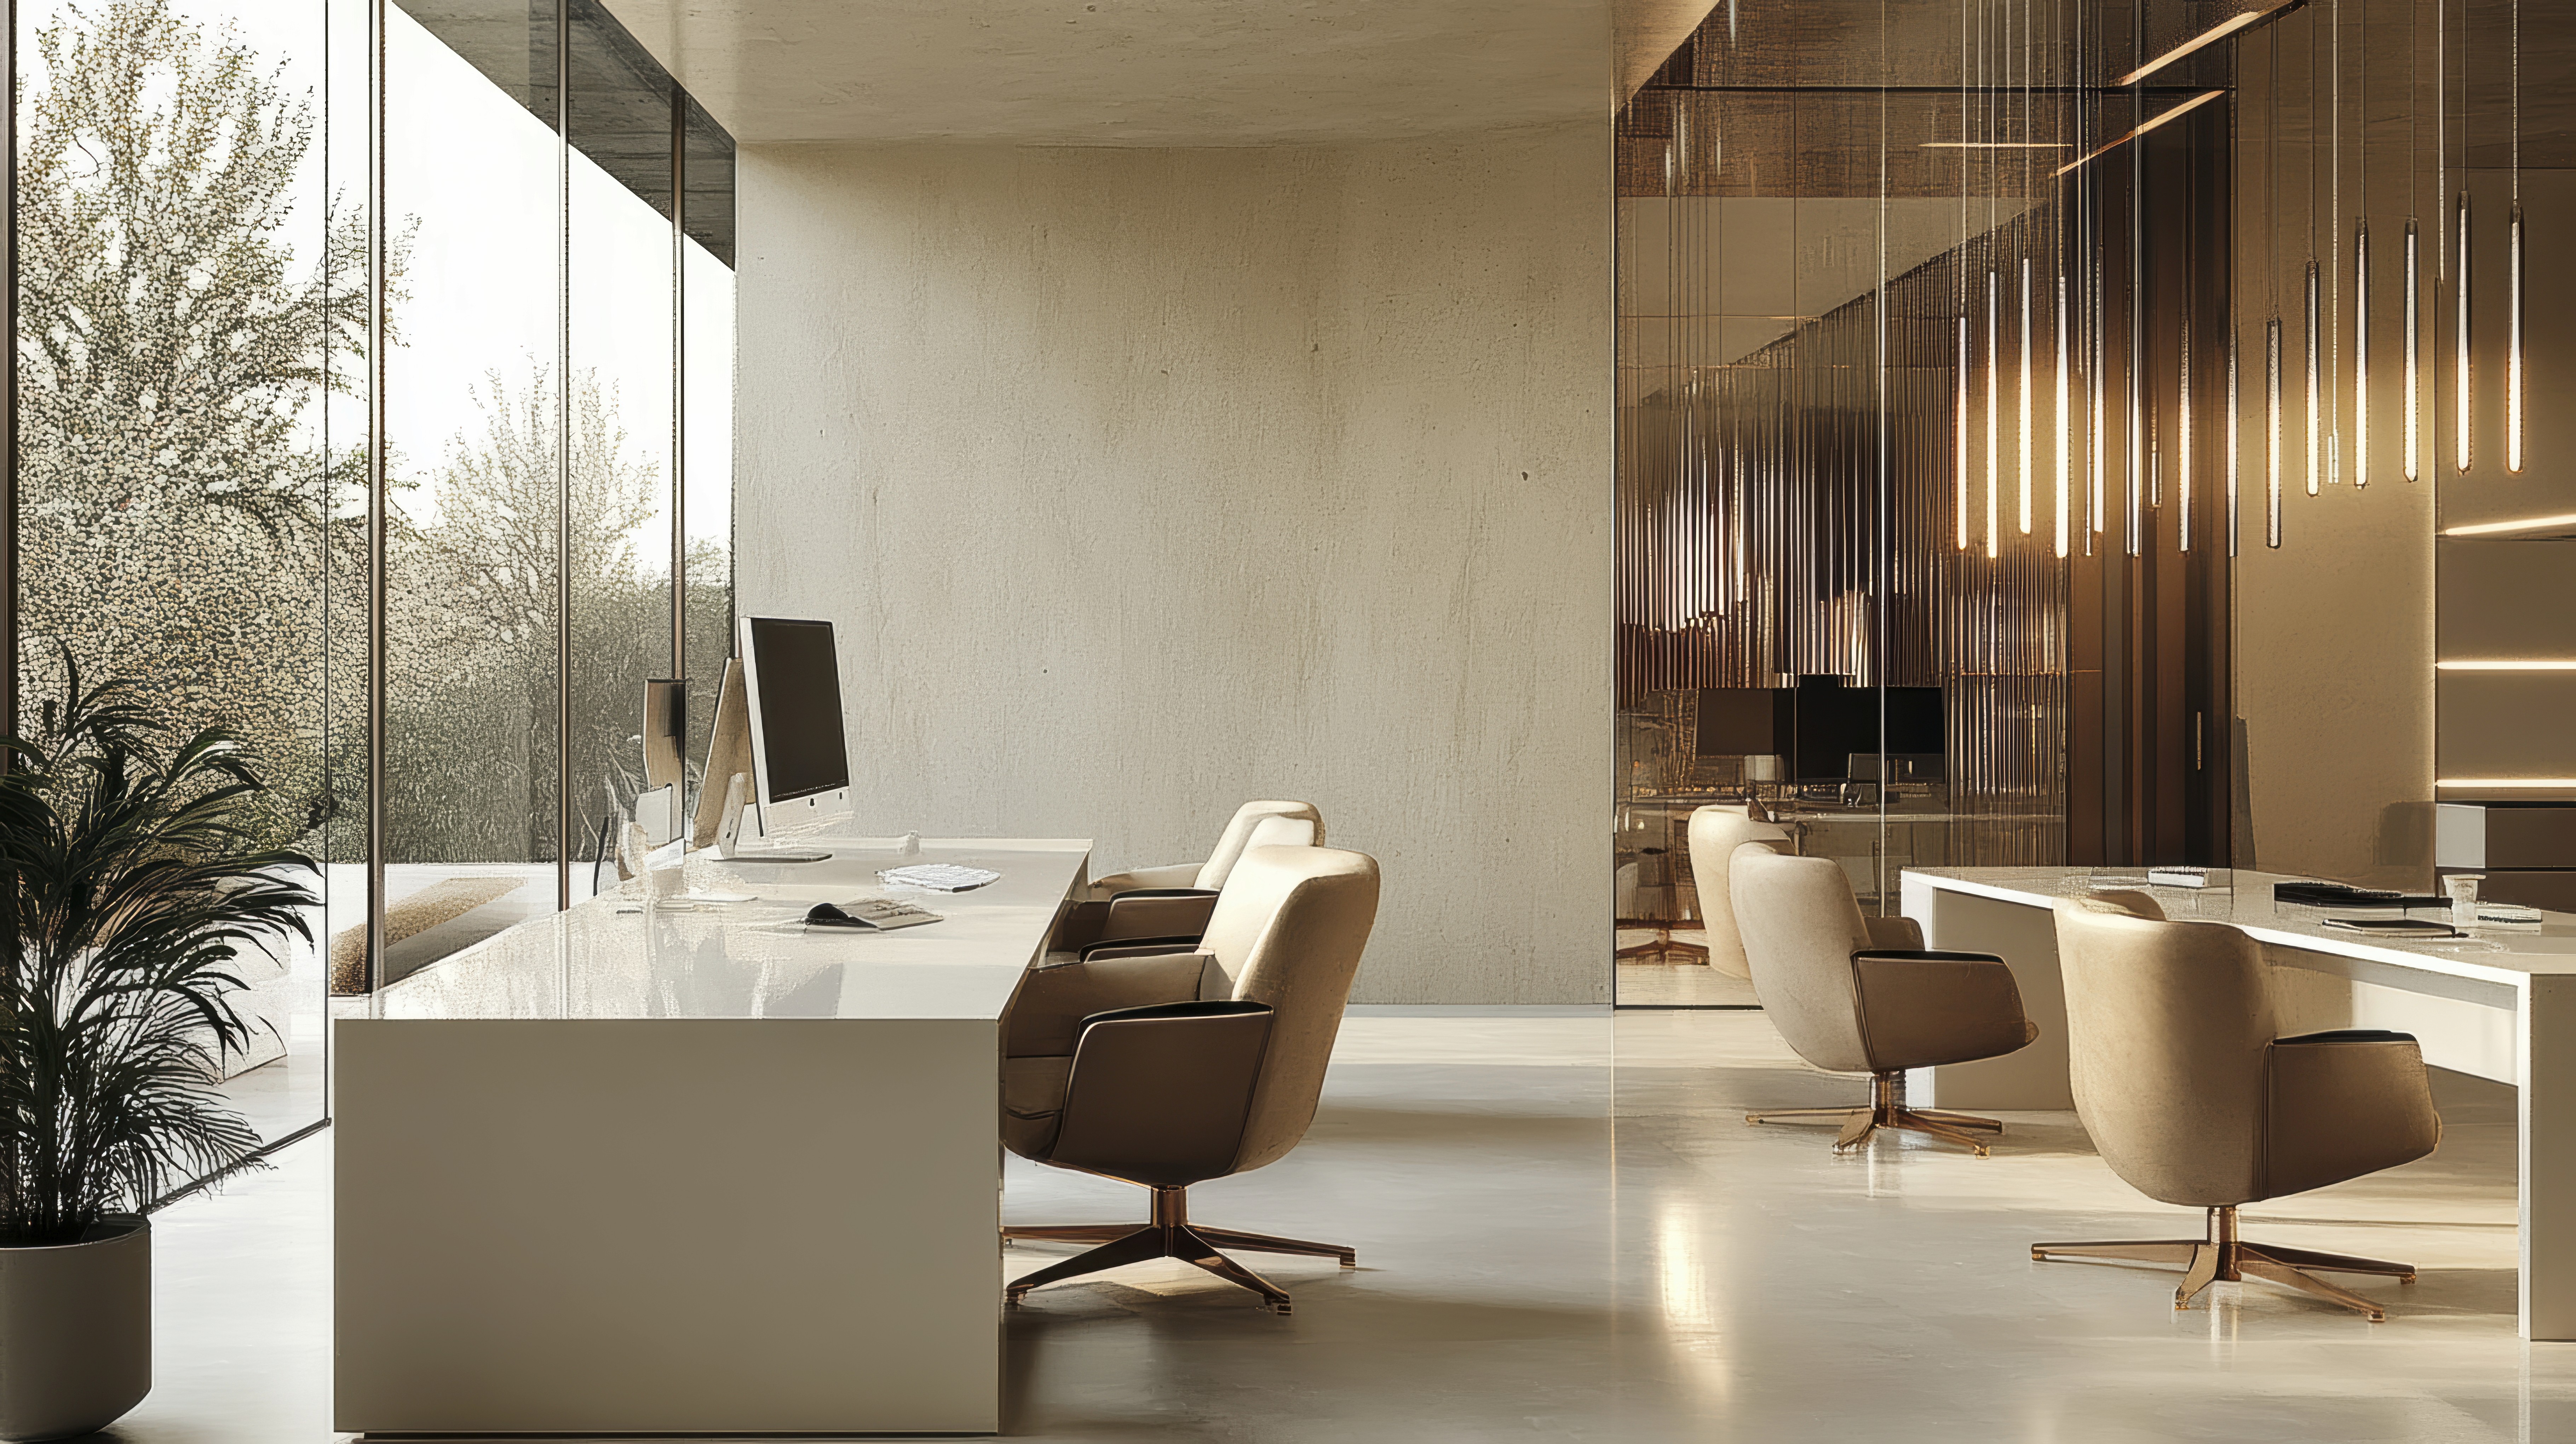
Starting from Hong Kong, BW's office design and fit-out projects span across major business districts such as Central, Tsim Sha Tsui, Kowloon Bay, Tseung Kwan O, and Hong Kong Science Park. They also extend to Greater Bay Area cities like Shenzhen and Guangzhou, as well as project consultancy services across the Asia-Pacific region.
Cheung Kong Center · Ocean Centre, Harbour City · Silvercord · Hong Kong Science Park · DT Hub, Tseung Kwan O · Shun Tak Centre · Concordia Plaza · CDW Building · Skyline Tower
Starting from Hong Kong, BW's office design and fit-out projects span across major business districts such as Central, Tsim Sha Tsui, Kowloon Bay, Tseung Kwan O, and Hong Kong Science Park. They also extend to Greater Bay Area cities like Shenzhen and Guangzhou, as well as project consultancy services across the Asia-Pacific region.
Cheung Kong Center · Ocean Centre, Harbour City · Silvercord · Hong Kong Science Park · DT Hub, Tseung Kwan O · Shun Tak Centre · Concordia Plaza · CDW Building · Skyline Tower
Starting from Hong Kong, BW's office design and fit-out projects span across major business districts such as Central, Tsim Sha Tsui, Kowloon Bay, Tseung Kwan O, and Hong Kong Science Park. They also extend to Greater Bay Area cities like Shenzhen and Guangzhou, as well as project consultancy services across the Asia-Pacific region.
Cheung Kong Center · Ocean Centre, Harbour City · Silvercord · Hong Kong Science Park · DT Hub, Tseung Kwan O · Shun Tak Centre · Concordia Plaza · CDW Building · Skyline Tower
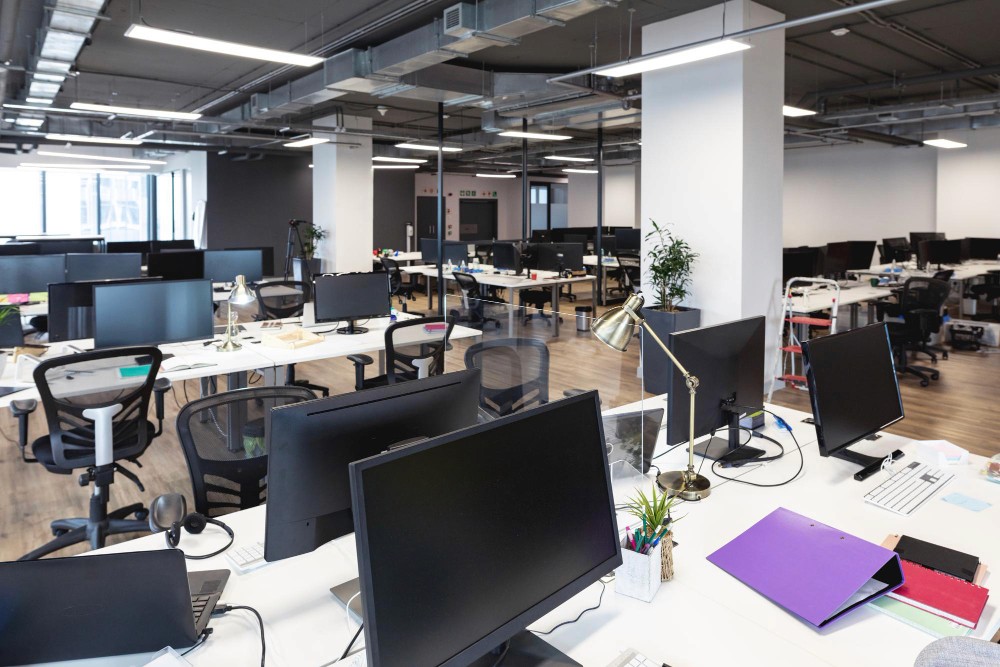
Free first consultation and preliminary layout proposal. Tell us your area, industry, budget, and target completion date, and a design consultant will contact you within one working day.
Free first consultation and preliminary layout proposal. Tell us your area, industry, budget, and target completion date, and a design consultant will contact you within one working day.
Free first consultation and preliminary layout proposal. Tell us your area, industry, budget, and target completion date, and a design consultant will contact you within one working day.
Free first consultation and preliminary layout proposal. Tell us your area, industry, budget, and target completion date, and a design consultant will contact you within one working day.