
BW's 5-Layer Construction Monitoring
Five-tier Construction Site Monitoring Framework
Full-process coverage from designers to site supervisors
Duration is the most frequently underestimated project variable. The following duration data is sourced from the completion records of over 1,500 Hong Kong commercial projects by BW, covering the entire process from design confirmation to handover. This represents real local delivery data rather than manufacturers' promotional times.

01
01.
Design Oversight
The original designer responsible for the design scheme will conduct regular on-site inspections during construction to verify that the construction details align with the renderings—including materials, colours, dimensions, and joint details. The designer is responsible for the design intent, which must not be superseded by standard site-standard practices.
02.
Project Management
A full-time Project Manager is responsible for scheduling, multi-contractor coordination, and serving as the communication window with the owner. Progress, next week's plans, and pending items must be reported to the owner weekly in writing (via Asana). Any progress delay exceeding 48 hours must be reported immediately.
02


03
03.
Daily Site Supervision Record
A full-time site supervisor is permanently stationed at the construction site to take daily photos and video records of the construction progress, verify construction drawings against actual work processes, demand immediate corrections upon discovering any deviations, and keep them on record.
04.
MEP (Mechanical, Electrical, and Plumbing) Specialist Inspection
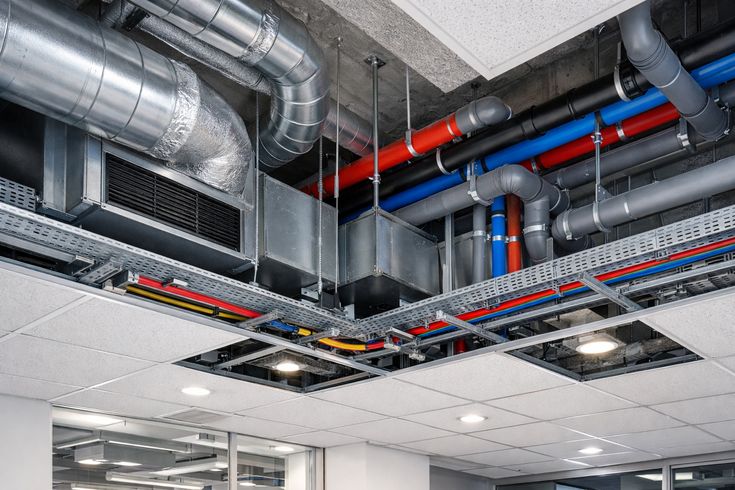
The BW E&M Department engineers independently verify E&M works, including air conditioning, fire services, extra-low voltage (ELV) systems, electrical wiring, and switches. Hidden E&M works (prior to ceiling installation and wall sealing) must pass the inspection and acceptance by E&M engineers before construction can proceed, preventing hidden issues from becoming difficult to rectify in the future.
04


05
05.
Handover Inspection
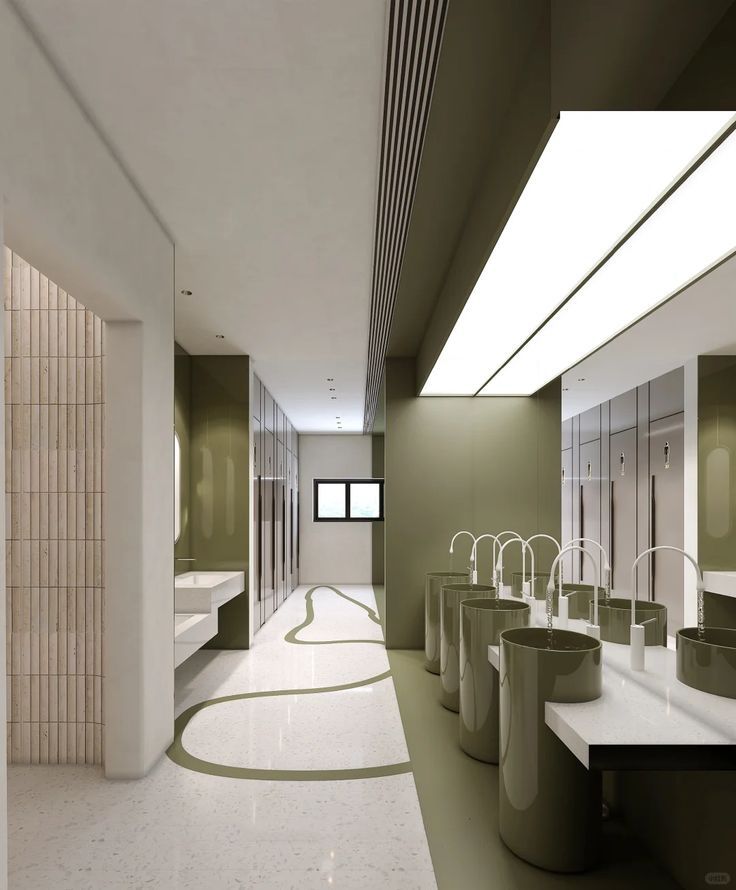
Before the handover, BW will conduct a comprehensive on-site completion inspection to verify the construction outcomes against the design drawings item by item, and compile a punch list. The formal handover process will only begin after all defects have been rectified and verified.
Specialty in Construction Management
Six Major Construction Management Areas
BW's internal execution capability

Liaison with Management Office and Application Coordination
BW is well-versed in the requirements of major commercial building management offices regarding fitting-out applications, construction hour restrictions, and material delivery arrangements for Grade A offices in Hong Kong. We prepare complete sets of application documents in advance to shorten the approval waiting period.
Liaison with Management Office and Application Coordination
BW is well-versed in the requirements of major commercial building management offices regarding fitting-out applications, construction hour restrictions, and material delivery arrangements for Grade A offices in Hong Kong. We prepare complete sets of application documents in advance to shorten the approval waiting period.

E&M Design and Construction Coordination
The BW E&M Department is responsible for the design of air conditioning and ventilation, lighting and switch layout, and low-voltage network cabling design and construction. The E&M design is carried out in sync with the interior design, ensuring that the E&M points align with the furniture and space layout.
E&M Design and Construction Coordination
The BW E&M Department is responsible for the design of air conditioning and ventilation, lighting and switch layout, and low-voltage network cabling design and construction. The E&M design is carried out in sync with the interior design, ensuring that the E&M points align with the furniture and space layout.

Application for Alterations to Fire Service Installations
Sprinkler relocation, smoke detector rearrangement, and fire compartment adjustments — BW holds AP/RSE licenses and can prepare and submit fire service layout plan amendment applications in-house. With no need to outsource and wait, the approval cycle is significantly shortened.
Application for Alterations to Fire Service Installations
Sprinkler relocation, smoke detector rearrangement, and fire compartment adjustments — BW holds AP/RSE licenses and can prepare and submit fire service layout plan amendment applications in-house. With no need to outsource and wait, the approval cycle is significantly shortened.

Air Conditioning Engineering Design and Installation
Hong Kong office air conditioning selection (VRV / FCU / Split), cooling capacity calculation (based on occupancy density and glass curtain wall solar heat load), and integration of air outlet layout with ceiling design. BW air conditioning engineers fully supervise the installation and commissioning.
Air Conditioning Engineering Design and Installation
Hong Kong office air conditioning selection (VRV / FCU / Split), cooling capacity calculation (based on occupancy density and glass curtain wall solar heat load), and integration of air outlet layout with ceiling design. BW air conditioning engineers fully supervise the installation and commissioning.

Quick Renovation Solutions (Construction without business suspension)
The property owner needed to carry out zoned renovations without suspending business operations. BW planned a zoned isolation scheme (including dustproof hoarding, construction noise scheduling, and safe route planning for staff) to ensure normal business operations during construction.
Quick Renovation Solutions (Construction without business suspension)
The property owner needed to carry out zoned renovations without suspending business operations. BW planned a zoned isolation scheme (including dustproof hoarding, construction noise scheduling, and safe route planning for staff) to ensure normal business operations during construction.

Smart Meeting Room Integration
Crestron / Logitech MeetUp + Microsoft Teams / Zoom Room integration, allowing one-touch meeting room activation (linked with lighting, air conditioning, and projection). All cabling was completed before sealing the ceiling, avoiding any post-installation damage to the ceiling for additional wiring.
Smart Meeting Room Integration
Crestron / Logitech MeetUp + Microsoft Teams / Zoom Room integration, allowing one-touch meeting room activation (linked with lighting, air conditioning, and projection). All cabling was completed before sealing the ceiling, avoiding any post-installation damage to the ceiling for additional wiring.

Professional office design team, focusing on the field of office renovation and design for many years. Our rich experience brings you the best design and construction quality.
Professional office design team, focusing on the field of office renovation and design for many years. Our rich experience brings you the best design and construction quality.
Professional office design team, focusing on the field of office renovation and design for many years. Our rich experience brings you the best design and construction quality.

ISO9001
Project Management
100+
Projects completed annually
100+
Projects completed annually
100+
Projects completed annually
16+
Over 16 years of design experience
16+
Over 16 years of design experience
16+
Over 16 years of design experience
90%
Design rendering accuracy
90%
Design rendering accuracy
90%
Design rendering accuracy
Asana Digital Project Management
Asana Digital Engineering Management
Stay on top of construction progress instantly


Daily Construction Progress
Daily Construction Progress
Site supervisors upload construction photos and progress updates daily, with timestamp records
Site supervisors upload construction photos and progress updates daily, with timestamp records
Weekly Written Report
Weekly Written Report
Processes completed this week, plans for next week, and the pending items list
Processes completed this week, plans for next week, and the pending items list
Confirm node reminder
Confirm node reminder
Automatic reminders will be sent for each decision point requiring owner confirmation (such as material selection and rendering approval), with overdue reminders escalated.
Automatic reminders will be sent for each decision point requiring owner confirmation (such as material selection and rendering approval), with overdue reminders escalated.
Material Sample Record
Material Sample Record
All confirmed material specifications, brands, and color codes are digitally archived to avoid disputes over 'discrepancies with the original agreement' during construction.
All confirmed material specifications, brands, and color codes are digitally archived to avoid disputes over 'discrepancies with the original agreement' during construction.
Issue Tracking
Issue Tracking
Any issues identified during construction (workmanship deviations, material discrepancies, design change requests) are recorded in the system, with a designated person in charge and a resolution deadline for each issue.
Any issues identified during construction (workmanship deviations, material discrepancies, design change requests) are recorded in the system, with a designated person in charge and a resolution deadline for each issue.

Restoration Rate Guarantee: BW provides a written commitment of a restoration rate of ≥90% — each space is captured in 4K UHD after completion and compared side-by-side with the rendering. If the difference exceeds the promised range, BW is responsible for rectification until the standard is met.


TRANSPARENT QUOTATION
Construction quality is BW's core commitment
With over 16 years of experience in delivering more than 1,500 commercial projects in Hong Kong and an ISO9001-certified management system, our five-tier supervision framework ensures every project is fully controllable from ground-breaking to handover. Contact us now to learn more about BW's construction management solutions.
TRANSPARENT QUOTATION
Construction quality is BW's core commitment
With over 16 years of experience in delivering more than 1,500 commercial projects in Hong Kong and an ISO9001-certified management system, our five-tier supervision framework ensures every project is fully controllable from ground-breaking to handover. Contact us now to learn more about BW's construction management solutions.
TRANSPARENT QUOTATION
Construction quality is BW's core commitment
With over 16 years of experience in delivering more than 1,500 commercial projects in Hong Kong and an ISO9001-certified management system, our five-tier supervision framework ensures every project is fully controllable from ground-breaking to handover. Contact us now to learn more about BW's construction management solutions.
TRANSPARENT QUOTATION
Construction quality is BW's core commitment
With over 16 years of experience in delivering more than 1,500 commercial projects in Hong Kong and an ISO9001-certified management system, our five-tier supervision framework ensures every project is fully controllable from ground-breaking to handover. Contact us now to learn more about BW's construction management solutions.
01
01.
Design Oversight
The original designer responsible for the design scheme will conduct regular on-site inspections during construction to verify that the construction details align with the renderings—including materials, colours, dimensions, and joint details. The designer is responsible for the design intent, which must not be superseded by standard site-standard practices.
02
02.
Project Management
A full-time Project Manager is responsible for scheduling, multi-contractor coordination, and serving as the communication window with the owner. Progress, next week's plans, and pending items must be reported to the owner weekly in writing (via Asana). Any progress delay exceeding 48 hours must be reported immediately.

03

03.
Daily Site Supervision Record
A full-time site supervisor is permanently stationed at the construction site to take daily photos and video records of the construction progress, verify construction drawings against actual work processes, demand immediate corrections upon discovering any deviations, and keep them on record.
04.
MEP (Mechanical, Electrical, and Plumbing) Specialist Inspection
The BW E&M Department engineers independently verify E&M works, including air conditioning, fire services, extra-low voltage (ELV) systems, electrical wiring, and switches. Hidden E&M works (prior to ceiling installation and wall sealing) must pass the inspection and acceptance by E&M engineers before construction can proceed, preventing hidden issues from becoming difficult to rectify in the future.
04
05.
Handover Inspection
Before the handover, BW will conduct a comprehensive on-site completion inspection to verify the construction outcomes against the design drawings item by item, and compile a punch list. The formal handover process will only begin after all defects have been rectified and verified.
05