


Fortune Global 500 Multinational Corporation
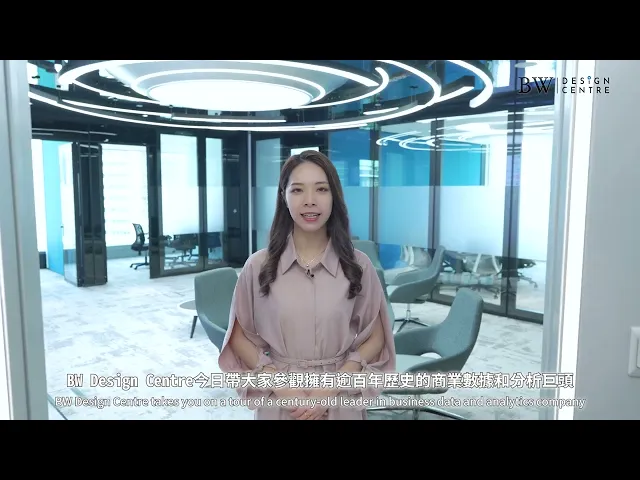
The global leader in business data and professional analytics
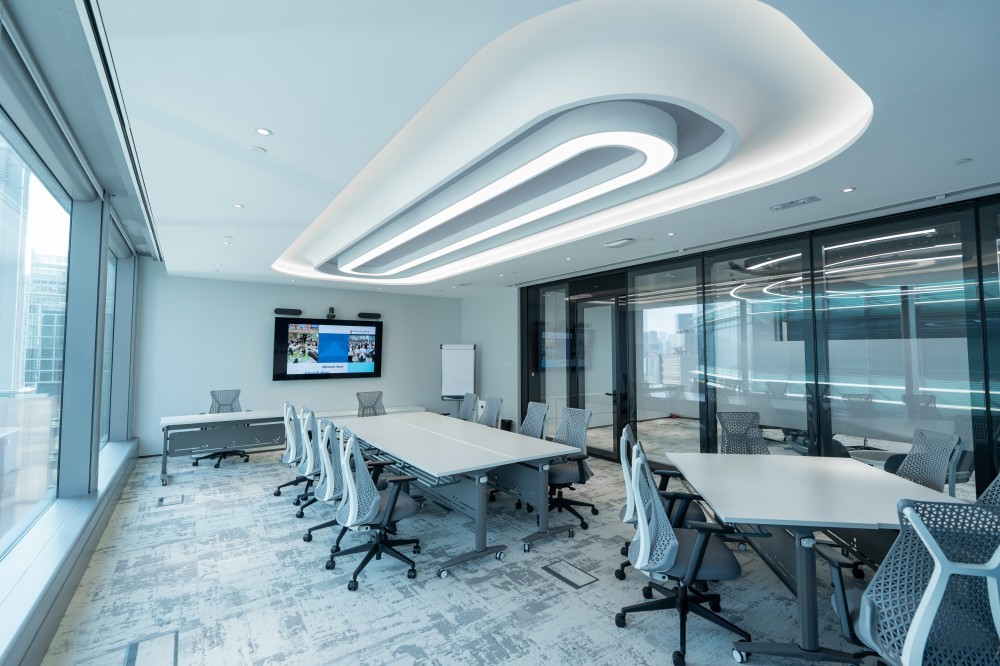
Creating an office that blends international branding with cutting-edge technological aesthetics
Fortune Global 500 Multinational Corporation
The global leader in business data and professional analytics
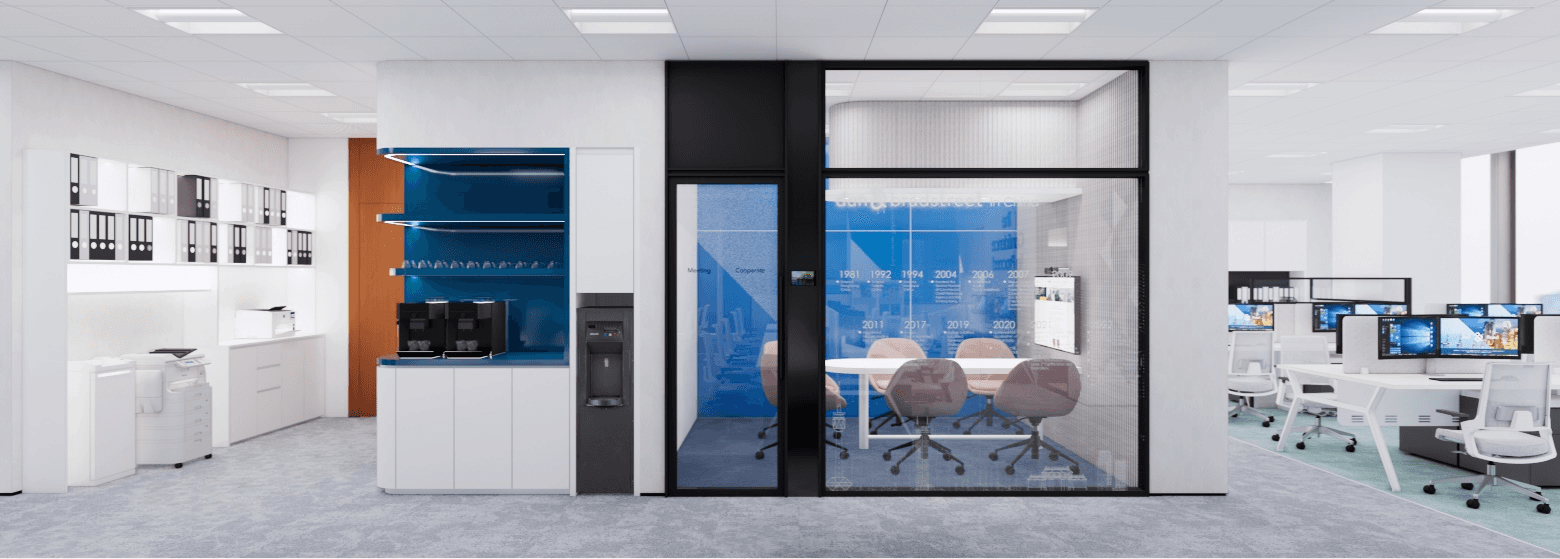
Creating an office that blends international branding with cutting-edge technological aesthetics
Fortune Global 500 Multinational Corporation
The global leader in business data and professional analytics
Creating an office that blends international branding with cutting-edge technological aesthetics

DESIGN CASE STUDIES
Project Background
Pacific Place, Admiralty | 6,200 sq. ft.
In the rapidly changing global financial system, a physical office space is not only a carrier for business operations, but also a concrete manifestation of brand strength and corporate culture. This case study features a multinational office renovation project led by BW Design Centre (Branding Works) for Norway's largest financial institution and a Fortune Global 500 company. Located in a Grade-A commercial building in the heart of Hong Kong, the project aims to create a brand new regional office for this international financial giant, with spaces encompassing a reception lobby, open-plan work area, conference rooms, and executive suites.
Under stringent Grade A office specifications, it perfectly integrates international brand standards, cutting-edge technology, and spatial aesthetics.
DESIGN CASE STUDIES
Project Background
Pacific Place, Admiralty | 6,200 sq. ft.
In the rapidly changing global financial system, a physical office space is not only a carrier for business operations, but also a concrete manifestation of brand strength and corporate culture. This case study features a multinational office renovation project led by BW Design Centre (Branding Works) for Norway's largest financial institution and a Fortune Global 500 company. Located in a Grade-A commercial building in the heart of Hong Kong, the project aims to create a brand new regional office for this international financial giant, with spaces encompassing a reception lobby, open-plan work area, conference rooms, and executive suites.
Under stringent Grade A office specifications, it perfectly integrates international brand standards, cutting-edge technology, and spatial aesthetics.
DESIGN CASE STUDIES
Project Background
Pacific Place, Admiralty | 6,200 sq. ft.
In the rapidly changing global financial system, a physical office space is not only a carrier for business operations, but also a concrete manifestation of brand strength and corporate culture. This case study features a multinational office renovation project led by BW Design Centre (Branding Works) for Norway's largest financial institution and a Fortune Global 500 company. Located in a Grade-A commercial building in the heart of Hong Kong, the project aims to create a brand new regional office for this international financial giant, with spaces encompassing a reception lobby, open-plan work area, conference rooms, and executive suites.
Under stringent Grade A office specifications, it perfectly integrates international brand standards, cutting-edge technology, and spatial aesthetics.
DESIGN CASE STUDIES
Project Background
Pacific Place, Admiralty | 6,200 sq. ft.
In the rapidly changing global financial system, a physical office space is not only a carrier for business operations, but also a concrete manifestation of brand strength and corporate culture. This case study features a multinational office renovation project led by BW Design Centre (Branding Works) for Norway's largest financial institution and a Fortune Global 500 company. Located in a Grade-A commercial building in the heart of Hong Kong, the project aims to create a brand new regional office for this international financial giant, with spaces encompassing a reception lobby, open-plan work area, conference rooms, and executive suites.
Under stringent Grade A office specifications, it perfectly integrates international brand standards, cutting-edge technology, and spatial aesthetics.
CORE DESIGN CHALLENGES
Core design challenges
Building a regional headquarters for a Fortune Global 500 financial institution meant that the design and construction teams had to operate under extremely high standards. The project for this corporate's Hong Kong office faced multi-dimensional and complex challenges, stemming not only from the client's brand positioning but also from the physical constraints of a Grade A commercial building.

1. Localization practices of an international brand image
As a top-tier global financial institution, the client maintains extremely strict international standards for its brand image. The design proposal must precisely capture and convey the professionalism, stability, and sophistication unique to financial institutions. The challenge lies in translating these abstract brand values into concrete spatial design language, and executing them perfectly within the specific context of a Grade A office building in Hong Kong, ensuring a highly consistent global brand image.

2. Integration of High-Tech Hardware and Spatial Aesthetics
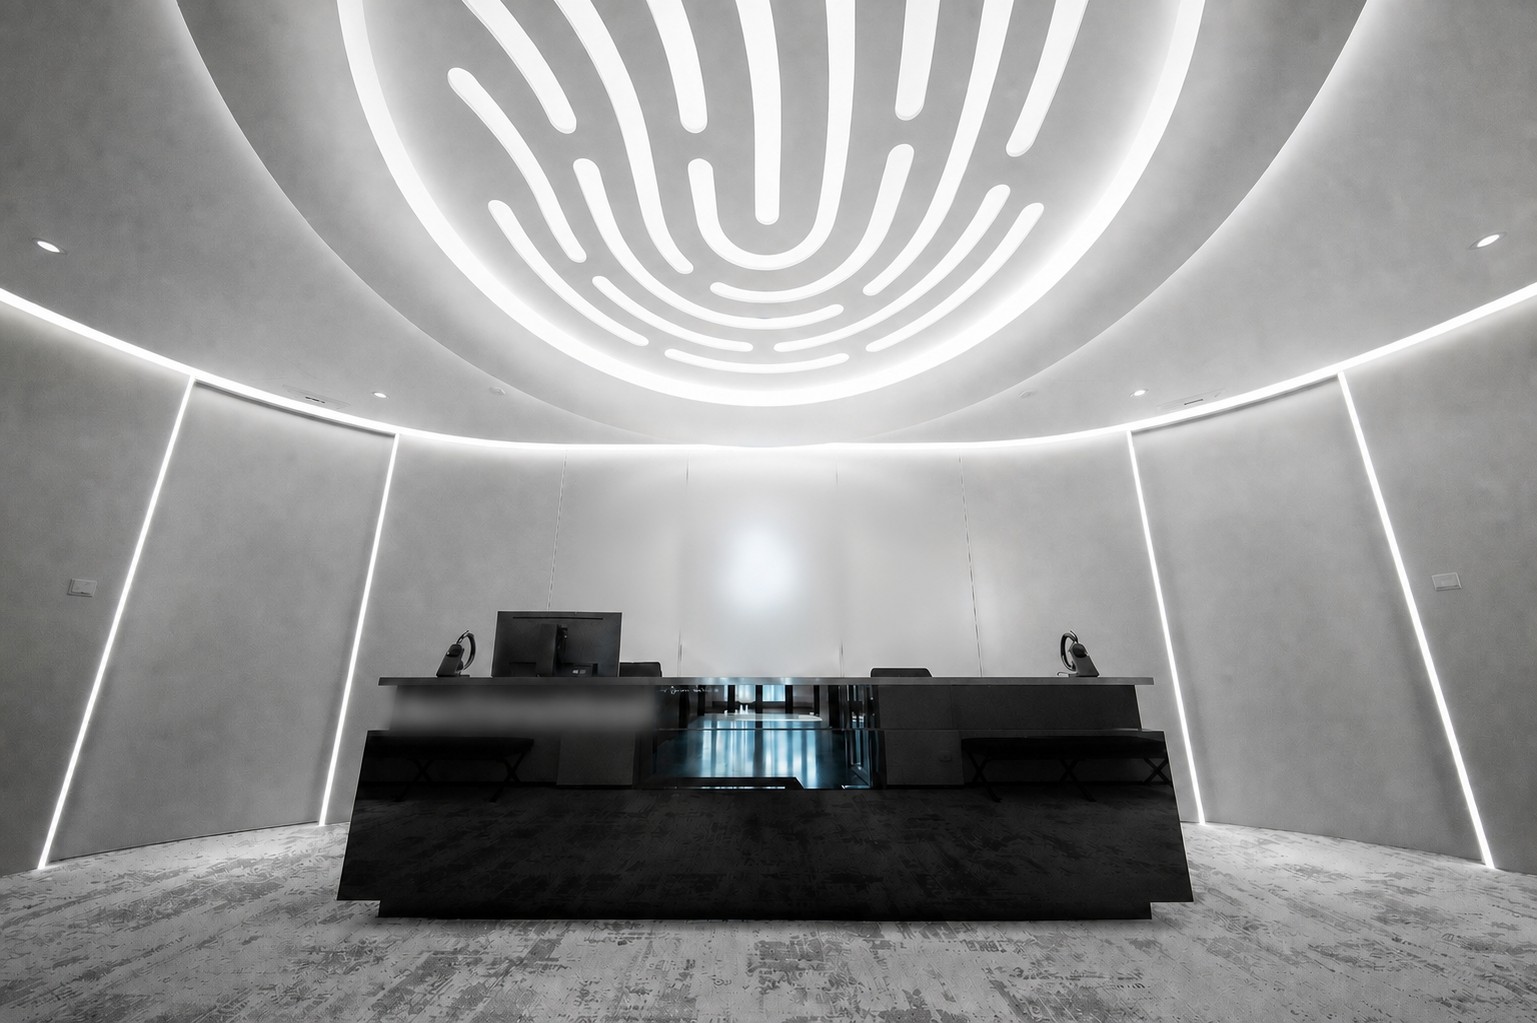
The modern financial industry relies heavily on the real-time transmission of data and information. To this end, the project required the installation of a large LED screen wall (LED Wall) in core areas such as the reception desk. This was not a simple equipment procurement, but involved extremely complex interior architectural engineering. The giant screen brought a huge weight load and heat dissipation requirements. The team had to solve difficult mechanical and electrical problems such as structural support, heat dissipation design, and hidden cabling without destroying the overall spatial aesthetics.

3. The challenge of acoustic privacy and spatial transparency
The unique nature of the financial industry dictates an exceptionally high requirement for information confidentiality and meeting privacy. However, contemporary office space design trends strongly advocate for openness, brightness, and a sense of transparency. Achieving a perfect balance between the visual transparency brought by glass materials and financial-grade acoustic insulation performance became a core acoustic engineering challenge for this project. This required the team to perform extremely precise calculations and considerations in both material selection and spatial layout.
3. The challenge of acoustic privacy and spatial transparency
The unique nature of the financial industry dictates an exceptionally high requirement for information confidentiality and meeting privacy. However, contemporary office space design trends strongly advocate for openness, brightness, and a sense of transparency. Achieving a perfect balance between the visual transparency brought by glass materials and financial-grade acoustic insulation performance became a core acoustic engineering challenge for this project. This required the team to perform extremely precise calculations and considerations in both material selection and spatial layout.
BW INNOVATION SOLUTIONS
Solutions and Design Highlights
Faced with the aforementioned challenges, BW Design Centre adopted a strategic response, leveraging precise engineering management and innovative design techniques,
resolving the difficulties one by one to ultimately deliver a premium office space that combines functionality with artistic sense.
Taking a strategic approach, BW Design Centre successfully resolved each challenge through precise engineering management and innovative design techniques, ultimately delivering a premier office space that seamlessly combines functionality and artistic sensibility.
Faced with the aforementioned challenges, BW Design Centre adopted a strategic response, leveraging precise engineering management and innovative design techniques,
resolving the difficulties one by one to ultimately deliver a premium office space that combines functionality with artistic sense.
Project Deliverables
Project Results
The successful completion of this project has transformed a traditional office into a futuristic fintech space, perfectly matching its hardware facilities with its status as a Fortune Global 500 company, and significantly enhancing its professional image in the Asia-Pacific region. The giant LED Wall in the reception area has become the visual focal point, allowing visitors to instantly feel the company's robust strength and forward-looking vision, elevating brand presentation and space quality to a whole new level.
In terms of optimizing employee experience, an open and collaborative layout combined with top-tier ergonomic furniture has maximized work efficiency and satisfaction. At the same time, under the strict regulations of Grade A commercial buildings, BW Design Centre seamlessly integrated complex audiovisual and mechanical and electrical systems, demonstrating its outstanding execution capability in handling high-difficulty projects for multinational corporations. This not only achieved technical benchmarks but also realized a win-win upgrade of corporate values and employee well-being.

Project Deliverables
Project Results
The successful completion of this project has transformed a traditional office into a futuristic fintech space, perfectly matching its hardware facilities with its status as a Fortune Global 500 company, and significantly enhancing its professional image in the Asia-Pacific region. The giant LED Wall in the reception area has become the visual focal point, allowing visitors to instantly feel the company's robust strength and forward-looking vision, elevating brand presentation and space quality to a whole new level.
In terms of optimizing employee experience, an open and collaborative layout combined with top-tier ergonomic furniture has maximized work efficiency and satisfaction. At the same time, under the strict regulations of Grade A commercial buildings, BW Design Centre seamlessly integrated complex audiovisual and mechanical and electrical systems, demonstrating its outstanding execution capability in handling high-difficulty projects for multinational corporations. This not only achieved technical benchmarks but also realized a win-win upgrade of corporate values and employee well-being.
Project Deliverables
Project Results
The successful completion of this project has transformed a traditional office into a futuristic fintech space, perfectly matching its hardware facilities with its status as a Fortune Global 500 company, and significantly enhancing its professional image in the Asia-Pacific region. The giant LED Wall in the reception area has become the visual focal point, allowing visitors to instantly feel the company's robust strength and forward-looking vision, elevating brand presentation and space quality to a whole new level.
In terms of optimizing employee experience, an open and collaborative layout combined with top-tier ergonomic furniture has maximized work efficiency and satisfaction. At the same time, under the strict regulations of Grade A commercial buildings, BW Design Centre seamlessly integrated complex audiovisual and mechanical and electrical systems, demonstrating its outstanding execution capability in handling high-difficulty projects for multinational corporations. This not only achieved technical benchmarks but also realized a win-win upgrade of corporate values and employee well-being.

TRANSPARENT QUOTATION
BW creates outstanding commercial interior designs for you
Whether it is a Fortune Global 500 multinational financial giant or an innovative enterprise pursuing excellence, an office space that combines brand soul with cutting-edge technology is an important engine for driving a company forward. If you also aspire to create a top-tier office environment in a Grade A office building that meets international standards and showcases your company's strength, we are always ready to provide you with professional, integrated design and construction services.
TRANSPARENT QUOTATION
BW creates outstanding commercial interior designs for you
Whether it is a Fortune Global 500 multinational financial giant or an innovative enterprise pursuing excellence, an office space that combines brand soul with cutting-edge technology is an important engine for driving a company forward. If you also aspire to create a top-tier office environment in a Grade A office building that meets international standards and showcases your company's strength, we are always ready to provide you with professional, integrated design and construction services.
TRANSPARENT QUOTATION
BW creates outstanding commercial interior designs for you
Whether it is a Fortune Global 500 multinational financial giant or an innovative enterprise pursuing excellence, an office space that combines brand soul with cutting-edge technology is an important engine for driving a company forward. If you also aspire to create a top-tier office environment in a Grade A office building that meets international standards and showcases your company's strength, we are always ready to provide you with professional, integrated design and construction services.