Mainland Headwear Headquarters
The world's only listed headwear manufacturer
Bringing a brand's 30-year heritage back into the spotlight within the office space

Mainland Headwear Headquarters
The world's only listed headwear manufacturer
Bringing a brand's 30-year heritage back into the spotlight within the office space
Mainland Headwear Headquarters
The world's only listed headwear manufacturer
Bringing a brand's 30-year heritage back into the spotlight within the office space


CLIENT PROFILE
Customer Background
FTLife Tower, Kowloon Bay | 6,500 sq. ft.
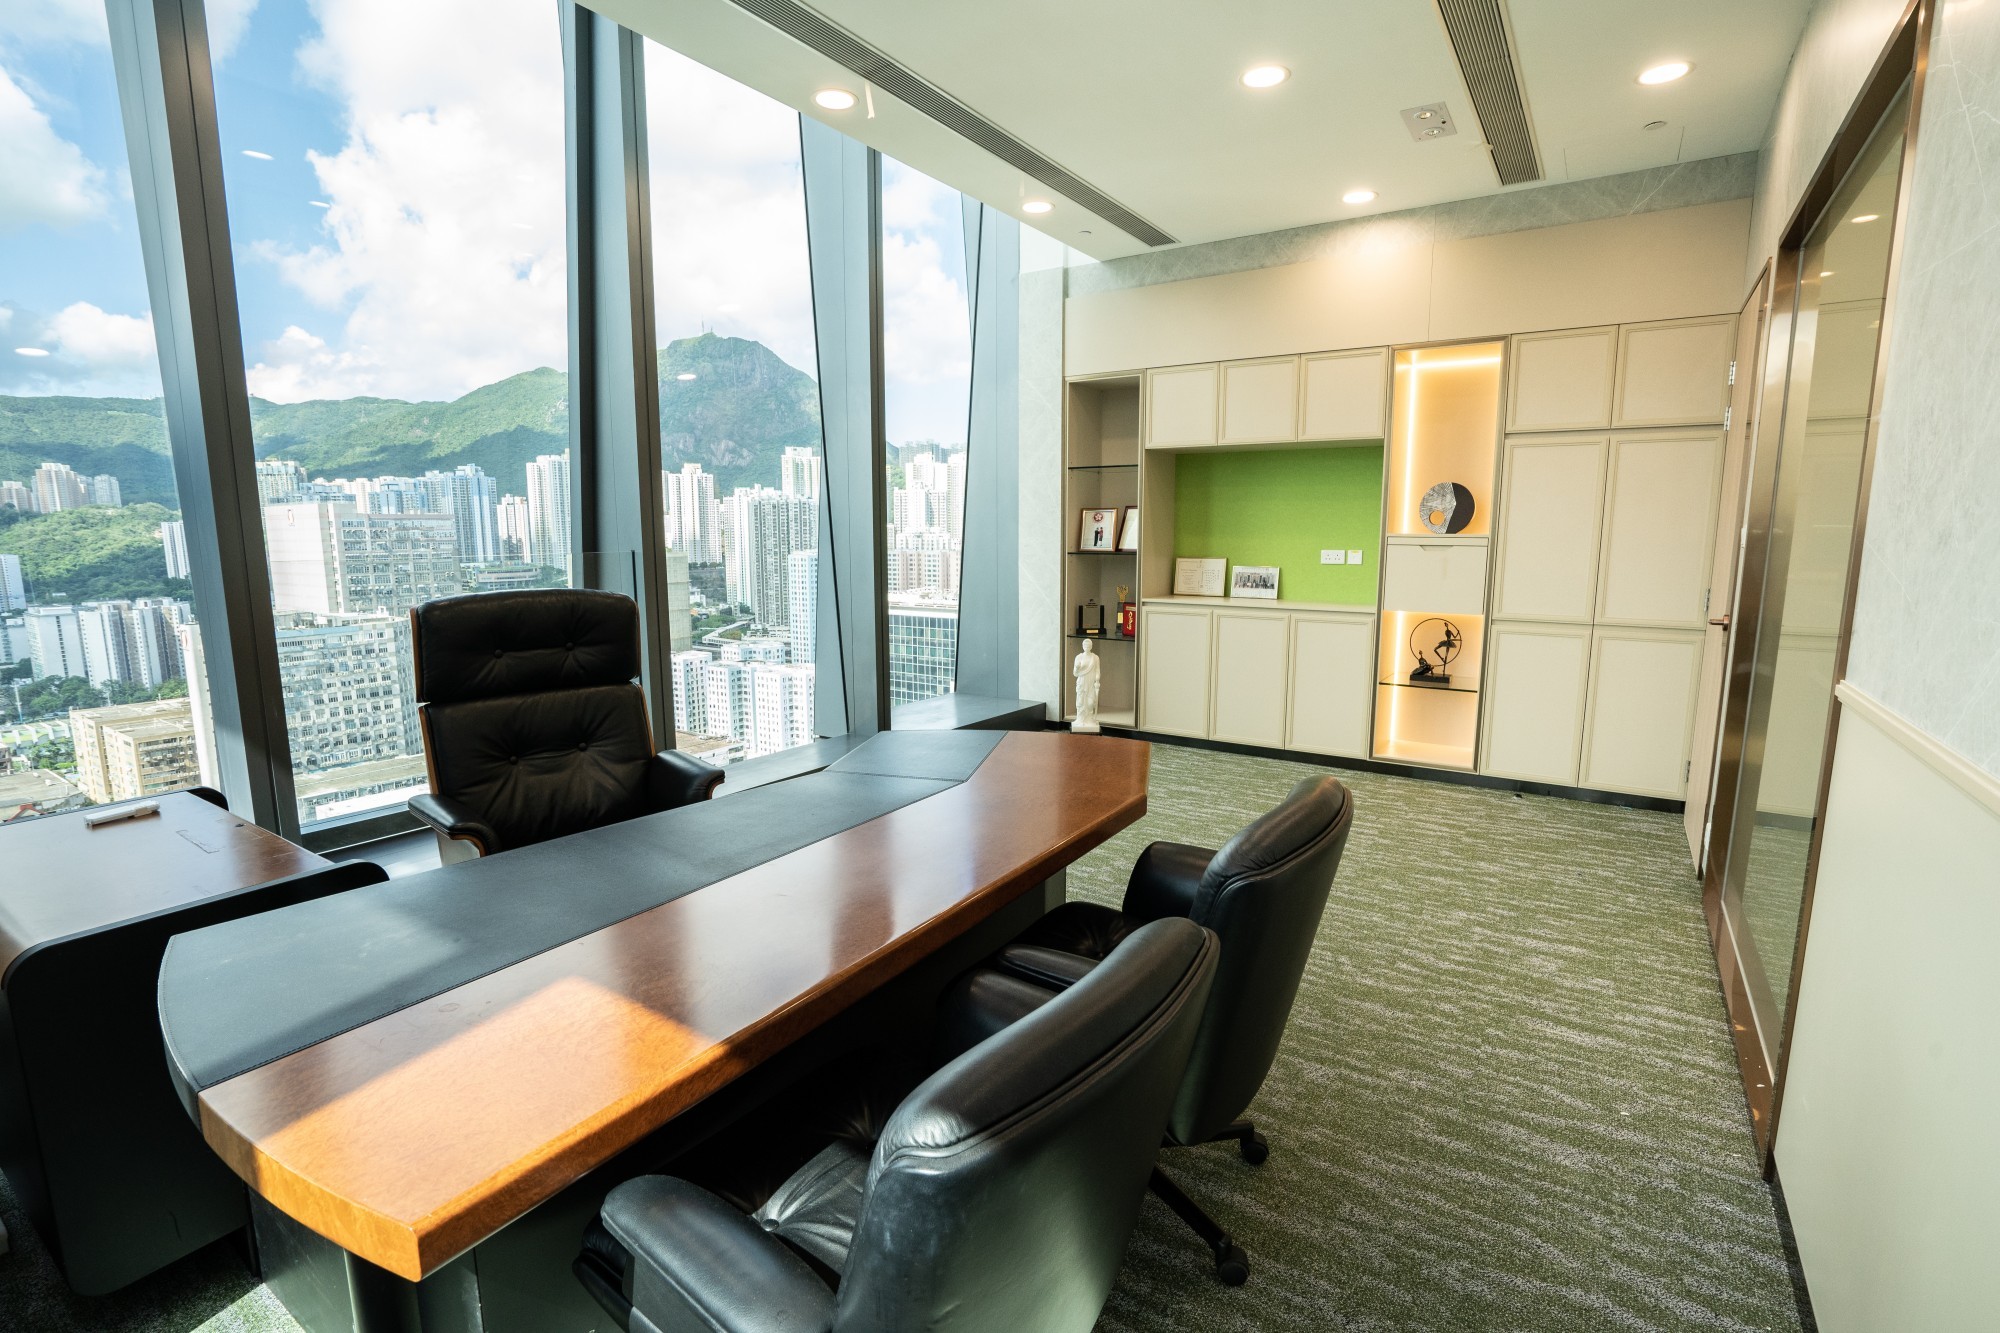
Mainland Headwear Holdings Ltd. (SEHK 1100) is a listed headwear enterprise in Hong Kong. With over 30 years of brand history and manufacturing experience, it serves the international market and collaborates with multiple globally renowned brands. Its headquarters in FT Life Tower, Kowloon Bay, embodies the enterprise's development path, team culture, and corporate image, serving as a highly symbolic core space for the company. Led by BW Design Centre, this project completed the renovation of the approximately 6,500 sq. ft. headquarters office in FT Life Tower, Kowloon Bay. Through spatial restructuring and visual identity upgrades, it has transformed over 30 years of brand heritage into a more interactive and modern corporate headquarters.
It is not just a renovation, but a reimagining of corporate identity and cultural memory through Design & Build, allowing the headquarters to carry both history and the future, becoming a three-dimensional vehicle for the brand story and team cohesion.
CLIENT PROFILE
Customer Background
FTLife Tower, Kowloon Bay | 6,500 sq. ft.
Mainland Headwear Holdings Ltd. (SEHK 1100) is a listed headwear enterprise in Hong Kong. With over 30 years of brand history and manufacturing experience, it serves the international market and collaborates with multiple globally renowned brands. Its headquarters in FT Life Tower, Kowloon Bay, embodies the enterprise's development path, team culture, and corporate image, serving as a highly symbolic core space for the company. Led by BW Design Centre, this project completed the renovation of the approximately 6,500 sq. ft. headquarters office in FT Life Tower, Kowloon Bay. Through spatial restructuring and visual identity upgrades, it has transformed over 30 years of brand heritage into a more interactive and modern corporate headquarters.
It is not just a renovation, but a reimagining of corporate identity and cultural memory through Design & Build, allowing the headquarters to carry both history and the future, becoming a three-dimensional vehicle for the brand story and team cohesion.
CLIENT PROFILE
Customer Background
FTLife Tower, Kowloon Bay | 6,500 sq. ft.
Mainland Headwear Holdings Ltd. (SEHK 1100) is a listed headwear enterprise in Hong Kong. With over 30 years of brand history and manufacturing experience, it serves the international market and collaborates with multiple globally renowned brands. Its headquarters in FT Life Tower, Kowloon Bay, embodies the enterprise's development path, team culture, and corporate image, serving as a highly symbolic core space for the company. Led by BW Design Centre, this project completed the renovation of the approximately 6,500 sq. ft. headquarters office in FT Life Tower, Kowloon Bay. Through spatial restructuring and visual identity upgrades, it has transformed over 30 years of brand heritage into a more interactive and modern corporate headquarters.
It is not just a renovation, but a reimagining of corporate identity and cultural memory through Design & Build, allowing the headquarters to carry both history and the future, becoming a three-dimensional vehicle for the brand story and team cohesion.
CLIENT PROFILE
Customer Background
FTLife Tower, Kowloon Bay | 6,500 sq. ft.
Mainland Headwear Holdings Ltd. (SEHK 1100) is a listed headwear enterprise in Hong Kong. With over 30 years of brand history and manufacturing experience, it serves the international market and collaborates with multiple globally renowned brands. Its headquarters in FT Life Tower, Kowloon Bay, embodies the enterprise's development path, team culture, and corporate image, serving as a highly symbolic core space for the company. Led by BW Design Centre, this project completed the renovation of the approximately 6,500 sq. ft. headquarters office in FT Life Tower, Kowloon Bay. Through spatial restructuring and visual identity upgrades, it has transformed over 30 years of brand heritage into a more interactive and modern corporate headquarters.
It is not just a renovation, but a reimagining of corporate identity and cultural memory through Design & Build, allowing the headquarters to carry both history and the future, becoming a three-dimensional vehicle for the brand story and team cohesion.
CORE CHALLENGES
Core challenges
When an enterprise has journeyed for over thirty years, its headquarters is no longer just a place for daily work, but a comprehensive representation of the brand's development history, team culture, and external image.
Renovation projects in Hong Kong's top Grade A office buildings are often accompanied by extremely stringent management regulations. Within an ultimate limit of a 20-day construction period, this project had to overcome the following four core challenges:

1. Balancing Historical Heritage and Modern Sensibility in Renovation
The renovation of Mainland Headwear's headquarters was not about starting from scratch, but rather renewing the space based on its existing layout and culture. The challenge lay in how to inject a contemporary feel and vitality into the space while preserving over thirty years of brand heritage, avoiding a renovation that would feel completely detached from its past.
1. Balancing Historical Heritage and Modern Sensibility in Renovation
The renovation of Mainland Headwear's headquarters was not about starting from scratch, but rather renewing the space based on its existing layout and culture. The challenge lay in how to inject a contemporary feel and vitality into the space while preserving over thirty years of brand heritage, avoiding a renovation that would feel completely detached from its past.

2. Let the space become a medium for telling the brand story
A company's products, honors, and history all require a tangible medium of expression. One of the key aspects of this project is how to utilize display walls, timelines, and galleries so that the headquarters is not just an 'office space,' but a three-dimensional exhibition platform that allows visitors and employees to naturally grasp the brand story as they walk through.
2. Let the space become a medium for telling the brand story
A company's products, honors, and history all require a tangible medium of expression. One of the key aspects of this project is how to utilize display walls, timelines, and galleries so that the headquarters is not just an 'office space,' but a three-dimensional exhibition platform that allows visitors and employees to naturally grasp the brand story as they walk through.

3. Reorganising spatial flow and functionality to make the headquarters a true core hub for the team
The existing space required a re-evaluation and reconnection of its functions, including reception, exhibition, meeting, and open office areas. The challenge lay in how to leverage spatial reorganization and circulation optimization to not only enhance daily work efficiency but also transform the headquarters into a core hub for team collaboration and cultural cohesion.
3. Reorganising spatial flow and functionality to make the headquarters a true core hub for the team
The existing space required a re-evaluation and reconnection of its functions, including reception, exhibition, meeting, and open office areas. The challenge lay in how to leverage spatial reorganization and circulation optimization to not only enhance daily work efficiency but also transform the headquarters into a core hub for team collaboration and cultural cohesion.
SOLUTIONS AND DESIGN HIGHLIGHTS
Design Concept and Solutions
Faced with the demand for "coexistence of heritage and innovation", BW Design Centre takes brand narrative and spatial reorganization as the main axis, using one-stop design and project management to view the headquarters renovation as a comprehensive review of corporate image and culture.
Facing the challenges of remote management and extremely high quality requirements, the Branding Works team adopted a series of innovative and rigorous solutions, perfectly blending design aesthetics with practical functions to ensure the smooth progress and high-quality delivery of the project.
Faced with an extremely tight schedule and stringent specifications, BW leveraged its extensive experience in Grade-A office construction to formulate a precise response strategy. By ingeniously integrating the brand's DNA into the design details, a perfect balance between functionality and aesthetics was achieved.


Project Deliverables
After renovation, Drewry's 6,500 sq. ft. headquarters at FTLife Tower in Kowloon Bay has become a core corporate space that simultaneously carries history, serves the present, and faces the future.
The renovated headquarters is no longer just an office space, but a three-dimensional stage where the brand story can be seen and felt. The brand's journey, representative products, and collaborative achievements are presented in an orderly manner throughout the space, allowing clients, partners, and investors to naturally experience the company's heritage and strength with every visit.
Through layout reconfiguration and enhanced openness, employees from different departments and levels meet and interact more naturally during their daily work. The cultural elements and color scheme of the lounge and pantry areas strengthen employees' sense of belonging and internal atmosphere, making the headquarters not just a workplace, but a core arena for team connection.

Project Deliverables
After renovation, Drewry's 6,500 sq. ft. headquarters at FTLife Tower in Kowloon Bay has become a core corporate space that simultaneously carries history, serves the present, and faces the future.
The renovated headquarters is no longer just an office space, but a three-dimensional stage where the brand story can be seen and felt. The brand's journey, representative products, and collaborative achievements are presented in an orderly manner throughout the space, allowing clients, partners, and investors to naturally experience the company's heritage and strength with every visit.
Through layout reconfiguration and enhanced openness, employees from different departments and levels meet and interact more naturally during their daily work. The cultural elements and color scheme of the lounge and pantry areas strengthen employees' sense of belonging and internal atmosphere, making the headquarters not just a workplace, but a core arena for team connection.
Project Deliverables
After renovation, Drewry's 6,500 sq. ft. headquarters at FTLife Tower in Kowloon Bay has become a core corporate space that simultaneously carries history, serves the present, and faces the future.
The renovated headquarters is no longer just an office space, but a three-dimensional stage where the brand story can be seen and felt. The brand's journey, representative products, and collaborative achievements are presented in an orderly manner throughout the space, allowing clients, partners, and investors to naturally experience the company's heritage and strength with every visit.
Through layout reconfiguration and enhanced openness, employees from different departments and levels meet and interact more naturally during their daily work. The cultural elements and color scheme of the lounge and pantry areas strengthen employees' sense of belonging and internal atmosphere, making the headquarters not just a workplace, but a core arena for team connection.
TRANSPARENT QUOTATION
Let your headquarters carry both history and the future
If your company is considering renovating or rebranding your headquarters to create a space that is not just an office, but a core medium to tell your brand story, unite your team, and impress clients and investors, BW Design Centre can accompany you through this spatial upgrade of 'history and future' with our one-stop Design & Build services.
TRANSPARENT QUOTATION
Let your headquarters carry both history and the future
If your company is considering renovating or rebranding your headquarters to create a space that is not just an office, but a core medium to tell your brand story, unite your team, and impress clients and investors, BW Design Centre can accompany you through this spatial upgrade of 'history and future' with our one-stop Design & Build services.
TRANSPARENT QUOTATION
Let your headquarters carry both history and the future
If your company is considering renovating or rebranding your headquarters to create a space that is not just an office, but a core medium to tell your brand story, unite your team, and impress clients and investors, BW Design Centre can accompany you through this spatial upgrade of 'history and future' with our one-stop Design & Build services.