Gotion High-tech
Listed New Energy Battery Companies
Efficient office space for tech start-ups at Hong Kong Science Park
Gotion High-tech
Listed New Energy Battery Companies
Efficient office space for tech start-ups at Hong Kong Science Park
Gotion High-tech
Listed New Energy Battery Companies
Efficient office space for tech start-ups at Hong Kong Science Park

CLIENT PROFILE
Customer Background
Hong Kong Science Park | 6,300 sq. ft.
As global attention towards the new energy industry continues to rise, this well-known domestic new energy vehicle brand has decided to establish its headquarters in Hong Kong, serving as an important springboard for expanding into the international market. The choice of Tai Po Science Park as the location is not only because it brings together top scientific and technological innovation resources, but also to highlight the company's core positioning in R&D and cutting-edge technology.
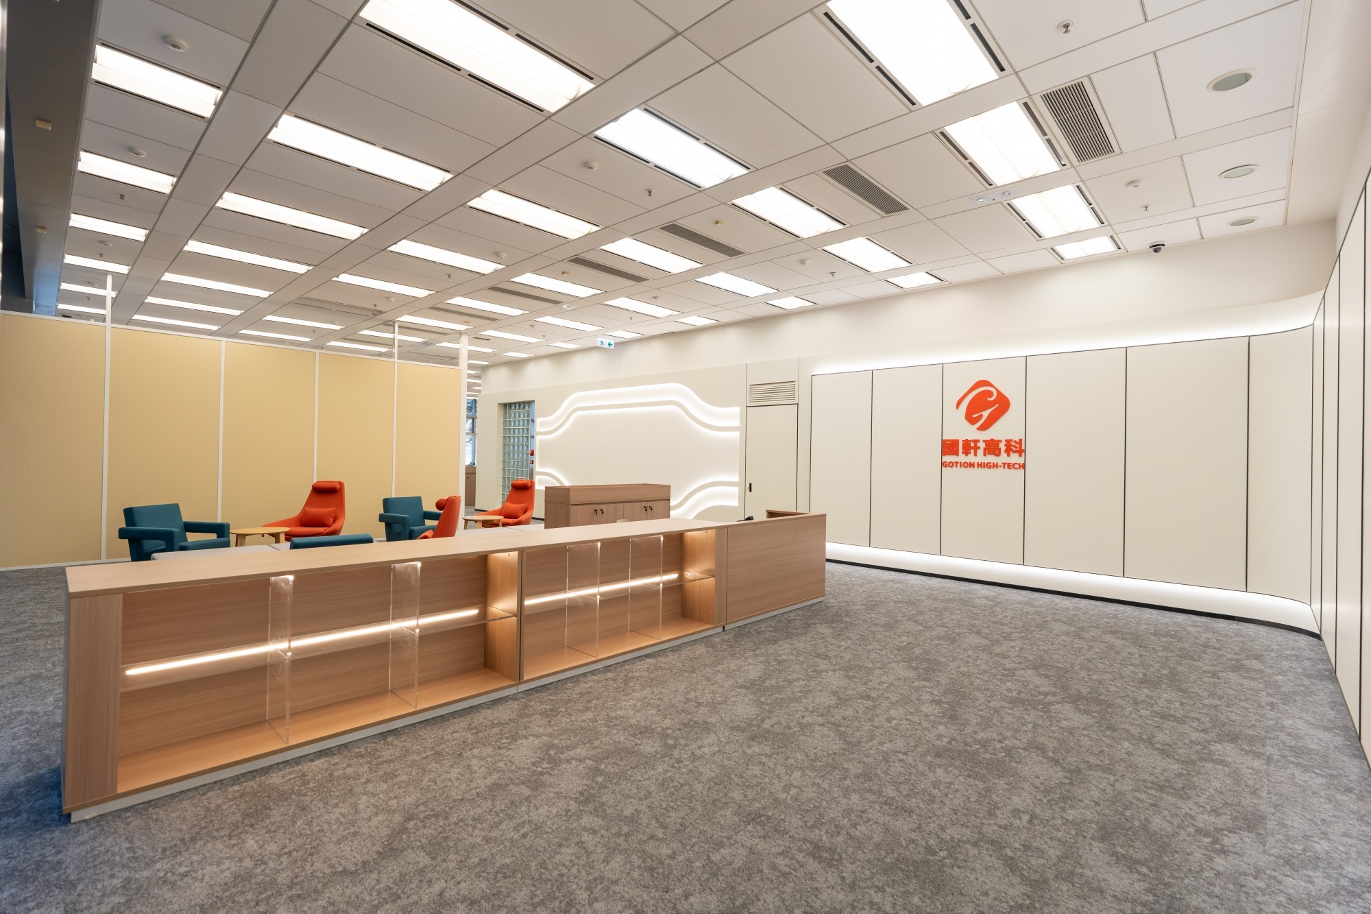
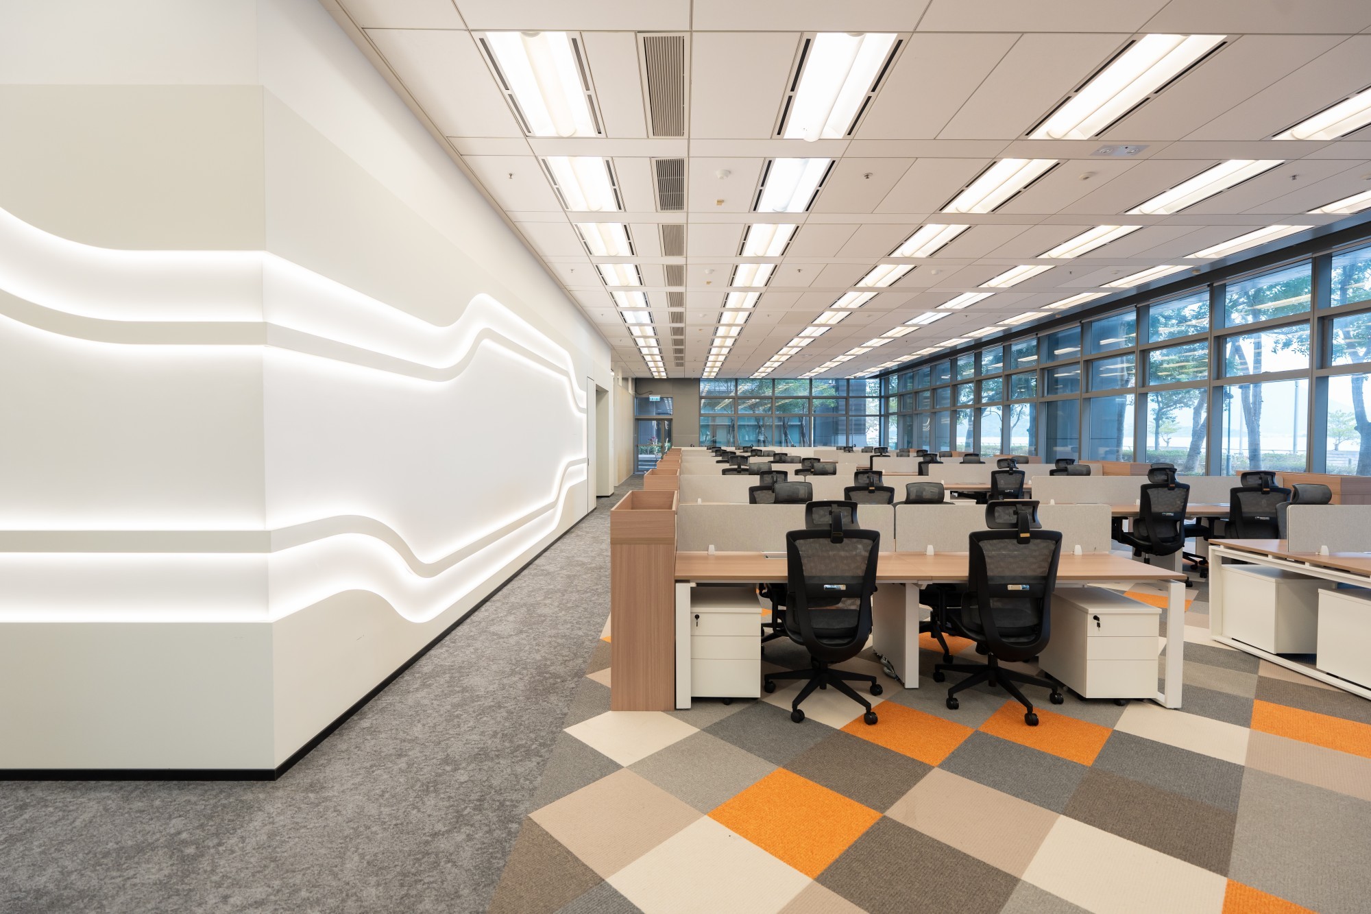
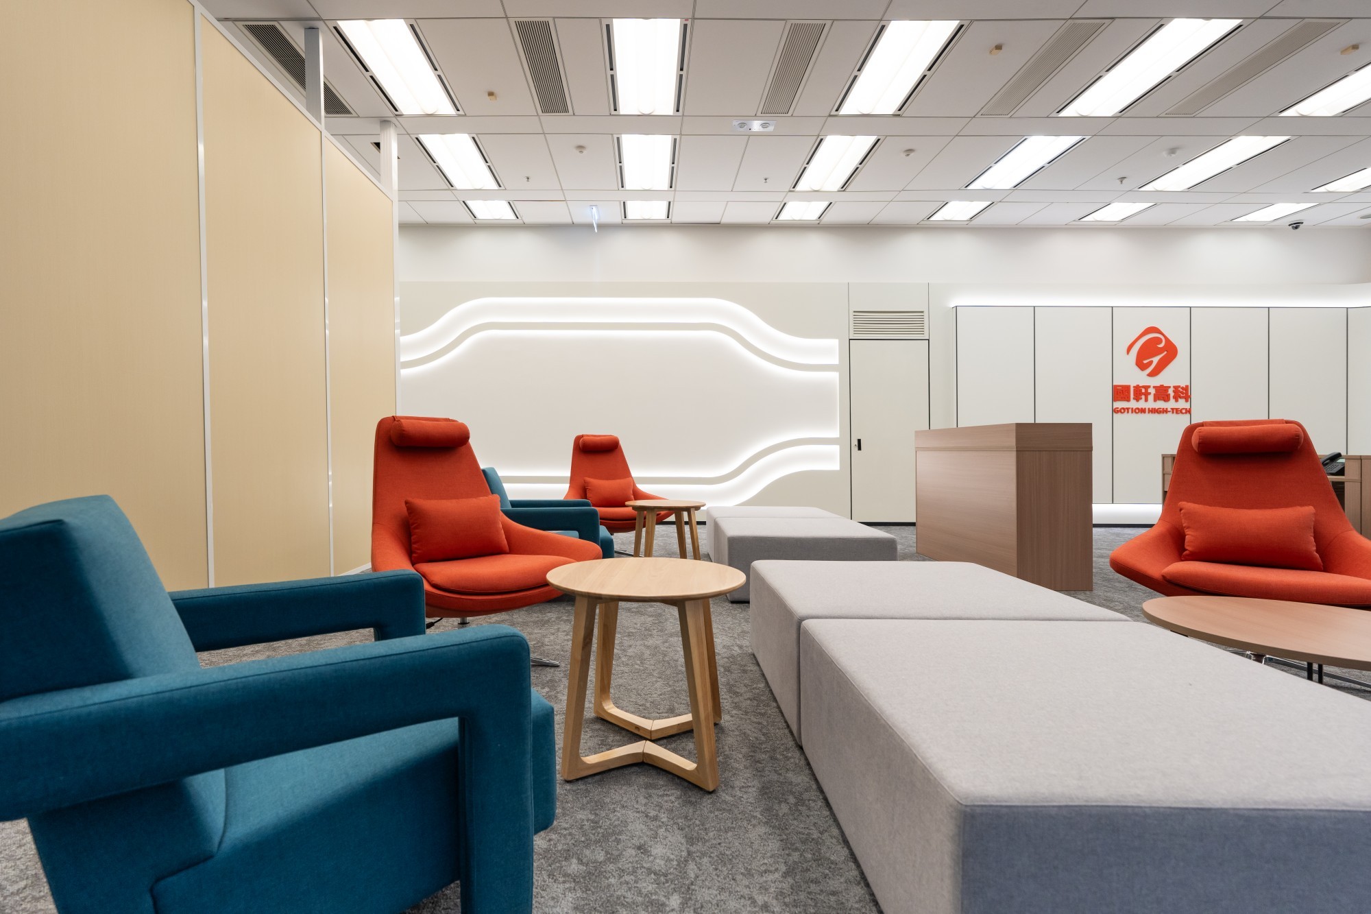
Through precise project management and innovative design thinking, we successfully and perfectly integrated a sense of technology with practicality, constructing a highly modern office hub for our client.
CLIENT PROFILE
Customer Background
Hong Kong Science Park | 6,300 sq. ft.
As global attention towards the new energy industry continues to rise, this well-known domestic new energy vehicle brand has decided to establish its headquarters in Hong Kong, serving as an important springboard for expanding into the international market. The choice of Tai Po Science Park as the location is not only because it brings together top scientific and technological innovation resources, but also to highlight the company's core positioning in R&D and cutting-edge technology.
Through precise project management and innovative design thinking, we successfully and perfectly integrated a sense of technology with practicality, constructing a highly modern office hub for our client.
CLIENT PROFILE
Customer Background
Hong Kong Science Park | 6,300 sq. ft.
As global attention towards the new energy industry continues to rise, this well-known domestic new energy vehicle brand has decided to establish its headquarters in Hong Kong, serving as an important springboard for expanding into the international market. The choice of Tai Po Science Park as the location is not only because it brings together top scientific and technological innovation resources, but also to highlight the company's core positioning in R&D and cutting-edge technology.
Through precise project management and innovative design thinking, we successfully and perfectly integrated a sense of technology with practicality, constructing a highly modern office hub for our client.
CLIENT PROFILE
Customer Background
Hong Kong Science Park | 6,300 sq. ft.
As global attention towards the new energy industry continues to rise, this well-known domestic new energy vehicle brand has decided to establish its headquarters in Hong Kong, serving as an important springboard for expanding into the international market. The choice of Tai Po Science Park as the location is not only because it brings together top scientific and technological innovation resources, but also to highlight the company's core positioning in R&D and cutting-edge technology.
Through precise project management and innovative design thinking, we successfully and perfectly integrated a sense of technology with practicality, constructing a highly modern office hub for our client.
CORE DESIGN CHALLENGES
Facing challenges

1. Cross-border management and communication barriers
The primary challenge of this project lay in the difficulties of cross-border management. As the client's decision-makers are permanently based in the Mainland, they were unable to travel to Hong Kong to supervise the construction on-site. In the absence of face-to-face communication, establishing a high level of trust and ensuring that every construction detail was accurately conveyed became the key bottleneck in moving the project forward. Information asymmetry could easily lead to project delays or deviations from the desired outcome.
1. Cross-border management and communication barriers
The primary challenge of this project lay in the difficulties of cross-border management. As the client's decision-makers are permanently based in the Mainland, they were unable to travel to Hong Kong to supervise the construction on-site. In the absence of face-to-face communication, establishing a high level of trust and ensuring that every construction detail was accurately conveyed became the key bottleneck in moving the project forward. Information asymmetry could easily lead to project delays or deviations from the desired outcome.

2. Differences between design standards and on-site regulations
The project's original design drawings were completed by a Mainland designer commissioned by the client. However, there are significant differences between the building codes, fire regulations, and actual site structures of the two places. In the early stages of construction, the team discovered that some design details did not match the actual situation on-site in Hong Kong. This required the construction team to possess extremely high adaptability to make real-time and compliant adjustments during construction without compromising the original design concept.
2. Differences between design standards and on-site regulations
The project's original design drawings were completed by a Mainland designer commissioned by the client. However, there are significant differences between the building codes, fire regulations, and actual site structures of the two places. In the early stages of construction, the team discovered that some design details did not match the actual situation on-site in Hong Kong. This required the construction team to possess extremely high adaptability to make real-time and compliant adjustments during construction without compromising the original design concept.

3. Special spatial structures and strict property management regulations
The spatial structure of the site is highly challenging, with a ceiling height of over 3 metres. While this high ceiling provides a spacious visual effect, it places extremely high demands on construction safety and the stability of high-altitude operations. Furthermore, as a premier scientific research hub, the Science Park's property management maintains exceptionally strict control over noise and odours generated by construction, which significantly restricts conventional working hours and further compresses the construction schedule.
3. Special spatial structures and strict property management regulations
The spatial structure of the site is highly challenging, with a ceiling height of over 3 metres. While this high ceiling provides a spacious visual effect, it places extremely high demands on construction safety and the stability of high-altitude operations. Furthermore, as a premier scientific research hub, the Science Park's property management maintains exceptionally strict control over noise and odours generated by construction, which significantly restricts conventional working hours and further compresses the construction schedule.
3. Special spatial structures and strict property management regulations
The spatial structure of the site is highly challenging, with a ceiling height of over 3 metres. While this high ceiling provides a spacious visual effect, it places extremely high demands on construction safety and the stability of high-altitude operations. Furthermore, as a premier scientific research hub, the Science Park's property management maintains exceptionally strict control over noise and odours generated by construction, which significantly restricts conventional working hours and further compresses the construction schedule.
3. Special Space Structures and Strict Property Management Regulations
The spatial structure of the site is highly challenging, with a ceiling height of over 3 metres. While this high ceiling provides a spacious visual effect, it places extremely high demands on construction safety and the stability of high-altitude operations. Furthermore, as a premier scientific research hub, the Science Park's property management maintains exceptionally strict control over noise and odours generated by construction, which significantly restricts conventional working hours and further compresses the construction schedule.
設計概念與解決方案
Design Concept and Solutions
Project Deliverables
PROJECT ACHIEVEMENTS
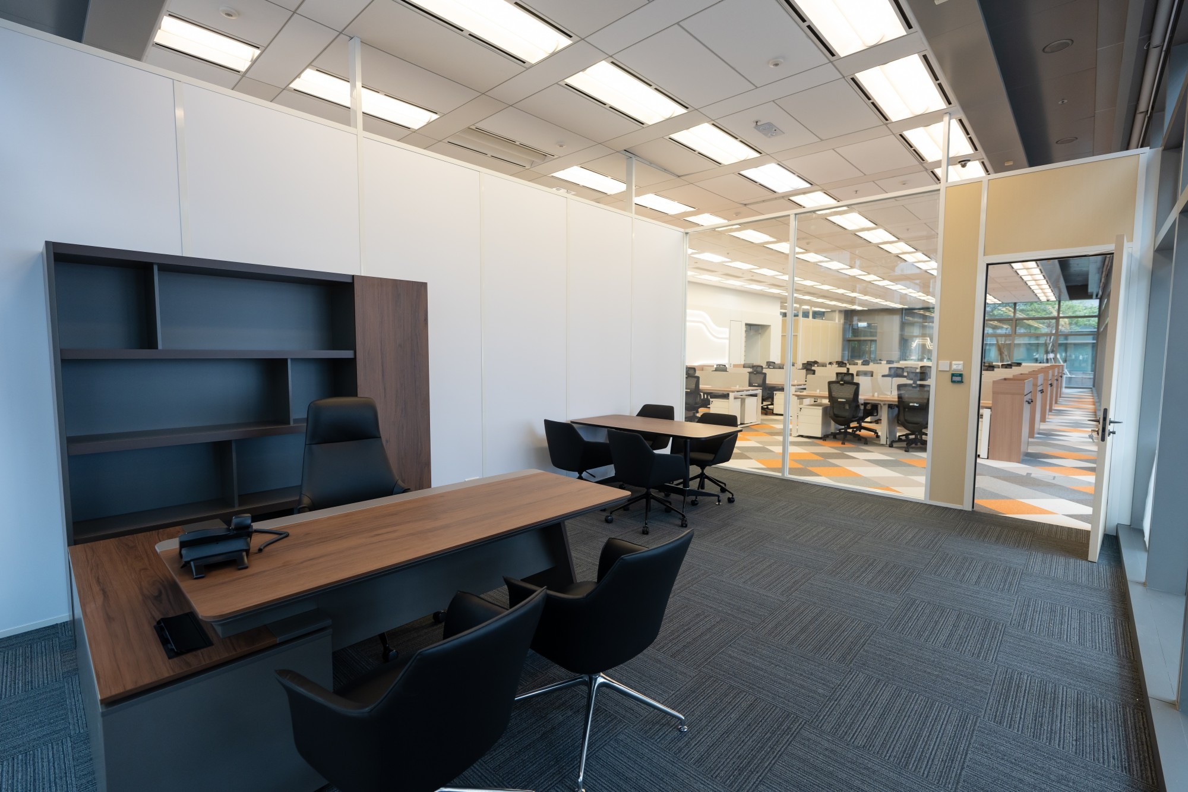
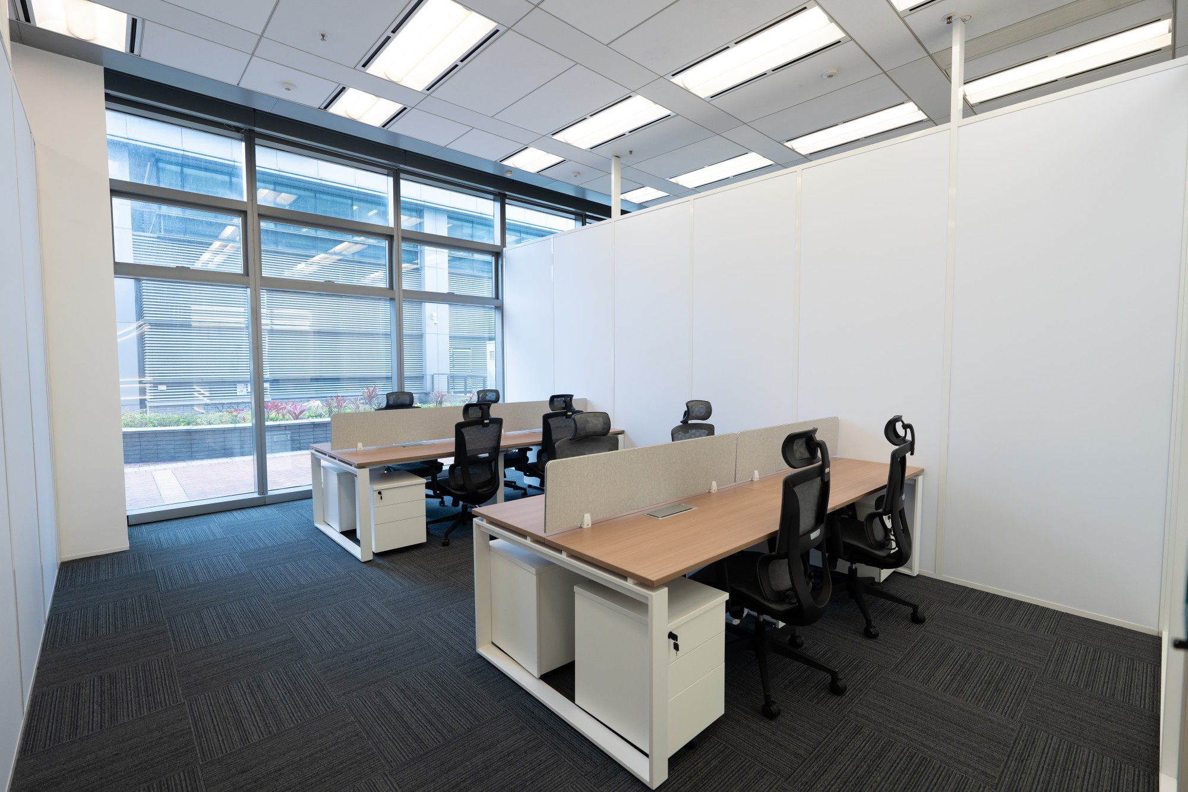
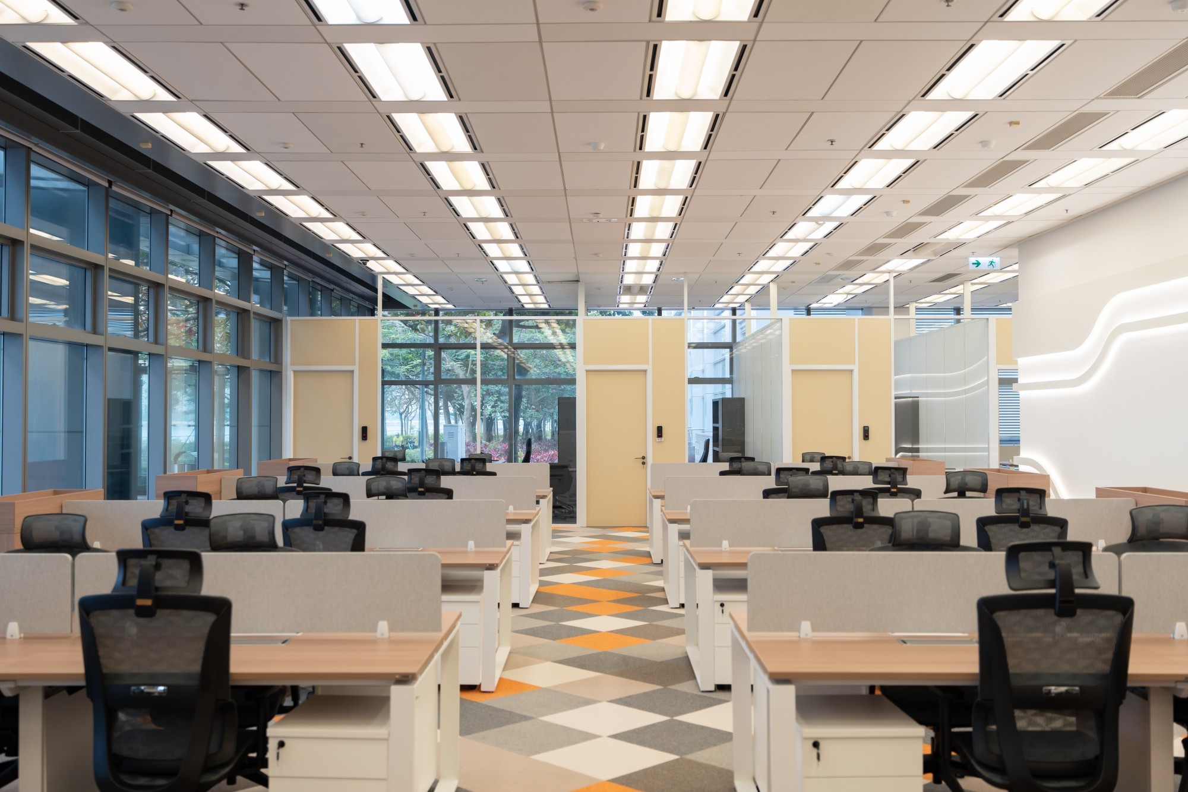
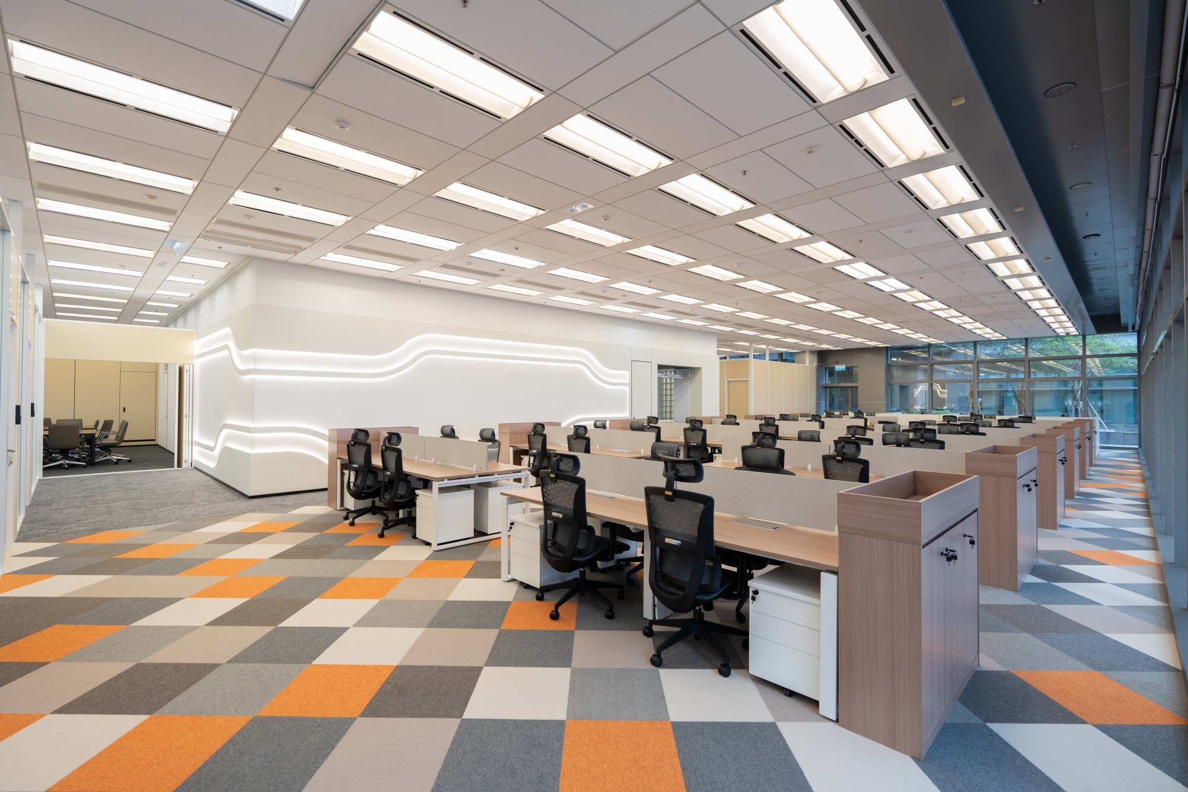
Following precise planning and rigorous construction, this 6,300 sq. ft. office space was successfully delivered to perfection. The project not only overcame multiple challenges such as cross-border communication, regulatory differences, and strict property management requirements, but also achieved a perfect balance between cost and efficiency through clever designs like non-full-height partition walls.
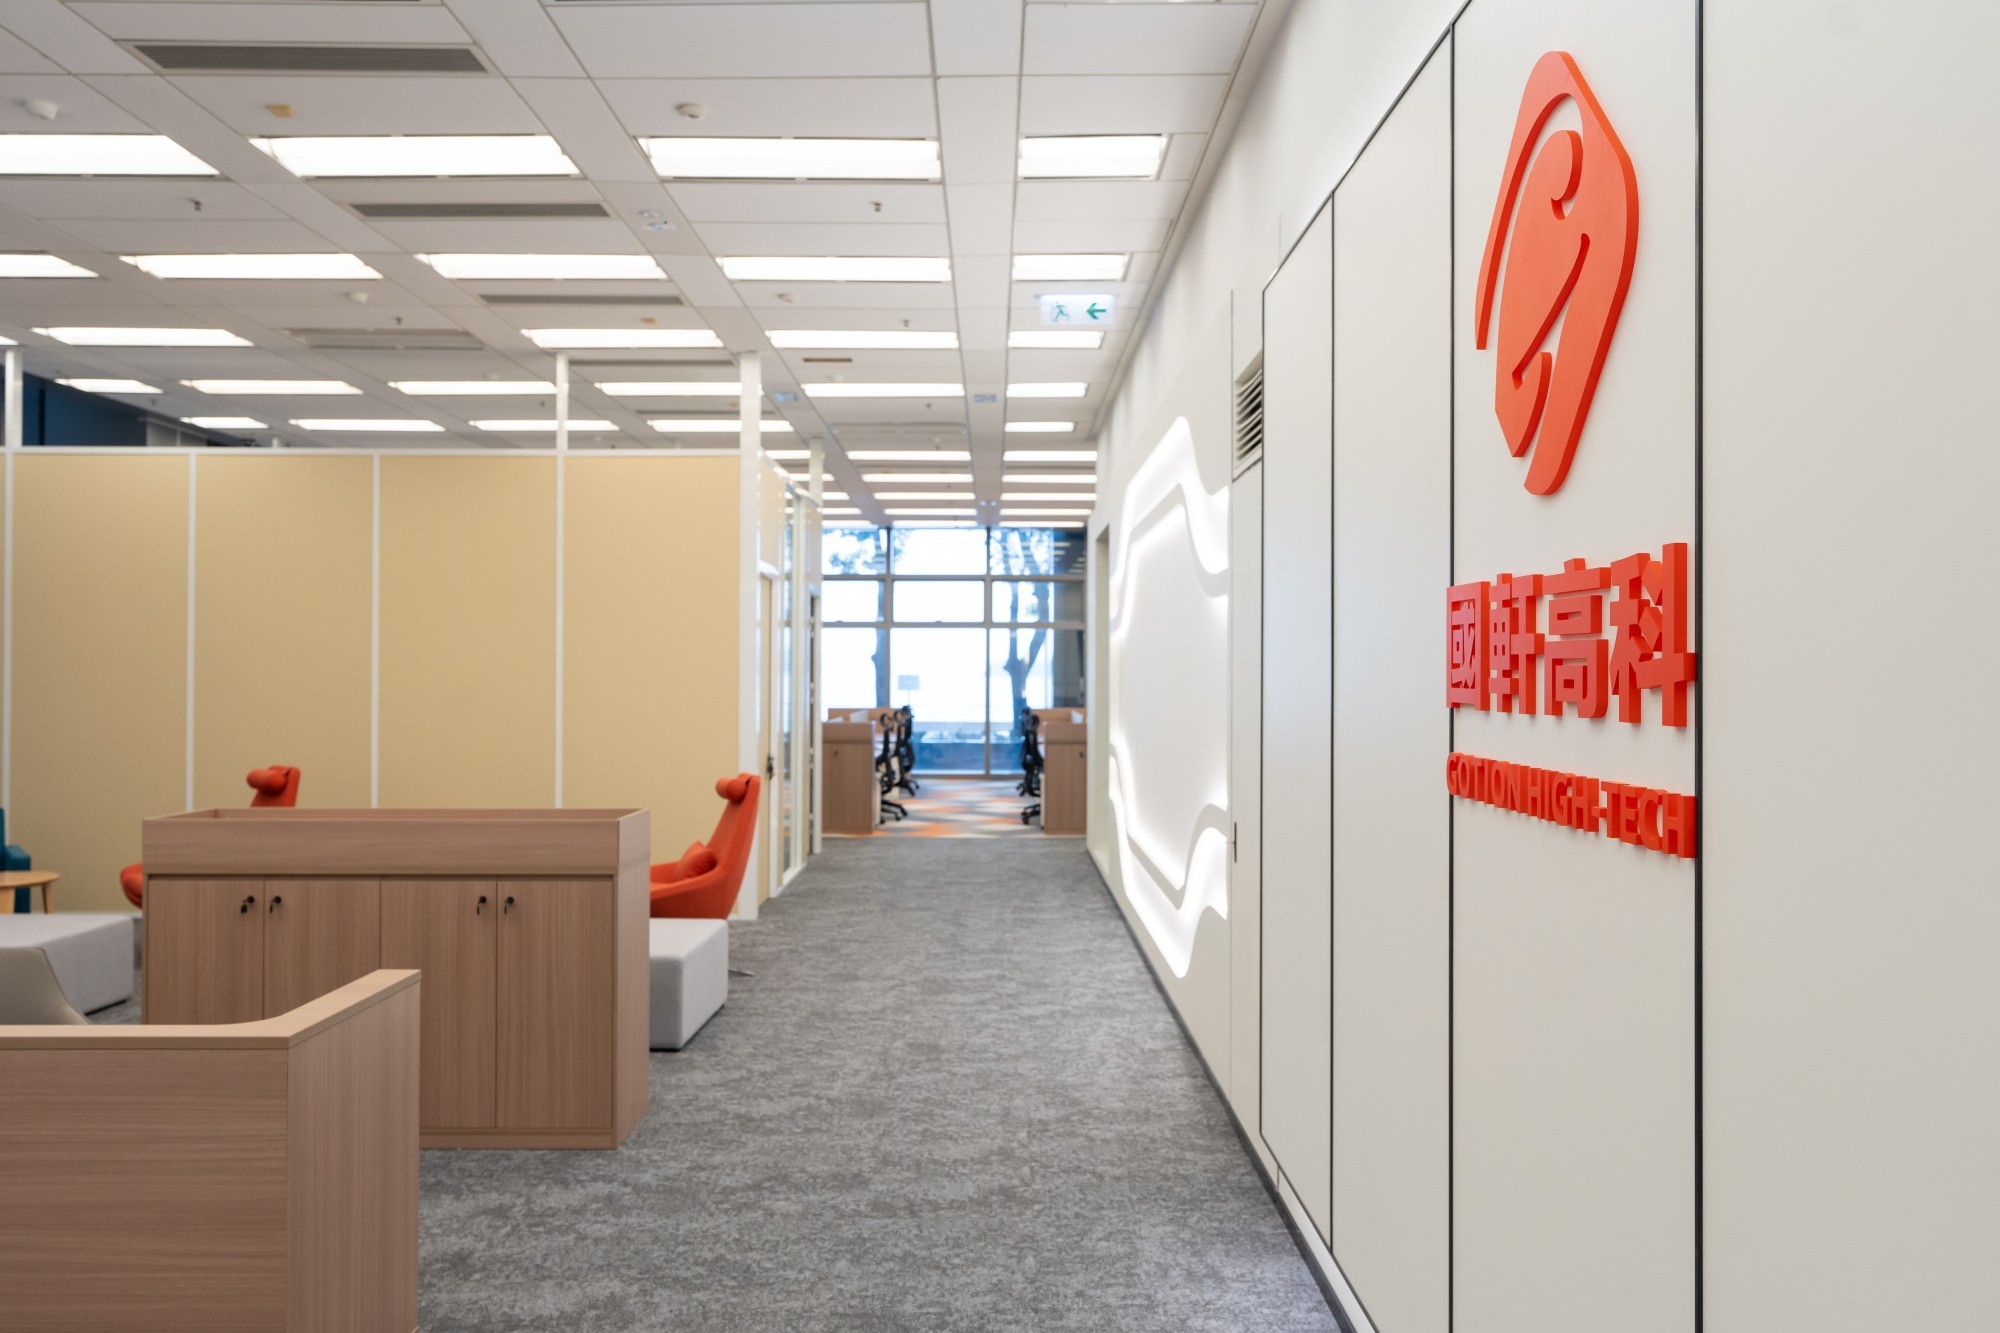
The final space highly unifies the visual language of the new energy vehicle brand, integrating a sense of technology, modernity, and practical functions. It lays a solid and highly representative spatial foundation for the client's business expansion in Hong Kong.
Project Deliverables
PROJECT ACHIEVEMENTS
Following precise planning and rigorous construction, this 6,300 sq. ft. office space was successfully delivered to perfection. The project not only overcame multiple challenges such as cross-border communication, regulatory differences, and strict property management requirements, but also achieved a perfect balance between cost and efficiency through clever designs like non-full-height partition walls.
The final space highly unifies the visual language of the new energy vehicle brand, integrating a sense of technology, modernity, and practical functions. It lays a solid and highly representative spatial foundation for the client's business expansion in Hong Kong.
Project Deliverables
PROJECT ACHIEVEMENTS
Following precise planning and rigorous construction, this 6,300 sq. ft. office space was successfully delivered to perfection. The project not only overcame multiple challenges such as cross-border communication, regulatory differences, and strict property management requirements, but also achieved a perfect balance between cost and efficiency through clever designs like non-full-height partition walls.
The final space highly unifies the visual language of the new energy vehicle brand, integrating a sense of technology, modernity, and practical functions. It lays a solid and highly representative spatial foundation for the client's business expansion in Hong Kong.

TRANSPARENT QUOTATION
Ready to upgrade your scientific research and business space?
Choosing BW is choosing professionalism. Whether expanding from the Science Park to the core business district, or planning for the future Northern Metropolis, we are committed to providing the most top-tier infrastructure support for Hong Kong's innovation and technology industry. If you are looking for a "one-stop business space solution" that combines international standard laboratory specifications with modern aesthetics, please contact our engineering consultant team immediately.
TRANSPARENT QUOTATION
Ready to upgrade your scientific research and business space?
Choosing BW is choosing professionalism. Whether expanding from the Science Park to the core business district, or planning for the future Northern Metropolis, we are committed to providing the most top-tier infrastructure support for Hong Kong's innovation and technology industry. If you are looking for a "one-stop business space solution" that combines international standard laboratory specifications with modern aesthetics, please contact our engineering consultant team immediately.
TRANSPARENT QUOTATION
Ready to upgrade your scientific research and business space?
Choosing BW is choosing professionalism. Whether expanding from the Science Park to the core business district, or planning for the future Northern Metropolis, we are committed to providing the most top-tier infrastructure support for Hong Kong's innovation and technology industry. If you are looking for a "one-stop business space solution" that combines international standard laboratory specifications with modern aesthetics, please contact our engineering consultant team immediately.