Industrial Bank of Korea
A famous South Korean bank
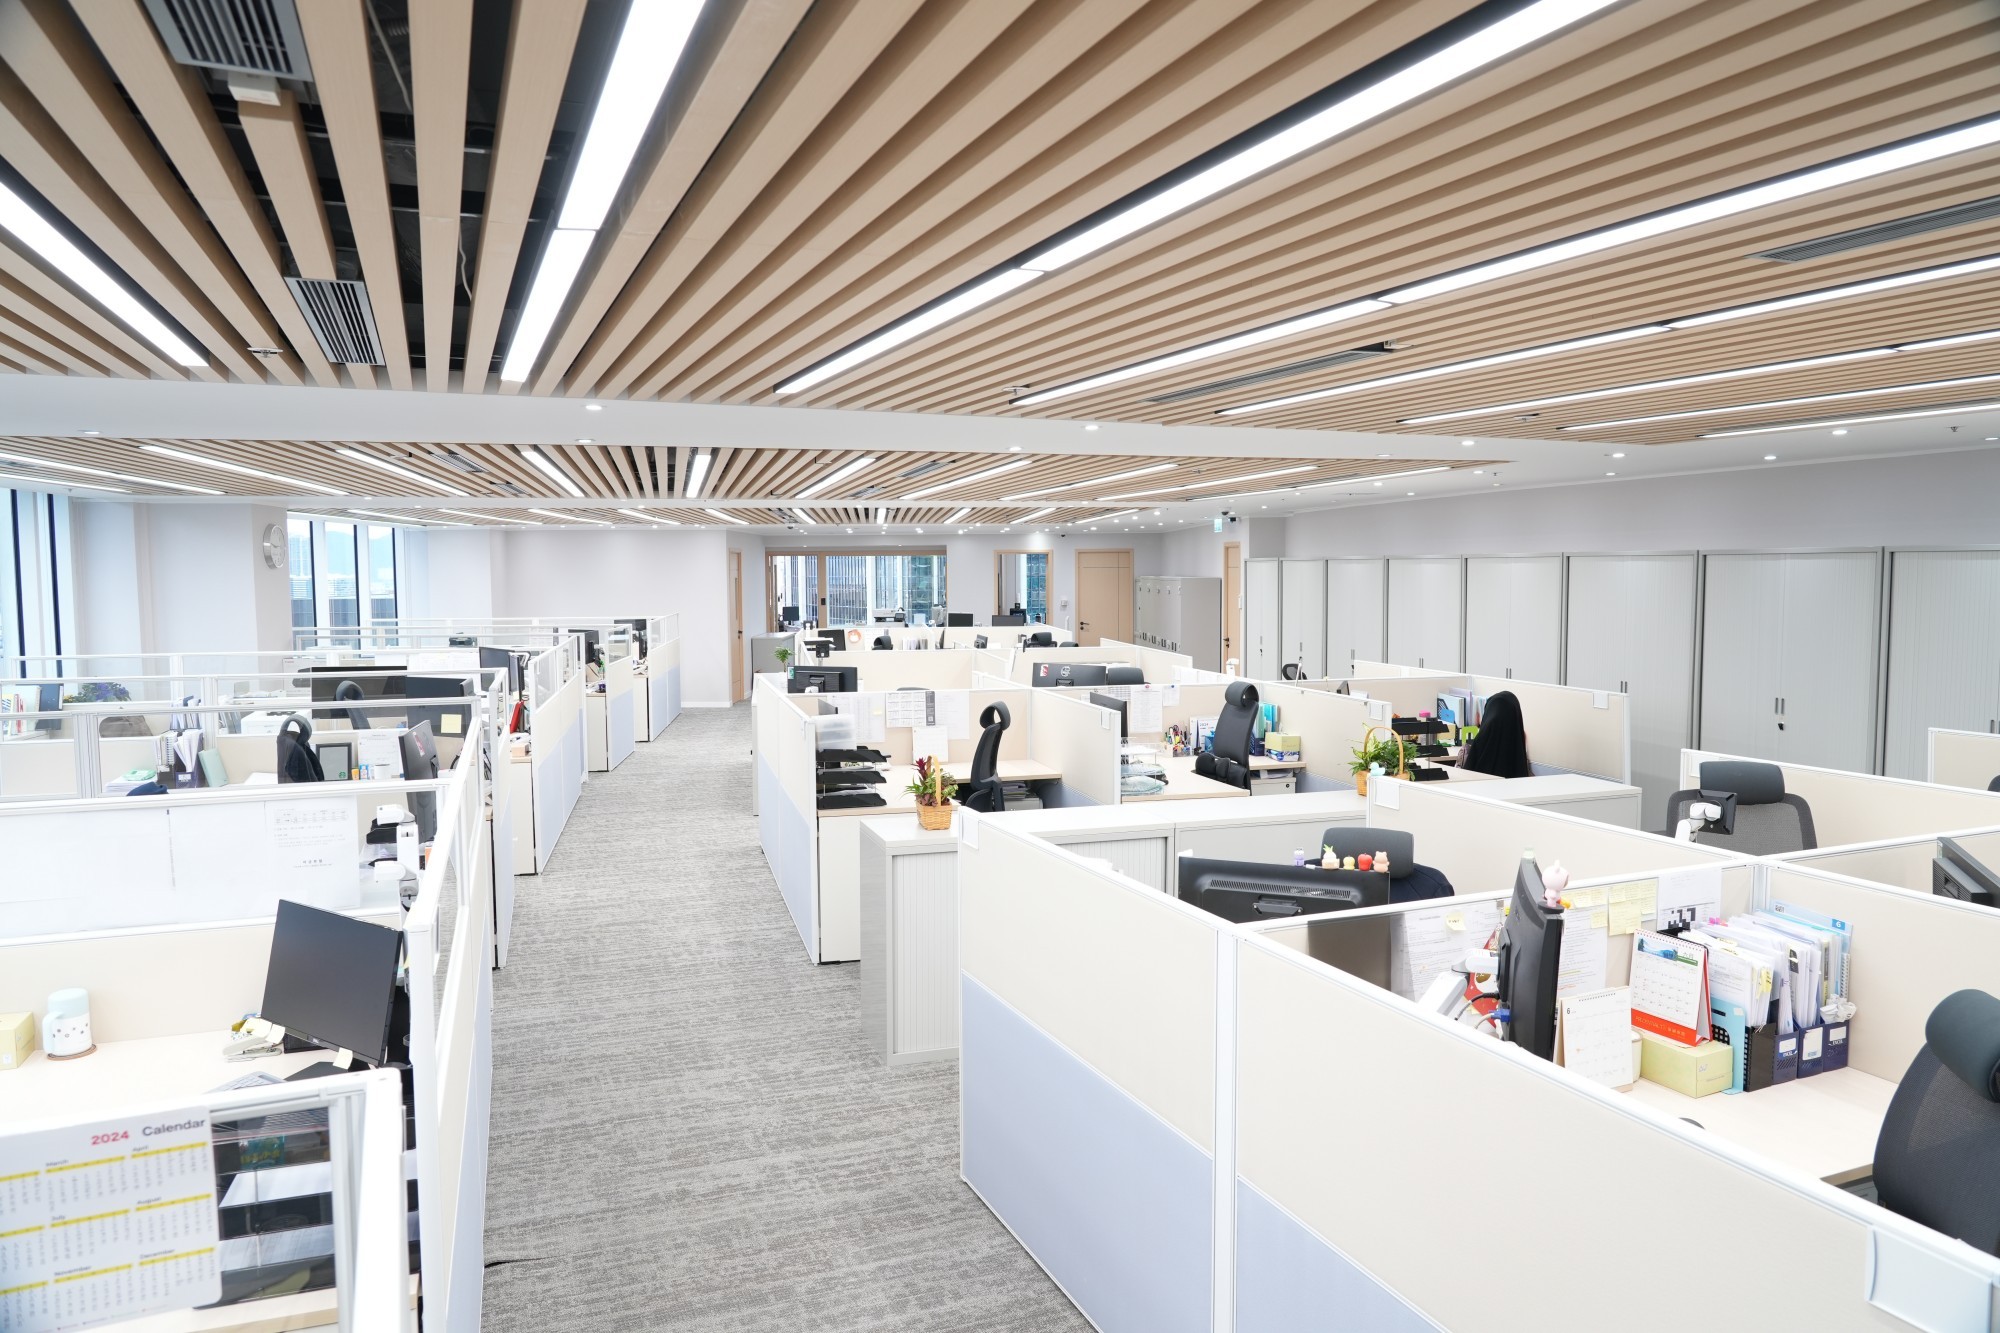
A precise office renovation completed under financial-grade requirements
Industrial Bank of Korea
A famous South Korean bank
A precise office renovation completed under financial-grade requirements
Industrial Bank of Korea
A famous South Korean bank
A precise office renovation completed under financial-grade requirements


CLIENT PROFILE
Customer Background
金鐘太古廣場|4,000平方呎
Industrial Bank of Korea (IBK) is a prominent state-owned policy bank in South Korea. It has long been dedicated to supporting small and medium-sized enterprises and the development of the real economy, establishing multiple branches in international markets to serve cross-border clients and global businesses. Located in a Grade A office tower in Pacific Place, Admiralty, the IBK Hong Kong Branch serves as its key international business hub in Hong Kong, and therefore demands the highest standards of professionalism, security, and brand consistency for its office environment. Led by BW Design Centre, this project involved the office design and fit-out works of approximately 4,000 sq. ft. in Pacific Place, Admiralty. The challenge was to complete a precise spatial renovation under the strict constraints of maintaining uninterrupted bank operations, ensuring staff remained in their positions, adhering to rigorous confidentiality protocols, and working within limited construction hours.
Under stringent financial-grade conditions and Grade A commercial building management specifications, a phased Design & Build strategy was adopted to balance construction order, seat relocation coordination, confidentiality management, and image display, allowing banking operations and engineering to progress in parallel.
CLIENT PROFILE
Customer Background
金鐘太古廣場|4,000平方呎
Industrial Bank of Korea (IBK) is a prominent state-owned policy bank in South Korea. It has long been dedicated to supporting small and medium-sized enterprises and the development of the real economy, establishing multiple branches in international markets to serve cross-border clients and global businesses. Located in a Grade A office tower in Pacific Place, Admiralty, the IBK Hong Kong Branch serves as its key international business hub in Hong Kong, and therefore demands the highest standards of professionalism, security, and brand consistency for its office environment. Led by BW Design Centre, this project involved the office design and fit-out works of approximately 4,000 sq. ft. in Pacific Place, Admiralty. The challenge was to complete a precise spatial renovation under the strict constraints of maintaining uninterrupted bank operations, ensuring staff remained in their positions, adhering to rigorous confidentiality protocols, and working within limited construction hours.
Under stringent financial-grade conditions and Grade A commercial building management specifications, a phased Design & Build strategy was adopted to balance construction order, seat relocation coordination, confidentiality management, and image display, allowing banking operations and engineering to progress in parallel.
CLIENT PROFILE
Customer Background
金鐘太古廣場|4,000平方呎
Industrial Bank of Korea (IBK) is a prominent state-owned policy bank in South Korea. It has long been dedicated to supporting small and medium-sized enterprises and the development of the real economy, establishing multiple branches in international markets to serve cross-border clients and global businesses. Located in a Grade A office tower in Pacific Place, Admiralty, the IBK Hong Kong Branch serves as its key international business hub in Hong Kong, and therefore demands the highest standards of professionalism, security, and brand consistency for its office environment. Led by BW Design Centre, this project involved the office design and fit-out works of approximately 4,000 sq. ft. in Pacific Place, Admiralty. The challenge was to complete a precise spatial renovation under the strict constraints of maintaining uninterrupted bank operations, ensuring staff remained in their positions, adhering to rigorous confidentiality protocols, and working within limited construction hours.
Under stringent financial-grade conditions and Grade A commercial building management specifications, a phased Design & Build strategy was adopted to balance construction order, seat relocation coordination, confidentiality management, and image display, allowing banking operations and engineering to progress in parallel.
CLIENT PROFILE
Customer Background
金鐘太古廣場|4,000平方呎
Industrial Bank of Korea (IBK) is a prominent state-owned policy bank in South Korea. It has long been dedicated to supporting small and medium-sized enterprises and the development of the real economy, establishing multiple branches in international markets to serve cross-border clients and global businesses. Located in a Grade A office tower in Pacific Place, Admiralty, the IBK Hong Kong Branch serves as its key international business hub in Hong Kong, and therefore demands the highest standards of professionalism, security, and brand consistency for its office environment. Led by BW Design Centre, this project involved the office design and fit-out works of approximately 4,000 sq. ft. in Pacific Place, Admiralty. The challenge was to complete a precise spatial renovation under the strict constraints of maintaining uninterrupted bank operations, ensuring staff remained in their positions, adhering to rigorous confidentiality protocols, and working within limited construction hours.
Under stringent financial-grade conditions and Grade A commercial building management specifications, a phased Design & Build strategy was adopted to balance construction order, seat relocation coordination, confidentiality management, and image display, allowing banking operations and engineering to progress in parallel.
CORE CHALLENGES
Core challenges
The office fit-out of a financial institution is never just about design; it is a multi-track mission that must simultaneously manage construction, daily staff operations, confidentiality regulations, and the client reception image.
Renovation projects in Hong Kong's top Grade A office buildings are often accompanied by extremely stringent management regulations. Within an ultimate limit of a 20-day construction period, this project had to overcome the following four core challenges:

1. Bank operations must remain uninterrupted even under phased construction
The IBK Hong Kong Branch must remain fully operational throughout the entire project period, and there must be no disruption to front-office services, back-office operations, or the daily work of various departments. Construction can only proceed in phases, with the scope of work, available office areas, and temporary protective measures for each phase detailed in advance to ensure the bank has a stable working environment at all times.
1. Bank operations must remain uninterrupted even under phased construction
The IBK Hong Kong Branch must remain fully operational throughout the entire project period, and there must be no disruption to front-office services, back-office operations, or the daily work of various departments. Construction can only proceed in phases, with the scope of work, available office areas, and temporary protective measures for each phase detailed in advance to ensure the bank has a stable working environment at all times.

2. High sensitivity of employee desk relocation and IT system adjustments
The relocation of staff seating is the most demanding aspect of this project in terms of precise coordination. Each adjustment involves employees' daily work schedules, the migration of IT systems and equipment, and on-site order management. If handled improperly, it can easily affect business efficiency and service quality. Therefore, seating relocation must be considered in tandem with the construction pace, system adjustments, and personnel flow design.
2. High sensitivity of employee desk relocation and IT system adjustments
The relocation of staff seating is the most demanding aspect of this project in terms of precise coordination. Each adjustment involves employees' daily work schedules, the migration of IT systems and equipment, and on-site order management. If handled improperly, it can easily affect business efficiency and service quality. Therefore, seating relocation must be considered in tandem with the construction pace, system adjustments, and personnel flow design.

3. Financial-grade confidentiality requirements and construction management
As a bank branch, there is a large amount of sensitive information and system equipment on-site. The access management of construction personnel, on-site protection of sensitive areas, and construction schedules must strictly comply with the financial institution's internal procedures. Any uncontrolled access or improper construction could pose risks, making confidentiality and security management non-negotiable prerequisites for project execution.
SOLUTIONS AND DESIGN HIGHLIGHTS
Design Concept and Solutions
Confronted with financial-grade requirements and multiple constraints, BW Design Centre adopted a rigorous project management approach and a phased Design & Build strategy, treating each phase of the project as a precisely coordinated mission to accomplish the overall space transformation within an orderly framework.
Faced with an extremely tight schedule and stringent specifications, BW leveraged its extensive experience in Grade-A office construction to formulate a precise response strategy. By ingeniously integrating the brand's DNA into the design details, a perfect balance between functionality and aesthetics was achieved.
Facing the challenges of remote management and extremely high quality requirements, the Branding Works team adopted a series of innovative and rigorous solutions, perfectly blending design aesthetics with practical functions to ensure the smooth progress and high-quality delivery of the project.


Project Deliverables
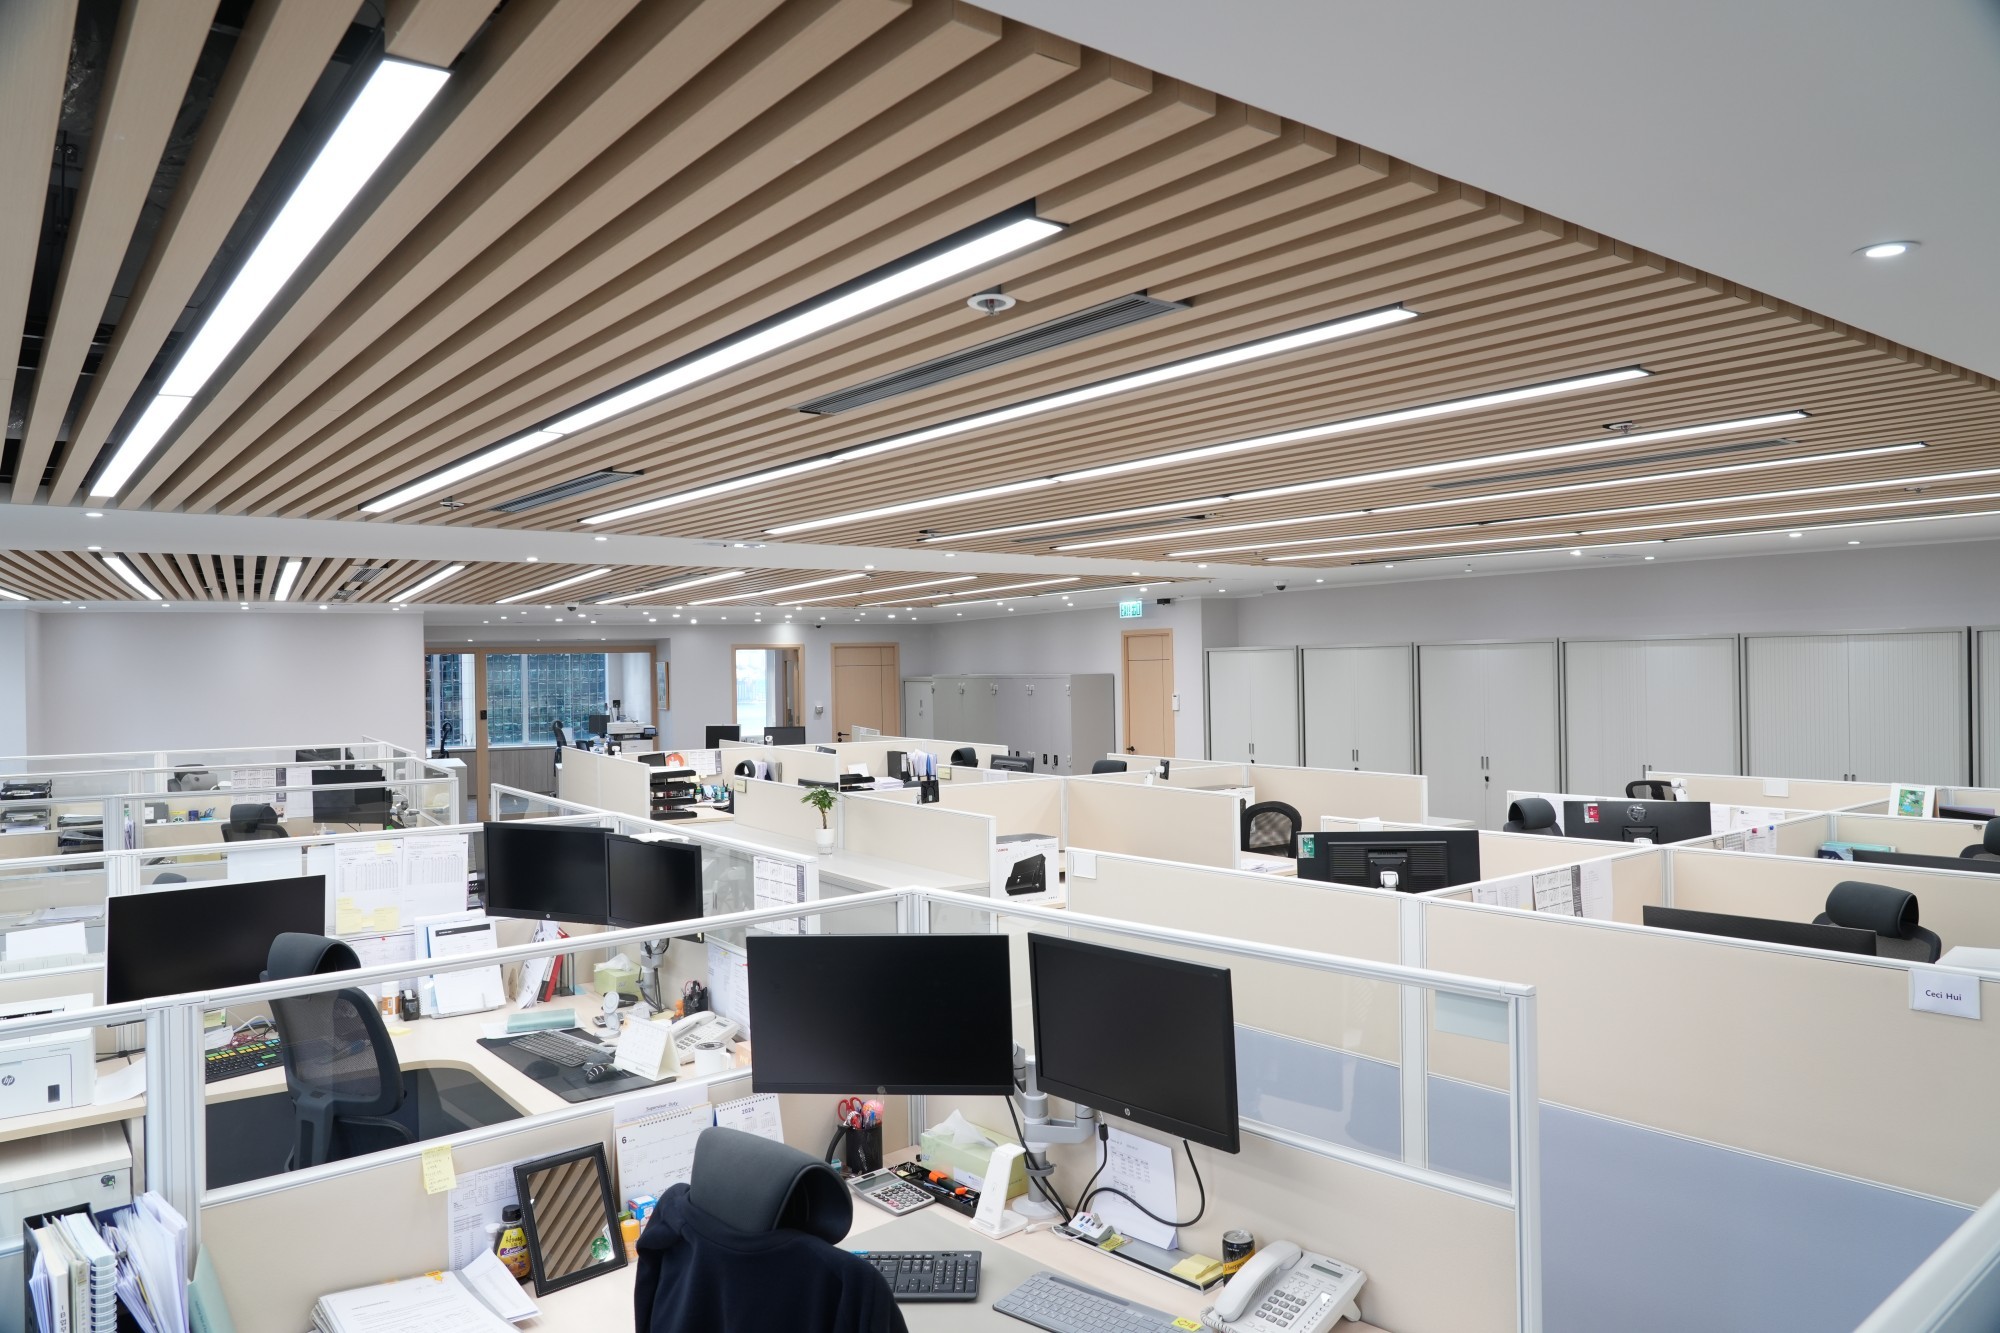
The IBK Hong Kong Branch office has successfully completed its renovation, fully meeting all professional and confidentiality requirements of a financial institution, while achieving a significant enhancement in spatial brand image and operational efficiency.
The project successfully allowed the bank to maintain its daily operations throughout the construction cycle, without any business disruption caused by the works. Phased construction and rigorous seat relocation coordination enabled each area to be updated within different time windows, while maintaining site order and work efficiency.
This case fully demonstrates BW Design Centre's coordination capabilities in financial institution-grade projects: the ability to simultaneously handle multiple requirements such as phased construction, seating relocation, confidentiality management, and cross-regional reporting, while delivering high-quality results under strict timelines and regulatory standards. For future clients who need to conduct office renovations in Grade-A commercial buildings or highly sensitive environments, the IBK Hong Kong Branch project serves as a compelling reference model.

Project Deliverables
The IBK Hong Kong Branch office has successfully completed its renovation, fully meeting all professional and confidentiality requirements of a financial institution, while achieving a significant enhancement in spatial brand image and operational efficiency.
The project successfully allowed the bank to maintain its daily operations throughout the construction cycle, without any business disruption caused by the works. Phased construction and rigorous seat relocation coordination enabled each area to be updated within different time windows, while maintaining site order and work efficiency.
This case fully demonstrates BW Design Centre's coordination capabilities in financial institution-grade projects: the ability to simultaneously handle multiple requirements such as phased construction, seating relocation, confidentiality management, and cross-regional reporting, while delivering high-quality results under strict timelines and regulatory standards. For future clients who need to conduct office renovations in Grade-A commercial buildings or highly sensitive environments, the IBK Hong Kong Branch project serves as a compelling reference model.
Project Deliverables
The IBK Hong Kong Branch office has successfully completed its renovation, fully meeting all professional and confidentiality requirements of a financial institution, while achieving a significant enhancement in spatial brand image and operational efficiency.
The project successfully allowed the bank to maintain its daily operations throughout the construction cycle, without any business disruption caused by the works. Phased construction and rigorous seat relocation coordination enabled each area to be updated within different time windows, while maintaining site order and work efficiency.
This case fully demonstrates BW Design Centre's coordination capabilities in financial institution-grade projects: the ability to simultaneously handle multiple requirements such as phased construction, seating relocation, confidentiality management, and cross-regional reporting, while delivering high-quality results under strict timelines and regulatory standards. For future clients who need to conduct office renovations in Grade-A commercial buildings or highly sensitive environments, the IBK Hong Kong Branch project serves as a compelling reference model.

TRANSPARENT QUOTATION
Reshaping professional office spaces to meet financial-grade standards
If your business is also located in a Grade A office building, or belongs to the financial or professional services industry, and you need to complete an office renovation under strict management and confidentiality requirements, BW Design Centre can provide a one-stop Design & Build service to achieve the most reliable delivery for you under the most stringent conditions.
TRANSPARENT QUOTATION
Reshaping professional office spaces to meet financial-grade standards
If your business is also located in a Grade A office building, or belongs to the financial or professional services industry, and you need to complete an office renovation under strict management and confidentiality requirements, BW Design Centre can provide a one-stop Design & Build service to achieve the most reliable delivery for you under the most stringent conditions.
TRANSPARENT QUOTATION
Reshaping professional office spaces to meet financial-grade standards
If your business is also located in a Grade A office building, or belongs to the financial or professional services industry, and you need to complete an office renovation under strict management and confidentiality requirements, BW Design Centre can provide a one-stop Design & Build service to achieve the most reliable delivery for you under the most stringent conditions.