Sika
The world's leading chemical and building materials brand
Engineering order and brand spirit side by side
Sika
The world's leading chemical and building materials brand
Engineering order and brand spirit side by side
Sika
The world's leading chemical and building materials brand
Engineering order and brand spirit side by side


CLIENT PROFILE
Customer Background
Shatin Galleria | 6,000 sq. ft.
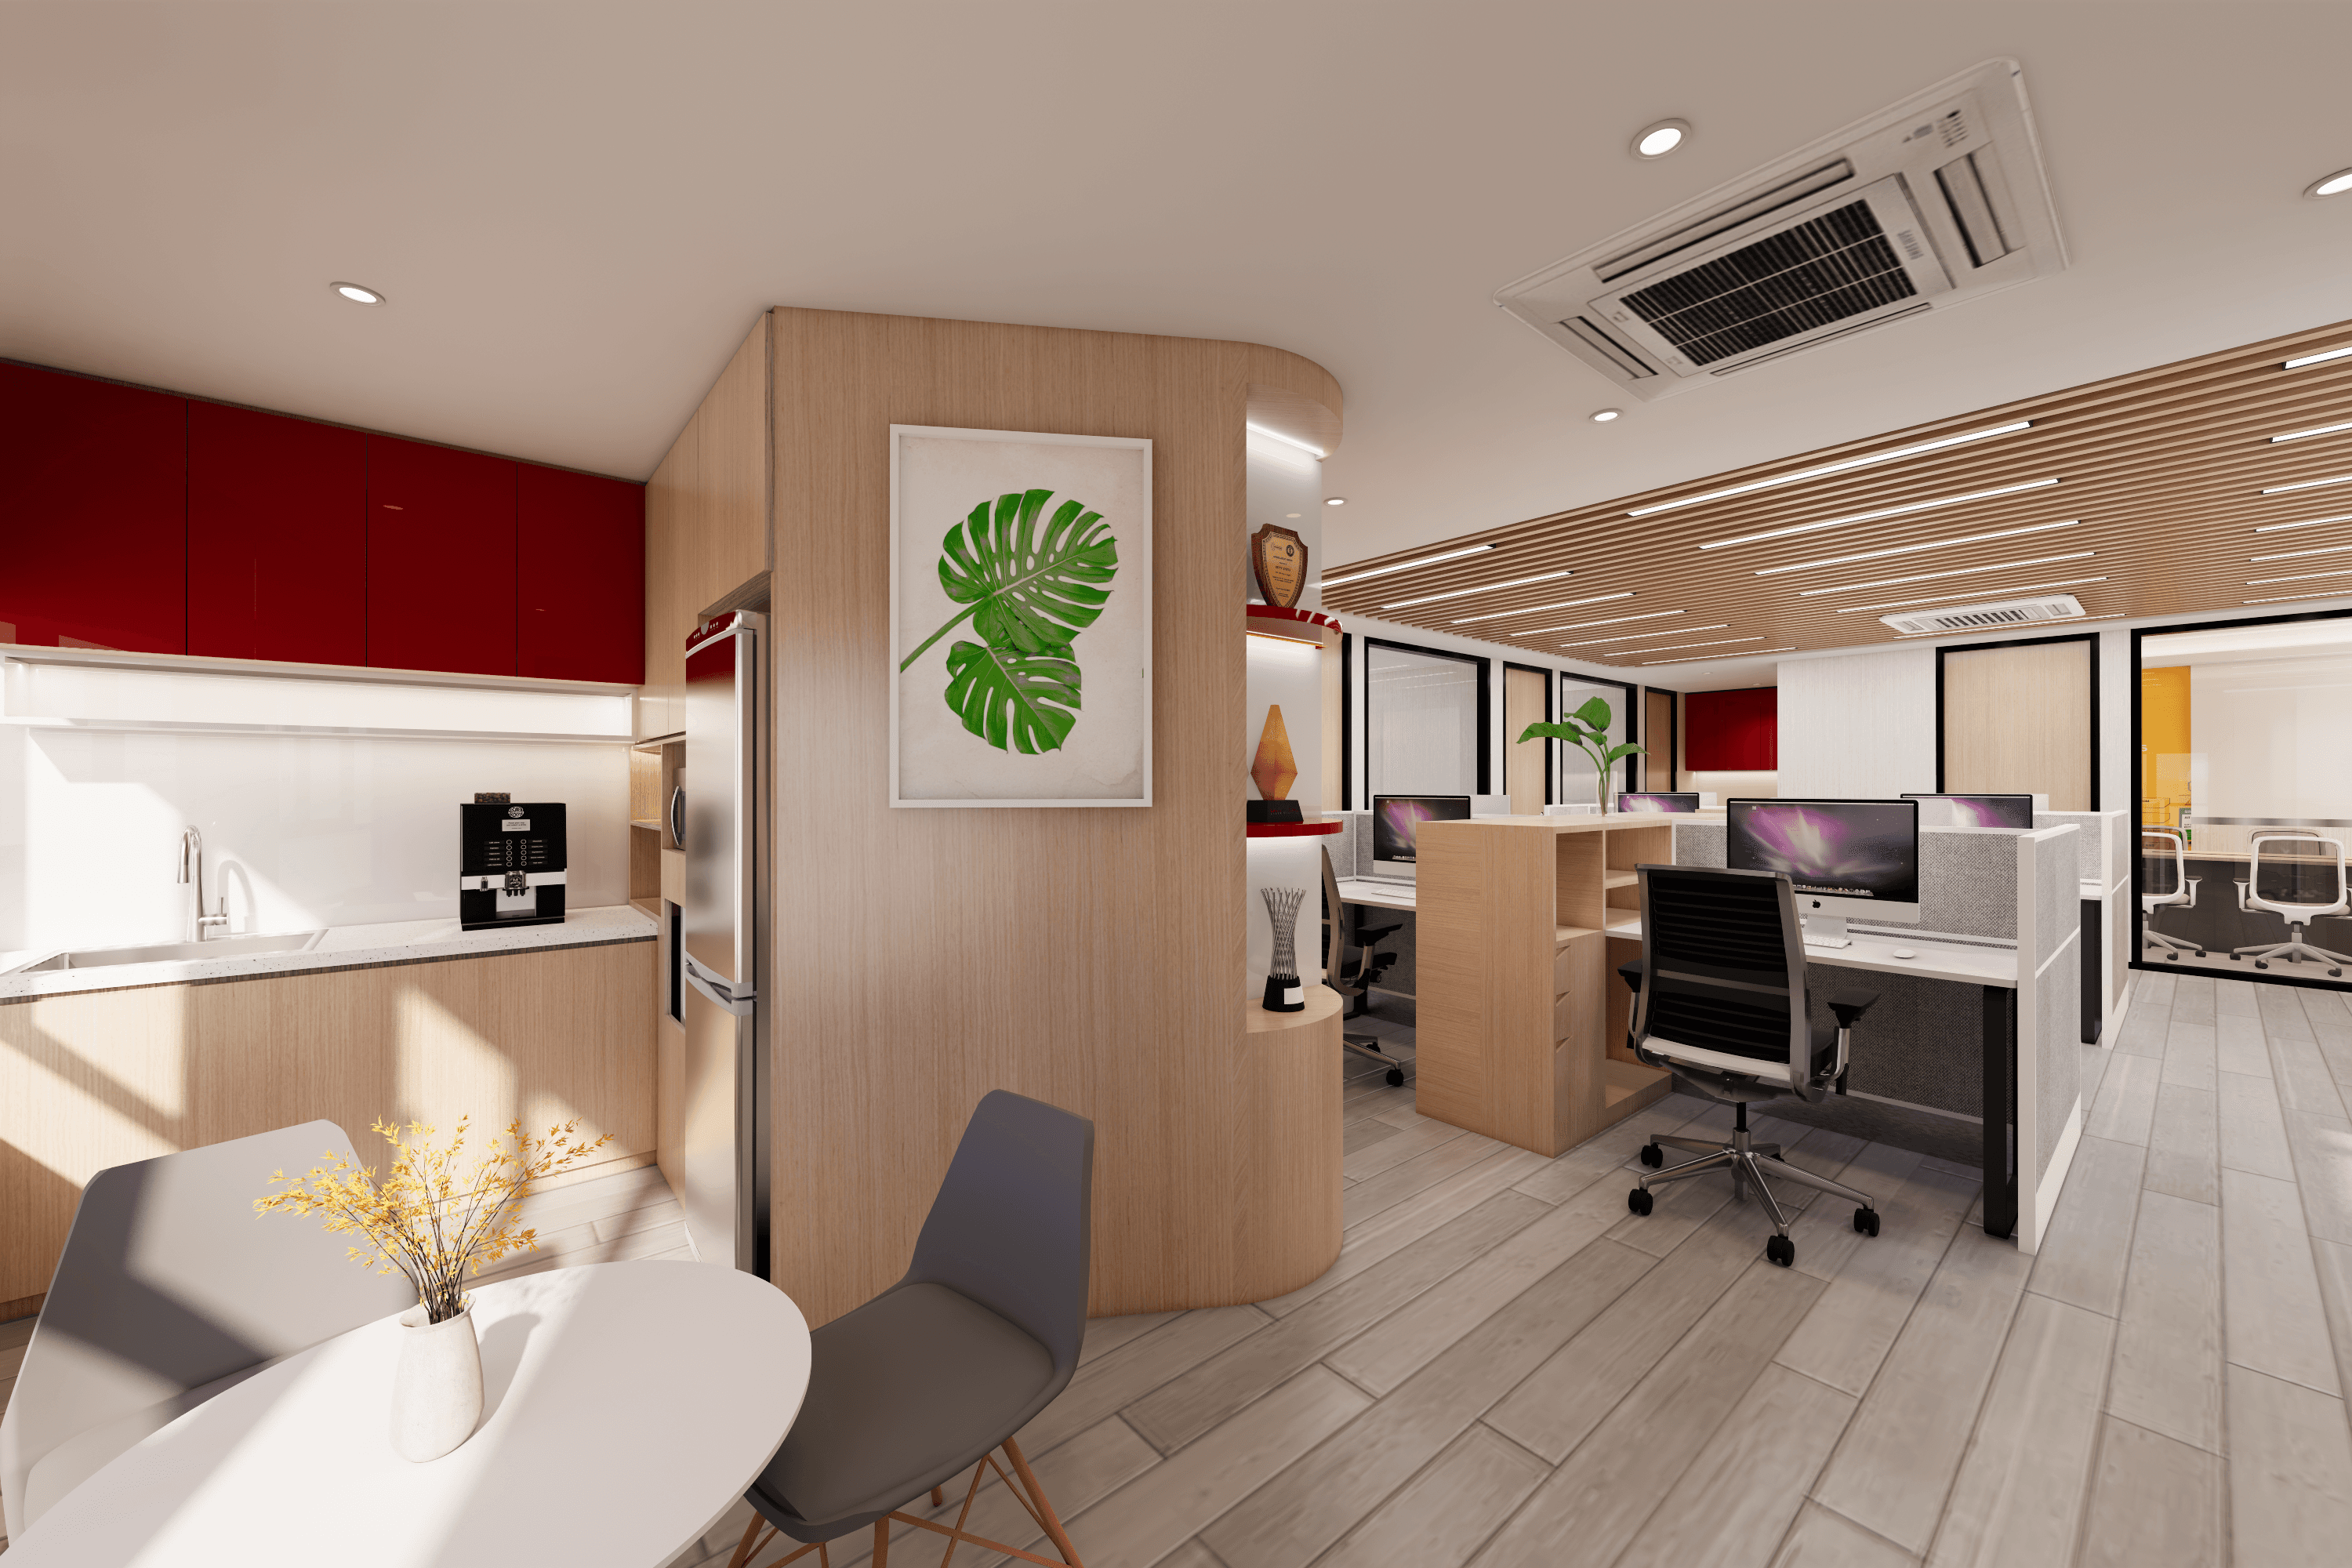
Sika is a leading Swiss-based brand in specialty chemicals and construction chemicals, headquartered in Baar, Switzerland. With subsidiaries and manufacturing sites in over 100 countries worldwide, Sika provides professional solutions for bonding, sealing, waterproofing, and reinforcing in the construction and manufacturing industries. In Hong Kong, Sika Hongkong Development Limited has been deeply rooted in the local market for many years, offering a comprehensive portfolio of construction chemical products for infrastructure, commercial projects, and various building construction. Its office is located in the New Trade Plaza on On Ping Street, Sha Tin, New Territories. Designed by BW Design Centre (Branding Works), this project creates a brand-new office space of approximately 6,000 sq. ft. for Sika at the New Trade Plaza in Shek Mun. The goal was to reorganise the spatial order through a three-phase construction strategy under the premise of continuous operations, while bringing the corporate professional image to life in daily office scenarios.
Under the condition of continuous office operations, a phased Design & Build strategy was adopted to balance construction safety, noise control, and spatial experience, creating a modern office destination with a sense of order and brand spirit.
CLIENT PROFILE
Customer Background
Shatin Galleria | 6,000 sq. ft.
Sika is a leading Swiss-based brand in specialty chemicals and construction chemicals, headquartered in Baar, Switzerland. With subsidiaries and manufacturing sites in over 100 countries worldwide, Sika provides professional solutions for bonding, sealing, waterproofing, and reinforcing in the construction and manufacturing industries. In Hong Kong, Sika Hongkong Development Limited has been deeply rooted in the local market for many years, offering a comprehensive portfolio of construction chemical products for infrastructure, commercial projects, and various building construction. Its office is located in the New Trade Plaza on On Ping Street, Sha Tin, New Territories. Designed by BW Design Centre (Branding Works), this project creates a brand-new office space of approximately 6,000 sq. ft. for Sika at the New Trade Plaza in Shek Mun. The goal was to reorganise the spatial order through a three-phase construction strategy under the premise of continuous operations, while bringing the corporate professional image to life in daily office scenarios.
Under the condition of continuous office operations, a phased Design & Build strategy was adopted to balance construction safety, noise control, and spatial experience, creating a modern office destination with a sense of order and brand spirit.
CLIENT PROFILE
Customer Background
Shatin Galleria | 6,000 sq. ft.
Sika is a leading Swiss-based brand in specialty chemicals and construction chemicals, headquartered in Baar, Switzerland. With subsidiaries and manufacturing sites in over 100 countries worldwide, Sika provides professional solutions for bonding, sealing, waterproofing, and reinforcing in the construction and manufacturing industries. In Hong Kong, Sika Hongkong Development Limited has been deeply rooted in the local market for many years, offering a comprehensive portfolio of construction chemical products for infrastructure, commercial projects, and various building construction. Its office is located in the New Trade Plaza on On Ping Street, Sha Tin, New Territories. Designed by BW Design Centre (Branding Works), this project creates a brand-new office space of approximately 6,000 sq. ft. for Sika at the New Trade Plaza in Shek Mun. The goal was to reorganise the spatial order through a three-phase construction strategy under the premise of continuous operations, while bringing the corporate professional image to life in daily office scenarios.
Under the condition of continuous office operations, a phased Design & Build strategy was adopted to balance construction safety, noise control, and spatial experience, creating a modern office destination with a sense of order and brand spirit.
CLIENT PROFILE
Customer Background
Shatin Galleria | 6,000 sq. ft.
Sika is a leading Swiss-based brand in specialty chemicals and construction chemicals, headquartered in Baar, Switzerland. With subsidiaries and manufacturing sites in over 100 countries worldwide, Sika provides professional solutions for bonding, sealing, waterproofing, and reinforcing in the construction and manufacturing industries. In Hong Kong, Sika Hongkong Development Limited has been deeply rooted in the local market for many years, offering a comprehensive portfolio of construction chemical products for infrastructure, commercial projects, and various building construction. Its office is located in the New Trade Plaza on On Ping Street, Sha Tin, New Territories. Designed by BW Design Centre (Branding Works), this project creates a brand-new office space of approximately 6,000 sq. ft. for Sika at the New Trade Plaza in Shek Mun. The goal was to reorganise the spatial order through a three-phase construction strategy under the premise of continuous operations, while bringing the corporate professional image to life in daily office scenarios.
Under the condition of continuous office operations, a phased Design & Build strategy was adopted to balance construction safety, noise control, and spatial experience, creating a modern office destination with a sense of order and brand spirit.
CORE CHALLENGES
Core challenges
Refitting the Hong Kong office for a global industrial brand was not just about "completing a renovation", but rather about managing a complex balance among engineering conditions, operational needs, and brand expression.
Renovation projects in Hong Kong's top Grade A office buildings are often accompanied by extremely stringent management regulations. Within an ultimate limit of a 20-day construction period, this project had to overcome the following four core challenges:

1. Phase 3 of the project is progressing alongside daily office operations
This project must be completed while employees continue to work on-site, and construction needs to be carried out in three phases to avoid closing off large areas at once. How to clearly define the scope of each phase, maintain usable office spaces within limited time and site conditions, and keep the client informed of the progress at all times is the primary challenge of the entire project.
1. Phase 3 of the project is progressing alongside daily office operations
This project must be completed while employees continue to work on-site, and construction needs to be carried out in three phases to avoid closing off large areas at once. How to clearly define the scope of each phase, maintain usable office spaces within limited time and site conditions, and keep the client informed of the progress at all times is the primary challenge of the entire project.

2. Integrated management of noise, safety, and traffic flow disruption
Carrying out construction works in an occupied office directly impacts employees' daily work due to noise, dust, or route adjustments. The project team must simultaneously manage construction scheduling, noise control, on-site protection, and clear signage to ensure employees can enter and exit safely, use the space normally, and minimize disruptions to overall operations.
2. Integrated management of noise, safety, and traffic flow disruption
Carrying out construction works in an occupied office directly impacts employees' daily work due to noise, dust, or route adjustments. The project team must simultaneously manage construction scheduling, noise control, on-site protection, and clear signage to ensure employees can enter and exit safely, use the space normally, and minimize disruptions to overall operations.

3. Striking a balance between order and branding
The brand essence of SIKA is centred on reliability, precision, and professionalism. The space should not merely be visually 'refreshed' but must project a clear, methodical sense of workplace order. The key challenge for the design team is how to establish distinct hierarchies among open-plan offices, meeting rooms, executive offices, and pantry areas, while extending the brand identity through materials and colours.
SOLUTIONS AND DESIGN HIGHLIGHTS
Design Concept and Solutions
Faced with the multiple constraints of "construction cannot stop, and office work cannot stop," BW Design Centre integrated design and construction through a phased Design & Build strategy, breaking down complex engineering into a manageable pace while keeping the space operational during the renovation process.
Faced with an extremely tight schedule and stringent specifications, BW leveraged its extensive experience in Grade-A office construction to formulate a precise response strategy. By ingeniously integrating the brand's DNA into the design details, a perfect balance between functionality and aesthetics was achieved.
Facing the challenges of remote management and extremely high quality requirements, the Branding Works team adopted a series of innovative and rigorous solutions, perfectly blending design aesthetics with practical functions to ensure the smooth progress and high-quality delivery of the project.



Project Deliverables
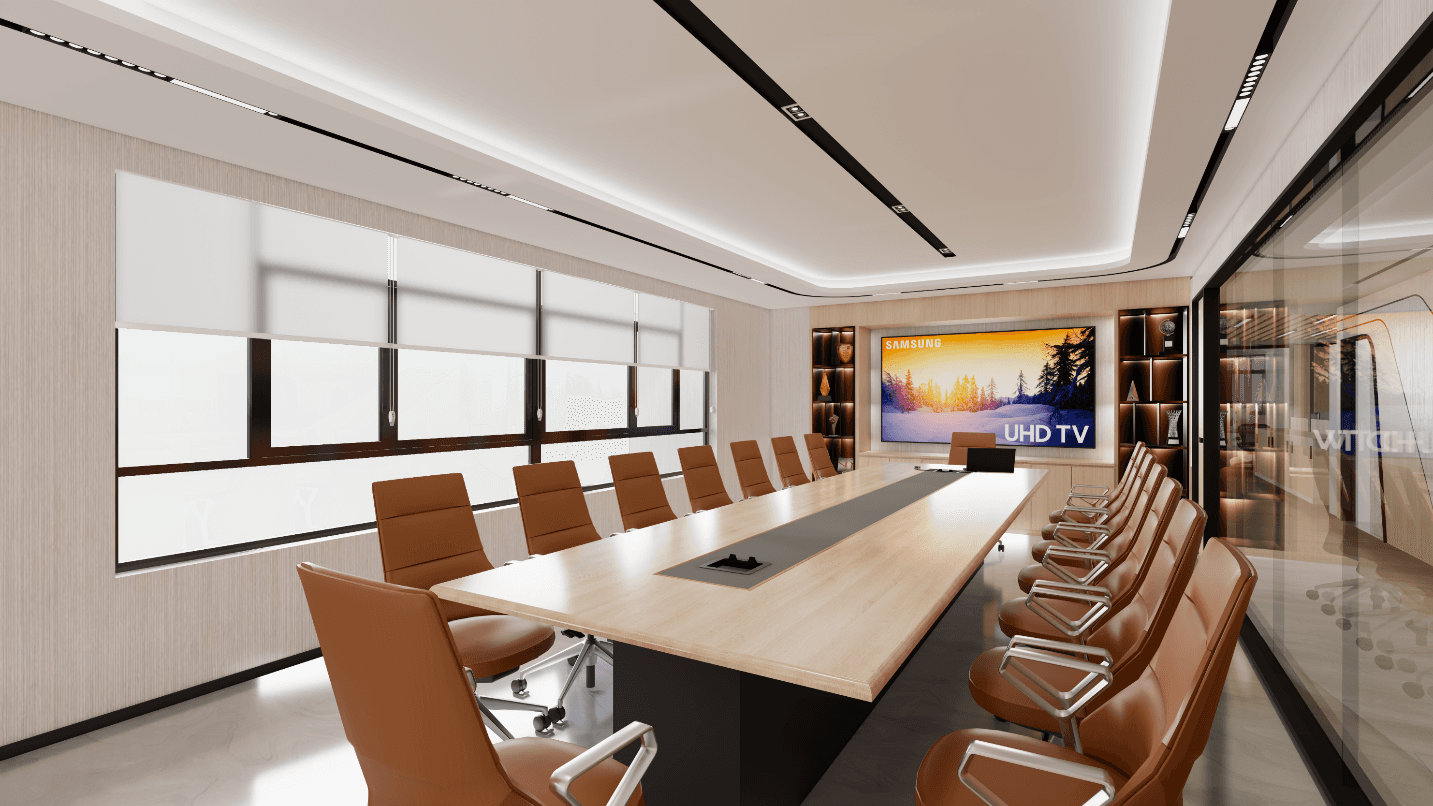
The update was successfully completed under complex on-site conditions, establishing a new balance between construction order and brand space.
The project successfully transformed an office that had to remain operational during construction into a more orderly, clearly routed, and collaborative workspace. Completed in three phases, the spatial renovation allowed the business to continue operating without suspension, while progressively improving circulation and spatial layout to enhance daily operational efficiency.
The new office is not just a visual transformation, but a spatial extension of the SIKA brand spirit. Through a clean and practical design language, bright materials, and brand colours, visitors and employees naturally experience the company's commitment to quality, stability, and execution in their daily work scenarios. This ensures that 'reliability and professionalism' no longer exist only at the product and technical levels, but are tangibly integrated into the spatial experience.
Project Deliverables
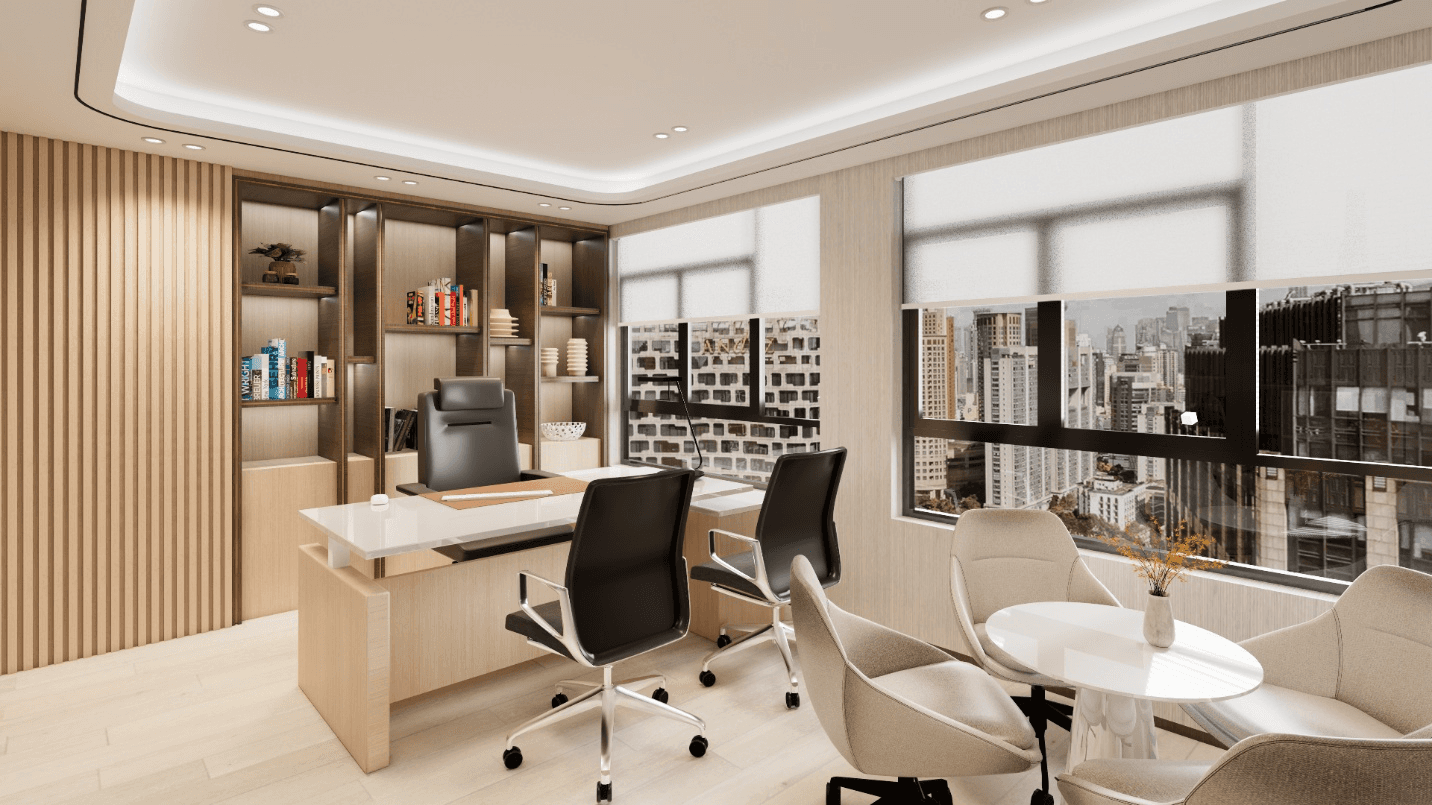
The update was successfully completed under complex on-site conditions, establishing a new balance between construction order and brand space.
The project successfully transformed an office that had to remain operational during construction into a more orderly, clearly routed, and collaborative workspace. Completed in three phases, the spatial renovation allowed the business to continue operating without suspension, while progressively improving circulation and spatial layout to enhance daily operational efficiency.
The new office is not just a visual transformation, but a spatial extension of the SIKA brand spirit. Through a clean and practical design language, bright materials, and brand colours, visitors and employees naturally experience the company's commitment to quality, stability, and execution in their daily work scenarios. This ensures that 'reliability and professionalism' no longer exist only at the product and technical levels, but are tangibly integrated into the spatial experience.
Project Deliverables
The update was successfully completed under complex on-site conditions, establishing a new balance between construction order and brand space.
The project successfully transformed an office that had to remain operational during construction into a more orderly, clearly routed, and collaborative workspace. Completed in three phases, the spatial renovation allowed the business to continue operating without suspension, while progressively improving circulation and spatial layout to enhance daily operational efficiency.
The new office is not just a visual transformation, but a spatial extension of the SIKA brand spirit. Through a clean and practical design language, bright materials, and brand colours, visitors and employees naturally experience the company's commitment to quality, stability, and execution in their daily work scenarios. This ensures that 'reliability and professionalism' no longer exist only at the product and technical levels, but are tangibly integrated into the spatial experience.

TRANSPARENT QUOTATION
Reshape the value of your office space in order
If your office also needs to undergo an upgrade while remaining fully operational, and you wish to strike a balance between noise control, safety, and brand image, we can provide you with a one-stop Design & Build service from design to construction, breaking down complex conditions into a clear, manageable project rhythm.
TRANSPARENT QUOTATION
Reshape the value of your office space in order
If your office also needs to undergo an upgrade while remaining fully operational, and you wish to strike a balance between noise control, safety, and brand image, we can provide you with a one-stop Design & Build service from design to construction, breaking down complex conditions into a clear, manageable project rhythm.
TRANSPARENT QUOTATION
Reshape the value of your office space in order
If your office also needs to undergo an upgrade while remaining fully operational, and you wish to strike a balance between noise control, safety, and brand image, we can provide you with a one-stop Design & Build service from design to construction, breaking down complex conditions into a clear, manageable project rhythm.