

CLIENT PROFILE
Customer Background
Enterprise Square, Kowloon Bay | 7,800 sq. ft.
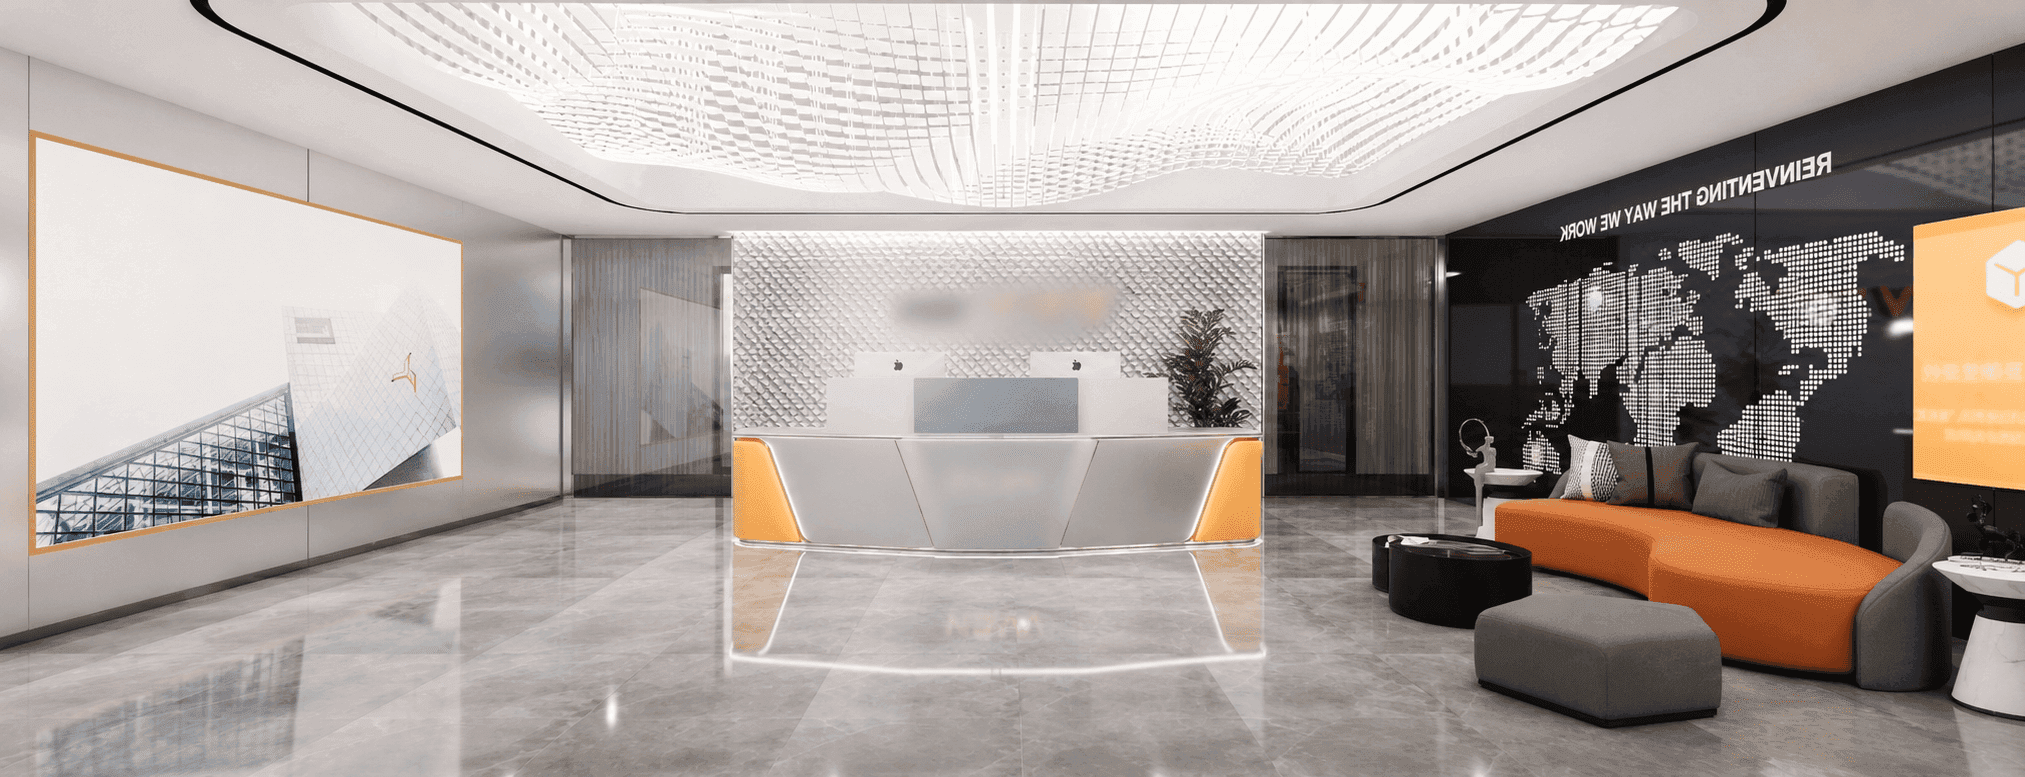
VV Technology is an innovative technology enterprise from Singapore that has established an business presence in Hong Kong. It is dedicated to driving product and service innovation through technology, and continues to expand its team and operational footprint in the regional market. The collaboration between BW Design Centre and VV Technology began with their first office project of approximately 3,300 sq. ft., creating a modern workspace that aligns with the tech company's image. With the company's rapid growth and the continuous expansion of its team size and functional requirements, VV Technology once again commissioned BW Design Centre to lead the upgrade and expansion of its new office in Enterprise Square, Kowloon Bay, expanding the space from 3,300 sq. ft. to approximately 7,800 sq. ft., shaping a technology workplace with a greater sense of scale and maturity.
Building on our second collaboration and a significantly expanded space, this project centres on continuing the brand language, enhancing the sense of technology, and reshaping the spatial order, transforming the increased area into a comprehensive upgrade of efficiency, collaboration, and brand experience.
CLIENT PROFILE
Customer Background
Enterprise Square, Kowloon Bay | 7,800 sq. ft.
VV Technology is an innovative technology enterprise from Singapore that has established an business presence in Hong Kong. It is dedicated to driving product and service innovation through technology, and continues to expand its team and operational footprint in the regional market. The collaboration between BW Design Centre and VV Technology began with their first office project of approximately 3,300 sq. ft., creating a modern workspace that aligns with the tech company's image. With the company's rapid growth and the continuous expansion of its team size and functional requirements, VV Technology once again commissioned BW Design Centre to lead the upgrade and expansion of its new office in Enterprise Square, Kowloon Bay, expanding the space from 3,300 sq. ft. to approximately 7,800 sq. ft., shaping a technology workplace with a greater sense of scale and maturity.
Building on our second collaboration and a significantly expanded space, this project centres on continuing the brand language, enhancing the sense of technology, and reshaping the spatial order, transforming the increased area into a comprehensive upgrade of efficiency, collaboration, and brand experience.
CLIENT PROFILE
Customer Background
Enterprise Square, Kowloon Bay | 7,800 sq. ft.
VV Technology is an innovative technology enterprise from Singapore that has established an business presence in Hong Kong. It is dedicated to driving product and service innovation through technology, and continues to expand its team and operational footprint in the regional market. The collaboration between BW Design Centre and VV Technology began with their first office project of approximately 3,300 sq. ft., creating a modern workspace that aligns with the tech company's image. With the company's rapid growth and the continuous expansion of its team size and functional requirements, VV Technology once again commissioned BW Design Centre to lead the upgrade and expansion of its new office in Enterprise Square, Kowloon Bay, expanding the space from 3,300 sq. ft. to approximately 7,800 sq. ft., shaping a technology workplace with a greater sense of scale and maturity.
Building on our second collaboration and a significantly expanded space, this project centres on continuing the brand language, enhancing the sense of technology, and reshaping the spatial order, transforming the increased area into a comprehensive upgrade of efficiency, collaboration, and brand experience.
CLIENT PROFILE
Customer Background
Enterprise Square, Kowloon Bay | 7,800 sq. ft.
VV Technology is an innovative technology enterprise from Singapore that has established an business presence in Hong Kong. It is dedicated to driving product and service innovation through technology, and continues to expand its team and operational footprint in the regional market. The collaboration between BW Design Centre and VV Technology began with their first office project of approximately 3,300 sq. ft., creating a modern workspace that aligns with the tech company's image. With the company's rapid growth and the continuous expansion of its team size and functional requirements, VV Technology once again commissioned BW Design Centre to lead the upgrade and expansion of its new office in Enterprise Square, Kowloon Bay, expanding the space from 3,300 sq. ft. to approximately 7,800 sq. ft., shaping a technology workplace with a greater sense of scale and maturity.
Building on our second collaboration and a significantly expanded space, this project centres on continuing the brand language, enhancing the sense of technology, and reshaping the spatial order, transforming the increased area into a comprehensive upgrade of efficiency, collaboration, and brand experience.
CORE CHALLENGES
Core challenges
Refactoring office space during an enterprise's expansion phase often tests more than just design aesthetics; it challenges whether the design team truly understands the brand and working models, and whether they can achieve a precise balance between 'continuity' and 'upgrade'.
Renovation projects in Hong Kong's top Grade A office buildings are often accompanied by extremely stringent management regulations. Within an ultimate limit of a 20-day construction period, this project had to overcome the following four core challenges:

1. From 3,300 to 7,800: Maintaining a consistent spatial language during expansion
The new office is not a complete rebuild, but rather an expansion and upgrade built upon the existing 3,300 sq. ft. space experience. The challenge was to maintain the design language and brand identity of the original office while adding new areas and functions, ensuring that employees and visitors do not feel a sense of fragmentation or discontinuity when entering the new space.
1. From 3,300 to 7,800: Maintaining a consistent spatial language during expansion
The new office is not a complete rebuild, but rather an expansion and upgrade built upon the existing 3,300 sq. ft. space experience. The challenge was to maintain the design language and brand identity of the original office while adding new areas and functions, ensuring that employees and visitors do not feel a sense of fragmentation or discontinuity when entering the new space.

2. Taking the image of a technology enterprise as the core to reshape a more mature spatial order
As the team scale expands, VV Technology requires a more structured working environment that can support multi-functional team collaboration. In terms of material selection, color tone, and spatial layering, the design must simultaneously address the needs for a high-tech feel, professionalism, and efficiency, upgrading the space to the standard expected of a 'scaled technology enterprise' rather than just a 'growing team'.
2. Taking the image of a technology enterprise as the core to reshape a more mature spatial order
As the team scale expands, VV Technology requires a more structured working environment that can support multi-functional team collaboration. In terms of material selection, color tone, and spatial layering, the design must simultaneously address the needs for a high-tech feel, professionalism, and efficiency, upgrading the space to the standard expected of a 'scaled technology enterprise' rather than just a 'growing team'.

3. Integration of Circulation and Scenarios Under Multi-functional Demands
The expanded office must simultaneously accommodate open workstation areas, meeting rooms, reception spaces, private offices, and cross-regional collaboration needs. A key spatial planning challenge was how to integrate these functions within a 7,800 sq ft layout, ensuring that teams with different functions can operate efficiently while providing sufficient presence for external reception and brand display of guests and brand display.
SOLUTIONS AND DESIGN HIGHLIGHTS
Design Concept and Solutions
Faced with these challenges, BW Design Centre adopted the core strategy of "upgrading through continuity, reshaping through expansion." Through a seamless Design & Build process integrating design and construction, the brand identity and growth trajectory of VV Technology were translated into a tangible spatial narrative.
Facing the challenges of remote management and extremely high quality requirements, the Branding Works team adopted a series of innovative and rigorous solutions, perfectly blending design aesthetics with practical functions to ensure the smooth progress and high-quality delivery of the project.
Faced with an extremely tight schedule and stringent specifications, BW leveraged its extensive experience in Grade-A office construction to formulate a precise response strategy. By ingeniously integrating the brand's DNA into the design details, a perfect balance between functionality and aesthetics was achieved.


Project Deliverables
Successfully completed an expansion from 3,300 to 7,800 sq. ft., achieving simultaneous enhancements in spatial organization, operational efficiency, and brand image.
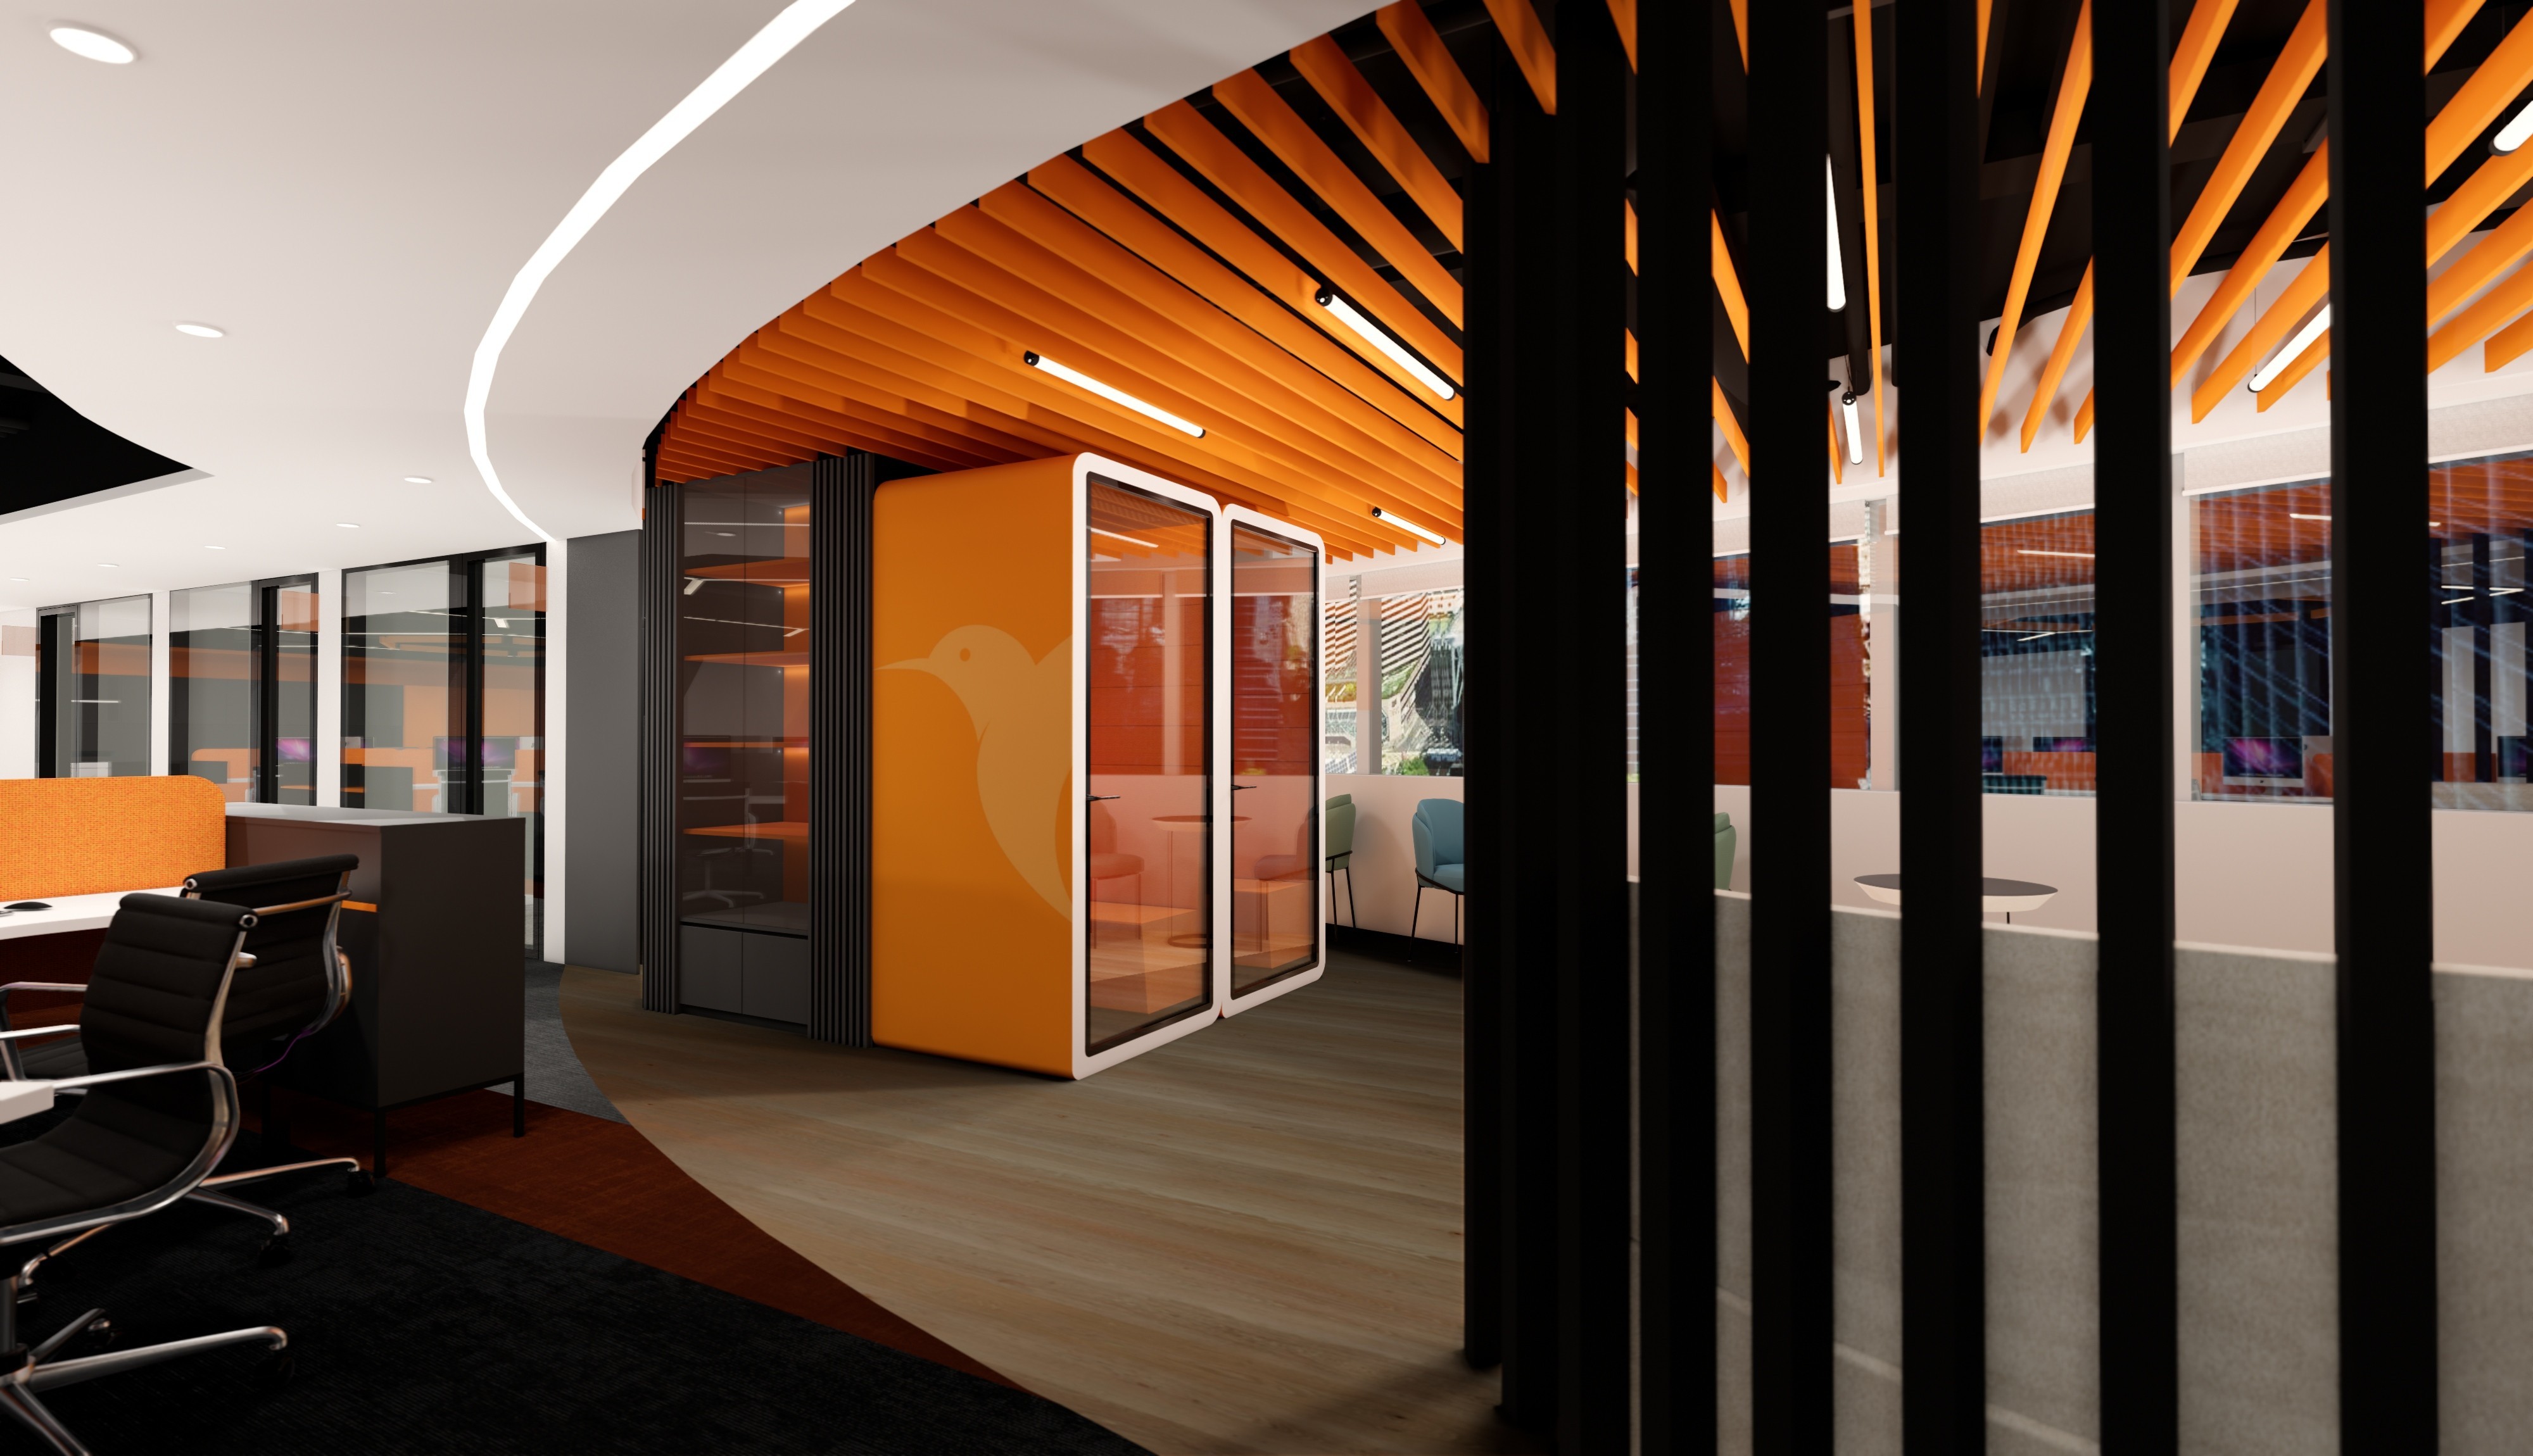
The new office is not merely an expanded version in terms of area, but a completely new work platform created after reorganising workflow and functional hierarchy. All core functions have been rearranged into a more logical layout, allowing different functional teams to operate in their most suitable scenarios, thereby enhancing overall collaboration efficiency and daily comfort of use.
From the reception and lobby areas to the meeting rooms and open workspaces, VV Technology's brand spirit is consistently presented through a clean, professional, and tech-forward design language. From the moment visitors step into the space, they can sense the maturity and expanding confidence of the enterprise; meanwhile, employees naturally experience the extension and cohesive power of the brand culture in their daily work environments.

Project Deliverables
Successfully completed an expansion from 3,300 to 7,800 sq. ft., achieving simultaneous enhancements in spatial organization, operational efficiency, and brand image.
The new office is not merely an expanded version in terms of area, but a completely new work platform created after reorganising workflow and functional hierarchy. All core functions have been rearranged into a more logical layout, allowing different functional teams to operate in their most suitable scenarios, thereby enhancing overall collaboration efficiency and daily comfort of use.
From the reception and lobby areas to the meeting rooms and open workspaces, VV Technology's brand spirit is consistently presented through a clean, professional, and tech-forward design language. From the moment visitors step into the space, they can sense the maturity and expanding confidence of the enterprise; meanwhile, employees naturally experience the extension and cohesive power of the brand culture in their daily work environments.
Project Deliverables
Successfully completed an expansion from 3,300 to 7,800 sq. ft., achieving simultaneous enhancements in spatial organization, operational efficiency, and brand image.
The new office is not merely an expanded version in terms of area, but a completely new work platform created after reorganising workflow and functional hierarchy. All core functions have been rearranged into a more logical layout, allowing different functional teams to operate in their most suitable scenarios, thereby enhancing overall collaboration efficiency and daily comfort of use.
From the reception and lobby areas to the meeting rooms and open workspaces, VV Technology's brand spirit is consistently presented through a clean, professional, and tech-forward design language. From the moment visitors step into the space, they can sense the maturity and expanding confidence of the enterprise; meanwhile, employees naturally experience the extension and cohesive power of the brand culture in their daily work environments.

TRANSPARENT QUOTATION
Only when trust becomes the foundation can space truly expand.
If your business is also in a phase of expansion or transformation, and you wish to establish a sense of continuity between your old and new spaces while upgrading work efficiency and brand experience, BW Design Centre can accompany you with our one-stop Design & Build service, from the construction of your very first office space all the way to your next major milestone.
TRANSPARENT QUOTATION
Only when trust becomes the foundation can space truly expand.
If your business is also in a phase of expansion or transformation, and you wish to establish a sense of continuity between your old and new spaces while upgrading work efficiency and brand experience, BW Design Centre can accompany you with our one-stop Design & Build service, from the construction of your very first office space all the way to your next major milestone.
TRANSPARENT QUOTATION
Only when trust becomes the foundation can space truly expand.
If your business is also in a phase of expansion or transformation, and you wish to establish a sense of continuity between your old and new spaces while upgrading work efficiency and brand experience, BW Design Centre can accompany you with our one-stop Design & Build service, from the construction of your very first office space all the way to your next major milestone.