Wilson Group
Hong Kong's Leading Smart Mobility Infrastructure Group
Modern transformation and zero-downtime delivery of a 40-year-old industrial building space
Wilson Group
Hong Kong's Leading Smart Mobility Infrastructure Group
Modern transformation and zero-downtime delivery of a 40-year-old industrial building space
Wilson Group
Hong Kong's Leading Smart Mobility Infrastructure Group
Modern transformation and zero-downtime delivery of a 40-year-old industrial building space

CLIENT PROFILE
Customer Background
Cheung Sha Wan, Hong Kong | 15,000 sq. ft.
Established in 1983, Wilson Group is a core member of Sun Hung Kai Properties and a leading enterprise in Hong Kong's transport infrastructure and facility management sectors. The Group's business spans five core sectors: car park management, toll road management, technology research and development, Smart Mobility, and facility management. It boasts an extensive management network, including approximately 400 car parks across Hong Kong and several major trunk roads (such as Route 3, Tsing Ma Control Area, and the Tuen Mun-Chek Lap Kok Tunnel), while actively driving Hong Kong's smart city development. With the Group's globalization and digital transformation, its headquarters in Cheung Sha Wan urgently required a comprehensive upgrade. The new office space not only needs to support efficient collaboration for multinational operations, but must also visually and functionally convey the modern corporate image of Wilson Group as a provider of 'innovative technology and service excellence'.
Upgrading an aging industrial building into a modern corporate headquarters that blends brand identity, spatial efficiency, and energy savings—all achieved under the highly challenging conditions of zero downtime and zero network interruption.
CLIENT PROFILE
Customer Background
Cheung Sha Wan, Hong Kong | 15,000 sq. ft.
Established in 1983, Wilson Group is a core member of Sun Hung Kai Properties and a leading enterprise in Hong Kong's transport infrastructure and facility management sectors. The Group's business spans five core sectors: car park management, toll road management, technology research and development, Smart Mobility, and facility management. It boasts an extensive management network, including approximately 400 car parks across Hong Kong and several major trunk roads (such as Route 3, Tsing Ma Control Area, and the Tuen Mun-Chek Lap Kok Tunnel), while actively driving Hong Kong's smart city development. With the Group's globalization and digital transformation, its headquarters in Cheung Sha Wan urgently required a comprehensive upgrade. The new office space not only needs to support efficient collaboration for multinational operations, but must also visually and functionally convey the modern corporate image of Wilson Group as a provider of 'innovative technology and service excellence'.
Upgrading an aging industrial building into a modern corporate headquarters that blends brand identity, spatial efficiency, and energy savings—all achieved under the highly challenging conditions of zero downtime and zero network interruption.
CLIENT PROFILE
Customer Background
Cheung Sha Wan, Hong Kong | 15,000 sq. ft.
Established in 1983, Wilson Group is a core member of Sun Hung Kai Properties and a leading enterprise in Hong Kong's transport infrastructure and facility management sectors. The Group's business spans five core sectors: car park management, toll road management, technology research and development, Smart Mobility, and facility management. It boasts an extensive management network, including approximately 400 car parks across Hong Kong and several major trunk roads (such as Route 3, Tsing Ma Control Area, and the Tuen Mun-Chek Lap Kok Tunnel), while actively driving Hong Kong's smart city development. With the Group's globalization and digital transformation, its headquarters in Cheung Sha Wan urgently required a comprehensive upgrade. The new office space not only needs to support efficient collaboration for multinational operations, but must also visually and functionally convey the modern corporate image of Wilson Group as a provider of 'innovative technology and service excellence'.
Upgrading an aging industrial building into a modern corporate headquarters that blends brand identity, spatial efficiency, and energy savings—all achieved under the highly challenging conditions of zero downtime and zero network interruption.
CLIENT PROFILE
Customer Background
Cheung Sha Wan, Hong Kong | 15,000 sq. ft.
Established in 1983, Wilson Group is a core member of Sun Hung Kai Properties and a leading enterprise in Hong Kong's transport infrastructure and facility management sectors. The Group's business spans five core sectors: car park management, toll road management, technology research and development, Smart Mobility, and facility management. It boasts an extensive management network, including approximately 400 car parks across Hong Kong and several major trunk roads (such as Route 3, Tsing Ma Control Area, and the Tuen Mun-Chek Lap Kok Tunnel), while actively driving Hong Kong's smart city development. With the Group's globalization and digital transformation, its headquarters in Cheung Sha Wan urgently required a comprehensive upgrade. The new office space not only needs to support efficient collaboration for multinational operations, but must also visually and functionally convey the modern corporate image of Wilson Group as a provider of 'innovative technology and service excellence'.
Upgrading an aging industrial building into a modern corporate headquarters that blends brand identity, spatial efficiency, and energy savings—all achieved under the highly challenging conditions of zero downtime and zero network interruption.
CORE DESIGN CHALLENGES
Facing challenges
Located in an industrial building completed in 1986 in Cheung Sha Wan, the project spans an area of 15,000 square feet. Prior to the renovation,
the design team of BW Design Centre faced dual challenges from both the architectural structure and the client's operational needs:
Located within an industrial building in Cheung Sha Wan built in 1986, the project spans an area of 15,000 square feet. Prior to the renovation,
BW's design team faced immense dual challenges from both the architectural structure and the client's operational requirements:
Located in an industrial building in Cheung Sha Wan built in 1986, the project spans an area of 15,000 sq. ft. Prior to the renovation, BW's design team faced double challenges stemming from both the building's structure and the client's operational needs:

1. Inherent structural defects of a 40-year-old industrial building
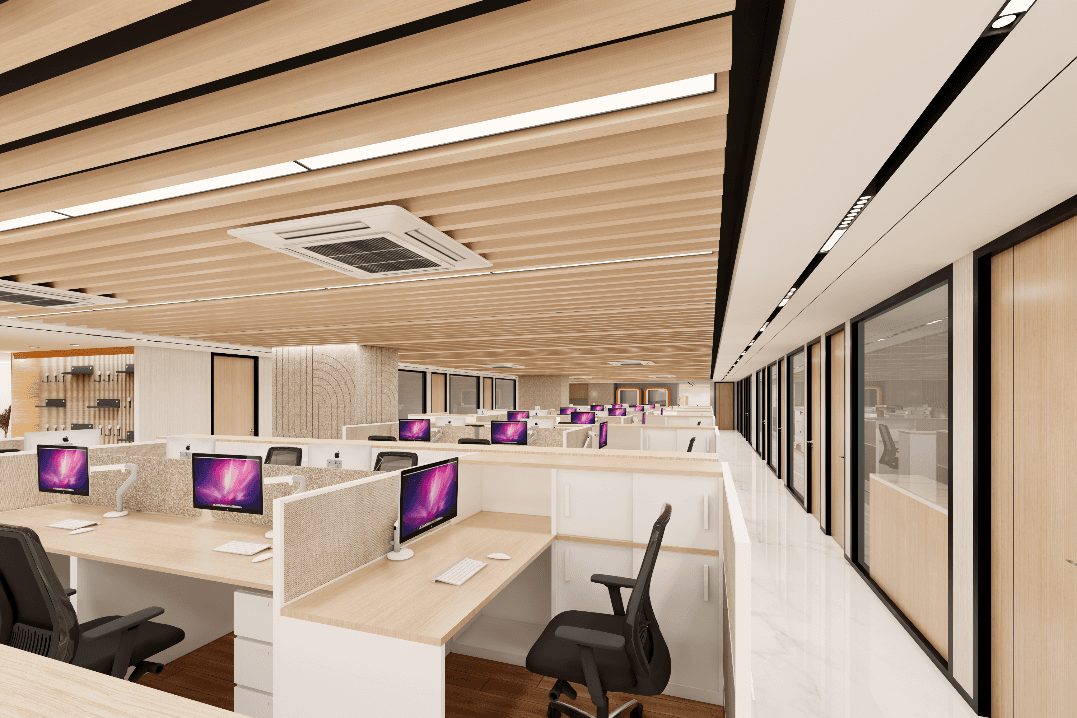
With an original ceiling height of only about 2.2 meters and dense structural beams, the space felt cramped and oppressive, while the old-style water-cooled air conditioning system caused high energy consumption, noise, and uneven cooling.
1. Inherent structural defects of a 40-year-old industrial building
With an original ceiling height of only about 2.2 meters and dense structural beams, the space felt cramped and oppressive, while the old-style water-cooled air conditioning system caused high energy consumption, noise, and uneven cooling.

2. Chaotic Spatial Layout and Low Efficiency
The sharing of meeting rooms and showrooms, scattered washrooms, and department seating arrangements that do not reflect actual collaborative relationships have significantly hindered space efficiency and team communication.
2. Chaotic Spatial Layout and Low Efficiency
The sharing of meeting rooms and showrooms, scattered washrooms, and department seating arrangements that do not reflect actual collaborative relationships have significantly hindered space efficiency and team communication.

3. "Zero Downtime" and "Zero Network Disruption"
As the enterprise had to maintain normal operations during the several months of renovation, the entire transformation had to be completed without any downtime or disruption to network and communications.
設計概念與解決方案
Design Concept and Solutions
To address the aforementioned pain points, BW Design Centre adopted a three-pronged strategy of "Project Management," "Space Optimization," and "E&M Upgrades,"
transforming the old industrial building into a highly efficient and comfortable modern working environment.
BW adopted a three-pronged strategy of "project management", "space optimisation" and "E&M upgrading" to transform the old industrial building into a highly efficient and comfortable modern working environment.
Facing the challenges of remote management and extremely high quality requirements, the Branding Works team adopted a series of innovative and rigorous solutions, perfectly blending design aesthetics with practical functions to ensure the smooth progress and high-quality delivery of the project.
Project Deliverables
A headquarters showcasing 40 years of heritage and innovation
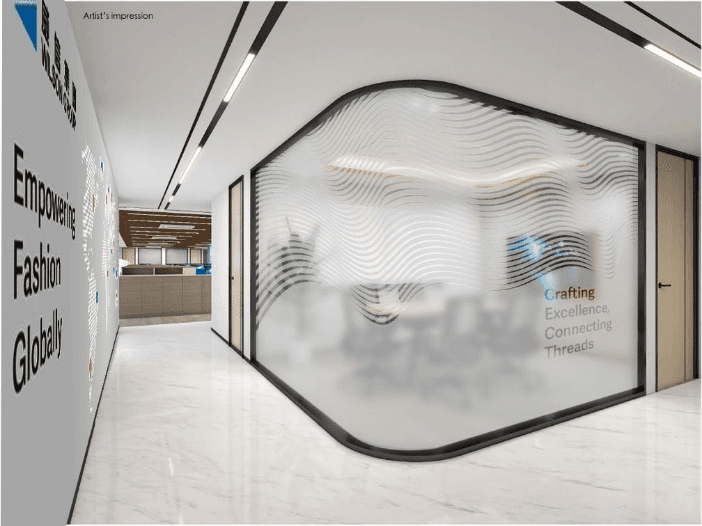
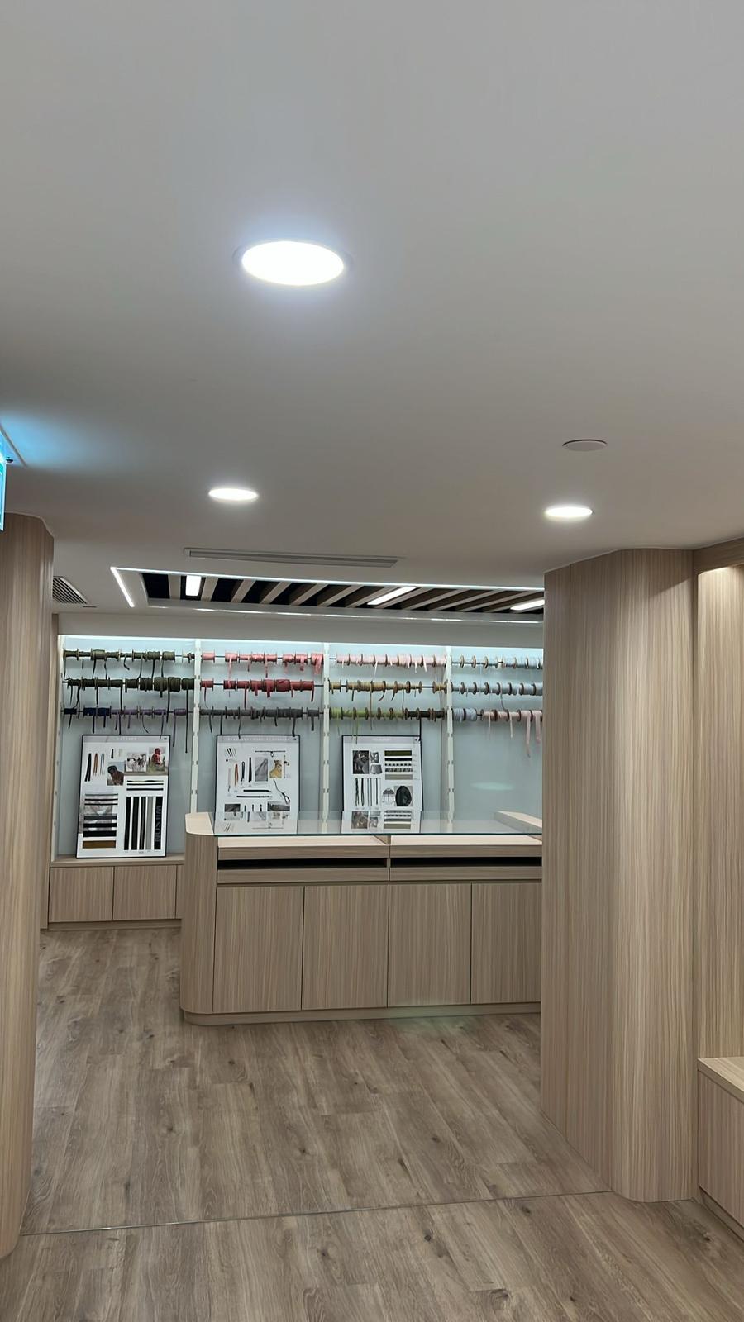
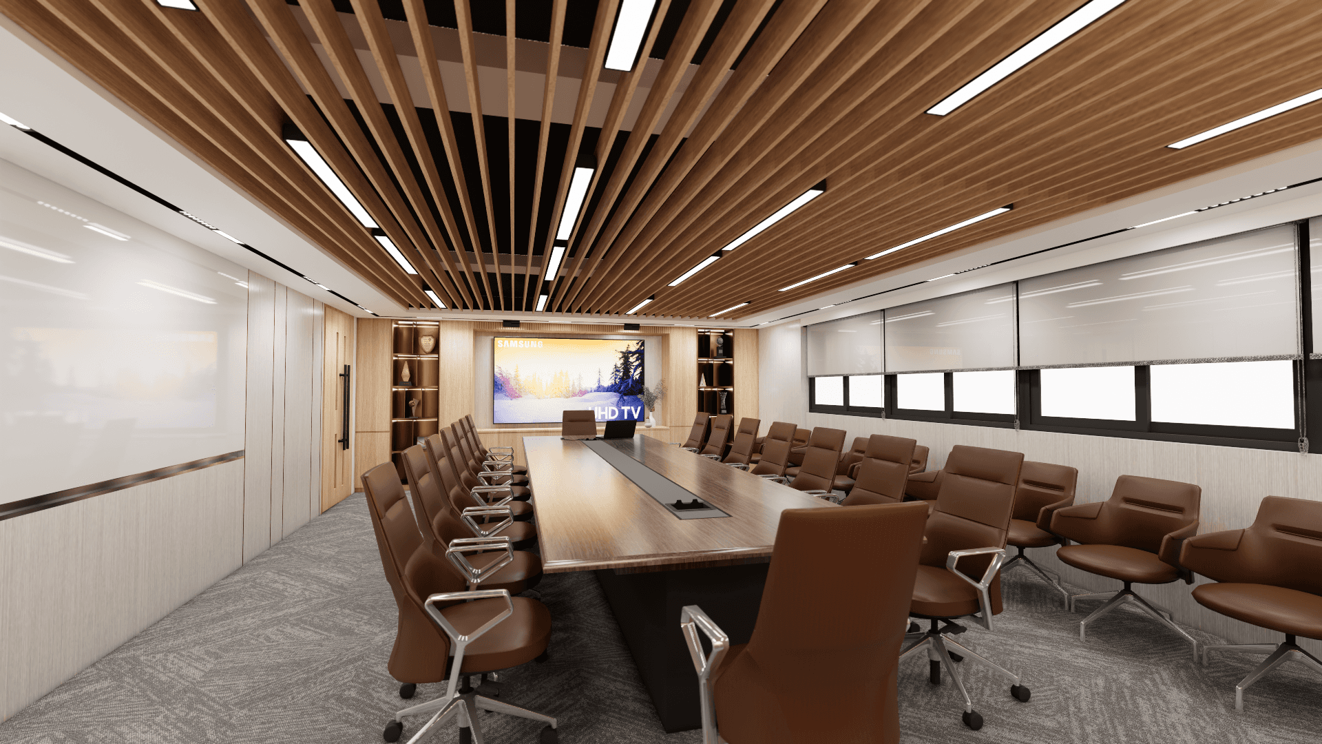
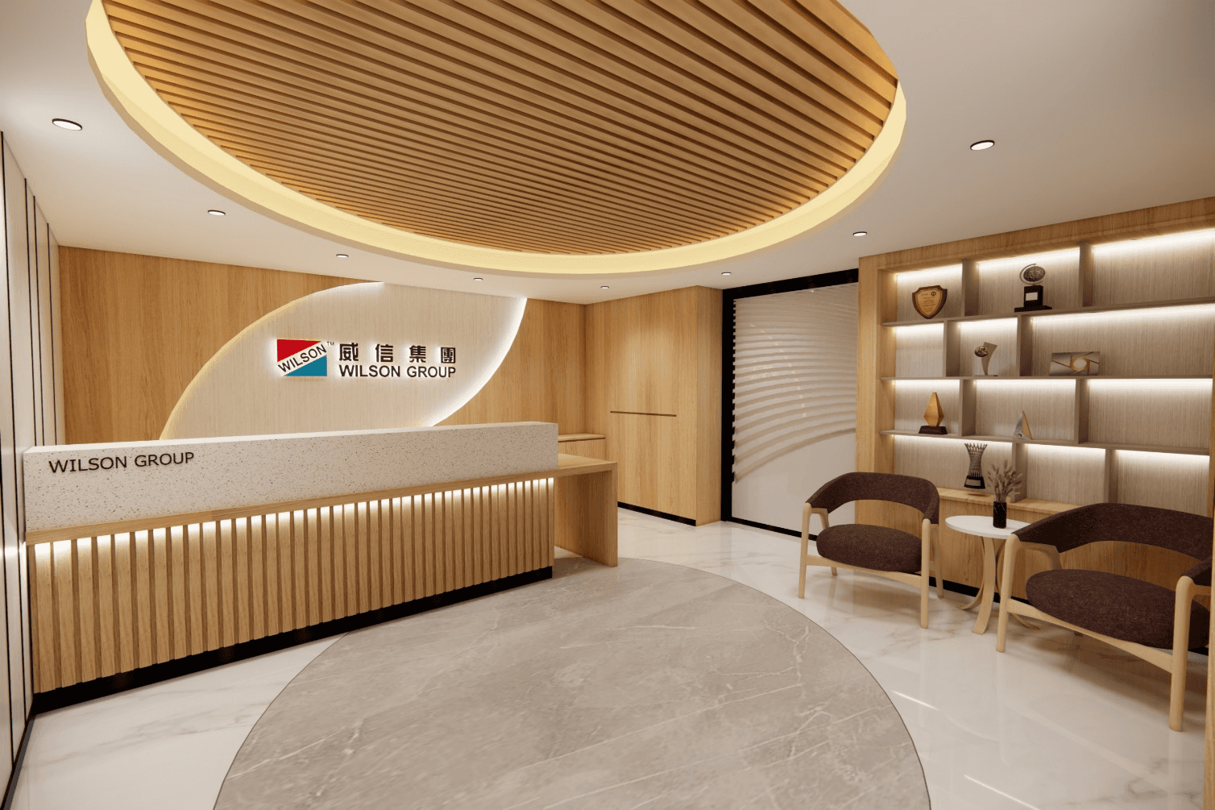
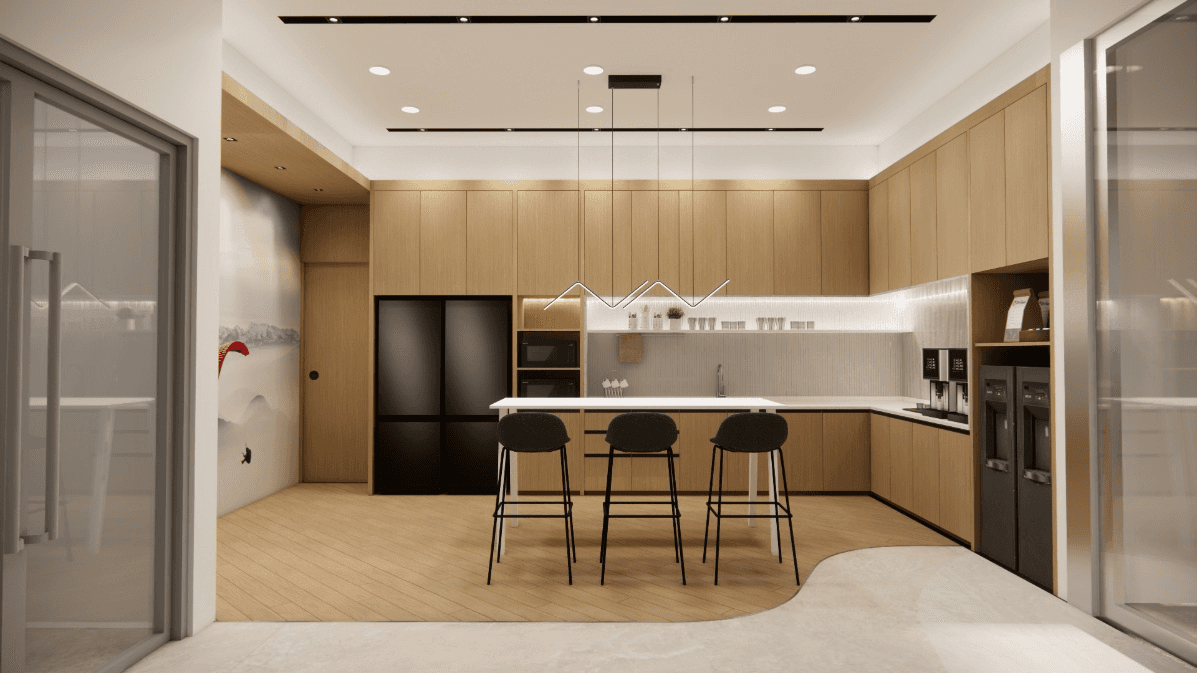
During the months of renovation, the project maintained zero downtime and zero network disruption for the 15,000 sq. ft. office. At the same time, it upgraded the old industrial building into a bright, comfortable, and more collaborative modern space, while strengthening the brand image with an independent display area and a professional reception.
Integrating VRV air conditioning and smart lighting also helps reduce long-term energy consumption and operational costs, echoing the company's sustainable development direction.
Project Deliverables
A headquarters showcasing 40 years of heritage and innovation
During the months of renovation, the project maintained zero downtime and zero network disruption for the 15,000 sq. ft. office. At the same time, it upgraded the old industrial building into a bright, comfortable, and more collaborative modern space, while strengthening the brand image with an independent display area and a professional reception.
Integrating VRV air conditioning and smart lighting also helps reduce long-term energy consumption and operational costs, echoing the company's sustainable development direction.
Project Deliverables
A headquarters showcasing 40 years of heritage and innovation
During the months of renovation, the project maintained zero downtime and zero network disruption for the 15,000 sq. ft. office. At the same time, it upgraded the old industrial building into a bright, comfortable, and more collaborative modern space, while strengthening the brand image with an independent display area and a professional reception.
Integrating VRV air conditioning and smart lighting also helps reduce long-term energy consumption and operational costs, echoing the company's sustainable development direction.

TRANSPARENT QUOTATION
BW creates outstanding commercial interior designs for you
Whether overcoming the structural limitations of aging industrial buildings or executing highly challenging 'zero-downtime' phased renovations, professional space planning and project management are key to corporate upgrades. Let our design team tailor an office environment for you that combines aesthetics, efficiency, and brand value.
TRANSPARENT QUOTATION
BW creates outstanding commercial interior designs for you
Whether overcoming the structural limitations of aging industrial buildings or executing highly challenging 'zero-downtime' phased renovations, professional space planning and project management are key to corporate upgrades. Let our design team tailor an office environment for you that combines aesthetics, efficiency, and brand value.
TRANSPARENT QUOTATION
BW creates outstanding commercial interior designs for you
Whether overcoming the structural limitations of aging industrial buildings or executing highly challenging 'zero-downtime' phased renovations, professional space planning and project management are key to corporate upgrades. Let our design team tailor an office environment for you that combines aesthetics, efficiency, and brand value.