

DESIGN STYLE
Art style
The artistic design of the VIP room features curated contemporary artworks or signature brand installations as visual focal points. Combined with custom lighting and textured walls, it creates a high-end reception space rich in storytelling. This type of design ensures that the moment VIP guests enter the room, they instantly feel the cultural heritage and taste of the enterprise.
Showcase your artistic side and leave a deep and unique first impression on your VIPs.
DESIGN STYLE
Art style
The artistic design of the VIP room features curated contemporary artworks or signature brand installations as visual focal points. Combined with custom lighting and textured walls, it creates a high-end reception space rich in storytelling. This type of design ensures that the moment VIP guests enter the room, they instantly feel the cultural heritage and taste of the enterprise.
Showcase your artistic side and leave a deep and unique first impression on your VIPs.
DESIGN STYLE
Art style
The artistic design of the VIP room features curated contemporary artworks or signature brand installations as visual focal points. Combined with custom lighting and textured walls, it creates a high-end reception space rich in storytelling. This type of design ensures that the moment VIP guests enter the room, they instantly feel the cultural heritage and taste of the enterprise.
Showcase your artistic side and leave a deep and unique first impression on your VIPs.

DESIGN STYLE
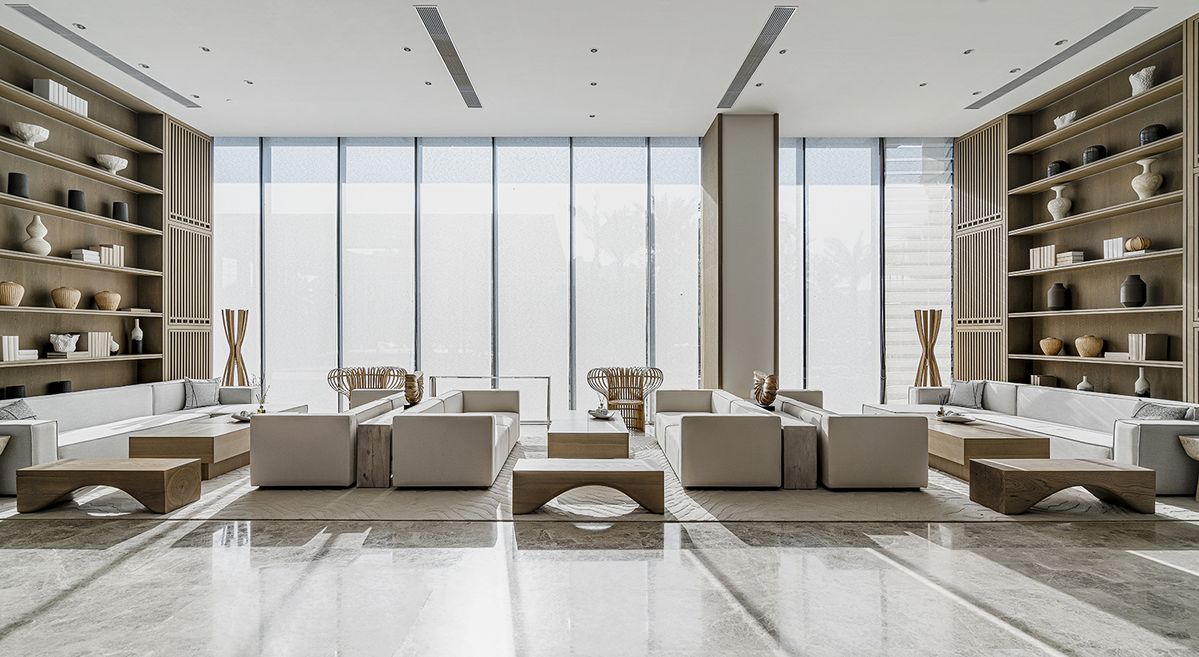
Minimalist Style
The minimalist VIP room is designed with the principles of low distraction and high quality. Dispensing with superfluous decorations, it uses exquisite natural materials such as stone, wood veneer, and leather, allowing the space to exude a just-right sense of premium elegance. The clear spatial order and tidy furnishings make VIP guests feel comfortable and at ease, facilitating smooth business discussions.
Maintain the purity of the space, showcasing corporate taste in the details.
DESIGN STYLE
Minimalist Style
The minimalist VIP room is designed with the principles of low distraction and high quality. Dispensing with superfluous decorations, it uses exquisite natural materials such as stone, wood veneer, and leather, allowing the space to exude a just-right sense of premium elegance. The clear spatial order and tidy furnishings make VIP guests feel comfortable and at ease, facilitating smooth business discussions.
Maintain the purity of the space, showcasing corporate taste in the details.
DESIGN STYLE
Minimalist Style
The minimalist VIP room is designed with the principles of low distraction and high quality. Dispensing with superfluous decorations, it uses exquisite natural materials such as stone, wood veneer, and leather, allowing the space to exude a just-right sense of premium elegance. The clear spatial order and tidy furnishings make VIP guests feel comfortable and at ease, facilitating smooth business discussions.
Maintain the purity of the space, showcasing corporate taste in the details.

DESIGN STYLE
Classic Style
The sophisticated VIP room features clean lines and dark wood veneers complemented by marble or leather elements, creating a calm and prestigious atmosphere. The overall design emphasizes symmetry and proportion, allowing distinguished guests to feel the reliability and sincerity of the enterprise. This makes it particularly suitable for finance, law, and corporate management companies.
Present a steady and reliable image to build confidence and trust in the enterprise.
DESIGN STYLE
Classic Style
The sophisticated VIP room features clean lines and dark wood veneers complemented by marble or leather elements, creating a calm and prestigious atmosphere. The overall design emphasizes symmetry and proportion, allowing distinguished guests to feel the reliability and sincerity of the enterprise. This makes it particularly suitable for finance, law, and corporate management companies.
Present a steady and reliable image to build confidence and trust in the enterprise.
DESIGN STYLE
Classic Style
The sophisticated VIP room features clean lines and dark wood veneers complemented by marble or leather elements, creating a calm and prestigious atmosphere. The overall design emphasizes symmetry and proportion, allowing distinguished guests to feel the reliability and sincerity of the enterprise. This makes it particularly suitable for finance, law, and corporate management companies.
Present a steady and reliable image to build confidence and trust in the enterprise.
Bring commercial interior design to life
From spatial planning and M&E integration to construction delivery, everything is coordinated by BW under a unified Design & Build model, making the design not only visually appealing but also highly executable.

Bringing commercial interior design into reality
From spatial planning and MEP integration to construction delivery, BW coordinates the entire project through an integrated Design & Build model, ensuring that the design is not only aesthetically pleasing but also highly executable.
DESIGN STYLE
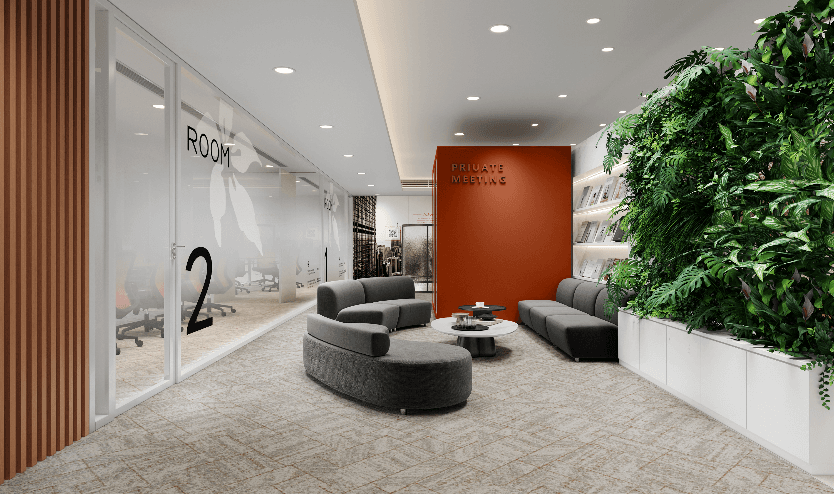
Modern Style
The modern VIP room is characterized by sleek lines and an open layout, paired with soft neutral tones and an intelligent lighting system, balancing aesthetics and functionality. Comfortable sofa sets, carefully selected decorative ornaments, and botanical arrangements incorporating natural elements together create a welcoming reception environment that is both relaxing and professional for distinguished guests.
Neatly and tastefully decorated, creating a professional yet welcoming image for receiving VIPs.
DESIGN STYLE
Modern Style
The modern VIP room is characterized by sleek lines and an open layout, paired with soft neutral tones and an intelligent lighting system, balancing aesthetics and functionality. Comfortable sofa sets, carefully selected decorative ornaments, and botanical arrangements incorporating natural elements together create a welcoming reception environment that is both relaxing and professional for distinguished guests.
Neatly and tastefully decorated, creating a professional yet welcoming image for receiving VIPs.
DESIGN STYLE
Modern Style
The modern VIP room is characterized by sleek lines and an open layout, paired with soft neutral tones and an intelligent lighting system, balancing aesthetics and functionality. Comfortable sofa sets, carefully selected decorative ornaments, and botanical arrangements incorporating natural elements together create a welcoming reception environment that is both relaxing and professional for distinguished guests.
Neatly and tastefully decorated, creating a professional yet welcoming image for receiving VIPs.
DESIGN STYLE
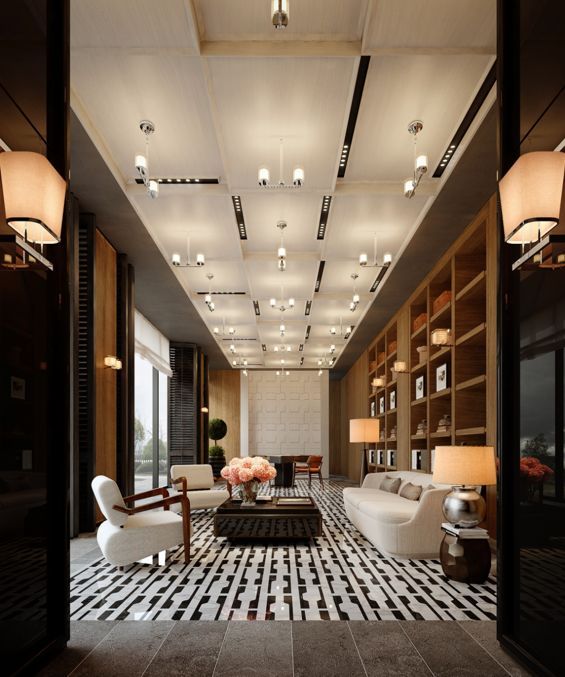
Luxury style
The luxury-style VIP room features premium materials such as imported marble, custom leather furniture, metal accents, and crystal lighting to create a magnificent yet tasteful private reception space. Every detail has been meticulously considered—from the floor to the ceiling, and from the lighting layers to the choice of furniture—demonstrating the brand's pursuit of and commitment to exceptional quality.
A gorgeous and affluent style that reflects the company's brand image.
DESIGN STYLE
Luxury style
The luxury-style VIP room features premium materials such as imported marble, custom leather furniture, metal accents, and crystal lighting to create a magnificent yet tasteful private reception space. Every detail has been meticulously considered—from the floor to the ceiling, and from the lighting layers to the choice of furniture—demonstrating the brand's pursuit of and commitment to exceptional quality.
A gorgeous and affluent style that reflects the company's brand image.
DESIGN STYLE
Luxury style
The luxury-style VIP room features premium materials such as imported marble, custom leather furniture, metal accents, and crystal lighting to create a magnificent yet tasteful private reception space. Every detail has been meticulously considered—from the floor to the ceiling, and from the lighting layers to the choice of furniture—demonstrating the brand's pursuit of and commitment to exceptional quality.
A gorgeous and affluent style that reflects the company's brand image.
DESIGN STYLE
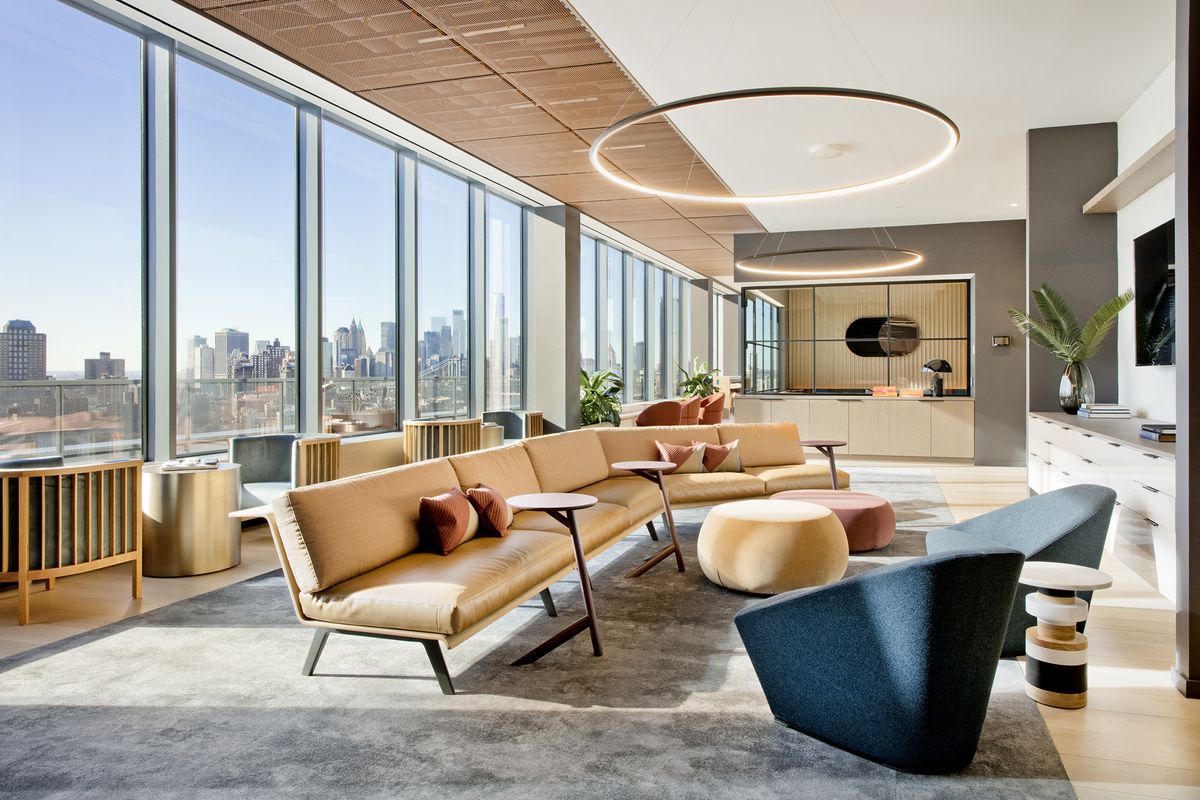
Creative Style
Breaking away from the rigid layout of traditional VIP rooms, this style triumphs with bold spatial concepts—featuring movable partitions, immersive brand experience walls, unique lighting installations, and even hidden bar designs that fill the entire space with elements of surprise. This aesthetic is particularly suited for brand-focused companies, creative industries, and technology enterprises, injecting a distinctive talking point into VIP meetings.
Create unforgettable and creative VIP experiences through diverse concepts and layouts.
DESIGN STYLE
Creative Style
Breaking away from the rigid layout of traditional VIP rooms, this style triumphs with bold spatial concepts—featuring movable partitions, immersive brand experience walls, unique lighting installations, and even hidden bar designs that fill the entire space with elements of surprise. This aesthetic is particularly suited for brand-focused companies, creative industries, and technology enterprises, injecting a distinctive talking point into VIP meetings.
Create unforgettable and creative VIP experiences through diverse concepts and layouts.
DESIGN STYLE
Creative Style
Breaking away from the rigid layout of traditional VIP rooms, this style triumphs with bold spatial concepts—featuring movable partitions, immersive brand experience walls, unique lighting installations, and even hidden bar designs that fill the entire space with elements of surprise. This aesthetic is particularly suited for brand-focused companies, creative industries, and technology enterprises, injecting a distinctive talking point into VIP meetings.
Create unforgettable and creative VIP experiences through diverse concepts and layouts.

TRANSPARENT QUOTATION
BW creates outstanding commercial interior designs for you
Provide your office address and area, and BW designers will arrange a free site survey to assess the building conditions, confirm the current MEP status, and provide a preliminary space planning proposal and estimated budget within 7 working days.
TRANSPARENT QUOTATION
BW creates outstanding commercial interior designs for you
Provide your office address and area, and BW designers will arrange a free site survey to assess the building conditions, confirm the current MEP status, and provide a preliminary space planning proposal and estimated budget within 7 working days.
TRANSPARENT QUOTATION
BW creates outstanding commercial interior designs for you
Provide your office address and area, and BW designers will arrange a free site survey to assess the building conditions, confirm the current MEP status, and provide a preliminary space planning proposal and estimated budget within 7 working days.