
DESIGN STYLE
Art style
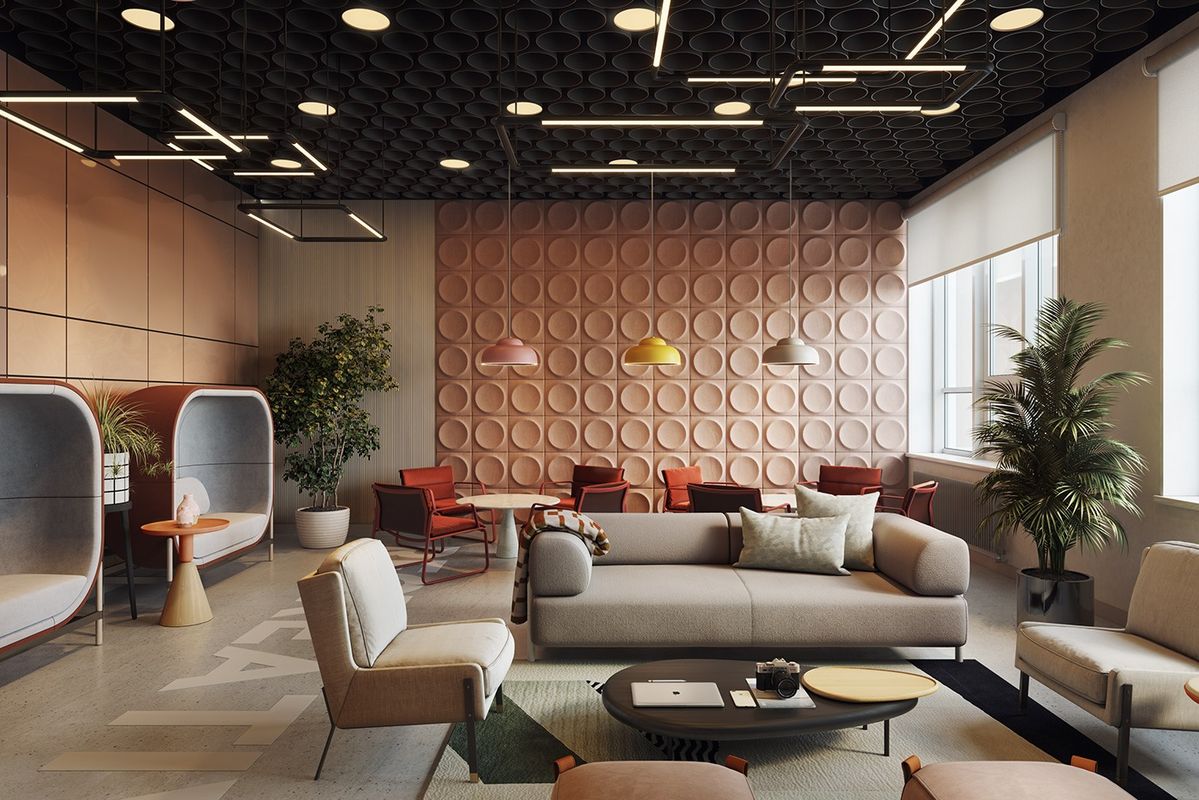
The artistic design of the office Club House uses selected contemporary artworks, brand installations, or hand-painted murals as spatial focal points, bringing a creative atmosphere beyond work into employees' leisure time. The visual expression of the walls, feature lighting, and art decorations can fill the entire space with vitality, inspire employees' creative thinking, and make the corporate culture more contagious.
Showcase your artistic side and create a gathering space that your employees will be proud of.
DESIGN STYLE
Art style
The artistic design of the office Club House uses selected contemporary artworks, brand installations, or hand-painted murals as spatial focal points, bringing a creative atmosphere beyond work into employees' leisure time. The visual expression of the walls, feature lighting, and art decorations can fill the entire space with vitality, inspire employees' creative thinking, and make the corporate culture more contagious.
Showcase your artistic side and create a gathering space that your employees will be proud of.
DESIGN STYLE
Art style
The artistic design of the office Club House uses selected contemporary artworks, brand installations, or hand-painted murals as spatial focal points, bringing a creative atmosphere beyond work into employees' leisure time. The visual expression of the walls, feature lighting, and art decorations can fill the entire space with vitality, inspire employees' creative thinking, and make the corporate culture more contagious.
Showcase your artistic side and create a gathering space that your employees will be proud of.
DESIGN STYLE
Minimalist Style
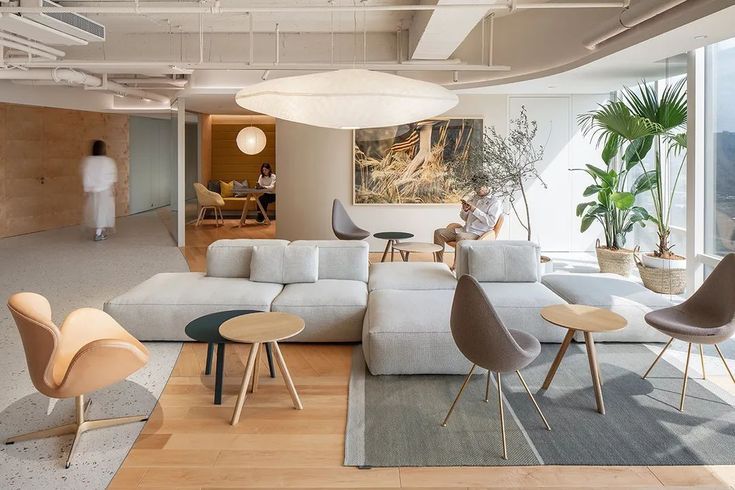
The minimalist-style Club House stands out with its open and transparent sense of space, avoiding excessive decorative elements so that employees can relax in a clean and tidy environment. Reasonable furniture selection and color matching make the space visually more spacious and comfortable, while maintaining a relaxed and natural leisure atmosphere, allowing employees to find a moment of peace amidst their busy work.
Keep the space feeling light, allowing employees to truly relax in a clean and simple environment.
DESIGN STYLE
Minimalist Style
The minimalist-style Club House stands out with its open and transparent sense of space, avoiding excessive decorative elements so that employees can relax in a clean and tidy environment. Reasonable furniture selection and color matching make the space visually more spacious and comfortable, while maintaining a relaxed and natural leisure atmosphere, allowing employees to find a moment of peace amidst their busy work.
Keep the space feeling light, allowing employees to truly relax in a clean and simple environment.
DESIGN STYLE
Minimalist Style
The minimalist-style Club House stands out with its open and transparent sense of space, avoiding excessive decorative elements so that employees can relax in a clean and tidy environment. Reasonable furniture selection and color matching make the space visually more spacious and comfortable, while maintaining a relaxed and natural leisure atmosphere, allowing employees to find a moment of peace amidst their busy work.
Keep the space feeling light, allowing employees to truly relax in a clean and simple environment.
DESIGN STYLE
Classic Style
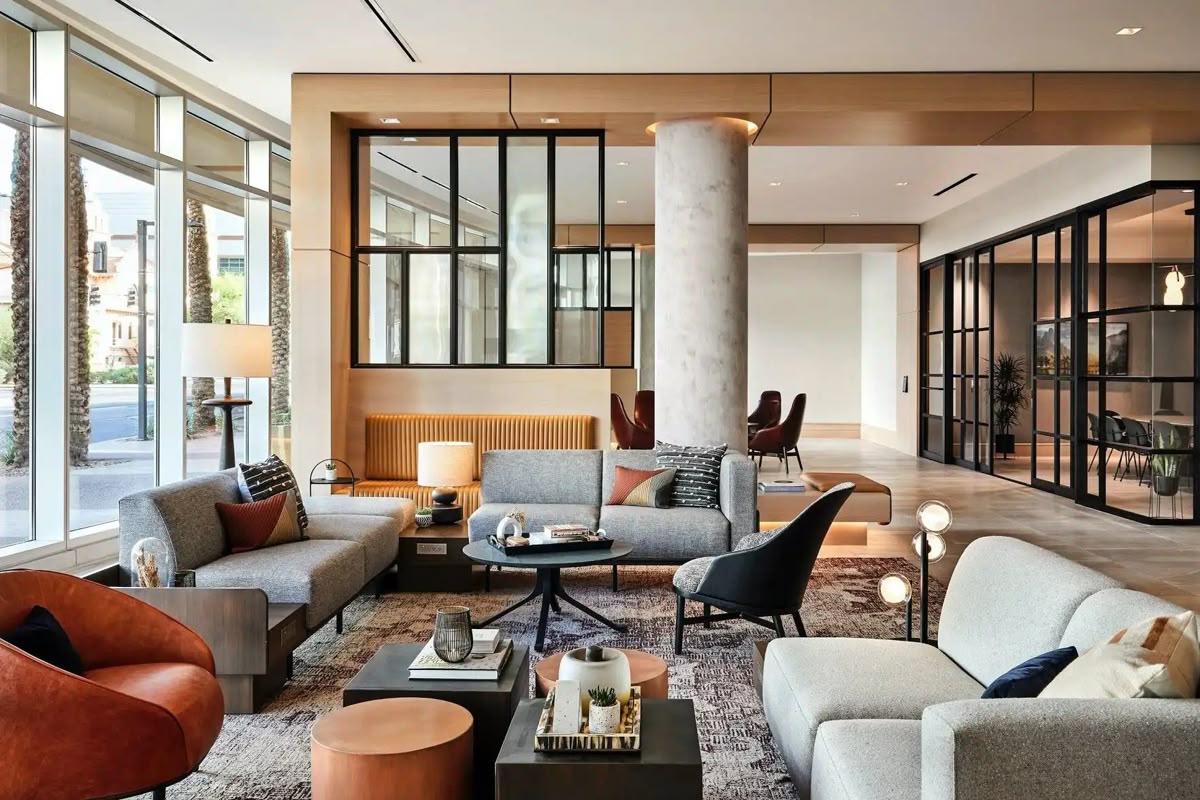
The Club House, with its steady and mature style, is centred on high-quality material selection. Leather booths, dark wood veneers, and metallic details combine to create a calm, grand, yet comfortable leisure space. This design style allows employees to conduct informal discussions or relax and communicate in a private environment, while reflecting the enterprise's emphasis on employee well-being and showcasing the maturity and stability of the corporate culture.
Showing a steady and dependable side, creating a high-quality resting area for employees.
DESIGN STYLE
Classic Style
The Club House, with its steady and mature style, is centred on high-quality material selection. Leather booths, dark wood veneers, and metallic details combine to create a calm, grand, yet comfortable leisure space. This design style allows employees to conduct informal discussions or relax and communicate in a private environment, while reflecting the enterprise's emphasis on employee well-being and showcasing the maturity and stability of the corporate culture.
Showing a steady and dependable side, creating a high-quality resting area for employees.
DESIGN STYLE
Classic Style
The Club House, with its steady and mature style, is centred on high-quality material selection. Leather booths, dark wood veneers, and metallic details combine to create a calm, grand, yet comfortable leisure space. This design style allows employees to conduct informal discussions or relax and communicate in a private environment, while reflecting the enterprise's emphasis on employee well-being and showcasing the maturity and stability of the corporate culture.
Showing a steady and dependable side, creating a high-quality resting area for employees.
Bring commercial interior design to life
From spatial planning and M&E integration to construction delivery, everything is coordinated by BW under a unified Design & Build model, making the design not only visually appealing but also highly executable.

Bringing commercial interior design into reality
From spatial planning and MEP integration to construction delivery, BW coordinates the entire project through an integrated Design & Build model, ensuring that the design is not only aesthetically pleasing but also highly executable.
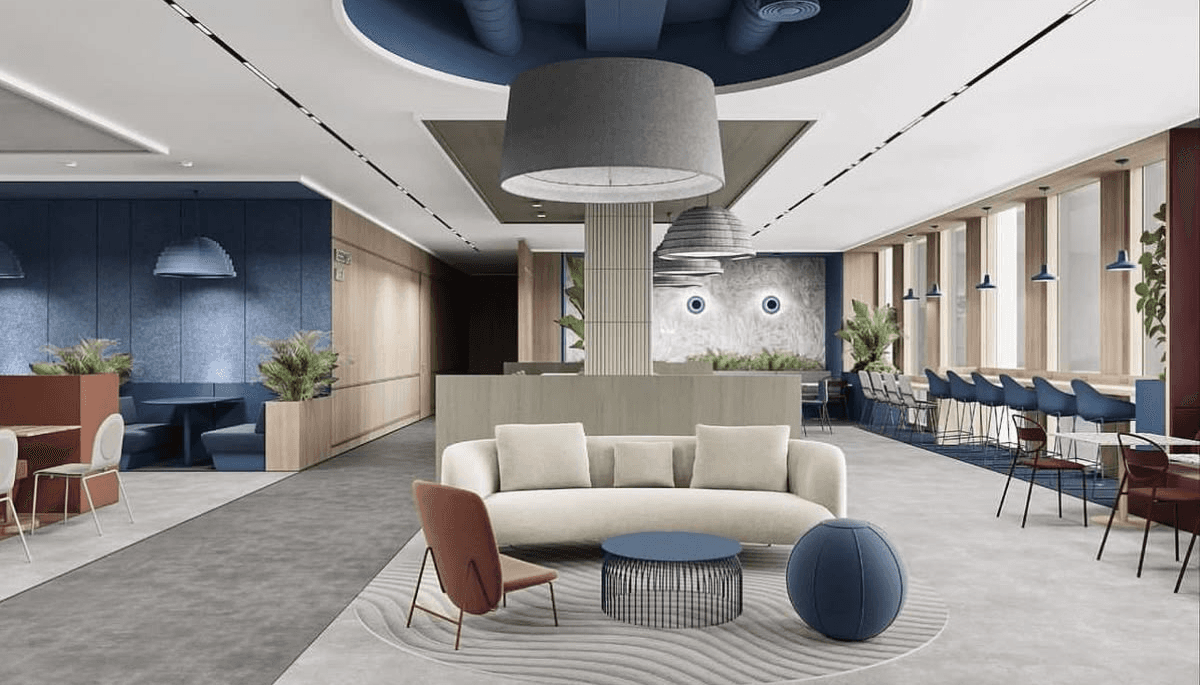
DESIGN STYLE
Modern Style
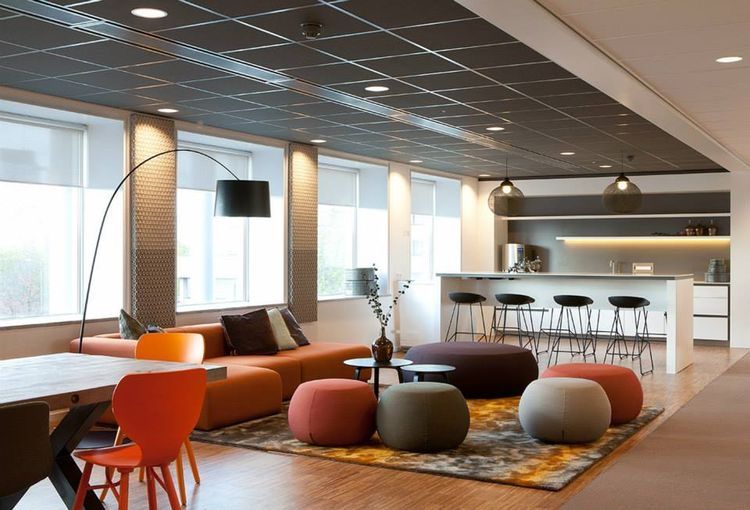
Modern style is the most common design choice for the Club House, focusing on sleek lines, flexible layouts, and rich functional zoning. The space can be divided into diverse scenes such as a bar dining area, a casual reading corner, and an interactive game zone. Complemented by airy, bright lighting design and green plant accents, this allows employees to enjoy a variety of relaxation experiences within the same space, effectively enhancing job satisfaction and a sense of belonging.
The layout is versatile and flexible, creating a comfortable corner that employees look forward to visiting every day.
DESIGN STYLE
Modern Style
Modern style is the most common design choice for the Club House, focusing on sleek lines, flexible layouts, and rich functional zoning. The space can be divided into diverse scenes such as a bar dining area, a casual reading corner, and an interactive game zone. Complemented by airy, bright lighting design and green plant accents, this allows employees to enjoy a variety of relaxation experiences within the same space, effectively enhancing job satisfaction and a sense of belonging.
The layout is versatile and flexible, creating a comfortable corner that employees look forward to visiting every day.
DESIGN STYLE
Modern Style
Modern style is the most common design choice for the Club House, focusing on sleek lines, flexible layouts, and rich functional zoning. The space can be divided into diverse scenes such as a bar dining area, a casual reading corner, and an interactive game zone. Complemented by airy, bright lighting design and green plant accents, this allows employees to enjoy a variety of relaxation experiences within the same space, effectively enhancing job satisfaction and a sense of belonging.
The layout is versatile and flexible, creating a comfortable corner that employees look forward to visiting every day.

DESIGN STYLE
Luxury style
The luxurious Club House features premium materials and meticulous design. From the imported stone bar to the custom leather sofas, every detail reflects the company's appreciation for its employees. Equipped with a high-end audio-visual system and personalised lighting arrangements, the entire space resembles a VIP lounge in a five-star hotel, allowing employees to enjoy the ultimate comfort during their breaks.
A gorgeous and comfortable style that lets employees feel the company's sincere appreciation for talent.
DESIGN STYLE
Luxury style
The luxurious Club House features premium materials and meticulous design. From the imported stone bar to the custom leather sofas, every detail reflects the company's appreciation for its employees. Equipped with a high-end audio-visual system and personalised lighting arrangements, the entire space resembles a VIP lounge in a five-star hotel, allowing employees to enjoy the ultimate comfort during their breaks.
A gorgeous and comfortable style that lets employees feel the company's sincere appreciation for talent.
DESIGN STYLE
Luxury style
The luxurious Club House features premium materials and meticulous design. From the imported stone bar to the custom leather sofas, every detail reflects the company's appreciation for its employees. Equipped with a high-end audio-visual system and personalised lighting arrangements, the entire space resembles a VIP lounge in a five-star hotel, allowing employees to enjoy the ultimate comfort during their breaks.
A gorgeous and comfortable style that lets employees feel the company's sincere appreciation for talent.

DESIGN STYLE
Creative Style
Break away from the traditional boundaries of a pantry or staff break room and create a surprising Club House with bold spatial concepts. Creative highlights such as climbing walls, table tennis tables, themed private booths, immersive projection walls, and even indoor mini-gardens can all become the highlights of the space. This style is particularly suitable for tech, creative, and branding companies, helping to attract and retain talent with creative minds, making the corporate culture more vibrant.
Through diverse concepts and layouts, we create creative gathering places that employees will remember and love.
DESIGN STYLE
Creative Style
Break away from the traditional boundaries of a pantry or staff break room and create a surprising Club House with bold spatial concepts. Creative highlights such as climbing walls, table tennis tables, themed private booths, immersive projection walls, and even indoor mini-gardens can all become the highlights of the space. This style is particularly suitable for tech, creative, and branding companies, helping to attract and retain talent with creative minds, making the corporate culture more vibrant.
Through diverse concepts and layouts, we create creative gathering places that employees will remember and love.
DESIGN STYLE
Creative Style
Break away from the traditional boundaries of a pantry or staff break room and create a surprising Club House with bold spatial concepts. Creative highlights such as climbing walls, table tennis tables, themed private booths, immersive projection walls, and even indoor mini-gardens can all become the highlights of the space. This style is particularly suitable for tech, creative, and branding companies, helping to attract and retain talent with creative minds, making the corporate culture more vibrant.
Through diverse concepts and layouts, we create creative gathering places that employees will remember and love.

TRANSPARENT QUOTATION
BW creates outstanding commercial interior designs for you
Provide your office address and area, and BW designers will arrange a free site survey to assess the building conditions, confirm the current MEP status, and provide a preliminary space planning proposal and estimated budget within 7 working days.
TRANSPARENT QUOTATION
BW creates outstanding commercial interior designs for you
Provide your office address and area, and BW designers will arrange a free site survey to assess the building conditions, confirm the current MEP status, and provide a preliminary space planning proposal and estimated budget within 7 working days.
TRANSPARENT QUOTATION
BW creates outstanding commercial interior designs for you
Provide your office address and area, and BW designers will arrange a free site survey to assess the building conditions, confirm the current MEP status, and provide a preliminary space planning proposal and estimated budget within 7 working days.