Hong Kong SME Office Design Guide: How to create a professional look on a limited budget for 300–800 sq. ft.?
Hong Kong SME offices are most commonly sized between 300 and 800 sq. ft. (approx. 28–75 m²). With limited space and tight budgets, the demand for a professional corporate image remains high. How can you design an office that leaves a lasting impression on visitors within a tight budget? This article provides practical suggestions from space planning to material selection.
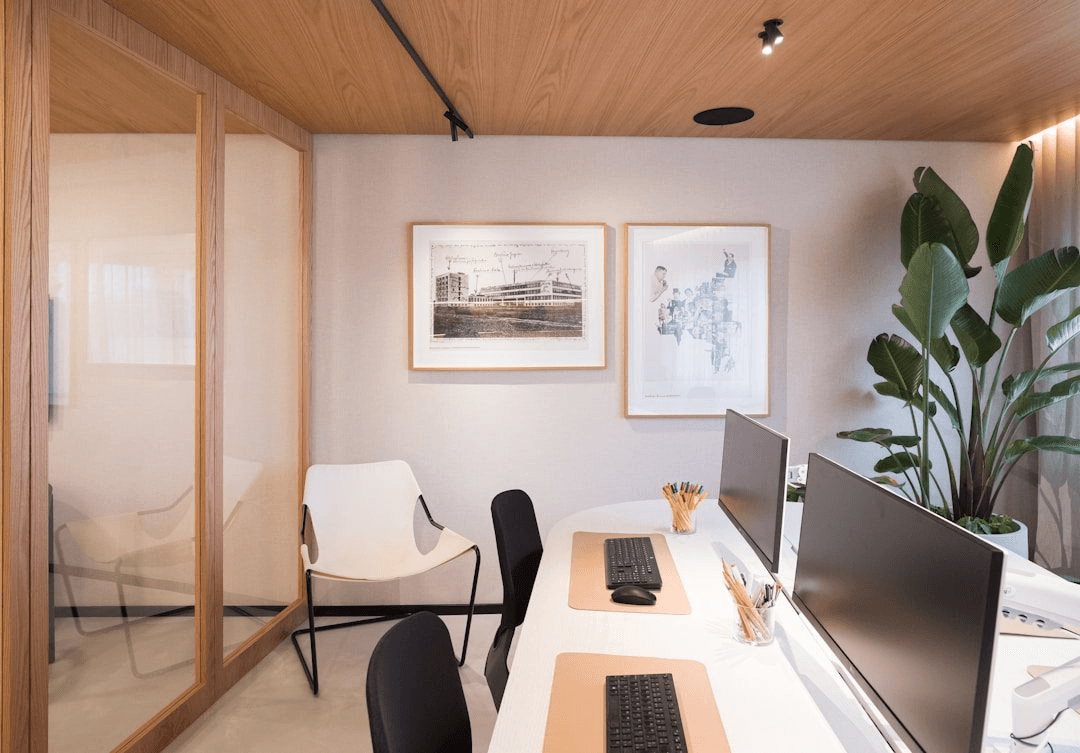
Small Office Design — Maximising Efficiency in Limited Spaces
1. Space Planning Principles for Small Offices
The core of space planning for a 300–800 sq. ft. office is "clear functional zoning and maximised visual openness". Specific principles include:
Principle 1: Reduce physical partitions. Use glass partitions instead of gypsum board walls to keep the space visually open; if partitions are necessary, use glass blinds or semi-transparent frosted glass instead of solid walls.
Principle 2: Place the reception area at the front. Even in a small space, design a clear reception area (even if it is just a reception desk) at the entrance so that visitors immediately form a professional impression upon entering.
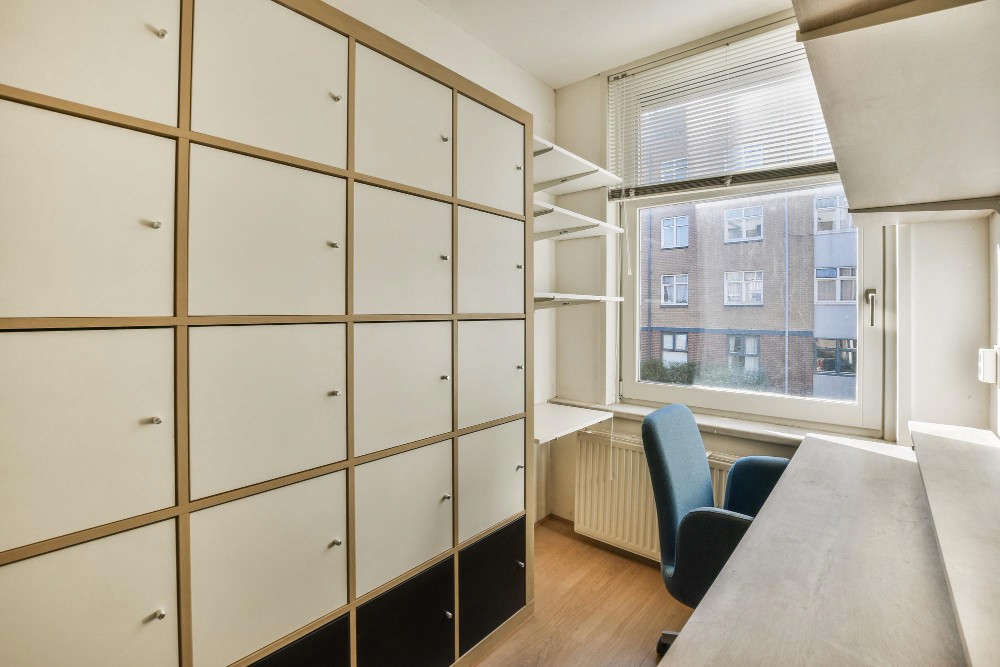
Principle 3: Utilise vertical space. In a 300–400 sq. ft. office, design storage vertically (extending to ceiling-hung cabinets) to free up floor space for workstations and walkways.
Principle 4: Unified colours. The biggest pitfall of small spaces is mixing too many colours — it is recommended to limit walls, ceilings, and furniture to 2–3 tones to unify the visual and avoid making the space look cluttered.
2. Design Strategies for 300–500 sq. ft. Offices
Number of employees: Usually 4–8 people, with the office functioning for both daily work and client meetings.
Core Layout: The front 1/3 is the reception waiting area (sofa + brand wall), and the back 2/3 is the work area (open workstations + small meeting table). If a formal meeting room is required, a small 4–6 person meeting space (8–10 m²) can be designed using glass and movable partitions, which can be opened to serve as a larger office space when not in use.
Material Strategy: Feature one wall with a brand colour or unique material, and paint the other three walls white; keep the ceiling exposed with track lighting to lower costs while maintaining a sense of height; use a single flooring material throughout the entire area (avoiding multiple flooring types that make the space look smaller).
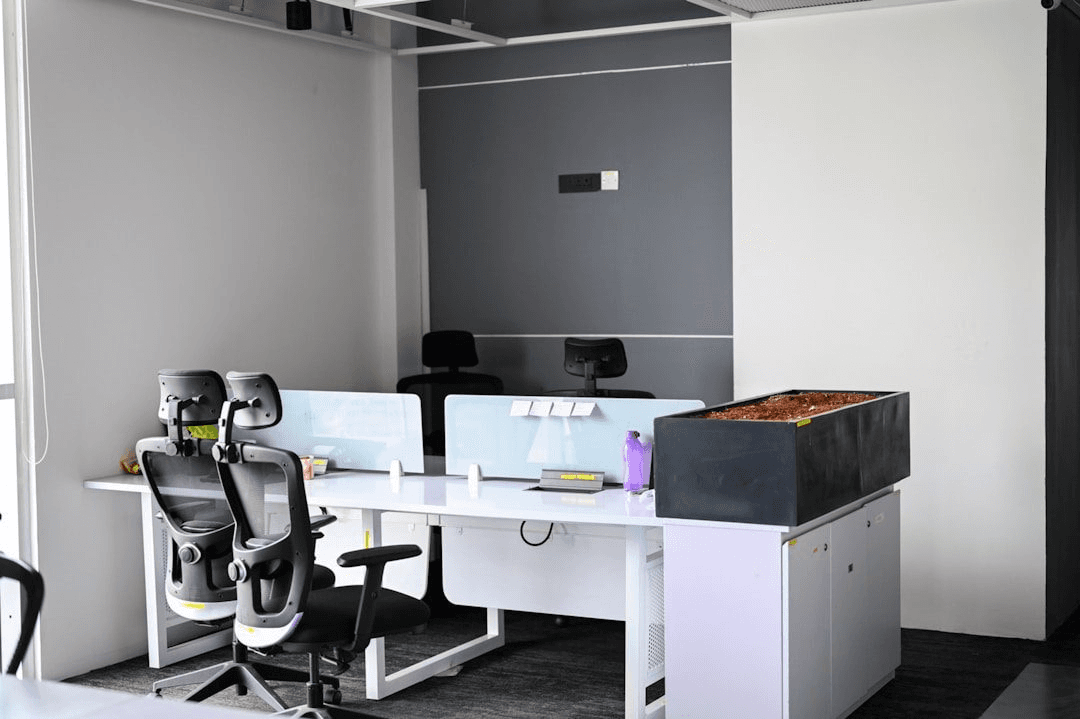
SME Office Renovation — High-Quality Design Outcomes within a Limited Budget
3. Design Strategies for 500–800 sq. ft. Offices
Number of employees: Usually 8–15 people, requiring relatively complete functional zones.
Core Layout Suggestions:
・Reception Area (approx. 50–80 sq. ft.): Reception desk + brand wall + 2–4 waiting seats
・Meeting Room (approx. 80–120 sq. ft.): 6–8 person meeting room, glass partition
・Open Work Area (approx. 250–400 sq. ft.): Workstations + small collaborative corner
・Pantry (approx. 50–70 sq. ft.): Set against the wall to avoid occupying central space
・Executive Office (if needed, approx. 80–100 sq. ft.): Glass partition to maintain an open line of sight
Material Budget Allocation Suggestions: Focus investment on the reception area and brand wall (50% of the material budget), and use standard materials for the work area, creating an overall cohesive look through design language rather than expensive materials.
4. 5 Ways to Save Budget Without Compromising Quality
Method 1: Retain existing air conditioning and power outlets, making only local modifications. Overhauling air conditioning and electrical wiring is extremely costly. If the current system is in good condition, prioritise optimising it rather than incurring unnecessary mechanical and electrical modification expenses.
Method 2: Keep the ceiling exposed or partially boarded. Non-reception areas can feature exposed ceilings with paint to reduce ceiling costs, while exquisite false ceilings can be reserved only for the reception area and meeting rooms.
Method 3: Choose ready-made furniture collections. Custom-made furniture is expensive and has a long lead time. BW Furniture's ready-made collections offer shipping in 7–10 working days, costing 30–50% less than full customisation while still maintaining a modern, minimalist style.
Method 4: DIY brand wall effects. Use acrylic or aluminium lettering for the brand logo paired with spotlights, costing $3,000–$8,000, but creating a visual impact far superior to a simple painted wall.
Method 5: Achieve results through design, not materials. The same white wall can look far better than a setup cluttered with expensive materials when paired with exquisite light troughs and the correct lighting colour temperature. Designers at BW Design Centre excel at creating high-quality spatial effects with low-cost materials.
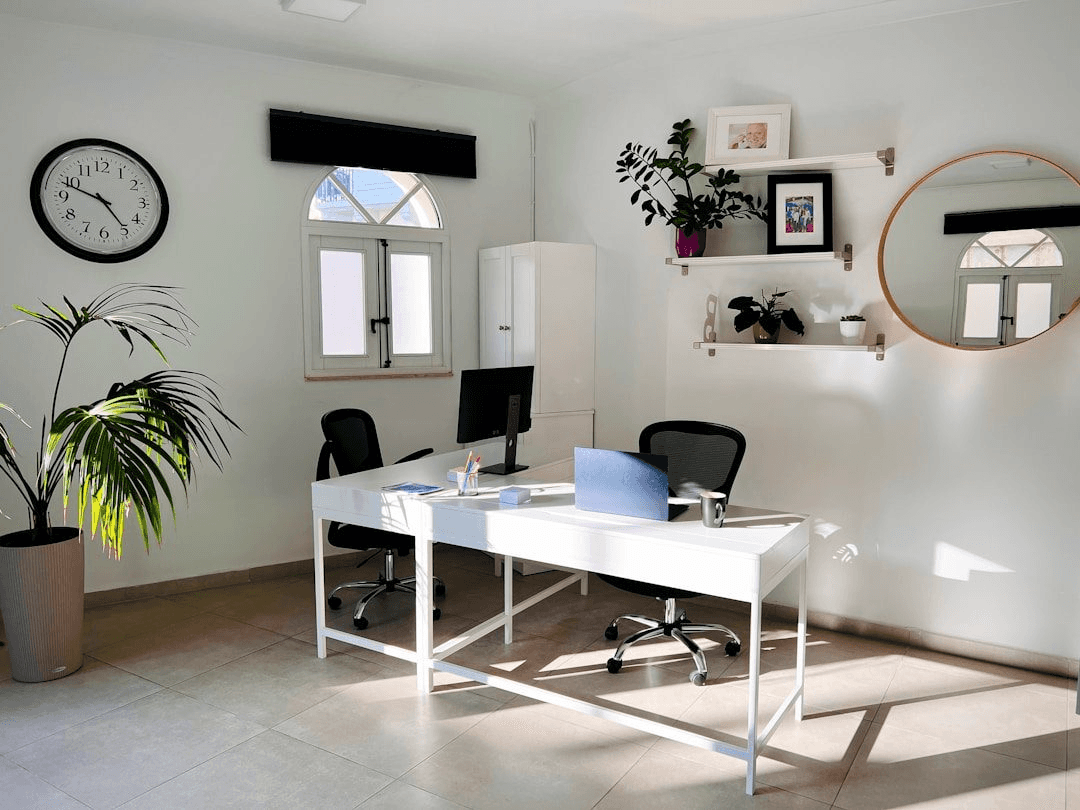
Hong Kong SME Offices — Professional Design Elevates Corporate Image and Employee Belonging
5. Service Guarantees for SME Office Renovation
Established in 2009, BW Design Centre serves clients ranging from Hong Kong SMEs to listed companies. For budget-conscious SMEs, BW Design Centre offers a "design-and-build integrated" service, securing budgets against overruns through fixed-price contracts. Clients only need to coordinate with a single point of contact throughout the entire process, from design approval to completion, supported by a dedicated project consultant. A construction team of over 60 people ensures guaranteed project timelines, and the capability to manage 10–12 construction sites simultaneously allows BW Design Centre to flexibly accommodate clients' opening dates.