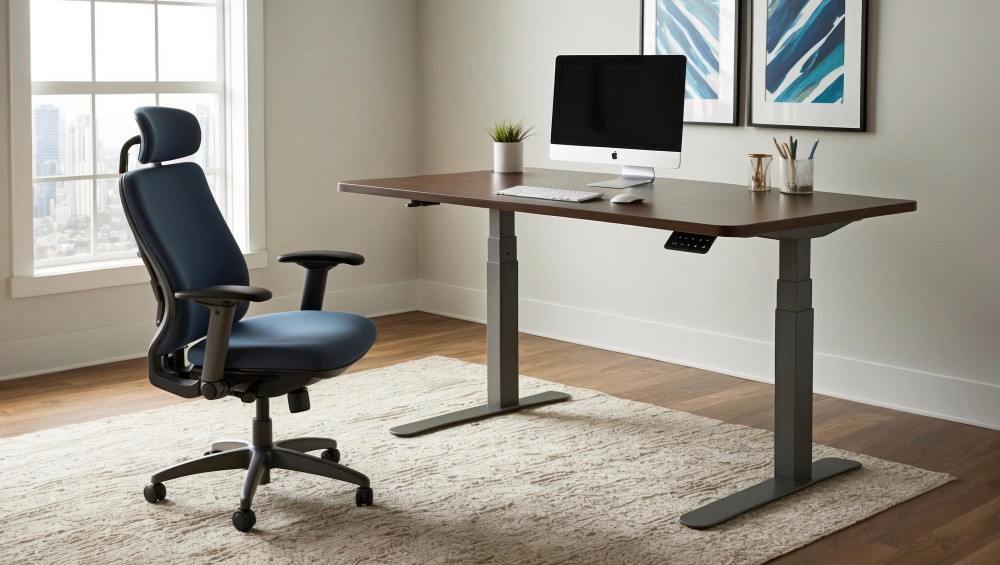
Hong Kong Office Renovation Cost Guide: What accounts for the difference between $200 and $600 per square foot?
Whenever small and medium-sized enterprise (SME) owners receive two decoration quotes, the numbers often differ by double, which is not an isolated phenomenon. The level of office decoration costs in Hong Kong depends on three core elements: material specifications, engineering scope, and construction management quality. Based on the 2026 Hong Kong market conditions, this article breaks down the cost components of each link layer by layer to help you formulate an accurate budget.
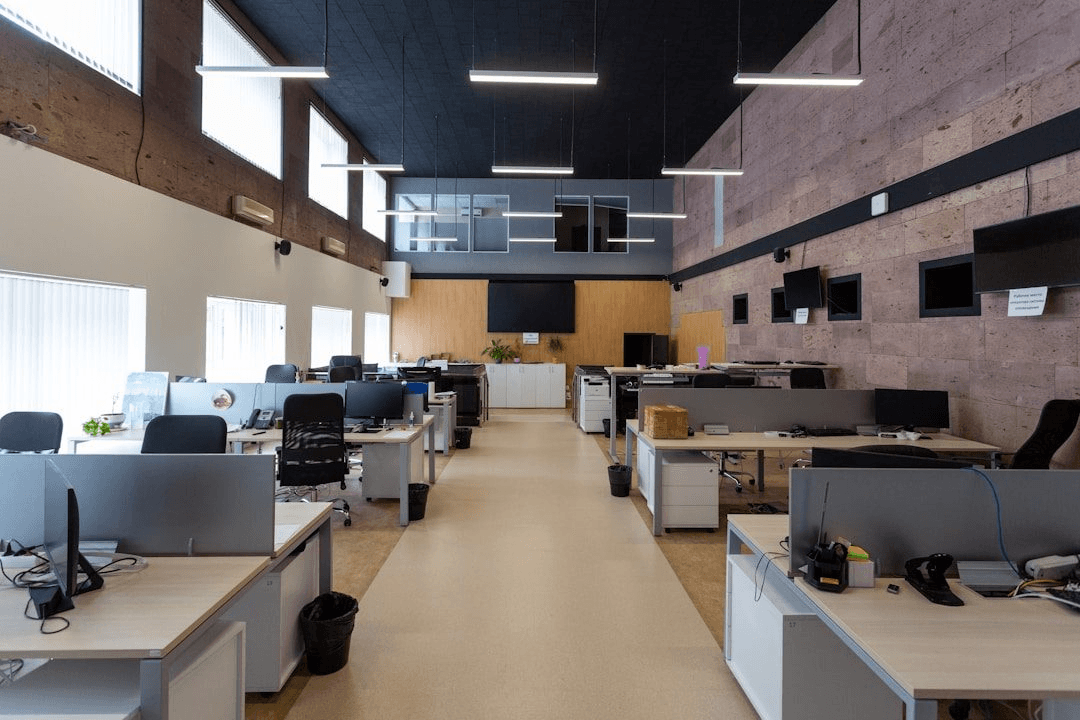
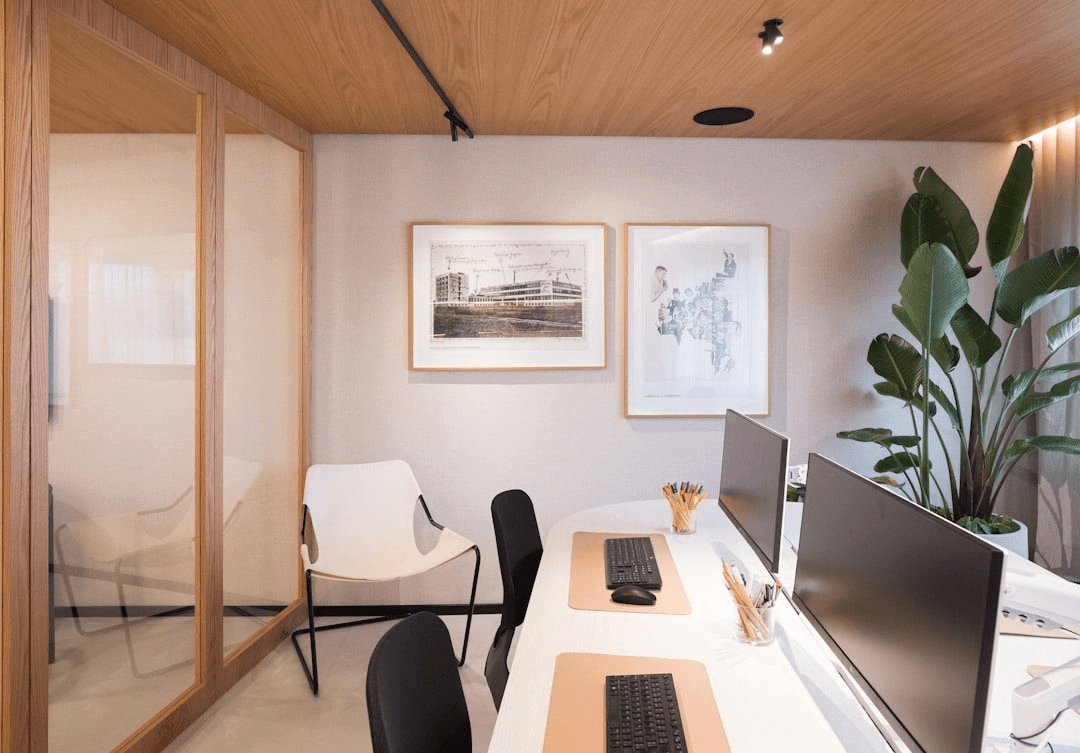
Modern Office Renovation — Exquisite planning determines budget effectiveness
I. Benchmarks for Office Renovation Costs per Square Foot in Hong Kong
According to market research and construction data from over 1,500 commercial projects by BW Design Centre, the cost of office renovation per square foot in Hong Kong is roughly as follows:
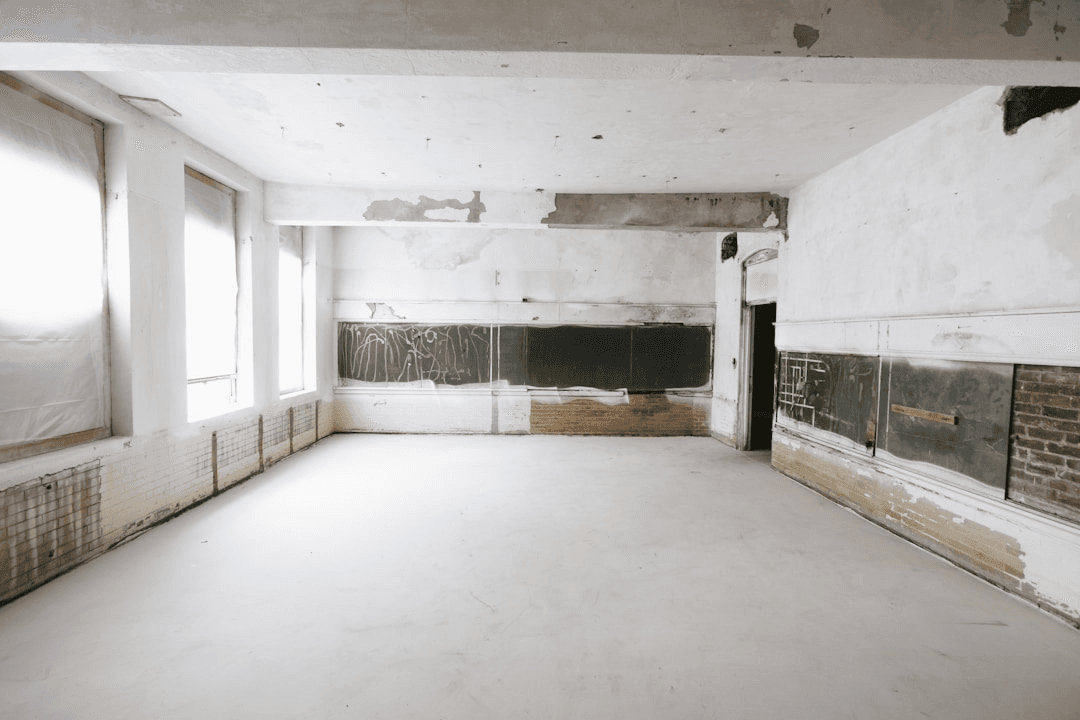
[Basic Level $200–$300/sq. ft.]: Applicable to renovations of old buildings and industrial building offices; main works include wall plastering and painting, floor replacement (SPC/PVC), light tube renewal, and power outlet adjustments, excluding custom woodwork.
[Mid-range Level $300–$450/sq. ft.]: Applicable to standard modifications of Grade A offices; works include glass partitions, plasterboard ceilings, LED grille lights, mid-range office furniture, and carpet tiles, which is the most common choice for Hong Kong SMEs.
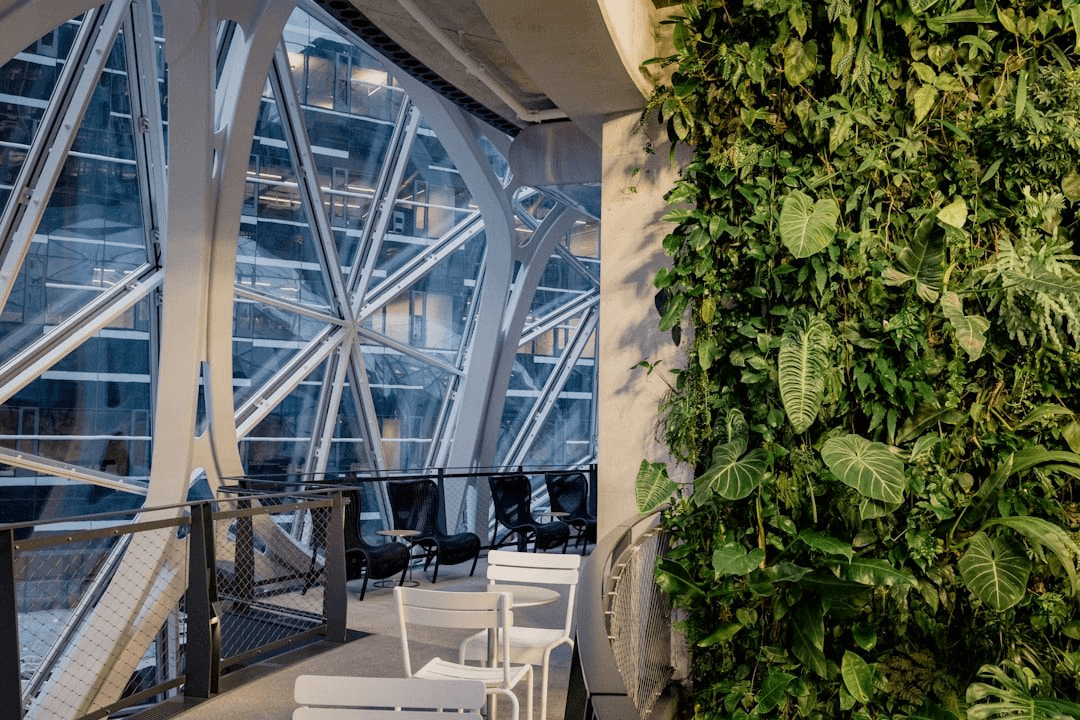
[High-end Level $450–$600/sq. ft. and above]: Applicable to corporate image flagship offices; including branded reception desks, fully custom woodwork, Sound Masking concealed soundproofing systems, smart control lighting, and commercial AV systems, with material brands specified for every detail.
II. Seven Key Factors Affecting Construction Costs
1. Partition Wall System
Glass partitions ($2,500–$4,500 per square metre) are far more expensive than light steel keel plasterboard ($800–$1,500). For movable partitions, quotes can vary up to three times depending on the brand.
2. Ceiling Solutions
Plasterboard false ceilings are $80–$150/sq. ft., exposed open ceilings with industrial style polishing and spray painting are $30–$60/sq. ft., and aluminium baffle ceilings are $120–$200/sq. ft. The cost gap among the three is obvious.
3. Flooring Materials
Carpet tiles ($35–$80/sq. ft.) are durable and easy to replace, suitable for large open office areas; laminate wood flooring ($50–$120/sq. ft.) offers a better visual feel, suitable for management spaces; tiles ($60–$150/sq. ft.) are suitable for pantries and entrance lobbies.
4. Lighting Systems
Basic grille LED light panels cost about $150–$250/set; linear light trough systems are $300–$500/metre; if DALI smart dimming is introduced, an additional $3,000–$8,000 is required for each control loop.
5. Electrical and Low Voltage Engineering
Offices must apply for independent electricity meters, with engineering costs ranging from $15,000 to $40,000 depending on the power supply capacity. Low voltage engineering (network, telephone, broadcasting, access control) usually accounts for 8–15% of the total cost.
6. Air Conditioning Design
Central air conditioning FCU replacement and layout adjustment are hidden high costs. Replacing fan coil units for a 2,000 sq. ft. office costs about $30,000–$70,000.
7. Furniture Procurement
Office chairs cost $800–$5,000+ each, and work desks cost $1,200–$6,000+ each. If furniture is directly procured by the client, intermediate costs can typically be reduced by 15–25%.

Office Renovation Ceiling and Lighting — The importance of itemised quotes
III. Hidden Costs Often Overlooked
Fire safety modifications and inspections: If the spatial layout is altered, revised drawings must be submitted to the Buildings Department and the Fire Services Department, with fees ranging from $8,000 to $25,000.
Building management fee deposits: Grade A offices usually require a decoration deposit of $10,000–$50,000, which is refunded after construction is completed and passes inspection.
Environmental disposal fees: Disposal fees for old decoration parts are not included in quotes by some contractors, and an additional $5,000–$20,000 may be charged afterwards.
Final snagging: Minor touch-ups after project completion. If the contractor promises "free of charge", it often requires several reminders, delaying the move-in date.
IV. How to Understand a Decoration Quote
A professional quote should list material specifications and brands item by item, rather than presenting them vaguely as "flooring works package". BW Design Centre's standard quotes include: material brands and models, quantity per unit of work, unit price and total price, construction descriptions, and acceptance standards, allowing clients to check line by line and avoid subsequent additional fees.
When two quotes differ by more than 20%, the scope of work must be compared line by line instead of directly choosing the lower quote. Low quotes often hide material downgrades, omitted processes, or later add-ons.
V. How to Effectively Control the Decoration Budget
A "Lump Sum Contract" is the mainstream contract format for commercial decoration in Hong Kong. It locks in the total cost after design drawings are confirmed, avoiding unlimited add-ons. The Lump Sum Contract provided by BW Design Centre strictly follows the drawings from signing to completion, and additional works can only be executed with written confirmation from the client.
In addition, commissioning a design firm with its own construction team saves coordination costs compared to "outsourcing design and finding another construction team", typically saving 10–20%. BW Design Centre has an engineering team of over 60 people, integrating design and construction, requiring coordination with only one point of contact throughout.

BW Design Centre — Your reliable partner for professional commercial space design
VI. BW Design Centre Quotation Process
Free site survey and measurement → 3D rendering design → Detailed itemised quote → Lump sum contract → Construction to completion inspection. Transparent throughout, with no hidden add-ons. For first-time enquiries, an engineering consultant can be arranged to conduct an on-site assessment and provide a preliminary cost reference.