Hong Kong Office Renovation Dos & Don'ts Revealed! Avoid Space-Wasting Traps in Furniture Procurement to Save Money and Time
With office rents so high, every square foot of space represents real money in operating costs. For business owners and executives, how to create maximum efficiency in a limited space through clever renovation design and furniture selection is not only an aesthetic issue, but also a strategic issue related to corporate profitability. However, many companies often fall into common traps during the renovation process due to a lack of experience, resulting in budget overruns, wasted space, and even finding the space impractical after completion.

Strategic Planning for Office Renovation: Do's & Don'ts
Do: Have a Deep Understanding of Office Size and Business Needs
Before starting any design, the primary task is to conduct an accurate assessment of the space. This is not only about measuring dimensions, but also about thinking about business processes.
· Do: Accurately measure every corner, including "awkward" spaces like column areas and window sills. Think about how to utilize these spaces (such as designing built-in storage cabinets next to columns).
· Do: Plan areas according to the nature of the business. Creative companies need more open collaboration areas; law firms or accounting firms need highly private compartments.
· Don't: Blindly copy the design of other companies. Google's slides and sleeping pods may not suit your corporate culture, and may instead become decorations that occupy valuable space.
Don't: Ignore Hidden Costs and Regulatory Restrictions
Office renovation in Hong Kong involves complex regulations and potential costs, and ignoring these is often the main cause of budget overruns.
· Do: Set aside a buffer budget of 10-15% to cope with unforeseen expenses (such as replacing aging wires, extra fire engineering works).
· Do: Understand the building management office's renovation guidelines, including construction time limits, insurance requirements, and reinstatement costs, to avoid disputes when returning the property in the future.
· Don't: Choose companies that quote too low. These companies often add "additional charges" midway through the project, or use low-quality materials, resulting in more loss than gain.

The Wisdom of Furniture Selection: Avoiding the Trap of Wasted Space
Trap 1: Ready-made Furniture That is Too Large or Ill-fitting
Many companies buy ready-made office desks and chairs directly for convenience, only to find that the size does not fit, wasting a lot of corridor space or creating dead corners.
· Don't: Buy unmeasured ready-made furniture. A conference table that is too wide may prevent the meeting room from accommodating enough chairs, or make the passageway too narrow.
· Do: Consider custom-made furniture or modular furniture. To address Hong Kong's unique diamond-shaped or irregular office spaces, custom-made furniture can perfectly utilize awkward corners (such as turning a window sill into a rest area or storage cabinet).
· Do: Choose flexible and versatile system furniture. This type of furniture can be reorganized at any time according to changes in team size to adapt to flexible work patterns.
Trap 2: Ignoring Ergonomics and Employee Health
Buying cheap, poorly designed chairs to save money will, in the long run, lead to employee health problems, reduce work efficiency, and even lead to industrial injury claims.
· Don't: Look only at the price and not the quality. A chair that causes back pain will make employees want to stand up and rest every hour, directly affecting productivity.
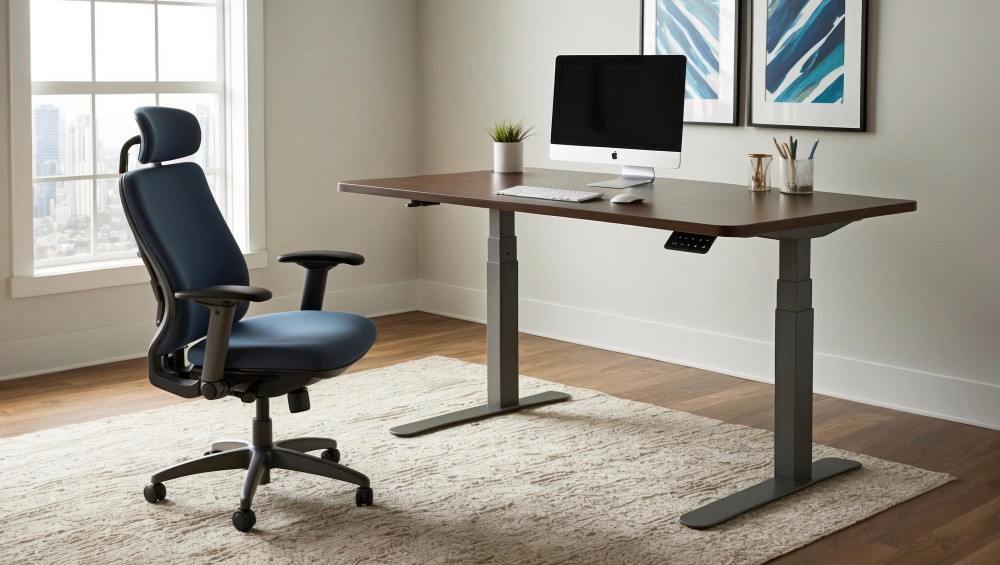
· Do: Invest in ergonomic chairs and height-adjustable desks. This not only improves employee satisfaction, but also demonstrates the company's commitment to employee health, which is key to retaining talent.
Trap 3: Improper Planning of Storage Space
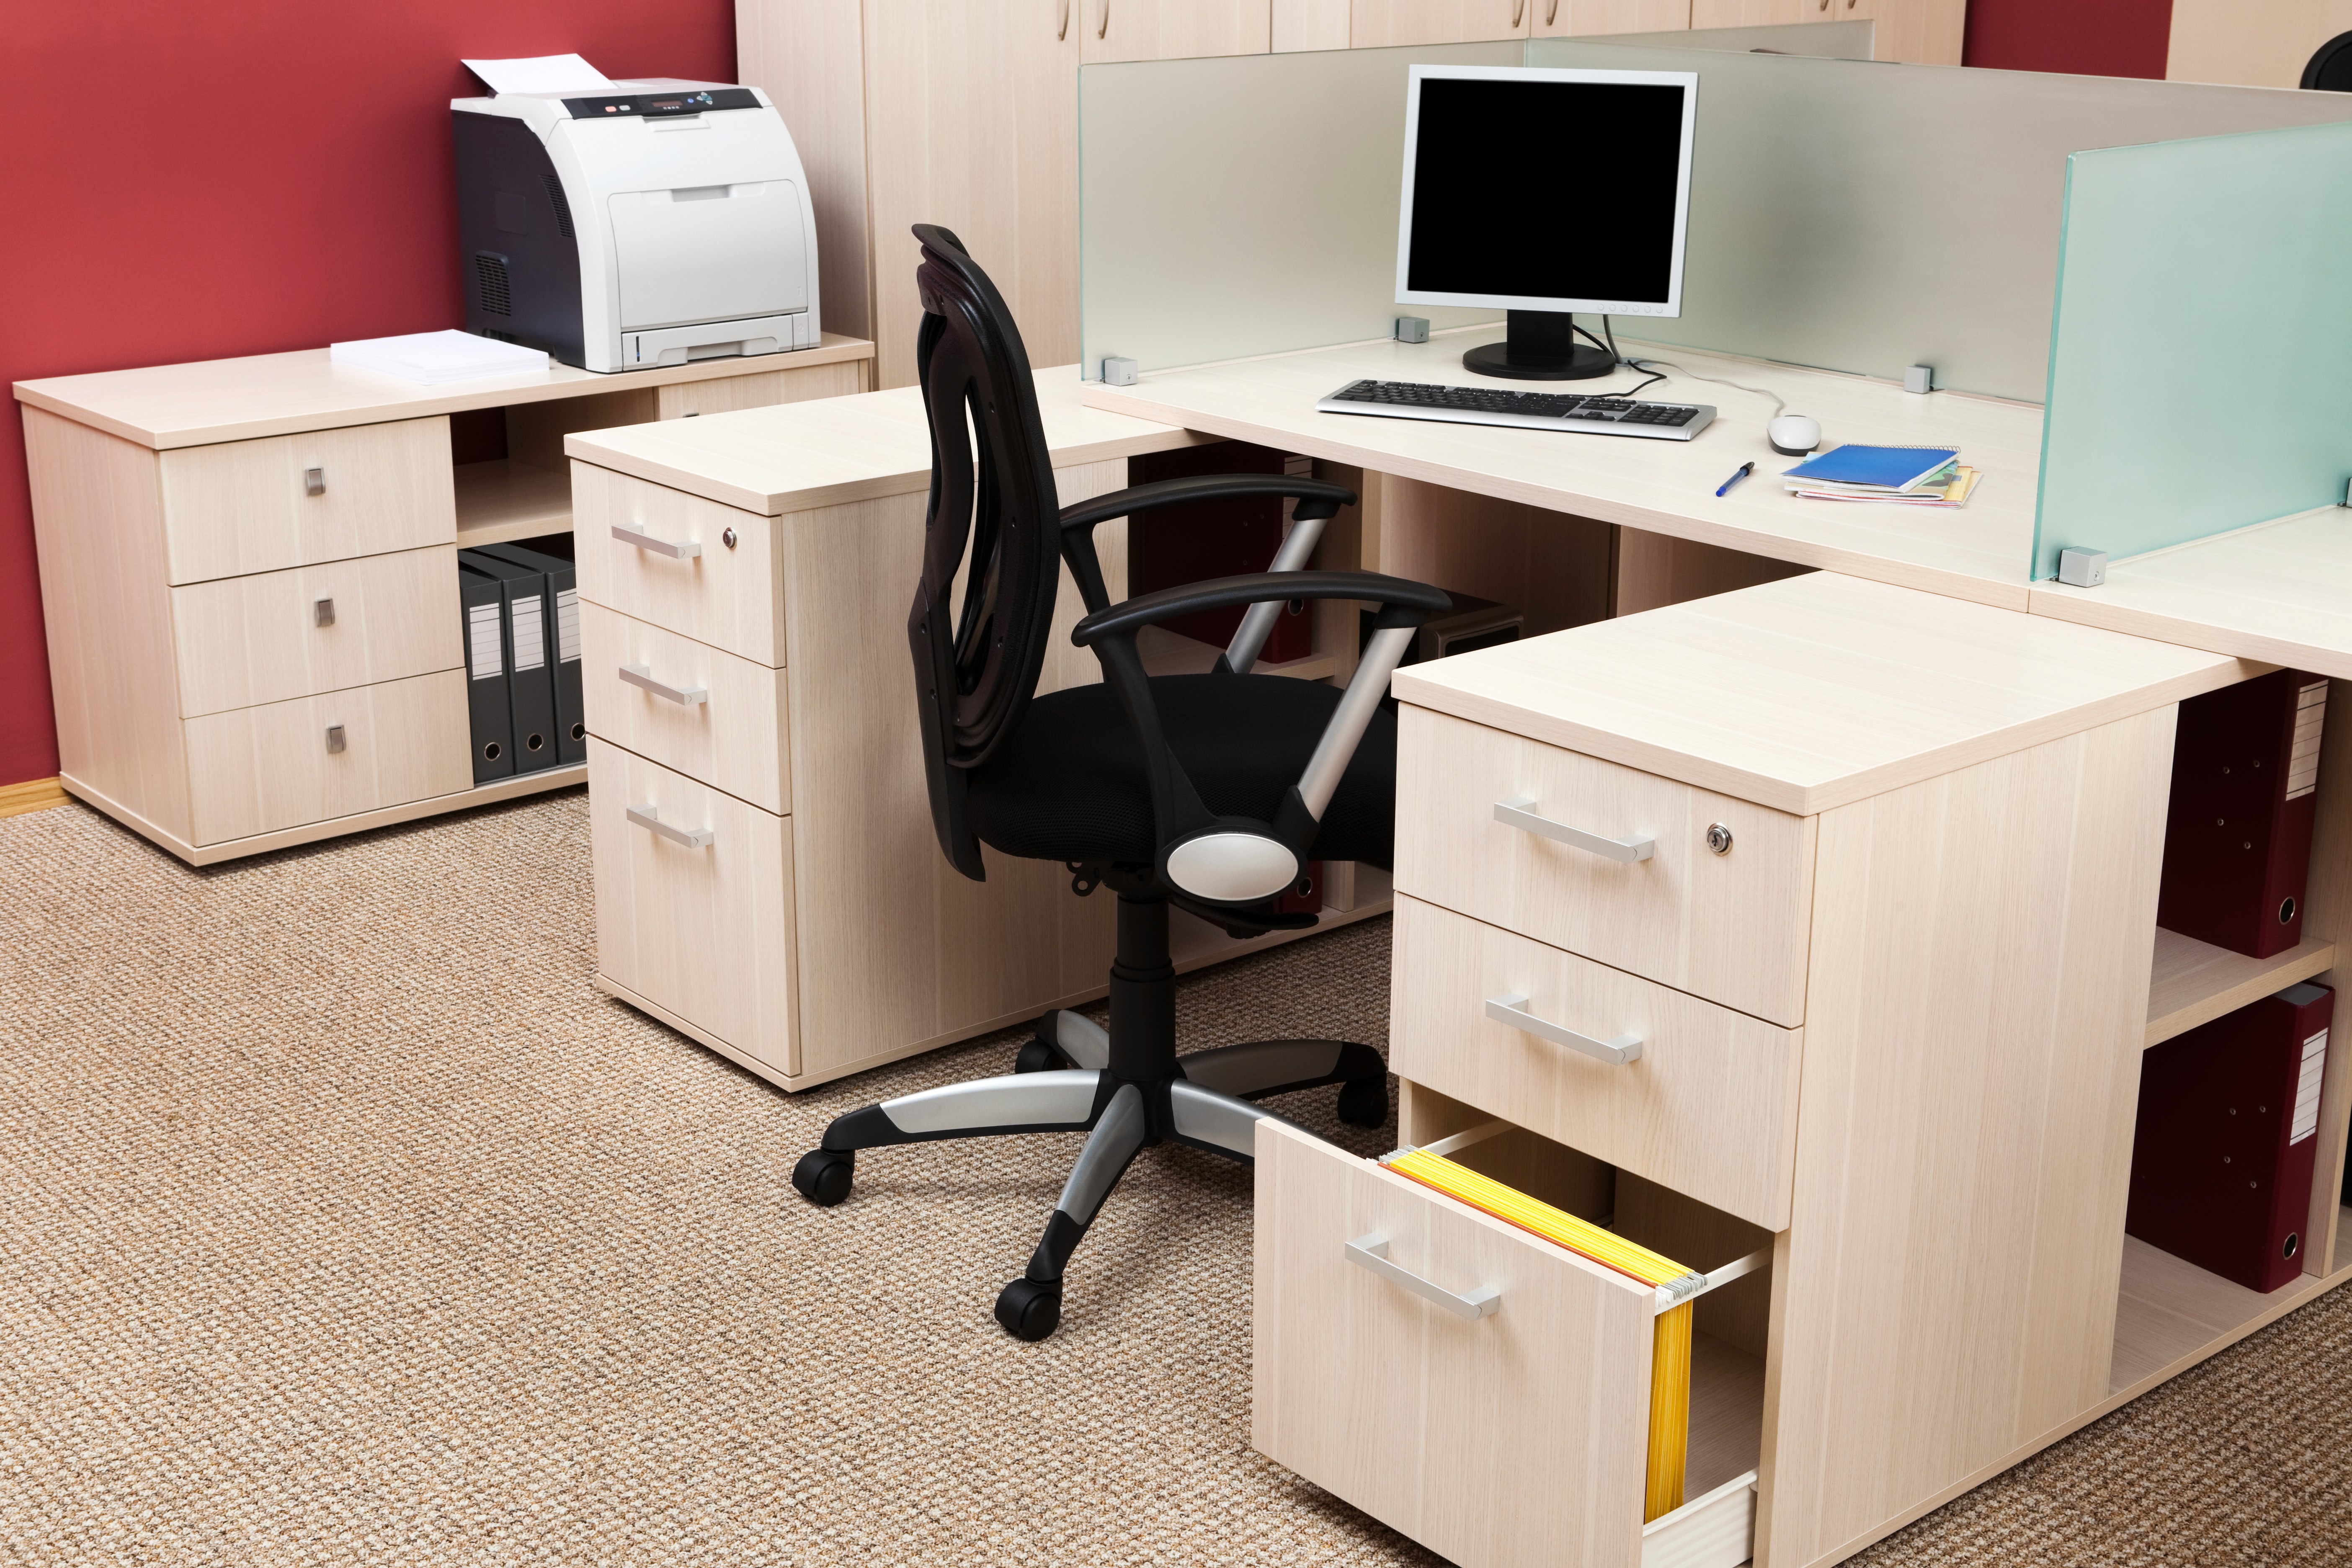
Documents and clutter are the number one killers of office space. A lack of planned storage space will make the office look like a warehouse, affecting its professional image.
· Don't: Rely on open shelving to store messy documents. This makes it look very cluttered visually.
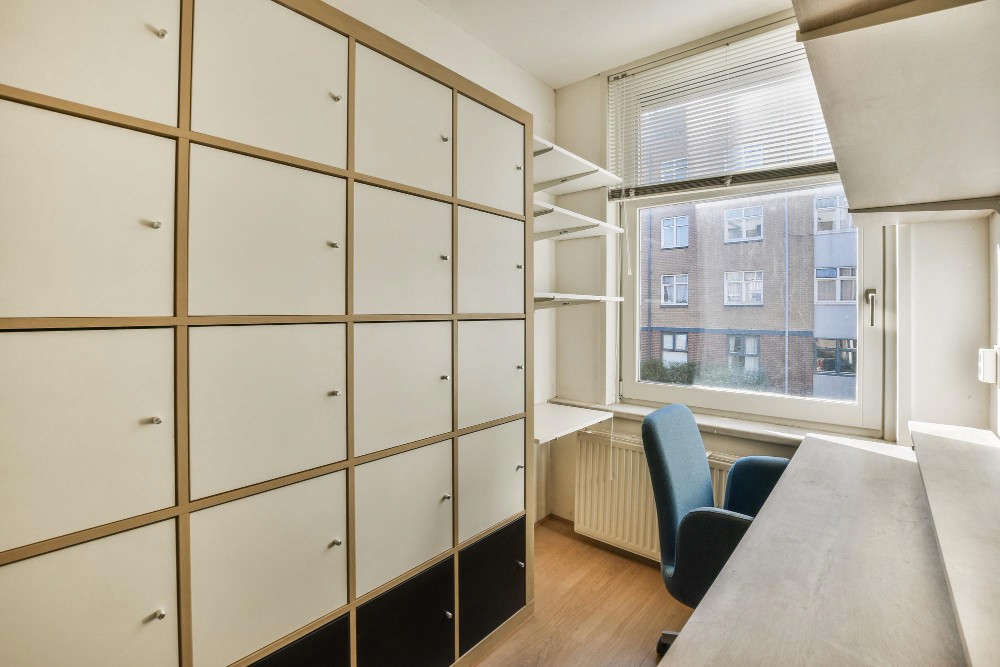
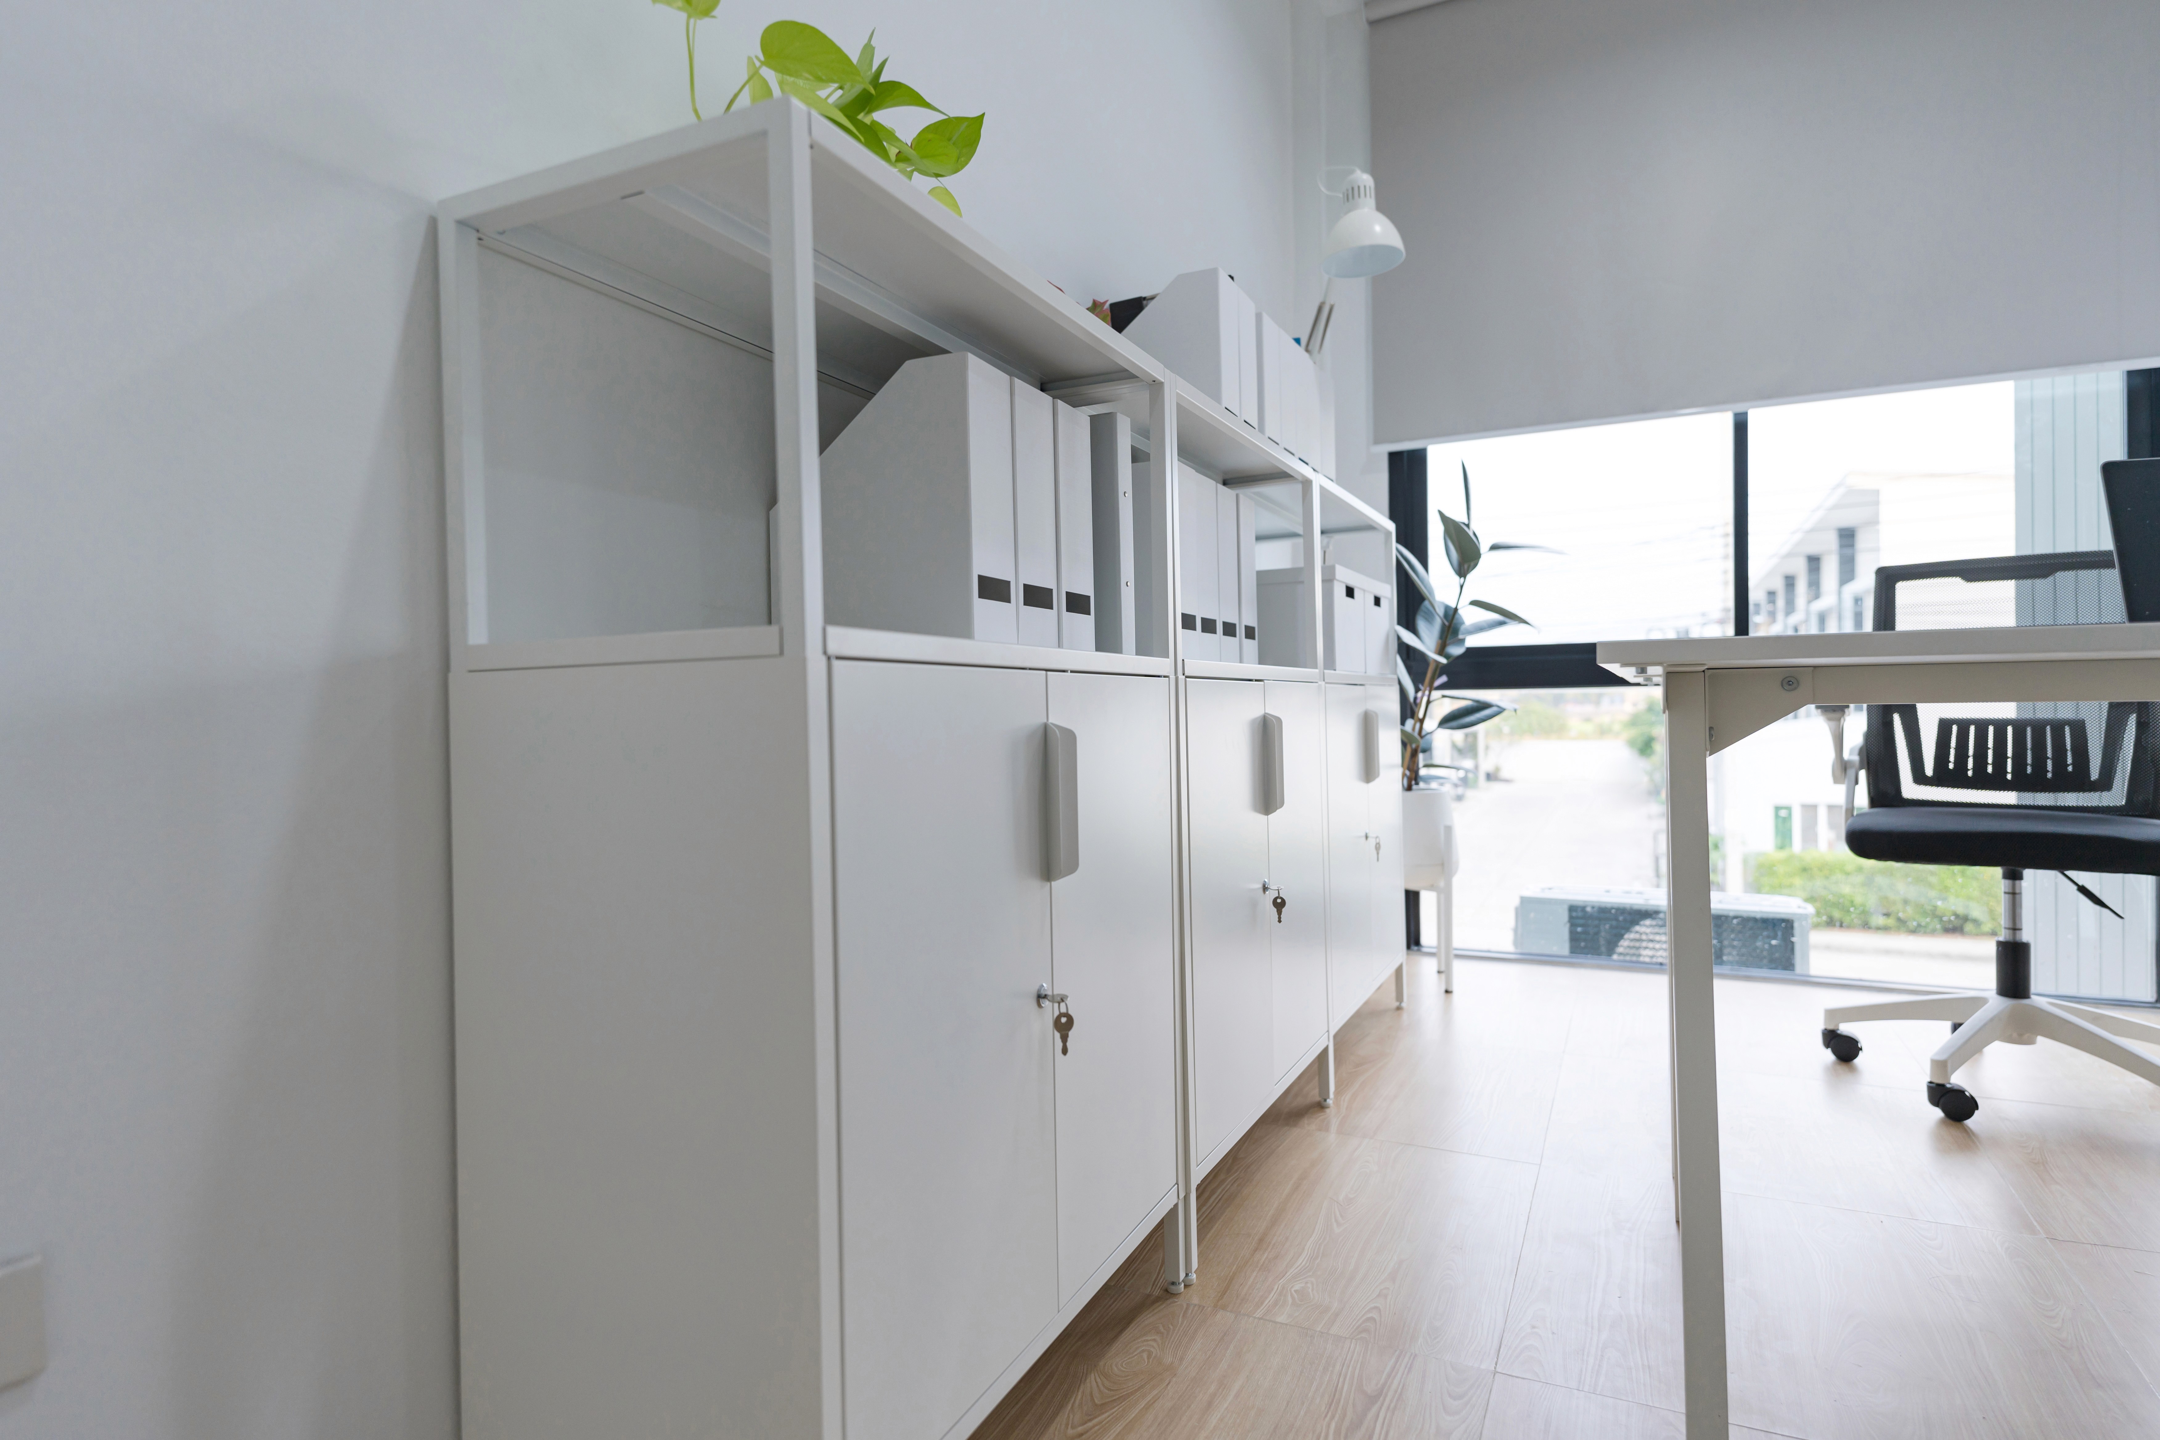
· Do: Utilize vertical space. Choose full-height cabinets to develop infrequently used documents upwards, freeing up floor space.
· Do: Make good use of the recessed spaces next to columns and under beams. As a successful case shows, using two different thicknesses of cabinets to "level out" the column areas not only increases storage capacity, but also makes the visual appearance neater.
Dos & Don'ts of Space Planning: Creating Efficient Traffic Flow
Do: Reserve Reasonable Corridor Width
Corridor width directly affects the mobility and comfort of the office.
· Do: Reserve a main corridor width of at least 120 cm to allow two people to pass side-by-side. Secondary corridors should be at least 90 cm.
· Don't: Sacrifice corridors to squeeze in more seats. This not only creates a sense of oppression, but also violates fire safety regulations, posing a safety hazard.
Don't: Overuse Solid Wall Partitions
Solid wall partitions are not only expensive, but once built, they are difficult to change, making the space look narrow and dark.
· Don't: Put all executive rooms by the window. This blocks natural light from entering the employee area, increases lighting bills, and lowers employee morale.
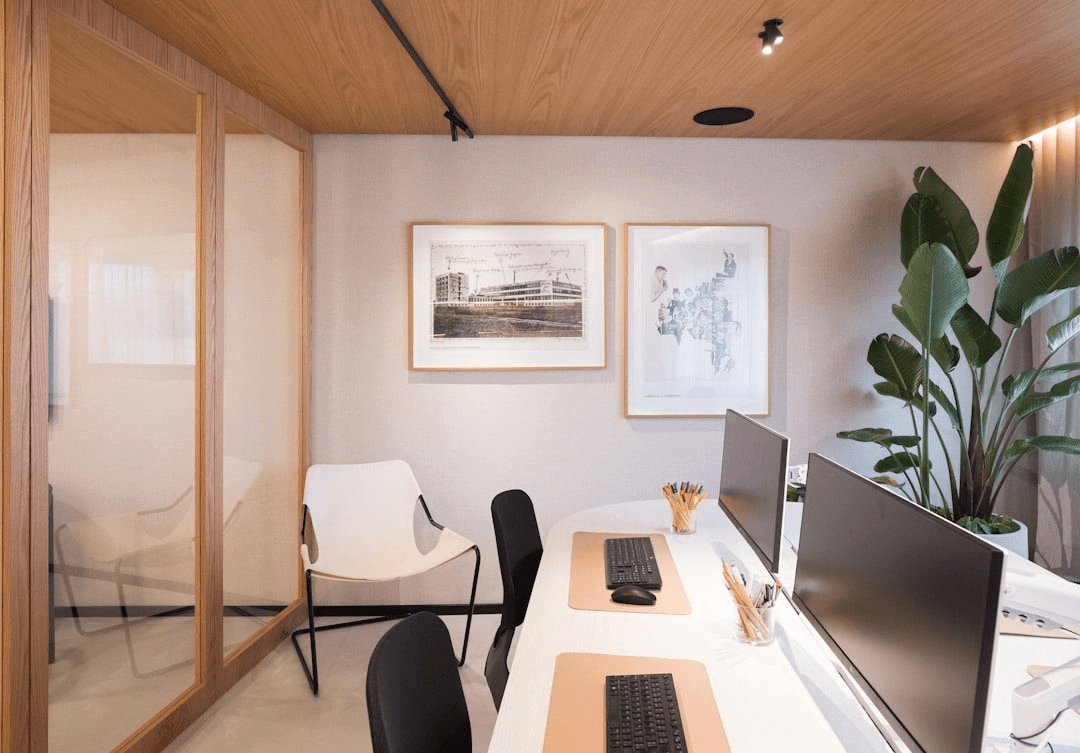
· Do: Use glass partitions. Glass keeps sightlines clear, introduces natural light, and provides necessary sound insulation and privacy (frosted film or blinds can be added).
· Do: Use movable acoustic screens or high-back sofas to create temporary private discussion areas instead of fixed meeting rooms.
Practical Strategies to Save Money and Time
Strategy 1: Light Renovation, Heavy Decoration
For offices with shorter leases, there is no need to carry out large-scale wet trade works.
· Do: Use paint, carpets, lighting, and other "soft decoration" to change the atmosphere. These projects are fast to construct, low-cost, and have significant effects.
· Do: Choose durable and easy-to-clean materials. For example, vinyl flooring is cheaper, faster to install, and has better sound absorption than floor tiles.
Strategy 2: Make Good Use of Second-hand or Display Furniture
· Do: Consider buying high-quality second-hand designer office furniture. There are many second-hand office furniture recycling companies in Hong Kong, and you can buy top brand chairs like Herman Miller or Steelcase for just 10% to 20% of the original price.
· Don't: Buy large furniture on Taobao without considering shipping and installation. Although the unit price is cheap, shipping costs, risk of damage, and formaldehyde issues may make the loss outweigh the gain.
Strategy 3: One-stop Design & Build Services
· Do: Choose a one-stop company that provides "design and build" services. This avoids communication misunderstandings between designers and renovation workers, shortens construction periods, and usually gets you better package prices.
· Do: Make good use of technology. Use VR or 3D renderings to preview design effects, reducing modifications and disputes after completion.
Smart Renovation is the Best Investment
Office renovation is by no means a simple expense, but a high-return investment. A well-planned, comfortable, and efficient office environment can directly enhance employees' sense of belonging and productivity, indirectly creating greater value for the company.
By following the above Dos & Don'ts and avoiding the traps of wasted space in furniture selection, you can completely build an ideal office in Hong Kong that is both practical and of international standard within a limited budget and time. Remember, the best design is not the most expensive, but the one that best suits your team's way of working.