A Complete Guide to Office Ceiling Design: Gypsum Board Suspended Ceilings, Aluminum Baffles, and Exposed Ceilings — How to Choose?
Office ceiling design not only affects the visual sense of height and overall style, but also determines how air conditioning, lighting, and conduit lines are concealed. In Hong Kong commercial renovation, three mainstream solutions—gypsum board false ceilings, linear metal ceilings, and exposed ceilings—each have clear context of applicability. This article provides a comprehensive analysis from material properties to construction costs.
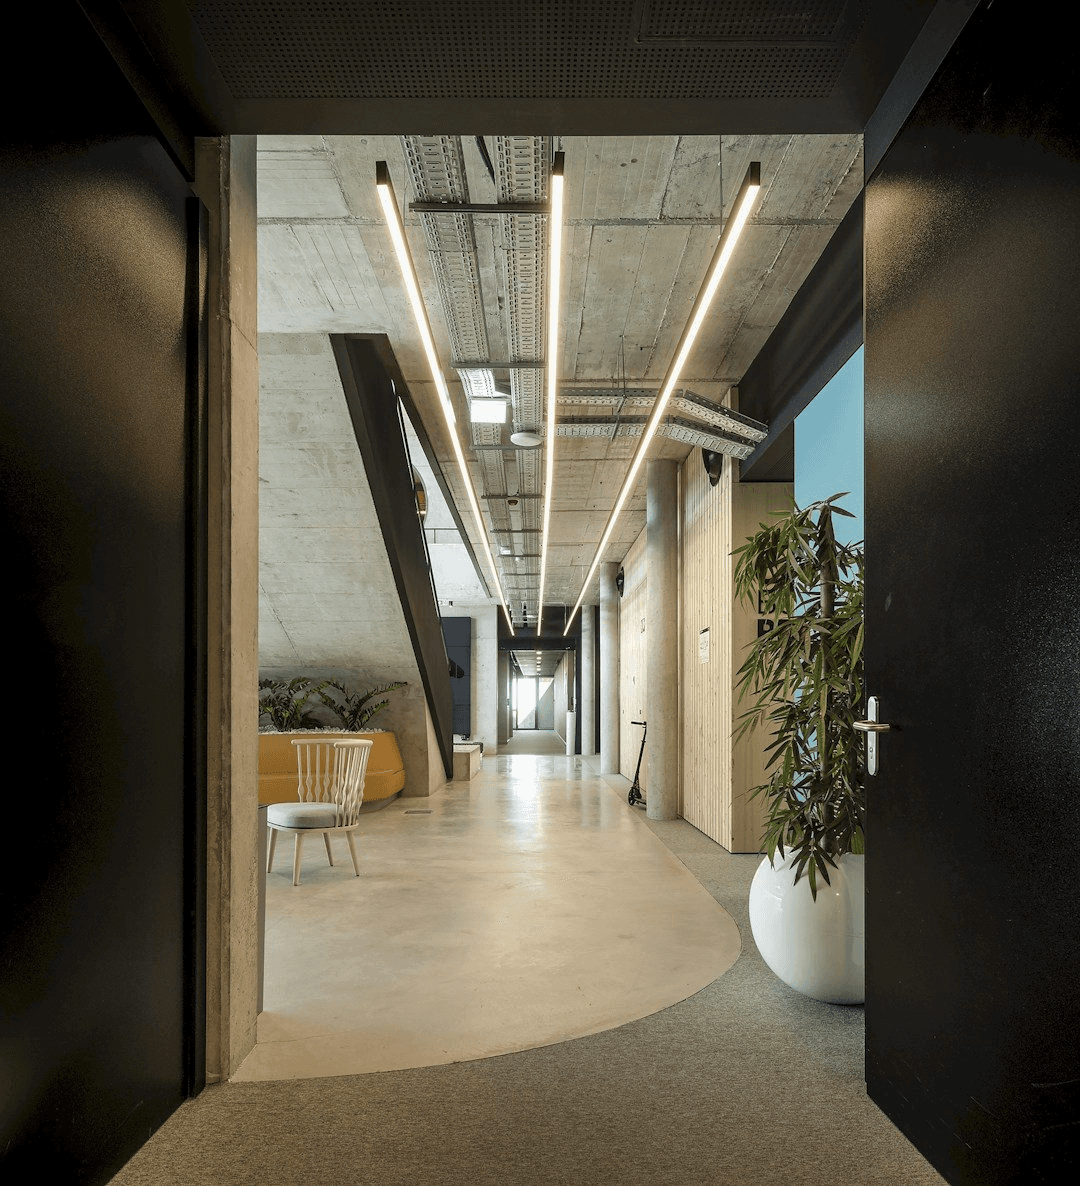
Office Ceiling Design — Each solution presents a distinctly different sense of space
1. Gypsum Board False Ceiling: The Most Mainstream All-Inclusive Solution
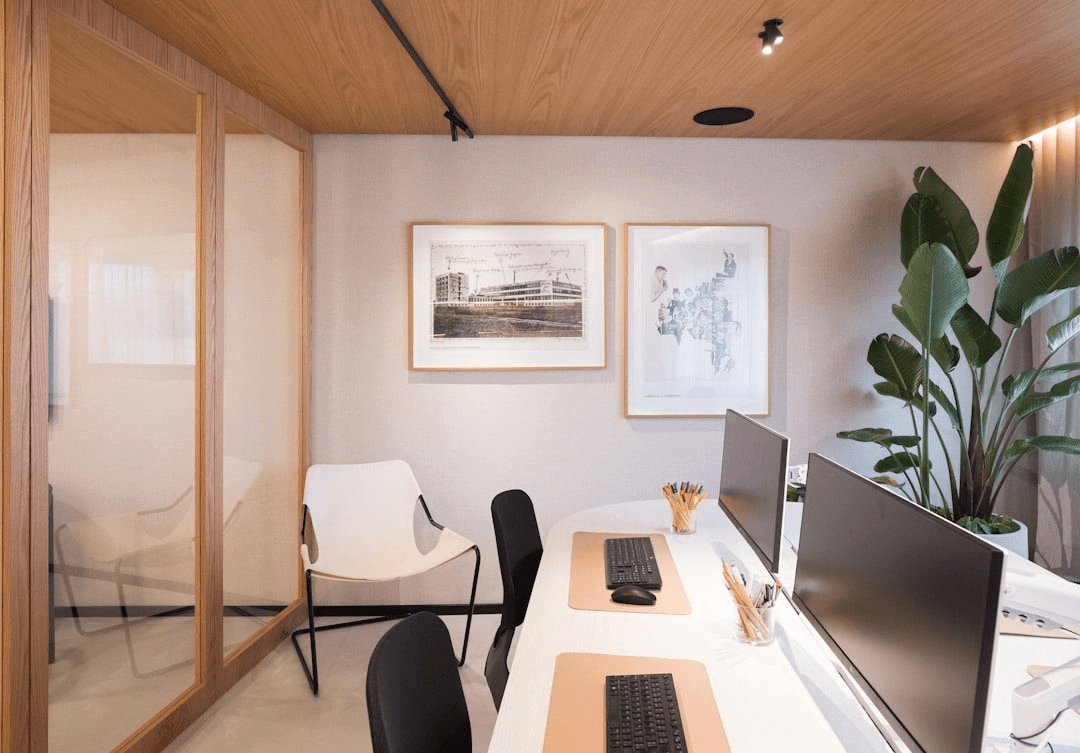
Gypsum board false ceilings are the most common ceiling solution in Hong Kong offices. They use a light steel keel as the framework, with gypsum boards laid on the surface, followed by plastering and spray painting. Its core advantage lies in completely concealing all mechanical and electrical pipelines (power, low voltage, air conditioning, fire fighting) to present a clean and tidy visual effect.
Cost range: HKD $80–$150/sq. ft. (including keel structure, gypsum boards, plastering and painting), with light coves and plaster cornices calculated separately. The main factors affecting the cost are the ceiling height difference (the greater the level difference, the more complex the construction) and the number of light fixture openings.
Design variations: Gypsum board ceilings can be paired with indirect light coves (Cove Lighting) to create a sense of layering; local drop ceilings can divide different functional areas, such as low ceilings in corridors and high ceilings in conference rooms to create spatial contrast. Designers at BW Design Centre excel in using light cove lines to create a sense of spatial orientation, reinforcing spatial logic.
Disadvantages: Once installed, changing the mechanical and electrical wiring requires breaking the board, which leads to high maintenance costs; if the ceiling height is insufficient (such as in industrial buildings), a significant drop ceiling will create a noticeable sense of pressure.
2. Linear Metal Ceiling: The Modern Choice for Commercial Spaces
A linear metal ceiling consists of orderly arranged aluminum profile strips, 50–100mm wide, with gaps left between the strips. The structure and pipelines above are visible through the gaps, but the overall visual remains neat. This is commonly seen in reception lobbies, high-end commercial offices, and commercial centre corridors.
Cost range: HKD $120–$200/sq. ft., depending on the width of the aluminum strip, profile thickness, and color powder coating. The standard choice is a 50mm wide, 0.8mm thick aluminum strip, with customizable colors (white, black, silver, wood grain).
Core advantages: Modern visual, strong sense of lines, allows heat dissipation through gaps, suitable for air conditioning return air positions; compared to gypsum boards, maintenance only requires removing a single aluminum strip, without the need for large-area openings.
Design application: Linear metal ceilings are most suitable for entrance lobbies and corridors to guide the line of sight through the direction of the lines; they are not recommended for large areas in open office zones, as the viewing angles through the gaps may make the office environment look cluttered.
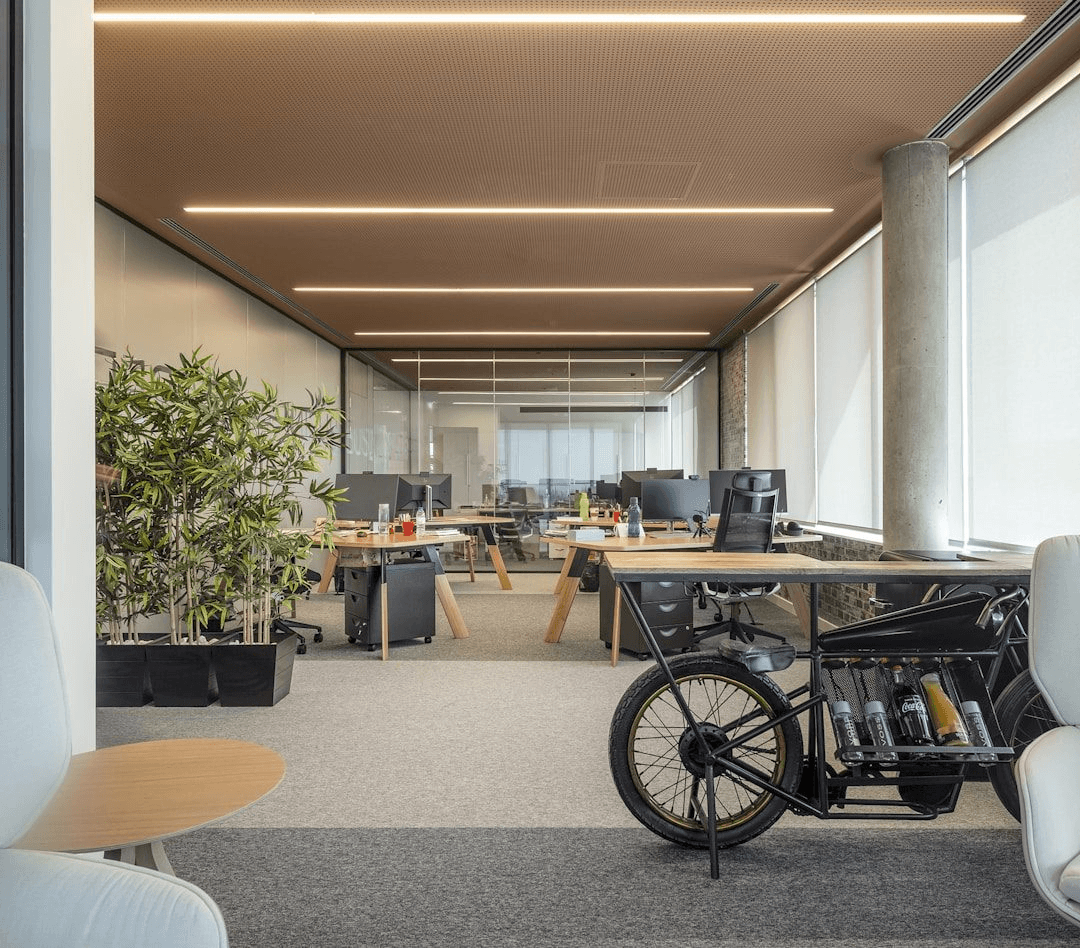
Linear Metal Ceiling — The Line Aesthetics of Commercial Space
3. Exposed Ceiling: The Underlying Logic of Industrial Style
An exposed ceiling is characterized by not sealing the boards and directly displaying the building structure and mechanical and electrical pipelines. Originally a cost-saving option, it has become a deliberate design choice for some creative offices under the industrial style design trend.
An exposed ceiling is not as simple as "doing no ceiling". The construction includes: grinding and roller painting of concrete floor slabs (grey-white or matte black), unifying the colors of all exposed pipelines (usually all sprayed black), using cable trays instead of concealed wiring, and selecting industrial-style track lights or downlights for lighting fixtures.
Cost range: HKD $30–$60/sq. ft. (grinding and painting + pipeline color unification), with substantial rewiring calculated separately. Although material costs are low, the labor cost for pipeline tidying and layout reorganization is not low.
Applicable scenarios: Creative companies, tech startups, advertising agencies; not suitable for industries with more formal image requirements like finance, law, or healthcare. The height needs to be above 3 meters, otherwise, the exposed ceiling space can easily feel oppressive.
4. Decision Tree for Selecting the Three Solutions
→ Need to completely conceal pipelines with a formal image: Choose gypsum board false ceiling
→ Need a modern feel, focus on material texture, for entrance/corridor spaces: Choose linear metal ceiling
→ Creative/tech enterprises with sufficient space height and limited budget: Choose exposed ceiling
→ A combination of multiple solutions: For example, exposed ceilings in office areas and gypsum boards in meeting rooms is a common hybrid strategy
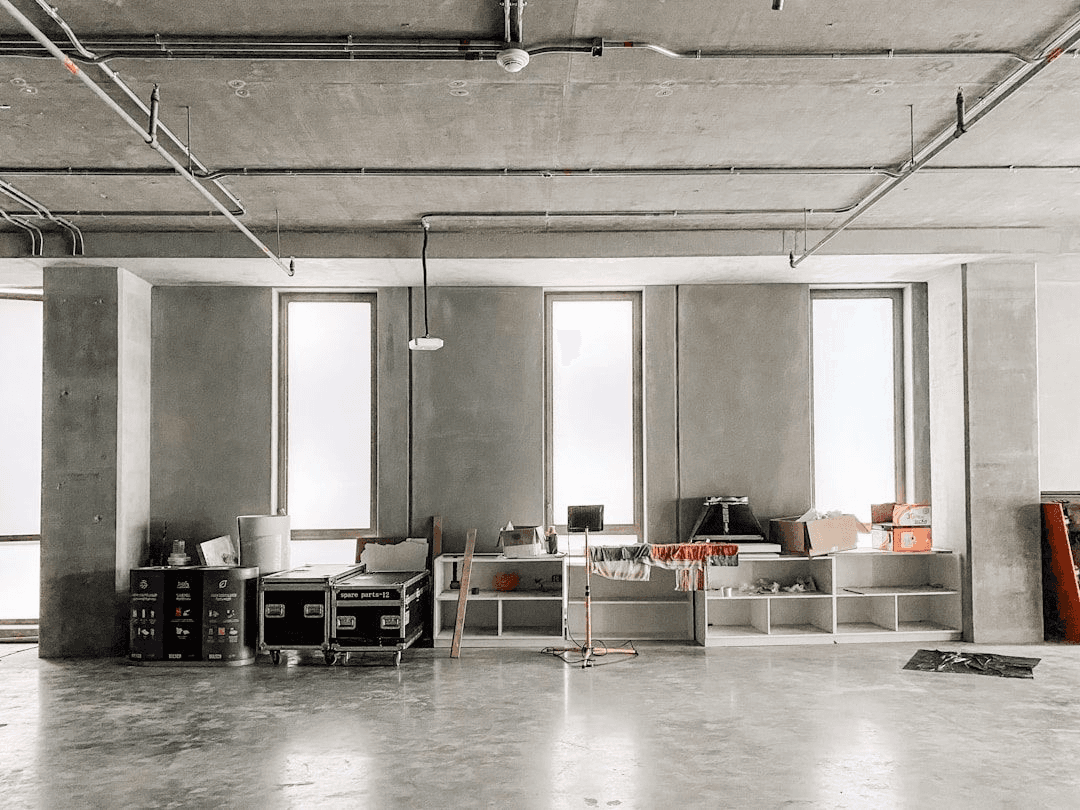
Office Lighting and Ceiling Design — Layers of light and shadow determine spatial temperament
5. Construction Considerations for Ceiling Design
Air conditioning return air positions: Gypsum board ceilings must reserve return and supply air outlets in the design drawings, and the size and spacing must be coordinated with the air conditioning engineer, otherwise, holes will need to be cut for remedies after construction, affecting aesthetics. Fire sprinklers: Hong Kong regulations require the completed ceiling surface to expose sprinkler heads, and design drawings must indicate all sprinkler head positions. Lighting layout: Before installing the ceiling keel, the type of light fixtures and opening sizes must be determined, and socket positions reserved, to avoid finding lighting position errors after sealing the boards.
In the construction workflow of BW Design Centre, mechanical and electrical engineers complete all pipeline construction before ceiling sealing, and this is accepted by the client/superintendent, ensuring no "rework after sealing" occurs, effectively securing the project schedule.