The Ultimate Guide to Office Renovation: From Budget Planning to Handover Inspection
The Hong Kong office renovation market focuses on sustainability, flexible working models and technology integration, with costs expected to rise only slightly by 1-2% due to supply chain stability. Affected by hybrid working, designs are leaning towards open-plan spaces and green elements, helping businesses enhance employee well-being and productivity. This guide covers the entire process from budget planning to final acceptance, offering practical advice to ensure projects run smoothly and compliantly. Content is reliably based on JLL’s 2025 Office Fit-Out Guide, the Arcadis China and Hong Kong Construction Cost Handbook, and the Hong Kong Green Building Council’s BEAM Plus standards. In 2025, the average office renovation cost per square foot in Hong Kong will reach HKD 1,040-1,500, influenced by rising material prices and environmental requirements. By introducing new topics such as 2025 trends, green building materials, common mistakes, smart technology, employee well-being, cost control, regulatory compliance, renovation maintenance, and case studies, we will fully dissect key renovation aspects to help business owners avoid pitfalls and achieve efficient transformation.

Office Renovation Trends
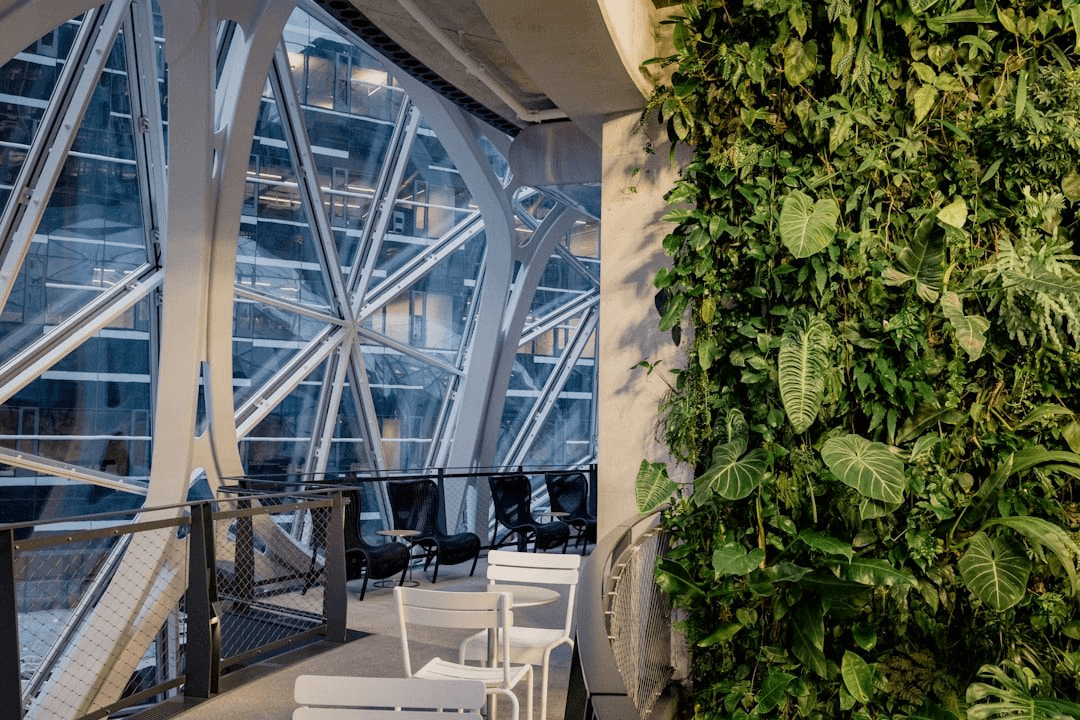
Office renovations are trending towards intelligence and sustainability. According to JLL’s 2025 report, hybrid work models dominate design, with open-plan spaces accounting for 70% and incorporating modular furniture and movable partitions to adapt to transitions between remote and on-site work. Biophilic design is on the rise, using plant walls and natural light; studies show this can reduce employee stress by 15% and increase productivity. In Hong Kong, high-density environments have driven the popularity of green buildings, with BEAM Plus certified projects growing by 20%, emphasizing energy-saving LEDs and recycled materials. AI integration, such as automated lighting systems, is expected to save 10-20% in energy. Trends also include wellness elements like air quality monitors, in line with Labour Department guidelines. In short, 2025 trends center around people-centricity and environmental protection, helping businesses attract talent.
Budget Planning
Before renovating, assess office needs such as space scale, staff size, and functional areas. In 2025, Hong Kong office renovation costs will range from approximately HKD 500 to 1,500 per square foot, depending on whether it is Economic (basic refresh, e.g., paint and lighting upgrades, HKD 300-500), Standard (including partitions and furniture, HKD 800-1,200), or Luxury grade (high-end materials and smart systems, HKD 1,200 and above). For instance, projects adopting LEED or BEAM Plus green certifications can see costs reach HKD 1,040 per square foot. Budgets must include design fees (5-10% of the total), construction fees, furniture, permit applications, and insurance. Considering hidden costs like temporary relocation or material price hikes, it is recommended to set aside a 15-20% contingency fund. Use Excel tools to calculate, covering every line item, such as plumbing and electrical modifications which account for about 20%. In Hong Kong, considering the age of buildings, older structures require extra structural checks, pushing costs up by 10%. In short, detailed budget planning prevents overspending and ensures smooth project delivery.

Design Phase
Hire professional designers to integrate 2025 trends such as biophilic design (introducing plant walls and natural light to reduce stress), ESG materials (low-carbon bamboo/wood or recycled plastics), and AI smart systems (automated lighting and air conditioning). For hybrid work models, design flexible zones like movable partitions and multi-functional meeting rooms, and optimize natural ventilation for energy efficiency. Comply with the Hong Kong Buildings Ordinance, including fire doors, emergency exits, and barrier-free facilities. If structural alterations are involved, plans must be submitted to and approved by the Buildings Department. Simulated 3D designs can help visualize outcomes to ensure they align with company branding and employee needs. For example, use SketchUp software for precise layout planning. Designs should also consider acoustic optimization, such as sound-absorbing panels, to reduce noise pollution. In short, the design phase lays the foundation for the renovation, requiring a balance between aesthetics and functionality.
Green Building Materials
The choice of green building materials is crucial. Using low-carbon materials like reclaimed wood and low-VOC paints aligns with BEAM Plus standards. Although eco-friendly materials cost 5-10% more, they yield up to 20% in energy savings. For example, bamboo flooring costs HKD 100-150 per square foot, being both durable and renewable. In Hong Kong, choosing local suppliers reduces transport emissions. Building materials must also be fire-resistant and moisture-proof to suit the humid climate. In short, green building materials enhance sustainability and attract eco-conscious clients.
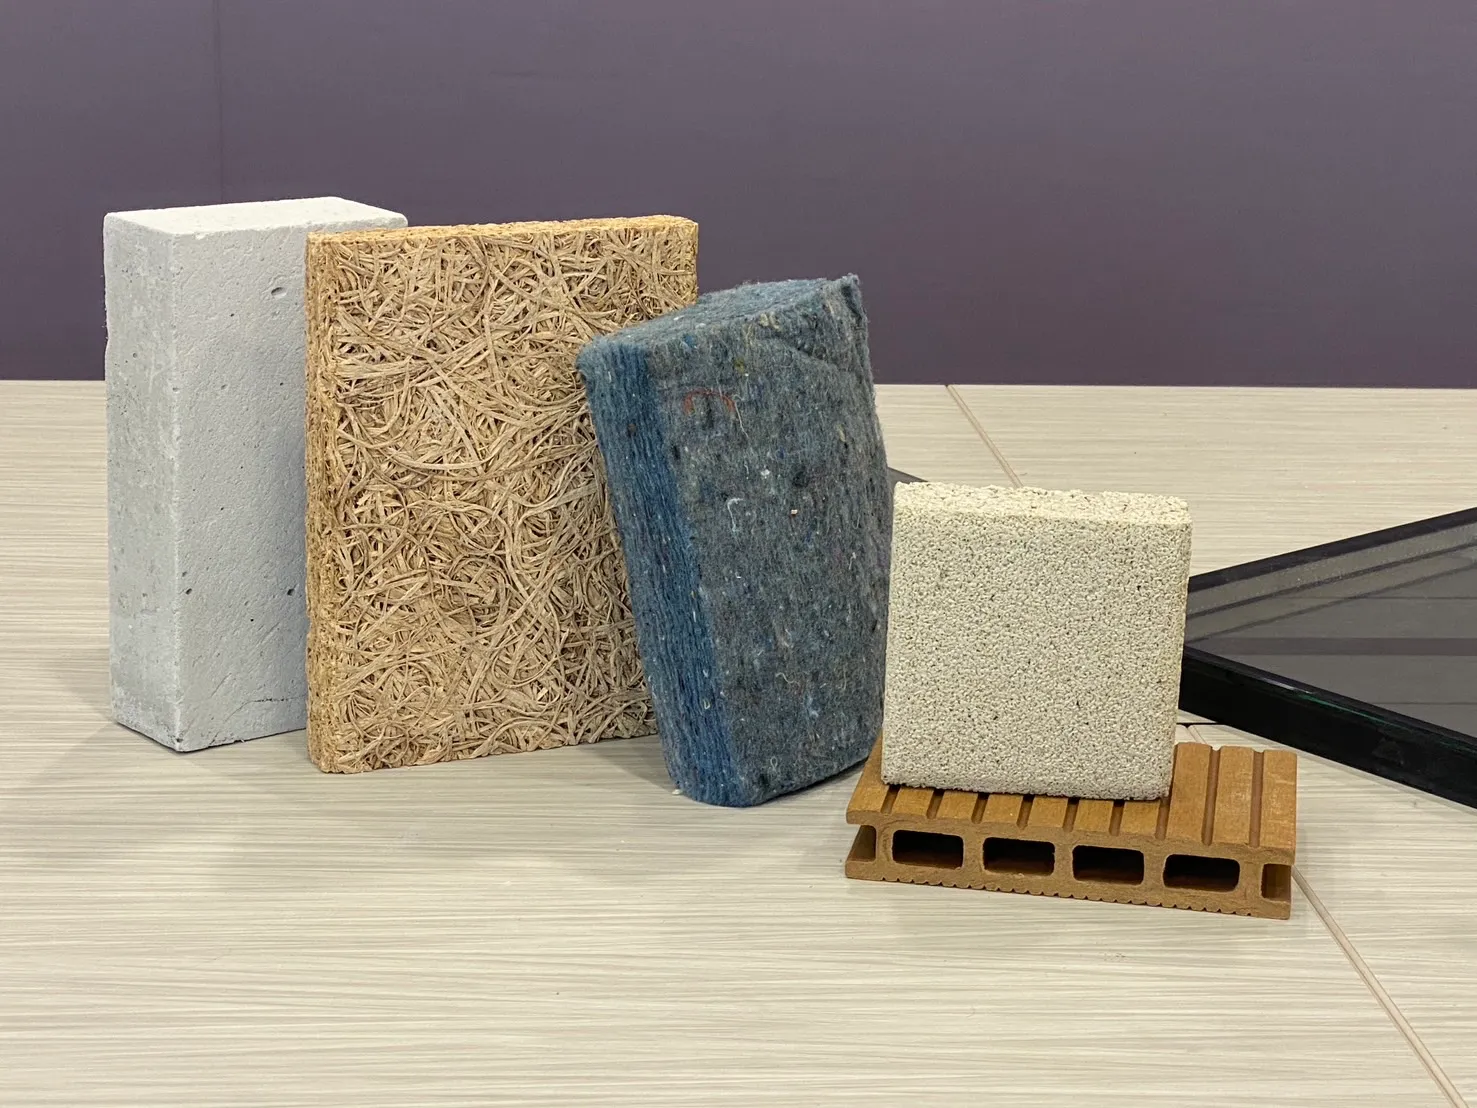
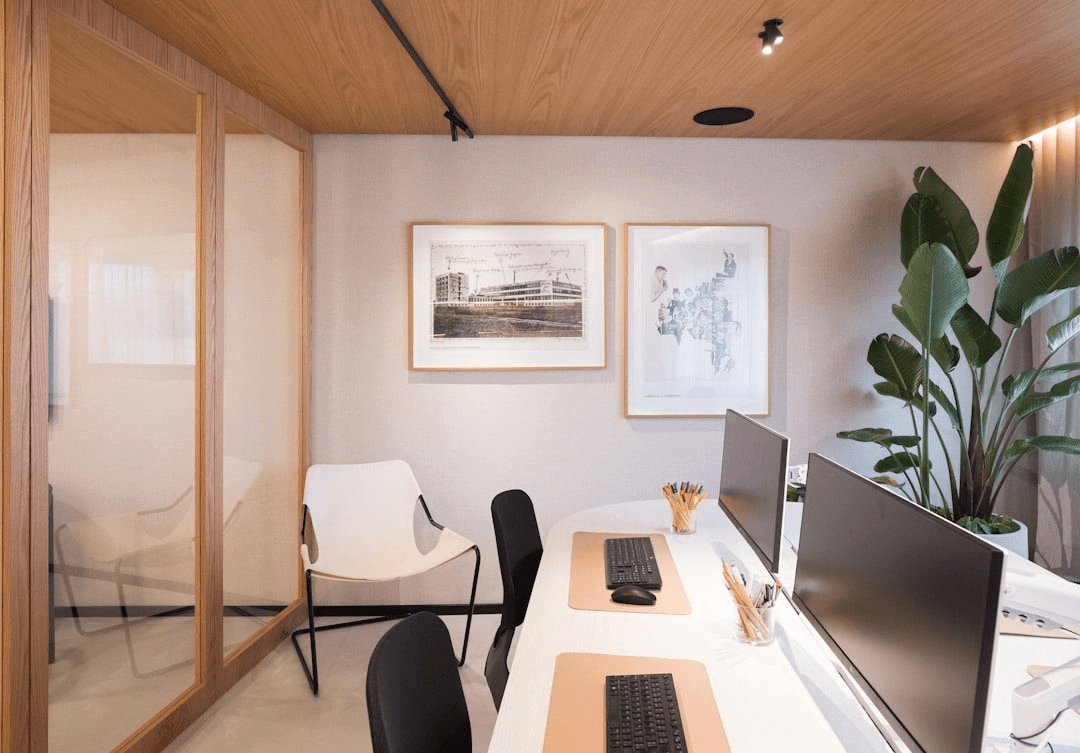
Image from SSDC
Contractor Selection & Construction
Screen licensed contractors, reviewing their credentials, past projects, and client testimonials. Sign a detailed contract specifying timelines (4-8 weeks for small projects, 8-12 weeks for large ones), payment phases, and liability clauses. During construction, monitor progress to ensure electrical, plumbing, and air conditioning systems meet safety standards, and avoid creating noise disturbances (noise permits must be applied for). Adopt eco-friendly construction methods, such as reducing waste, in compliance with occupational safety guidelines. In case of delays, communicate and adjust in a timely manner. Selecting a one-stop contractor can save 5% in administrative costs. In short, a high-quality contractor ensures quality and timeliness.
Common Mistakes
Common mistakes include neglecting budget contingencies, leading to a 20% budget overrun, or failing to obtain Buildings Department approval for structural alterations, resulting in demolition and rectification. Another mistake is ignoring barrier-free design, violating the Disability Discrimination Ordinance. Avoidance methods: hire third-party audits and plan early. In short, understanding mistakes prevents problems before they occur.
Final Acceptance
Use a checklist during acceptance to inspect structures, electrical appliances, finishes, and functionality—ensuring no water leaks, smooth surfaces, and normally operating systems. Hire third-party inspections to guarantee quality, and obtain completion certificates and warranty documents. After acceptance, conduct staff training to help employees adapt to the new space. In short, strict acceptance guarantees quality.
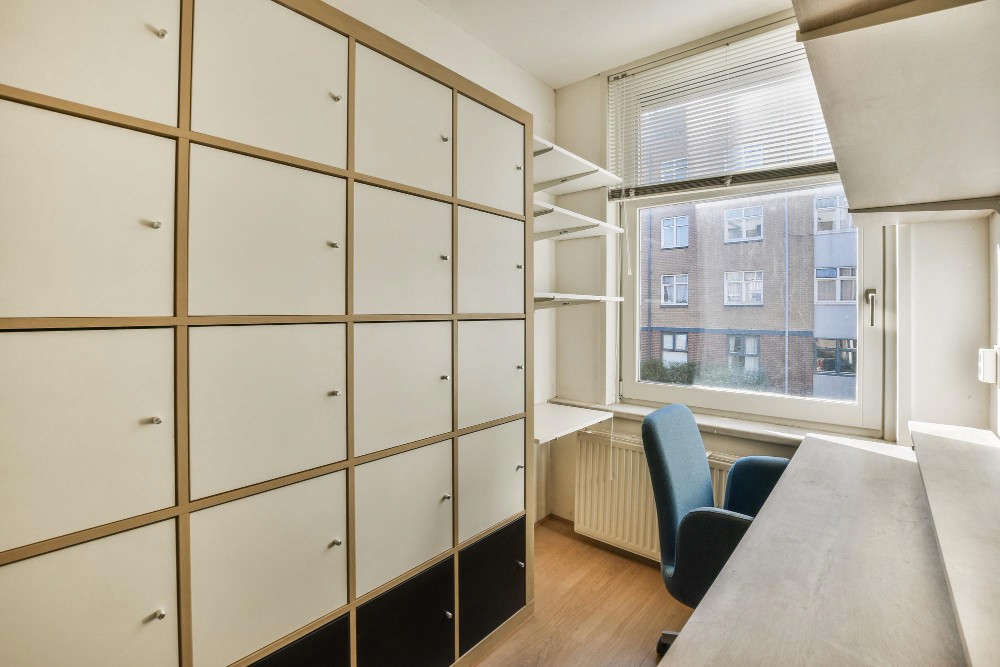
Image from SSDC
Following this guide allows for the efficient management of office renovations, boosting competitiveness. Still not sure what to do? Contact us and take an easy step to start a great project!