Complete Guide to Office Meeting Room Design: Lighting, Acoustics, and AV Layout for 4 to 16 People
Meeting room design is often the most complex single space in office renovation, involving systematic coordination of soundproofing, lighting, audio-visual equipment, air conditioning, and furniture. An improperly designed meeting room not only affects employee efficiency but also leaves a negative impression during crucial business negotiations. This article provides design guidelines for meeting rooms of different sizes, categorized from 4 to 16 people.
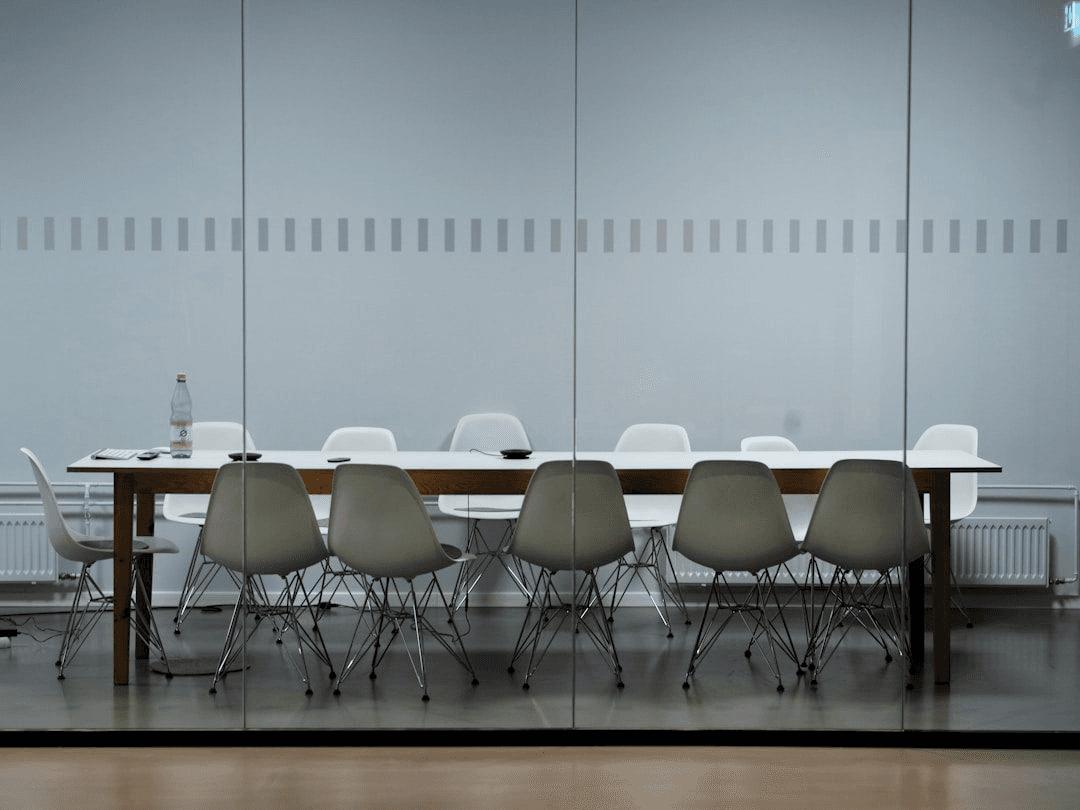
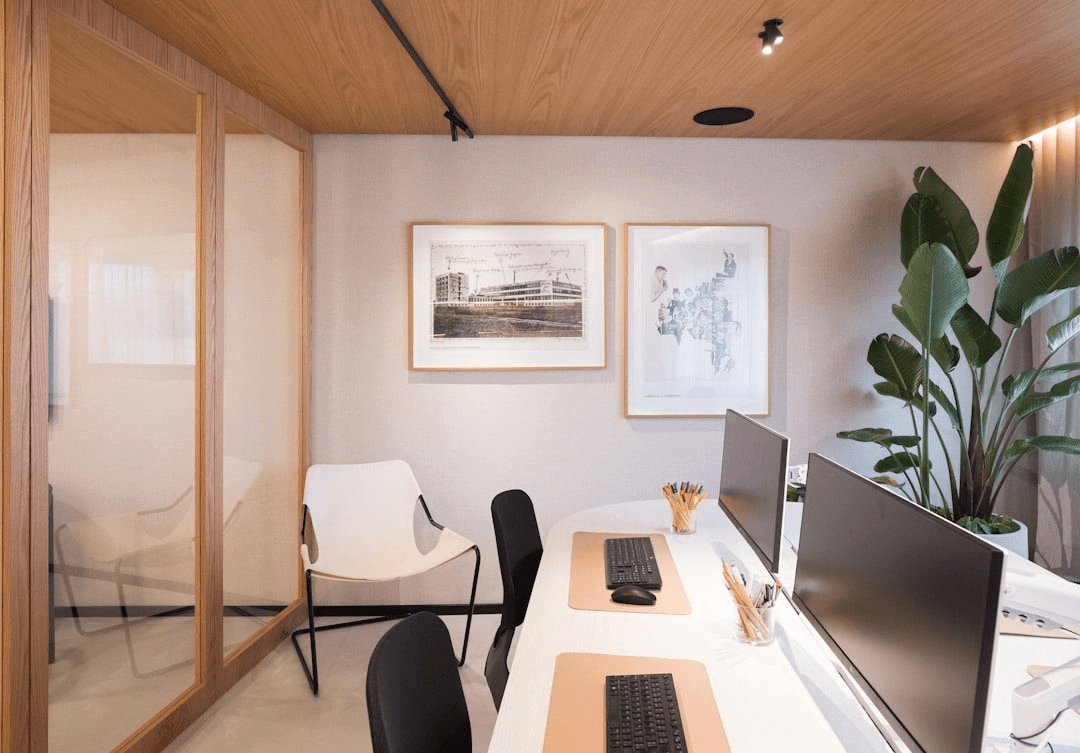
Modern Office Meeting Room — Systematic Design of Audio-Visual Equipment, Lighting, and Soundproofing
1. Meeting Room Scale and Space Dimension Benchmarks
Small Meeting Room (4-6 people): Minimum net area of 9–12m² (approx. 100–130 sq. ft.), suitable for internal discussions and team presentations.
Medium Meeting Room (8-10 people): Minimum net area of 16–20m² (approx. 170–215 sq. ft.), suitable for client negotiations and departmental meetings.
Large Meeting Room (12-16 people): Minimum net area of 28–35m² (approx. 300–375 sq. ft.), suitable for board meetings and large-scale training.
Important Note: The above dimensions are net usable space, excluding wall thickness. During design, reserve corridor space (desk edge to wall ≥ 90cm) to ensure smooth personnel flow and emergency evacuation.
2. Key Lighting Design Points
Meeting room lighting needs to accommodate two modes: discussion mode (bright, uniform) and presentation mode (partially dimmed, screen clear).
Illuminance Requirements: Recommended desktop illuminance is 300–500 Lux, and dimming is a basic requirement for high-end configurations. UGR ≤ 19 to avoid luminaire glare affecting meeting participants.
Luminaire Layout: Luminaires should be arranged parallel to the long side of the conference table, avoiding direct light from straight above participants (causing glare). Linear light cove design can provide uniform indirect lighting and reduce shadows, making it the preferred choice for mid-to-high-end meeting rooms. Avoid installing bright luminaires on the presentation end wall to prevent screen glare.
Scene Control: Set up at least two scenes — meeting mode (400Lux/4,000K) and presentation mode (200Lux/3,500K). A KNX or DALI scene panel cost of $2,000–$8,000 is an investment with high long-term utilization benefits.
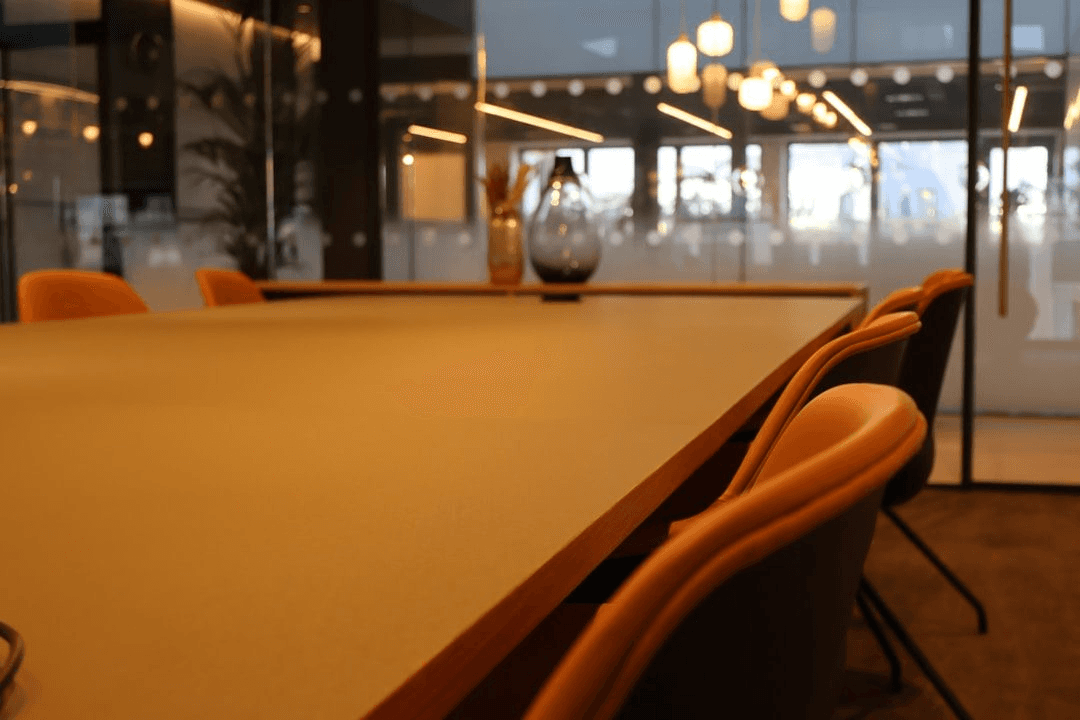
Meeting Room Audio-Visual System Layout — Balanced Design of Viewing Angle, Audio Effects, and Connectivity
3. Key Audio-Visual (AV) Equipment Layout Points
Display Equipment Selection
4-8 People Meeting Room: 55-75 inch commercial display (4K), wall-mounted, installation height calculated based on the tan 30° of viewing distance D, usually with a screen center height of 1.2-1.4m (from floor level).
10-16 People Meeting Room: 86 inches or larger display, or a dual-screen solution; for extra-large spaces, consider a laser projector with a 2.0m screen, brightness must be ≥ 3,500 ANSI Lm.
Video Conferencing Equipment
When procuring video conferencing cameras, confirm: shooting angle (110-120° wide-angle to cover the entire meeting room), auto-tracking function (lens automatically aligns with the speaker), and microphone coverage (8-10m diameter). Common solutions include a standalone conference camera + ceiling microphone array, or an all-in-one Video Conferencing Bar (integrating camera, microphone, and speaker).
Cable Management
Pre-embed a multi-media pop-up box in the conference table, containing: HDMI/USB-C inputs, power sockets, and network interfaces. Cabling must be pre-routed in hidden conduits within the table legs or wall to avoid the need to break walls for future changes.
4. Air Conditioning Design
Meeting room air conditioning is the most frequently overlooked design element. Meeting rooms with more than 10 people are densely populated, and the fresh air requirement is far higher than that of general office areas. Recommendations:
・ Minimum fresh air supply per person: 10–12 L/s (Hong Kong EMSD specification)
・ It is recommended that the air conditioning system be independent of the office area to prevent meeting room use from affecting the temperature in other zones
・ Air conditioning outlets should avoid blowing directly on participants (distributed layout, blowing towards the ceiling)
・ Place the return air inlet diagonally opposite the supply outlet to ensure uniform air exchange
5. Soundproofing Design
Meeting room walls target Rw ≥ 45 dB; double-glazed laminated glass for glass partitions; install acoustic sealing strips on doors; walls must extend to the structural slab. This is a basic requirement to avoid confidential leakage; Rw ≥ 50 dB is recommended for the legal and financial sectors.
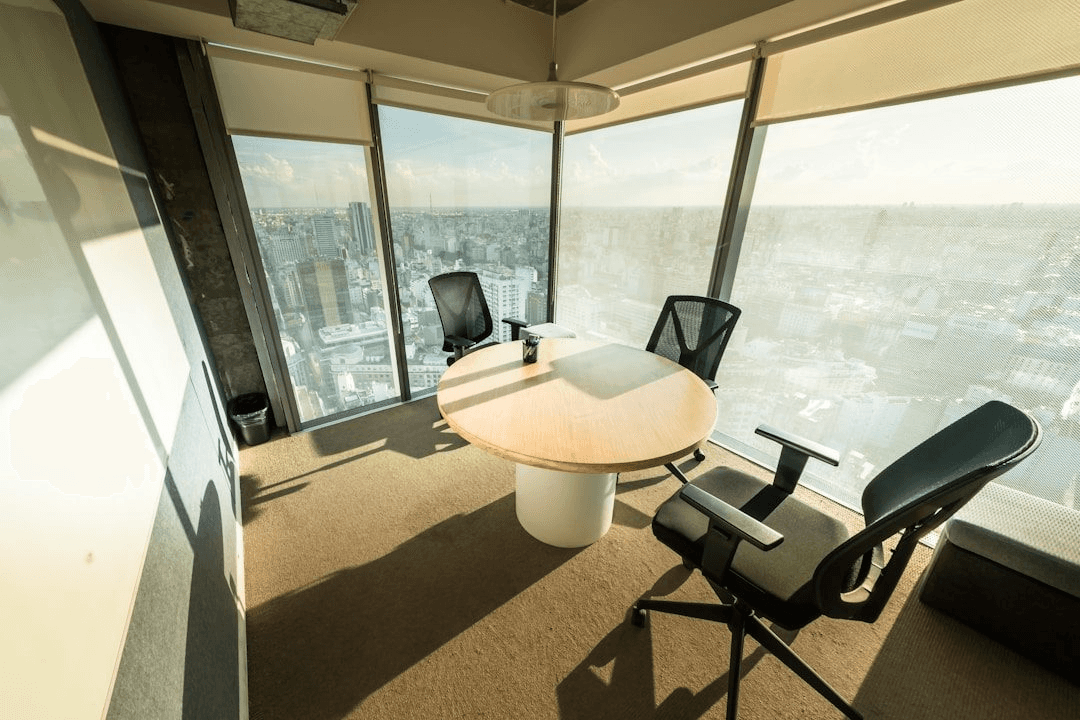
Efficient Office Meeting Spaces — Systematic Design Makes Every Meeting More Productive
6. BW Design Centre Meeting Room Design Case Standards
In commercial projects by BW Design Centre, meeting room design adopts a "four-in-one coordination mechanism": designers, MEP engineers, AV consultants, and furniture consultants jointly review during the scheme confirmation phase to ensure there is no conflict between light positions, AV equipment, power sockets, and air conditioning outlet locations. This mechanism effectively avoids common issues such as finding that equipment positions overlap with light positions after construction, or power sockets being blocked by table legs, and is an important component of BW Design Centre's commitment to a 90% rendering restoration rate.