8 Key Points of Reception Area Design: Why Is the First Impression Worth Investing More In?
The reception area is the first point of contact for visitors entering the office, and also the most direct spatial presentation of a corporate brand image. Regardless of the size of the company, the return on investment in reception design is reflected in every client meeting, candidate interview, and partner visit. This article provides 8 core points for reception area design to help businesses establish a professional and recognisable entrance space.
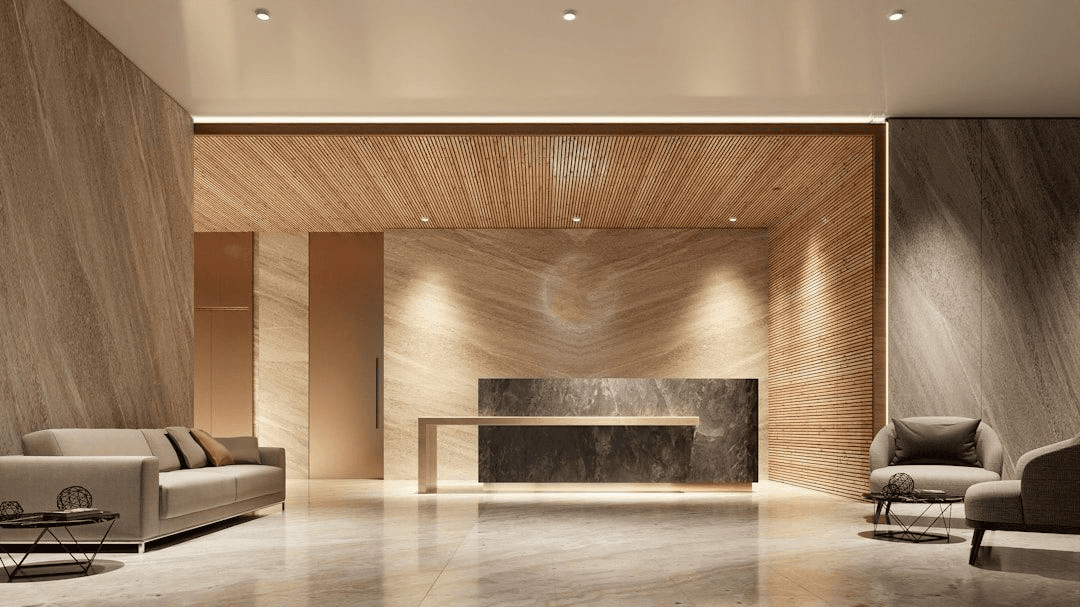
Office Reception Area — The First Point of Contact for Corporate Brand Image
Point 1: Proportion and Visual Weight of the Reception Desk
The reception counter is the visual focus of the reception area, and its height, length, and material combination determine the first impression of the space.
Standard Height: The height of the visitor's standing surface is 750–800mm (level with a general desktop). The height of the front desk staff after sitting is level with the visitor's line of sight, which helps to build an equal and cordial sense of contact. The reception desk should not be too high (>900mm) — although a high counter appears majestic, it creates a sense of alienation, which is not suitable for service-oriented industries that require a warm reception.
Size Benchmark: The minimum length for a single-person front desk is 1,800mm; 2,400–3,000mm is recommended for a double front desk. The depth (working surface) is 600mm, reserving space for computers, telephones, and documents.
Material Selection: High-end options include artificial stone (quartz), stainless steel edging, and tempered glass inlay; UV-coated wood veneer or high-gloss piano lacquer are commonly used for mid-range. Material selection needs to be consistent with the company's industry positioning — the financial industry leans towards dark high-gloss textures, while tech companies lean towards minimalist white or wood grain.
Point 2: Design and Installation of the Brand Wall
The background wall (Feature Wall) is the brand presentation position behind or on the side wall of the reception desk. Common options include:
Three-dimensional LOGO lettering: Stainless steel/brass/acrylic lettering, using light boxes or external lighting to highlight the three-dimensional sense. Luminaires with a color rendering index Ra≥90 ensure accurate reproduction of brand colors.
Stone/wood veneer background: Enhances the texture of the space. Natural stone (marble/travertine) requires attention to weight (structural load-bearing) and waterproofing treatment.
Digital display wall: LED screen or video wall, suitable for tech companies or the media industry, which can dynamically play brand content and achievements.
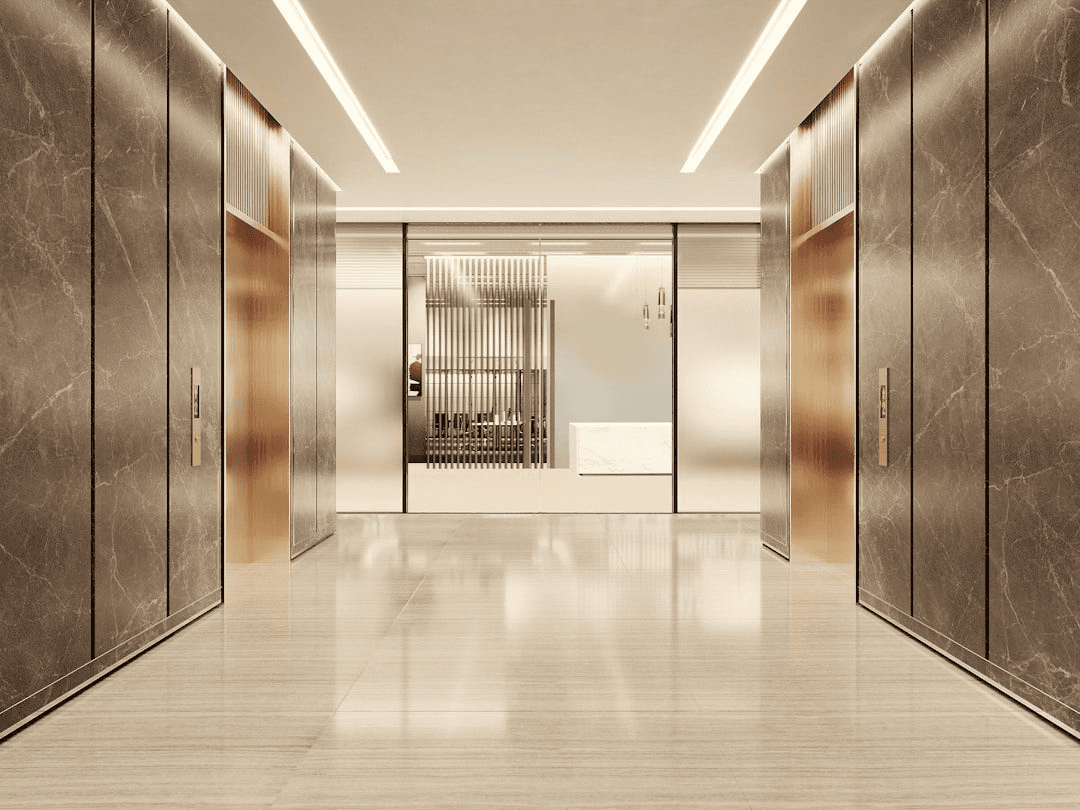
Reception Brand Wall Design — The Triple Collaboration of LOGO, Materials, and Lighting
Point 3: Humanised Design of the Visitor Waiting Area
The visitor waiting area needs to provide: comfortable seating (armchairs or sofas, pure benches are not recommended), magazine/display racks (to display company profiles and industry magazines), charging sockets (USB+power), and network connection (visitor Wi-Fi). The waiting seats should face the front desk, but avoid facing the lift lobby directly (which violates the sense of privacy). Natural light is the best waiting environment, so priority should be given to locations near windows when designing and planning the waiting area.
Point 4: Circulation Planning and Access Control Integration
The reception area's circulation design should clearly divide the "visitor zone" and the "internal staff zone". The path of visitors from the lift lobby to the reception desk should be direct and barrier-free; while the path of visitors entering deep into the office needs to pass through the sight of the front desk staff to ensure security control. The access control system needs to merge with the design style, avoiding overly industrialised card readers that ruin the image of the reception area — choose embedded card readers or hidden facial recognition devices to maintain a clean visual look.
Point 5: Ceiling and Lighting Design
It is recommended to use partial ceiling drops (level differences) in the reception area to design the ceiling above the reception desk independently, highlighting the visual focus with aluminium baffles or plasterboard frames. Lighting is mainly indirect to avoid shining directly into the eyes of visitors. Use spotlights (Ra≥90) to illuminate the brand wall, use warm light (3,000–3,500K) for the visitor waiting area, and use neutral white light (4,000K) for the front desk work area.
Point 6: Brand Extension of Flooring Materials
It is recommended to choose a different material for the reception area flooring than the office area, to divide the visitor space and the staff space through flooring zoning. Common practices: use polished tiles or marble (high-end) in the reception area, and carpet tiles in the office area; transition transition strips should be processed finely, and the color of the transition strips should coordinate with the main material.
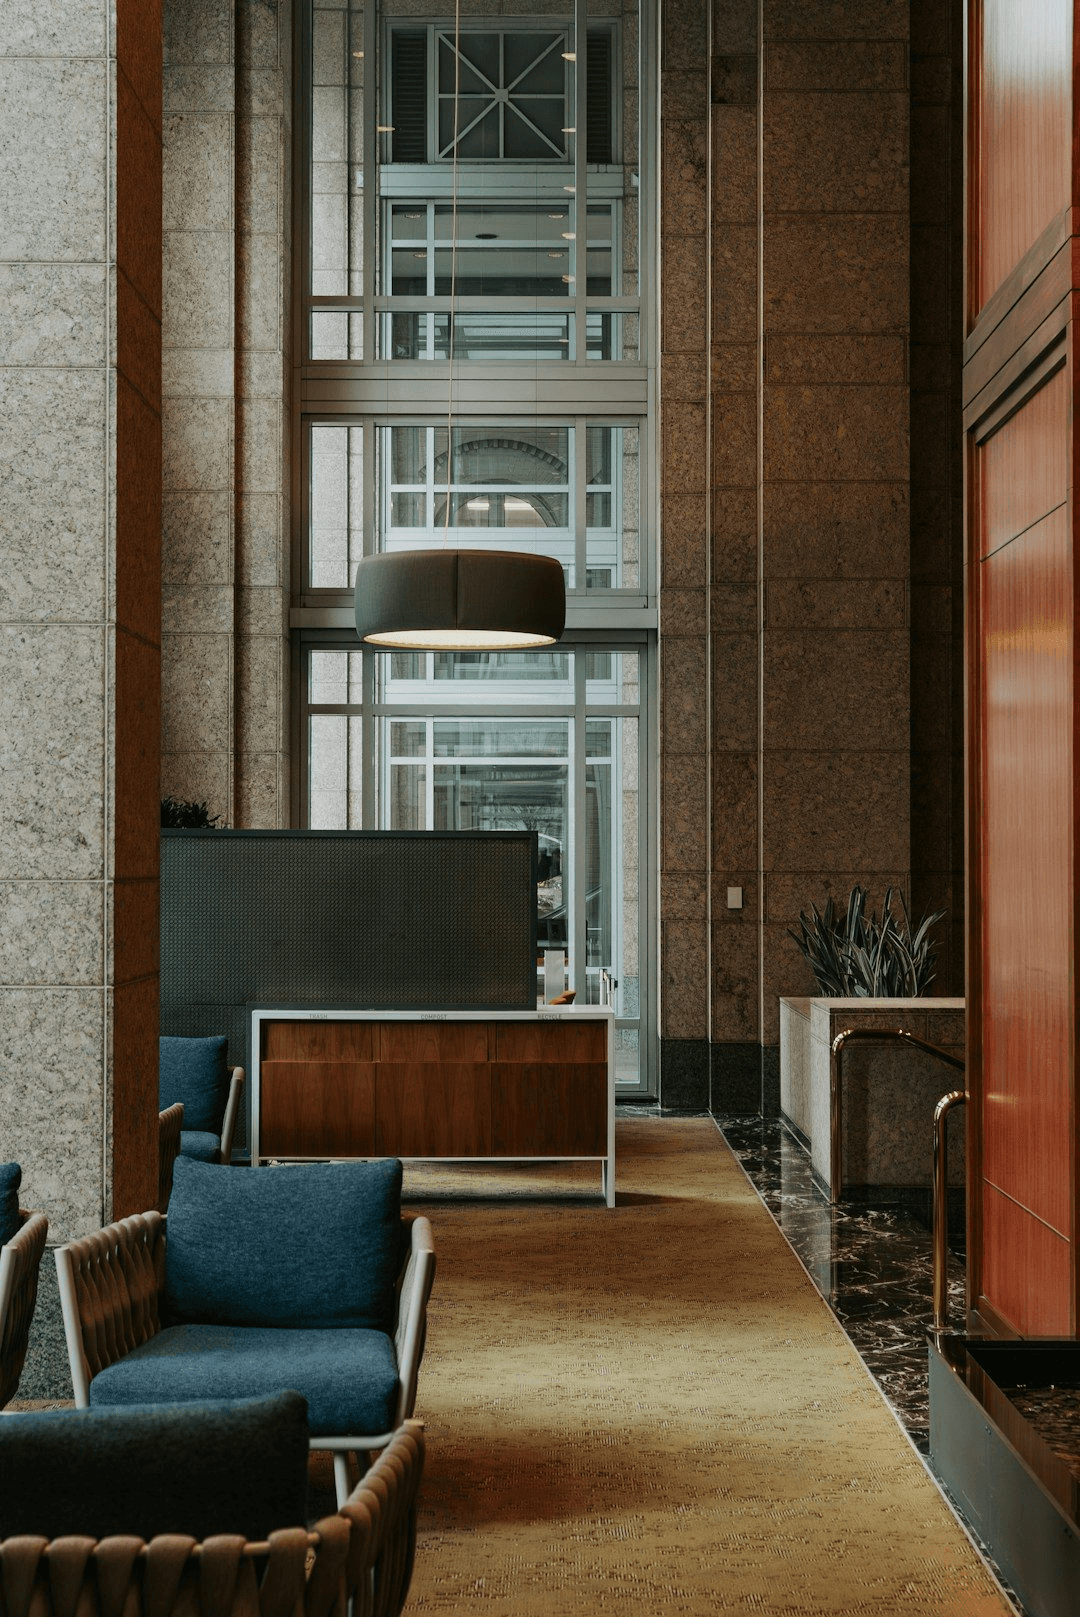
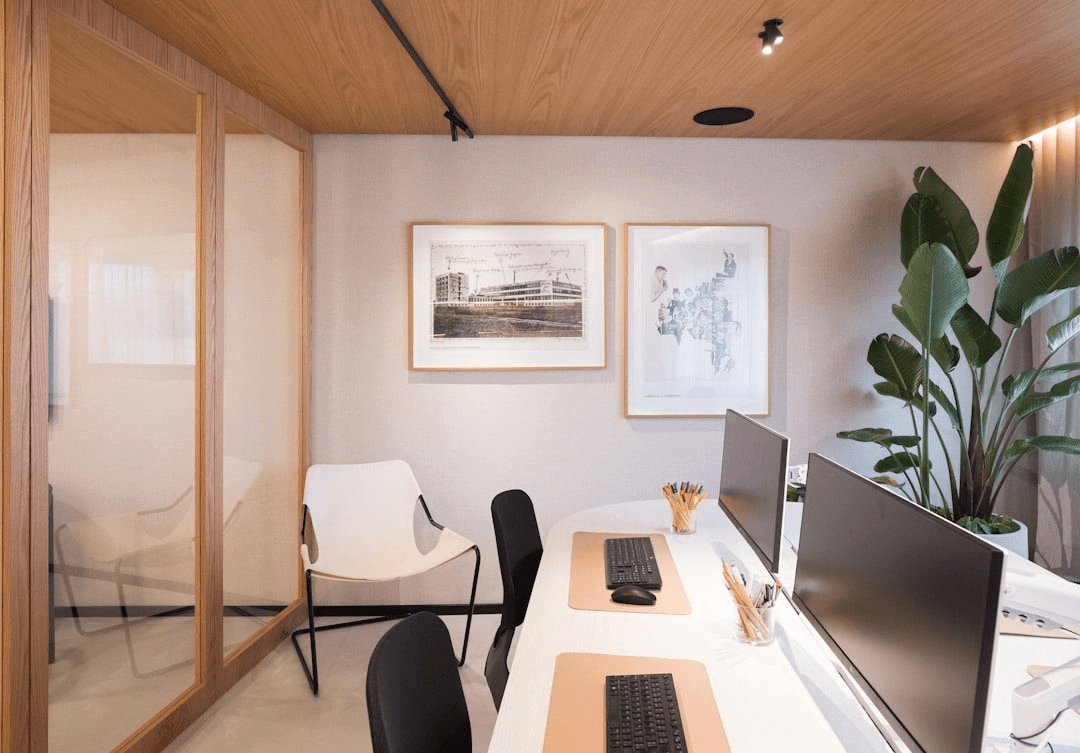
Modern Office Reception Area — Harmony and Unity of Lighting, Materials, and Brand
Point 7: Plants and Soft Furnishing Accents
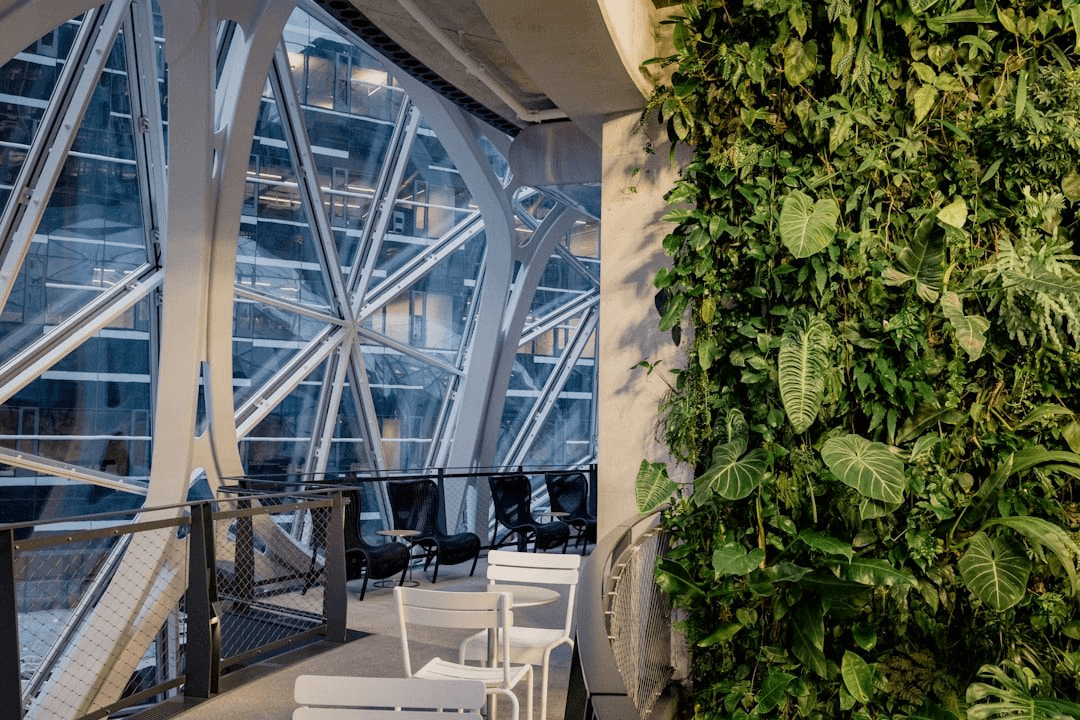
Appropriate plant arrangements (potted plants or indoor green walls) can bring life to the reception area while absorbing a small amount of harmful gases. Commonly used low-maintenance plants in Hong Kong offices include snake plant, ZZ plant, and devil's ivy. If choosing a green wall, the cost per square metre is about $1,500–$3,500, and irrigation systems and drainage planning need to be confirmed to avoid future water leakage problems.
Point 8: Acoustic Environment Management
The reception area is usually connected to the lift lobby, and noise control is an element that is often overlooked. It is recommended to add acoustic panels to the ceiling of the reception area or use acoustic upholstered decorative walls to reduce the spatial reverberation time (RT60 target ≤ 0.4 seconds). A background music system (BGM) can enhance the waiting experience, using a low-level volume (50–55 dB background sound).
The reception design of BW Design Centre takes "brand first" as its core concept. Before the design is confirmed, we must understand the client's brand colours, corporate culture, and visitor types to ensure that every design decision serves the brand image rather than pure aesthetics.