Multifunctional Tech Design for Activity Rooms: How Folding Tables and Benches Double Space in HK Schools for Flexible Teaching Upgrades
In a city like Hong Kong, where land is scarce and classroom space is limited, traditional fixed desks and chairs, alongside static classroom layouts, have become bottlenecks for educational development. However, a "space revolution" led by folding tables and stools and multi-functional designs is quietly taking place in Hong Kong schools. Through seemingly simple design technology — foldable, movable, and combinable furniture systems — Hong Kong's activity rooms and classrooms are achieving doubled space, thereby supporting diverse teaching needs in the new era, such as flexible teaching, STEM education, and group learning.
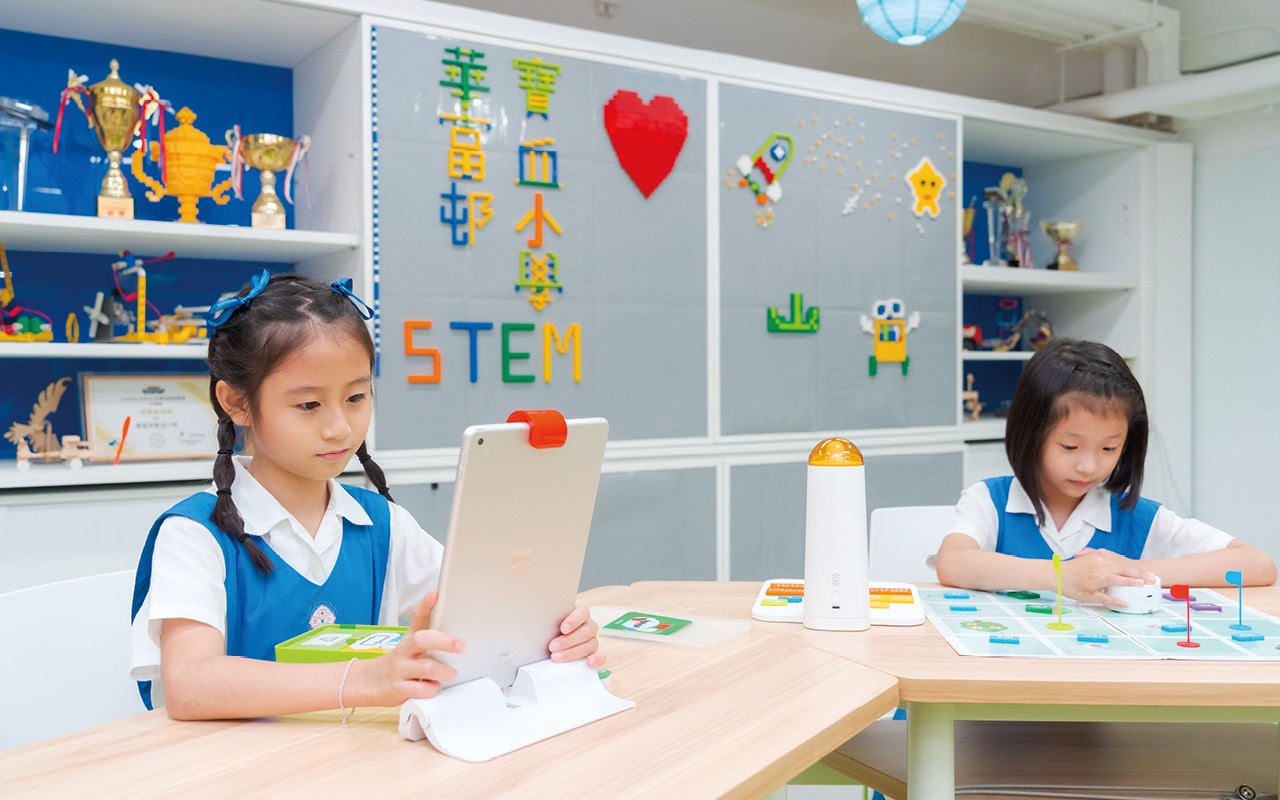
Image from Wah Fu Catholic P.S.
This is not just a furniture upgrade, but a profound practice of the philosophy that "learning space itself is a teaching tool." This article will delve into how folding tables and stools, alongside multi-functional activity room designs, are becoming key driving forces for the modernisation of Hong Kong education, while revealing the design principles and practical outcomes behind them.
Space Bottlenecks and Opportunities for Breakthroughs in Hong Kong Schools
Limitations of Traditional Classrooms
Many schools in Hong Kong were built decades ago when classroom design was entirely based on the traditional lecture-style model of "one teacher to many students" — where teachers lectured from the podium and students sat in fixed seats to listen. The outcomes of this design include:
· Low space utilisation rate: Fixed desks and chairs occupy a large amount of space and cannot be rearranged
· Rigid teaching methods: Incapable of supporting modern teaching methods such as group discussions, STEAM experiments, and collaborative learning
· Single function: A classroom can only be used for a single type of teaching activity
· Passive students: Fixed seating arrangements reinforce a mindset where students passively receive knowledge
According to data from the Hong Kong Education Bureau, the standard classroom area of many school premises is about 200-250 square feet. When configured with fixed furniture, the actual usable activity space is less than 100 square feet. Within such a space, it is almost impossible to conduct modern group discussions, hands-on experiments, and display work.
Demands for Teaching Model Reform
Entering the 21st century, the goals of education have fundamentally changed. It is no longer just about transmitting knowledge, but about cultivating students' innovation, collaboration, critical thinking, and problem-solving abilities. These new teaching goals require support from an entirely new learning environment:
· Collaborative learning: Requires students to be able to flexibly form groups of different sizes
· Hands-on experiments: Requires sufficient workbenches for STEAM activities
· Showcase and sharing: Requires flexible space to showcase work and share outcomes
· Multi-functional use: The same space needs to support different teaching activities at different times
To address these demands, educators in Hong Kong have begun to seek an entirely new solution — which is the rise of folding tables and stools alongside multi-functional space design.
Design Technology of Folding Tables and Stools
Integrated Design Philosophy
Modern folding tables and stools are not just simple mechanical combinations of "folding + stool", but systematic solutions carefully designed. High-quality educational folding tables and stools should feature the following characteristics:
1. One-click folding and unfolding mechanism
· Employs a special mechanical design allowing an adult to fold or unfold them within 5-10 seconds
· Avoids complex multi-step operations and improves practicality
· The thickness after folding is usually no more than 30 cm, making them easy to store and stack
2. Efficient storage from stackable designs
· The foldable table and stool design allows multiple units to be stacked vertically, saving storage space
· A set of 20 foldable chairs occupies only 1/5 of the space of traditional chairs
· This allows schools to store more furniture within limited storage spaces
3. Mobility from wheel systems
· Many high-end folding tables and stools are equipped with concealed castors
· Castors can be deployed when needed, facilitating quick movement and rearrangement
· Castors are also equipped with braking systems to ensure stability during use
4. Combined flexibility from connection systems
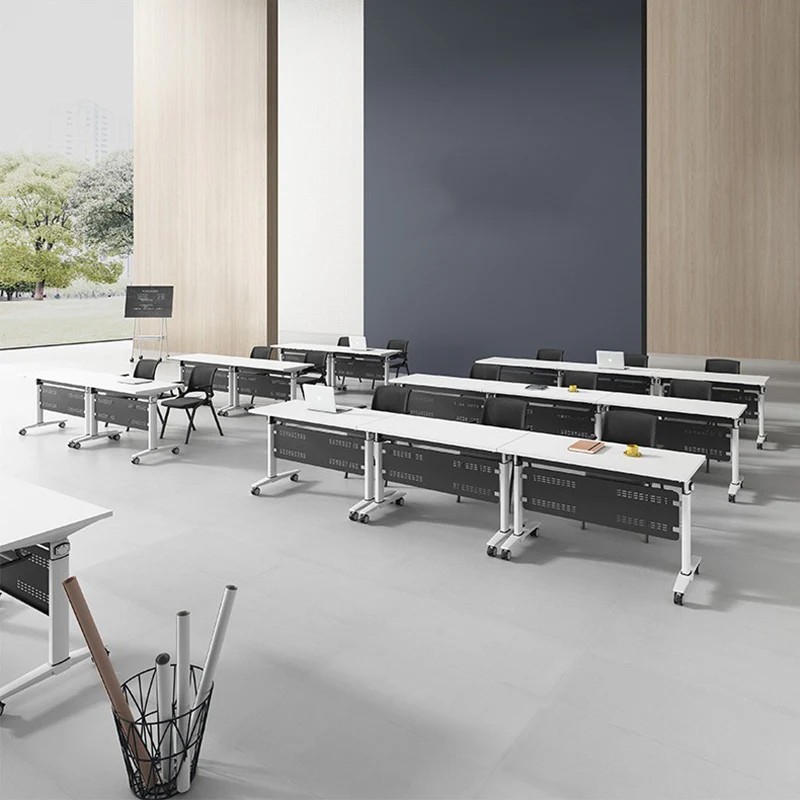
· Modern folding tables are often designed with connectors, allowing multiple tables to be quickly linked into different shapes
· They can be combined into various configurations such as straight lines (suitable for lectures), U-shapes (suitable for discussions), islands (suitable for group work), and circles (suitable for whole-class interaction)
Actual Case Study: The Space Revolution of Wah Fu Catholic P.S. in Hong Kong
Wah Fu Catholic P.S. faced a typical Hong Kong school space bottleneck — limited classrooms. The school collaborated with Speedy Group to undergo a profound space optimisation transformation.
Situation Before Transformation:
· Classroom area was limited
· Traditional fixed furniture occupied a large amount of space
· Unable to support modernised teaching
Solutions After Transformation:
· Introduced a transformable folding furniture system
· Integrated multi-functional spaces such as discussion areas, work areas, and display areas within the same classroom
· Equipped mobile tool carts to support student group activities
Actual Outcomes:
· The same classroom can now support at least 3 teaching configurations
· Students' activity space increased by about 40%
· Supported various teaching activities such as group collaboration, hands-on STEAM experiments, and showcasing work
· Teaching flexibility and student engagement improved significantly
This case study clearly demonstrates that folding tables and stools not only improve space utilisation, but also directly enhance teaching quality.
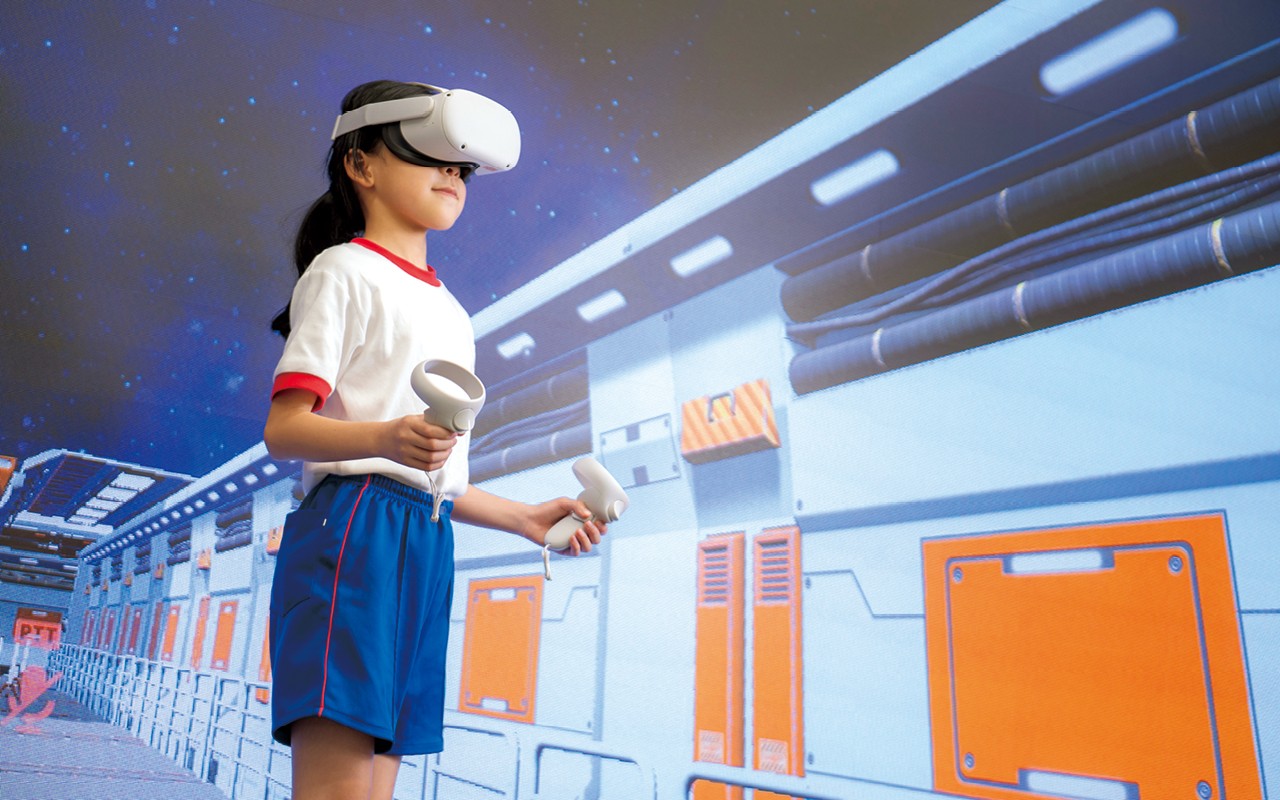
Image from Wah Fu Catholic P.S.
Five Principles for Multi-functional Activity Room Design
Principle 1: Modular Space Planning
The core of a multi-functional activity room is the concept of modularisation — the entire space is divided into multiple functional modules that can be used independently or in combination.
These modules include:
Lecture Area
· Equipped with projection equipment, a podium, and seating (which can be created by combining folding chairs)
· The area needs to accommodate 30-50 people sitting for lectures
· Design takes acoustics and sightlines into account
Interactive Discussion Area
· Multiple mobile folding tables are combined into discussion benches
· Folding chairs are configured around them for ease of group discussion
· Requires whiteboards or projection equipment to support visual presentation
Hands-on Experiment Work Area
· Equipped with height-adjustable workbenches (some high-end products feature lifting functions)
· Configured with sufficient power sockets and lighting
· Facilitates quick cleaning and storage (suitable for residues that may be generated from STEAM activities)
Display and Storage Area
· Mobile storage carts and adjustable display shelves
· Convenient for students to showcase work and store teaching aids
Social and Leisure Area
· A small amount of fixed or semi-fixed furniture, such as sofas or low cabinets
· Creates a relaxed atmosphere for communication
Through this modular design, the same space can be transformed into completely different functional environments at different times. For example, it can be a STEAM workshop in the morning, a school assembly in the afternoon, and a parent education seminar in the evening.
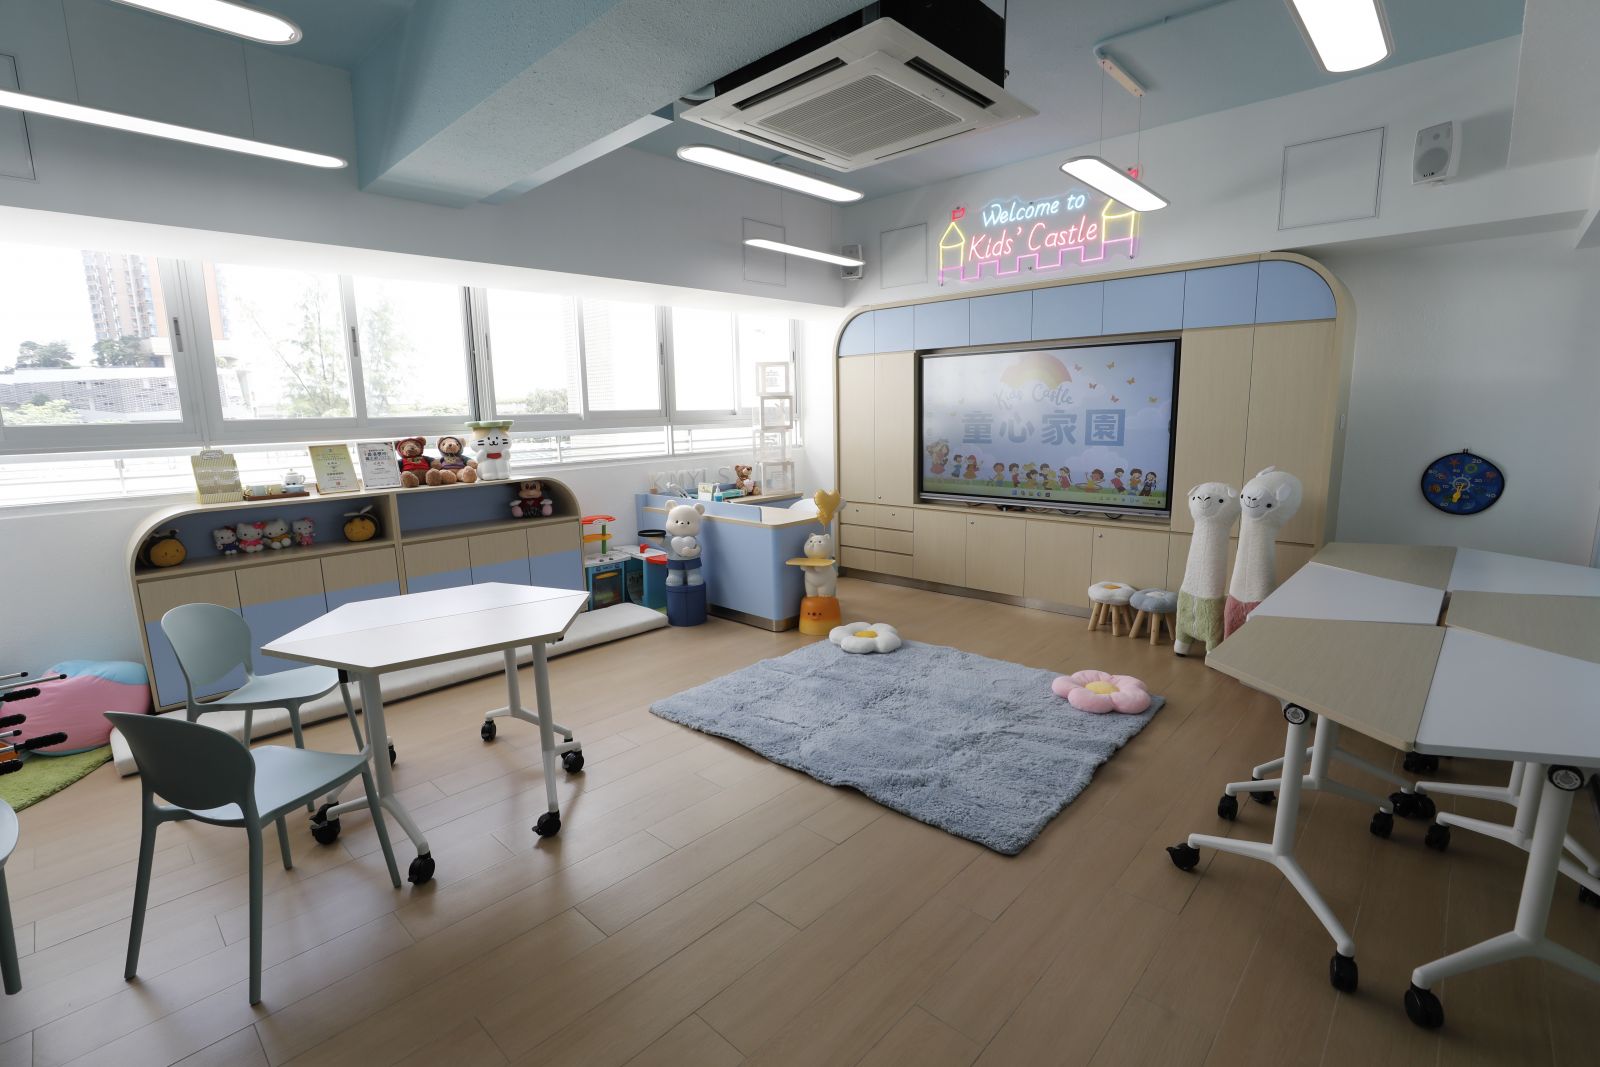
Image from Kwong Ming Ying Lai School
Principle 2: Rapid Reconfiguration Mechanism
True multi-functional activity room design must make rapid reconfiguration simple and accessible without requiring professionals.
This requires:
Standardised Dimensions
· All folding tables use a uniform width (usually 1.2 metres or 1.5 metres)
· All folding chairs use the same dimensions to facilitate quick combination
· Standardised design allows any teacher to complete the entire space reconfiguration within 10-15 minutes
Visual Guidance System
· Uses colours or markings on the floor to show different areas
· Uses clear labels and colour codes in the storage area to indicate where furniture should be placed
· Helps teachers and students quickly restore configurations
Easy Operation for Everyone
· The folding mechanism should be designed to be easily operated by anyone over 145 cm tall
· Avoids operations that require special tools or strength
· Provides illustrated manuals and video tutorials
Principle 3: Perfect Balance Between Safety and Durability
Folding furniture in educational environments needs to withstand higher frequencies and intensities of use compared to commercial environments.
Key indicators of safety and durability include:
Material Selection
· Tabletop: Scratch-resistant, easy-to-clean high-density fibreboard (HDF) or polypropylene (PP) injection moulding
· Frame: Uses cold-rolled steel pipes with a wall thickness of 1.2-1.5 mm, treated for rust prevention
· Connectors: Stainless steel or galvanised steel to ensure long-term use without rusting
Injury-Prevention Design
· All corners must be rounded, with a minimum radius of no less than 5 mm
· The folding mechanism should not pose a risk of pinching fingers (uses guided designs to ensure safety)
· The connection between the frame and the tabletop must be seamless to prevent small fingers from getting trapped
Load-Bearing and Stability
· Standard folding chairs should support a load of over 150 kg
· Folding tables should support a load of no less than 200 kg at any point
· The frame design should prevent tipping, maintaining stability even on uneven ground
Regular Inspection Mechanism
· The design should allow for easy inspection of worn parts
· Commonly worn parts (such as castors, connectors) should be easy to replace
· Schools should establish regular inspection and maintenance schedules
Principle 4: Smart Design for Storage and Organisation
Many schools abandon the use of foldable furniture due to a lack of proper storage space. Therefore, a well-designed storage system is crucial.
Optimised storage designs include:
Storage Area Calculation
· A complete set of activity room furniture (50 chairs, 20 tables), when folded and stacked, requires about 8-10 square metres of storage space
· This saves over 80% of space compared to traditional furniture
· Many schools use corridors, corners, or dedicated storerooms for storage
Vertical Stacking System
· The design should allow folding chairs to be stacked at least 1.5-2 metres high
· Dedicated stacking racks should be equipped to ensure stability and ease of retrieval
· The bottom layer should be equipped with castors to facilitate movement of the entire stack
Categorised Label System
· Uses colour coding: Different colours represent different functions (e.g. blue chairs for discussion areas, red chairs for lecture areas)
· Uses numerical coding: Facilitates tracking and inventory management
· Equipped with QR code scanning systems for digital management
Principle 5: Sustainability and Environmental Considerations
Contemporary educational design must consider environmental protection and sustainability.
This includes:
Material Selection
· Prioritises recyclable materials (such as recyclable plastic, steel)
· Avoids surface treatments containing harmful chemicals
· Selects products that comply with environmental certifications (such as FSC, GreenGuard)
Life-Cycle Design
· The design should allow for easy repair and replacement of parts, extending the product's lifespan
· Certain worn parts (such as castors, cushions) should be individually replaceable
· Should be easy to disassemble and recycle after reaching its lifespan
Energy Efficiency
· If equipped with electric lifting mechanisms, high-efficiency motors should be used
· Lighting systems should use LEDs and be equipped with motion sensors for automatic shut-off
Three Application Scenarios for Flexible Teaching Models
Scenario 1: Group Collaborative Learning
In traditional classrooms, group discussions can often only take place in seats. However, in a properly configured multi-functional activity room:
Practical Process:
1. Quickly combine folding tables into multiple island workbenches
2. Place 4-6 folding chairs around each bench
3. Each group of students receives a projection device or tablet
4. The teacher can use the central projector to synchronously share instructions or present resources
Outcomes:
· The same classroom can now host 4-6 group activities with different themes simultaneously
· Students can intuitively see the progress of other groups, promoting peer learning
· Teachers can better observe and guide each group
· Finally, it can be quickly reconfigured back into a whole-class layout for shared presentations
Scenario 2: Hands-on STEAM Experiments
STEAM education requires a large amount of workspace and safe experimental environments. Multi-functional activity rooms provide ideal support.
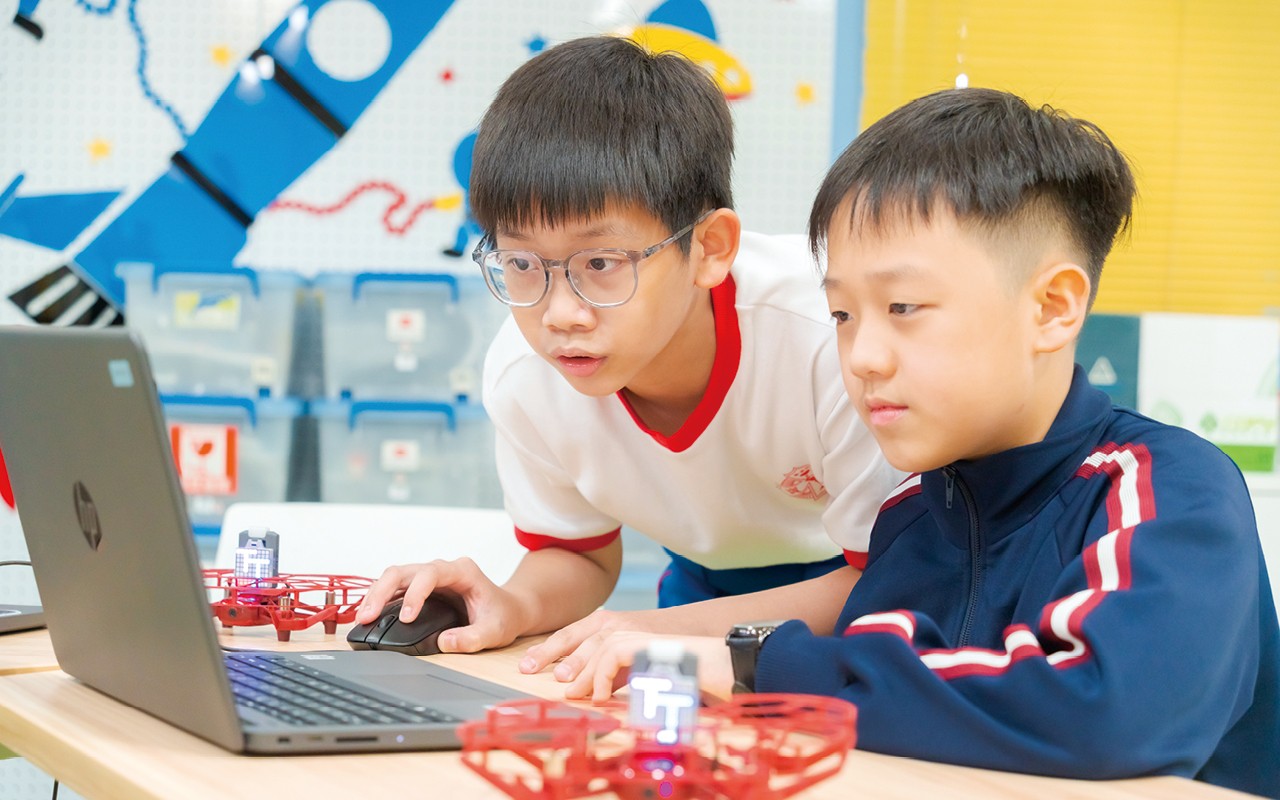
Image from Wah Fu Catholic P.S.
Environmental Configuration:
1. Arrange height-adjustable workbenches into experimental areas
2. Configure sufficient power sockets for electronic devices
3. Prepare mobile tool carts to store different teaching aids
4. Place sinks and cleaning supplies in corner areas (if applicable)
Supported Activities:
· Mechanical assembly and programming experiments
· 3D design and printing operations
· Electronic circuit experiments
· Scientific observation and data recording
Advantages:
· Large experimental equipment (such as 3D printers) does not need to occupy permanent classroom spaces
· Can be quickly tidied up after experiments, restoring the space for other uses
· Students can conduct experiments safely with ample space
Scenario 3: School Assemblies and Showcases
Traditional school halls are limited, so many schools use multi-functional activity rooms to host small-scale but frequent whole-class or whole-grade activities.
Configuration Strategy:
1. Move all folding tables into the storage area
2. Arrange folding chairs in a lecture-style configuration (usually 3-5 rows)
3. Set up a showcase area on one side to display student work
4. Configure a projection screen or podium on the other side
Application Scenarios:
· Class council meetings or grade-level theme sharing
· Showcasing student work and award ceremonies
· Small-scale parent seminars or grade-level activities
· Club showcases and recruitment
Practical Outcomes of Hong Kong Educational Settings
Case Study: Co-learning Space of Kwong Ming Ying Lai School
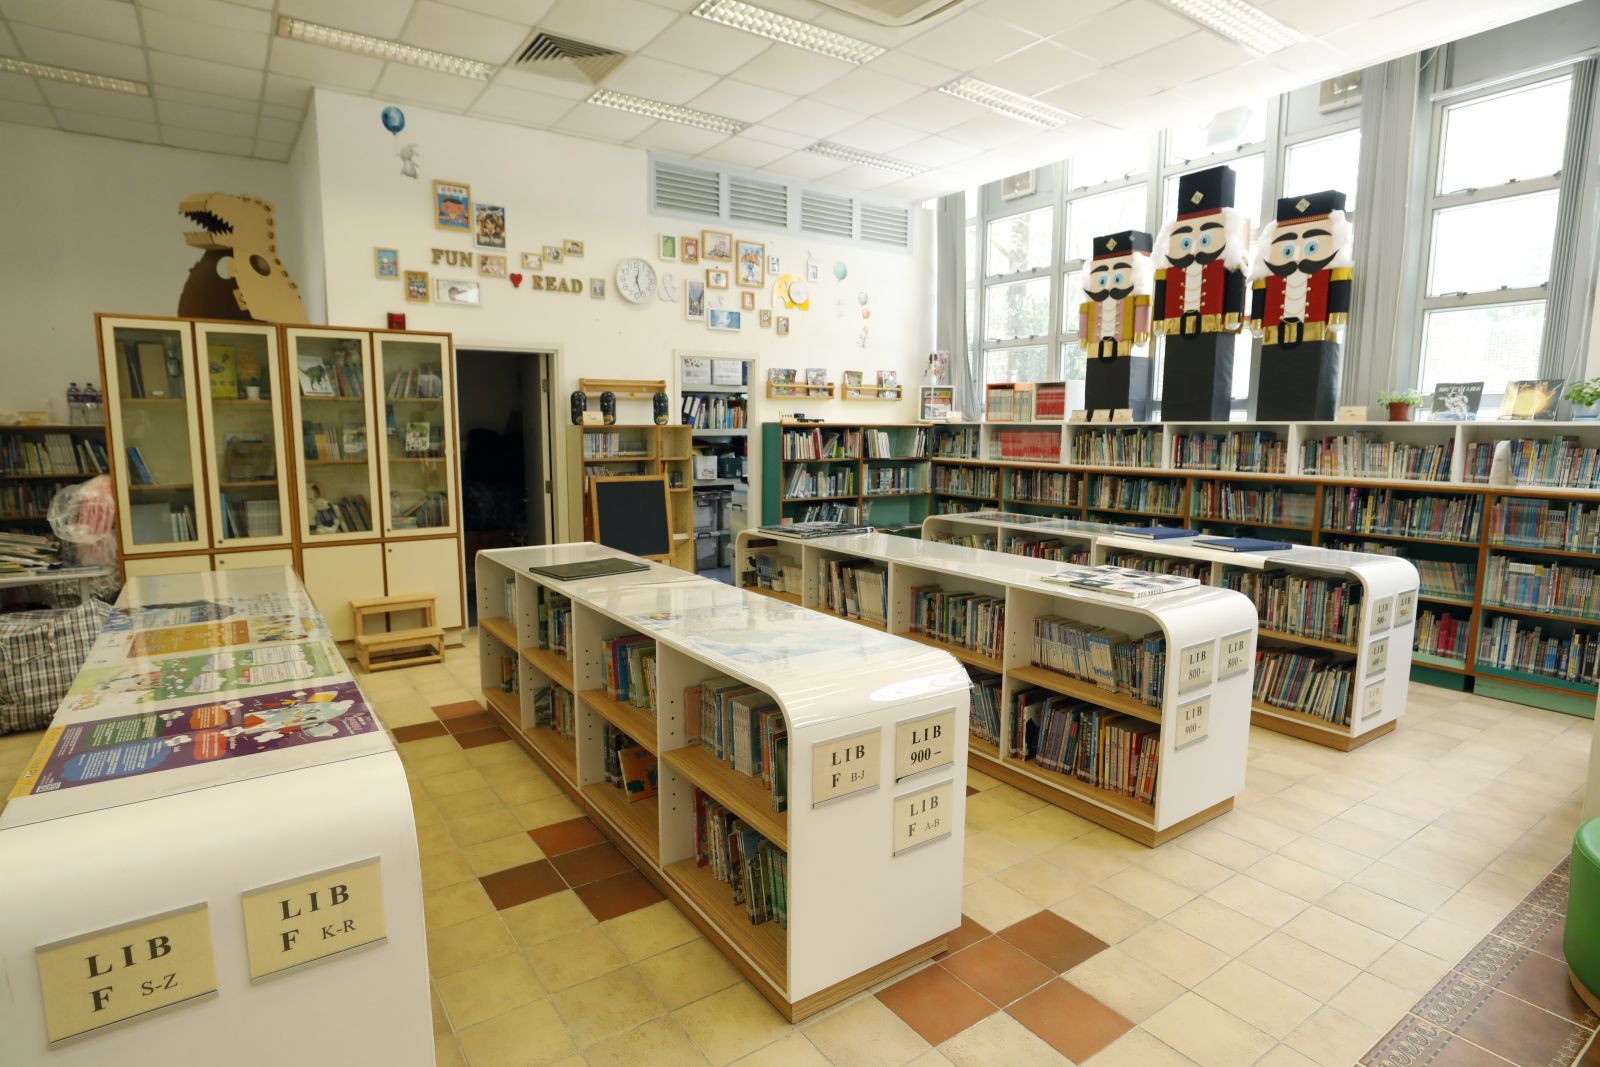
Image from Kwong Ming Ying Lai School
Kwong Ming Ying Lai School, assisted by HKT education, transformed its computer room into a modern co-learning space.
Design Features:
· Employs movable trapezoidal tables and chairs for flexible combinations
· Integrated with electronic whiteboards and VR teaching equipment
· Supports interactive group learning and multimedia exploration
Teaching Outcomes:
· Students' collaborative and self-directed learning abilities improved significantly
· Teachers can practice student-centred teaching methods more frequently
· The classroom has become a "demonstration space" for the entire school
Case Study: InnoSpace of United Christian College (East Kowloon)
The InnoSpace project of United Christian College demonstrates how multi-functional design can be perfectly integrated with STEM education.
Space Planning:
· Interactive Teaching Area: Configured with flexible and versatile workbenches
· Maker Workshop: Equipped with 3D printers and laser cutters
· Immersive Learning Area: Applications of VR and AR technologies
· Storage and Display Area: Displays student outcomes
Teaching Innovation:
· Students can engage in authentic design and manufacturing projects
· Collaboration and creativity are fully cultivated
· STEAM knowledge is closely linked with real-world applications
Investment Cost and Return Analysis
Initial Investment
The initial investment for a standard multi-functional activity room with an area of about 400 square feet usually includes:
Item | Quantity | Unit Cost | Subtotal |
Folding Chairs | 50-60 pcs | HK$300-600 | HK$15,000-36,000 |
Folding Tables | 15-20 pcs | HK$1,000-2,000 | HK$15,000-40,000 |
Storage Racks and Tool Carts | 2-3 sets | HK$2,000-4,000 | HK$4,000-12,000 |
Lighting and Power Renovation | 1 lot | - | HK$10,000-20,000 |
Design and Installation Services | 1 lot | - | HK$8,000-15,000 |
Total |
|
| HK$52,000-123,000 |
In contrast, the renovation cost of a traditional fixed classroom of the same size often reaches HK$150,000-250,000.
Long-Term Return
The return on investment of a multi-functional activity room is reflected in several aspects:
Direct Savings:
· No need to purchase multiple sets of furniture for different functions
· Saved space can be used for other teaching purposes
· Maintenance cost is lower than that of fixed furniture
Improvement in Teaching Quality:
· Supports modernised teaching methods, enhancing students' learning outcomes
· Enhances teachers' teaching flexibility and creative space
· Student engagement and satisfaction are improved
School Brand Value:
· Demonstrates the school's commitment to modern education
· Attracts more parents and students to apply
· Enhances the school's competitiveness and attractiveness
Future Outlook: Evolution of Educational Space Design in Hong Kong
Smart Integration
Future folding table and stool systems might integrate:
· IoT Sensing: Tracks furniture locations for automated inventory management
· Electric Lifting: Automated lifting mechanisms driven by high-efficiency motors
· Integrated Lighting: Built-in LED light strips that automatically adjust brightness based on activities
Sustainable Development
The Hong Kong government's "Net-Zero Emissions" goal will drive:
· Eco-friendly Materials: Increased use of recycled plastics and sustainable wood
· Extended Lifespan Design: Modular designs that are easy to repair and upgrade
· Carbon Footprint Calculation: The education sector's emphasis on green procurement
Democratisation of Design
With technological advancements and accumulated experience:
· Cost Reduction: Large-scale production makes prices more accessible
· More Choices: Local designers and manufacturers launch diverse products
· Knowledge Sharing: Schools and teachers share best practices
Space Design is Educational Investment
The rise of folding tables and stools, alongside multi-functional activity room designs, reflects a profound shift in educational philosophy: the environment itself is an educational tool. Educators in Hong Kong are realising that not all modernised teaching requires expensive technology — sometimes, the most effective tool is flexible and efficient space design.
From the practice at Wah Fu Catholic P.S. to the innovations at Kwong Ming Ying Lai School, we see that when teachers and students are given sufficient flexibility, they create educational miracles beyond imagination. The seemingly simple design of folding tables and stools actually contains a profound understanding of the essence of modern education — true learning is interactive, exploratory, and collaborative.
For any school in Hong Kong, investing in multi-functional activity room designs and folding furniture systems means investing in the future of students, the professional growth of teachers, and the competitiveness of the entire school. In this era of increasingly competitive education, having a flexible, efficient, and creativity-inspiring learning environment could be the key spark to ignite school excellence.