NGO Residential Care Home Renovation and Design: A Modern Approach Centred on Sustainability and Accessibility
Non-governmental organisation (NGO) residential care homes, such as elderly homes, shelters, or residential facilities for persons with disabilities, play a critical role in providing community services. These facilities must not only meet basic housing needs but also consider the special requirements of users, including health, safety, and psychological well-being. With Hong Kong's aging population and intensifying global health challenges, the interior design and renovation of NGO residential care homes have shifted towards emphasizing sustainable development, barrier-free environments, and evidence-based planning. According to a 2025 research report by Our Hong Kong Foundation, it is projected that by 2040, the elderly population aged 65 or above will account for 35% of the total population in Hong Kong, making the optimization of residential home design an urgent need. Furthermore, data from the Hong Kong Green Building Council indicates that social welfare organisations adopting sustainable designs can reduce energy consumption by up to 20-30% while enhancing the quality of life for residents. In accordance with relevant guidelines, such as the "Design Manual: Barrier Free Access" (2025 Edition), designs should cover resident care, staff efficiency, and building layouts to ensure highly efficient long-term operations of the facilities. This article will delve into these design principles and offer practical advice to help NGOs achieve high-quality renovations within limited budgets. By integrating local regulations, international best practices, and the latest research, we aim to provide a reliable reference framework for the sector, ensuring that designs not only comply with environmental standards but also promote inclusiveness and health and well-being.

First and foremost, sustainability is a core consideration in the renovation of NGO residential care homes.
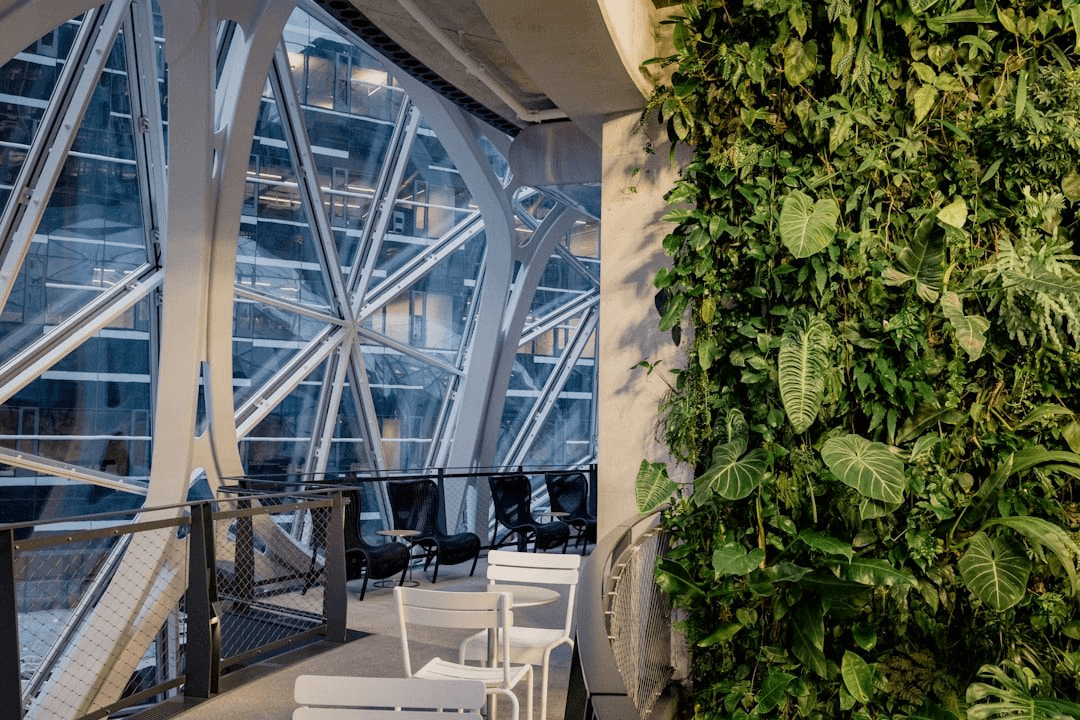
NGOs often face resource constraints, making the adoption of green building materials and energy-saving technologies crucial. For example, using reclaimed timber, bamboo, or recycled materials can reduce environmental impacts while keeping costs under control. The Green Home Institute emphasizes that selecting certified eco-friendly products enhances the durability and healthiness of facilities, avoiding the release of harmful volatile organic compounds (VOCs). Incorporating passive design elements during the renovation process, such as natural ventilation and solar-powered lighting, can reduce energy consumption. Under the "Green Welfare" scheme by the Hong Kong Green Building Council, social welfare organisations can save up to 15% on annual electricity bills by installing energy-efficient LED light fixtures and thermal insulation materials. A project by an NGO in Vietnam demonstrated how utilizing green infrastructure can create peaceful spaces within urban environments, relieving stress from the surrounding concrete jungle. Similarly, in Hong Kong, a similar approach can be applied to elderly centres, creating a warm atmosphere through wood tones and eco-friendly materials while meeting local climate demands. For instance, the H.K.S.K.H. Welfare Council's Chang Kwok Liang Double Happiness Nursing Home utilized reclaimed timber and low-carbon building materials, obtaining BEAM Plus green building certification and proving the feasibility of sustainable design in high-density cities.
Furthermore, sustainable design also encompasses water resource management.
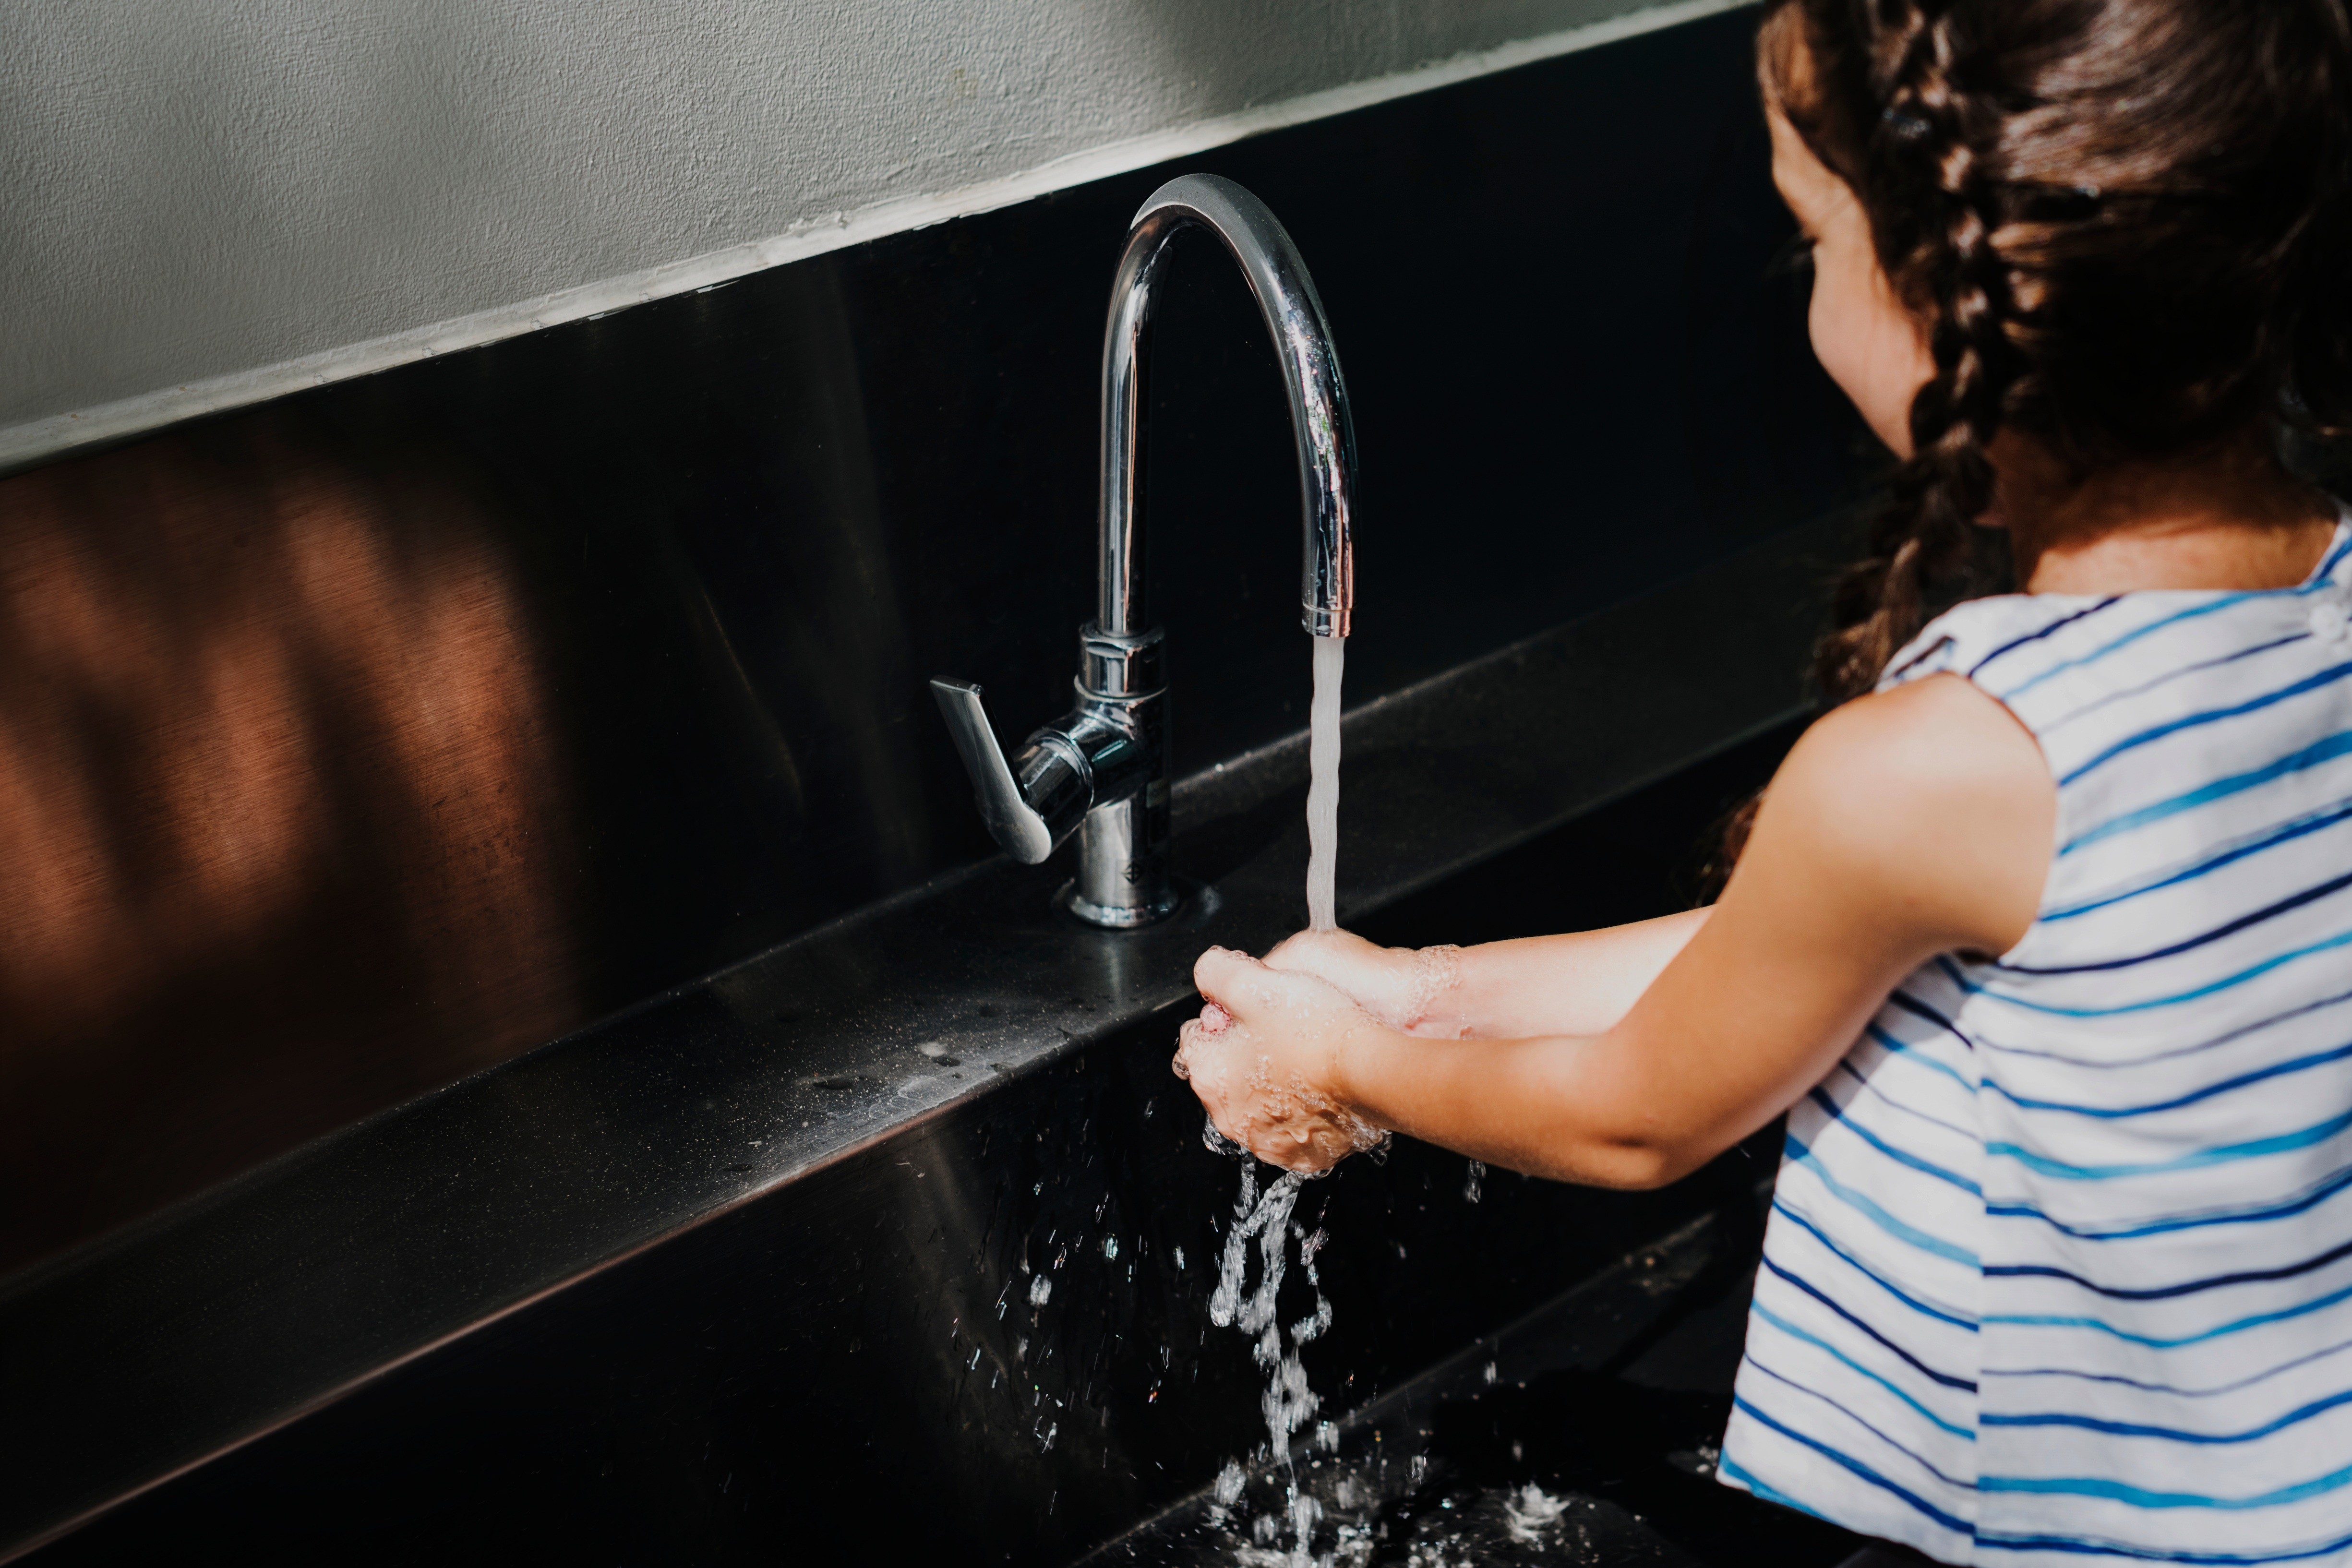
NGO residential homes can install rainwater harvesting systems and low-flow faucets to reduce water consumption. According to green building research from The Hong Kong Polytechnic University, these measures can lower water consumption by 25%, making them particularly suitable for water-scarce Hong Kong. Additionally, choosing locally sourced green materials, such as bamboo furniture or recycled plastic products, not only reduces the carbon footprint of transport but also supports the local economy. In Po Leung Kuk's environmental projects, decorative materials made from recycled glass bottles demonstrate how waste can be transformed into resources. In 2025, with the government's introduction of the "Elderly-Friendly Building" certification scheme, NGOs can apply for subsidies to adopt green materials, further driving sustainable renovations. These elements are not only environmentally friendly but also boost residents' mental health, as research indicates that exposure to natural materials can reduce stress by 10-15%. In summary, sustainable design must be comprehensively considered from material selection to energy efficiency, ensuring the long-term economic viability of NGO residential homes.
Secondly, barrier-free design is key to ensuring inclusiveness.
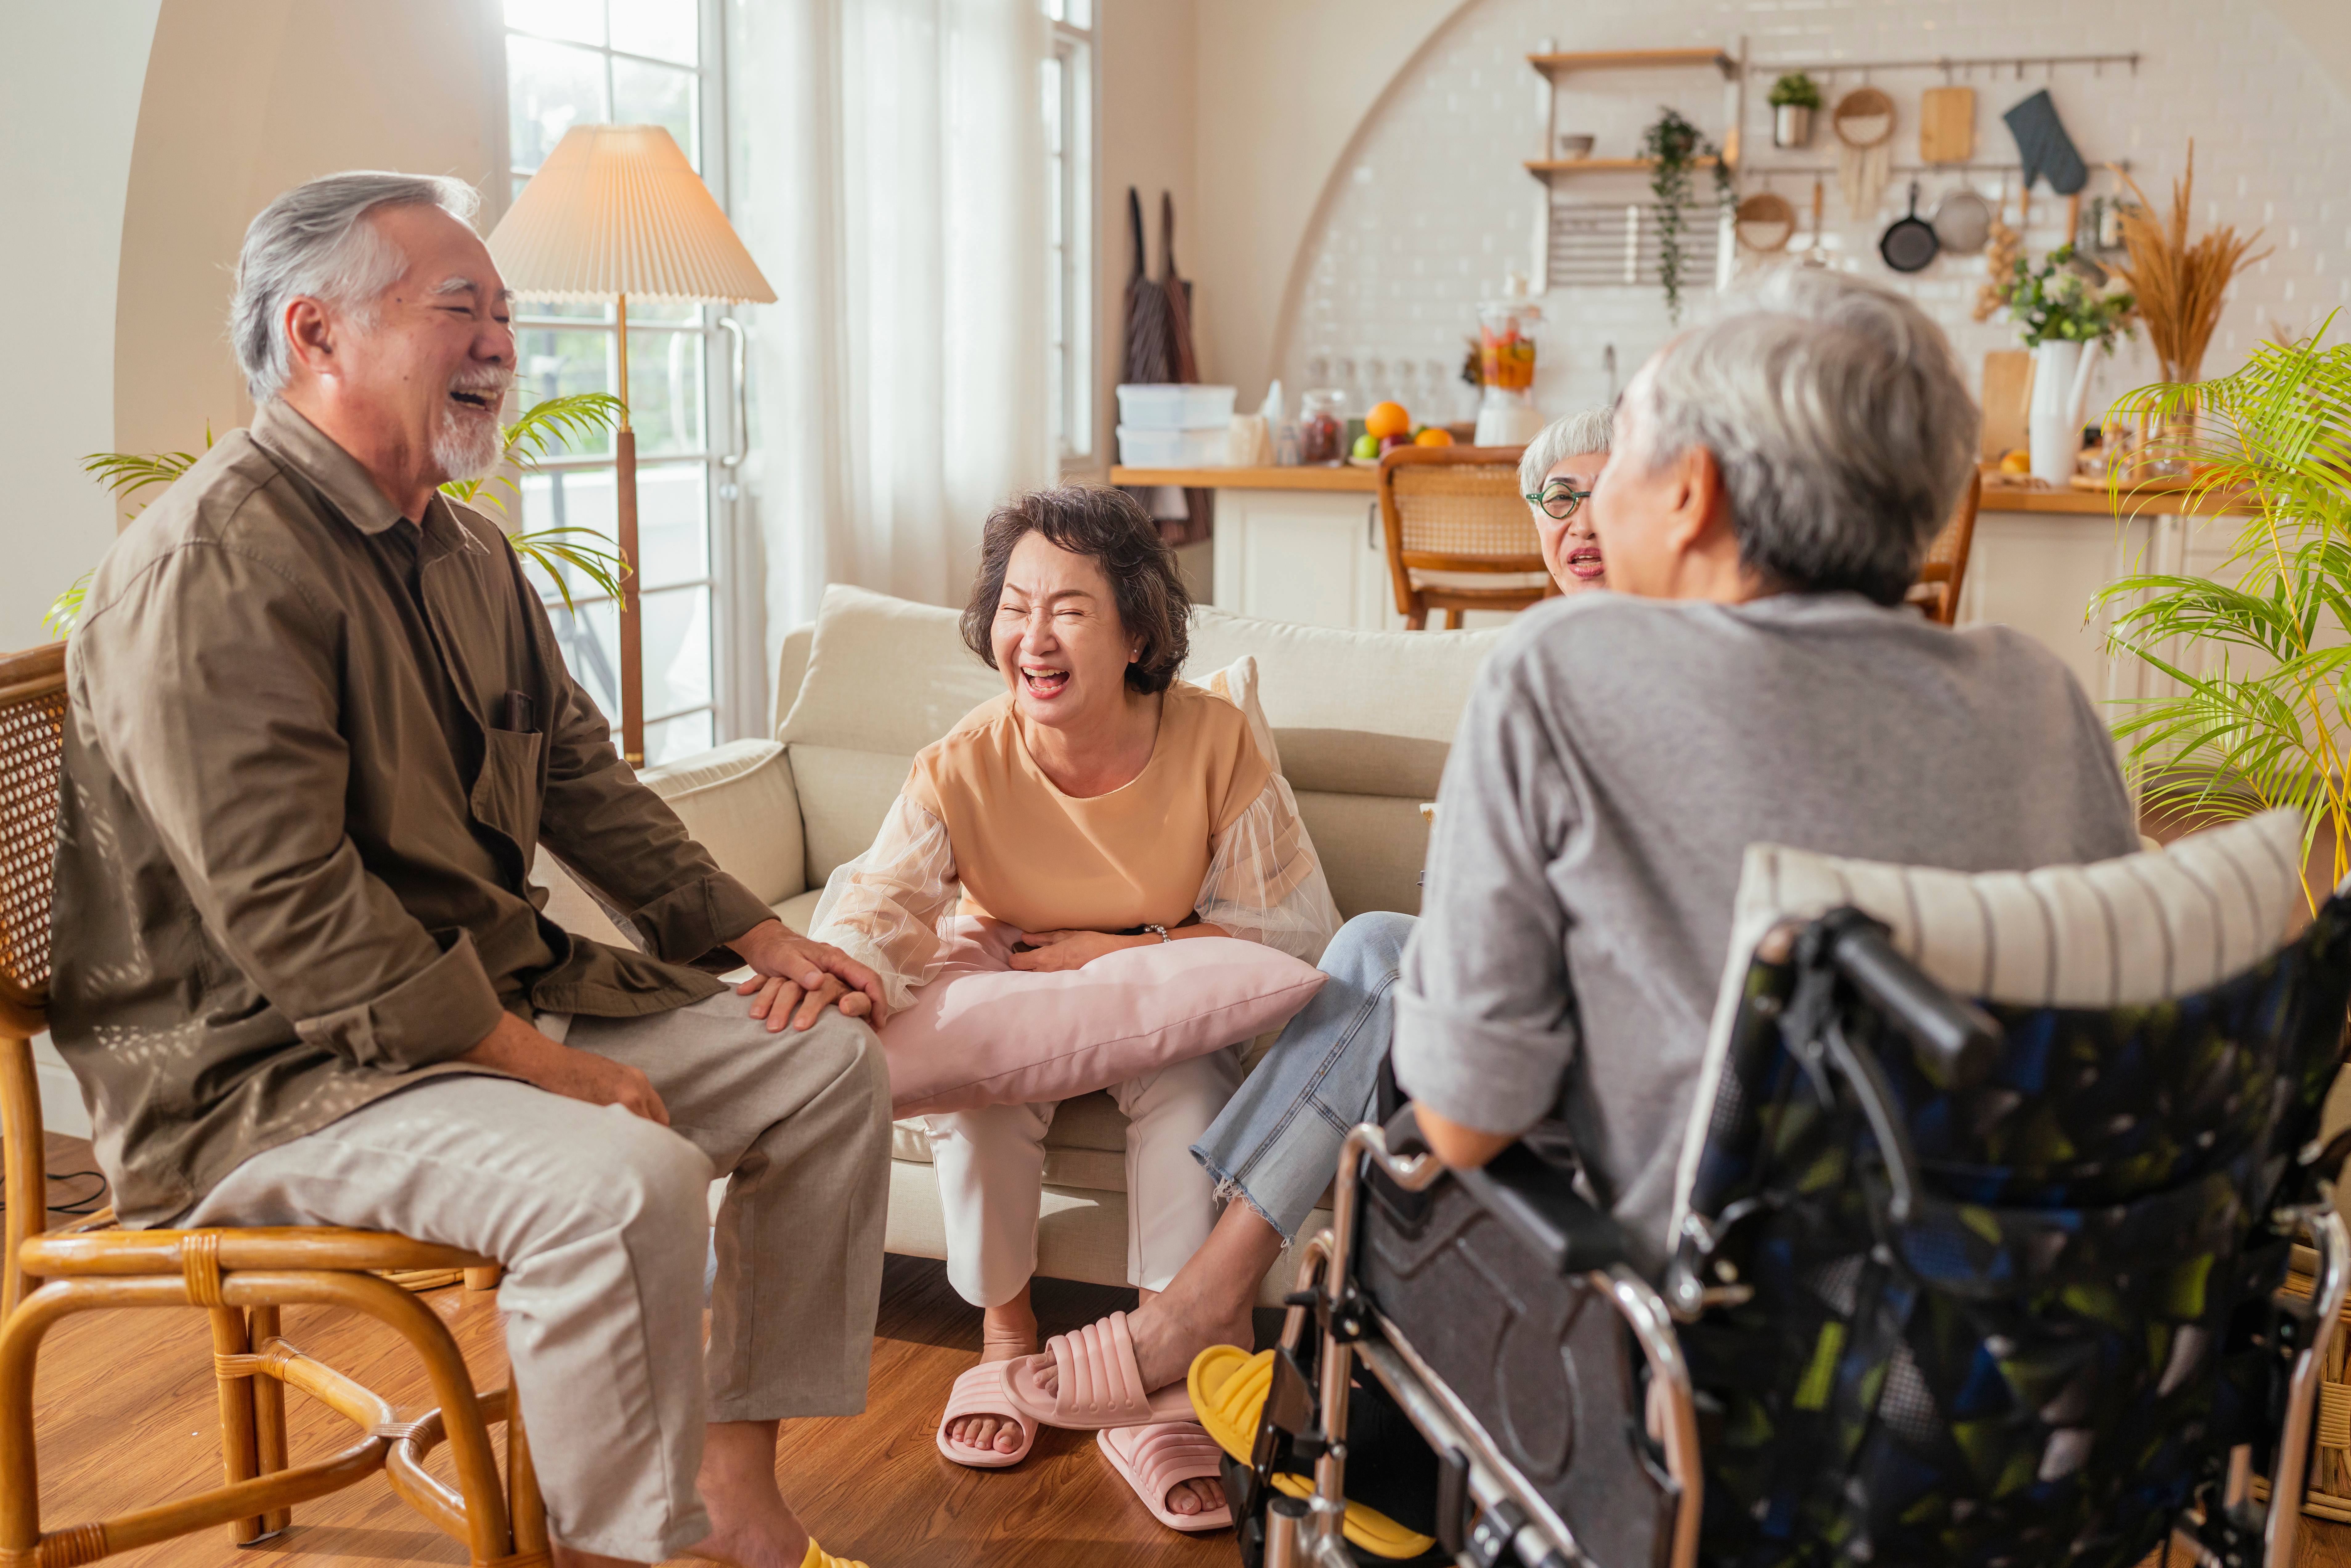
Users of NGO residential homes may include the elderly, persons with disabilities, or disaster victims, hence renovations must comply with barrier-free standards, such as the Buildings (Planning) Regulations (Chapter 123F), which require buildings to be designed to facilitate access by persons with disabilities. This includes wide corridors (at least 1.5 metres wide), ramps, threshold-free bathrooms, and wheelchair-accessible kitchens. Shelter design guidelines suggest that these elements do not increase costs but actually enhance overall usability. According to the Buildings Department's "Design Manual: Barrier Free Access" (2025 Edition), all newly renovated projects must provide barrier-free access, with ramp slopes not exceeding 1:12, and appropriate handrails and lighting. In the renovation of elderly homes, selecting fire-resistant and antibacterial materials is particularly important, as the elderly have weaker immunity and are susceptible to mold or chemical substances. For example, elderly homes in Hong Kong often feature "accessible toilets" to ensure that at least one barrier-free toilet is provided on each floor, facilitating operations for nursing staff.
Moreover, barrier-free design should integrate universal design principles to make facilities suitable for users of all ages and abilities.
Projects by the Hong Kong Housing Society show that adopting modular furniture and height-adjustable countertops can enable persons with disabilities to live independently, boosting their self-esteem. Legislative Council research points out that barrier-free environments can reduce accidents by 20%, especially in an aging society. In 2025, the government pledged to incorporate universal design into more policies, such as the transport strategy blueprint, to provide barrier-free facilities for persons with disabilities. NGOs can draw reference from international standards, such as the United Nations Convention on the Rights of Persons with Disabilities, to ensure designs cover visual, auditory, and mobility impairments. For instance, installing tactile paving tiles and acoustic guidance systems can help visually impaired individuals navigate. These measures not only comply with regulations but also enhance the social impact of the organisations.
Health and safety design has become even more prominent in the post-COVID era.
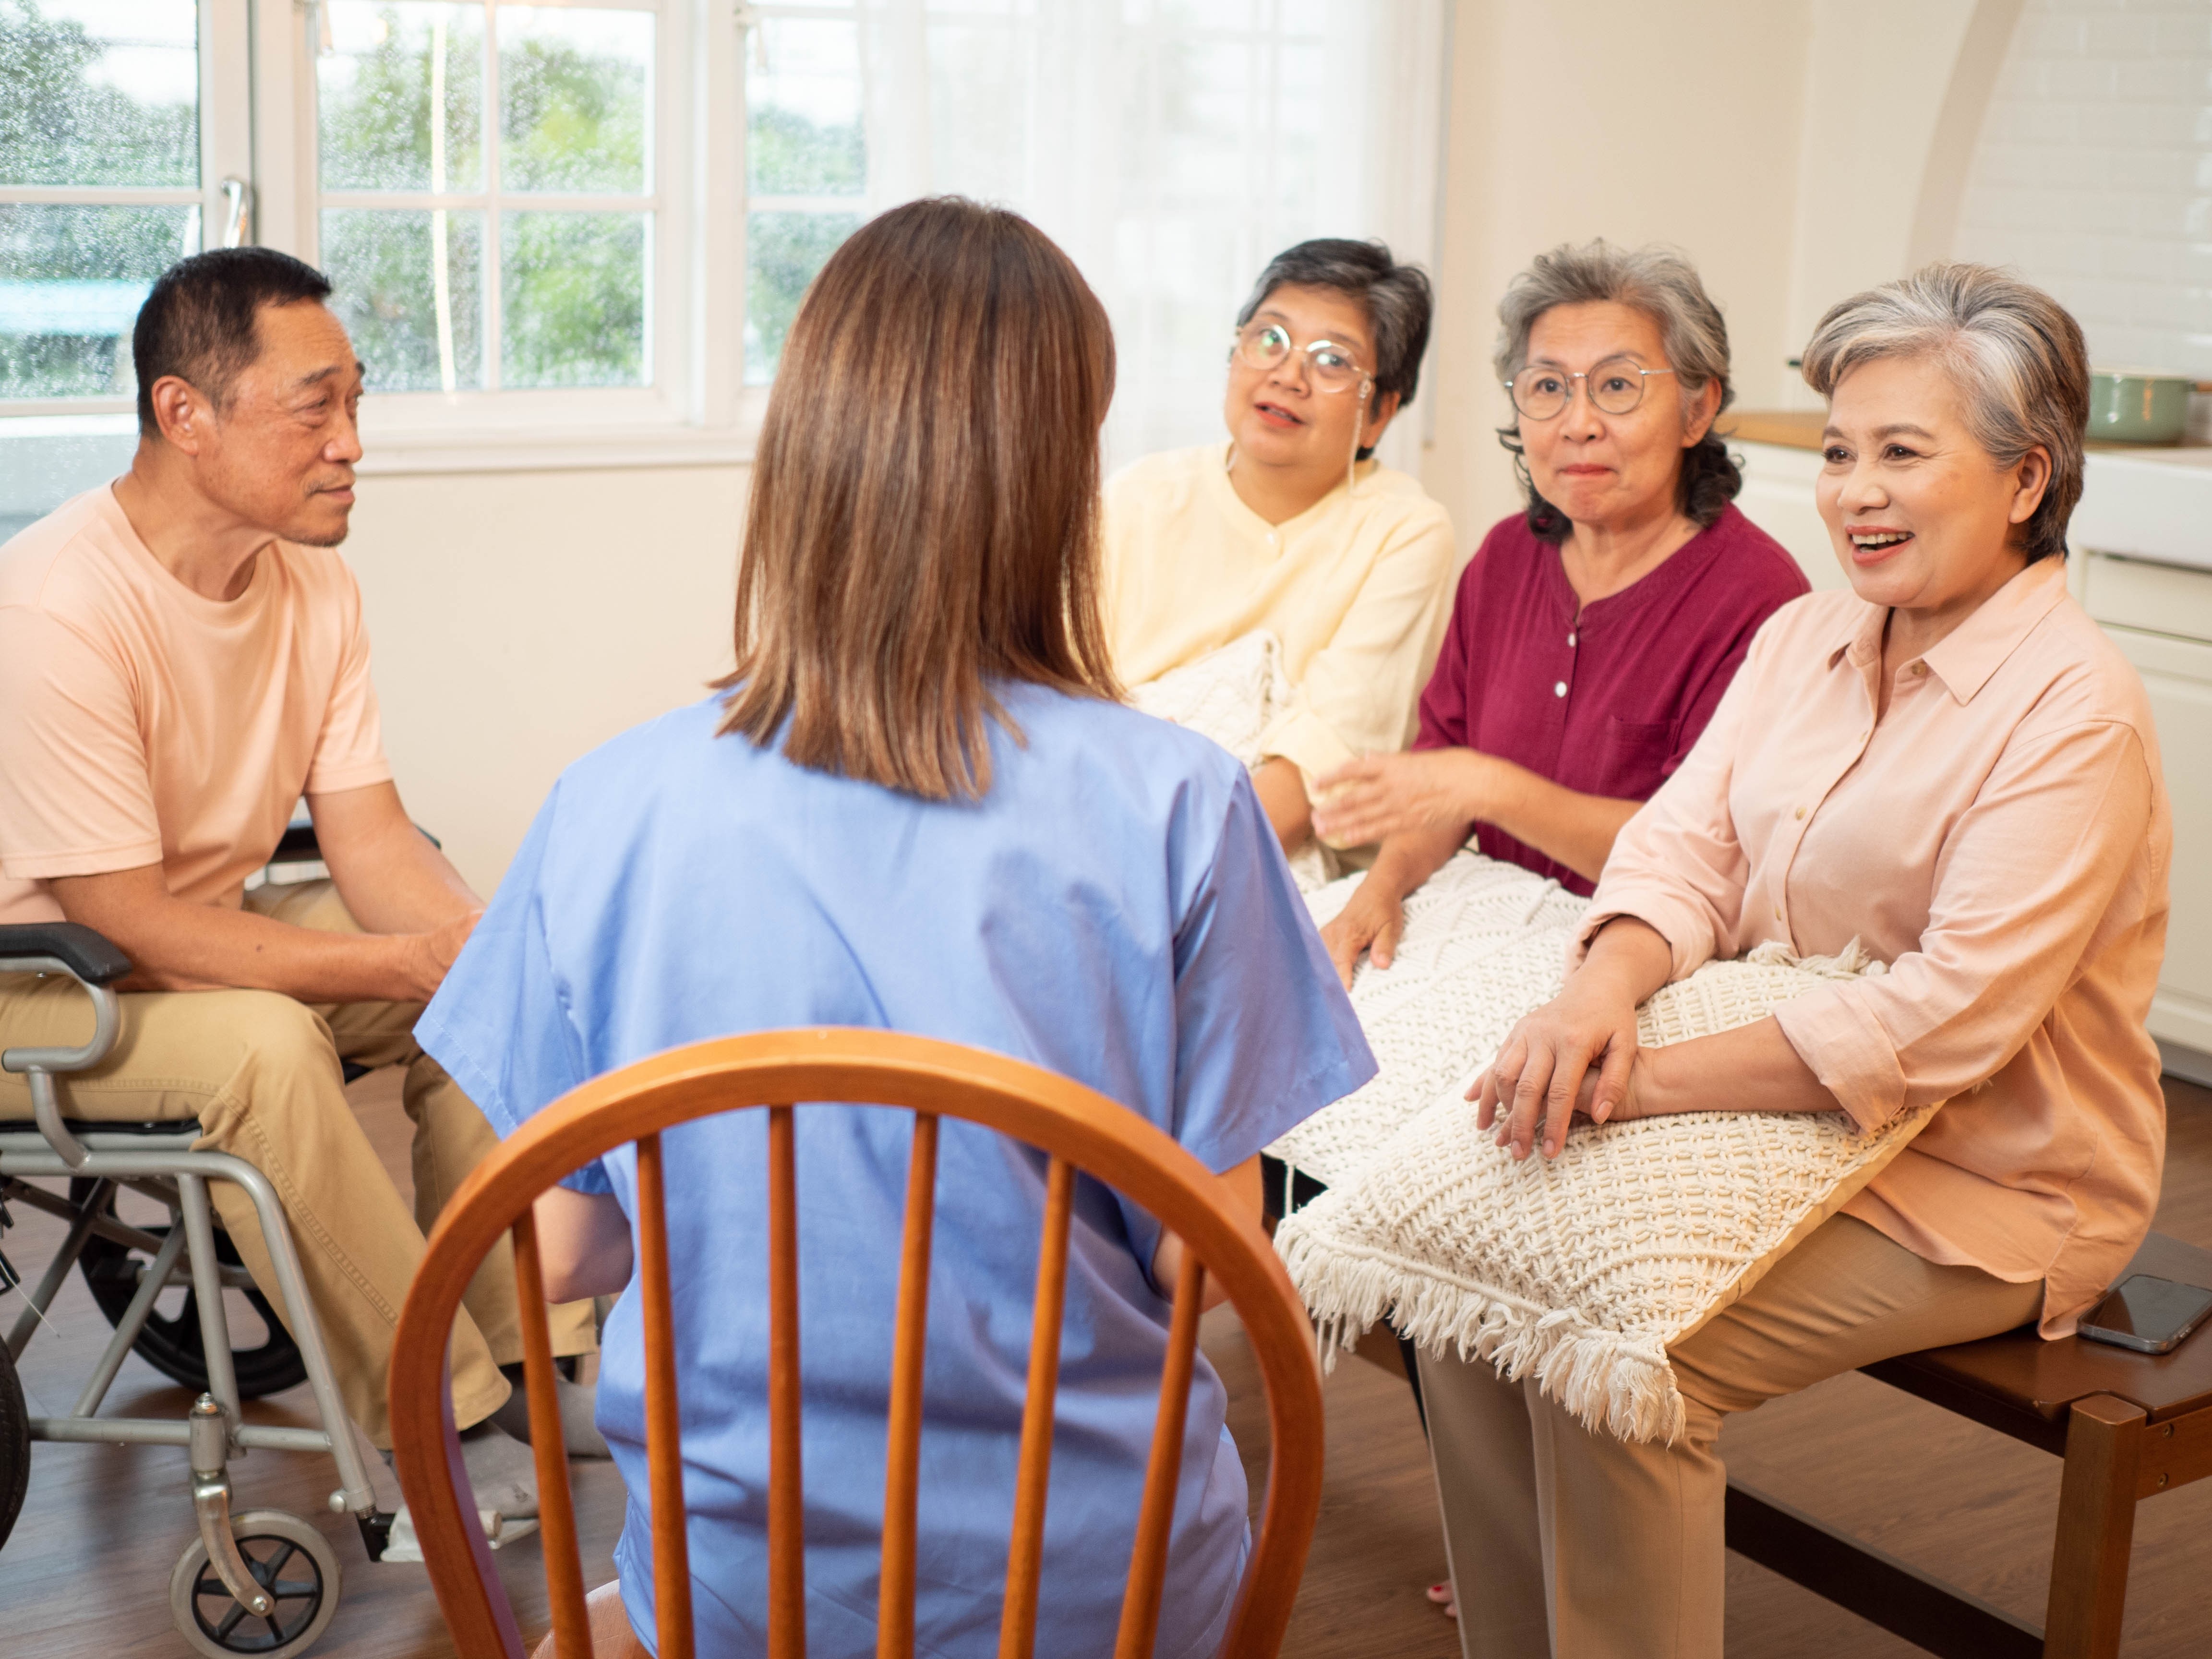
Renovations should integrate concealed medical equipment, individualized HVAC systems, and touchless controls to reduce infection risks. A healthy building framework suggests taking building physics, culture, and user needs into account to formulate a comprehensive plan. NGOs can draw on the unit layout models of skilled nursing facilities, focusing on autonomy and safety, and using pleasing colour schemes and modular walls to facilitate future adjustments. In the renovation of social welfare organisations, integrating trauma-informed design principles can create dignified spaces that support psychological rehabilitation. According to a report by Aurecon, post-COVID healthcare design emphasizes flexible spaces, such as convertible isolation zones and smart ventilation systems, to reduce virus transmission. In Hong Kong, the experience of the Hospital Authority shows that adopting HEPA filters and ultraviolet disinfection lamps can reduce infection risks by up to 30%.
In addition, mental health elements must not be overlooked.
Research shows that open layouts and natural light can alleviate feelings of loneliness, making them particularly suitable for shelter residents. NGO residential homes can install smart monitoring systems to monitor air quality and temperature, ensuring a healthy environment. Trends for 2025 include utilizing modular hospital designs, such as the repurposing of mobile cabin hospitals, applied to emergency shelters. These designs not only cope with epidemics but also address health challenges brought about by climate change.
Practical case studies demonstrate the effective application of these principles. A female interior designer in Hong Kong designed elderly centres for organisations like the Lutheran Church and Po Leung Kuk, emphasizing the balance between functionality and aesthetics to improve the quality of life for the elderly. Po Leung Kuk's glass bottle recycling project transformed waste into decorative materials, achieving sustainable renovation. Another case involves using off-site construction technology to provide fast, green solutions for NGO residences, shortening construction periods and reducing waste. Projects by The Hong Kong Society for Rehabilitation integrated barrier-free design and received government recognition. Non-profit organisations can utilize government subsidies for green upgrades, such as installing energy-efficient lighting and green materials. The HKCSS "Green Welfare" scheme funded multiple NGO projects, proving that small-scale investments can yield major benefits.
In terms of budget management, NGOs should formulate detailed plans, including needs assessment, design planning, and construction supervision. Toolkit resources can guide the pre-development stage to avoid cost overruns. Seasonal factors also need to be considered, such as avoiding construction during the rainy season to prevent delays. Specialized funds established by the government, such as the HK$50 billion Transitional Housing Fund, support NGO renovation projects. NGOs can apply for funding through the Social Innovation and Entrepreneurship Development Fund (SIE Fund), which covers 635 innovative projects. It is recommended to hire professional consultants to oversee the budget and ensure compliance with financial control standards. Through these strategies, NGOs can achieve highly efficient renovations within limited resources.
In conclusion, the design of NGO residential home renovations should be sustainable, barrier-free, and health-oriented, achieving highly efficient operations through professional planning.
This not only enhances service quality but also strengthens the social impact of NGOs. In the future, integrating more innovative technologies, such as smart buildings, will further optimize these facilities. In 2025, with policy support, NGOs have the opportunity to lead the green social welfare transformation in Hong Kong.