Practical Guide to Office Acoustic Design: Meeting Rooms, Executive Offices, and Phone Booths – Rw Value Standards and Key Construction Points
Acoustic design is one of the most easily underestimated engineering elements in office renovation. Insufficient soundproofing in meeting rooms leads to leaked confidential conversations; poor acoustics in the boss's room allows employees to hear everything; and a lack of sound insulation in phone booths significantly compromises the efficiency of telephone customer service. This article uses the Rw value as the core indicator to analyze the acoustic engineering standards and construction key points for various spaces in Hong Kong offices.
Office Acoustic Design — Core Engineering Element of Private Communication Spaces
1. What is the Rw Value?
Rw (Weighted Sound Reduction Index) is an international standard index for evaluating the soundproofing performance of a wall or structure, expressed in decibels (dB). The higher the value, the better the soundproofing effect.
Daily Reference: Rw 30 dB (insulates quiet conversations) → Rw 40 dB (unclear content) → Rw 50 dB (virtually inaudible) → Rw 60+ dB (standard for advanced acoustic rooms)
Recommended Rw Standards for Various Office Spaces:
・Ordinary Office Partition Wall: Rw 35–40 dB
・Meeting Room Partition: Rw 45–50 dB
・Management Office: Rw 45–50 dB
・Phone Booth: Rw 40–45 dB
・Server Room / Machine Room: Rw 50+ dB
2. Three Dimensions Affecting Office Soundproofing Performance
1. Wall Rw Performance
Single-layer 75mm light steel keel + double-sided 12mm plasterboard: Rw approx. 38–42 dB. If 50mm sound-absorbing wool is added, Rw increases to 42–46 dB. Double-layer keel structure (75+100mm, filled with wool in between): Rw can reach 50–55 dB, suitable for meeting rooms with high confidentiality requirements.
2. Soundproofing Performance of Glass Partitions
Single-layer 10mm tempered glass: Rw approx. 33–36 dB, which cannot meet the needs of meeting rooms. Double-layer laminated glass (6+1.52PVB+6): Rw approx. 40–43 dB, basically meeting the requirements of ordinary meeting rooms. Triple-layer glass or special acoustic laminated glass: Rw 45–50 dB, suitable for high-end meeting rooms.
3. "Flanking Sound" — The Biggest Killer of Soundproofing
Many offices spend a fortune installing high Rw walls, but the soundproofing effect remains unsatisfactory. The root cause is "Flanking Sound" — sound travelling through ceiling voids, floor gaps, and door seams, bypassing the acoustic wall.
Solutions: The wall must be built up to the structural slab (slab-to-slab), instead of just to the ceiling level; acoustic sealing strips must be installed in door seams; ceiling voids need to be filled and sealed with sound-absorbing wool along the wall extension line.
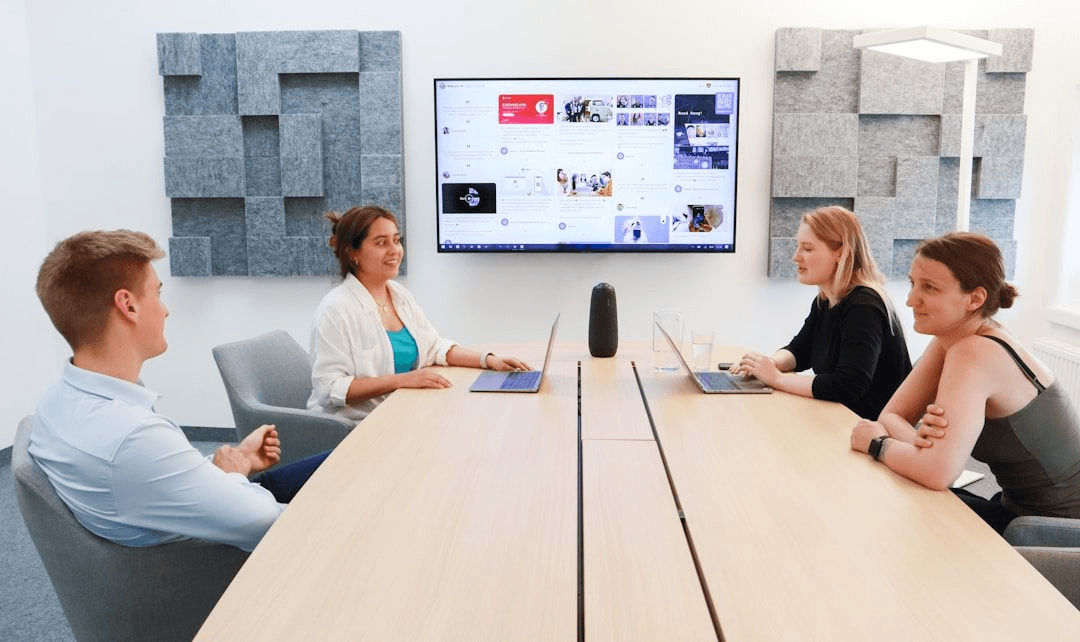
Office Phone Booth Design — Independent Soundproof Space to Enhance Communication Privacy
3. Key Points of Meeting Room Acoustic Design
A complete meeting room soundproofing solution includes the following engineering key points:
Wall Works: Double-layer 12mm plasterboard + sound-absorbing wool, target Rw ≥45 dB; seal the gap between the base/top of the wall and the structure with acoustic sealant to prevent sound propagation through crevices.
Glass Partitions (if any): Use double-layer laminated glass; use sealing rubber strips at aluminum frame joints; avoid direct contact between the bottom of the glass and the floor, transition with flexible gaskets instead.
Door Treatment: The Rw of a standard wooden door is only 20–25 dB. It needs to be replaced with an acoustic wooden door (Rw 35–40 dB) and fitted with a bottom door seal. Glass doors should use thick glass paired with flexible rubber frames.
Ceiling Treatment: Meeting rooms should not share air conditioning return air ducts with other offices (which may transmit sound); fill the ceiling void with Rockwool sound-absorbing wool.
4. Acoustic Design of Phone Booths
Independent phone booths have become a popular demand in the hybrid working era. If choosing a custom-made phone booth, the recommended specifications are:
Dimensions: Minimum 1.0m × 1.0m (for single person), 1.2m × 1.2m or above is more comfortable
Walls: 50mm Rockwool filling + double-layer plasterboard, Rw ≥42 dB
Glass: Double-layer laminated glass to ensure transparency while maintaining soundproofing
Ventilation: Independent air conditioning or quiet fans to prevent ventilation ducts from becoming sound channels
Power: Independent power sockets, USB charging, and network access
There are also ready-made modular phone booth products available on the market, costing around $20,000–$60,000 per set. They are easy to install, but their long-term maintenance and dismantling flexibility are not as good as custom-made solutions.
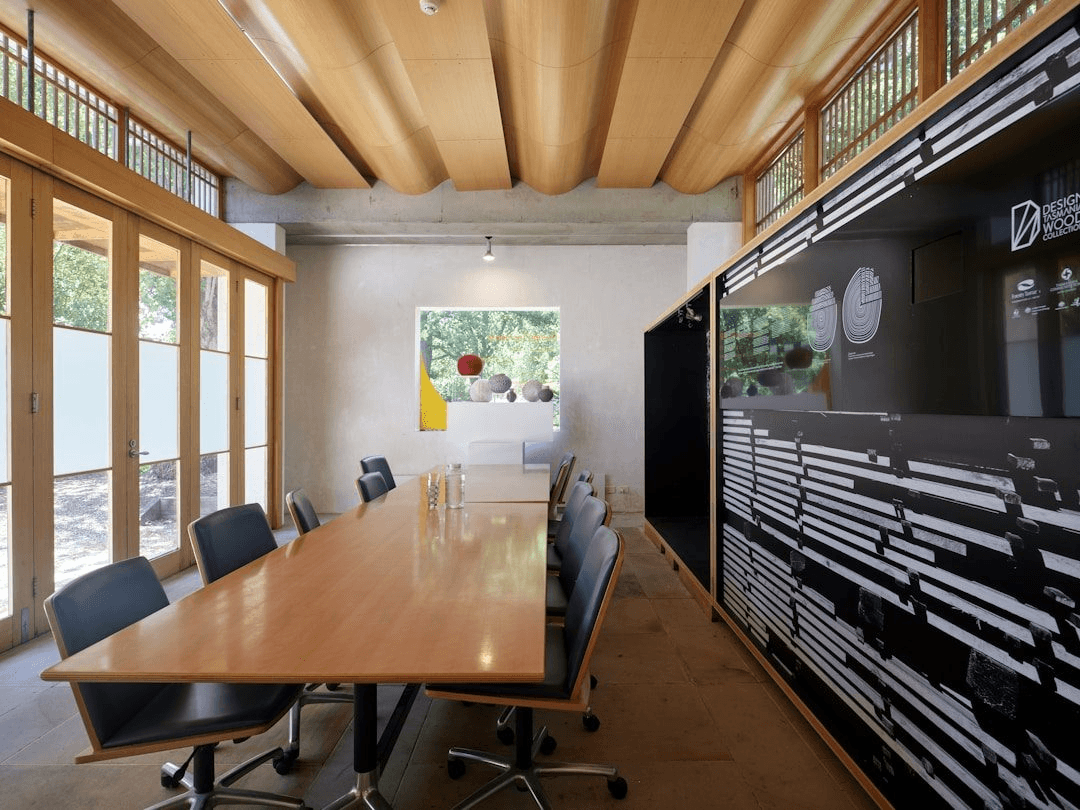
Office Meeting Space — Systematic Acoustic Solutions Ensure Confidential Communication
5. Acoustic Construction Quality Assurance by BW Design Centre
The effectiveness of acoustic engineering can often only be known after the completion of the project. BW Design Centre adopts a "staged acceptance" mechanism during the construction process: after the wall keel structure is completed, the client representative confirms that it is built up to the structural slab; before sealing the boards, supervisors confirm that all flanking sound positions have been sealed; after completion, a noise meter is used to measure the ambient sound pressure of the space to ensure the design target is met. If any failure to meet the standard is found, reinforcement treatment will be carried out immediately, rather than leaving the judgment to the client.