Hong Kong Office Space Planning: Open Plan vs Cubicles vs Hybrid—Which Layout Suits Best?
The core debate of office space planning has never ceased: open-plan offices foster collaboration but sacrifice privacy, traditional cubicles provide a focused environment but hinder communication, while hybrid designs attempt to capture the best of both worlds. Combining the latest practical needs of Hong Kong enterprises, this article analyzes the pros and cons of three layout models, outlines their applicability, and provides a systematic decision-making framework for selection.
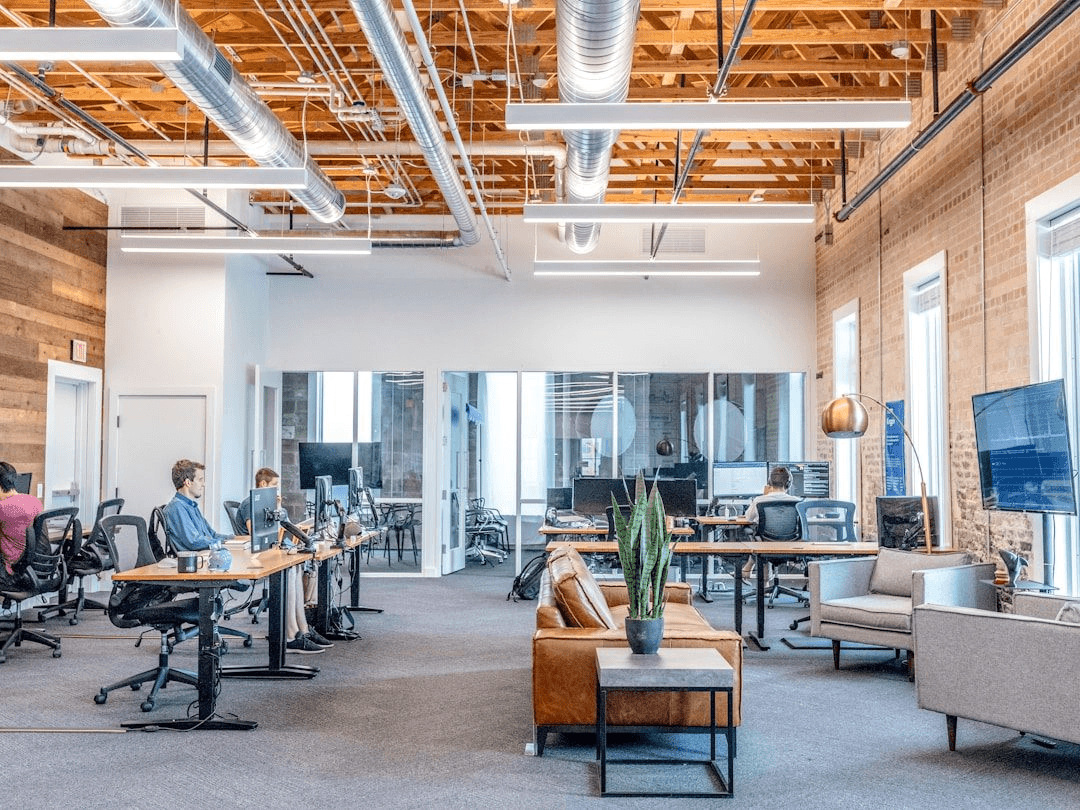
Modern Office Open Layout — The Space Philosophy of Collaboration and Flexibility
1. Open Plan Layout
An open-plan office is characterized by unpartitioned, long workbenches where employees work face-to-face or side-by-side without solid wall divisions. This model peaked in the 2010s and was widely adopted by tech companies.
Pros: Promotes real-time communication and collaboration, maximizes space utilization (accommodating more workstations), distributes natural light evenly, and incurs lower renovation and furniture costs.
Cons: Severe noise issues (phone calls, keyboard typing, conversations), lack of privacy (financial data, HR conversations), and distraction to employee focus. Studies show that face-to-face interaction among employees in purely open-plan offices actually decreased by about 70% (Harvard Business School study).
Applicability: Creative/media companies, sales and customer service teams, startups (with few initial staff and close collaboration); employee headcount under 20 people, space within 500 sq ft.
2. Cubicle/Panel System
Cubicles divide individual work spaces with half-height partitions (typically 1,200–1,500mm high), providing basic visual and acoustic privacy while maintaining management's ability to oversee the work area.
Pros: Provides employees with a "sense of personal territory," reduces distractions, and aids concentration; ideal for job roles requiring long hours of focus (analysts, paralegals, accountants); furniture can be flexibly moved and reconfigured.
Cons: Visually enclosed and depressing; natural light is blocked by partitions; inconvenient for cross-departmental collaboration; furniture procurement and installation costs are 15–25% higher than open-plan layouts.
Applicability: Financial analysis, associate level in law firms, insurance companies, departments handling sensitive information, and where employees' primary work mode is independent deep work.
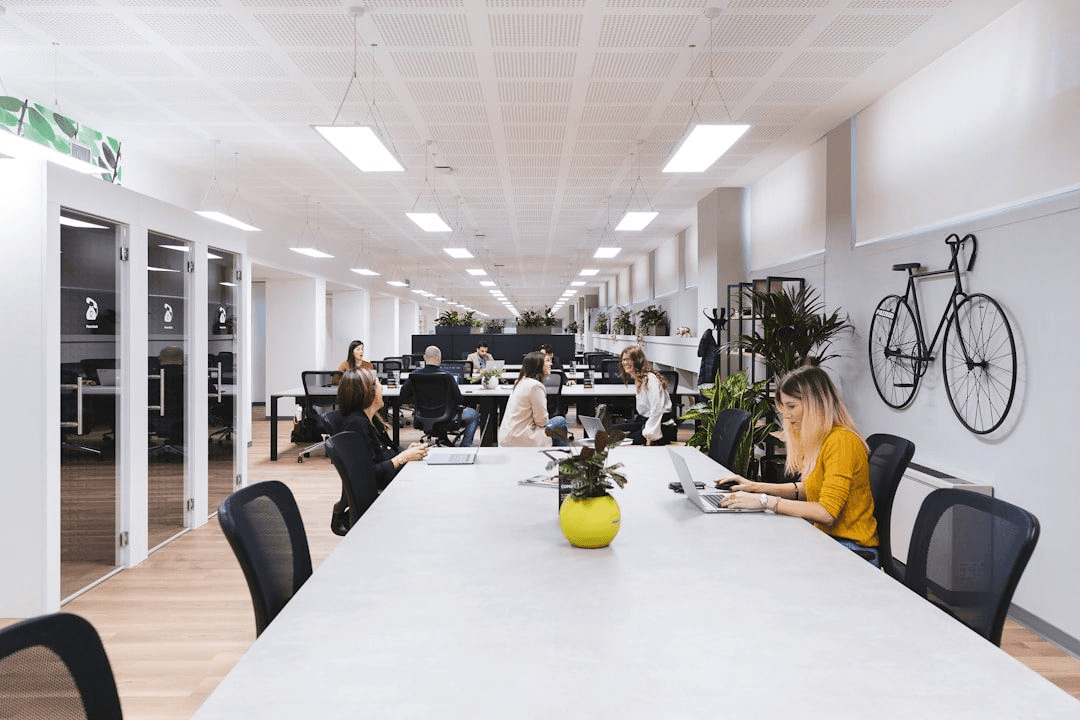
Office Hybrid Layout — Smart Combination of Collaboration Zones and Private Work Zones
3. Hybrid Layout (Activity-Based Working, ABW)
Hybrid layout (also known as ABW, Activity-Based Working) is the most widely adopted design trend by Hong Kong enterprises in the 2020s. The core concept is that different work tasks require different space scenarios, allowing employees to choose the most suitable work location based on their daily task requirements.
A typical hybrid office includes: open collaborative areas (standing desks, shared workbenches), focused work areas (quiet zones, no phone calls allowed), phone booths/small acoustic pods (1–2 people, phone and video calls), meeting rooms (4–12 people, formal meetings), and breakout areas (sofas, high stools, informal discussions).
Pros: Higher space efficiency (hot desking saves 20–30% of floor area compared to fixed desks); corresponding spaces for different work needs; flexibly adapts to future organizational restructuring. Cons: Large initial design investment; requires adjustment of employee behavior and habits; extra planning required for storage space (no fixed desks, employees need personal lockers).
4. How Should Hong Kong Enterprises Choose in 2026?
Selection Framework — The following three core questions determine the layout model:
Question 1: Is the primary nature of employees' work collaborative or deep independent work?
→ Collaboration-oriented (sales, creative): Open-plan + independent meeting rooms
→ Deep work-oriented (analysis, legal): Cubicles or hybrid quiet zones
→ Hybrid needs: ABW hybrid layout
Question 2: What is the attendance rate of employees in the office?
→ High attendance (>80%): Mainly fixed desks, ensuring everyone has a seat
→ Hybrid working (50–70% attendance): Hot desking + Book-a-Desk system to save space costs
→ Low attendance (<50%): Maximized hot desking, significantly increasing collaborative spaces
Question 3: Is the company expanding or downsizing over the next 3 years?
→ Expected expansion: Choose open-plan or modular cubicles where workstations can be flexibly added
→ Expected stability: Invest in fixed designs and high-quality furniture
→ Uncertainty: Prioritize mobile, reconfigurable furniture systems
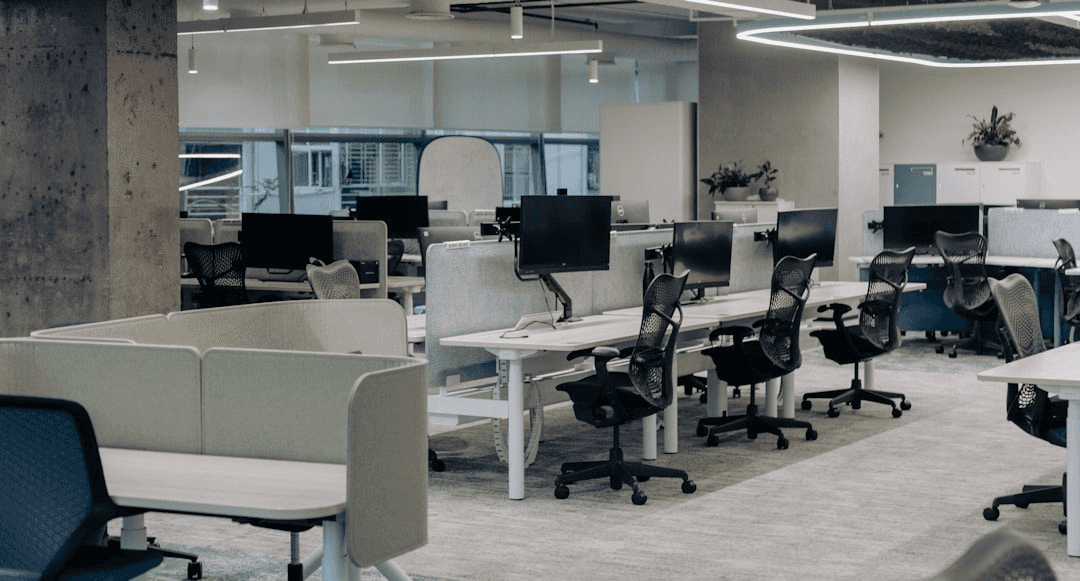
Office Design — Space Layout Strategy Tailored to Corporate Culture
5. BW Design Centre's Space Planning Process
At the space planning stage, BW Design Centre adopts a front-loaded "workflow analysis" approach: prior to drafting plans, design consultants conduct interviews with the client to understand the work patterns, meeting frequencies, and cross-departmental collaboration needs of different departments. They then use Flow Diagrams to analyze foot traffic and information flow, ensuring that the final spatial layout serves real business operations rather than being purely aesthetic. This method has been applied to over 100 annual commercial projects by BW Design Centre, acting as the core process to ensure the office meets the landlord's expectations once put into use.