Smart Choices for Clinic Furniture | Creating a Safe and Efficient Medical Space
In Hong Kong, a densely populated city with immense demand for medical services, opening a medical clinic is not only a showcase of professional expertise, but also about building patient experience and trust! According to data from the Hong Kong Department of Health, there were over 8,000 registered medical clinics across the city in 2023. Patients' satisfaction with the clinic environment directly affects their willingness to visit and recommendation rates. A suitable set of clinic furniture can make patients "feel at ease as soon as they step in," "experience more comfort during consultation," and "be willing to recommend relatives and friends to visit." In fact, studies show that a high-quality healthcare environment can reduce patient anxiety levels by up to 40% while improving healthcare staff efficiency by more than 20%. Today, let’s reveal how to choose the core furniture for medical clinics to create a professional and warm medical space! This article will start from historical context, scientific evidence, and local standards in Hong Kong to analyse in detail the purchasing principles, material requirements, and practical tips for various furniture items, helping you achieve a safe and efficient medical environment.

First, let's trace the historical roots of medical clinic design. Medical space design originated from the hospital reform movement in the late 19th century, when European medical circles began to attach importance to the environment's impact on patient recovery. For example, the British Nightingale ward layout emphasised ventilation and cleanliness. In Hong Kong, the development of medical clinics can be traced back to the colonial period. With the expansion of the public healthcare system in the 1950s, private clinics emerged, and their designs were influenced by British standards, emphasizing functionality and hygiene. According to the Medical Clinics Ordinance (Cap. 343), clinics must comply with the Department of Health's Code of Practice for Medical Clinics (2025 Edition), which includes requirements for the physical environment, infection control, and service workflows. Today, with lessons from the COVID-19 pandemic, clinic design focuses more on accessibility and antibacterial elements. In 2025, the Architectural Services Department of Hong Kong's Barrier-Free Design Guide further requires medical spaces to consider the needs of persons with disabilities, such as a wheelchair passage width of at least 90cm. These standards not only ensure safety but also enhance the patient experience, with studies showing that a comfortable environment can reduce patient appointment no-show rates by 15%.
Waiting Area Furniture: Creating the First Impression of Safety and Comfort
"Choose the right waiting area, and patient anxiety drops by 50%!" The waiting area is the first space patients encounter in a clinic, and its design directly affects their emotions and trust. According to psychological research, a comfortable waiting environment can reduce patient anxiety levels by up to 50%, as soothing designs can stimulate the brain to release endorphins, bringing a sense of calm. When choosing furniture for a clinic's waiting area, pay attention to these details: First, the seat material is key. Antibacterial leather or high-density antibacterial fabric is the preferred choice, which is not only easy to clean and disinfect but also has practical advantages of wear resistance and water repellency. Opting for a seamless design can prevent pathogens from harboring. According to the Association for the Healthcare Environment (AHE) cleaning guidelines, medical furniture should use non-porous materials, such as vinyl or polyurethane, to prevent bacterial penetration. In Hong Kong, the Department of Health requires clinic seating materials to withstand commonly used disinfectants, such as bleach or alcohol, without fading or deteriorating.
Secondly, the layout design needs to consider space and privacy. Keep appropriate spacing between seats, tailored to Hong Kong's limited space, while giving patients comfortable personal space. Consider combining fixed and movable seating to create flexible space utilisation. For example, modular seating can be adjusted based on foot traffic, complying with the Architectural Services Department's accessibility guidelines to ensure wheelchair users have sufficient turning space (at least 150cm in diameter). In terms of color psychology, soft blue and green tones help calm emotions and avoid the coldness caused by pure white. Studies show that blue can lower heart rate by 5-10%, while green promotes relaxation. Quick tip: Design storage space beneath seats to facilitate storing medical magazines or pamphlets, keeping the space tidy! In addition, plants or art walls can be incorporated. According to cross-cultural studies, these elements can improve patient satisfaction by 20%. A practical example is a clinic in Tsim Sha Tsui, which uses green antibacterial seats in its waiting area; patients reported a significant reduction in anxiety.
Consultation Room Configuration: The Perfect Combination of Professionalism and Efficiency
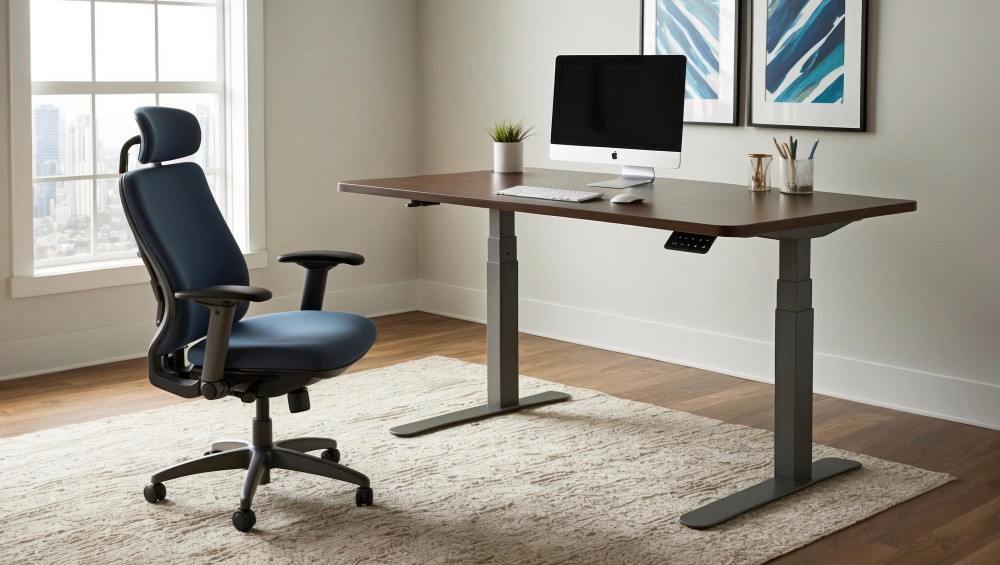
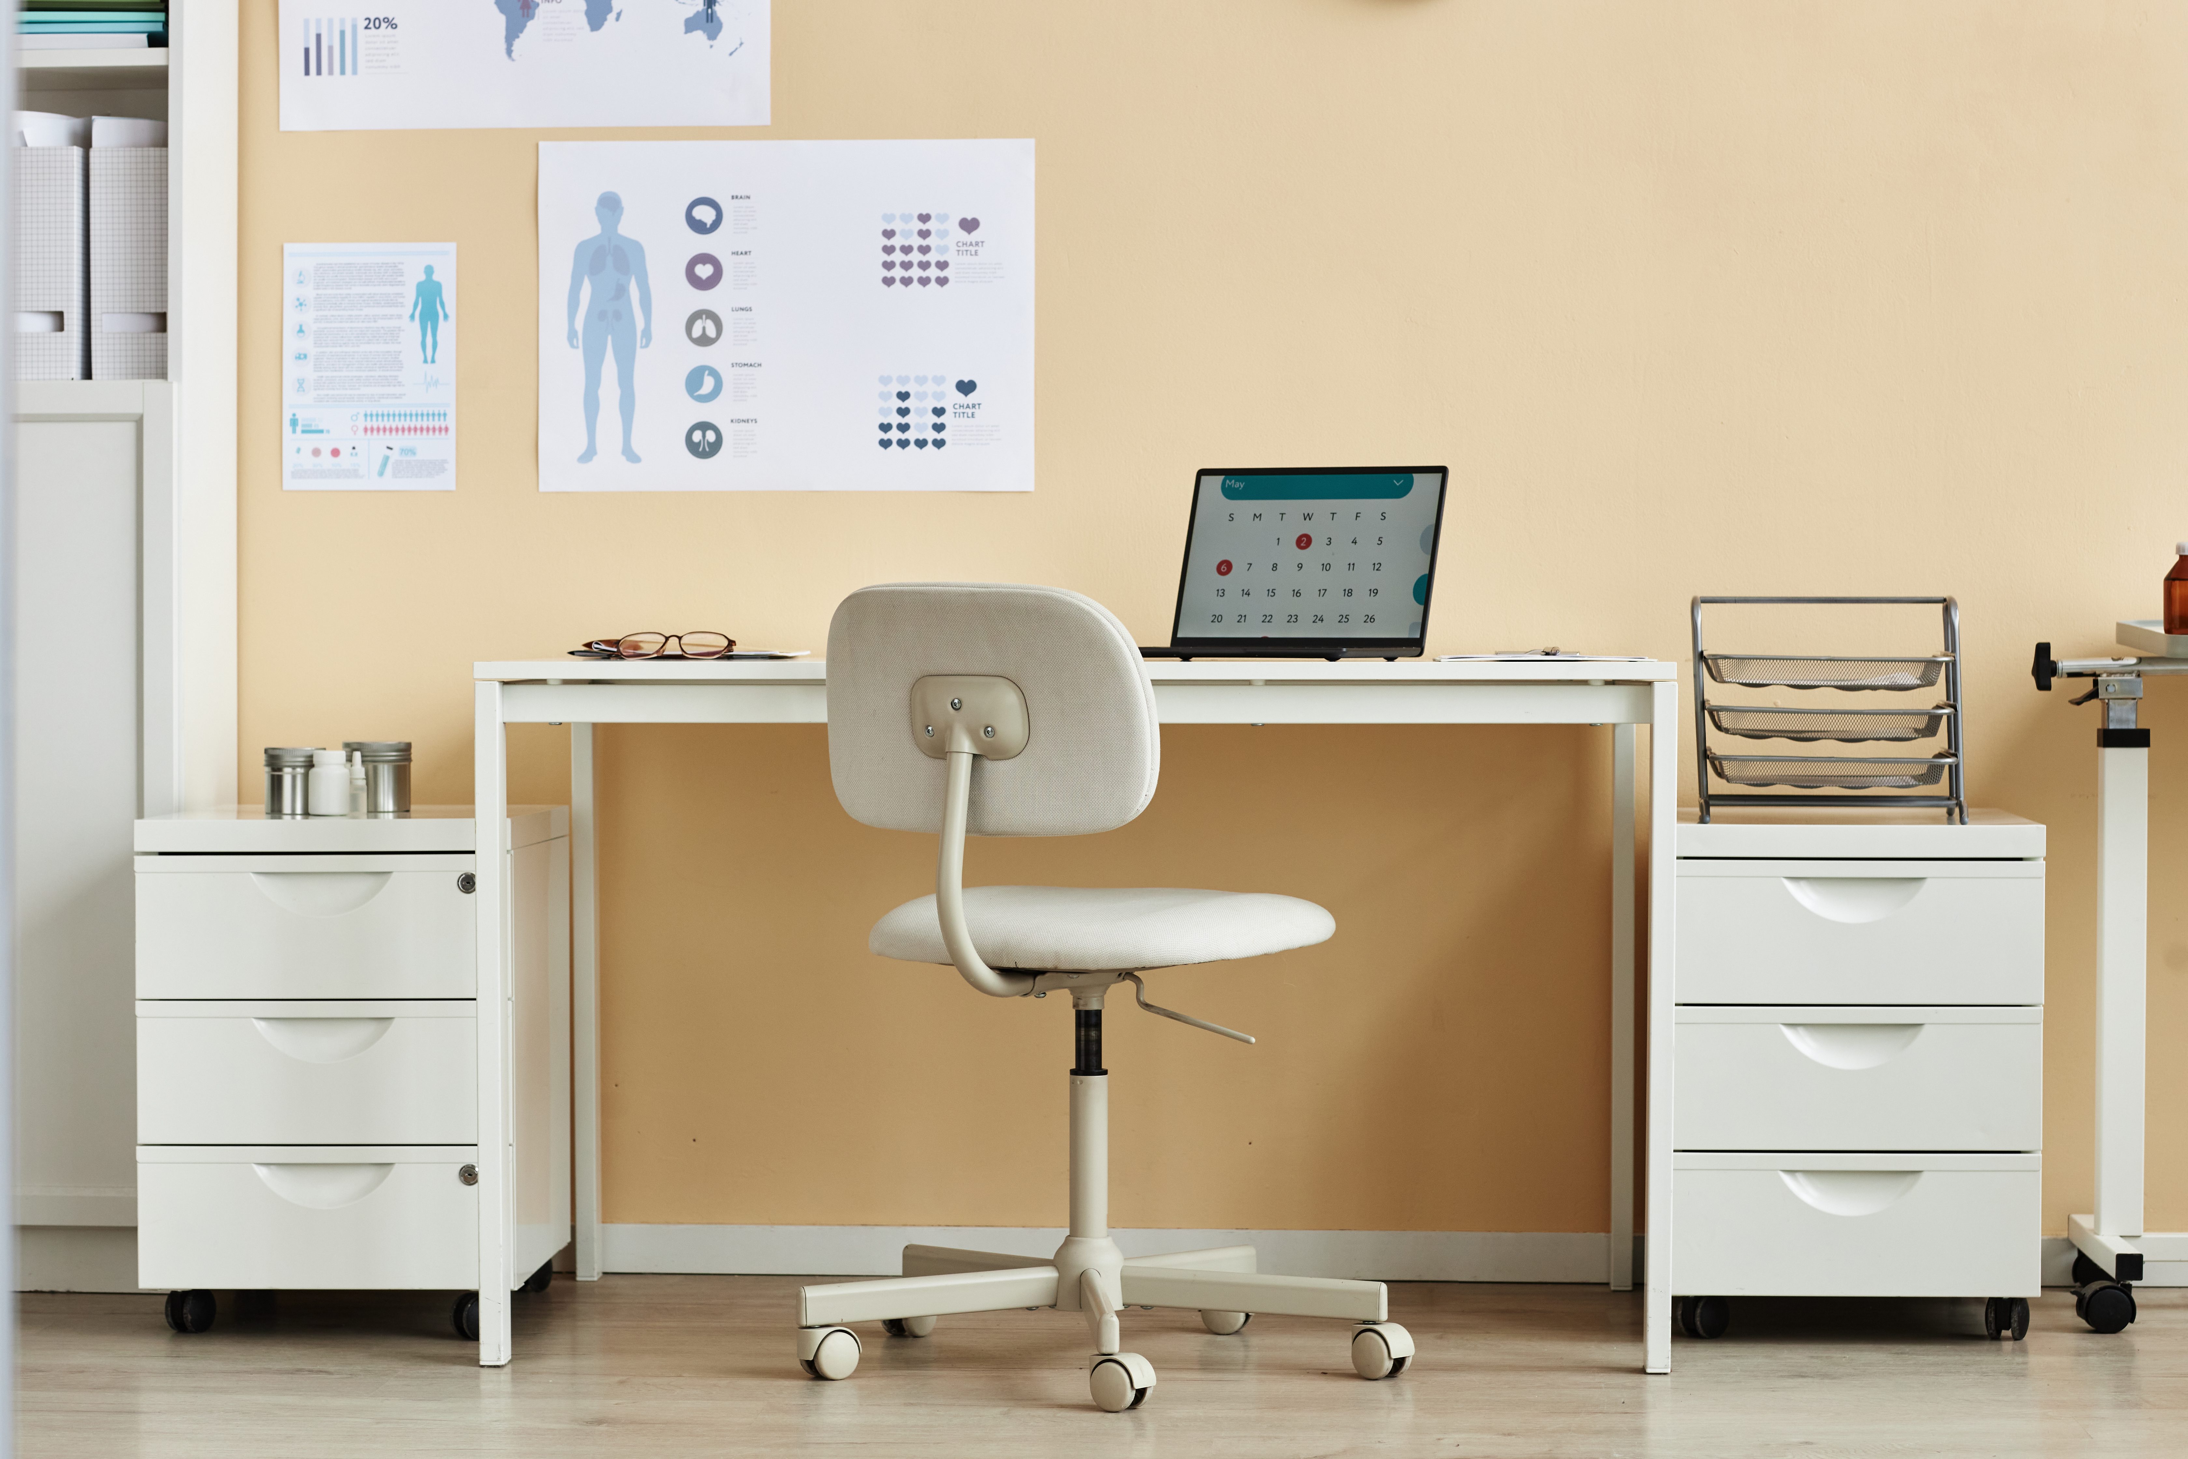
"Plan the consultation room well, and medical efficiency increases by 30%!" The consultation room is the core area for interaction between healthcare providers and patients, and its furniture configuration directly affects diagnostic accuracy and working comfort. According to ergonomic research, using ergonomic furniture can reduce the risk of musculoskeletal disorders in healthcare providers by 75% while improving productivity. Doctor's chair: Must conform to ergonomic design to support long hours of work. Models with adjustable height, armrests, and lumbar support can ease the work burden on doctors. Hong Kong occupational health guidelines recommend a seat height adjustment range of 40-52cm, with lumbar support for the fourth and fifth lumbar vertebrae, reducing back pain risk by 30%. For example, Herman Miller's medical chairs have been tested to disperse pressure and improve concentration.
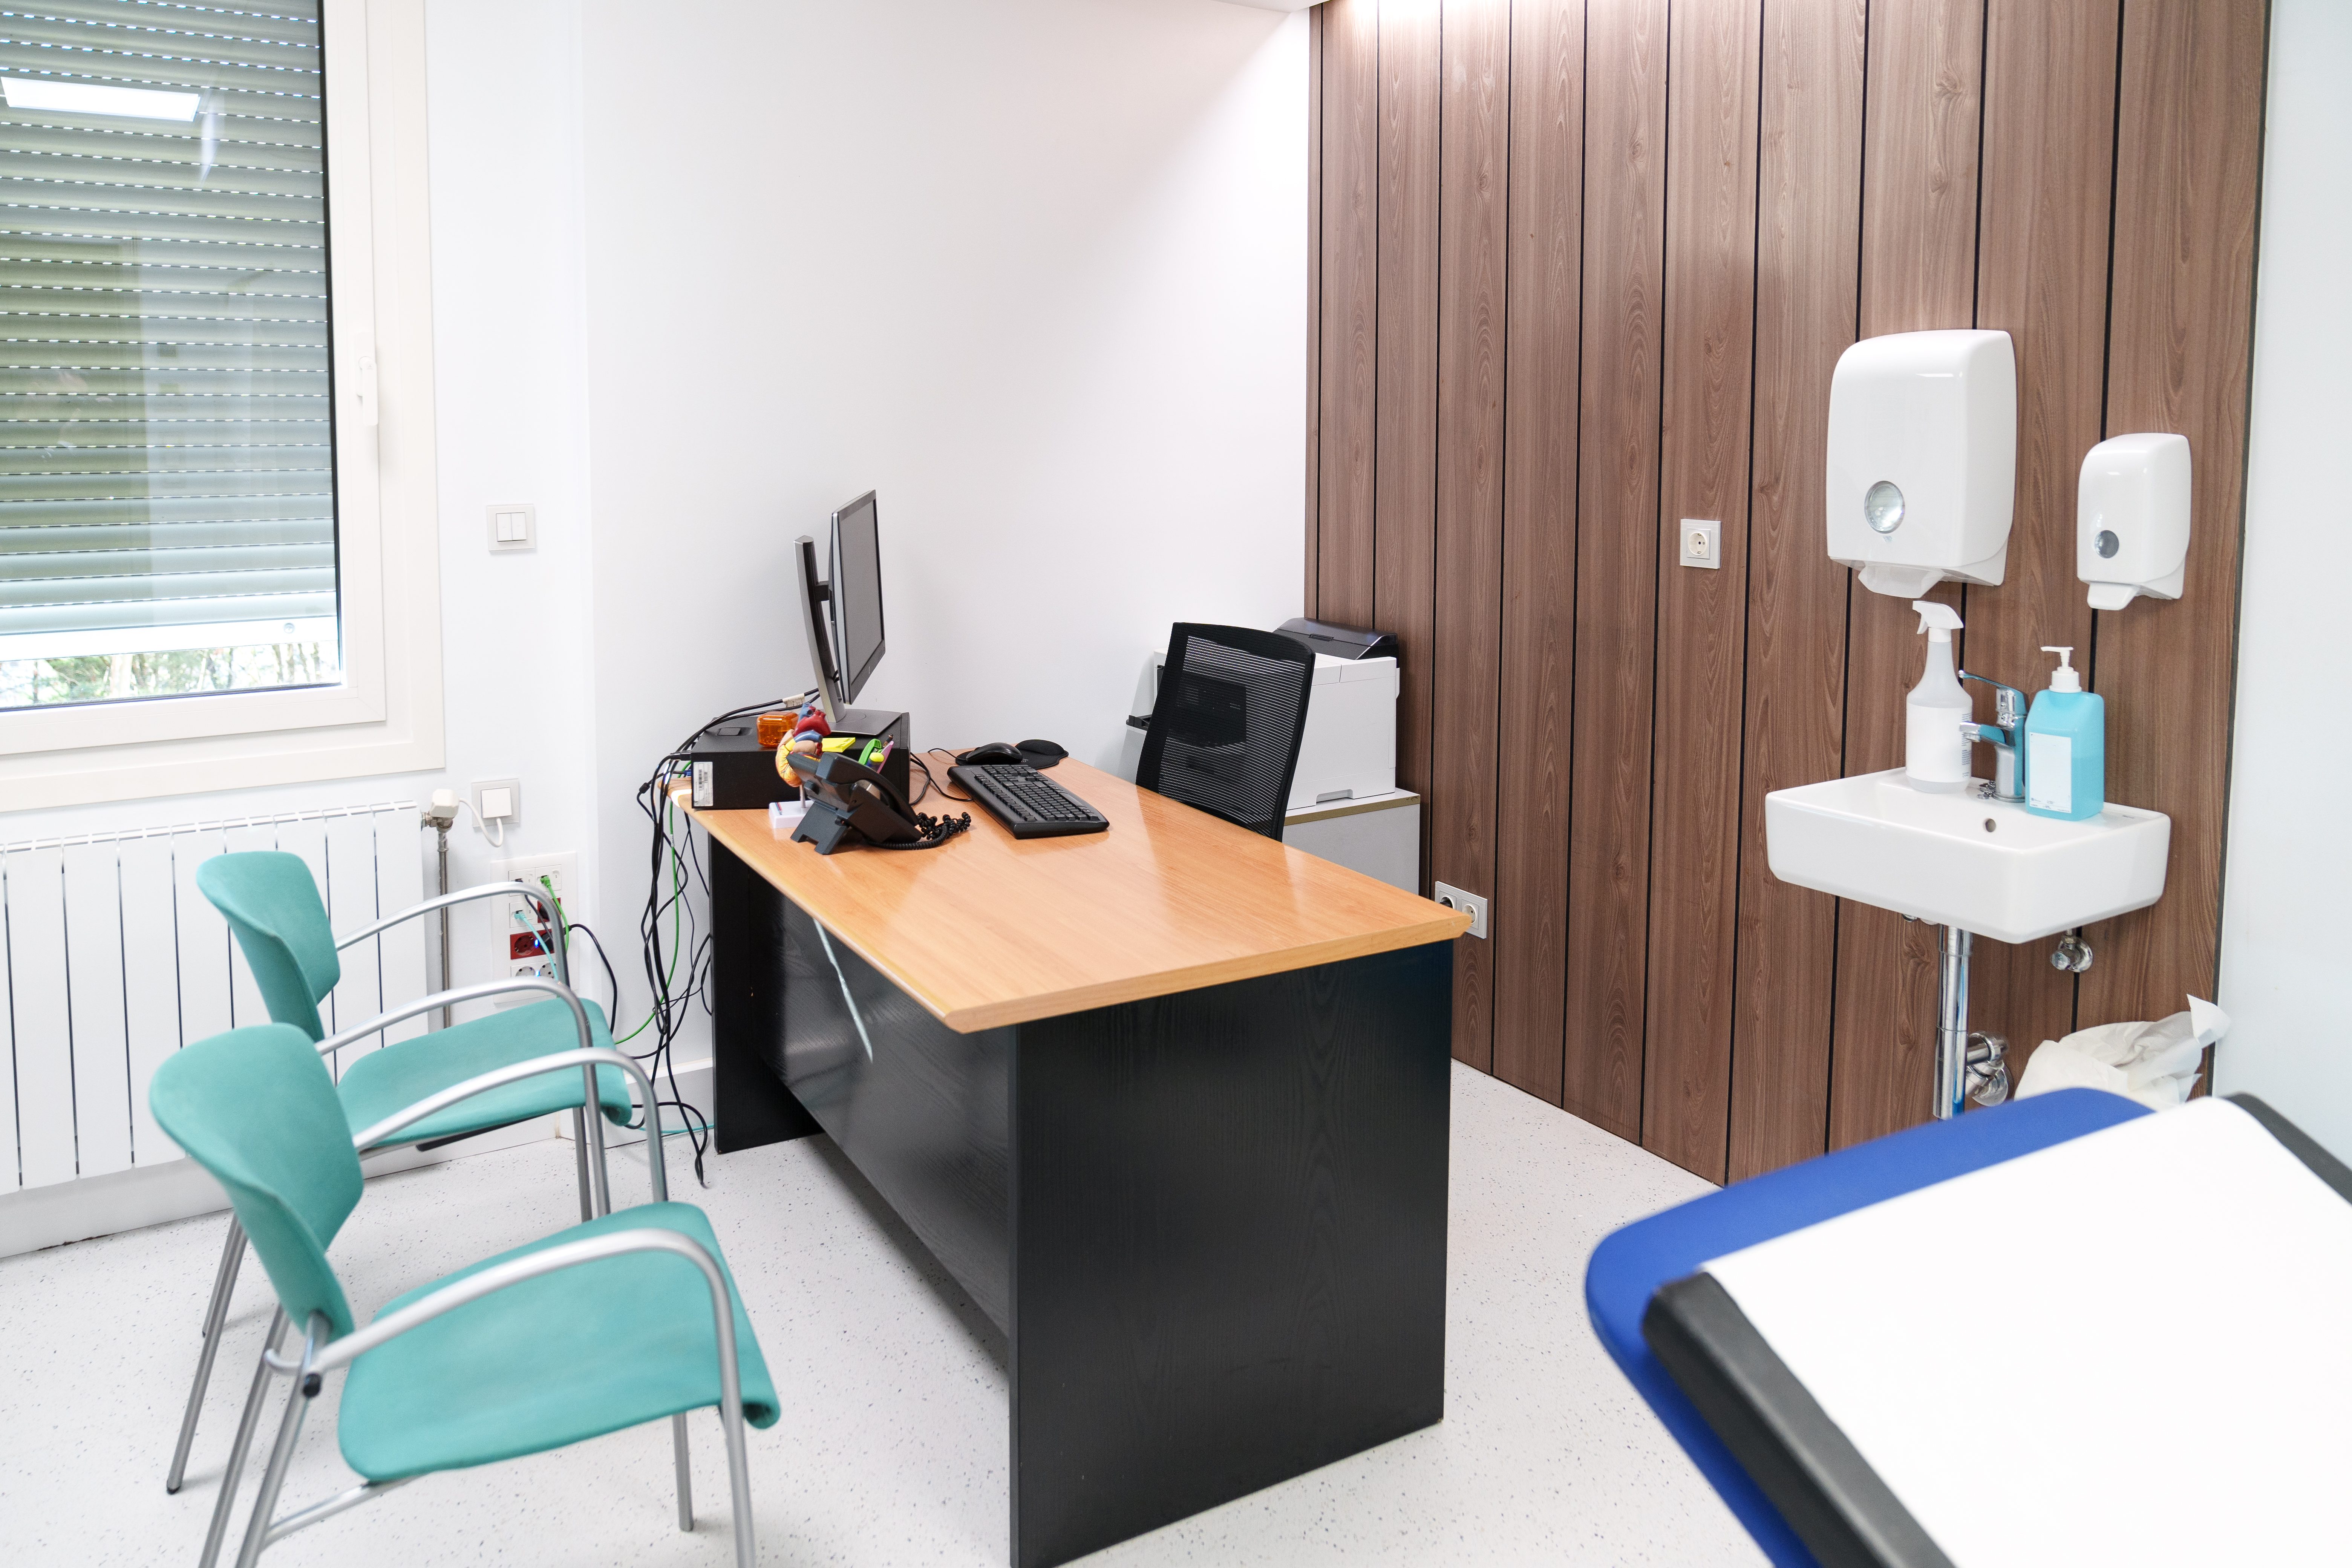
Examination bed: Choose materials that are easy to clean and waterproof. The side should have grab bars to assist getting up, taking into account the needs of patients with mobility difficulties. Storage space can be designed at the bottom to hold medical supplies. According to ADA standards, the height of the examination bed should be adjustable to 48-86cm to ensure easy access for persons with disabilities. In Hong Kong, the Department of Health requires bed surfaces to use fire-resistant laminate or vinyl that can withstand temperatures of up to 120°C for easy disinfection. Medical countertops: Logical storage design keeps medical records, prescriptions, and medical equipment in their places, enhancing work efficiency. Studies show that optimised storage can reduce the time healthcare staff spend searching for items by 15%, lowering error rates. The overall space should be at least 100 square feet, including wheelchair access, in line with the Center for Health Design guidelines.
Treatment Area Equipment: The Highest Standards of Safety and Hygiene
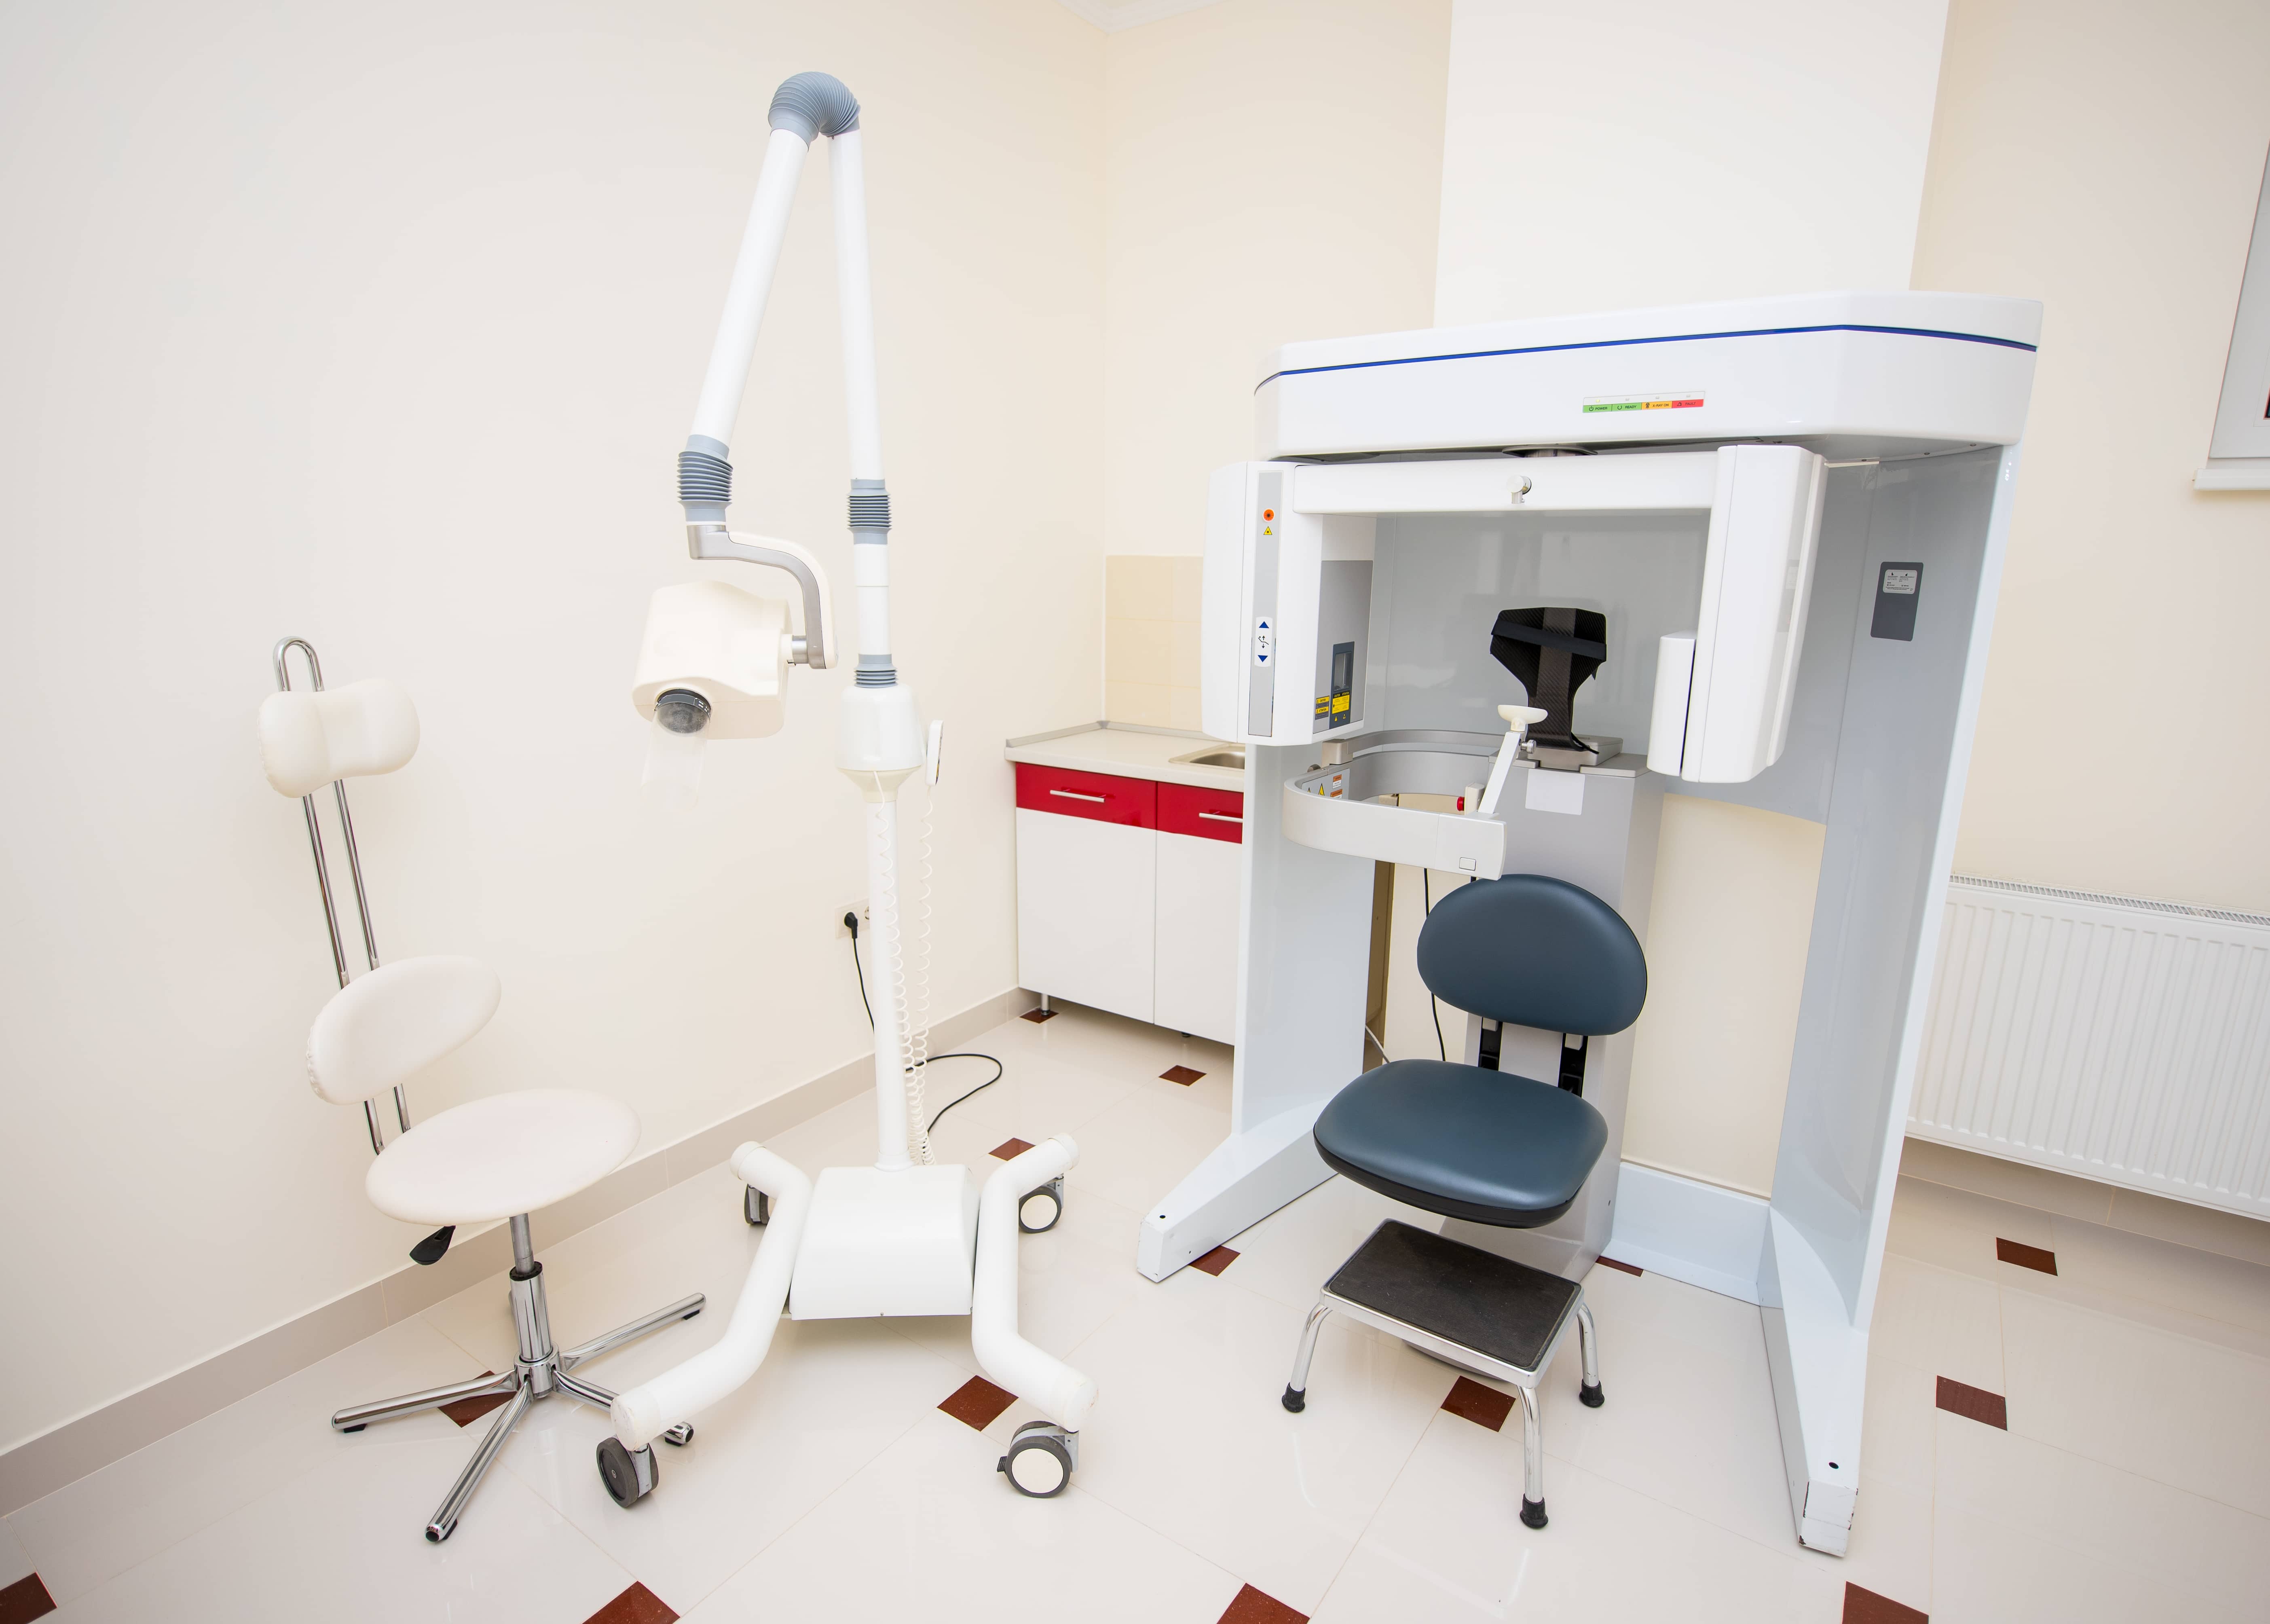
"With a properly planned treatment area, medical safety is more secure!" The treatment area involves medical procedures, so its furniture and equipment must prioritize safety and hygiene. According to OSHA guidelines, medical equipment design should reduce the risk of injury and improve patient and medical staff safety. Durable materials: Choose fire-resistant, anti-corrosive, and rust-proof materials to ensure long-term safety. For example, stainless steel or aluminum alloy frames comply with CDC infection control requirements. Barrier-free design: Reserve enough space for wheelchair turning, keeping corridor widths at least 90cm. The Hong Kong Architectural Services Department requires treatment area corridors to be over 120cm wide to prevent accidents. Professional storage: Customise dedicated instrument storage systems according to the needs of different specialties to improve work efficiency. Studies show that standardised storage can shorten procedure times by 20%. For example, dental treatment areas require non-slip floors and adjustable light fixtures to ensure precise operations.
Cleaning and Hygiene: The Core Consideration of Medical Space
"Do the cleaning well, and infection control won't be a hassle!" Key points for clinic furniture cleaning and maintenance: Surface treatment: Choose furniture with a seamless design and rounded corners to avoid dust accumulation in dead zones. AHE guidelines recommend that furniture corner radiuses be at least 3mm for easy wiping. Disinfection compatibility: Ensure materials can withstand commonly used disinfectants without fading or deteriorating. The CDC recommends using EPA-registered disinfectants and cleaning high-touch surfaces daily. Ventilation design: Maintain air circulation and avoid using fabric decorations that easily collect dust. Hong Kong's Code of Practice requires clinic ventilation systems to change air 6 times per hour. Best practices include daily wiping, monthly damage checks, using microfibre cloths, and electrostatic spraying.
Professional Advice: Core Principles of Overall Clinic Furniture Planning
"Overall planning is more important than picking individual pieces!" Master these principles to create the perfect medical space: 1. Workflow priority: Plan the space based on the "patient flow," making the journey from registration, waiting, consultation, to pharmacy collection smooth and natural. Studies show that workflow optimization can reduce patient waiting time by 25%. 2. Safety first: All furniture should comply with fire safety standards, with rounded corners to avoid accidents. 3. Practical and durable: Commercial medical spaces have high frequency of use; choose furniture made of high-quality materials to extend service life. 4. Ease of cleaning and maintenance: Choose easy-to-clean materials to lower maintenance costs and maintain the clinic's professional image. 5. Flexible space: Consider future growth needs and choose furniture systems that can be expanded or reconfigured. According to AAFP guidelines, team-oriented design can improve efficiency.
"Instead of letting patients feel anxious in a cold environment, why not give them a safe, reassuring, and warm medical experience!" Take action now to build a professional clinic that patients can trust and feel at ease in! Warm reminder: When creating a clinic space, in addition to functional considerations, don't forget humanised design and patients' feelings, to strike a perfect balance between professionalism and comfort! Tell stories of peace of mind through professional spaces, allowing patients not just to see a doctor, but to experience attentive healthcare services!