Medical Centre Brand Design Secrets! Blue & White Tones + Bespoke Cabinet Combination: High-End Client Conversion Up by 15%
In Hong Kong, a bustling metropolis where land is at a premium, the highly competitive medical market faces a deep-rooted challenge: patients are no longer simply choosing medical services; they are also choosing the overall experience and trust that a clinic brings to them. For a newly opened or renovated clinic looking to stand out from many competitors, attract high-end clients, and boost conversion rates, its design strategy becomes a silent sales spokesperson. An increasing number of Hong Kong medical institutions have discovered that by carefully selecting a design combination of blue and white tones and custom storage cabinets, they can not only elevate the waiting experience to a whole new height but also achieve a significant 15% increase in client conversion rates. This is not just a number; it represents the perfect blend of brand image, spatial psychology, and medical professionalism.

The Power of First Impressions: Why Clinic Design Can Determine the Patient's Initial Consultation Conversion Rate
The human brain can form an initial judgment about a place based on visual stimuli in less than ten seconds. For medical centres, these ten seconds are particularly crucial. When patients step through the clinic door, they are actually undergoing an unconscious evaluation process: Is this clinic trustworthy? Are the healthcare professionals professional? Will my privacy be protected? Is the environment hygienic and clean?
In Hong Kong, especially in the high-end market, patients' choices are often influenced by recommendations based on experience, Google reviews, and the physical space experience. A well-designed clinic can answer these questions with silent visual language the moment a patient steps over the threshold, thereby significantly reducing their psychological anxiety and increasing their willingness to convert and book an appointment.
According to experience shared by Hong Kong design consultants and several high-end clinics, after undergoing design upgrades, these clinics recorded an average increase in booking conversion rates of 10-20%, with some cases even reaching 30%. Behind these numbers are precisely the results brought about through meticulous colour selection, spatial planning, and detail configuration.
The Psychological Secret of Blue and White Tones: Why This Colour Scheme Is So Effective
The Medical Psychological Significance of Blue
Blue holds special medical value in colour psychology. Studies have shown that both light blue and deep blue can produce psychological suggestions of "stability," "professionalism," and "trustworthiness" in patients. This is no coincidence—many world-renowned medical institutions use blue as their primary brand colour, including the Mayo Clinic in the US and the NHS in the UK.
In clinic spaces, the application of blue is not limited to walls. Through blue-toned lighting design, furniture colour schemes, and even subtle interior accessories, a psychological scene of "calm" and "trust" can be created invisibly. For high-end patients, the message conveyed by this tone is: "We are an institution designed with thought and science, worthy of your trust."
The Purifying Effect and Professional Symbolism of White
White in medical spaces symbols cleanliness, purity, and professionalism. However, if pure white is used inappropriately, it can easily make the space feel cold and lacking in warmth. Therefore, successful blue-and-white design strategies often use soft off-white or beige as the main base tone, supplemented by moderate blue elements for embellishment.
The beauty of this combination is that it retains the "clean and professional" feel required for medical spaces while avoiding overly cold and harsh visual effects through adjustments in colour proportions. High-end patients entering such a space will feel a "refined and professional" atmosphere rather than a "cold hospital feel."
Practical Details of Colour Matching
In practical application, successful blue-and-white clinic designs typically follow these proportions:
· Walls & Main Visuals: 70% off-white/beige, 30% light blue or deep blue accents
· Furniture & Accessories: White or light grey main furniture, paired with blue detailed accessories (such as cushions, artwork, lighting)
· Lighting: Primarily neutral or slightly warm white light, coordinated with blue ambient light to create a sense of depth
This proportion design ensures that the space has visual focal points without increasing the patient's visual burden with overly complex colours.
The Functional Revolution of Custom Cabinets: From Hiding Clutter to Displaying Professionalism
Spatial Challenges Faced by Hong Kong Clinics
Clinic spaces in Hong Kong are often limited by rent and location factors, and the available area is frequently relatively compact. Traditional standard furniture and storage solutions often cannot fully adapt to the unique needs of a clinic—such as storing patient files, categorising medications, placing medical equipment, and storing staff's personal belongings.
A clinic with a messy space, files scattered everywhere, and medical supplies exposed during relocation will make patients feel at first glance, "This clinic might not be highly efficient or well-organised," regardless of how superb the doctor's professionalism is. This psychological hint is enough to offset the sense of professionalism brought about by medical quality.
The Design Value of Custom Cabinets
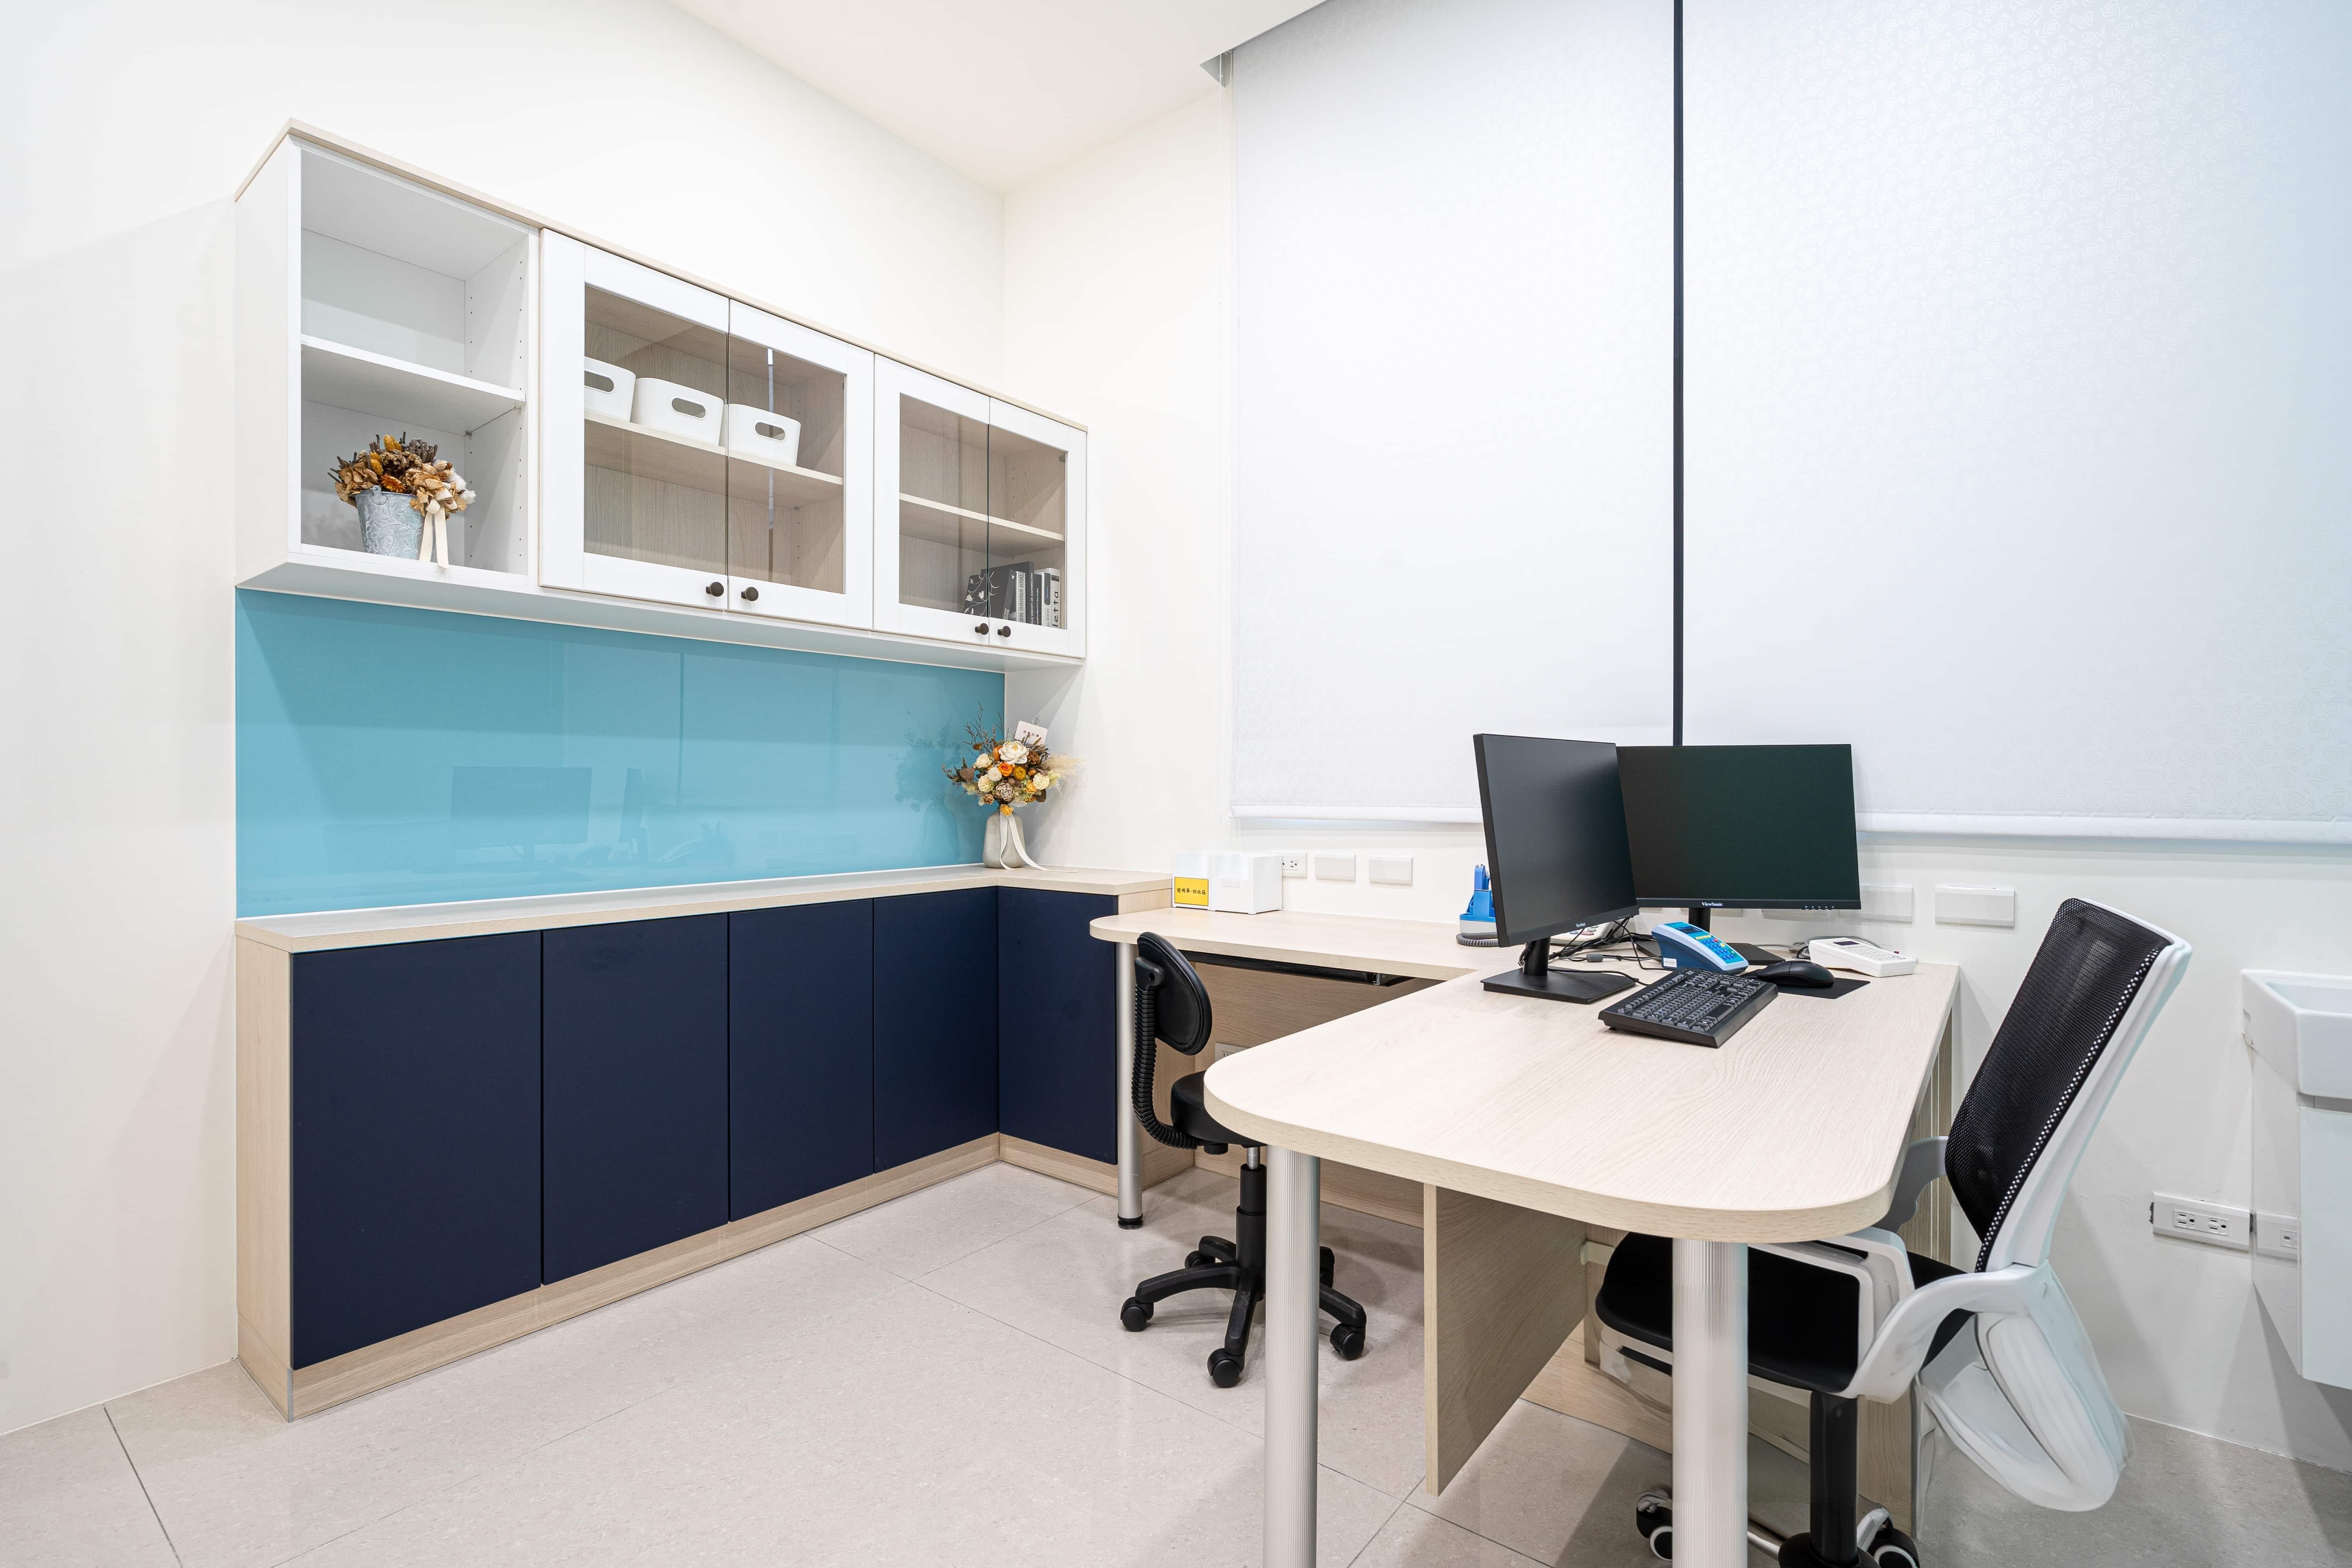
High-quality custom cabinets are not just simple storage solutions; they are strategic tools in clinic space planning. A well-designed custom cabinet system should include:
1. Custom Cabinets in the Reception Area
· Hidden Storage: Hiding files, computer equipment, cash, etc., behind professional cabinet units
· Display Area: Displaying the clinic's credentials, certificates, medication display shelves, etc., to create a visual impression of a "professional institution"
· Workflow Area: Designing reasonable document workflow spaces to improve staff work efficiency
· Privacy Partitioning: Some cabinet units are designed to be semi-open, which can block sensitive information without making patients feel "isolated"
2. Custom Cabinets in the Consultation & Treatment Area
· Equipment Storage: Reasonably categorised medical equipment storage to reduce search time for doctors during treatment
· Medication Management: Medication classification and storage areas that comply with medical regulations
· Waste Management: Medical waste sorting cabinets that meet medical standards
3. Custom Cabinets in the Waiting Area
· Visible Display: Displaying the clinic's cleanliness and organisational capability through glass or semi-transparent designs
· Hiding Clutter: Completely hiding all items that do not need to be shown to patients
· Lighting Coordination: Coordinating with the overall lighting design to reinforce the space's sense of professionalism and cleanliness
The Direct Impact of Custom Cabinets on Conversion Rates
Data shows that after clinics upgraded to custom cabinets, patients' ratings of the clinic's "cleanliness" and "professionalism" increased by an average of 20-30%. This increase in satisfaction directly translates to:
· An increase in the booking conversion rate of first-time patients
· An increase in patients' willingness to return for follow-up visits
· An increase in patients' willingness to recommend the clinic to others (word-of-mouth referral)
· A significant increase in attraction to the high-end patient segment
In Hong Kong's high-end medical market, consumers' demands for quality often do not stop at the medical treatment itself, but extend to the integrity of the entire consultation and treatment experience. A well-designed custom cabinet system can intuitively convey messages of "cleanliness," "professionalism," and "respect for patient privacy."
Spatial Psychology: How to Enhance Patient Trust Through Design Layout
The Strategic Significance of Flow Design
Clinic space planning is not just an aesthetic consideration; it is a direct deciding factor in patient experience. Throughout the process from the moment a patient enters to when they leave, a clear and smooth flow design can significantly reduce patient psychological anxiety.
A well-designed clinic should have a clear "patient flow":
1. Entrance Area: Patients can see clearly at a glance upon entering, without needing to search around
2. Registration Area: A simple registration process to avoid the frustration of excessive queuing
3. Waiting Area: A comfortable waiting environment with reasonable seating distances (especially post-pandemic, patients are more sensitive to privacy)
4. Consultation Room: Should not face the entrance directly, to protect patient privacy
5. Departure Area: Clear payment and departure routes to avoid patient confusion of "not knowing where to go"
This flow design directly affects patients' judgments of "whether the clinic is orderly and professional." A clinic with chaotic flow where patients frequently get lost or feel confused will find it difficult to leave a positive overall experience with patients, regardless of how excellent the medical quality is.
The Subtle Influence of Lighting Design
Lighting is often overlooked in clinic design, but it actually has a very deep impact on the patient's psychological state. Overly harsh white light can increase patient tension, while overly dim lighting can make patients feel uncomfortable and untrusting.
Successful clinic lighting designs typically adopt:
· Waiting Area: Warm, even, indirect lighting to avoid glare. A colour temperature between 3000-4000K is most ideal, maintaining clarity while offering a sense of warmth
· Consultation Room: Slightly brighter lighting to ensure doctors can perform examinations clearly, while also avoiding making patients feel overly exposed
· Corridors & Transition Areas: Soft lighting to help patients transition smoothly, avoiding discomfort caused by sudden visual changes
Material Selection and Tactile Experience
The patient's experience does not stop at the visual level. The comfort of the chairs, the texture of the walls, and the slip resistance of the floors—all these details invisibly convey the clinic's "level of care."
High-end clinics typically select:
· Materials that are easy to clean but not cold: Imported ceramic tiles or high-quality composite flooring, rather than cheap PVC flooring
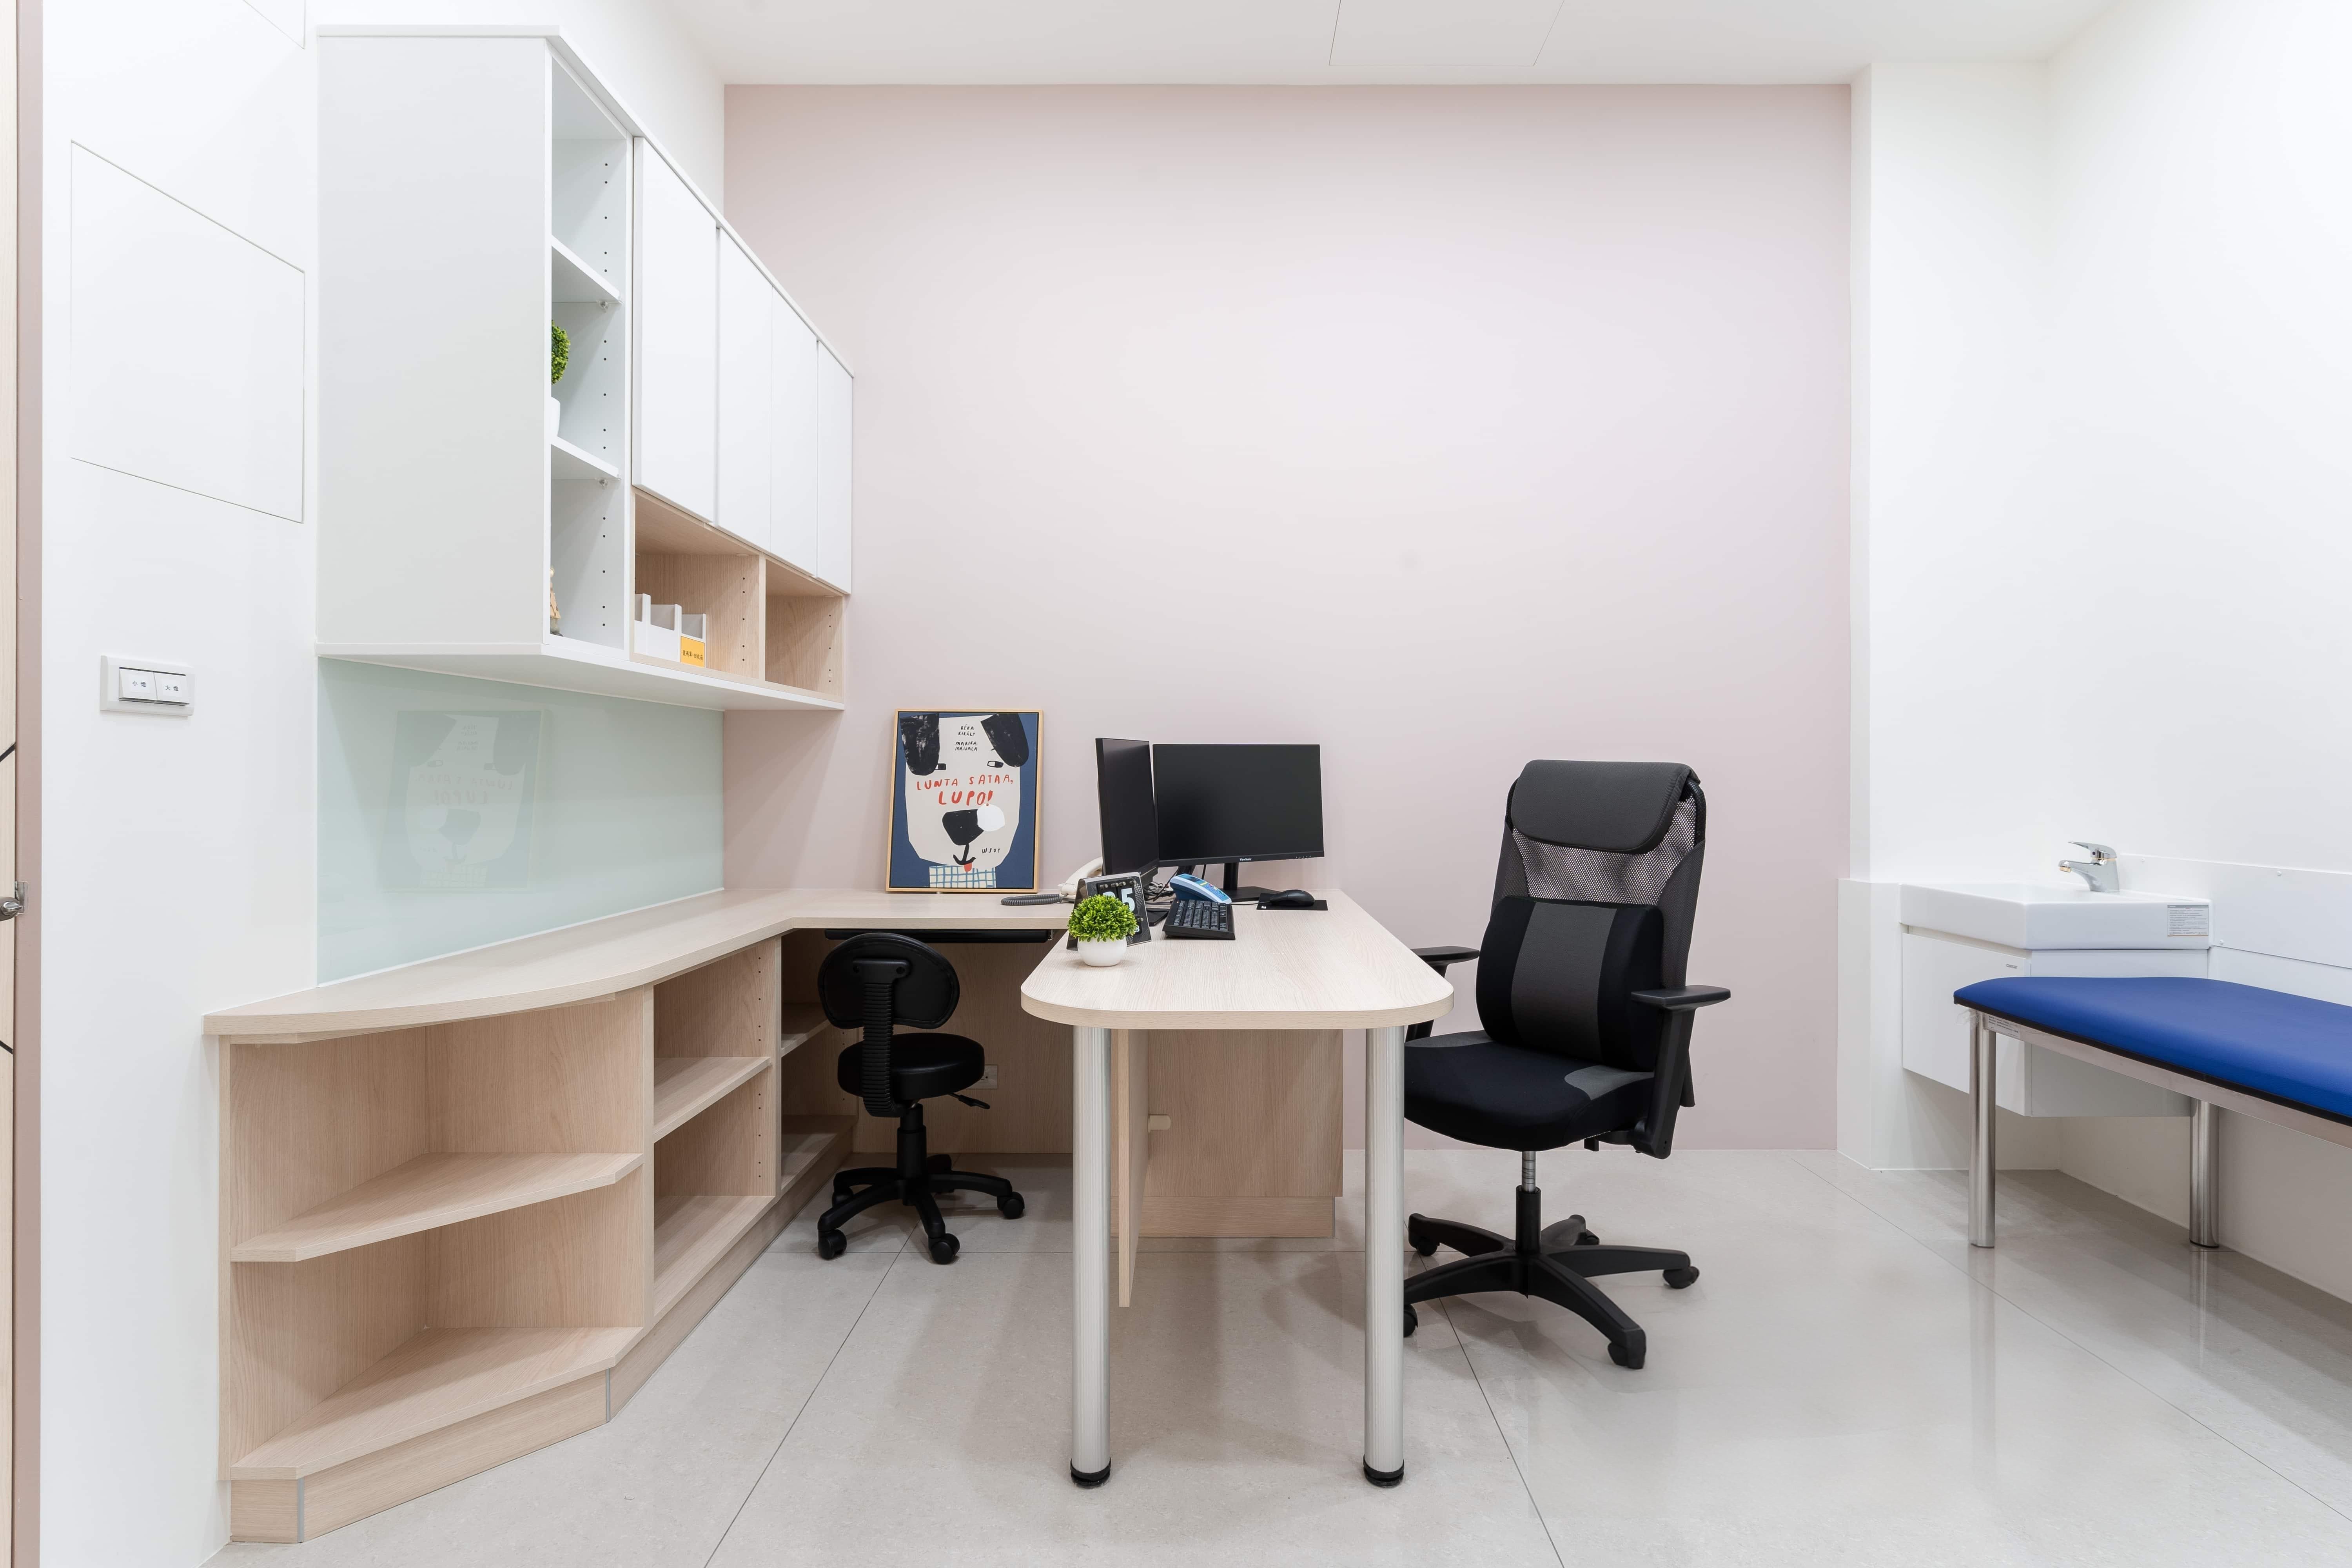
· Comfortable Seating: Ergonomically designed chairs that provide sufficient lumbar support
· Warm Wall Texture: Avoiding the cold, harsh feel of pure white, selecting off-white, light grey, or coordinating with wooden elements to bring warmth
· Reasonable Material Matching: A coordinated combination of metal, glass, wood, and fabric to create a diverse yet harmonious tactile experience
Reception Counter Design: The Decisive Factor of the First Impression
The Strategic Position of the Reception
In the overall clinic design, the reception area occupies a special position. It is not just a functional reception area; it is the patient's "first point of contact" with the clinic and can even be referred to as the clinic's "chief information officer."
When patients step into the clinic, the design of the reception area intuitively conveys the clinic's quality level, professionalism, and service attitude within seconds. A well-designed, high-quality custom counter can often elevate the clinic from a "regular clinic" to a high-end visual level.
Key Design Points for Custom Reception Counters
A high-quality custom reception counter should meet the following conditions:
1. Creation of a Visual Focus
· The clinic's name and logo should be clearly and elegantly presented, typically using white or gold on a dark background to form high contrast
· The front design of the counter should be clean and sleek, avoiding excessive decoration to meet "high-end" aesthetic standards
· The selection of materials should be elegant: if stone is chosen, it should be premium imported stone; if engineered stone is chosen, it should be a high-end anti-stain and antibacterial product
2. Balance of Hiding and Displaying
· The work area should be completely hidden: patients cannot see messy documents, computer screens, or personal belongings
· The clinic's professional achievements should be selectively displayed: industry certifications, doctor qualifications, and clinic honours should all be presented through well-designed display areas
· Privacy areas should be clearly partitioned: patient information must be protected and not directly visible to other patients
3. Humanised Height Design
· Standard adult counter height should be between 90-110 cm, facilitating standing registration and consultation
· Accessible areas should be set aside to accommodate patients of different heights and physical capabilities
· Low counter design should ensure that when patients fill out forms or carry out transactions, they can have a natural, equal line of sight with staff
4. Synergy of Lighting and Materials
· The reception area should have an independent light source to highlight its status as a visual focus
· Materials should be selected from high-end products that are easy to clean and antibacterial, such as antibacterial quartz stone or imported anti-stain panels
· Metal accessories should be selected from premium brands, such as imported stainless steel or brushed aluminium alloy, to avoid a cheap feel
The Synergy of Blue-and-White Design and Custom Cabinets: How to Achieve a 15% Increase in Conversion Rates
The Importance of Overall Visual Unity
When blue-and-white tones are combined with high-quality custom cabinets, they do not simply co-exist; they form a synergistic design system. This system can elevate the clinic's overall image from "a medical institution" to "a carefully designed high-end brand."
According to feedback from several Hong Kong clinics that have successfully undergone design upgrades, this synergistic effect can achieve:
· Visual Consistency: From the entrance to the consultation rooms, the blue-and-white tones and high-quality custom cabinets create a complete, coordinated visual language, making patients feel that "every detail of this clinic has been thought through"
· Brand Memorability: The unified colour scheme and design make a deeper impression of the clinic on patients, increasing the likelihood of them recommending the clinic to others
· Psychological Trust: The "professionalism" represented by blue and white and the "order" represented by custom cabinets reinforce each other, jointly enhancing patient trust
The Attraction of the High-End Patient Segment
In Hong Kong's medical market, "high-end patients" often have higher requirements for quality and experience. They compare the design and service of different clinics and are willing to pay more for an outstanding overall experience.
Through blue-and-white tones and a meticulously designed custom cabinet system, clinics can:
· Improve First-Visit Conversion Rates: High-end patients are more willing to book their first consultation when they see a professional, clean, and carefully designed space
· Increase Average Transaction Value: On the basis of enhanced trust, high-end patients are more inclined to accept advanced treatment plans, leading to an average increase in transaction value of 20-40%
· Increase Return Rates: A comfortable and trusting patient experience will make patients more willing to return, with return rates increasing by an average of over 30%
Behind the Data of the 15% Conversion Rate Increase
According to actual cases from Hong Kong design consulting firms and multiple high-end clinics, a 15% increase in conversion rates commonly occurs after undergoing blue-and-white tone and custom cabinet design upgrades. The components of this figure include:
· Booking Conversion Rate Increase: The average conversion of first-time enquiry calls into actual bookings increased by 8-10%
· Attraction of High-End Clients: The proportion of high-end patients actively choosing the clinic increased by 3-5%
· Increase in Word-of-Mouth Referrals: The proportion of patients actively recommending the clinic due to satisfaction with the overall experience increased by 2-5%
The accumulation of these three factors leads to an overall conversion rate increase of 15% or even higher.
Practical Cases: Design Upgrade Stories of Hong Kong Clinics
Case 1: Rebranding of a Private Clinic in Central
A private general clinic located in Central originally used traditional light yellow walls and standard furniture. Despite first-class medical standards, patient feedback indicated that "the clinic looks a bit old-fashioned" and "doesn't feel modern enough."
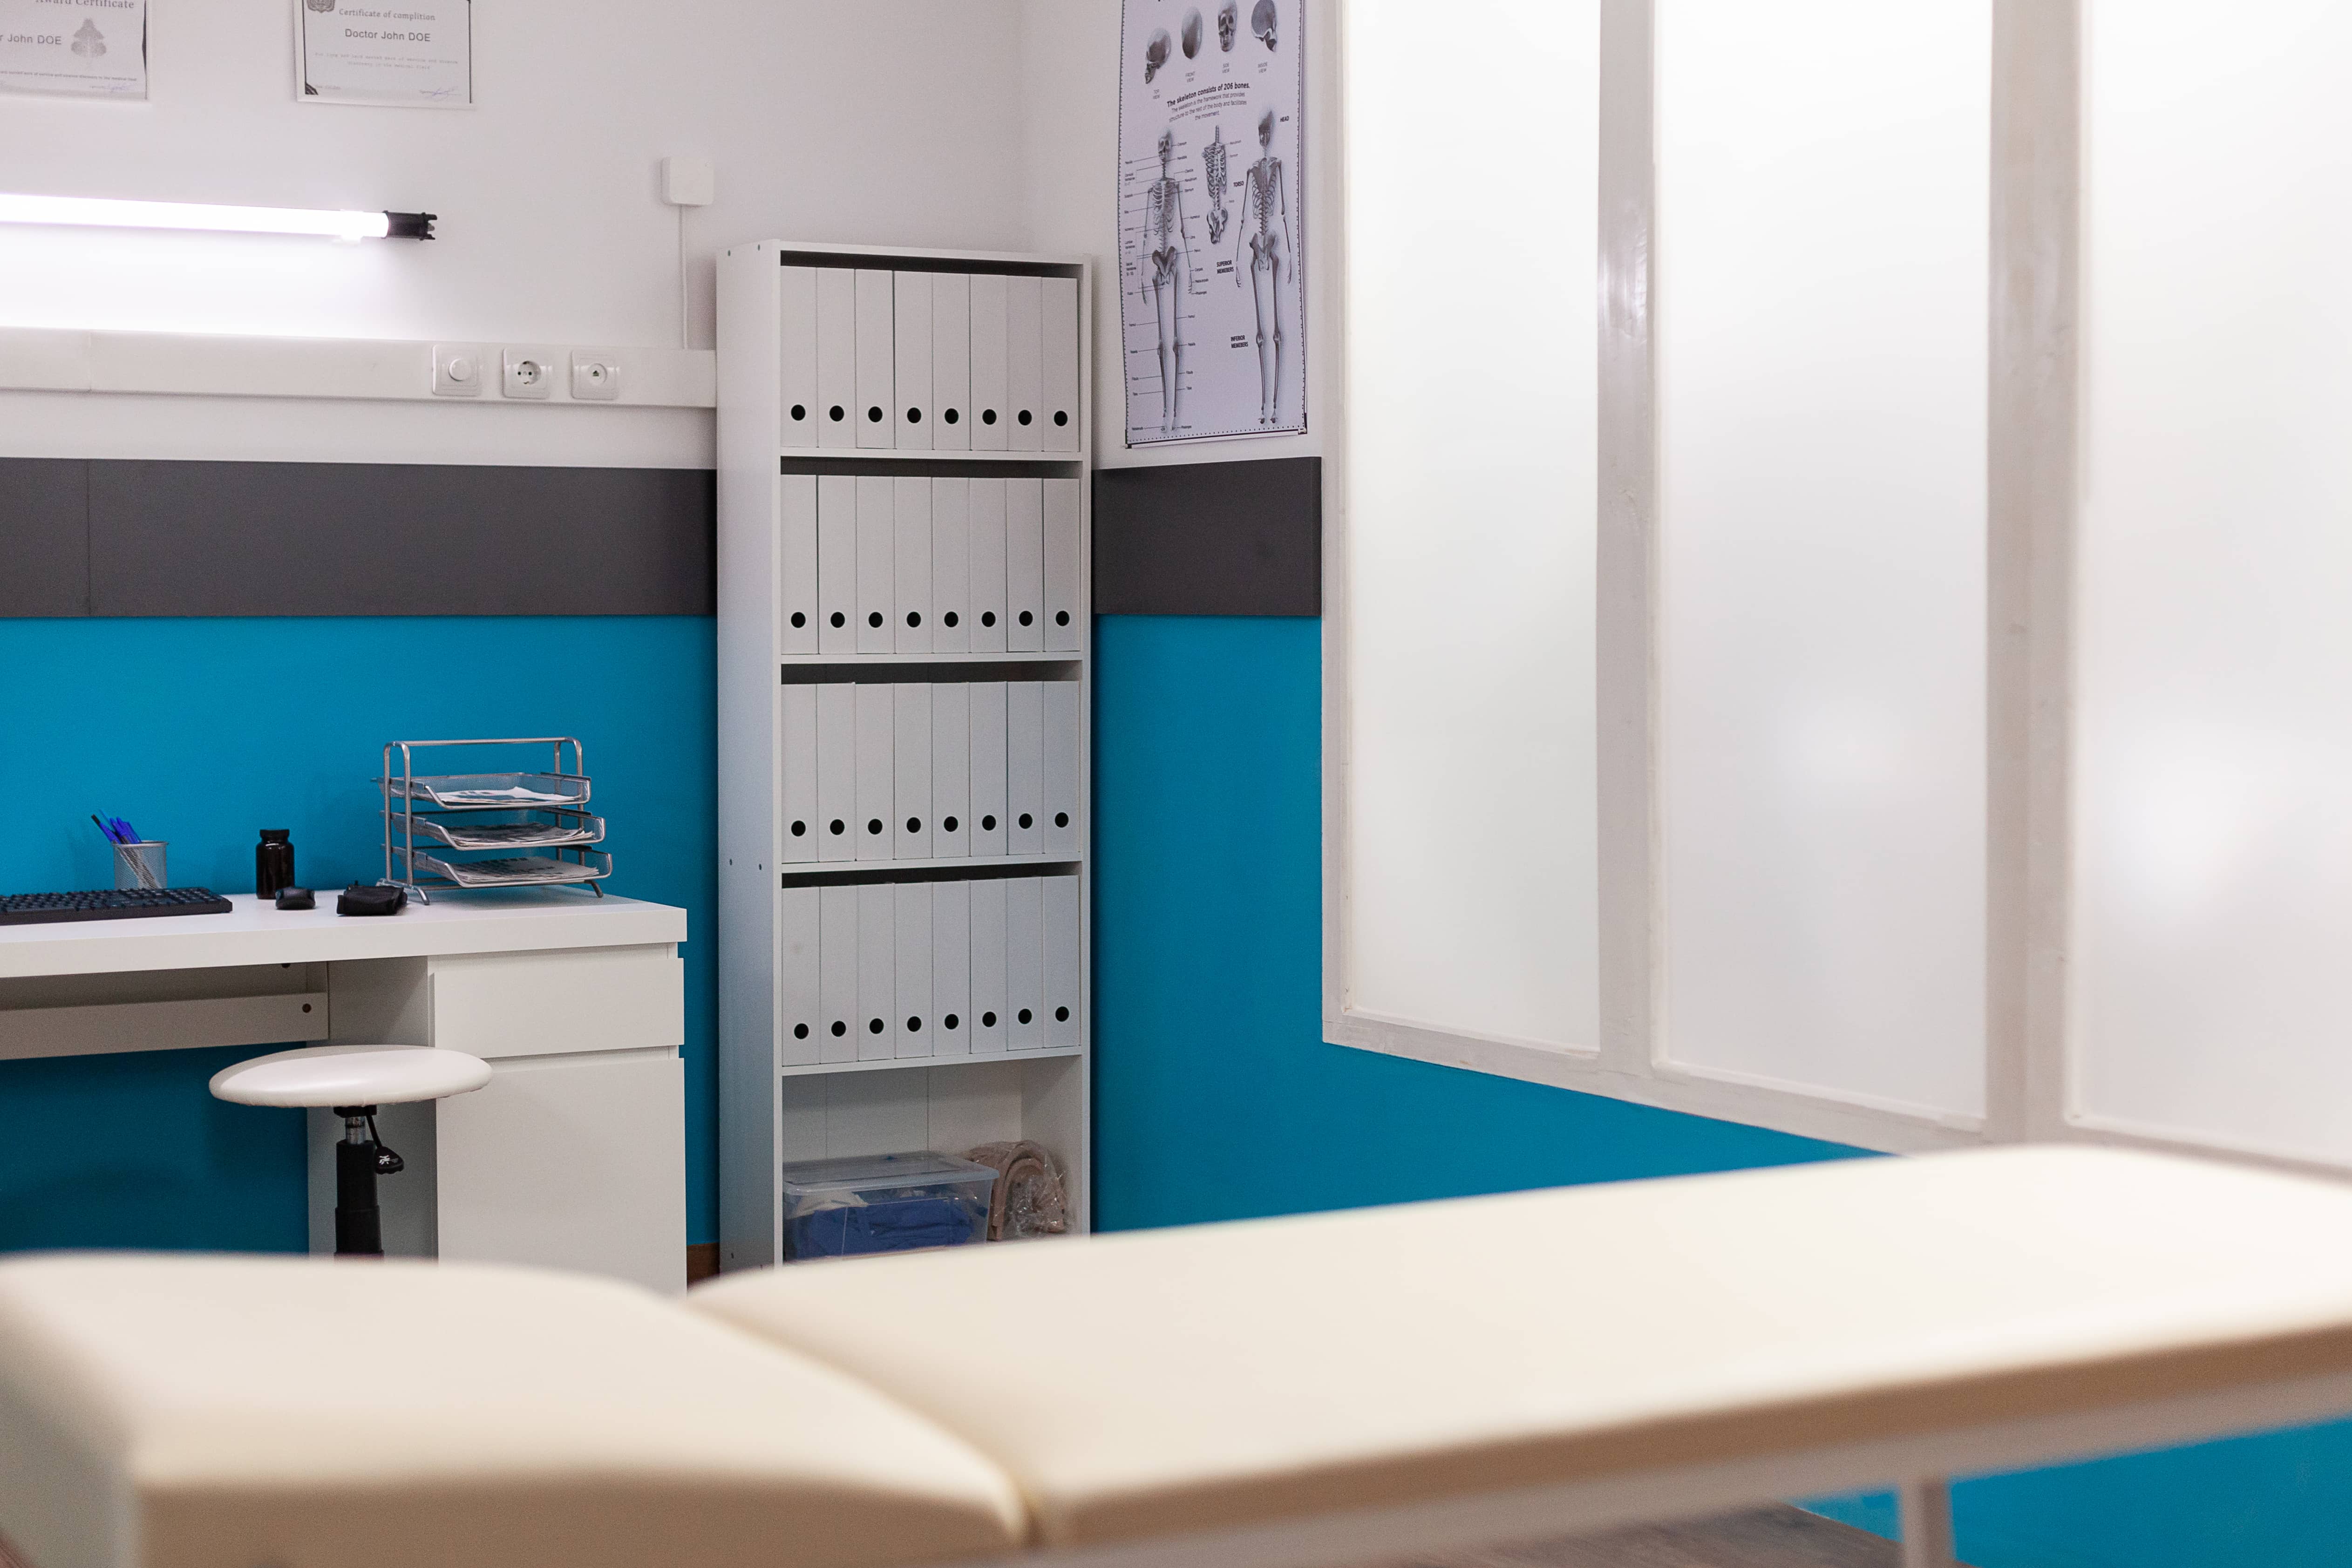
The clinic decided to undergo a comprehensive design upgrade, adopting a light blue and white colour scheme and investing in a high-quality custom cabinet system. The results after the upgrade included:
· An 18% increase in booking volume
· First-visit patient conversion rate increased from 65% to 78%
· Patient Google ratings increased from 4.2 to 4.7
· The proportion of high-end patients increased from 20% to 35%
The case demonstrates that even if medical quality remains unchanged, simple design optimisation alone can bring significant market response.
Case 2: Transformation of a Medical Aesthetic Clinic in Causeway Bay
A medical aesthetic clinic in Causeway Bay used overly dazzling, colourful designs in its early stages of opening. Although it gained some attention on social media, actual client booking conversion rates were far lower than expected.
The clinic made adjustments, switching to blue-and-white tones with gold accessories, and designed moderately transparent custom cabinets to display the clinic's equipment and certifications. Following adjustments:
· Waiting patient satisfaction increased by 35%
· Patients' dwell time in the waiting area increased (indicating patients felt more comfortable)
· Average transaction value increased by 22%
· Return rate increased from 40% to 58%
Cost Considerations and Return on Investment (ROI)
When upgrading clinic designs in Hong Kong, cost considerations are often the top concern for owners. According to market data:
· Basic Blue-and-White Renovation (repainting walls, improving lighting): Costs around HKD 50,000 - 150,000
· Reception Custom Cabinet System (high-quality materials, professional design and installation): Costs around HKD 150,000 - 400,000
· Overall Design Upgrade (including full redesign of consultation rooms, waiting areas, and corridors): Costs around HKD 400,000 - 1,000,000 or more
Despite the significant initial investment, according to actual feedback from multiple clinics, these investments often pay back within 6-12 months. Based on an average clinic's monthly income estimate:
· If the initial investment is HKD 300,000
· A 15% increase in conversion rate can bring an increase in monthly income of HKD 30,000 - 50,000
· Meaning the investment is paid back within 6-10 months, with every month thereafter yielding net increased income
Future Trends: Further Evolution of Clinic Design
As Hong Kong consumers' demands for the medical experience continue to rise, the importance of clinic design is also constantly increasing. Future trends include:
1. Integration of Sustainable Design: More clinics will consider using custom cabinets made of eco-friendly materials and renewable energy lighting
2. Technology Integration: Digital registration systems, smart lighting systems, and eco-friendly air conditioning will be more closely integrated with design
3. Personalised Experience: Clinics will create more "memory points" through design, making patients develop deeper brand loyalty to the clinic
4. Standardisation of Accessible Design: More clinics will actively adopt accessible designs to attract a wider patient demographic
Design Is the Silent Spokesperson of a Medical Brand
In Hong Kong's highly competitive medical market, while medical quality is certainly important, patients' choices are often decisively influenced by the "overall experience." Blue-and-white tones and meticulously designed custom cabinet systems represent the clinic's commitment to patient care in detail. They are not just aesthetic choices, but the crystallization of psychological strategies and business wisdom.
A well-designed clinic can establish trust and expectations the moment a patient steps over the threshold. And this trust and expectation is often the decisive factor that prompts first-time patients to book, high-end patients to choose the clinic, and existing patients to return. A 15% increase in conversion rate may seem like a simple number, but in reality, it reflects the perfect integration of design strategy, psychology, and medical professionalism.
For any clinic wishing to achieve success in Hong Kong's medical market, investing in design upgrades is not just icing on the cake, but should be viewed as a strategic business decision. Because in this day and age, patients do not just come to see a doctor—they come to seek a complete, trustworthy, and carefully designed medical experience.