Ten Essential Keys to Commercial Renovation: Master These Trends to Make Your Business Space More Than Just Beautiful
In today's highly competitive business environment, space has become an important medium for brand image, operational efficiency and customer experience. A successful commercial renovation is far more than an aesthetic upgrade; it is a deep strategic planning. The following are the ten key trends in commercial renovation that you must pay attention to, helping you build the commercial space of the future. These trends are based on global industry reports, such as Decorilla's 2025 Commercial Interior Design Trends, and guidelines from the Hong Kong Green Building Council, ensuring the content is reliable and of practical value. In Hong Kong's high-density urban environment, these trends are particularly applicable, balancing cost and benefit while enhancing competitiveness.

1. Sustainability: From Added Value to Fundamental Requirement
Sustainability has evolved from a competitive advantage to a fundamental industry standard. Investors and regulatory frameworks (such as ESG indicators) are driving the construction industry to respond to higher environmental requirements. This means developers need to systematically integrate green concepts, covering everything from the selection of low-carbon materials (such as cross-laminated timber, recycled concrete) to the deployment of efficient energy systems and on-site renewable energy generation. Through the real-time data interaction of smart HVAC systems and IoT sensors, the energy performance of buildings can be dynamically optimized. According to the 2025 Commercial Interior Design Trends report, using sustainable materials like reclaimed wood and bamboo can reduce carbon footprints and comply with LEED certification standards, making them especially popular in the Hong Kong market. For instance, the Landmark renovation project in Hong Kong used low-carbon concrete and energy-efficient lighting, reducing energy consumption by 20% and achieving BEAM Plus Gold certification. This trend not only satisfies environmental regulations but also attracts environmentally conscious customers and enhances brand image. When implementing, it is recommended to conduct a carbon footprint assessment and choose local suppliers to reduce transport emissions. Forecasts show that by 2026, sustainable investment will grow by 15%, becoming the core of commercial renovation.
2. Flexible Design: Adapting to Changing Spatial Demands
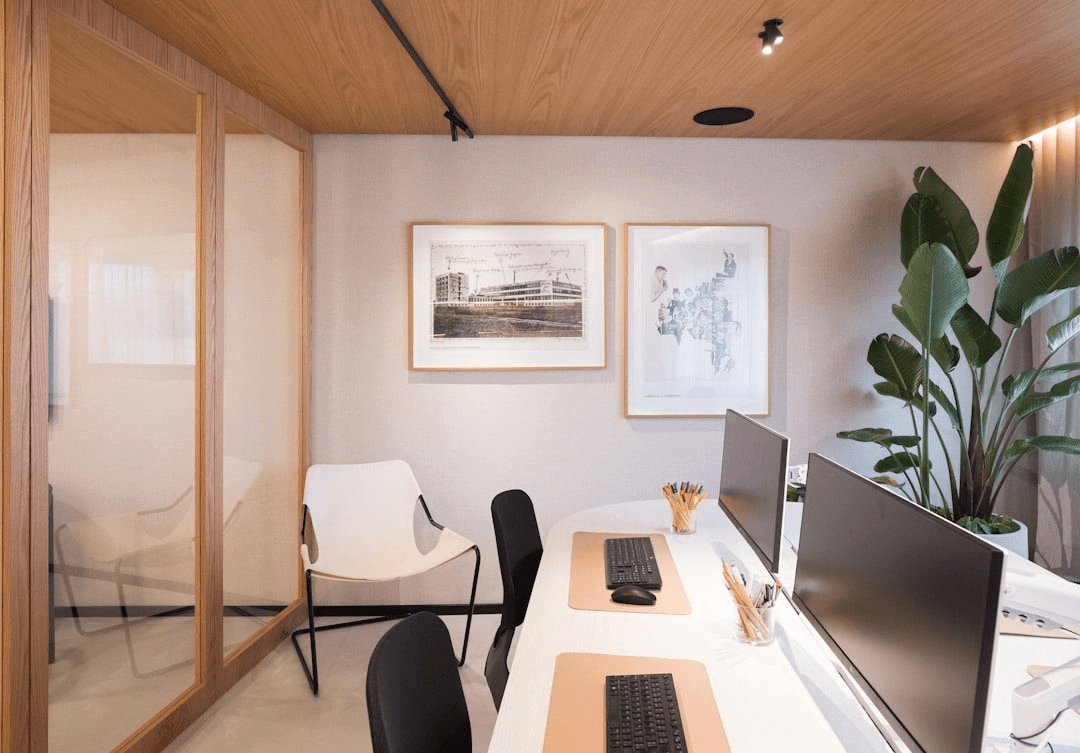
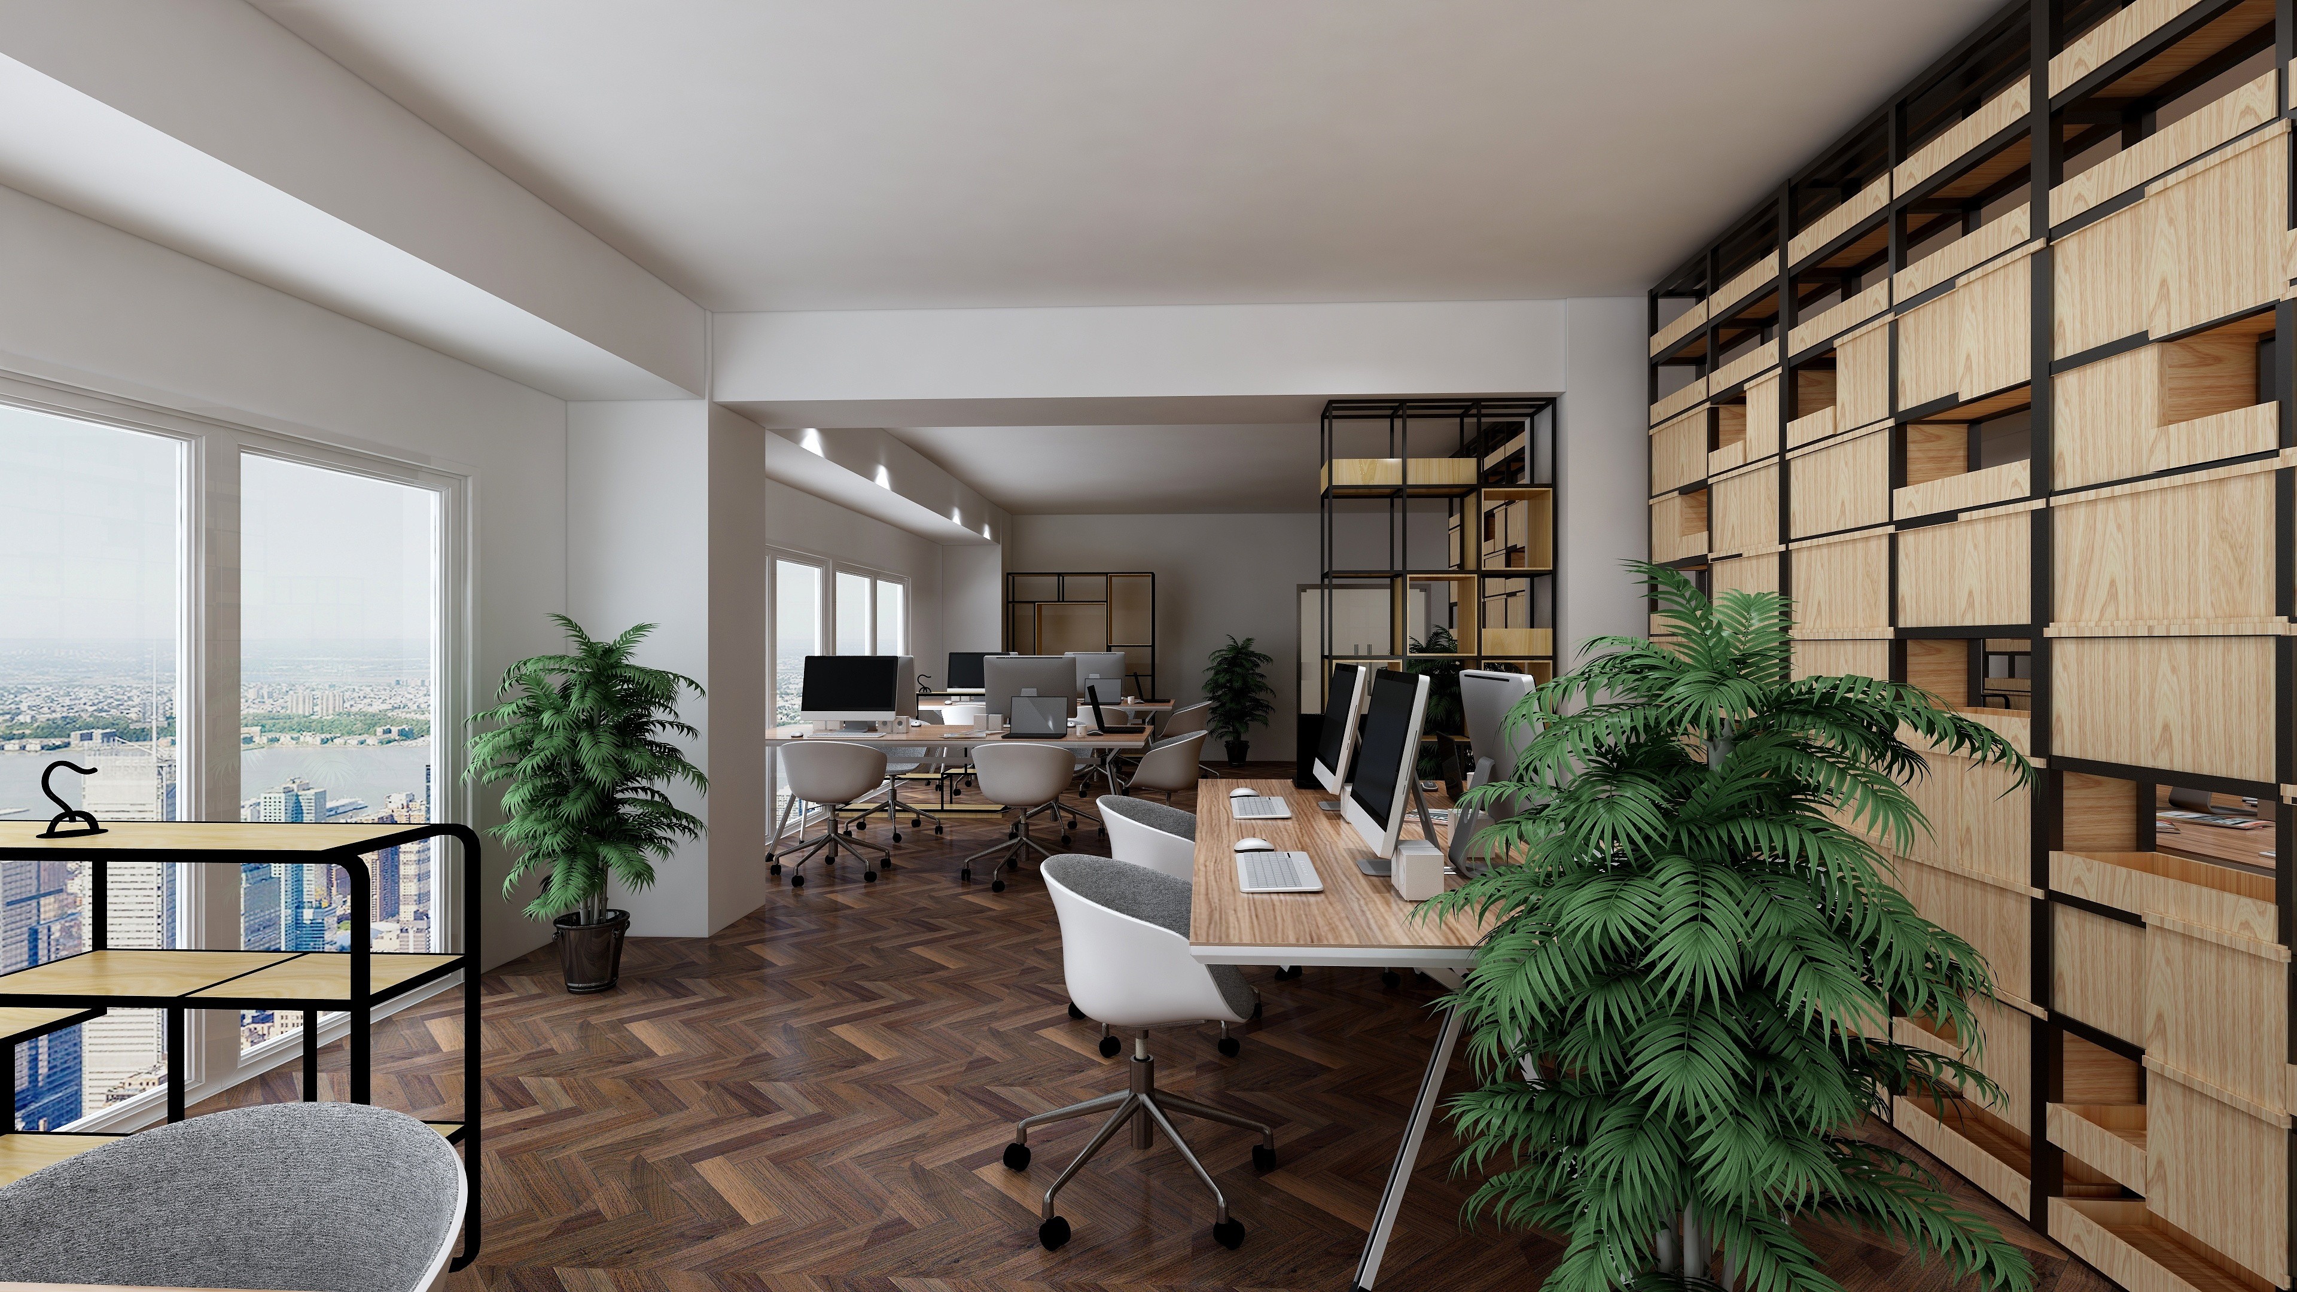
Modern commercial spaces must accommodate diverse uses, from hybrid offices to pop-up retail. Therefore, flexibility has become an important standard in architectural design. Designers tend to adopt open layouts, movable partitions and modular furniture to quickly adapt to different functional scenarios. Aided by smart systems, lighting, temperature control and security systems can all adjust automatically based on space utilization, which not only extends building life but also enhances its resilience in an uncertain market. According to the 2025 Office Design Trends report, the hybrid work model prompts the use of modular furniture, such as adjustable-height desks and movable partitions, increasing space utilization by 20%. In Hong Kong, commercial hubs like Harbour City adopt flexible layouts to support seamless transitions between remote and on-site work; studies show this design increases employee satisfaction. For example, using raised flooring to embed power grids facilitates reorganization. Forecasts indicate that by 2025, flexible design will dominate commercial spaces, reducing vacancy rates by 30%. Implementation recommendations include data-driven adjustments using sensors to monitor occupancy.
3. Smart Buildings and Automation: Becoming Standard Configurations
The large-scale deployment of IoT devices, cloud analytics platforms and AI-driven building management systems (BMS) enables commercial buildings to possess real-time response, environmental adaptation and energy optimization capabilities. Integrated automation systems manage lighting, temperature control, security and air quality. For instance, lighting systems automatically adjust via occupancy sensors and daylighting algorithms to save energy while ensuring lighting quality. The data collected by these systems can also be analyzed by AI for predictive maintenance, significantly enhancing management efficiency. According to the 2025 Smart Building Trends report, AI integrated with BMS can improve efficiency by 15% and is widely used in commercial spaces. In Hong Kong, projects like K11 Musea use IoT to monitor energy, and the market is expected to grow to HK$50 billion. For example, voice control systems are hidden within the design to avoid visual clutter. When implementing, place high importance on data privacy to comply with the Hong Kong Personal Data (Privacy) Ordinance. Forecasts show that by 2025, smart systems will account for 20% of the renovation budget.

4. Health-Centric Design
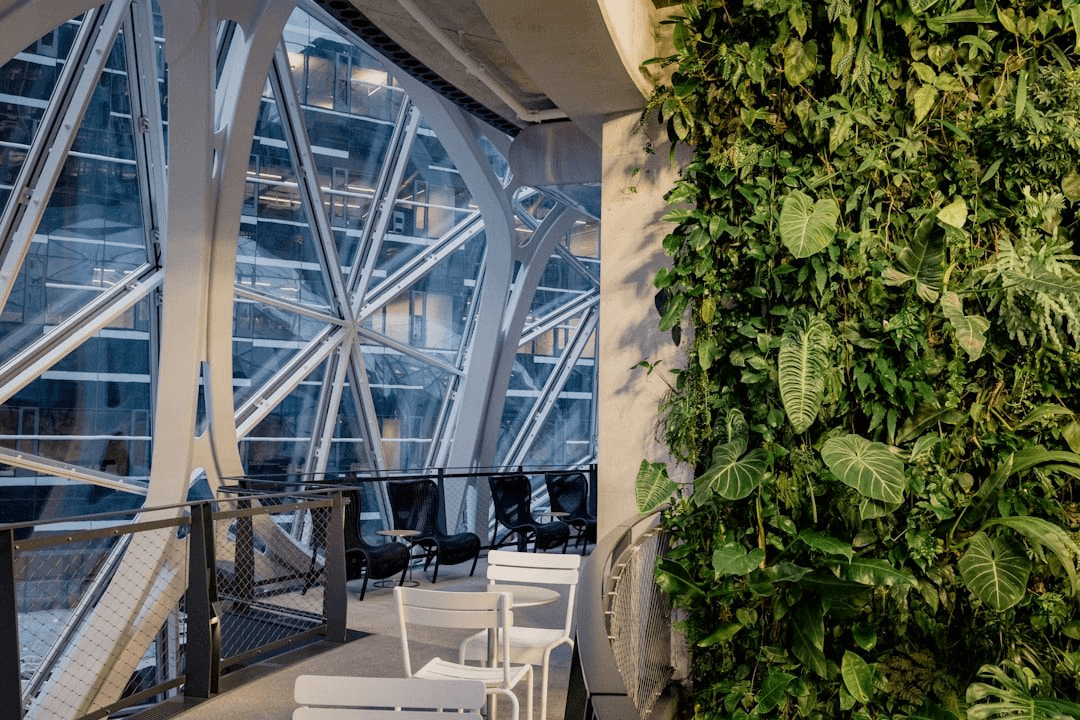
Companies are increasingly focused on employee health and well-being, driving a wave of human-centric design. Health-focused buildings bring higher tenant satisfaction, higher productivity and lower employee turnover; these "soft benefits" are translating into hard commercial returns. Design should focus on high-efficiency air filtration systems, circadian lighting, acoustic optimization and accessibility to natural light and green spaces. Sensors can continuously monitor air quality, humidity and carbon dioxide levels, and systems automatically adjust to maintain an optimal environment. According to the 2025 Wellness Design Trends report, biophilic design such as plant walls can reduce stress by 15% and improve air quality. In Hong Kong, office spaces like The Hari adopt vertical gardens and skylights, which studies show enhance productivity. For example, using HEPA filters and acoustic panels reduces noise pollution. Forecasts show that by 2025, wellness elements will account for 25% of the design budget. Implementation recommendations include integrating monitoring systems to ensure continuous optimization.
5. Deep Integration of Brand Image and Spatial Experience
Renovation styles should align with brand positioning. Through color coordination, material choices, lighting design and other elements, brand recognition can be strengthened, allowing customers to feel the unique charm of the brand as soon as they step inside. Successful commercial space design should weave the brand story and values into every detail of the space, creating a unique and memorable customer experience, thereby increasing customers' willingness to spend and brand loyalty. According to the 2025 Commercial Interior Design Trends report, brand integration using wall graphics and mission statements enhances the sense of identity. In Hong Kong, retail spaces like K11 incorporate brand narratives, and studies show this increases dwell time by 10%. For example, using moody tones and textured fabrics creates an emotional connection. Forecasts show that by 2025, brand integration will dominate design. When implementing, it is recommended to conduct user testing to ensure consistency.
6. Popularization of Modular and Prefabricated Construction Methods
Modular and prefabricated construction technologies have moved from edge innovation to mainstream solutions. Prefabricating building components in a factory-controlled environment can significantly shorten construction periods, improve quality control and reduce risks associated with weather, labor shortages or site limitations. Prefabricated components often have electrical systems and smart sensors pre-installed before leaving the factory, realizing the fusion of smart systems and structure, reducing commissioning time and improving synergy between systems. According to the 2025 Modular Trends report, the global market will reach US$17.5 billion, shortening project durations and reducing waste. In Hong Kong, projects such as transitional housing use prefabricated modules, and studies show costs are reduced by 15%. For example, integrating IoT into prefabricated walls. Forecasts show that by 2025, modular construction will account for 30% of commercial renovations. Implementation recommendations include factory quality checks.

7. Digital Tools (BIM) Throughout the Entire Lifecycle
Building Information Modeling (BIM) is no longer just a three-dimensional design tool, but the core platform for Integrated Project Delivery (IPD). By establishing data-rich digital twins of buildings, stakeholders across disciplines can collaborate to identify clashes and optimize designs before construction. The value of BIM extends to the operational phase of smart buildings. Deeply integrated with IoT platforms and facility management systems, BIM models allow property managers to monitor and control building systems in real-time through visual models. According to the 2025 BIM Trends report, AI integrated with BIM enhances collaboration, growing the market to US$5 billion. In Hong Kong, projects like the airport expansion use BIM, and studies show a 20% reduction in errors. For example, cloud-based BIM supports real-time updates. Forecasts show that by 2025, BIM will run through the entire lifecycle. Implementation recommendations include training the team.
8. Safety, Compliance and Eco-Friendly Materials
Commercial renovation design must comply with relevant building and fire codes to ensure the safety of customers and employees. At the same time, barrier-free design should be considered to accommodate customers with different needs. In material selection, priority should be given to environmental protection and sustainability. Using eco-friendly materials not only reflects corporate social responsibility and enhances brand image, but also helps lower operational costs. According to the Hong Kong Environmental Protection Department guidelines, renovations must comply with the Building (Planning) Regulations, including barrier-free access with a width of 1.5 meters. In Hong Kong, commercial spaces like shopping malls must install fire doors and use eco-friendly paints, which studies show reduce risks. For example, using low-VOC materials improves air quality. Forecasts show that by 2025, compliance investments will grow by 10%. Implementation recommendations include hiring consultants for audits.

9. Rational Spatial Layout and Circulation Planning
Commercial renovation must first focus on the rational utilization of space. Based on different business formats (such as F&B, retail, office), circulation and functional zones should be planned reasonably to make activities more convenient and efficient for customers and employees. A well-thought-out circulation plan can invisibly guide customer flow, increase dwell time and effectively display products or services, ultimately boosting sales opportunities. According to commercial interior design trends reports, open layouts and zoned designs enhance fluidity. In Hong Kong, retail spaces like Times Square use guided circulation, and studies show this increases dwell time by 10%. For example, team cluster layouts support collaboration. Forecasts show that by 2025, circulation optimization will dominate. Implementation recommendations include simulation software testing.
10. Balancing Budget and Cost-Performance Ratio
Formulating a detailed budget plan is the foundation of a successful commercial renovation. Renovation costs are generally divided into four major categories: design fees, structural/fit-out works, custom furniture, and soft furnishings/appliances, with structural/fit-out works recommended to account for 50-60% of the total budget. Be sure to reserve a 10% contingency fund to handle unexpected expenses. While pursuing design effects, attention must also be paid to the durability and maintenance costs of materials to achieve the optimal long-term cost-performance ratio. According to the 2025 Commercial Renovation Cost Guide, budgets need to consider contingencies, averaging HKD $800-1500 per square foot. In Hong Kong, office renovation budgets set aside 10-20% for contingencies, which studies show effectively controls overruns. For example, using durable materials lowers maintenance. Forecasts show that by 2025, costs will remain stable but require precise calculation. Implementation recommendations include phased payments.
These trends reflect the transformation of commercial renovations towards intelligence and environmental friendliness. In Hong Kong, combining this with local policies such as BEAM Plus will bring long-term value. Enterprises should cooperate with professional teams to achieve efficient renovations.