




Shared Office Design
CO-WORKING SPACE & SERVICED OFFICE DESIGN
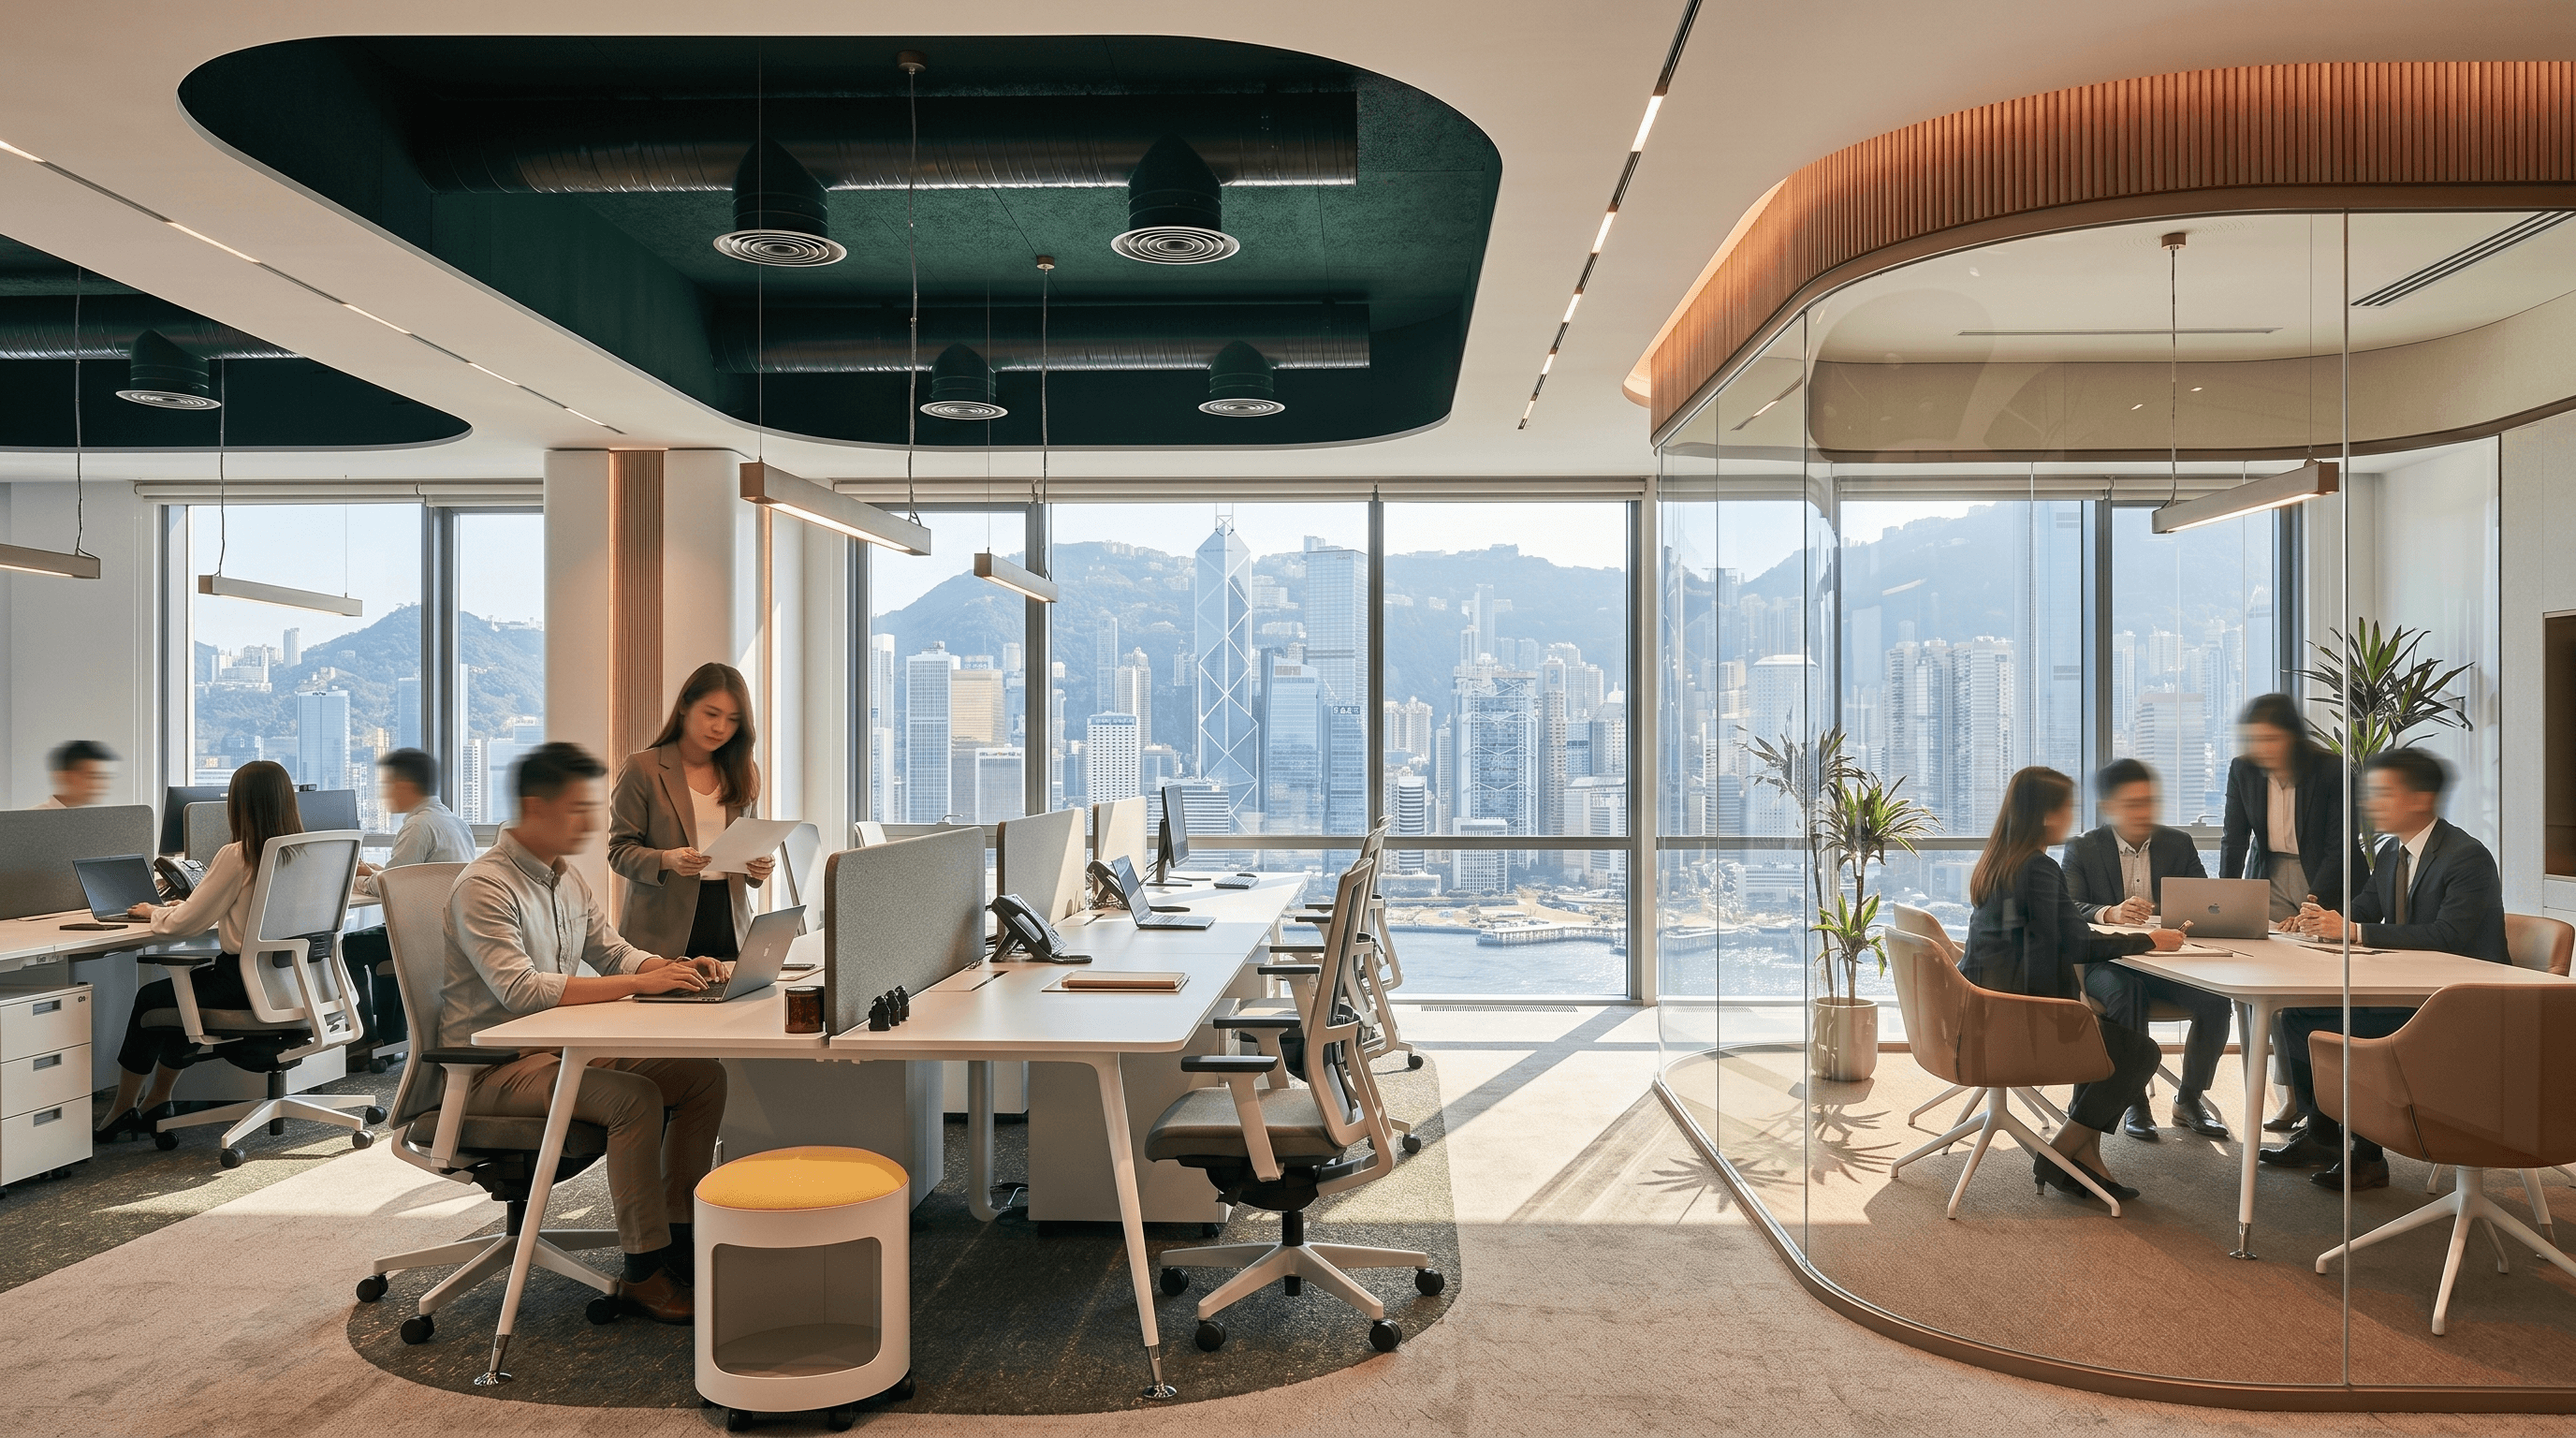
The essence of co-working space design lies in the coexistence of flexibility, branding, and high efficiency. Co-working space design is vastly different from traditional corporate office design; the space must serve users of various backgrounds and working modes simultaneously, striking a balance between "high space-efficiency operations" and "strong brand appeal." The quality of design directly impacts member retention: a space that makes people feel comfortable and possesses a distinct brand identity is the core competitiveness of a co-working space. BW possesses a proven track record of design and construction for co-working spaces and serviced offices, fully understanding how to balance high space-efficiency planning, acoustic zoning, and brand atmosphere creation.
BW Advantages: 16+ years of commercial design and construction experience, managing up to 10-12 construction sites simultaneously, ISO9001 certified, Fast Build completed in as fast as 14 days, accommodating the tight opening schedules of co-working spaces.

Shared Office Design
CO-WORKING SPACE & SERVICED OFFICE DESIGN
The essence of co-working space design lies in the coexistence of flexibility, branding, and high efficiency. Co-working space design is vastly different from traditional corporate office design; the space must serve users of various backgrounds and working modes simultaneously, striking a balance between "high space-efficiency operations" and "strong brand appeal." The quality of design directly impacts member retention: a space that makes people feel comfortable and possesses a distinct brand identity is the core competitiveness of a co-working space. BW possesses a proven track record of design and construction for co-working spaces and serviced offices, fully understanding how to balance high space-efficiency planning, acoustic zoning, and brand atmosphere creation.
BW Advantages: 16+ years of commercial design and construction experience, managing up to 10-12 construction sites simultaneously, ISO9001 certified, Fast Build completed in as fast as 14 days, accommodating the tight opening schedules of co-working spaces.
Shared Office Design
CO-WORKING SPACE & SERVICED OFFICE DESIGN
The essence of co-working space design lies in the coexistence of flexibility, branding, and high efficiency. Co-working space design is vastly different from traditional corporate office design; the space must serve users of various backgrounds and working modes simultaneously, striking a balance between "high space-efficiency operations" and "strong brand appeal." The quality of design directly impacts member retention: a space that makes people feel comfortable and possesses a distinct brand identity is the core competitiveness of a co-working space. BW possesses a proven track record of design and construction for co-working spaces and serviced offices, fully understanding how to balance high space-efficiency planning, acoustic zoning, and brand atmosphere creation.
BW Advantages: 16+ years of commercial design and construction experience, managing up to 10-12 construction sites simultaneously, ISO9001 certified, Fast Build completed in as fast as 14 days, accommodating the tight opening schedules of co-working spaces.
Shared Office Design
CO-WORKING SPACE & SERVICED OFFICE DESIGN
The essence of co-working space design lies in the coexistence of flexibility, branding, and high efficiency. Co-working space design is vastly different from traditional corporate office design; the space must serve users of various backgrounds and working modes simultaneously, striking a balance between "high space-efficiency operations" and "strong brand appeal." The quality of design directly impacts member retention: a space that makes people feel comfortable and possesses a distinct brand identity is the core competitiveness of a co-working space. BW possesses a proven track record of design and construction for co-working spaces and serviced offices, fully understanding how to balance high space-efficiency planning, acoustic zoning, and brand atmosphere creation.
BW Advantages: 16+ years of commercial design and construction experience, managing up to 10-12 construction sites simultaneously, ISO9001 certified, Fast Build completed in as fast as 14 days, accommodating the tight opening schedules of co-working spaces.

CO-WORKING SPACE & SERVICED OFFICE DESIGN
Coworking Space
Four Types and Design Focuses
DESIGN CHALLENGES
Shared Office Design
Three core challenges

The tension between high-efficiency space planning and spacious comfort
Co-working space operators strive to maximize space efficiency, but overly compressed spaces make users feel cramped, which directly impacts their willingness to renew. By combining precise layout planning with visual design techniques—such as mirrors for extension, transparent partitions, and vertical storage—BW ensures an adequate number of workstations while maintaining a spacious and comfortable feel. There is no need to compromise on either space efficiency or user experience.

Acoustic Design: Coexistence of Motion and Stillness in the Same Space
Co-working spaces accommodate both deep-focus workers and collaborative teams requiring frequent communication, making poor acoustic design the most common source of member complaints. BW utilizes multi-layered acoustic strategies—including sound-absorbing ceiling materials, upholstered wall panels, silent booths, and green plant walls—to effectively reduce ambient noise without compromising space aesthetics, allowing different working styles to coexist harmoniously.
Acoustic Design: Coexistence of Motion and Stillness in the Same Space
Shared offices accommodate both deep-focus workers and collaborative teams that require frequent communication. Poor acoustic design is the most common source of member complaints. BW uses a multi-layered acoustic strategy, including sound-absorbing ceiling materials, upholstered wall panels, silent booths, and green plant walls, to effectively reduce ambient noise without compromising the aesthetic appeal of the space, allowing different work modes to coexist harmoniously.

A brand personality that embraces inclusivity
Co-working spaces need to attract members from various industries with different working habits. If the design is too highly personalised, it can easily make some users feel out of place; if it is too neutral, it will lack brand memorability and competitive differentiation. BW's strategy is to use a neutral and versatile base space as the foundation, while concentrating the brand's personality at the entrance, reception, and community event areas, achieving a design balance of 'overall inclusivity with distinct focal points'.
★ BW also provides shared office furniture procurement and installation services. Our one-stop modular office furniture packages can have in-stock desks and chairs installed within 7–10 days, meeting the demand for a quick business opening.
Facing the challenges of remote management and extremely high quality requirements, the Branding Works team adopted a series of innovative and rigorous solutions, perfectly blending design aesthetics with practical functions to ensure the smooth progress and high-quality delivery of the project.
BW works with you to create a user-friendly co-working space
BW is well-versed in the leasing models and traffic flows of co-working spaces, helping you plan everything from multi-person open areas and private offices to meeting rooms and public spaces.

BW works with you to create a user-friendly co-working space
BW is well-versed in the leasing models and traffic flows of co-working spaces, helping you plan everything from multi-person open areas and private offices to meeting rooms and public spaces.
BW works with you to create a user-friendly co-working space
BW is well-versed in the leasing models and traffic flows of co-working spaces, helping you plan everything from multi-person open areas and private offices to meeting rooms and public spaces.
CO-WORKING SPACE & SERVICED OFFICE DESIGN
An Overview of Co-working Space Design Approaches
Design elements
Co-working Space Applications
Co-working Space Applications
BW Execution Mode
BW Execution Mode
Sales per Square Foot Planning
Sales per Square Foot Planning
The modular workstation system maximizes capacity, while the visual approach maintains a sense of spaciousness and openness.
The modular workstation system maximizes capacity, while the visual approach maintains a sense of spaciousness and openness.
Provide layout planning proposals based on area and target capacity, accompanied by space efficiency analysis
Provide layout planning proposals based on area and target capacity, accompanied by space efficiency analysis
Acoustic Design
Acoustic Design
sound-absorbing ceiling materials, fabric acoustic wall panels, silent booths, and multi-layered noise reduction with green plant
sound-absorbing ceiling materials, fabric acoustic wall panels, silent booths, and multi-layered noise reduction with green plant
Select and match material combinations with different Noise Reduction Coefficients (NRC) based on functional zoning
Select and match material combinations with different Noise Reduction Coefficients (NRC) based on functional zoning
Brand Identity Zone
Brand Identity Zone
The entrance lobby and community event area focus on showcasing the brand colors, logo, and brand wall.
The entrance lobby and community event area focus on showcasing the brand colors, logo, and brand wall.
Supports various techniques including illuminated signage, large-format backdrop printing, and digital displays
Supports various techniques including illuminated signage, large-format backdrop printing, and digital displays
Flexible Zoning
Flexible Zoning
A four-tier coexistence of open hot desks, silent booths, small discussion rooms, and large meeting rooms
A four-tier coexistence of open hot desks, silent booths, small discussion rooms, and large meeting rooms
Employs movable partitions and modular furniture to support rapid future reconfiguration
Employs movable partitions and modular furniture to support rapid future reconfiguration
Colors and Materials
Colors and Materials
Neutral base colours with brand accent colours, made of wear-resistant and durable materials
Neutral base colours with brand accent colours, made of wear-resistant and durable materials
Commercial-grade flooring and furniture, selected for higher durability and heavy-duty use
Commercial-grade flooring and furniture, selected for higher durability and heavy-duty use
Quick Completion
Quick Completion
Meet the tight schedule for the opening or renovation of shared offices
Meet the tight schedule for the opening or renovation of shared offices
Fast Build delivers in as fast as 14 days, with phased renovations to minimize business disruption.
Fast Build delivers in as fast as 14 days, with phased renovations to minimize business disruption.
DESIGN CASES
Design Cases
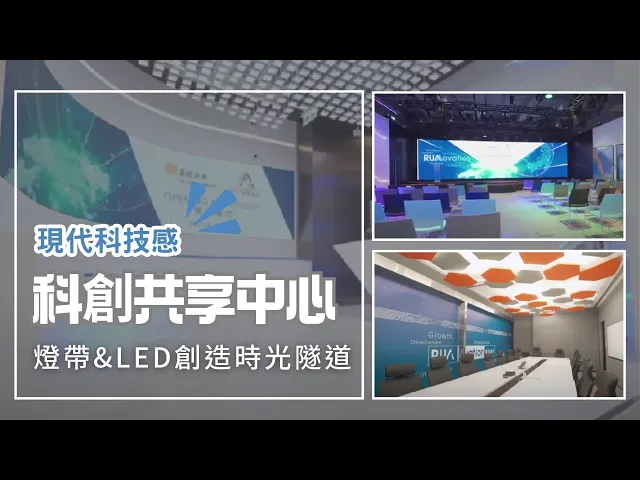
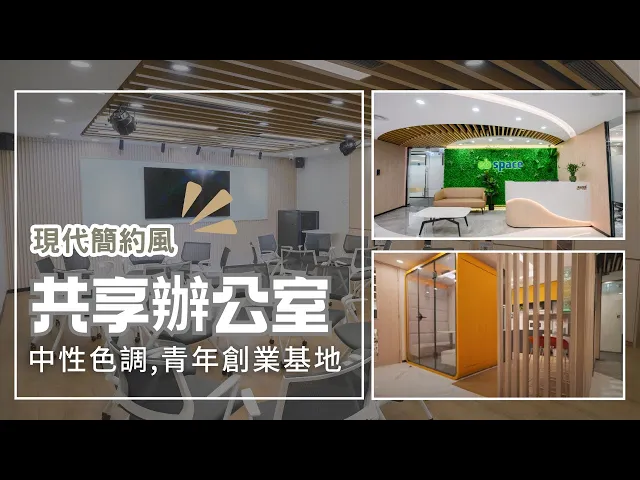
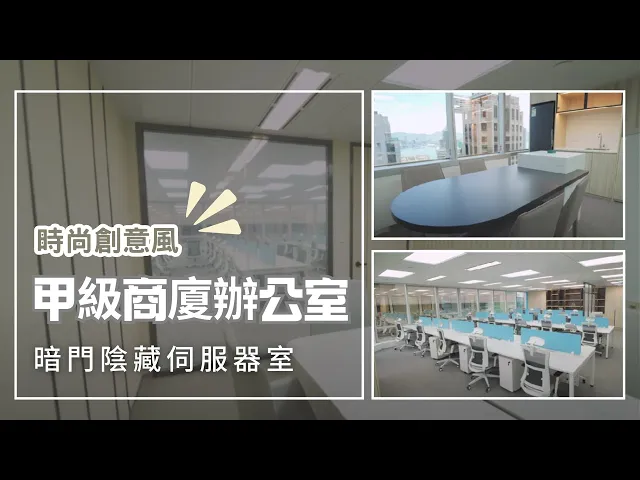
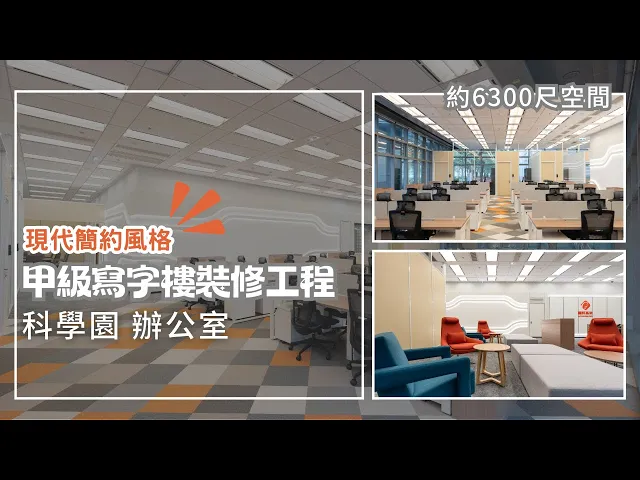
Actual completed project photos are our firm commitment to quality. Welcome to click the social media icons below to follow or contact us for more office design cases, design inspiration, and the latest updates:
Actual completed project photos are our firm commitment to quality. Welcome to click the social media icons below to follow or contact us for more office design cases, design inspiration, and the latest updates:

CO-WORKING SPACE & SERVICED OFFICE DESIGN
Shared Office Design and Fit-out
Provide your space area, estimated member capacity, and brand positioning, and BW design consultants will reply within one working day to provide a preliminary shared office layout plan and quotation reference.
CO-WORKING SPACE & SERVICED OFFICE DESIGN
Shared Office Design and Fit-out
Provide your space area, estimated member capacity, and brand positioning, and BW design consultants will reply within one working day to provide a preliminary shared office layout plan and quotation reference.
Hong Kong Office
Shared Office Design and Fit-out
Provide your space area, estimated member capacity, and brand positioning, and BW design consultants will reply within one working day to provide a preliminary shared office layout plan and quotation reference.
Established in 2009, BW Design Centre started in Hong Kong and serves the Greater Bay Area and Asia-Pacific markets. From Fortune 500 companies to local SMEs, they all choose BW Design Centre
Established in 2009, BW Design Centre started in Hong Kong and serves the Greater Bay Area and Asia-Pacific markets. From Fortune 500 companies to local SMEs, they all choose BW Design Centre
Established in 2009, BW Design Centre started in Hong Kong and serves the Greater Bay Area and Asia-Pacific markets. From Fortune 500 companies to local SMEs, they all choose BW Design Centre