







Law / Consulting Firm Office Design
LAW AND CONSULTANCY OFFICES
Offices in the legal and consulting industries have the most stringent requirements for 'acoustic privacy' among all types of professional services—conversations between lawyers and clients are bound by Legal Professional Privilege, and business strategy discussions between consultants and clients involve market-sensitive information. Insufficient soundproofing in meeting rooms is not just a comfort issue, but a matter of professional conduct. At the same time, the offices of law firms and top consulting firms must convey unquestionable professional credibility the moment visitors step into the reception area—natural stone, solid wood bookshelf walls, and the detailed craftsmanship of selected materials are the non-negotiable branding language of office design in the legal and consulting industries.
BW has a proven track record of delivering commercial designs for professional service firms such as Dun & Bradstreet, with design, construction, and acoustic solutions seamlessly delivered by the same team.

Law / Consulting Firm Office Design
LAW AND CONSULTANCY OFFICES
Offices in the legal and consulting industries have the most stringent requirements for 'acoustic privacy' among all types of professional services—conversations between lawyers and clients are bound by Legal Professional Privilege, and business strategy discussions between consultants and clients involve market-sensitive information. Insufficient soundproofing in meeting rooms is not just a comfort issue, but a matter of professional conduct. At the same time, the offices of law firms and top consulting firms must convey unquestionable professional credibility the moment visitors step into the reception area—natural stone, solid wood bookshelf walls, and the detailed craftsmanship of selected materials are the non-negotiable branding language of office design in the legal and consulting industries.
BW has a proven track record of delivering commercial designs for professional service firms such as Dun & Bradstreet, with design, construction, and acoustic solutions seamlessly delivered by the same team.
Law / Consulting Firm Office Design
LAW AND CONSULTANCY OFFICES
Offices in the legal and consulting industries have the most stringent requirements for 'acoustic privacy' among all types of professional services—conversations between lawyers and clients are bound by Legal Professional Privilege, and business strategy discussions between consultants and clients involve market-sensitive information. Insufficient soundproofing in meeting rooms is not just a comfort issue, but a matter of professional conduct. At the same time, the offices of law firms and top consulting firms must convey unquestionable professional credibility the moment visitors step into the reception area—natural stone, solid wood bookshelf walls, and the detailed craftsmanship of selected materials are the non-negotiable branding language of office design in the legal and consulting industries.
BW has a proven track record of delivering commercial designs for professional service firms such as Dun & Bradstreet, with design, construction, and acoustic solutions seamlessly delivered by the same team.
Law / Consulting Firm Office Design
LAW AND CONSULTANCY OFFICES
Offices in the legal and consulting industries have the most stringent requirements for 'acoustic privacy' among all types of professional services—conversations between lawyers and clients are bound by Legal Professional Privilege, and business strategy discussions between consultants and clients involve market-sensitive information. Insufficient soundproofing in meeting rooms is not just a comfort issue, but a matter of professional conduct. At the same time, the offices of law firms and top consulting firms must convey unquestionable professional credibility the moment visitors step into the reception area—natural stone, solid wood bookshelf walls, and the detailed craftsmanship of selected materials are the non-negotiable branding language of office design in the legal and consulting industries.
BW has a proven track record of delivering commercial designs for professional service firms such as Dun & Bradstreet, with design, construction, and acoustic solutions seamlessly delivered by the same team.

LAW AND CONSULTANCY OFFICES
Legal and Consulting Industry
The Four Types of Offices
Tailored for the legal, consulting, accounting, and headhunting industries, this article provides an in-depth analysis of the unique demands of these four office types regarding acoustic privacy, functional layout, and brand aesthetics. From the ultimate soundproofing required by the legal sector to the agile flexibility needed by auditing firms, it precisely presents space design strategies that meet high-end professional standards.
Tailored for the legal, consulting, accounting, and headhunting industries, this article provides an in-depth analysis of the unique demands of these four office types regarding acoustic privacy, functional layout, and brand aesthetics. From the ultimate soundproofing required by the legal sector to the agile flexibility needed by auditing firms, it precisely presents space design strategies that meet high-end professional standards.
DESIGN CHALLENGES
Legal and Advisory Office's
Three core challenges

Challenge 1: Comprehensive Acoustic Privacy System
A layered design from the client room to the open office area
Acoustic privacy in the legal and consulting industries is not just about the soundproofing of meeting rooms. Three layers must be designed in tandem: enclosed client rooms and partner offices (Rw ≥45–48dB partition walls + airtight doors) to ensure conversations are absolutely confidential; semi-open work areas (high-screen workstations + acoustic ceilings NRC ≥0.8) to reduce overall RT60 to ≤0.5s, preventing conversations from carrying across open spaces; and a speech privacy system (60–65dB white noise output) to mask occasional sensitive discussions in open office areas. Only by running these three layers in parallel can overall speech privacy be guaranteed in the hybrid office environments of law firms and consultancies. Any missing layer will become a risk point during audits or compliance reviews.

Challenge 2: Archive Room Floor Loading
The hidden load of paper documents on the floor structure
The document archive room of law firms and accounting firms is the space most often underestimated for load-bearing requirements in an office. A standard mobile filing system (Compactus) has a fully loaded weight of 600–900 kg per row, and a manual mobile shelving system can exert a concentrated load on the floor exceeding 10 kN/m² — more than 2.5 times the standard office live load (3.5 kN/m²). It is essential to confirm the structural engineer's load assessment of the floor slab before designing, and priority should be given to locating the archive room close to structural columns or shear walls. Furthermore, the archive room must be equipped with a Class A fire door (FRL 60/60/60) and smoke detectors to ensure the highest level of protection for documents in case of an emergency.
Challenge 2: Archive Room Floor Loading
The hidden load of paper documents on the floor structure
The document archive room of law firms and accounting firms is the space most often underestimated for load-bearing requirements in an office. A standard mobile filing system (Compactus) has a fully loaded weight of 600–900 kg per row, and a manual mobile shelving system can exert a concentrated load on the floor exceeding 10 kN/m² — more than 2.5 times the standard office live load (3.5 kN/m²). It is essential to confirm the structural engineer's load assessment of the floor slab before designing, and priority should be given to locating the archive room close to structural columns or shear walls. Furthermore, the archive room must be equipped with a Class A fire door (FRL 60/60/60) and smoke detectors to ensure the highest level of protection for documents in case of an emergency.

Challenge 3: Designing for Brand Credibility
Delivering professional depth rather than showing off luxury
The design language of law firms and top-tier consultancies differs fundamentally from that of financial institution VIP lounges: the latter conveys wealth and status, while the former communicates "we understand this field better than anyone else, and you can fully trust our judgment." Overly luxurious material selections (excessive gilding, highly reflective surfaces) can make clients feel the institution is "showing off wealth" rather than demonstrating professionalism—the correct approach is to use dark wood (walnut / teak veneer), natural stone, and precise lighting layers to convey a calm sense of accumulated knowledge. The bookshelf wall design (displaying legal texts and classics) is not merely decorative; it is a design narrative tool that directly communicates to clients: "there is a profound wealth of knowledge here."
Challenge 3: Designing for Brand Credibility
Delivering professional depth rather than showing off luxury
The design language of law firms and top-tier consultancies differs fundamentally from that of financial institution VIP lounges: the latter conveys wealth and status, while the former communicates "we understand this field better than anyone else, and you can fully trust our judgment." Overly luxurious material selections (excessive gilding, highly reflective surfaces) can make clients feel the institution is "showing off wealth" rather than demonstrating professionalism—the correct approach is to use dark wood (walnut / teak veneer), natural stone, and precise lighting layers to convey a calm sense of accumulated knowledge. The bookshelf wall design (displaying legal texts and classics) is not merely decorative; it is a design narrative tool that directly communicates to clients: "there is a profound wealth of knowledge here."
Ultimate quietness defines professional authority
Business value lies in the details. BW specialises in international-class acoustic protection and high-specification craftsmanship, translating professional integrity into premium spatial design. From planning to construction, we provide comprehensive protection for the business trust between you and your clients.

Ultimate quietness defines professional authority
Business value lies in the details. BW specialises in international-class acoustic protection and high-specification craftsmanship, translating professional integrity into premium spatial design. From planning to construction, we provide comprehensive protection for the business trust between you and your clients.
Ultimate quietness defines professional authority
Business value lies in the details. BW specialises in international-class acoustic protection and high-specification craftsmanship, translating professional integrity into premium spatial design. From planning to construction, we provide comprehensive protection for the business trust between you and your clients.
Creating a mobile environment
Maintain work flexibility
As remote collaboration and resource sharing become more popular, the new generation of knowledge workers is no longer restricted by geographical boundaries. To attract and retain top talent, creating a workspace that supports flexible mobility is crucial. HK Office Design suggests building a seamless collaborative environment by configuring virtual legal libraries, laptops, and smart mobile terminals. Through software and hardware optimization, employees' flexibility and work efficiency can be fully enhanced, making the office space the core of corporate competitiveness.

Creating a mobile environment
Maintain work flexibility
As remote collaboration and resource sharing become more popular, the new generation of knowledge workers is no longer restricted by geographical boundaries. To attract and retain top talent, creating a workspace that supports flexible mobility is crucial. HK Office Design suggests building a seamless collaborative environment by configuring virtual legal libraries, laptops, and smart mobile terminals. Through software and hardware optimization, employees' flexibility and work efficiency can be fully enhanced, making the office space the core of corporate competitiveness.
Creating a mobile environment
Maintain work flexibility
As remote collaboration and resource sharing become more popular, the new generation of knowledge workers is no longer restricted by geographical boundaries. To attract and retain top talent, creating a workspace that supports flexible mobility is crucial. HK Office Design suggests building a seamless collaborative environment by configuring virtual legal libraries, laptops, and smart mobile terminals. Through software and hardware optimization, employees' flexibility and work efficiency can be fully enhanced, making the office space the core of corporate competitiveness.
Diverse work environment choices
Move as you wish, achieve professional performance with a flexible layout
Modern law firms and consulting offices are redefining space layouts starting from the "needs of employees". HK Office Design advocates creating diverse spaces: satisfying deep focus through independent soundproof rooms, configuring benches and social corridors to facilitate interaction, and implementing a "desk-sharing system" to improve space utilization efficiency. This flexible space layout allows employees to switch freely between movement and quietness, significantly improving work comfort and professional output.

Diverse work environment choices
Move as you wish, achieve professional performance with a flexible layout
Modern law firms and consulting offices are redefining space layouts starting from the "needs of employees". HK Office Design advocates creating diverse spaces: satisfying deep focus through independent soundproof rooms, configuring benches and social corridors to facilitate interaction, and implementing a "desk-sharing system" to improve space utilization efficiency. This flexible space layout allows employees to switch freely between movement and quietness, significantly improving work comfort and professional output.
Diverse work environment choices
Move as you wish, achieve professional performance with a flexible layout
Modern law firms and consulting offices are redefining space layouts starting from the "needs of employees". HK Office Design advocates creating diverse spaces: satisfying deep focus through independent soundproof rooms, configuring benches and social corridors to facilitate interaction, and implementing a "desk-sharing system" to improve space utilization efficiency. This flexible space layout allows employees to switch freely between movement and quietness, significantly improving work comfort and professional output.
Increase work transparency
Starting from the glass curtain wall
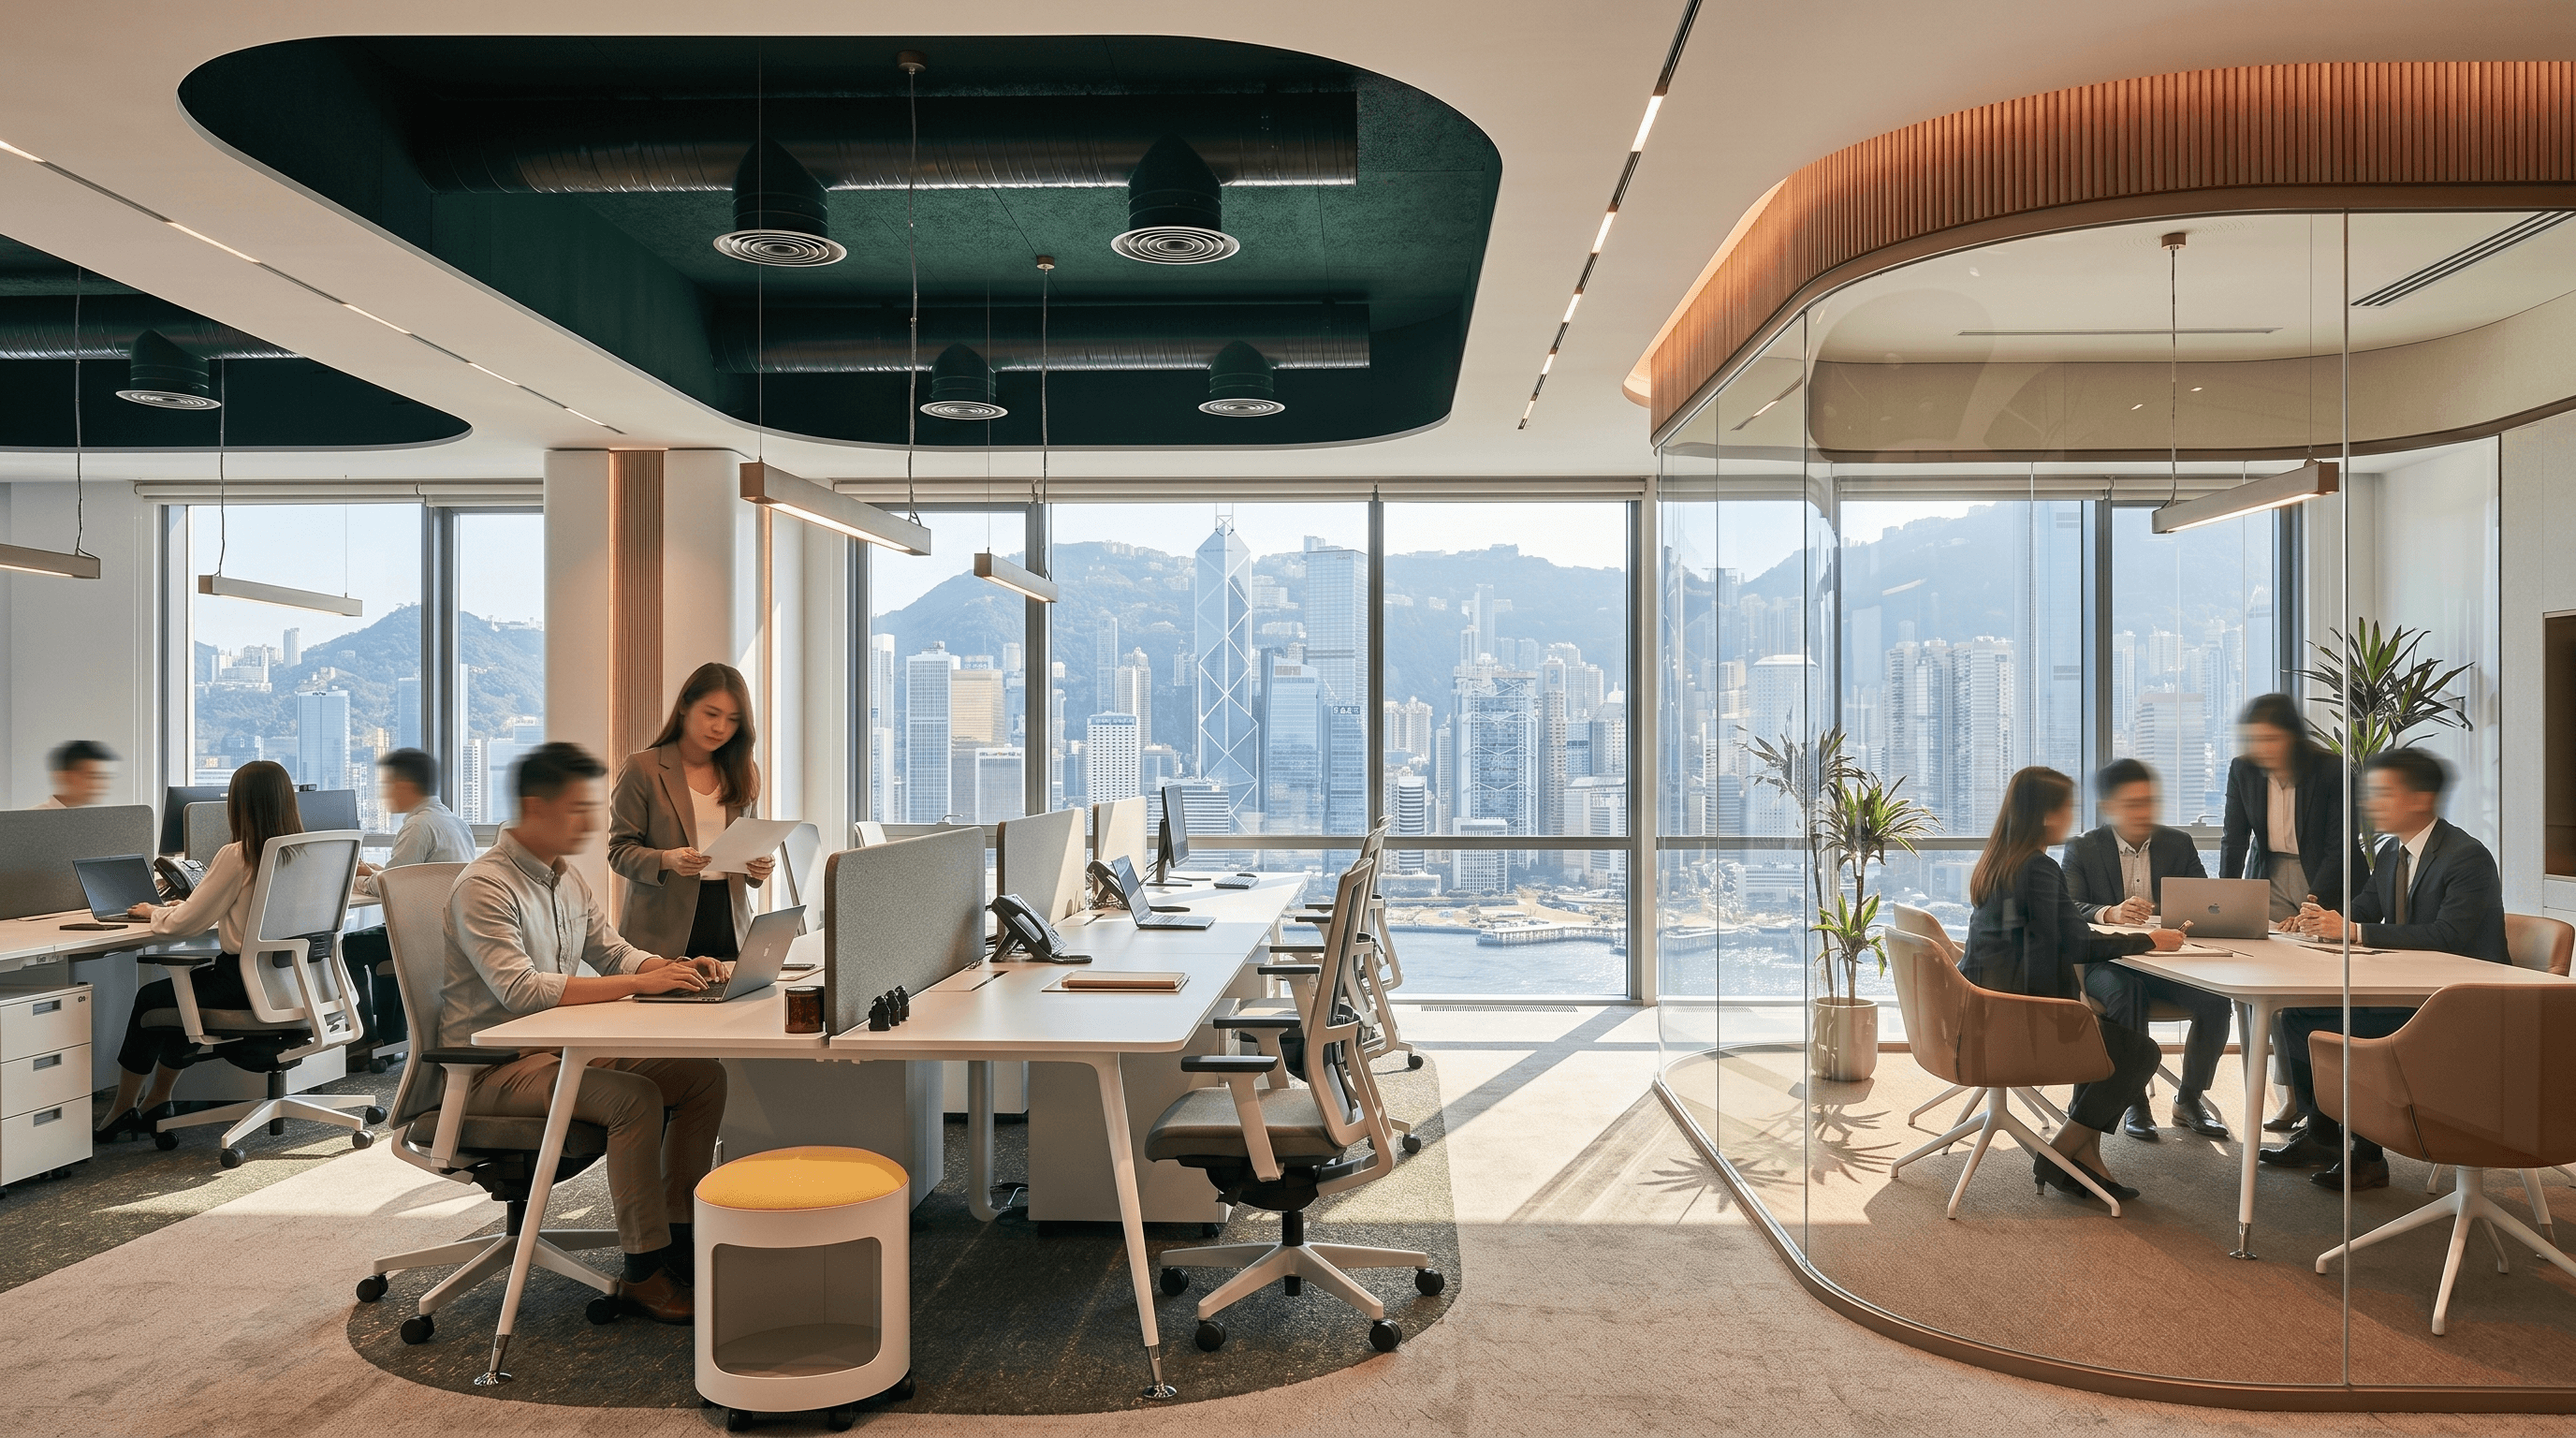
As times change, legal consultancies are making great efforts to improve transparency in the workplace in order to support a more open and inclusive work environment, as well as to strengthen the firm's culture and organizational structure. To this end, HK Office Design encourages clients to achieve this goal through office design. For instance, more glass partitions can be installed in offices and meeting rooms to allow natural light to penetrate the workspace. When the environment helps everyone understand the work progress of their colleagues, it not only aids in mentoring new staff but also promotes knowledge sharing and mutual communication among coworkers.

Increase work transparency
Starting from the glass curtain wall
As times change, legal consultancies are making great efforts to improve transparency in the workplace in order to support a more open and inclusive work environment, as well as to strengthen the firm's culture and organizational structure. To this end, HK Office Design encourages clients to achieve this goal through office design. For instance, more glass partitions can be installed in offices and meeting rooms to allow natural light to penetrate the workspace. When the environment helps everyone understand the work progress of their colleagues, it not only aids in mentoring new staff but also promotes knowledge sharing and mutual communication among coworkers.
Increase work transparency
Starting from the glass curtain wall
As times change, legal consultancies are making great efforts to improve transparency in the workplace in order to support a more open and inclusive work environment, as well as to strengthen the firm's culture and organizational structure. To this end, HK Office Design encourages clients to achieve this goal through office design. For instance, more glass partitions can be installed in offices and meeting rooms to allow natural light to penetrate the workspace. When the environment helps everyone understand the work progress of their colleagues, it not only aids in mentoring new staff but also promotes knowledge sharing and mutual communication among coworkers.
DESIGN CASES
Design Cases
Actual completed project photos are our firm commitment to quality. Welcome to click the social media icons below to follow or contact us for more office design cases, design inspiration, and the latest updates:
Actual completed project photos are our firm commitment to quality. Welcome to click the social media icons below to follow or contact us for more office design cases, design inspiration, and the latest updates:

LAW AND CONSULTANCY OFFICES
Legal and Advisory Office Design
The duty of confidentiality begins with the design drawings, not as a remedy after the renovation is completed.
Tell BW about the scale of your law firm or consultancy, the number of client rooms, and your document filing requirements. Our designers will provide a free preliminary acoustic solution and load assessment recommendations. We have design track records for professional service institutions like Dun & Bradstreet, with 1,500 commercial projects over 16 years. We reply within 24 hours.
LAW AND CONSULTANCY OFFICES
Legal and Advisory Office Design
The duty of confidentiality begins with the design drawings, not as a remedy after the renovation is completed.
Tell BW about the scale of your law firm or consultancy, the number of client rooms, and your document filing requirements. Our designers will provide a free preliminary acoustic solution and load assessment recommendations. We have design track records for professional service institutions like Dun & Bradstreet, with 1,500 commercial projects over 16 years. We reply within 24 hours.
Hong Kong Office
Legal and Advisory Office Design
The duty of confidentiality begins with the design drawings, not as a remedy after the renovation is completed.
Tell BW about the scale of your law firm or consultancy, the number of client rooms, and your document filing requirements. Our designers will provide a free preliminary acoustic solution and load assessment recommendations. We have design track records for professional service institutions like Dun & Bradstreet, with 1,500 commercial projects over 16 years. We reply within 24 hours.
Established in 2009, BW Design Centre started in Hong Kong and serves the Greater Bay Area and Asia-Pacific markets. From Fortune 500 companies to local SMEs, they all choose BW Design Centre
Established in 2009, BW Design Centre started in Hong Kong and serves the Greater Bay Area and Asia-Pacific markets. From Fortune 500 companies to local SMEs, they all choose BW Design Centre
Established in 2009, BW Design Centre started in Hong Kong and serves the Greater Bay Area and Asia-Pacific markets. From Fortune 500 companies to local SMEs, they all choose BW Design Centre