




Retail Industry Office Design
Retail Industry Office Design
The corporate office of the retail industry is the core command center for brand management—where brand strategy, visual merchandising, purchasing and supply chain management, and store coordination all take place. An office space highly aligned with the brand's DNA is not just a workplace for employees, but also a continuous internal expression of brand culture, ensuring that the brand image remains highly consistent from the office to every single store.
BW Advantages: 16+ years of commercial design experience, served over 30 retail and consumer brand clients, expert in precisely translating brand CI manuals into 3D spatial design language, 90% rendering fidelity, ISO9001 certified.

Retail Industry Office Design
Retail Industry Office Design
The corporate office of the retail industry is the core command center for brand management—where brand strategy, visual merchandising, purchasing and supply chain management, and store coordination all take place. An office space highly aligned with the brand's DNA is not just a workplace for employees, but also a continuous internal expression of brand culture, ensuring that the brand image remains highly consistent from the office to every single store.
BW Advantages: 16+ years of commercial design experience, served over 30 retail and consumer brand clients, expert in precisely translating brand CI manuals into 3D spatial design language, 90% rendering fidelity, ISO9001 certified.
Retail Industry Office Design
Retail Industry Office Design
The corporate office of the retail industry is the core command center for brand management—where brand strategy, visual merchandising, purchasing and supply chain management, and store coordination all take place. An office space highly aligned with the brand's DNA is not just a workplace for employees, but also a continuous internal expression of brand culture, ensuring that the brand image remains highly consistent from the office to every single store.
BW Advantages: 16+ years of commercial design experience, served over 30 retail and consumer brand clients, expert in precisely translating brand CI manuals into 3D spatial design language, 90% rendering fidelity, ISO9001 certified.
Retail Industry Office Design
Retail Industry Office Design
The corporate office of the retail industry is the core command center for brand management—where brand strategy, visual merchandising, purchasing and supply chain management, and store coordination all take place. An office space highly aligned with the brand's DNA is not just a workplace for employees, but also a continuous internal expression of brand culture, ensuring that the brand image remains highly consistent from the office to every single store.
BW Advantages: 16+ years of commercial design experience, served over 30 retail and consumer brand clients, expert in precisely translating brand CI manuals into 3D spatial design language, 90% rendering fidelity, ISO9001 certified.

Retail Industry Office Design
Retail Corporate Office
Four Types and Design Focuses
DESIGN CHALLENGES
Retail Corporate Office Design
Three core challenges

Challenge 1: Precise Execution of Brand CI in Physical Space
A brand's CI manual defines a two-dimensional plane, whereas spatial design involves material textures, light and shadow effects, and three-dimensional proportions; simply copying CI color swatches often results in color discrepancies or proportional imbalances. BW's designers possess extensive experience in bringing retail brand spaces to life, understanding how to compensate for visual errors through paint mixing, material selection, and lighting setups, ensuring that the spatial outcome is highly consistent with the visual impression of the brand manual.

Challenge 2: Flexible Design Requirements for Rapid Updates
The retail industry is fast-paced, and brand refreshes as well as quarterly visual updates are the norm. If office designs are too rigid, every brand update requires large-scale renovation, which is highly costly. At the design stage, BW introduces modular display systems and replaceable wall solutions, allowing brand updates to be done by simply replacing local components, thereby saving long-term maintenance costs.
Challenge 2: Flexible Design Requirements for Rapid Updates
The retail industry is fast-paced, and brand refreshes as well as quarterly visual updates are the norm. If office designs are too rigid, every brand update requires large-scale renovation, which is highly costly. At the design stage, BW introduces modular display systems and replaceable wall solutions, allowing brand updates to be done by simply replacing local components, thereby saving long-term maintenance costs.
Challenge 3: Multi-departmental Collaboration and Silent Work
A retail corporate office accommodates various departments simultaneously, such as creative, procurement, finance, and store operations, each with different noise tolerances and spatial needs. BW uses clear zoning planning—where open collaborative areas, small discussion rooms, and quiet workstations coexist—to ensure different functional departments do not disturb one another, while still facilitating cross-departmental collaboration.
Challenge 3: Multi-departmental Collaboration and Silent Work
A retail corporate office accommodates various departments simultaneously, such as creative, procurement, finance, and store operations, each with different noise tolerances and spatial needs. BW uses clear zoning planning—where open collaborative areas, small discussion rooms, and quiet workstations coexist—to ensure different functional departments do not disturb one another, while still facilitating cross-departmental collaboration.
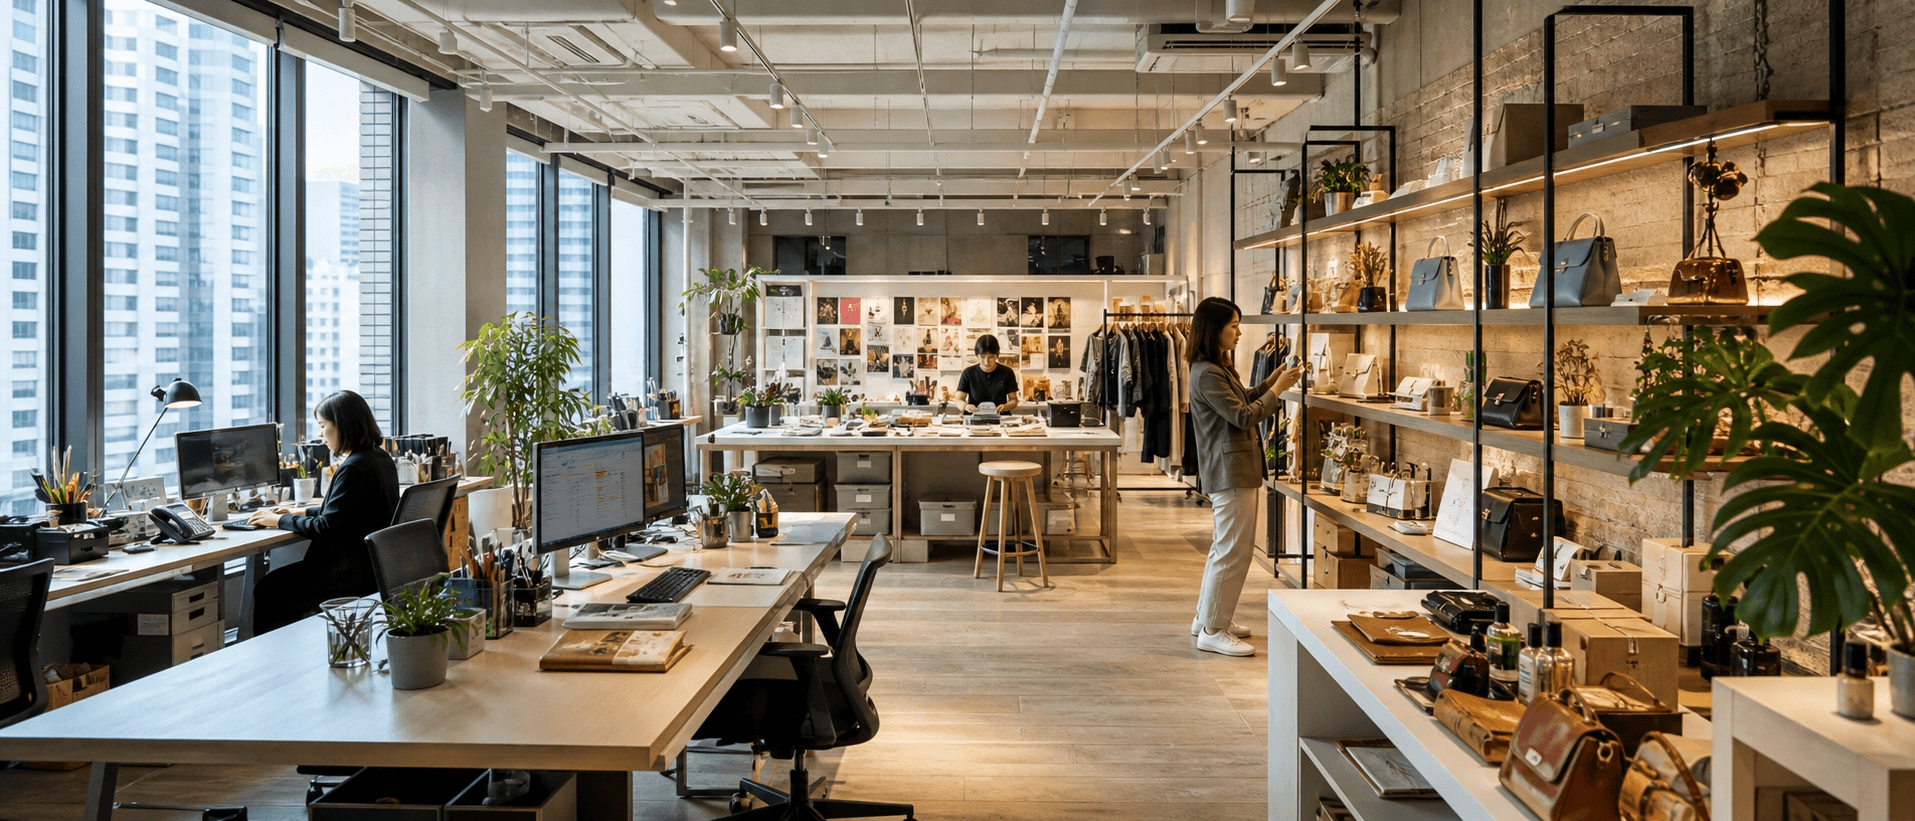
Office design and renovation for the retail industry, enabling better collaboration between front and back offices
With over 16 years of experience in commercial design and renovation, BW creates offices for retail brands that align with their brand image while being functional and easy to manage, ensuring smoother operations for both front-line sales and back-end support.
Office design and renovation for the retail industry, enabling better collaboration between front and back offices
With over 16 years of experience in commercial design and renovation, BW creates offices for retail brands that align with their brand image while being functional and easy to manage, ensuring smoother operations for both front-line sales and back-end support.
Office design and renovation for the retail industry, enabling better collaboration between front and back offices
With over 16 years of experience in commercial design and renovation, BW creates offices for retail brands that align with their brand image while being functional and easy to manage, ensuring smoother operations for both front-line sales and back-end support.
Retail Industry
We are also highly proficient in retail store design and fitting-out
Can be planned together with the office design to ensure a consistent overall brand image.
Display Item
Eye-catching
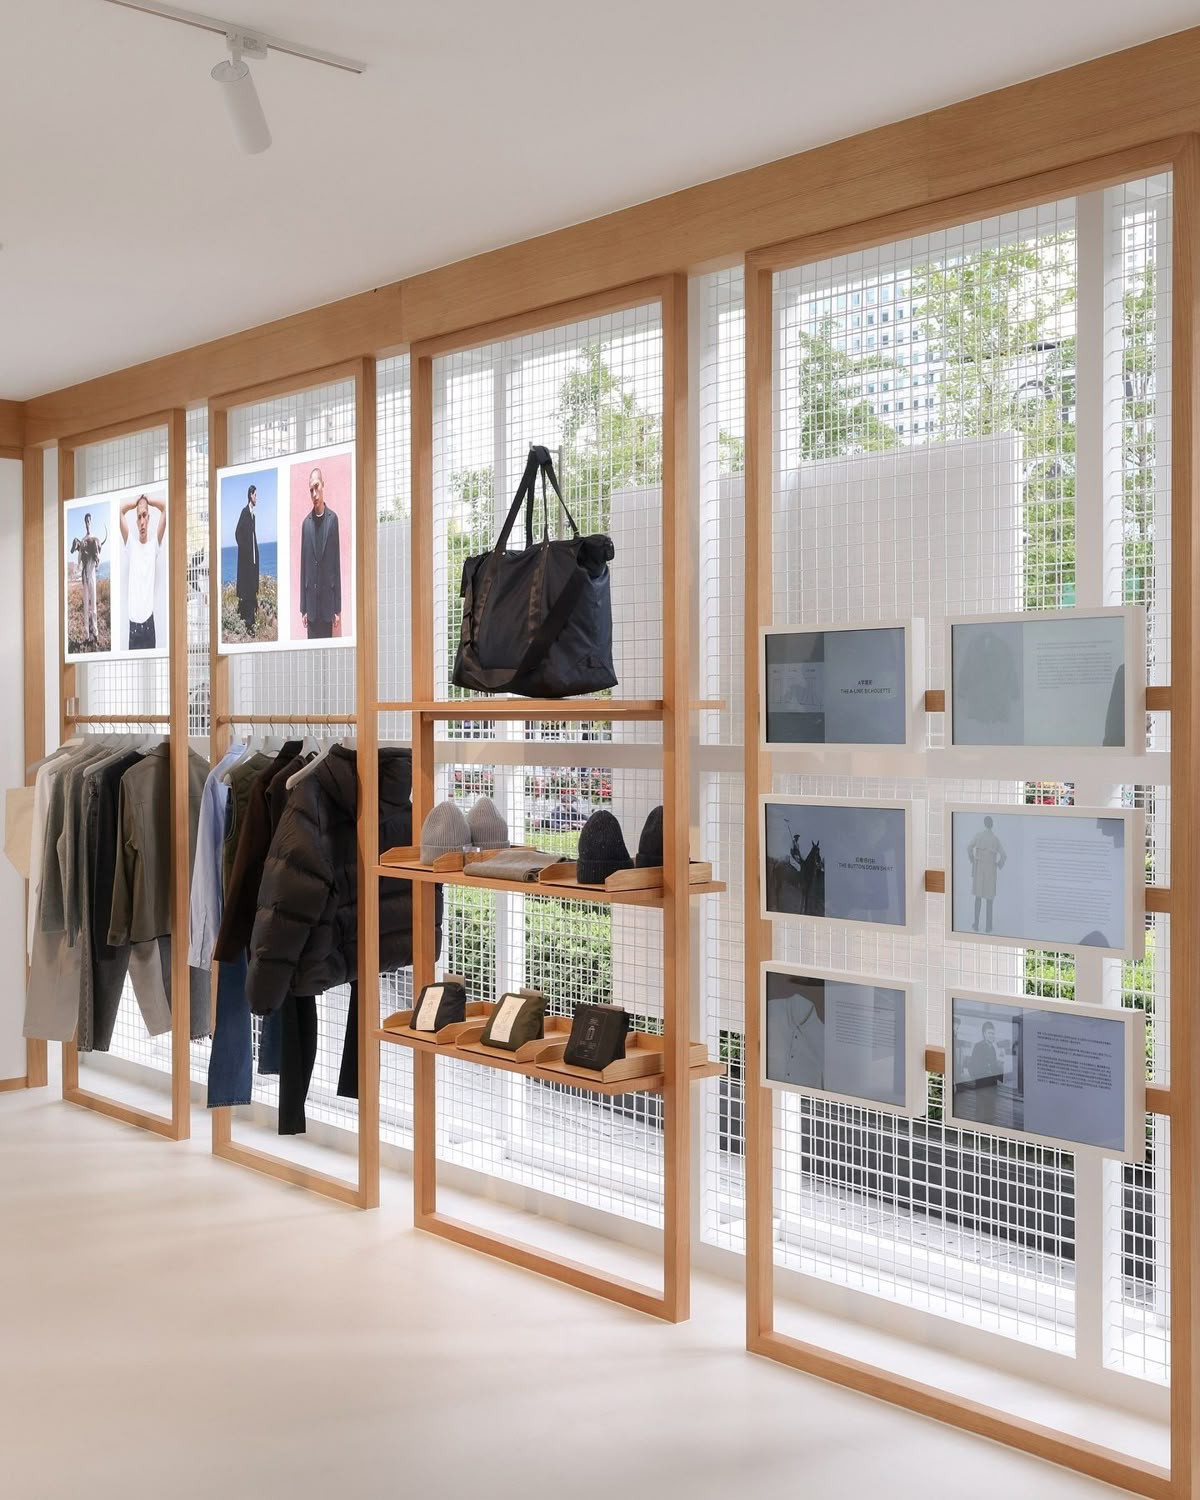
Foreign research indicates that over 80% of information processed by humans is visual, making sight the primary of the five senses. With this in mind, in terms of retail store operations, to boost company turnover, it is recommended to start with the store's appearance to visually attract customers inside. Shop owners should make good use of display space to showcase the best side of their products for customers to view. At the same time, they can place display boards in eye-catching areas of display cases and shelves to teach customers how to use the products, increasing their understanding of the items and thereby boosting their desire to purchase. With today's advanced technology, shop owners can also adopt touchscreens, allowing customers to browse all products at the same time.
Display Item
Eye-catching
Foreign research indicates that over 80% of information processed by humans is visual, making sight the primary of the five senses. With this in mind, in terms of retail store operations, to boost company turnover, it is recommended to start with the store's appearance to visually attract customers inside. Shop owners should make good use of display space to showcase the best side of their products for customers to view. At the same time, they can place display boards in eye-catching areas of display cases and shelves to teach customers how to use the products, increasing their understanding of the items and thereby boosting their desire to purchase. With today's advanced technology, shop owners can also adopt touchscreens, allowing customers to browse all products at the same time.
Display Item
Eye-catching
Foreign research indicates that over 80% of information processed by humans is visual, making sight the primary of the five senses. With this in mind, in terms of retail store operations, to boost company turnover, it is recommended to start with the store's appearance to visually attract customers inside. Shop owners should make good use of display space to showcase the best side of their products for customers to view. At the same time, they can place display boards in eye-catching areas of display cases and shelves to teach customers how to use the products, increasing their understanding of the items and thereby boosting their desire to purchase. With today's advanced technology, shop owners can also adopt touchscreens, allowing customers to browse all products at the same time.
Make good use of themes that match the products
wall color
Wall colours can not only highlight product themes, but also attract customers to stay and even make purchases. Therefore, when designing a retail store, it is advisable to first think about the characteristics and themes of the products being sold. For example, a shop selling beachwear should use warmer tones on the walls to create a sunny beach vibe; a shop selling winter clothing should use cool-toned walls to create a 'freezing cold' atmosphere.

Make good use of themes that match the products
wall color
Wall colours can not only highlight product themes, but also attract customers to stay and even make purchases. Therefore, when designing a retail store, it is advisable to first think about the characteristics and themes of the products being sold. For example, a shop selling beachwear should use warmer tones on the walls to create a sunny beach vibe; a shop selling winter clothing should use cool-toned walls to create a 'freezing cold' atmosphere.
Make good use of themes that match the products
wall color
Wall colours can not only highlight product themes, but also attract customers to stay and even make purchases. Therefore, when designing a retail store, it is advisable to first think about the characteristics and themes of the products being sold. For example, a shop selling beachwear should use warmer tones on the walls to create a sunny beach vibe; a shop selling winter clothing should use cool-toned walls to create a 'freezing cold' atmosphere.
Utilise green spaces
Providing a pleasant experience
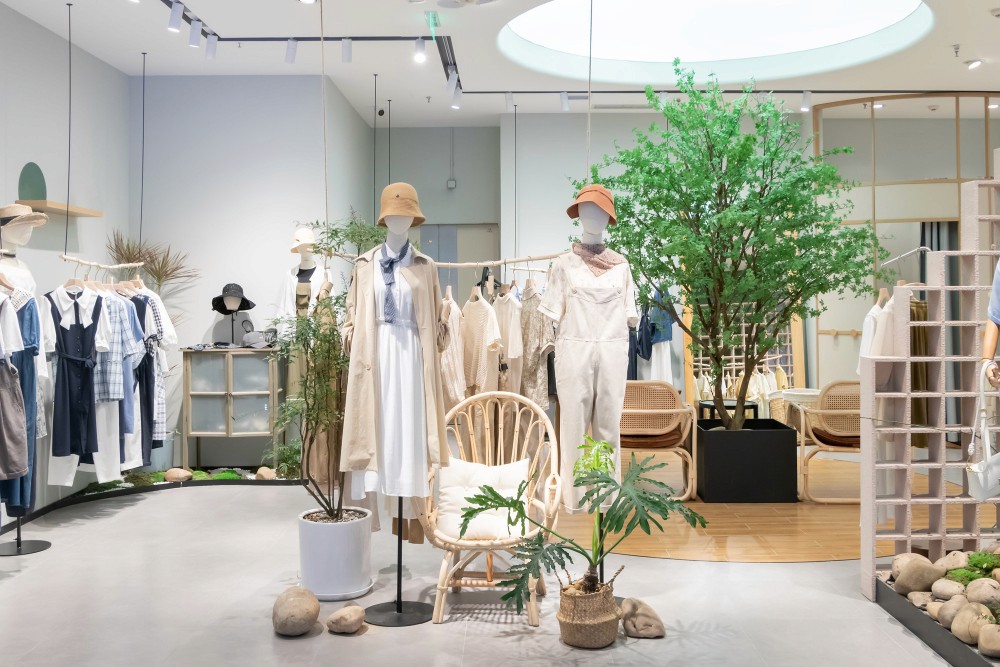
Green has a stress-relieving effect. Adding more green environments to a retail setting will make customers feel visually more comfortable, prolonging their stay in the shop to increase their chances of purchasing products. Shop owners can also decorate their shops with plants, or even use them to divide different zones, making these greening tools even more valuable.
Utilise green spaces
Providing a pleasant experience
Green has a stress-relieving effect. Adding more green environments to a retail setting will make customers feel visually more comfortable, prolonging their stay in the shop to increase their chances of purchasing products. Shop owners can also decorate their shops with plants, or even use them to divide different zones, making these greening tools even more valuable.
Utilise green spaces
Providing a pleasant experience
Green has a stress-relieving effect. Adding more green environments to a retail setting will make customers feel visually more comfortable, prolonging their stay in the shop to increase their chances of purchasing products. Shop owners can also decorate their shops with plants, or even use them to divide different zones, making these greening tools even more valuable.
DESIGN CASES
Design Cases
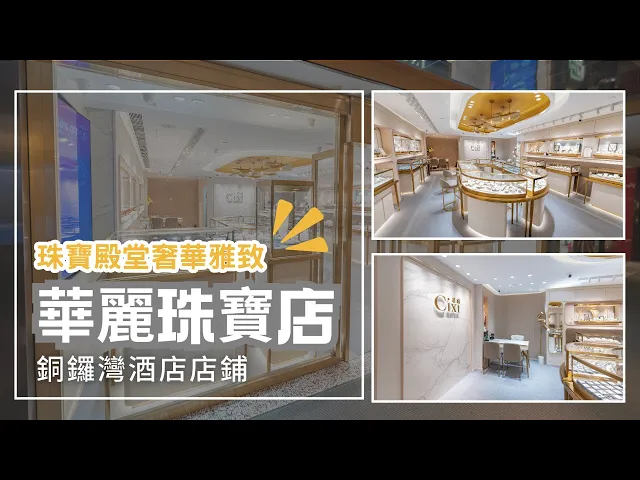
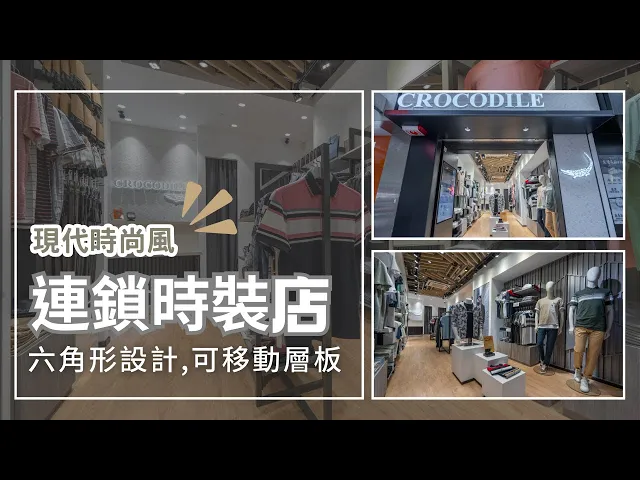
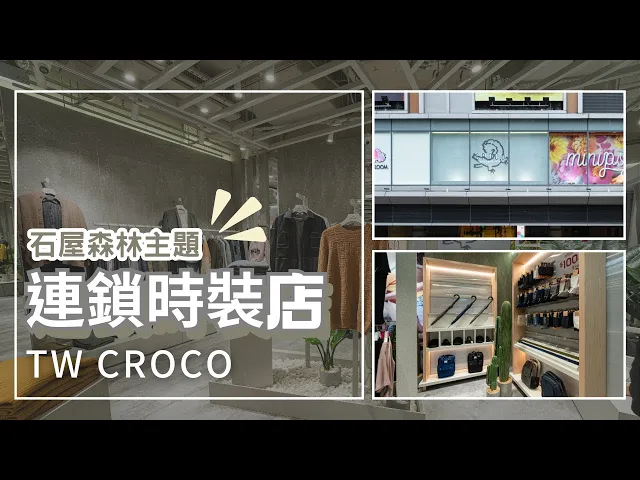
Actual completed project photos are our firm commitment to quality. Welcome to click the social media icons below to follow or contact us for more office design cases, design inspiration, and the latest updates:
Actual completed project photos are our firm commitment to quality. Welcome to click the social media icons below to follow or contact us for more office design cases, design inspiration, and the latest updates:

RETAIL INDUSTRY OFFICE DESIGN
Retail Store Office Design
Details determine the brand and team efficiency
Tell BW your brand positioning and store operation model, and we will plan the layout, lighting, and collaborative spaces for retail brand headquarters and operations offices. This ensures front-line operations and back-of-house teams collaborate more efficiently under the same design language. We can provide a preliminary proposal within 24 hours.
Hong Kong Office
Retail Store Office Design
Details determine the brand and team efficiency
Tell BW your brand positioning and store operation model, and we will plan the layout, lighting, and collaborative spaces for retail brand headquarters and operations offices. This ensures front-line operations and back-of-house teams collaborate more efficiently under the same design language. We can provide a preliminary proposal within 24 hours.
RETAIL INDUSTRY OFFICE DESIGN
Retail Store Office Design
Details determine the brand and team efficiency
Tell BW your brand positioning and store operation model, and we will plan the layout, lighting, and collaborative spaces for retail brand headquarters and operations offices. This ensures front-line operations and back-of-house teams collaborate more efficiently under the same design language. We can provide a preliminary proposal within 24 hours.
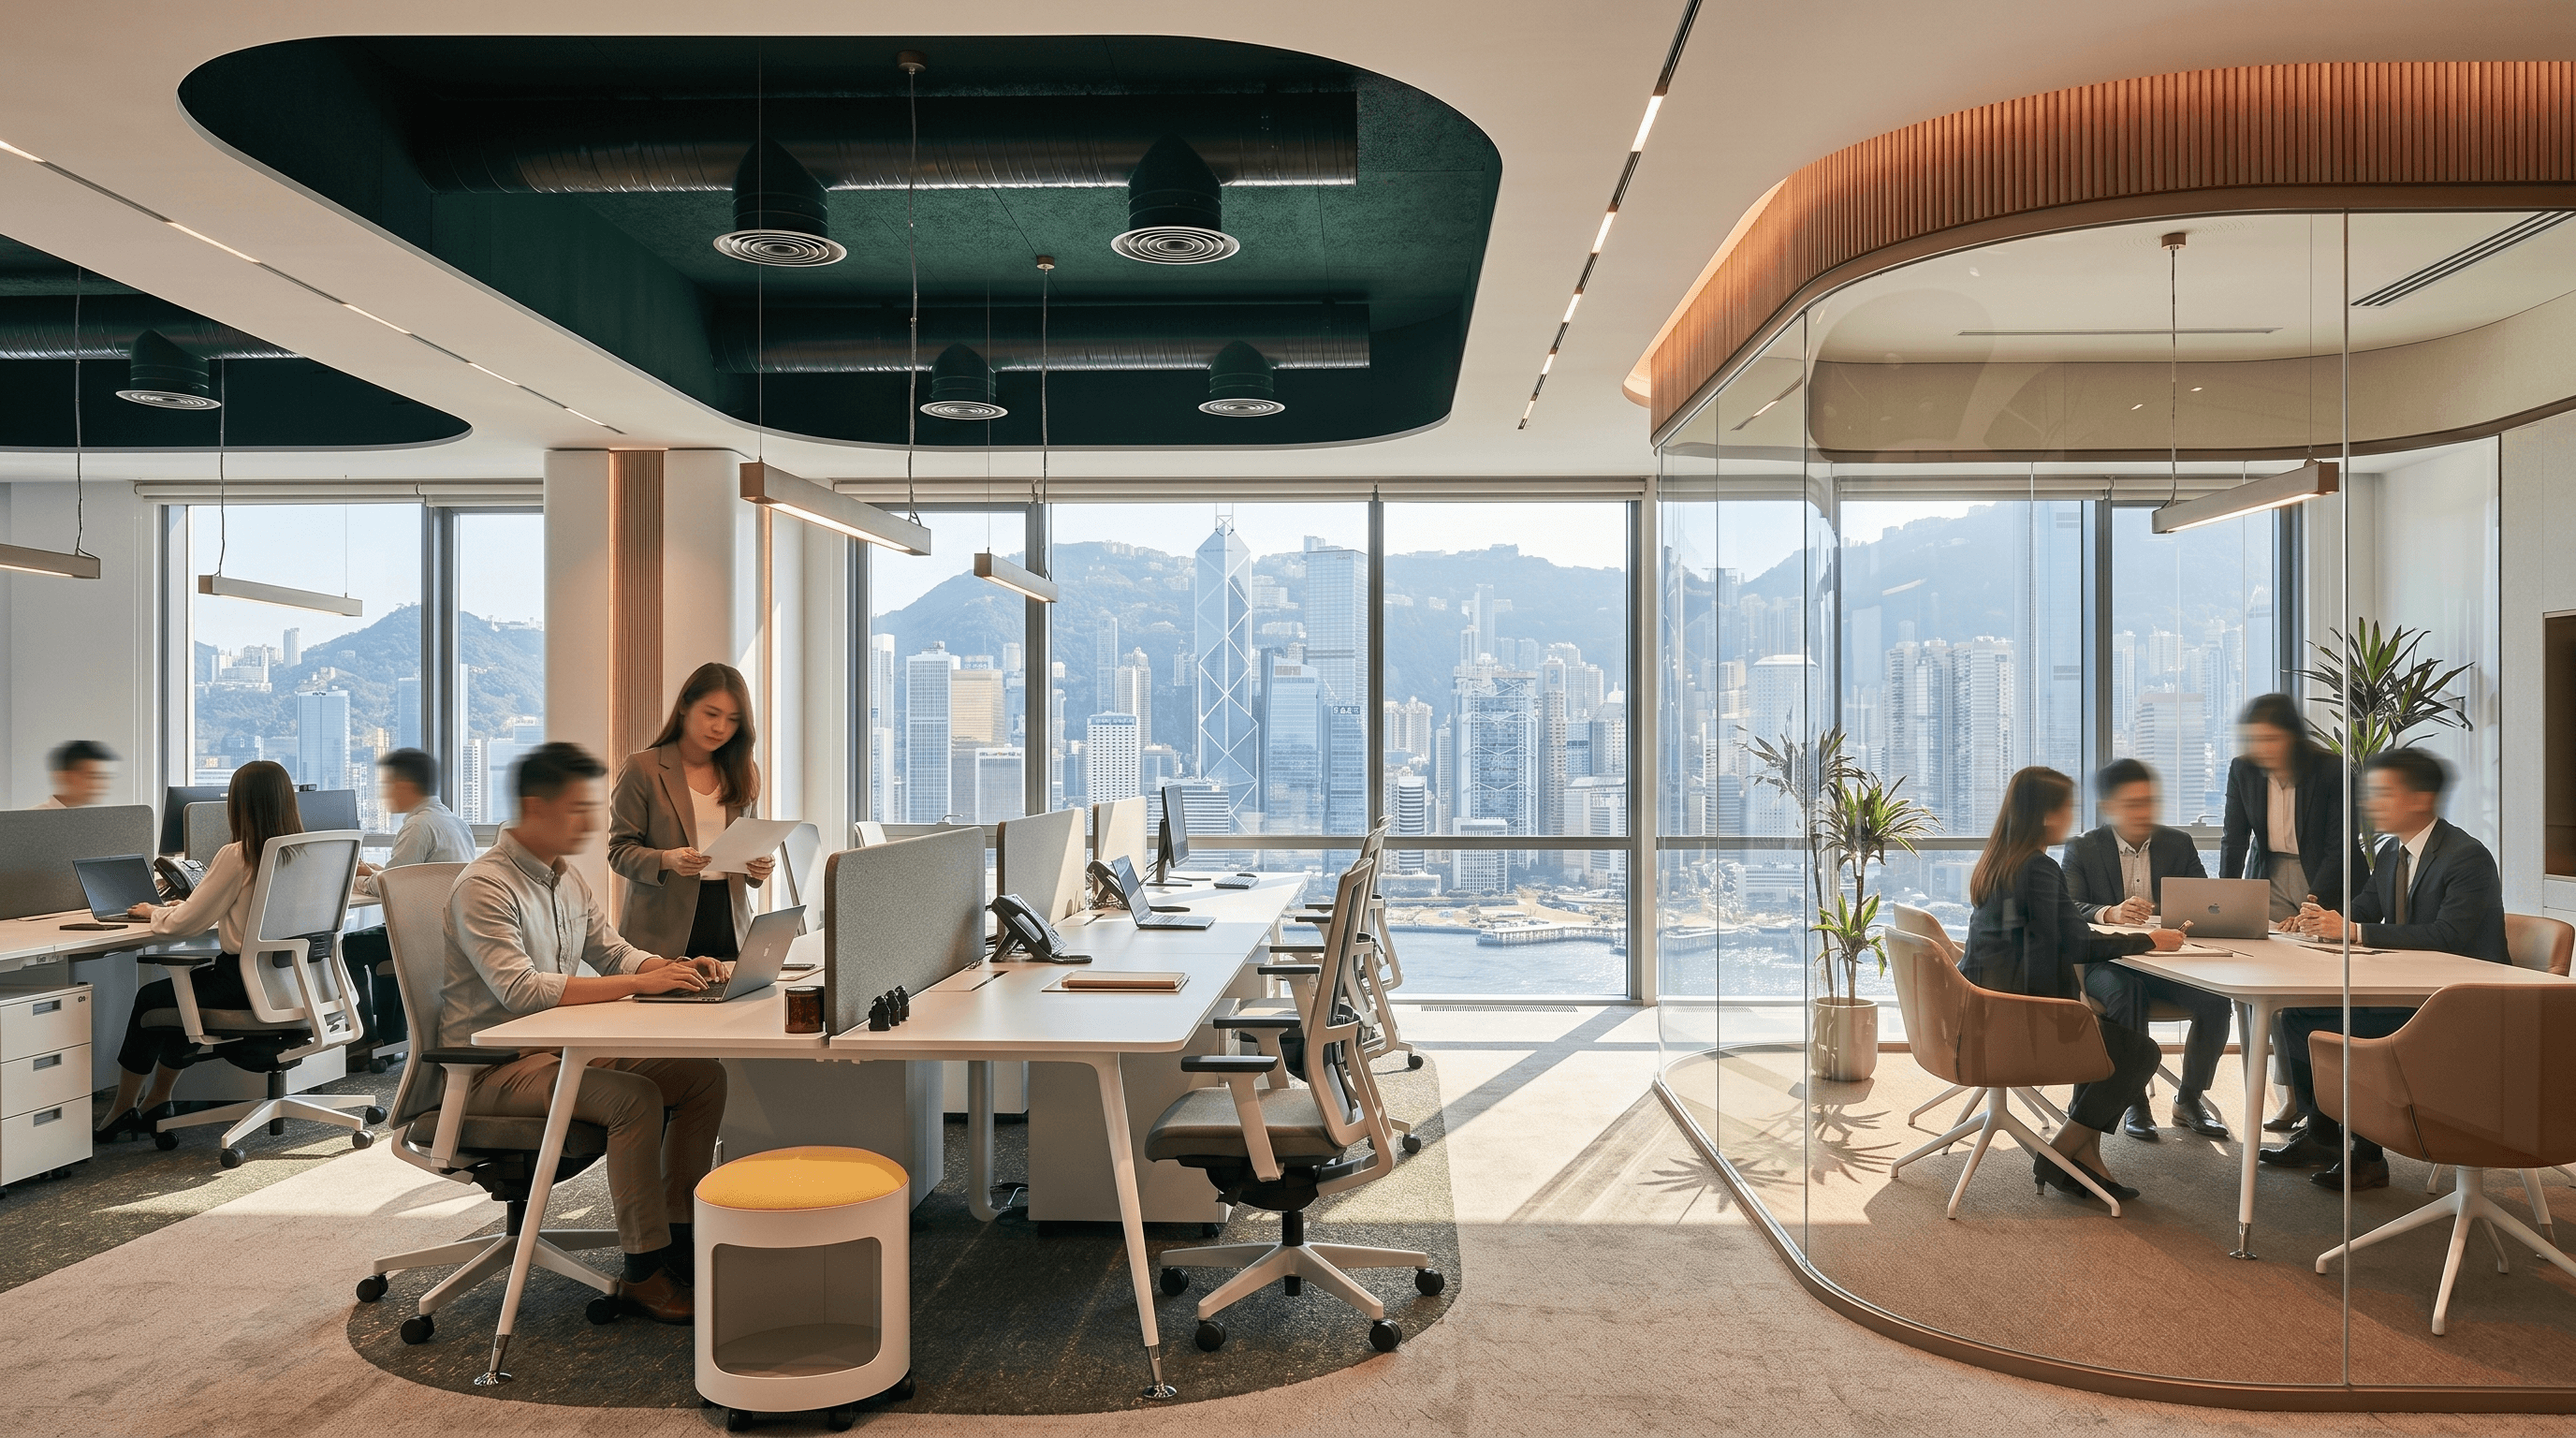
Established in 2009, BW Design Centre started in Hong Kong and serves the Greater Bay Area and Asia-Pacific markets. From Fortune 500 companies to local SMEs, they all choose BW Design Centre
Established in 2009, BW Design Centre started in Hong Kong and serves the Greater Bay Area and Asia-Pacific markets. From Fortune 500 companies to local SMEs, they all choose BW Design Centre
Established in 2009, BW Design Centre started in Hong Kong and serves the Greater Bay Area and Asia-Pacific markets. From Fortune 500 companies to local SMEs, they all choose BW Design Centre